
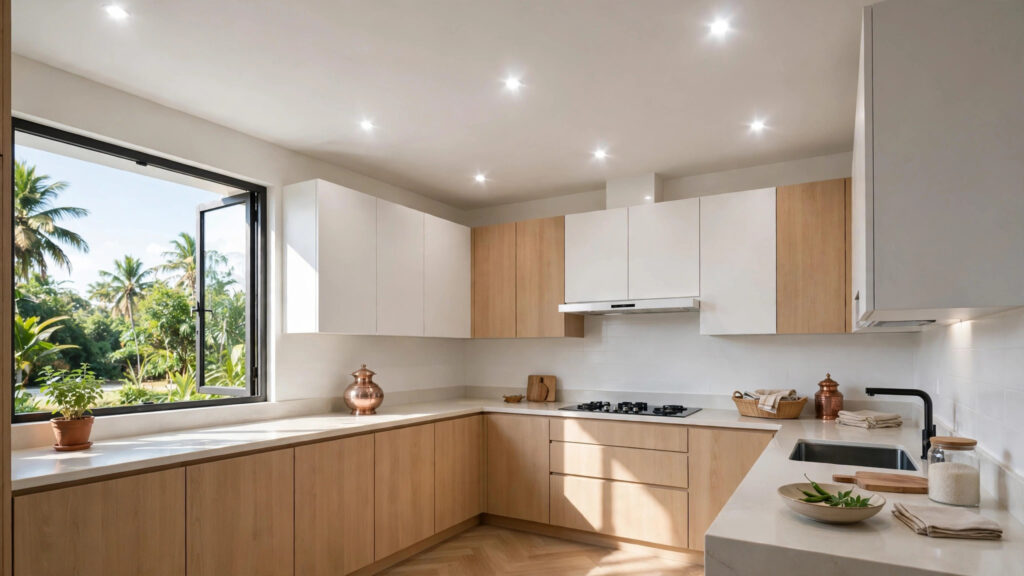

A kitchen ceiling has a harder job than any other ceiling in the house: it lives above steam, oil, and heat, and it still has to look clean. A simple kitchen false ceiling does not try to impress. It hides the wiring and the chimney duct, gives you bright even light over the counters, and wipes clean with a damp cloth. This guide covers simple kitchen false ceiling designs for Indian homes: easy layouts for every kitchen shape, materials that survive Indian cooking, and the planning details (chimney duct, exhaust, height) that decide whether a kitchen ceiling lasts.
Why “simple” suits kitchens
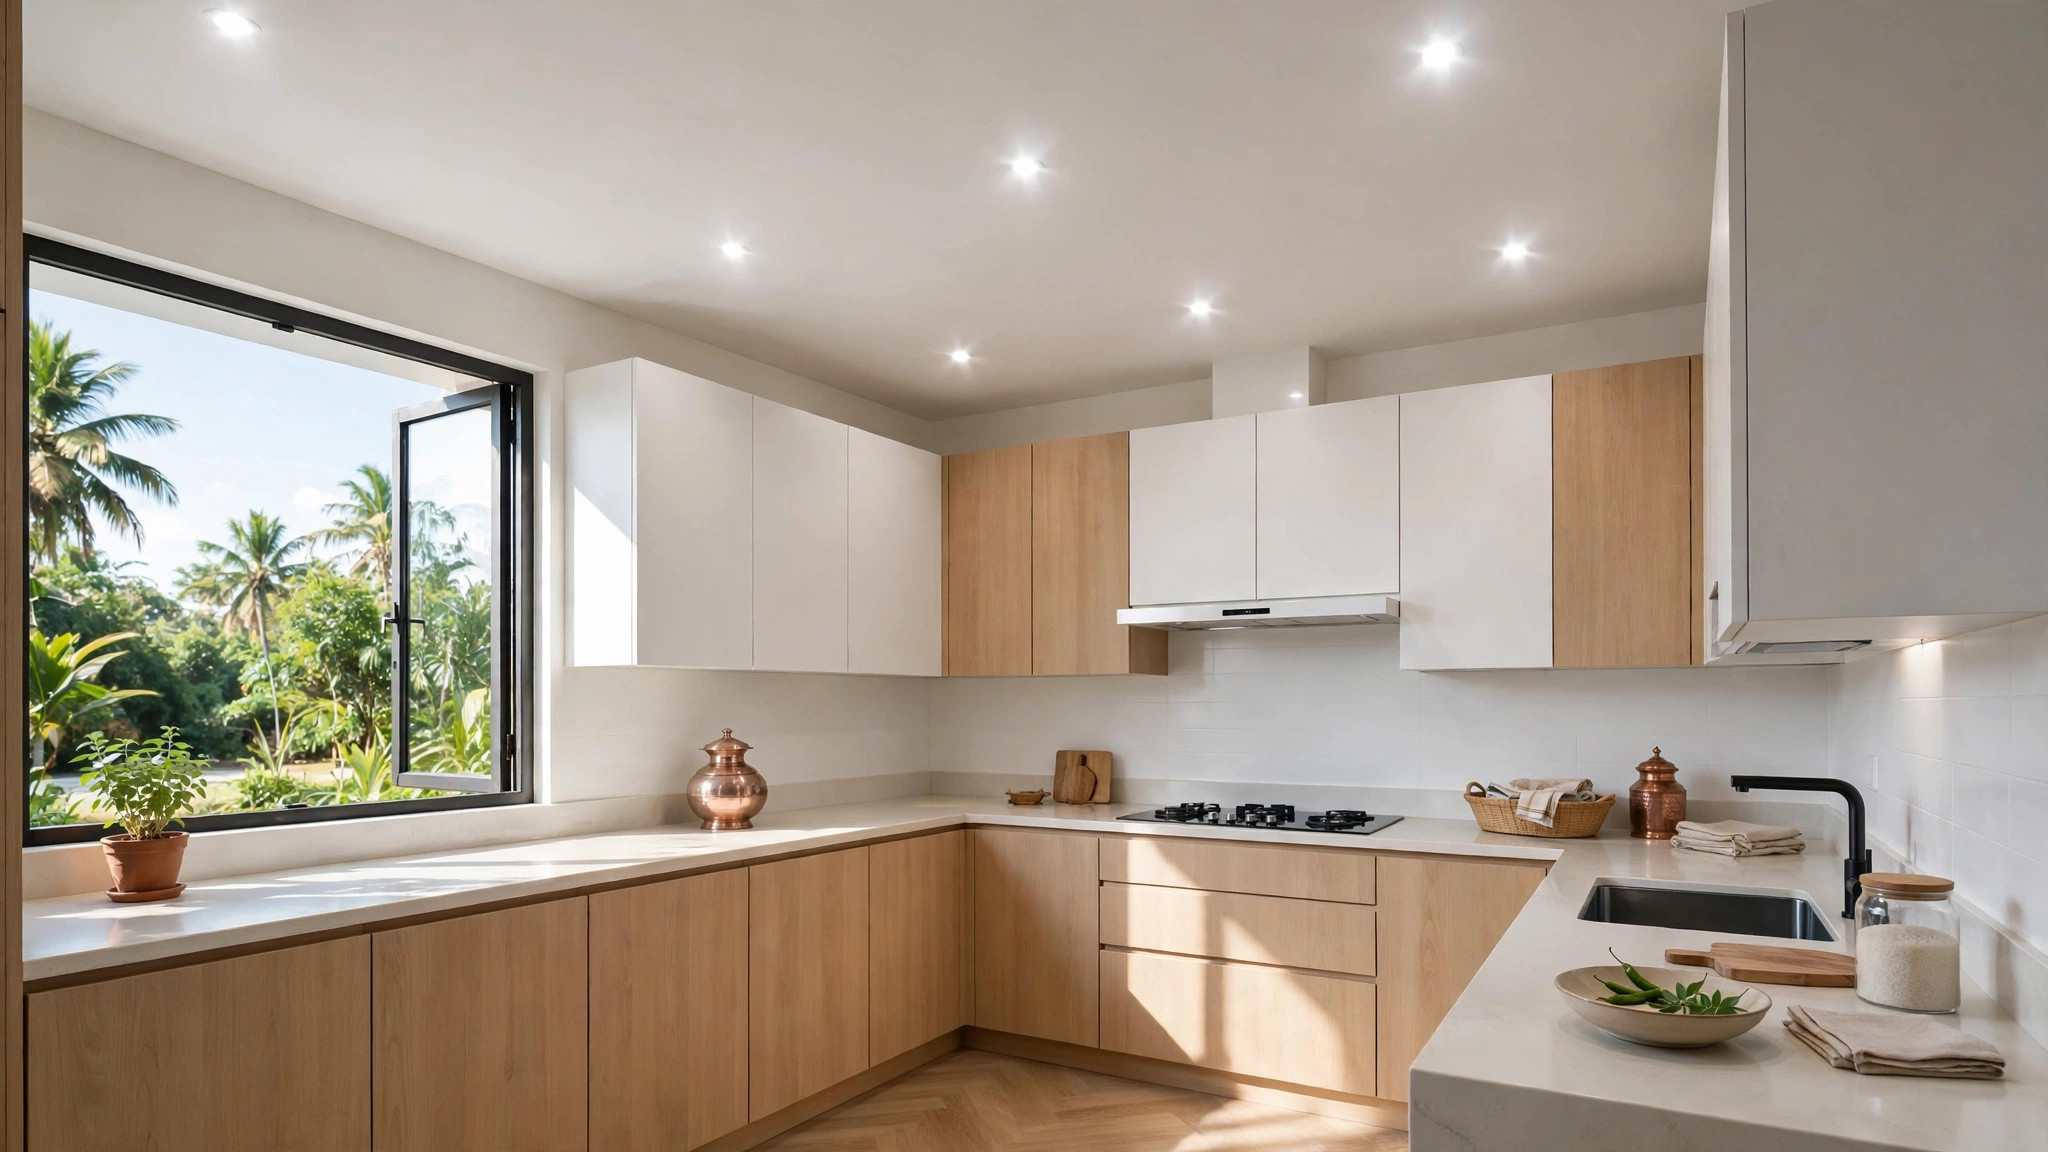
Kitchens punish complicated ceilings. Steam rises into every groove, oil settles on every ledge, and a multi-level tray above the hob collects grime that no ladder reaches comfortably. Interior guides for Indian kitchens keep returning to one line: keep the ceiling simple and invest in good lighting. A simple ceiling — one flat level or a slim border — has fewer surfaces to clean, fewer joints to stain, and it costs less to build and repaint. For the broader kitchen picture, see our kitchen false ceiling guide.
Simple kitchen ceiling ideas
1. Flat ceiling with recessed spots
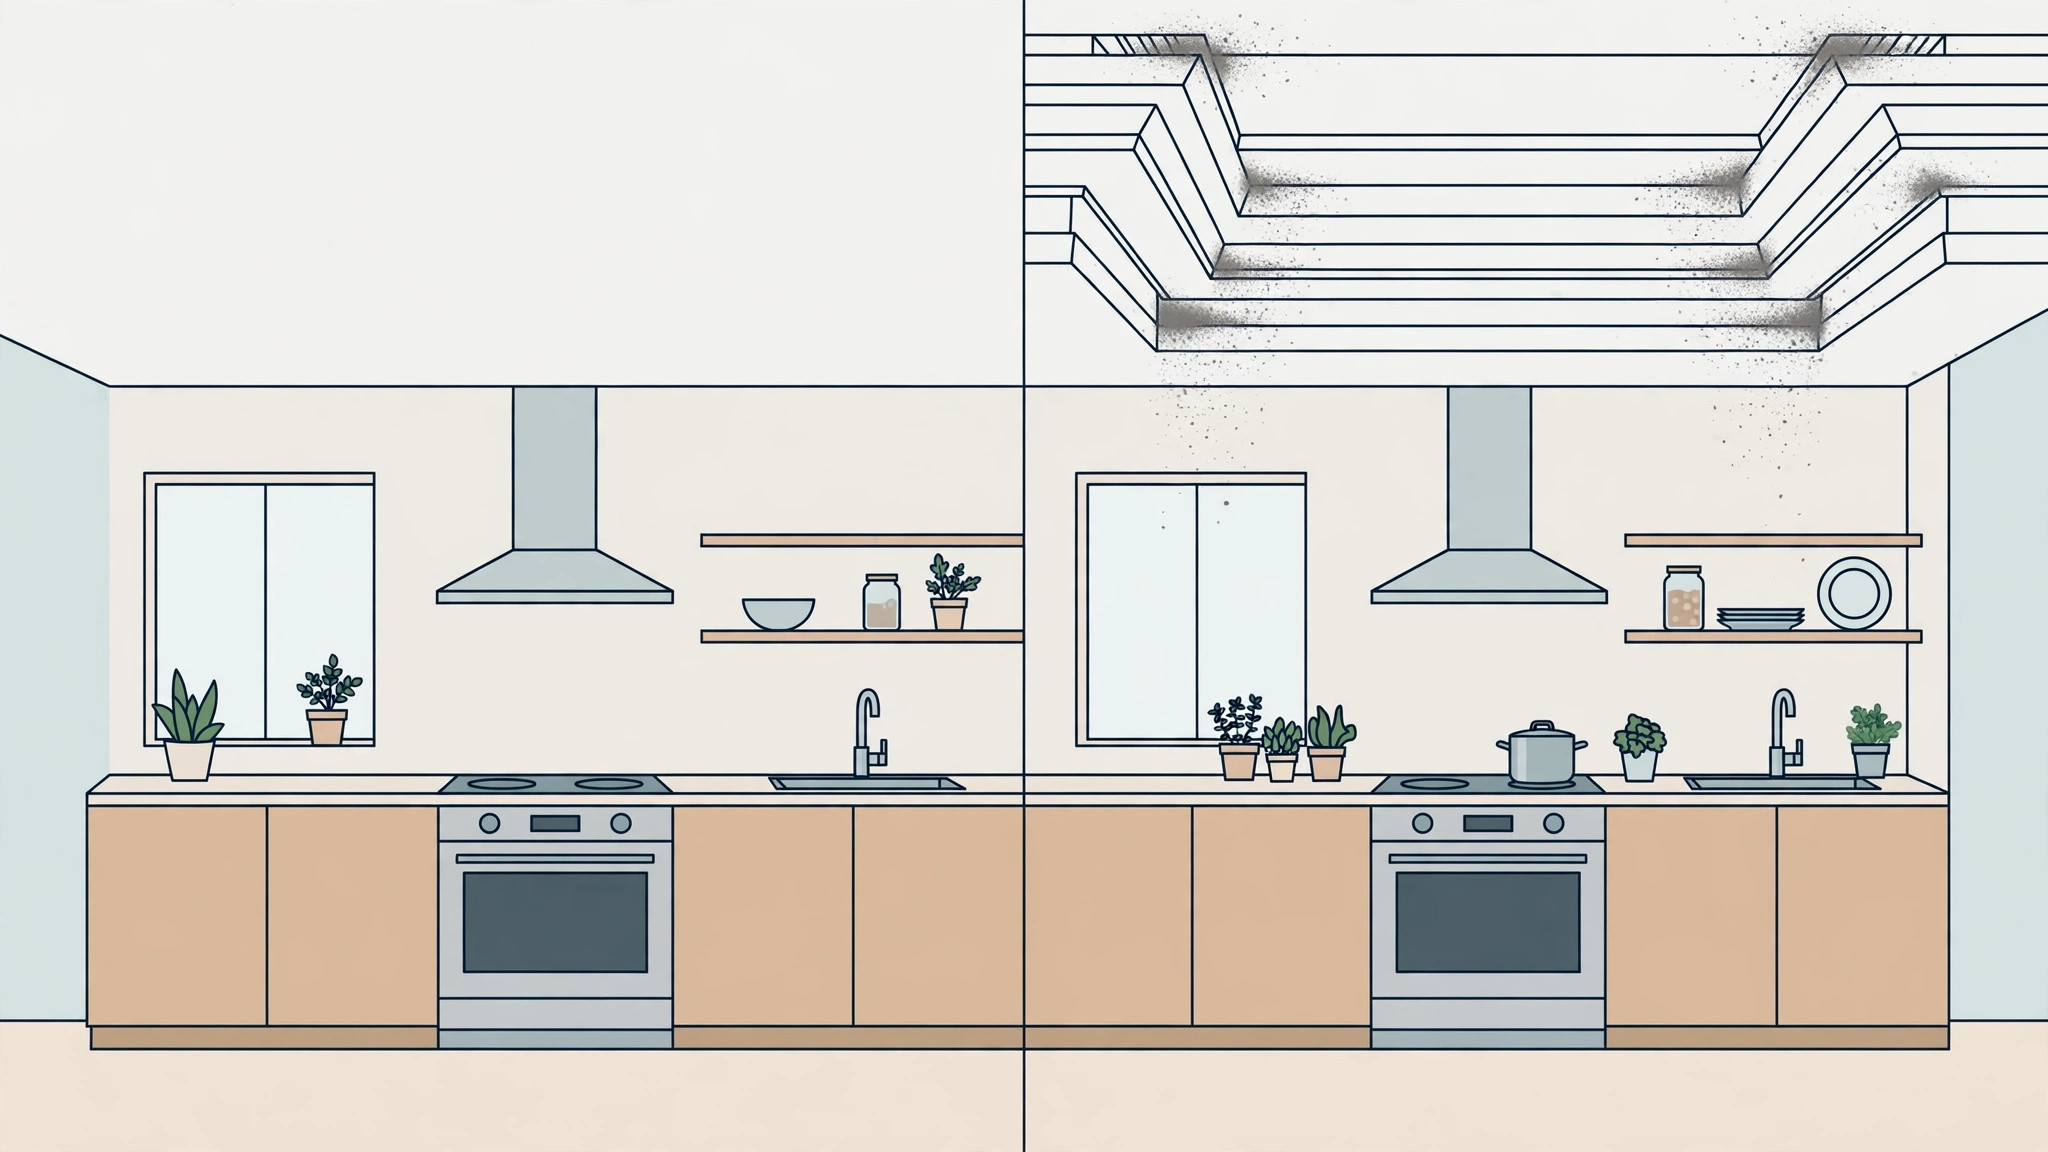
The simplest honest kitchen ceiling: one flat level across the room with recessed spotlights over the counters and the walkway. Nothing to dust, nothing to stain, and the room keeps its full height. Plan spot positions over the counter, the sink, and the hob before the frame goes up.
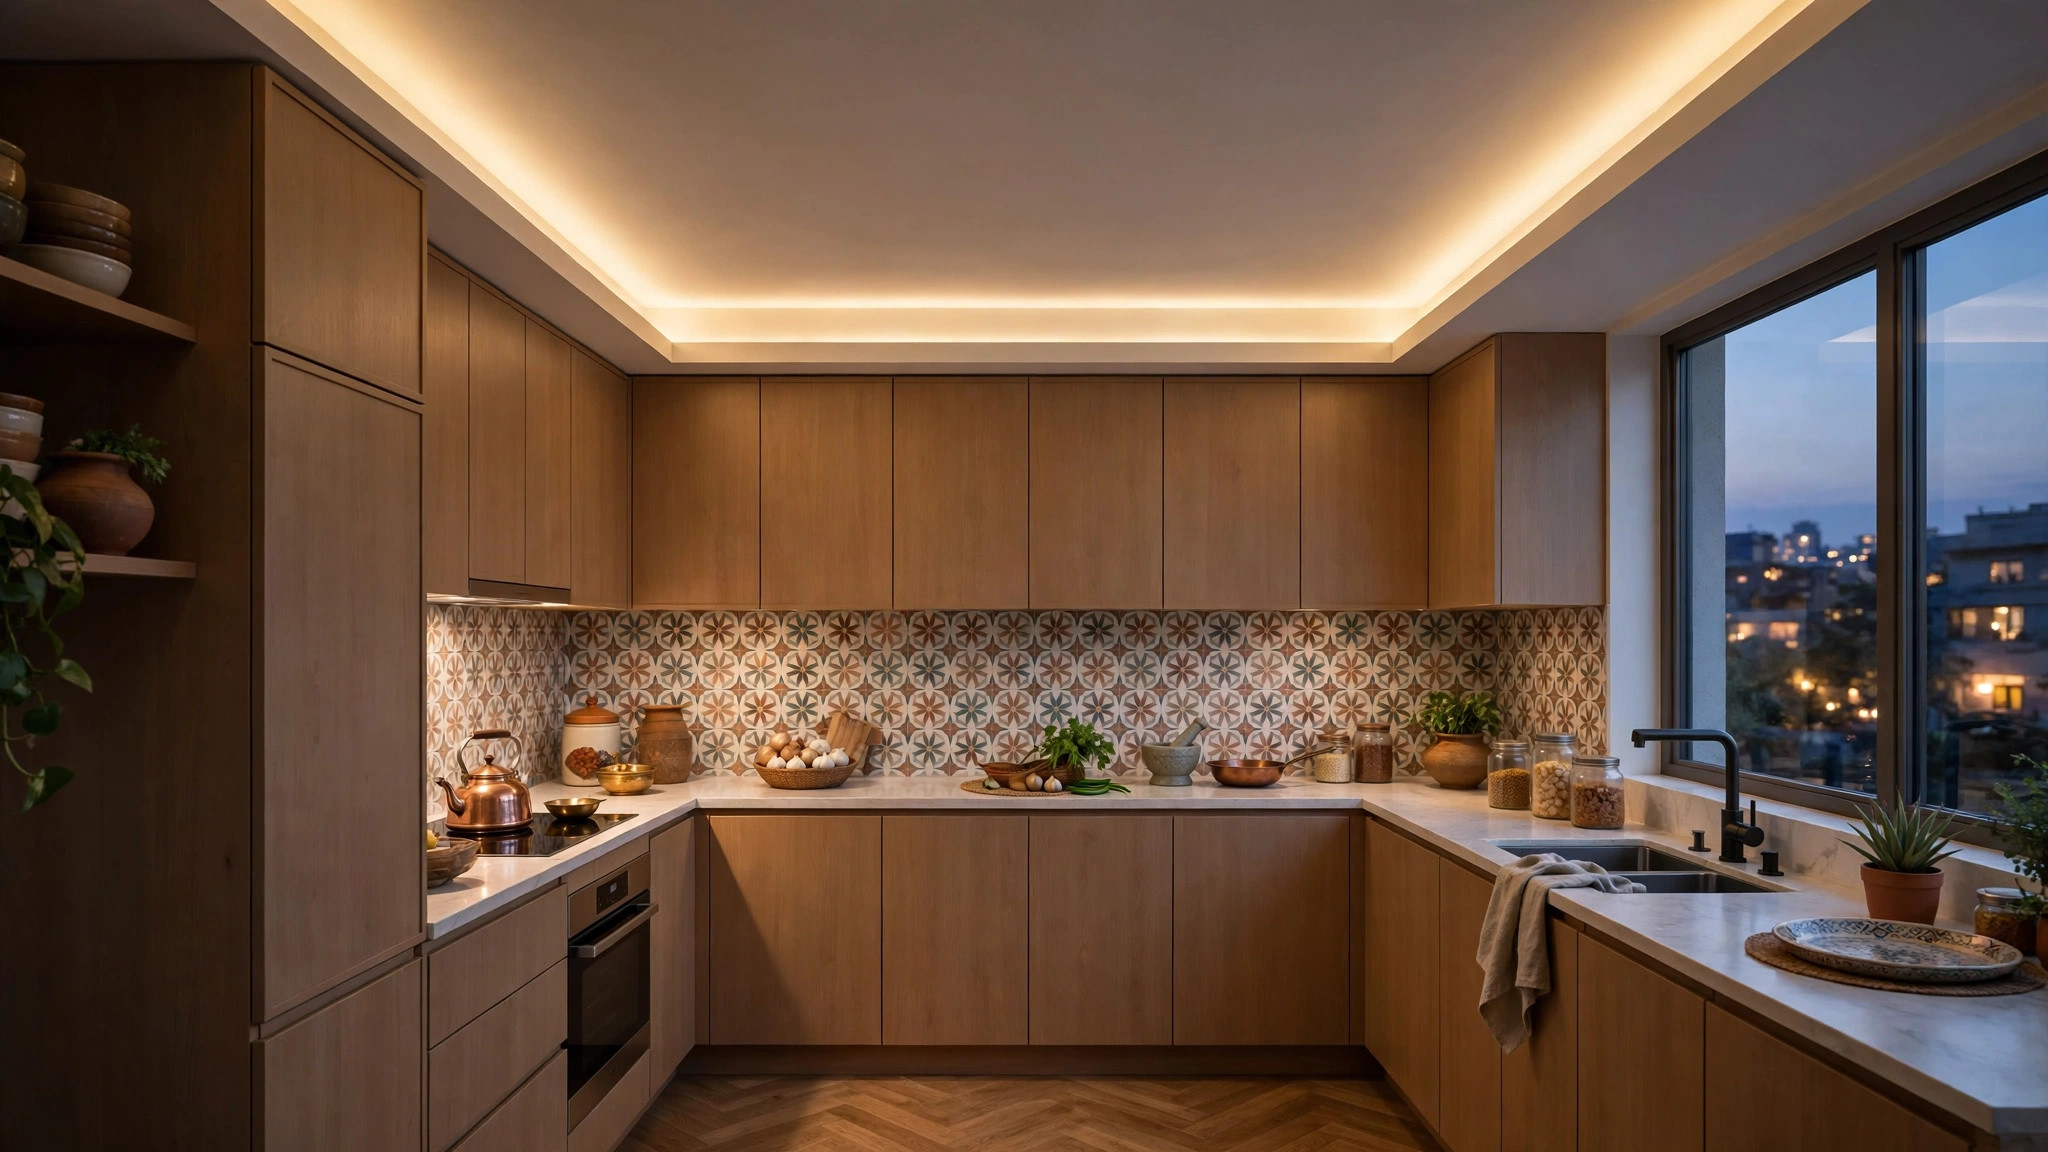
2. Slim border with hidden strip
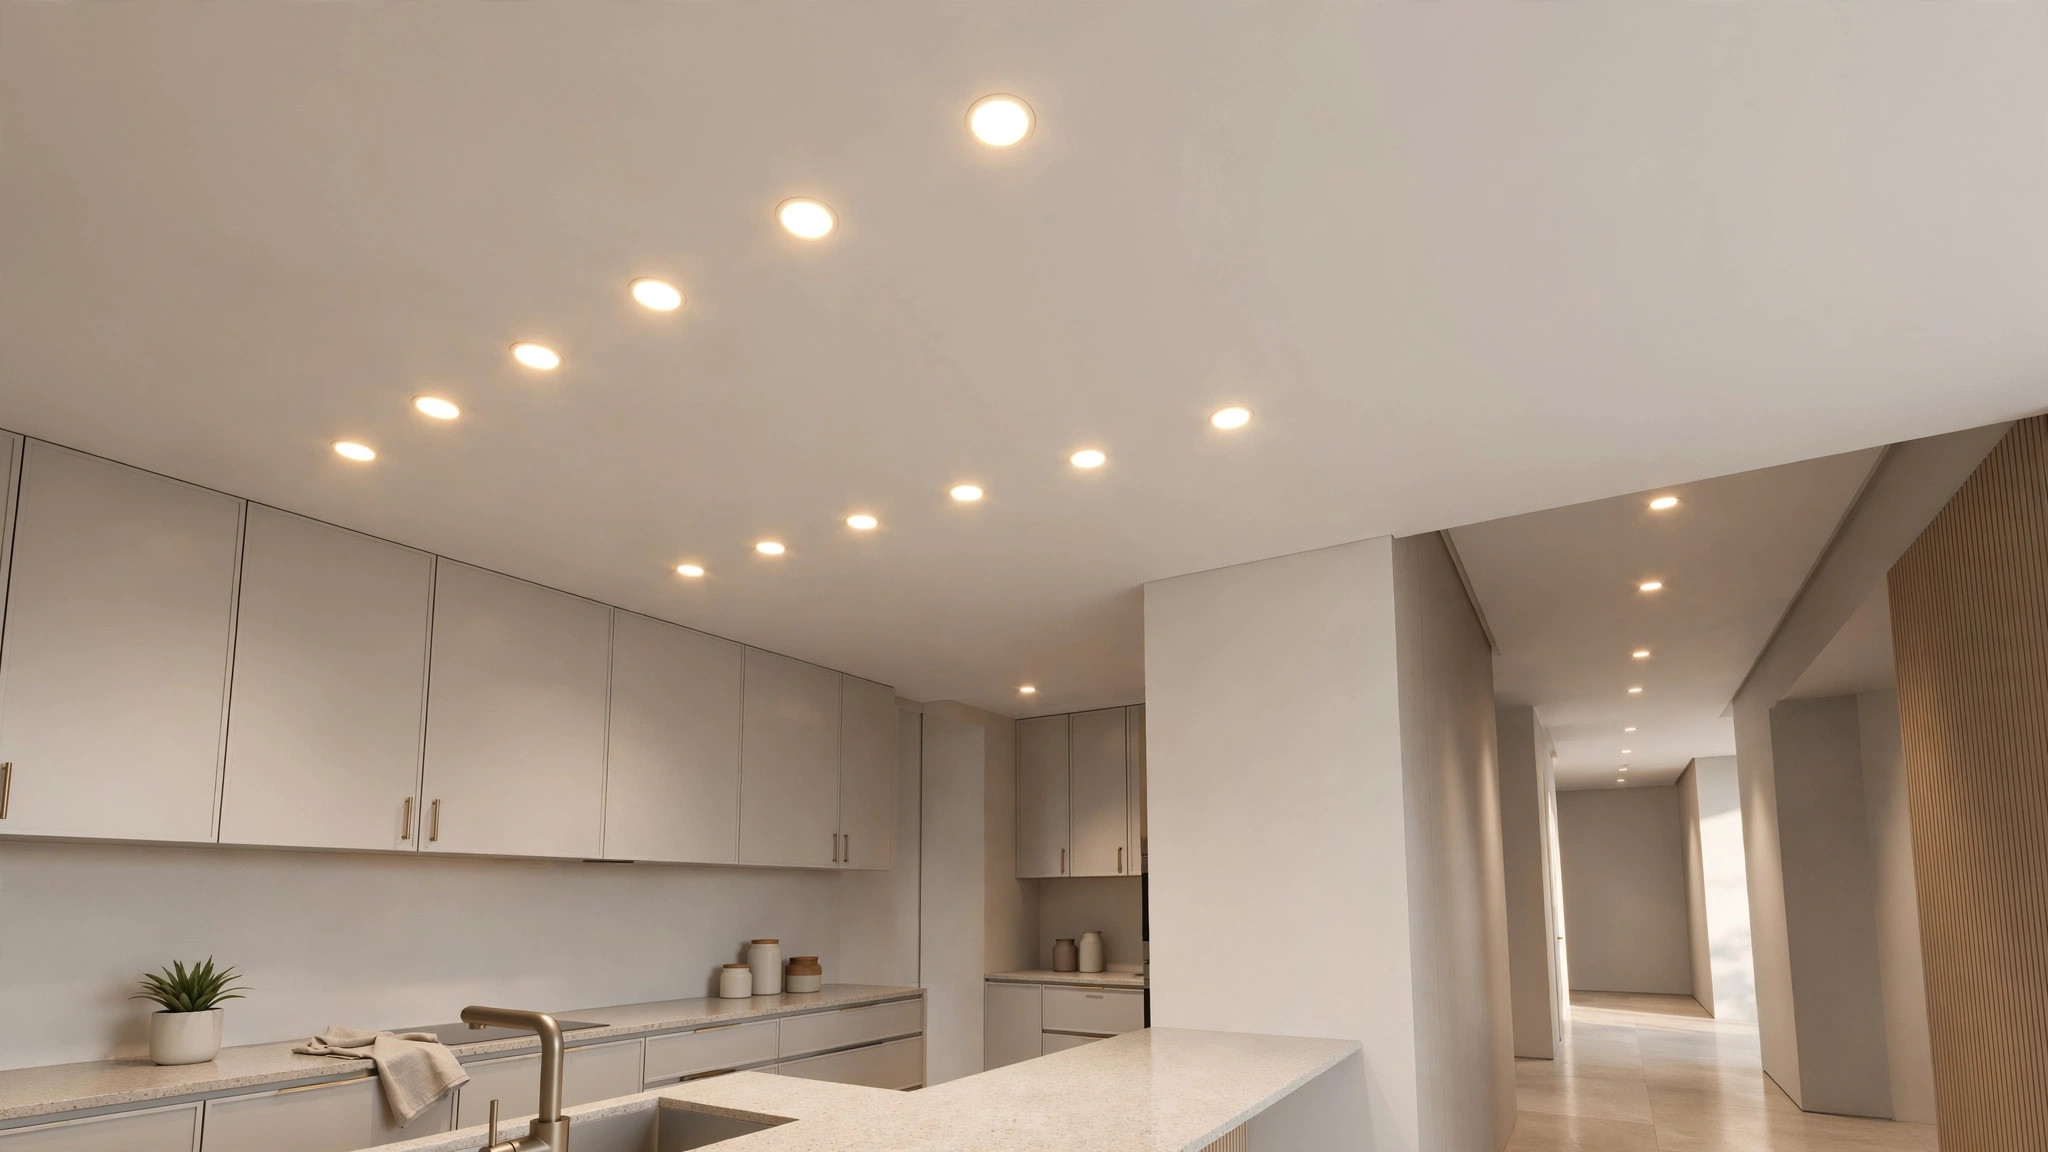
A narrow perimeter border with a concealed LED strip, centre left flat. The border hides the wiring run and gives the kitchen soft evening light; the flat centre stays easy to wipe. Keep the border 4 to 6 inches wide and the same colour as the centre so the small kitchen does not feel divided.
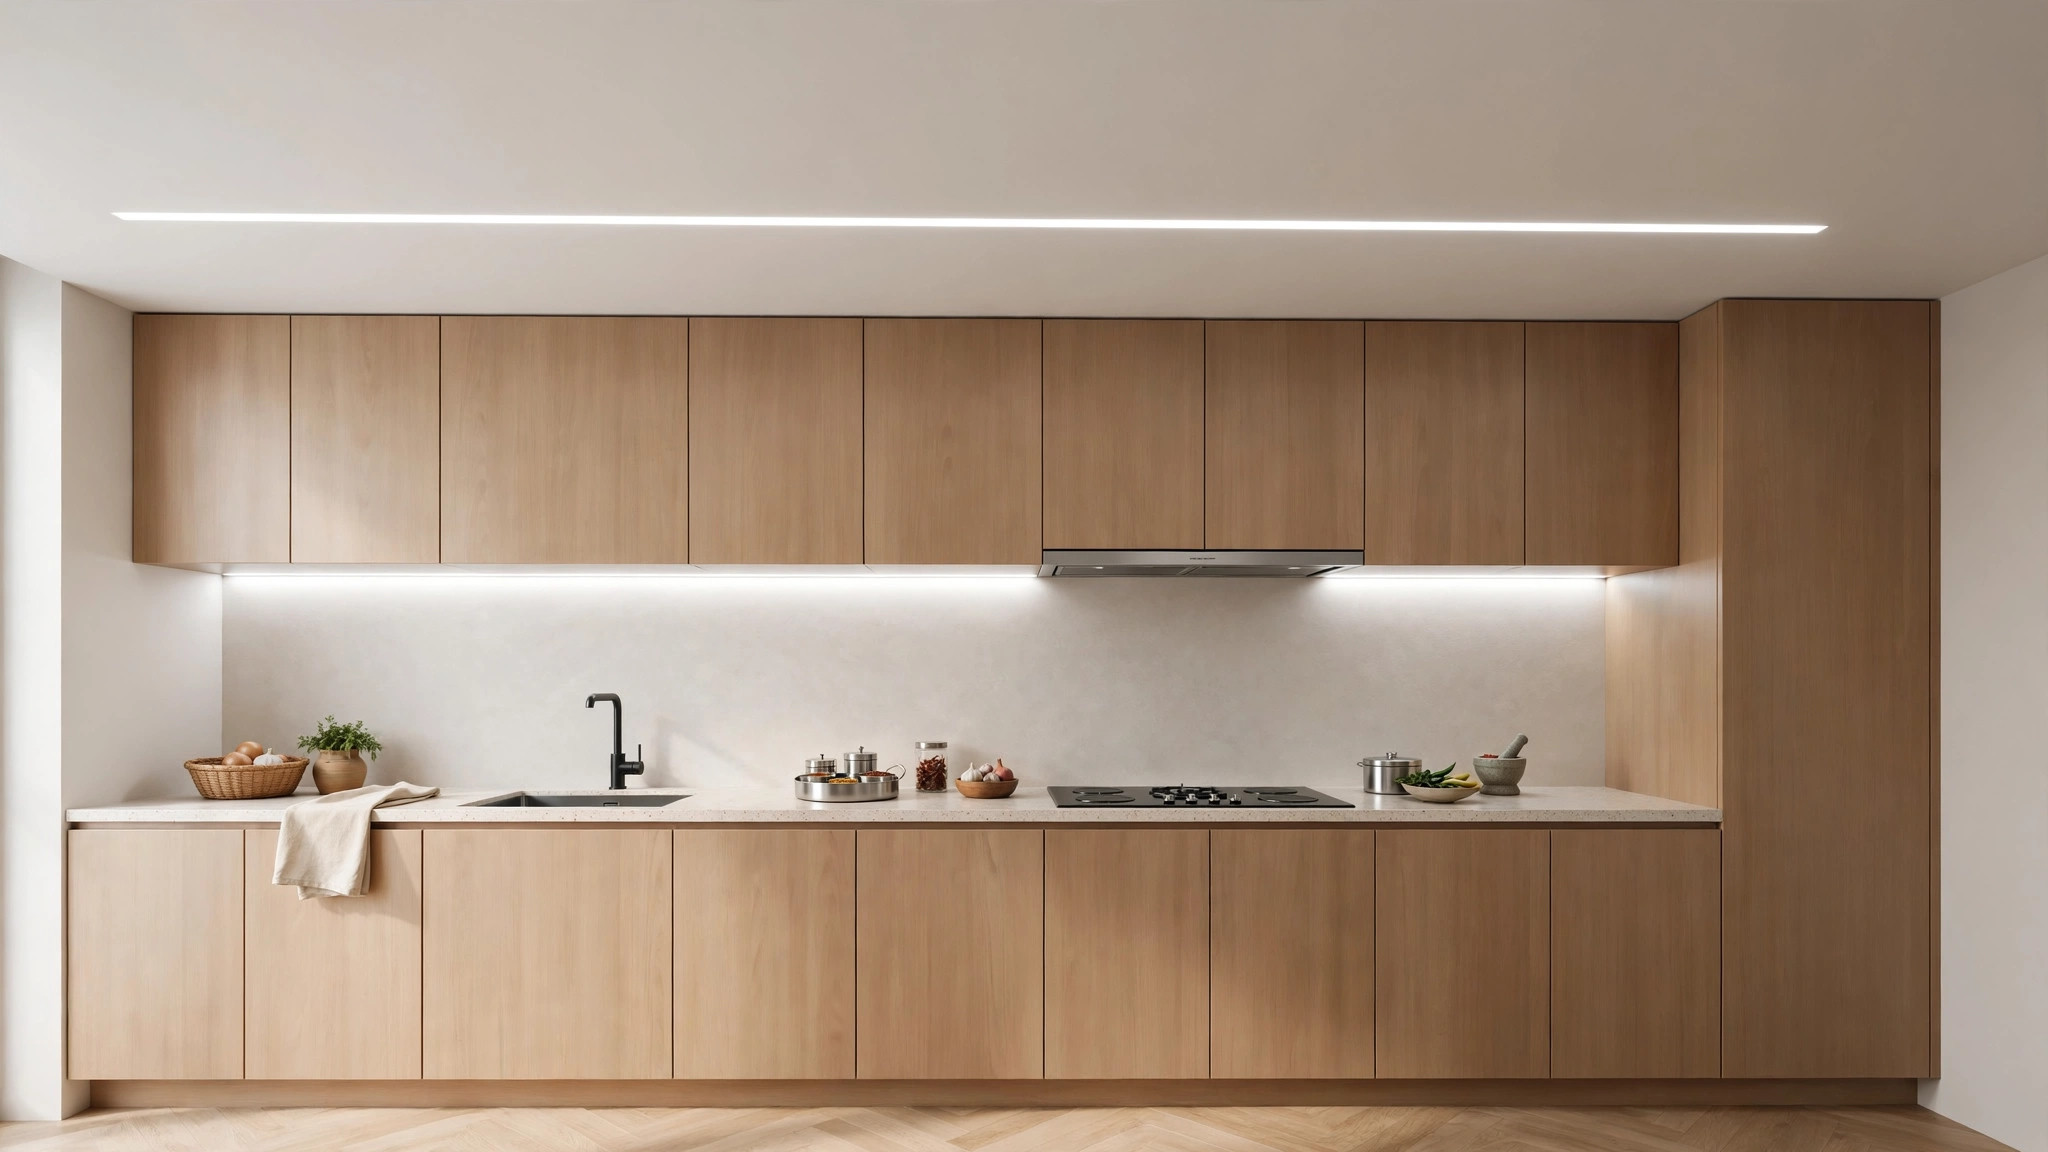
3. Recessed strip above the counter
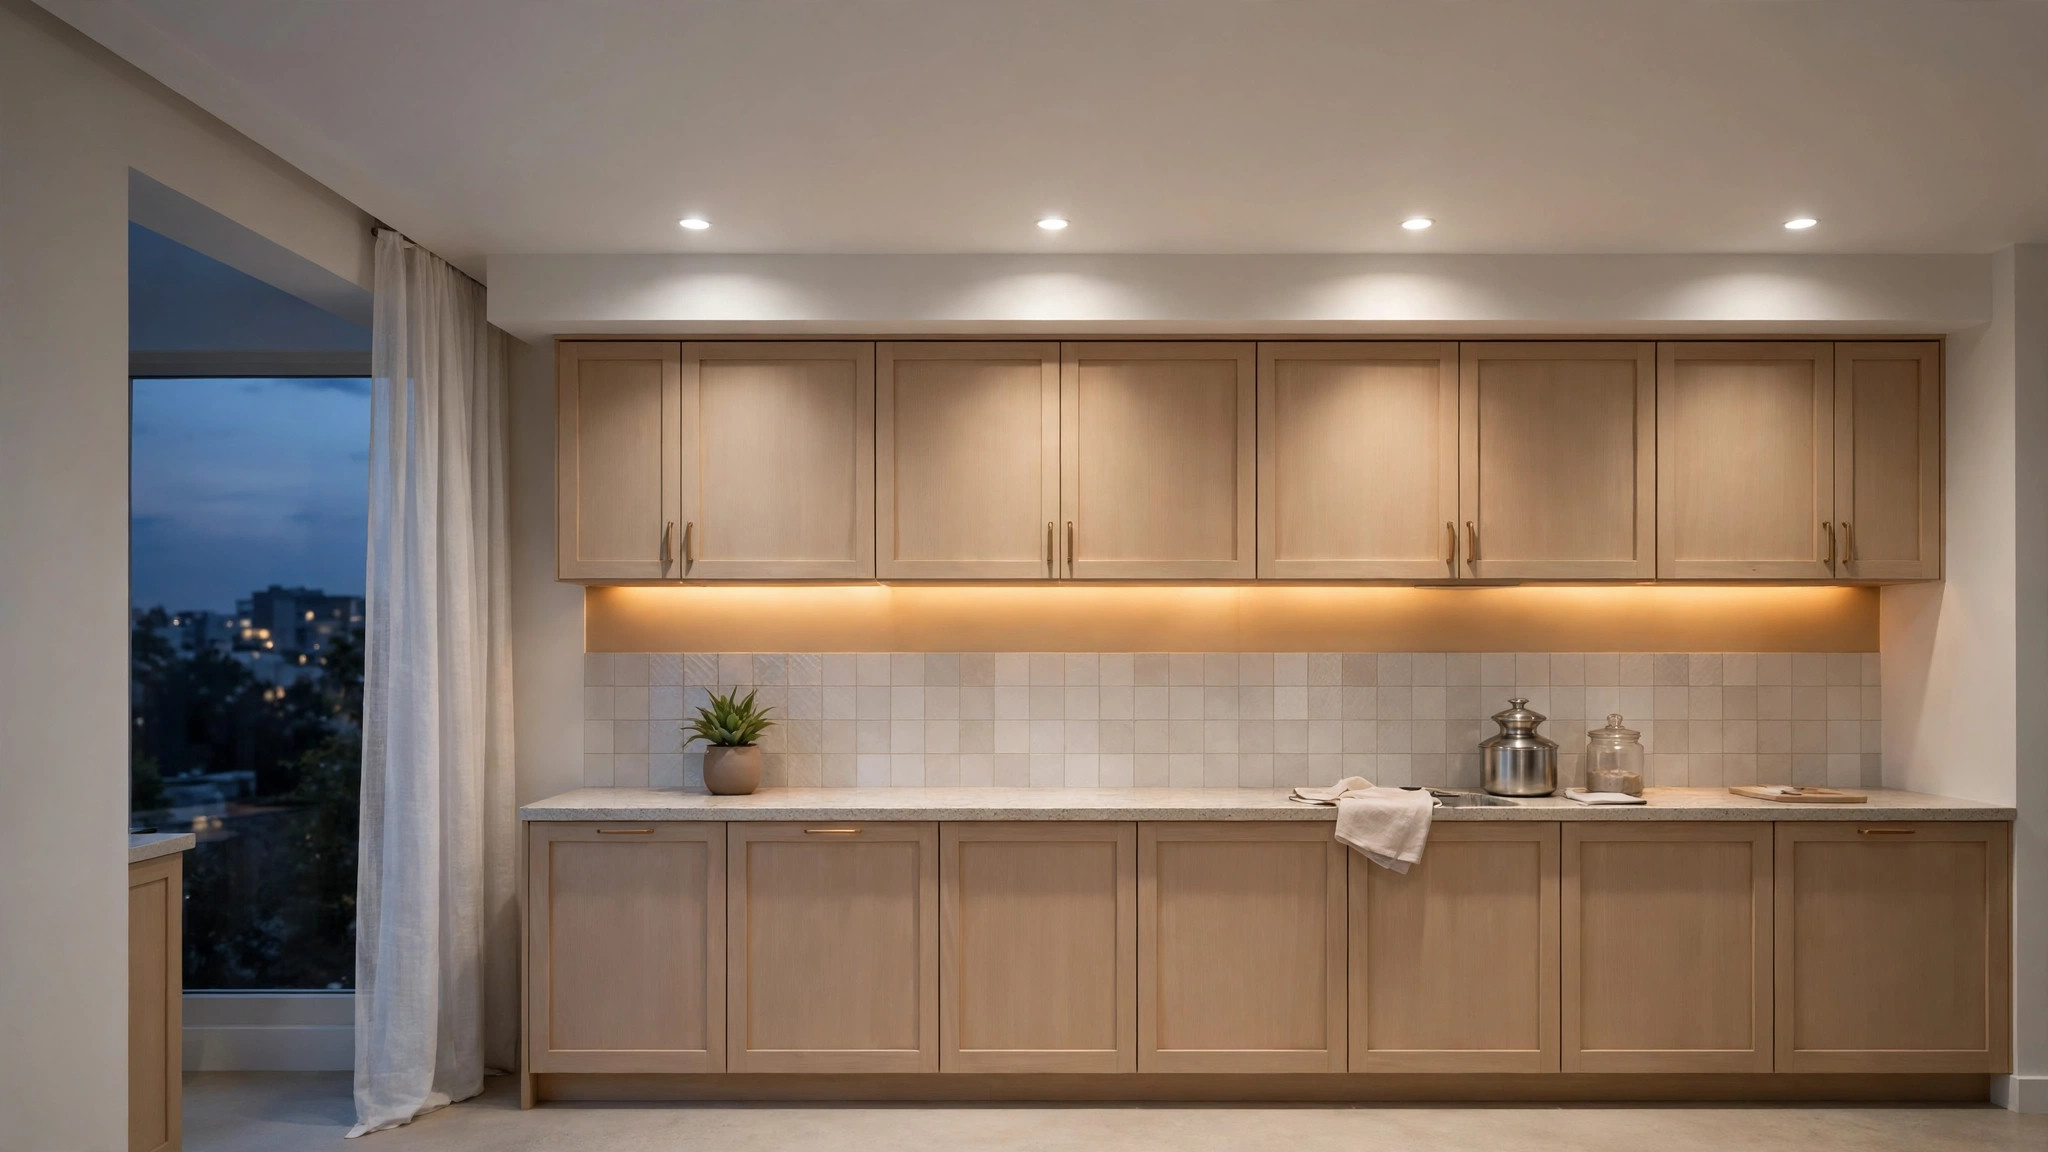
In a straight kitchen, run one long recessed strip above the counter line. The strip carries the task lights exactly where chopping and cooking happen, and the rest of the ceiling stays untouched. It is the cheapest way to get genuinely good counter lighting.
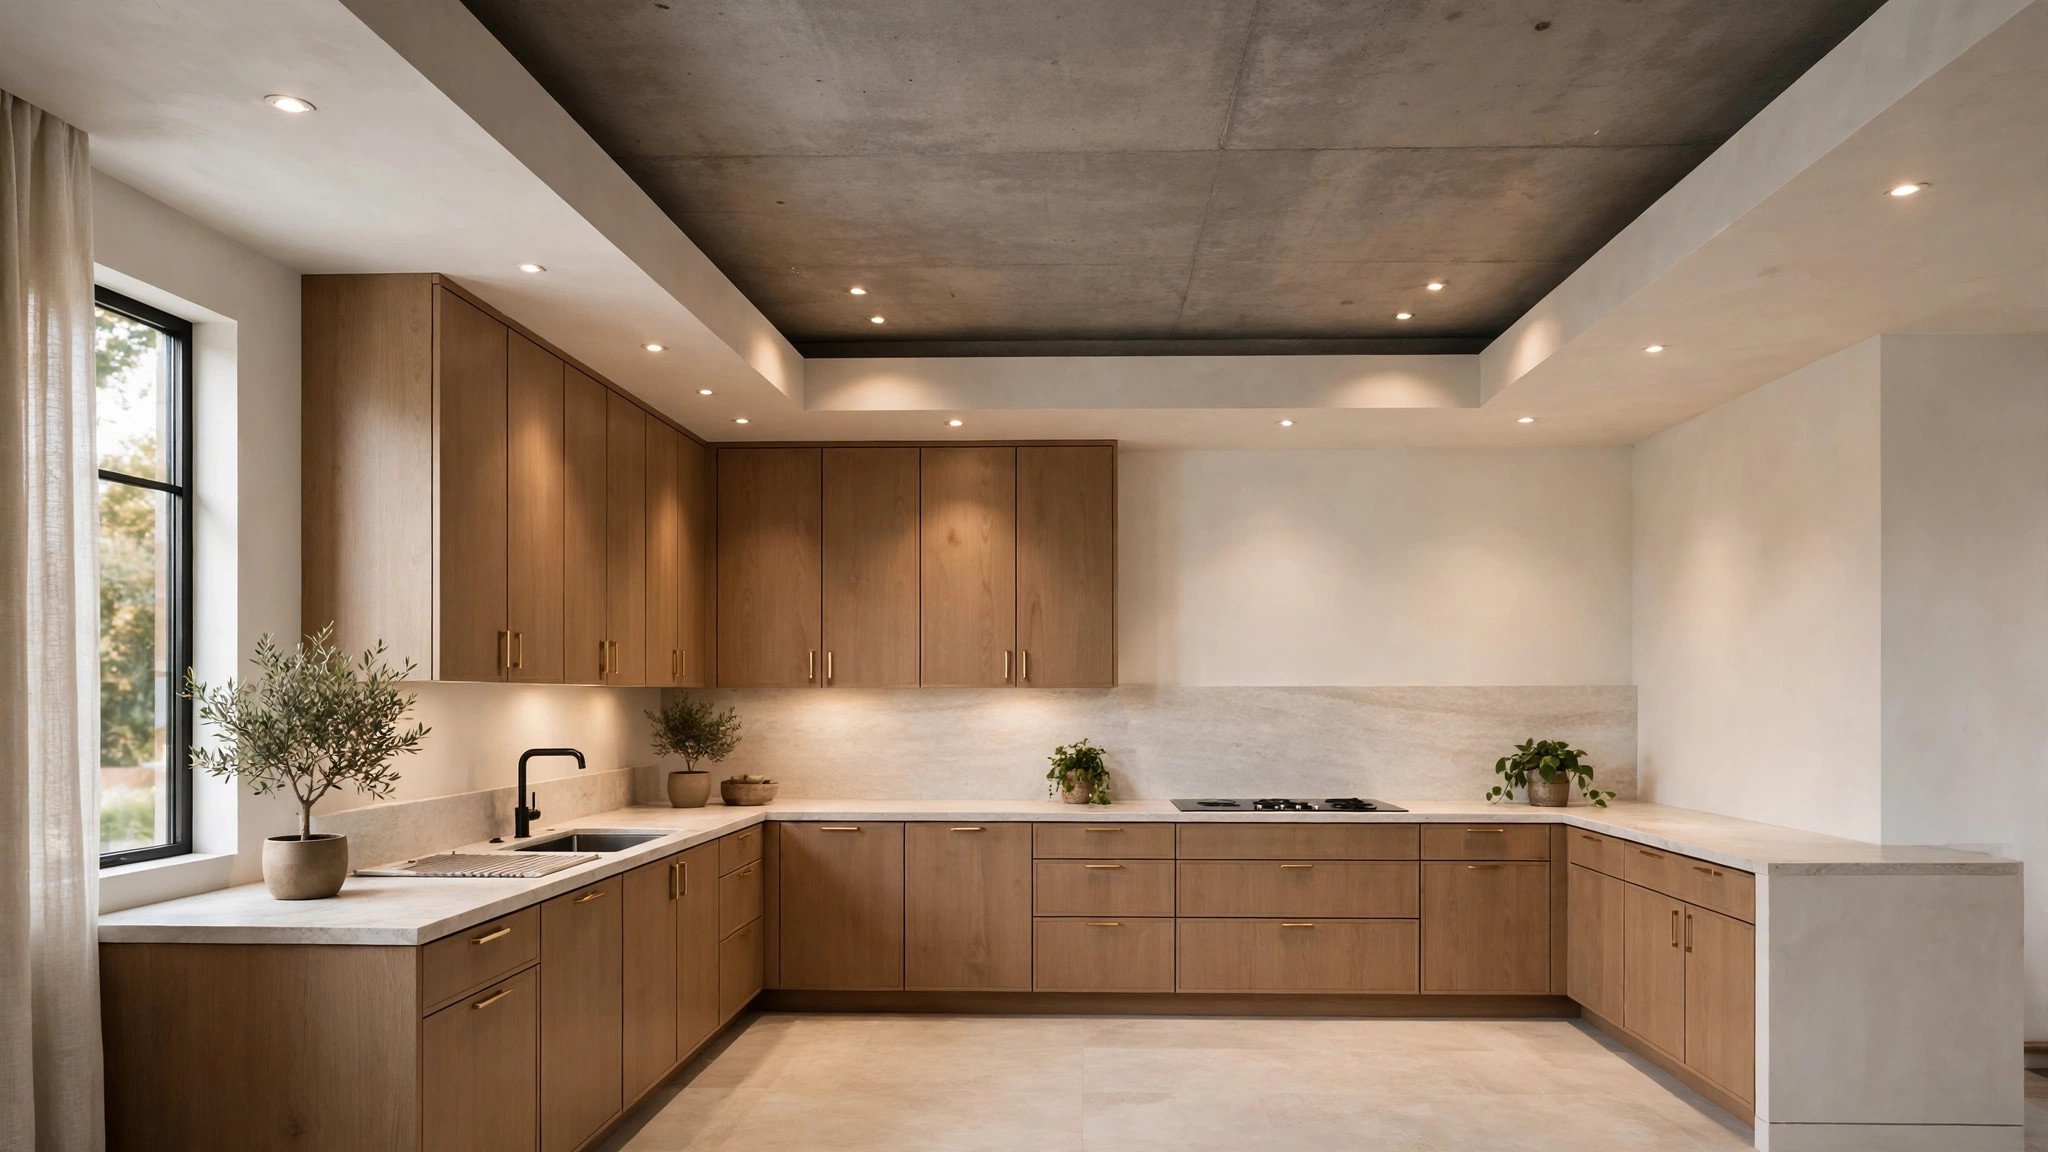
4. L-shape that follows the cabinets
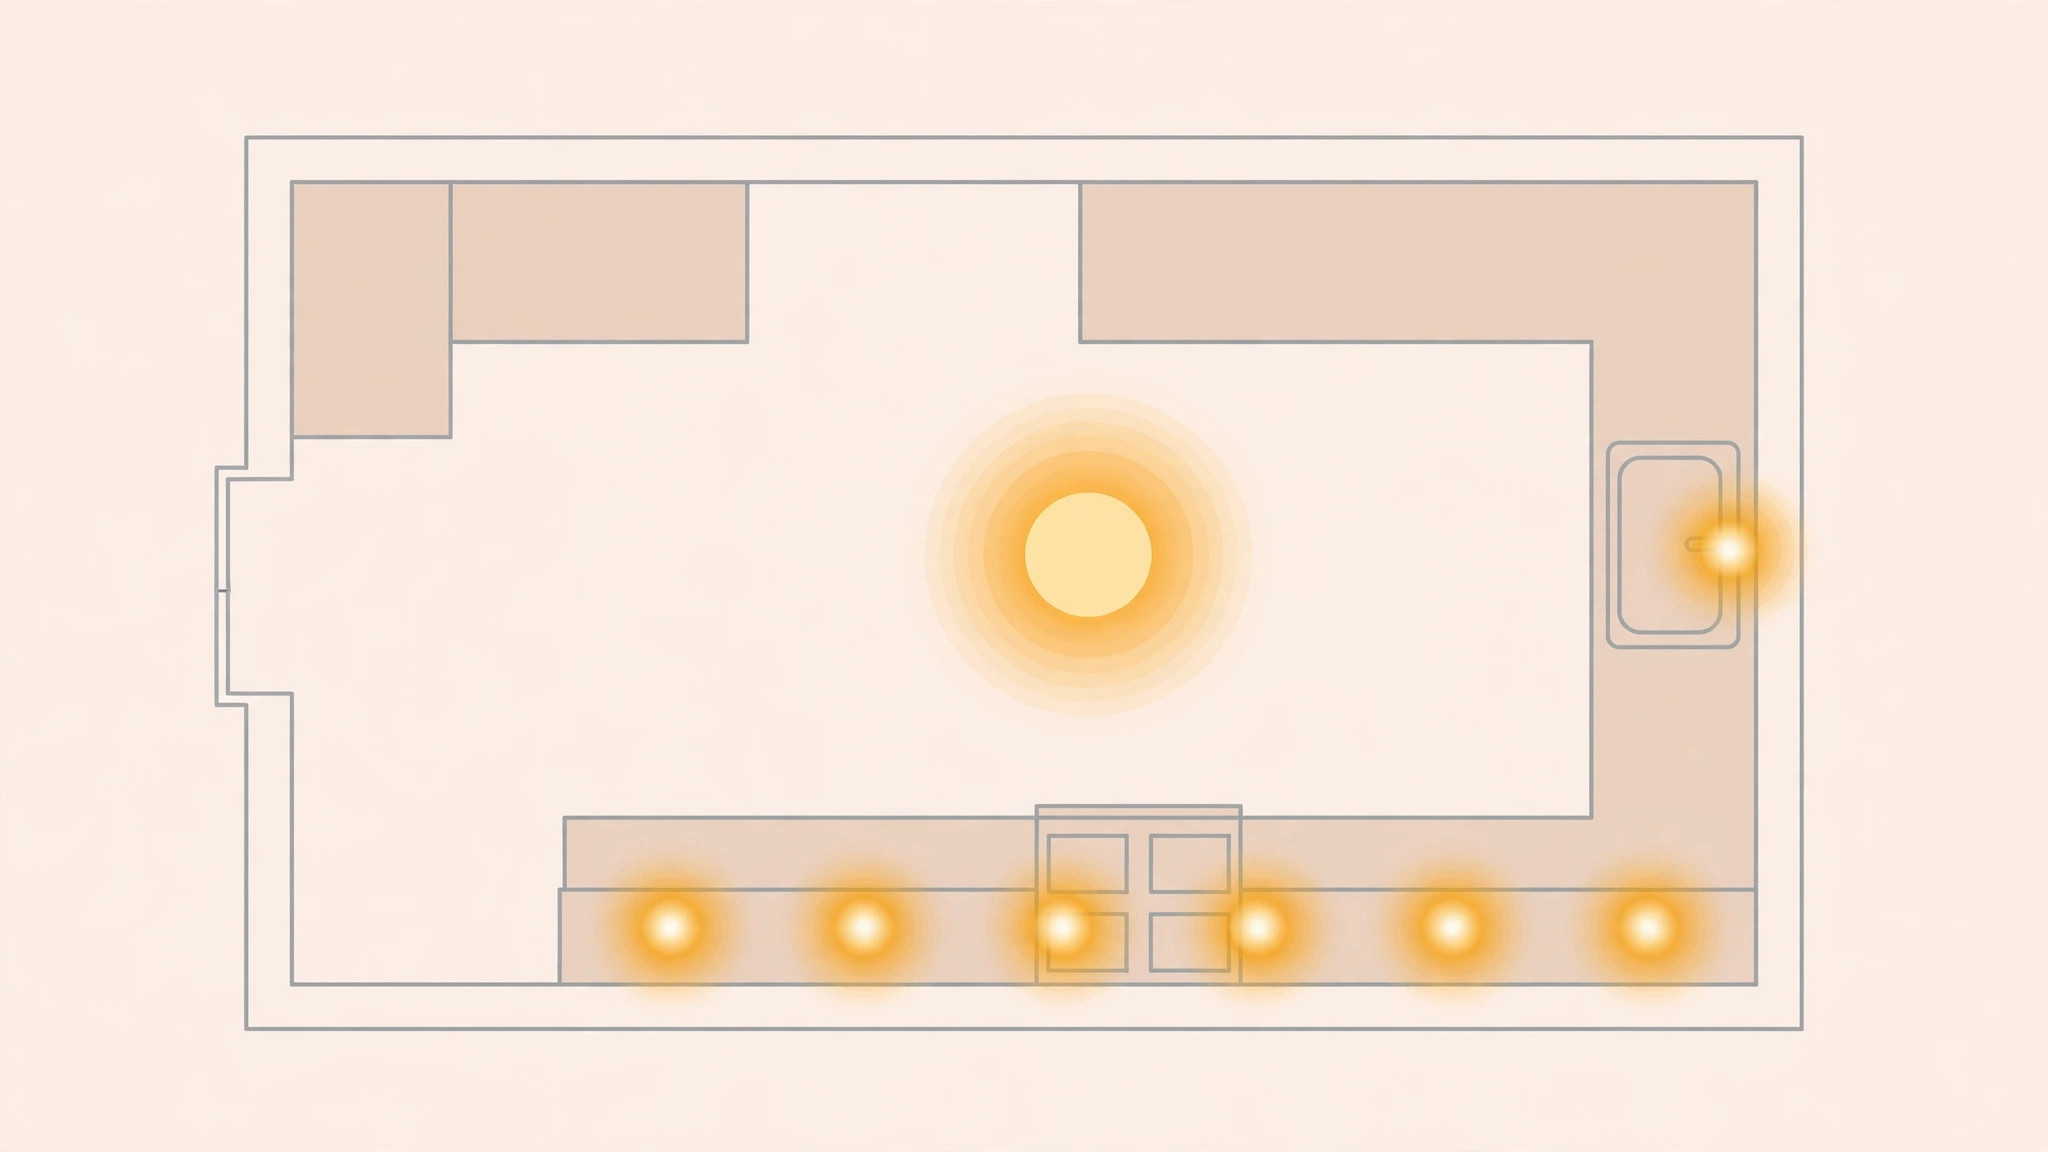
In an L-shaped kitchen, let the ceiling follow the cabinet shape: a shallow L drop above the counters, open in the middle. The ceiling mirrors the work zone, the lighting sits naturally over it, and the centre of the room stays tall and bright. No decoration needed — the shape is the design.
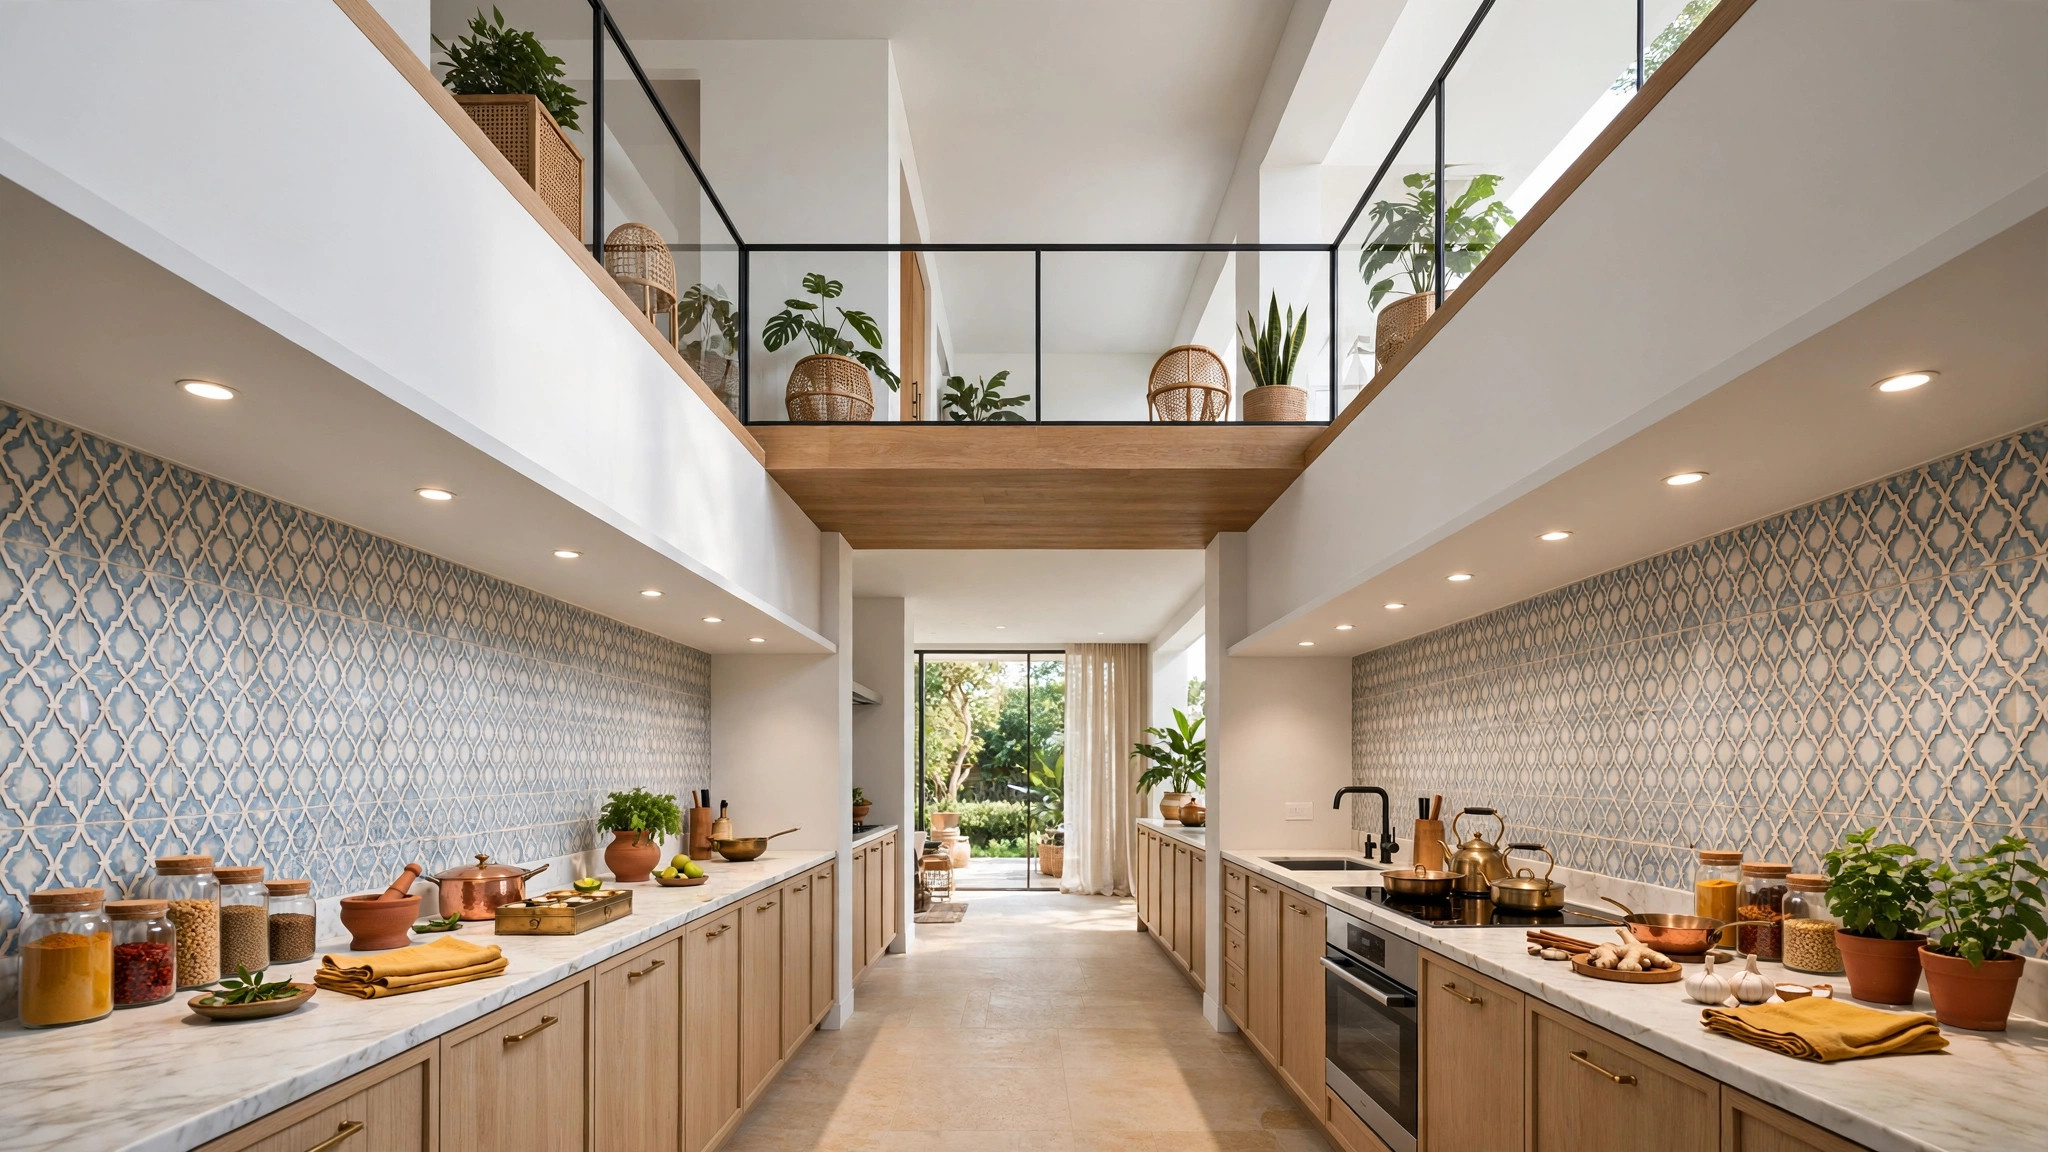
5. Twin drops for a parallel kitchen
In a parallel (galley) kitchen, drop the ceiling above both counter runs and keep the walkway between them open to the slab. Two slim drops frame the cooking zone, the middle stays high, and the narrow room feels wider. Keep both drops at the same shallow depth for a clean look.
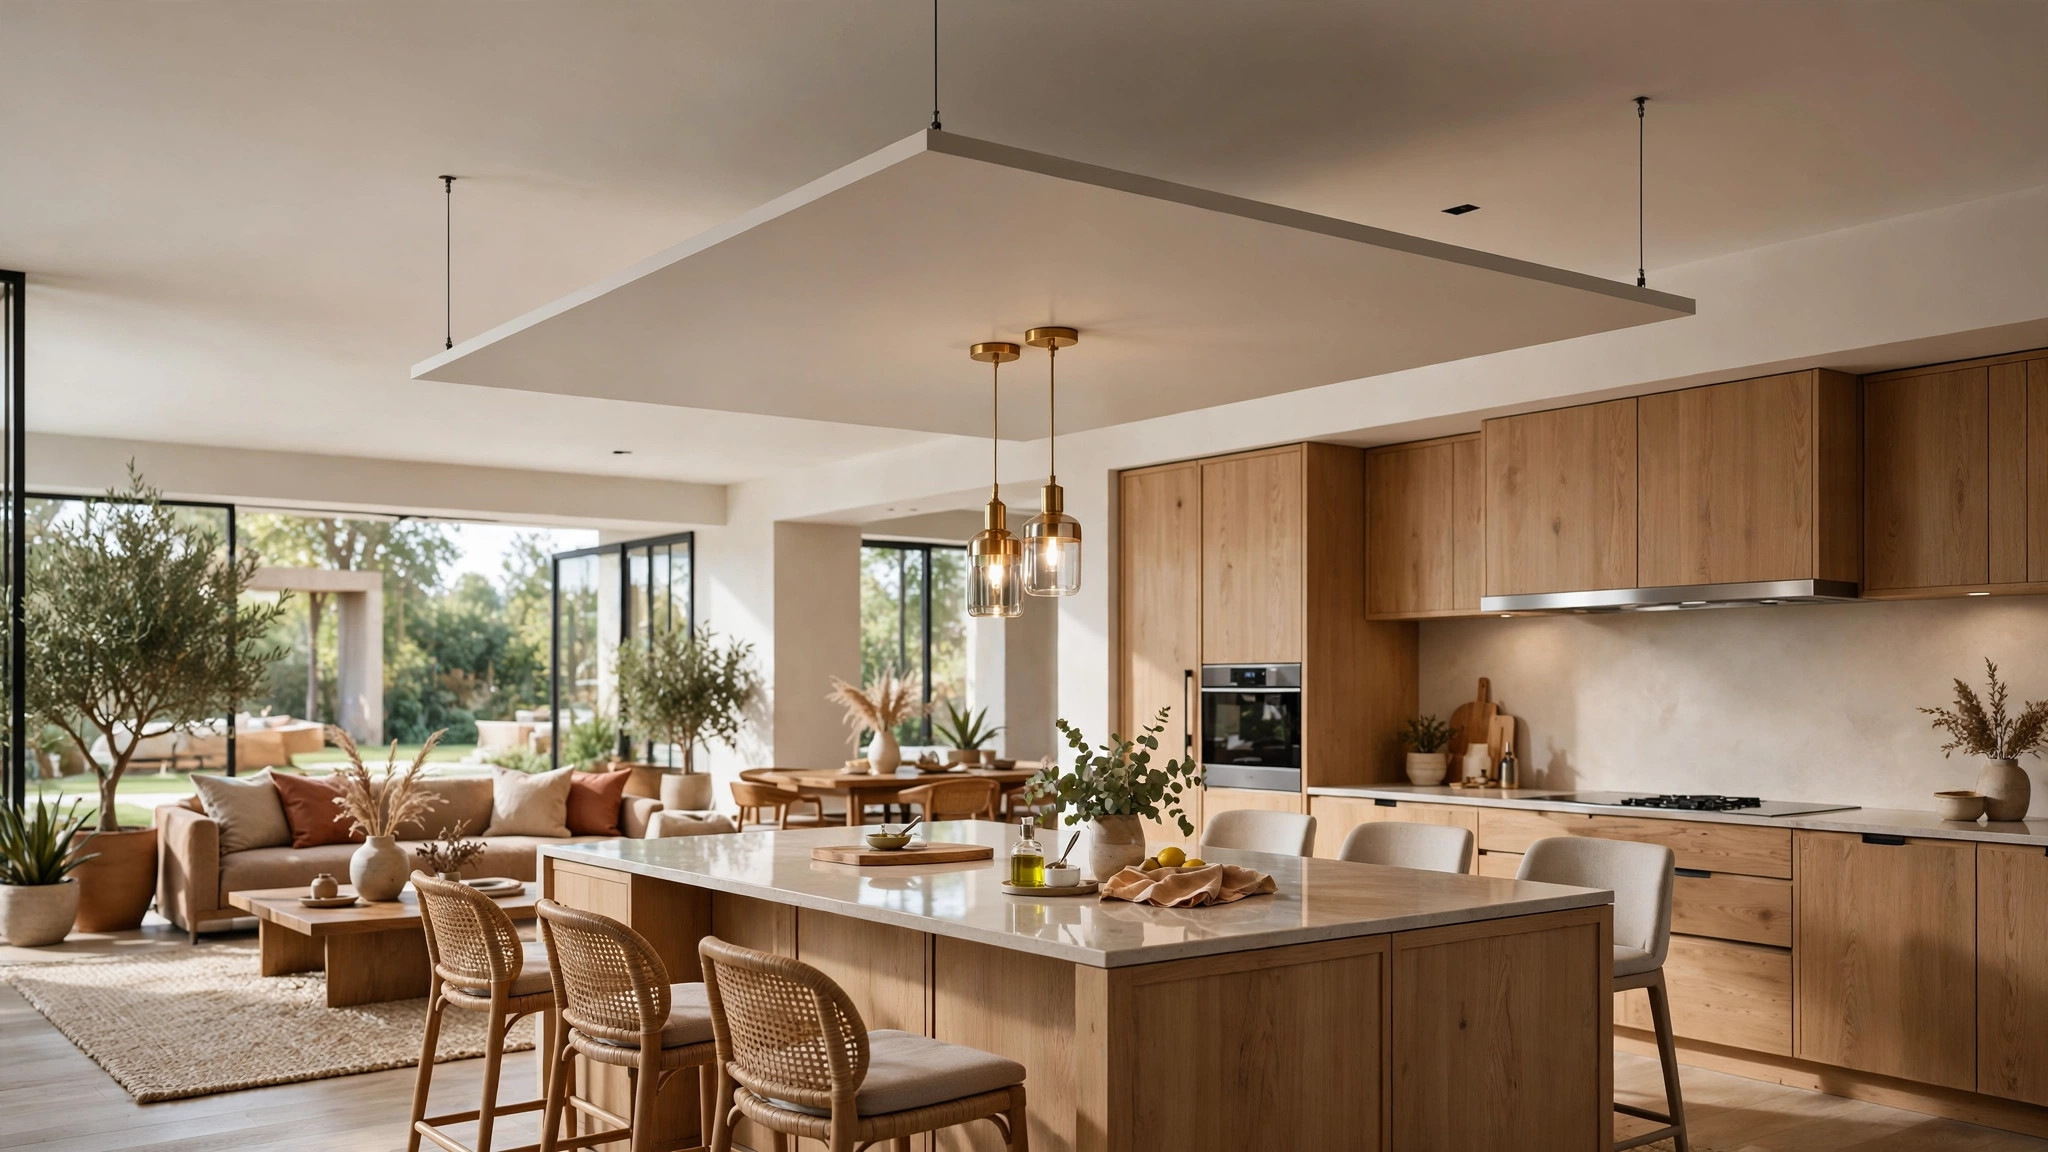
6. Floating panel over the island
In an island kitchen, hang one floating panel above the island with pendant lights at its centre. The panel defines the island zone in an open plan, hides the pendant wiring, and needs no other ceiling work. Keep the panel 12 to 15 inches larger than the island on each side so the proportions read right.
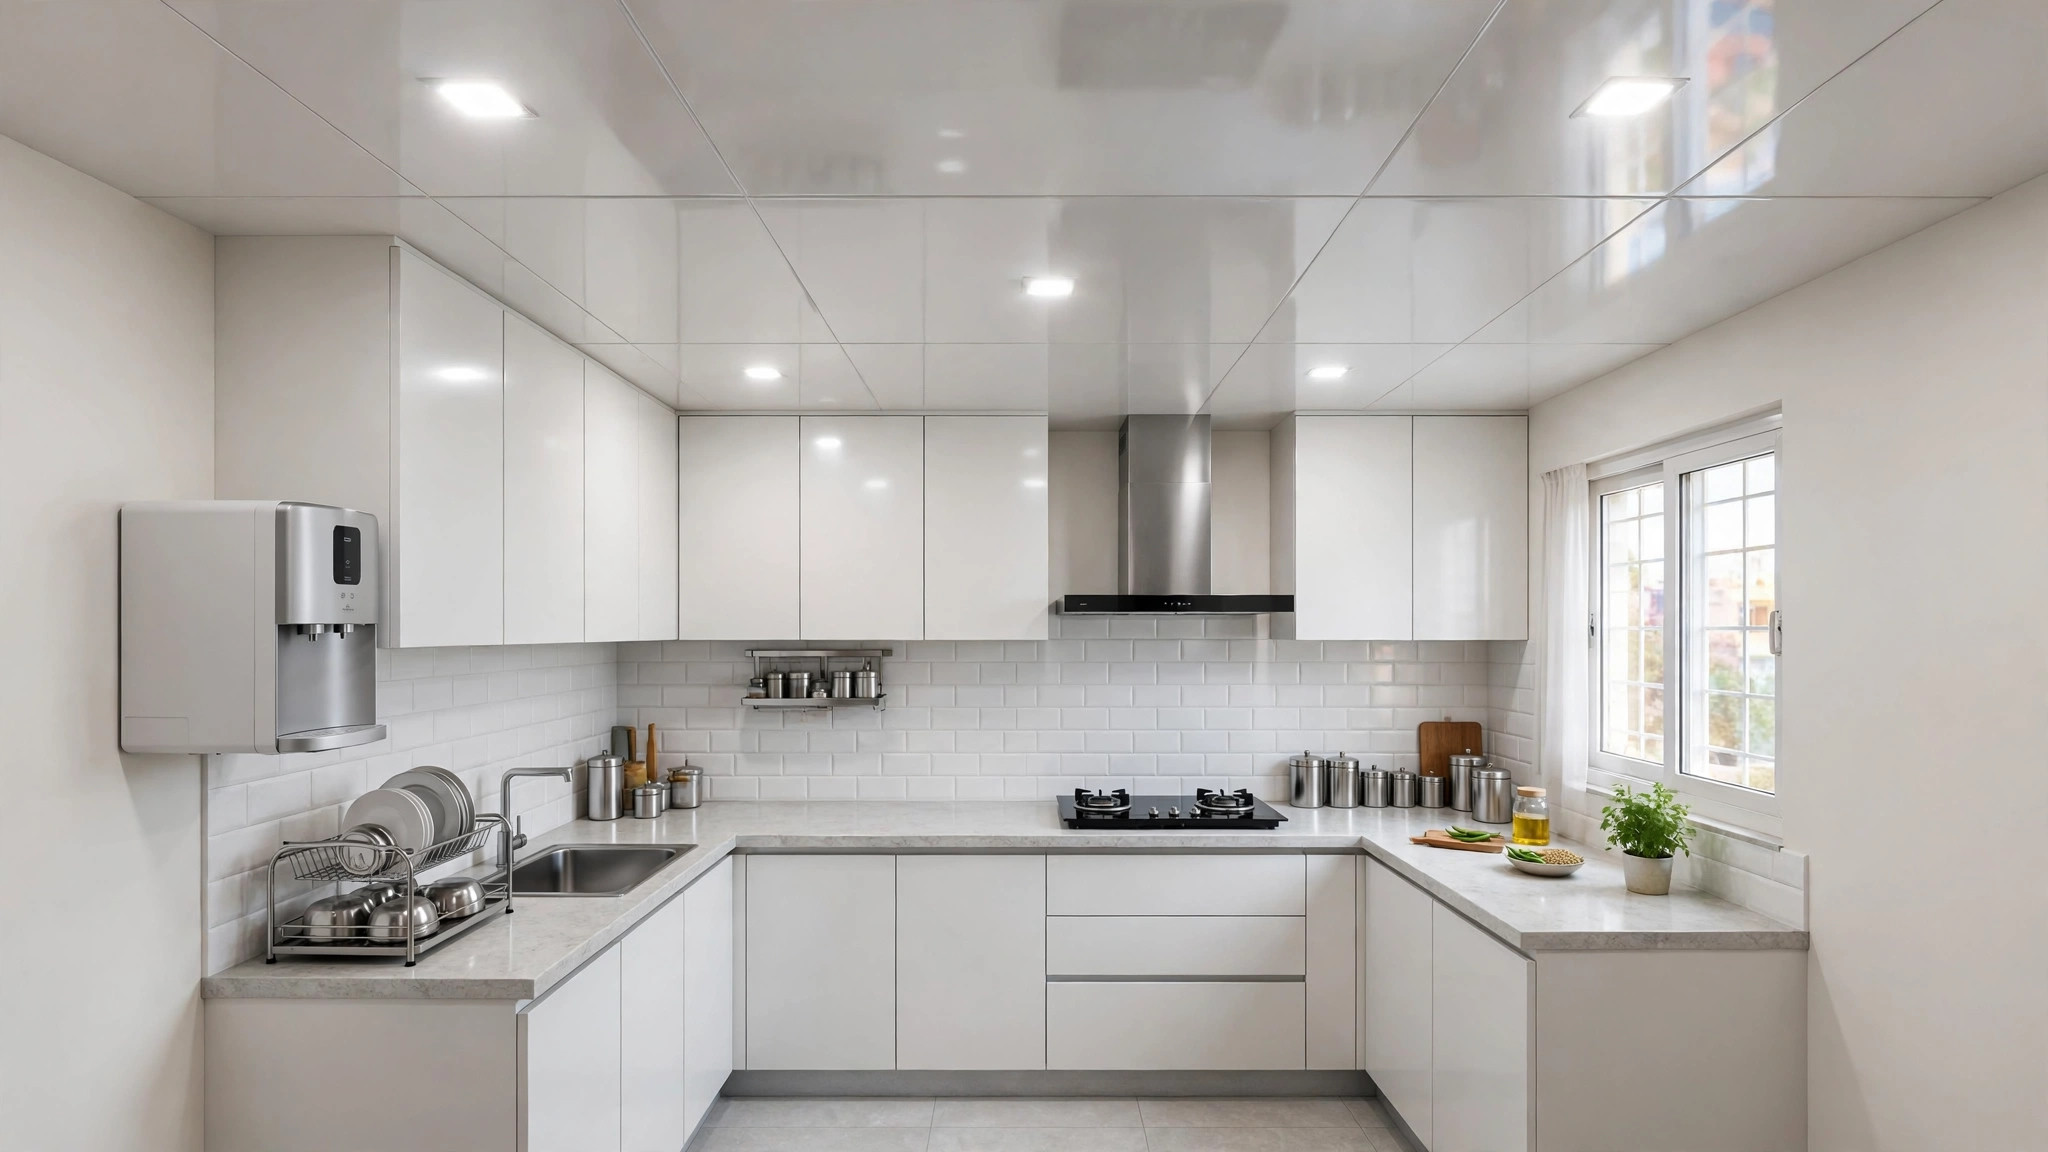
7. PVC panel ceiling
For the easiest maintenance, PVC panels: waterproof, wipeable, and immune to the steam that stains POP and gypsum. Gloss white panels reflect light and make a small kitchen feel larger. The trade-off is fewer design options — but for a simple kitchen, plain and clean is the point. Budget guides (retrieved 2026-10-14) consistently rank basic PVC and simple grid ceilings among the most economical kitchen options.
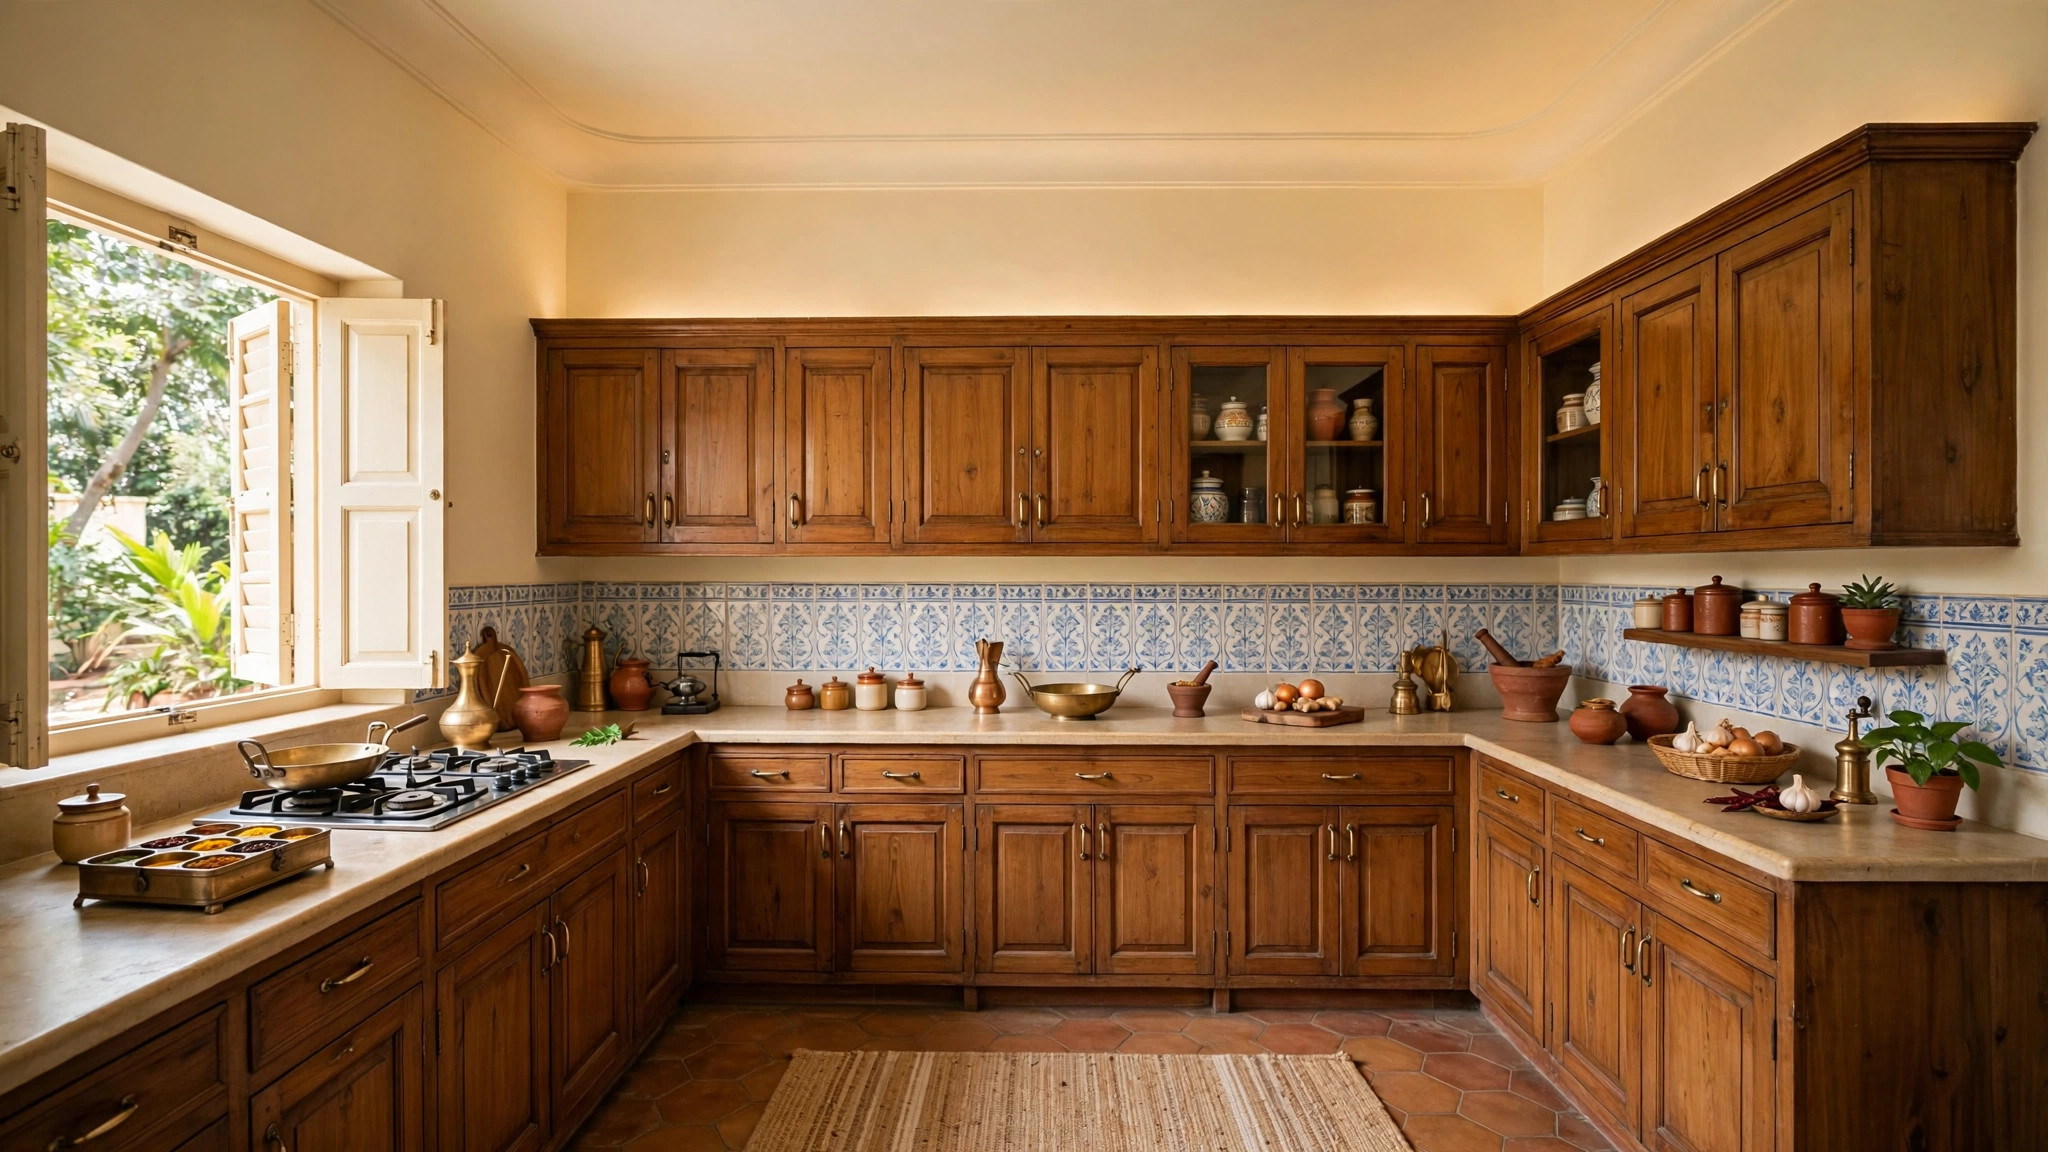
8. POP cove in the wall colour
A simple POP cove painted exactly the same colour as the walls adds a little height and finish without looking like a “design”. It suits classic Indian kitchens where the owners want a finished ceiling without a modern look. Keep the cove shallow and skip heavy mouldings — the paint match is what makes it disappear.
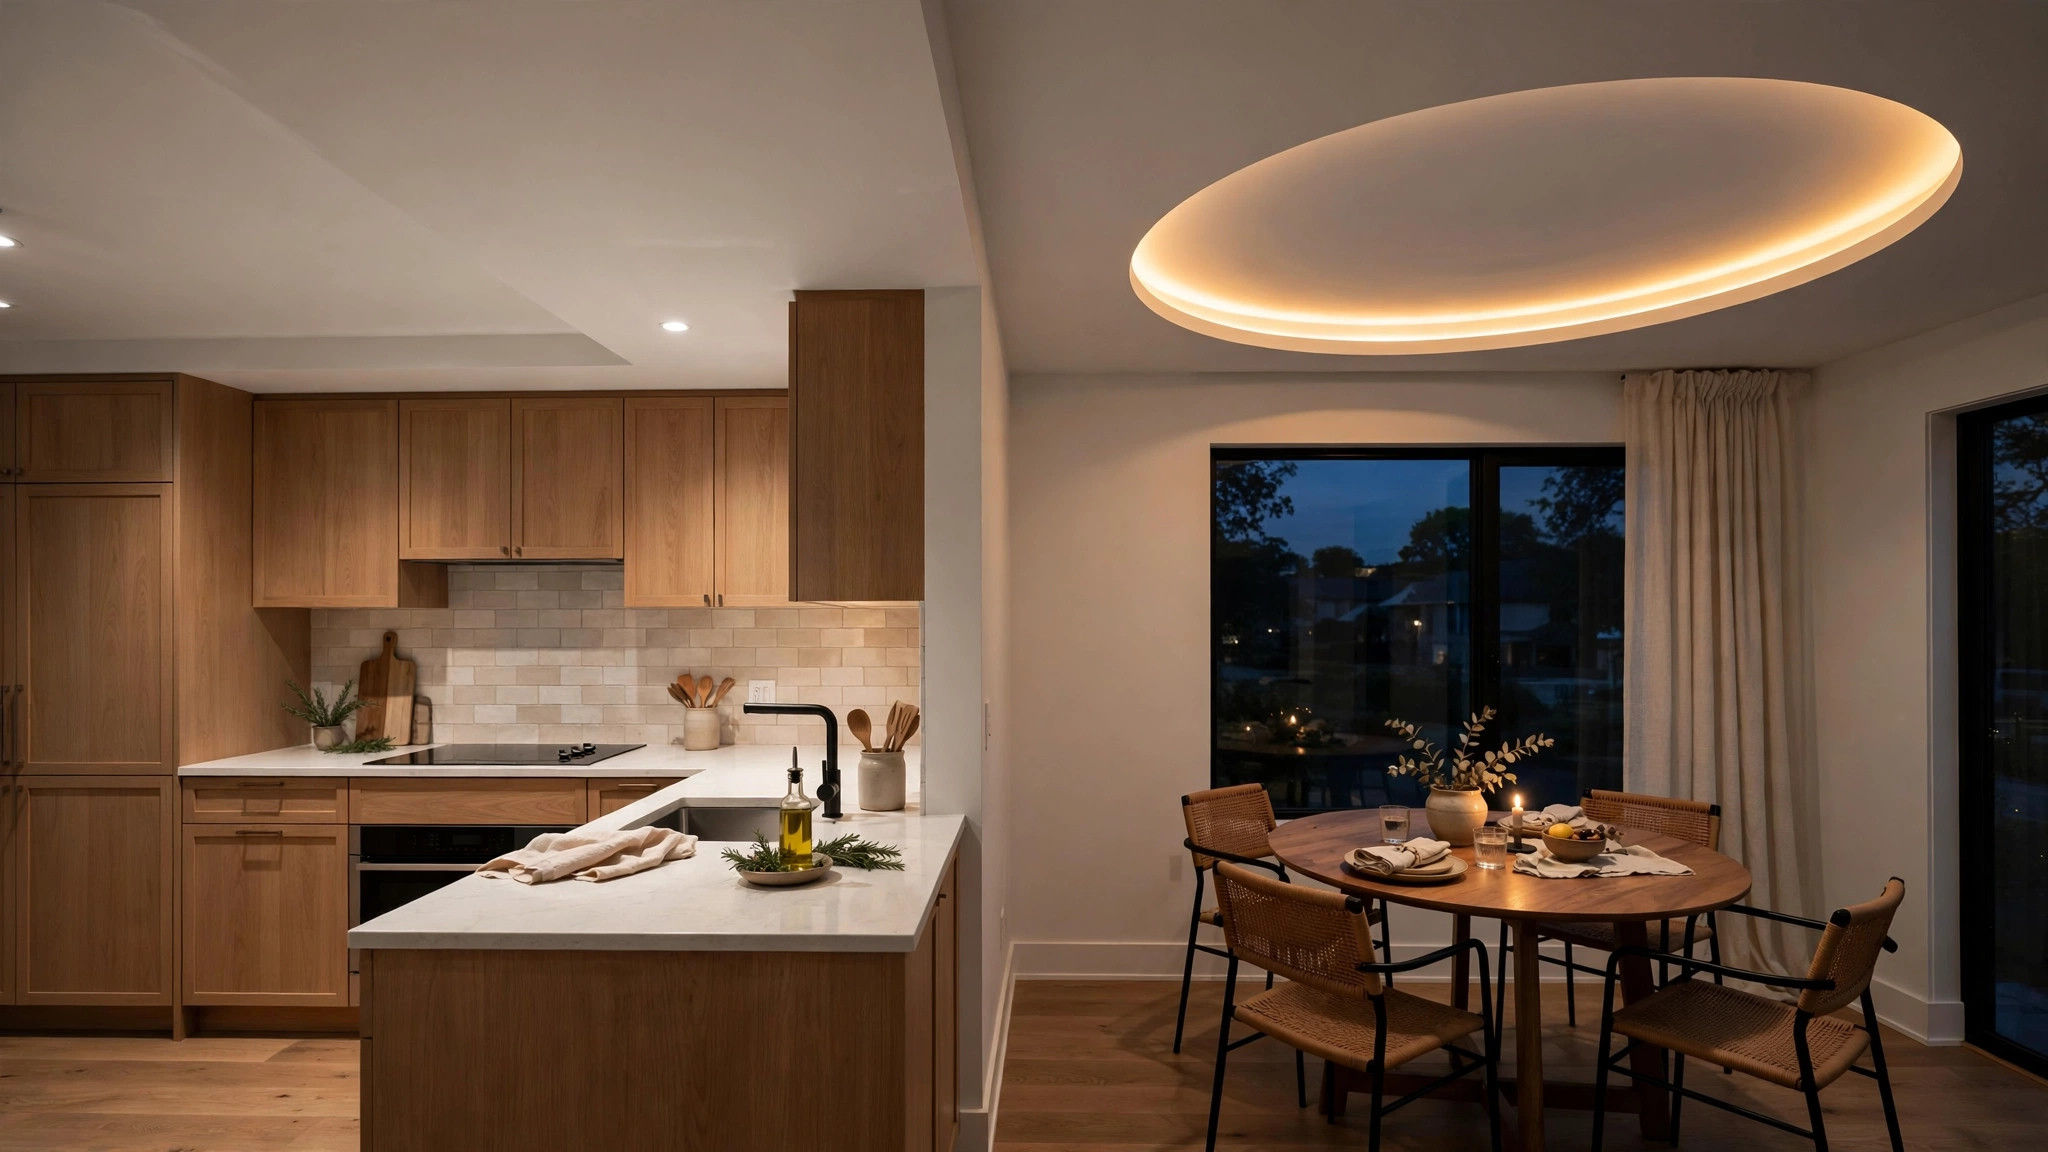
9. Circular tray over a round dining spot
Where the kitchen opens to a small dining corner, one circular tray with a warm LED ring marks the eating zone. The circle is a single simple gesture — one cut, one light — and it separates dining from cooking without a wall. Keep the rest of the kitchen ceiling flat.
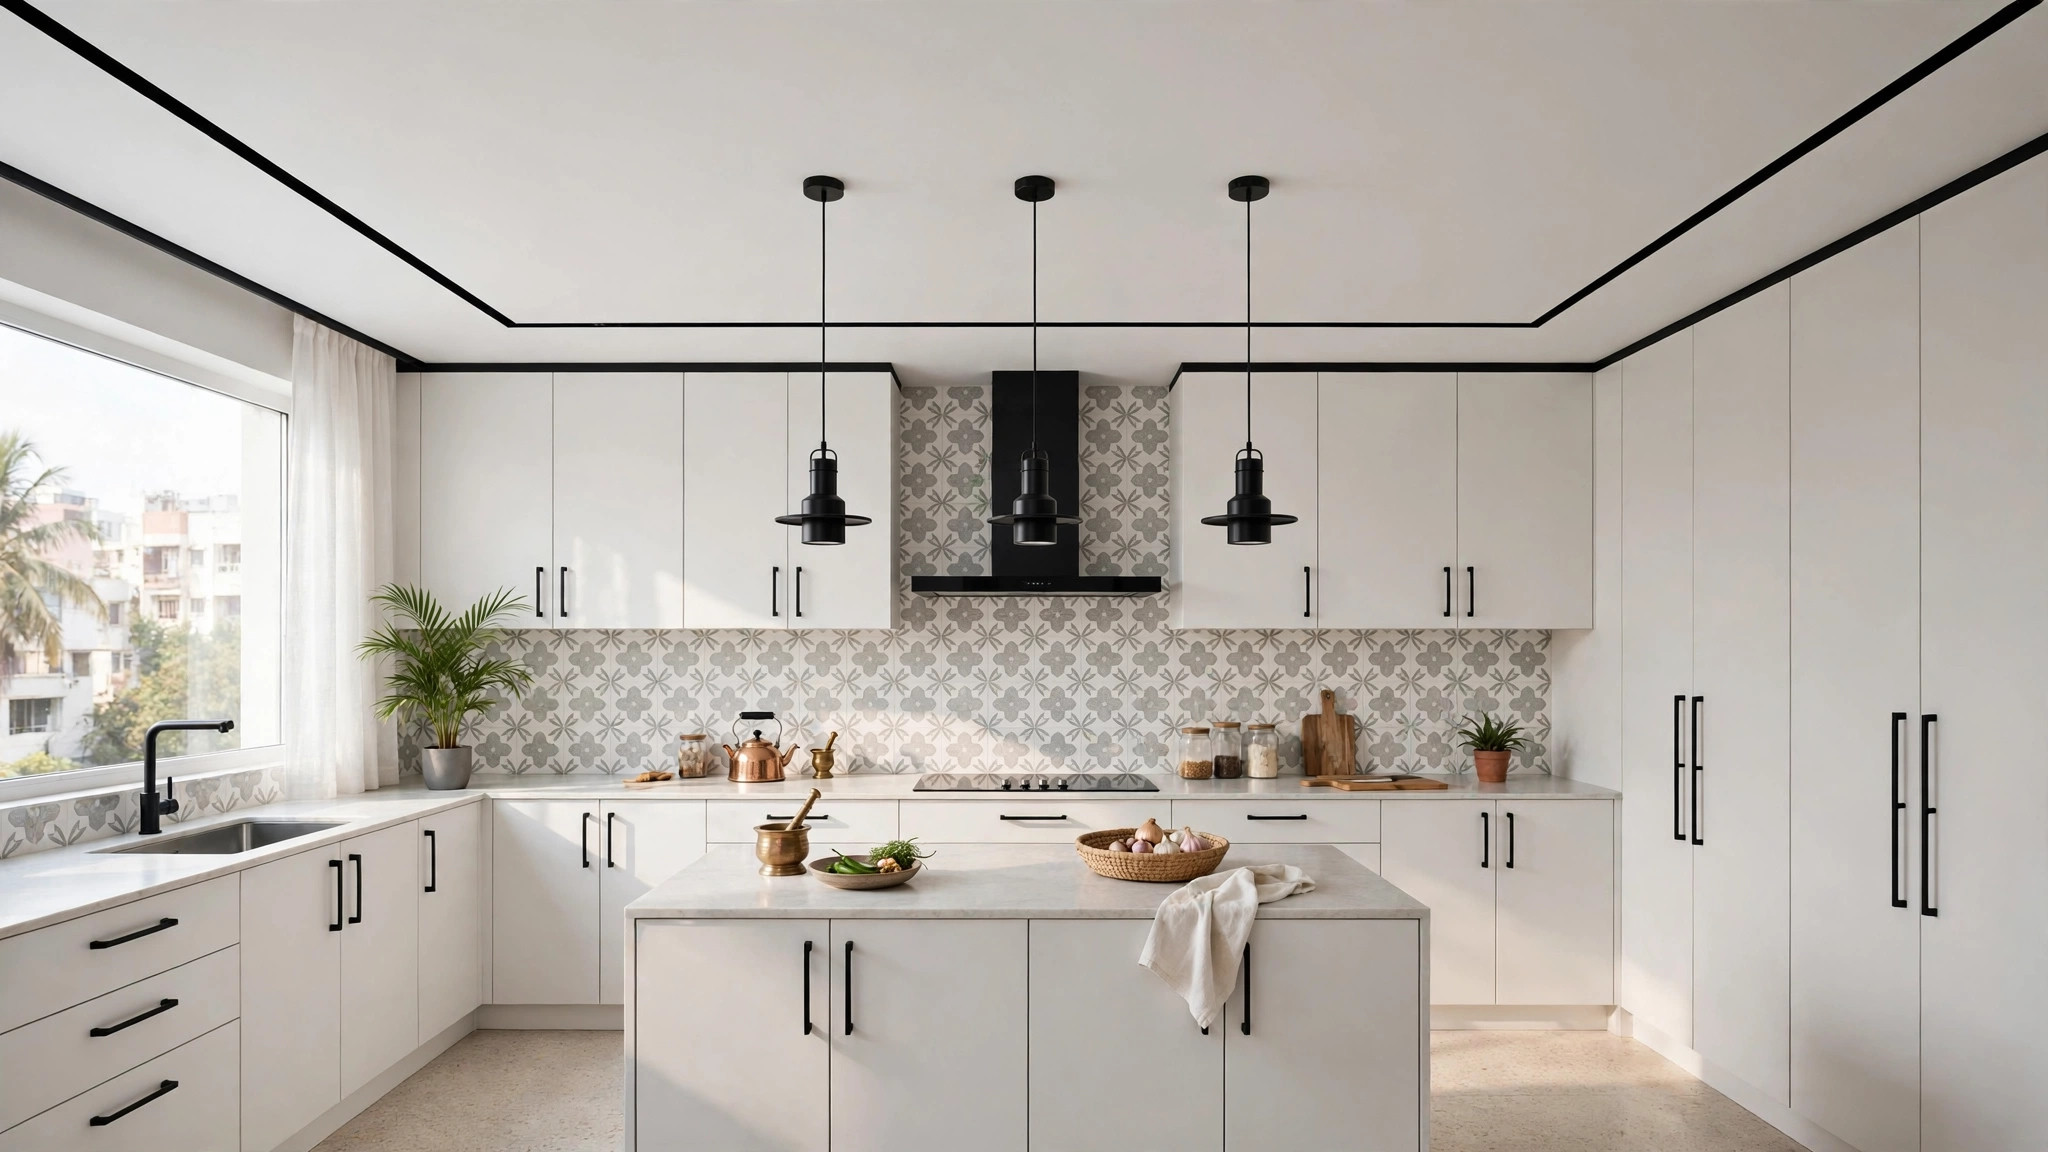
10. Black-and-white accent
Mostly white ceiling with one narrow black border or a single dark panel section. The contrast reads modern and matches black handles, appliances, or light fittings. Use it sparingly — a little black sharpens the room, a lot of it makes a small kitchen feel heavy.
Materials for simple kitchen ceilings
PVC panels are the most practical for Indian cooking conditions: completely waterproof, resistant to warping, and cleaned with a damp cloth. Moisture-resistant gypsum with a moisture-resistant primer and paint gives a seamless modern look and handles the environment well when properly treated. POP suits simple coves and borders but needs a moisture-resistant primer — in monsoon months damp comes down through the slab and marks unprotected POP. Whatever the material, keep it simple: a basic single-level design without complex curves keeps labour and material waste down, which is also how you keep the budget down. For the full material comparison, see our cost guide.

Planning rules for kitchen ceilings
Plan the chimney duct first
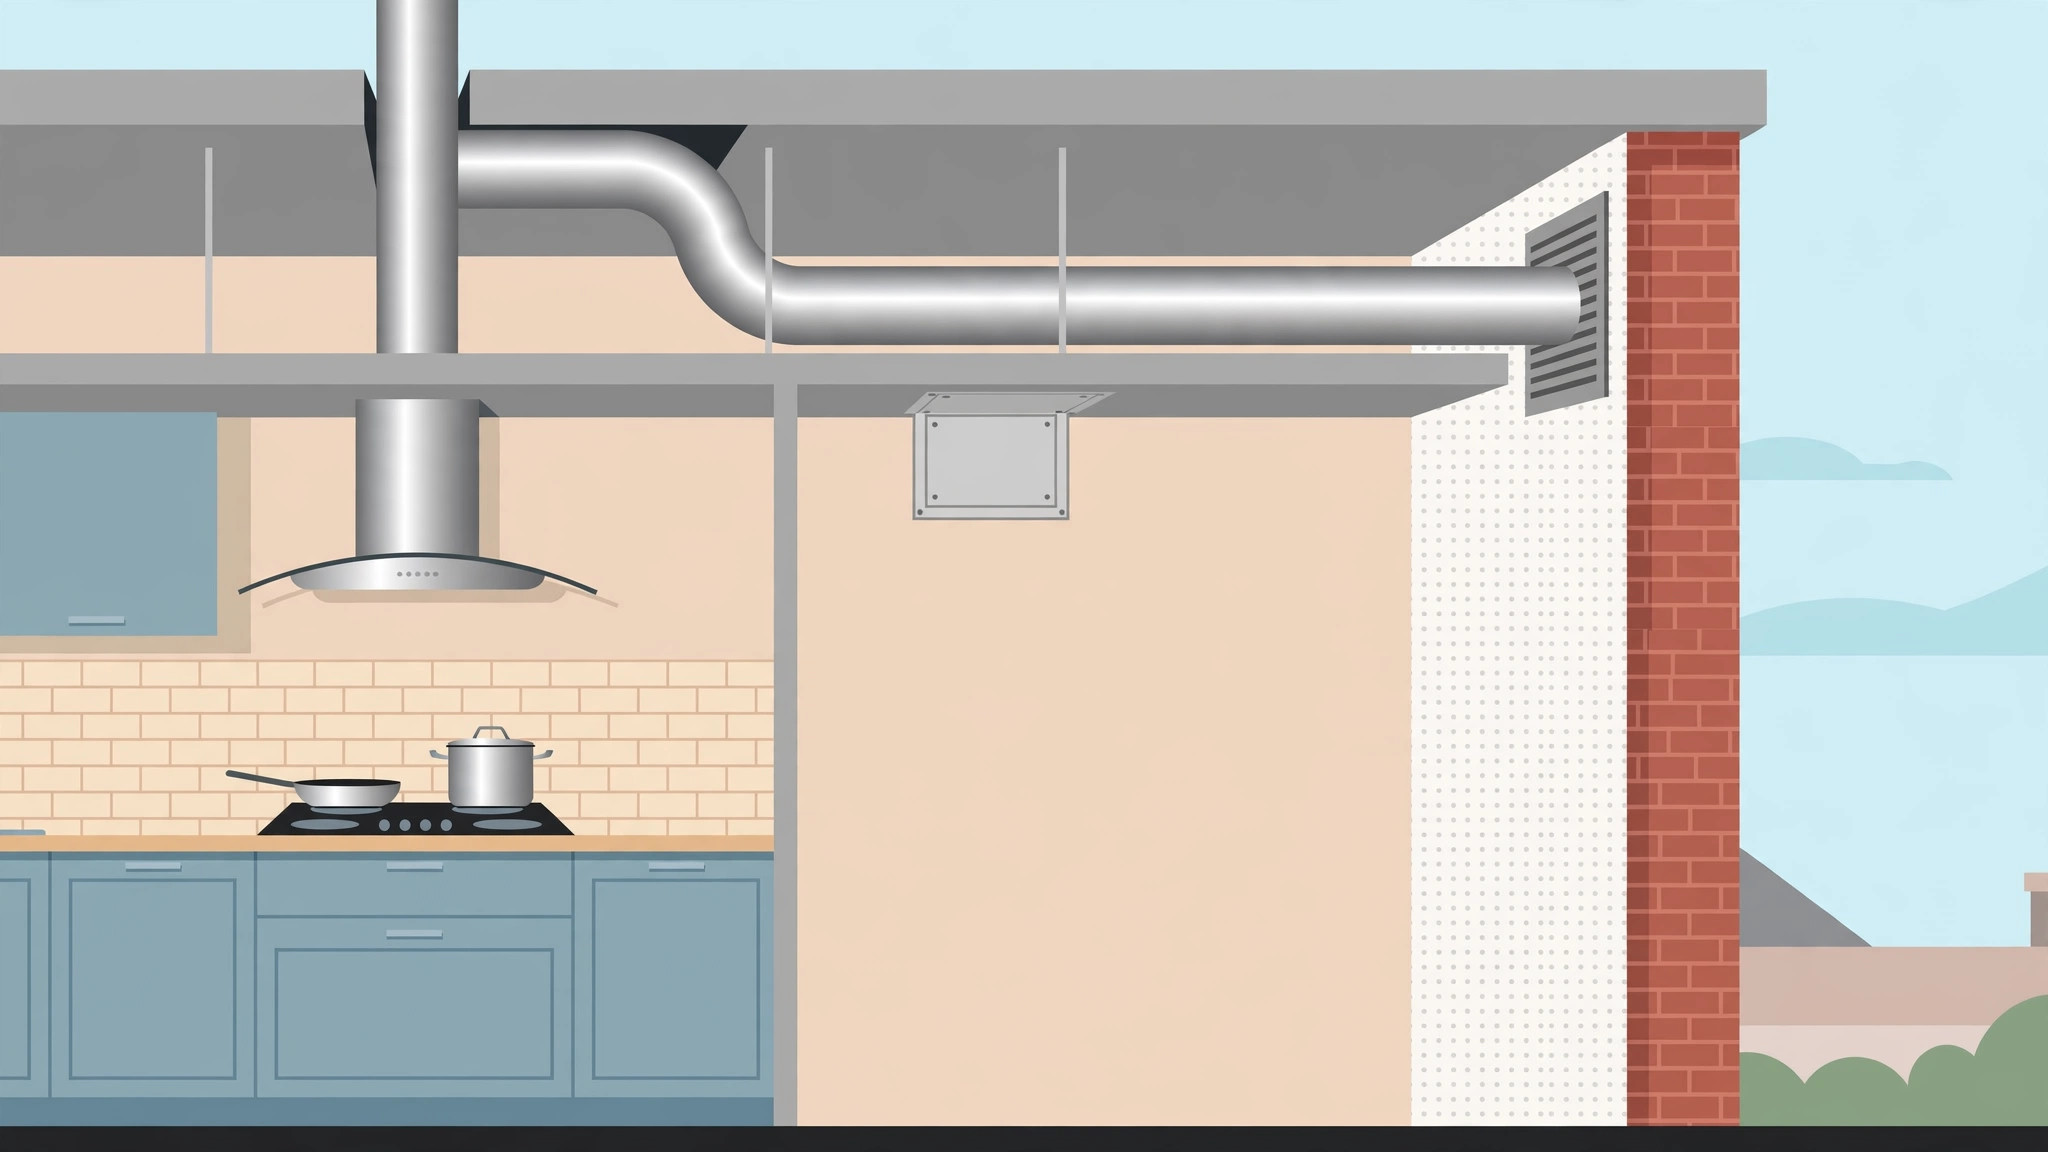
The chimney duct is the most-forgotten part of a kitchen ceiling. Route the duct to the outside wall or shaft, and leave a planned access panel where it passes through the ceiling — sealing the duct in with no access is one of the commonest kitchen ceiling mistakes. Design the ceiling around the duct, not the other way round.
Keep the hob zone flat and tough
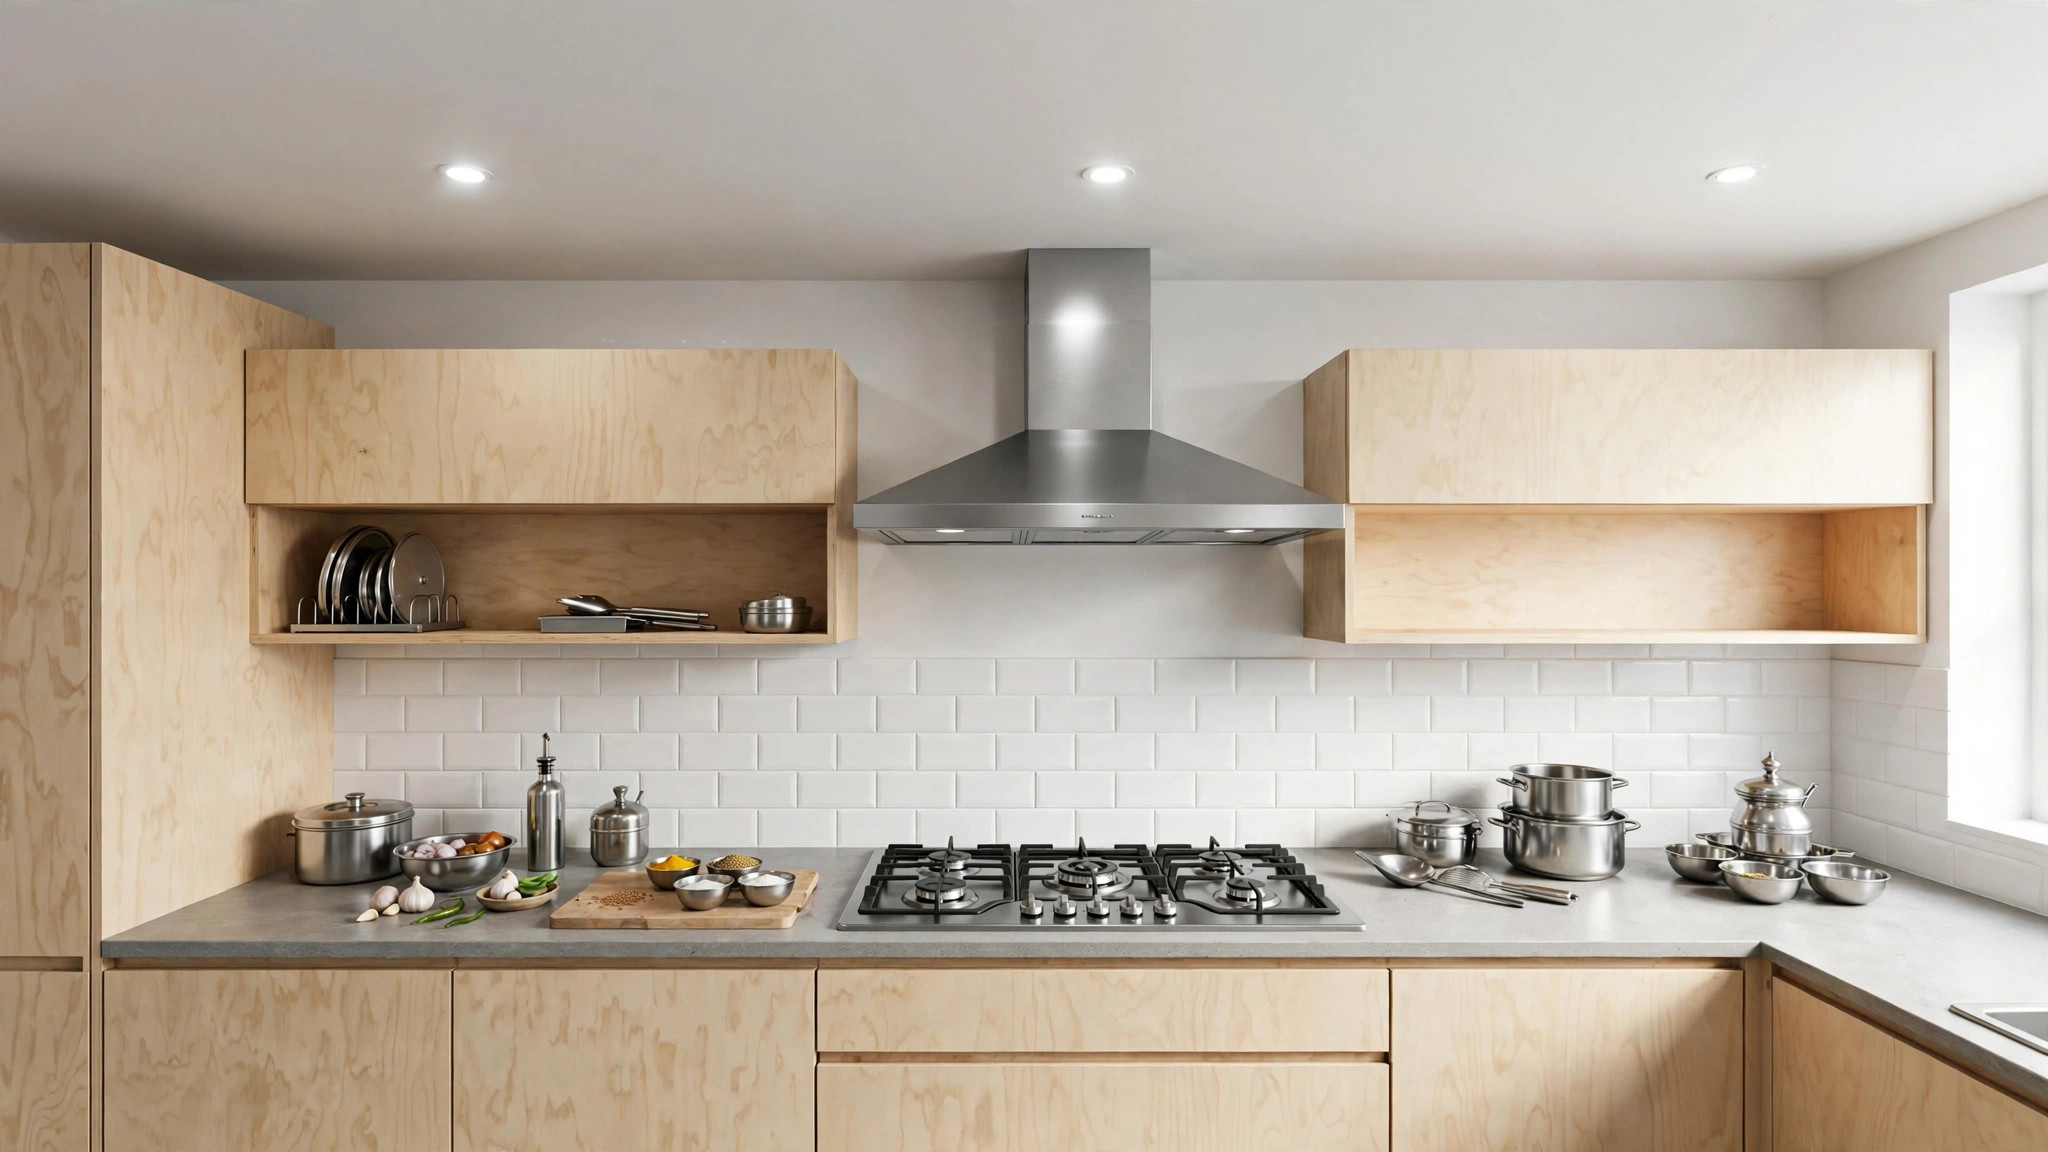
Do not put POP or plain gypsum directly above the hob — steam and oil will stain it within a year. Keep the ceiling over the cooking zone flat, simple, and in the toughest material you are using (PVC panels or well-primed MR gypsum). Save any decorative idea for the dining side of the room.
Protect the height
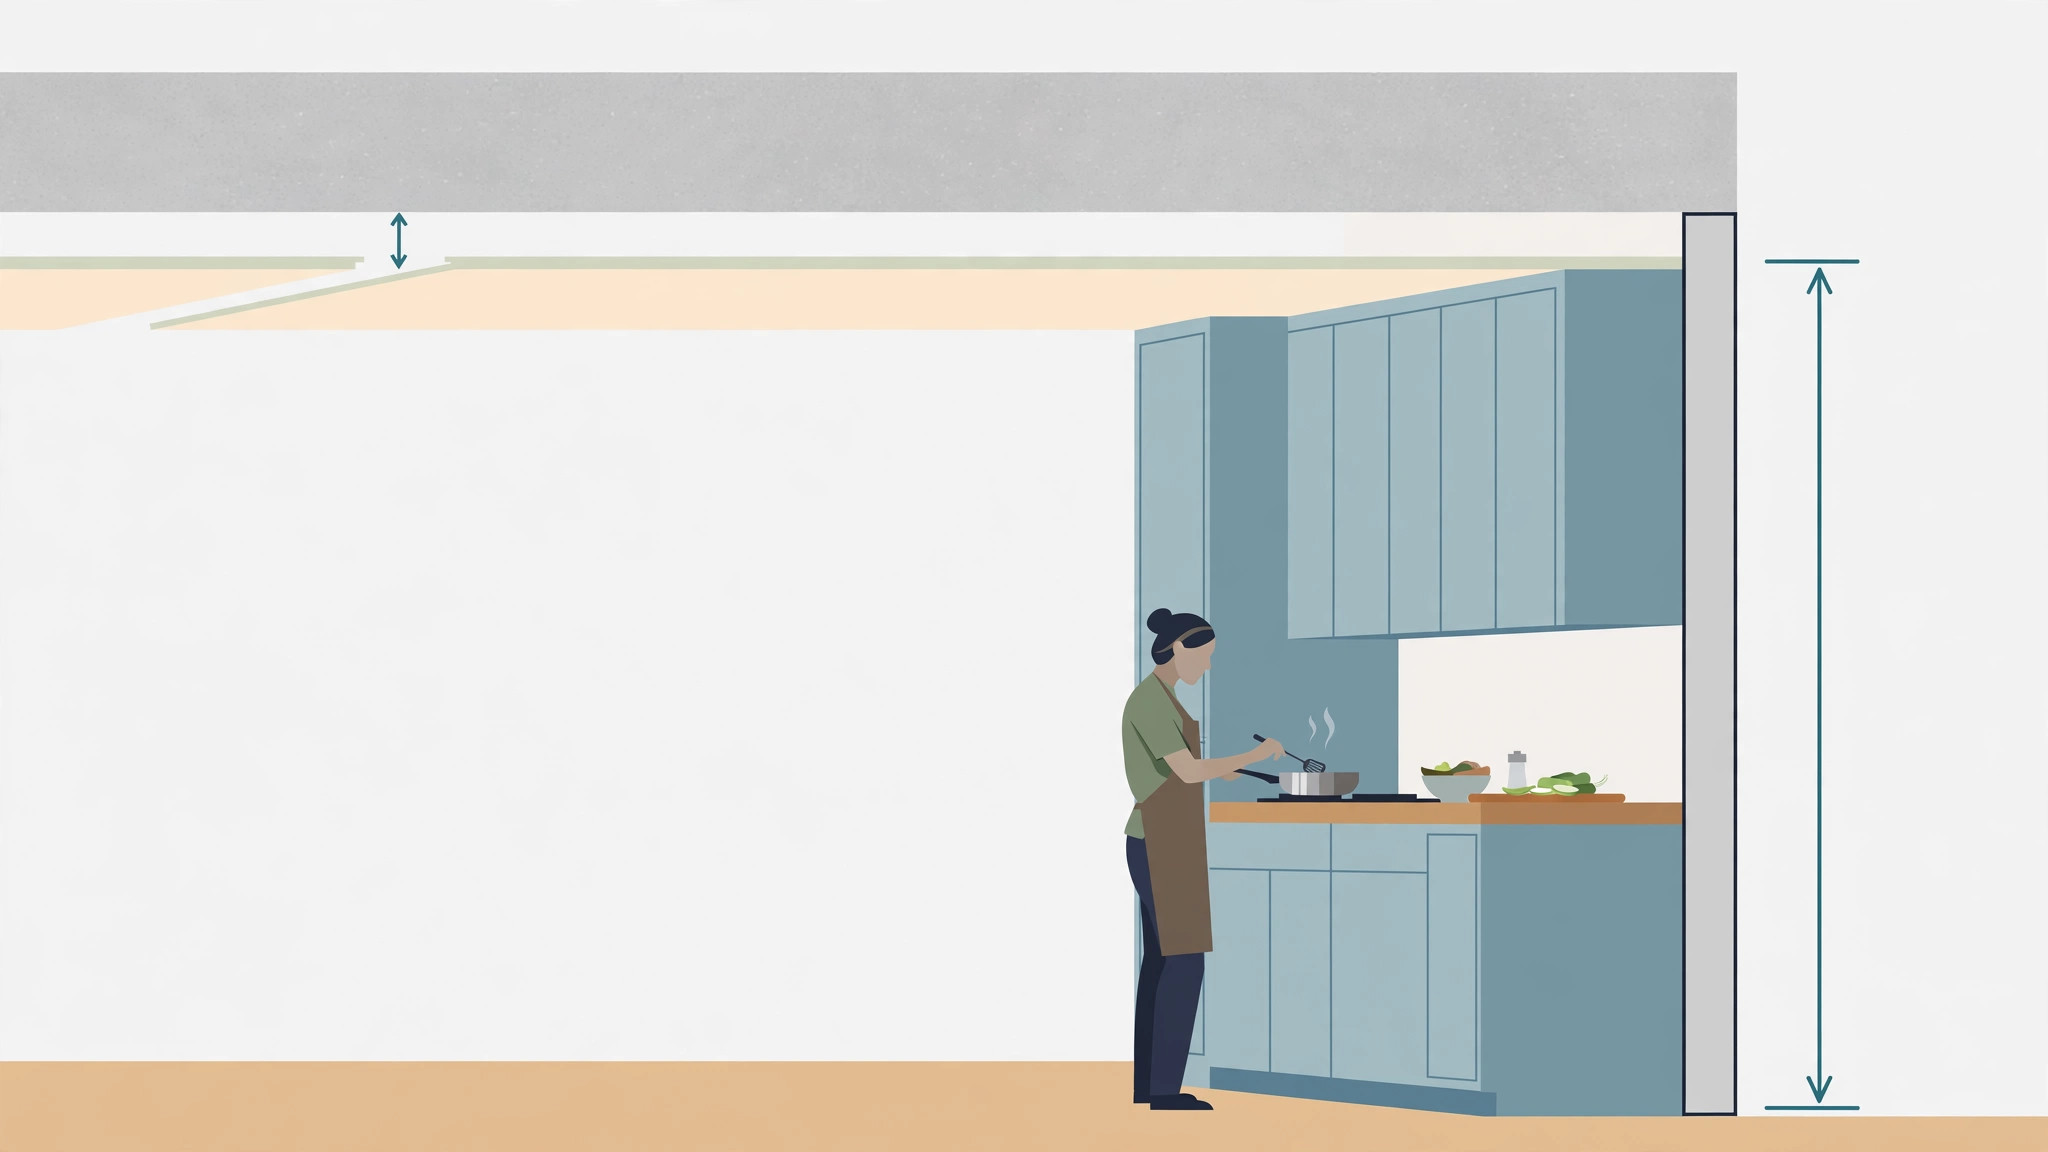
Kitchens often have 9-foot slabs, and tall storage already eats the walls. A 3 to 4-inch drop is plenty for a simple kitchen ceiling; dropping lower makes the kitchen feel tight. Measure the slab and keep at least 8 feet clear — under that, cooking feels cramped no matter how nice the ceiling looks.
Light before frame
Kitchen lighting must be planned before the frame goes up: spots over the counter, a light over the sink, general light for the room. Retrofitting a light into a finished ceiling means cutting it open. Bright, even, neutral-white light (around 4000K) suits task areas; keep warm dimmable light for the dining corner.
What a simple kitchen ceiling costs
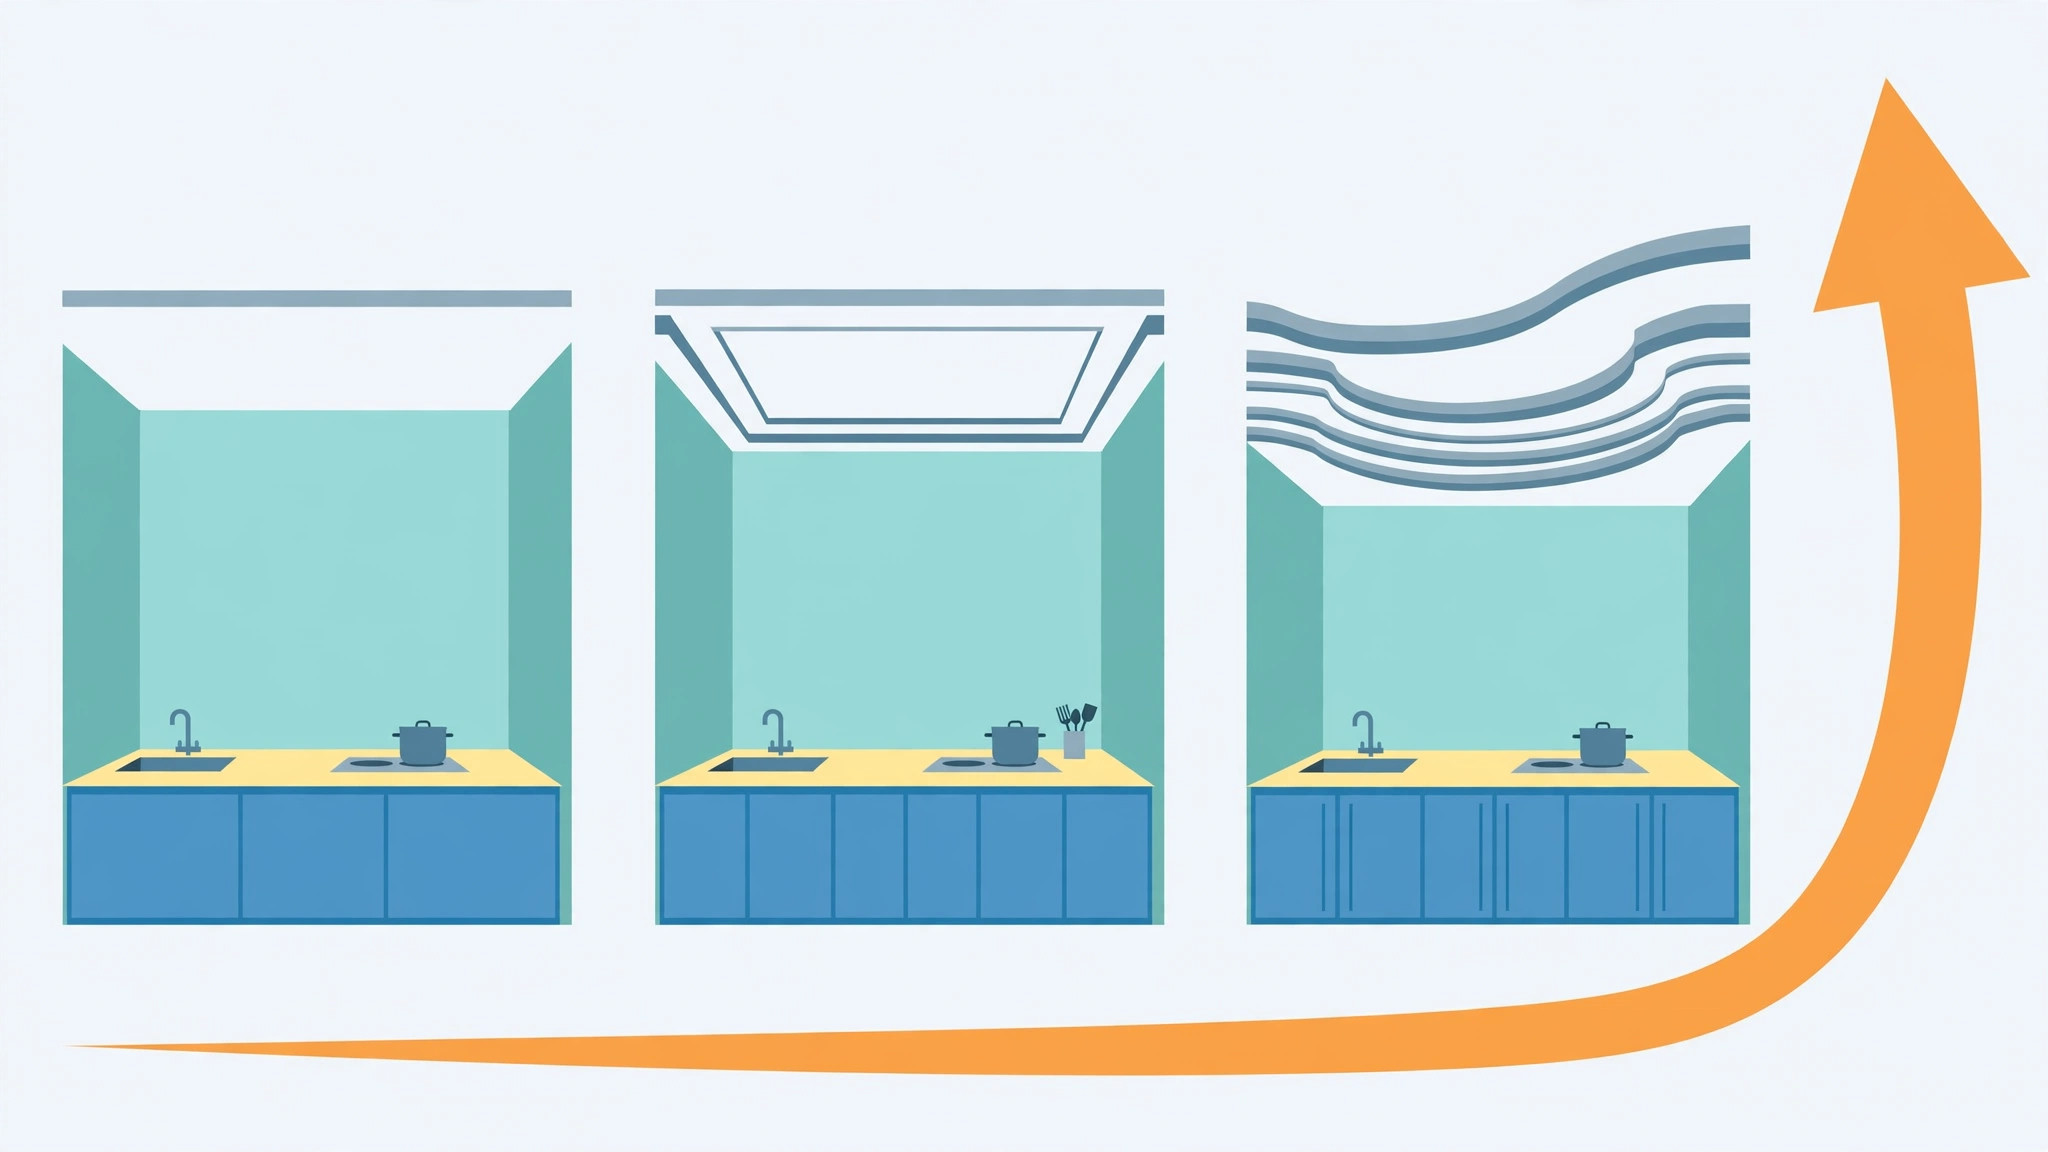
Simple is also the cheapest way to do a kitchen ceiling. Budget guides (retrieved 2026-10-14) rank basic PVC ceilings and simple grid ceilings with mineral fibre tiles among the most economical routes, and note that for gypsum, a simple single-level design without complex curves keeps labour and material waste — and therefore cost — down. The honest rule: every extra level, curve, or cove adds labour hours, and labour is what moves the total. Get an itemised quote (material, framework, labour, primer and paint) and compare like with like.
Mistakes that ruin kitchen ceilings
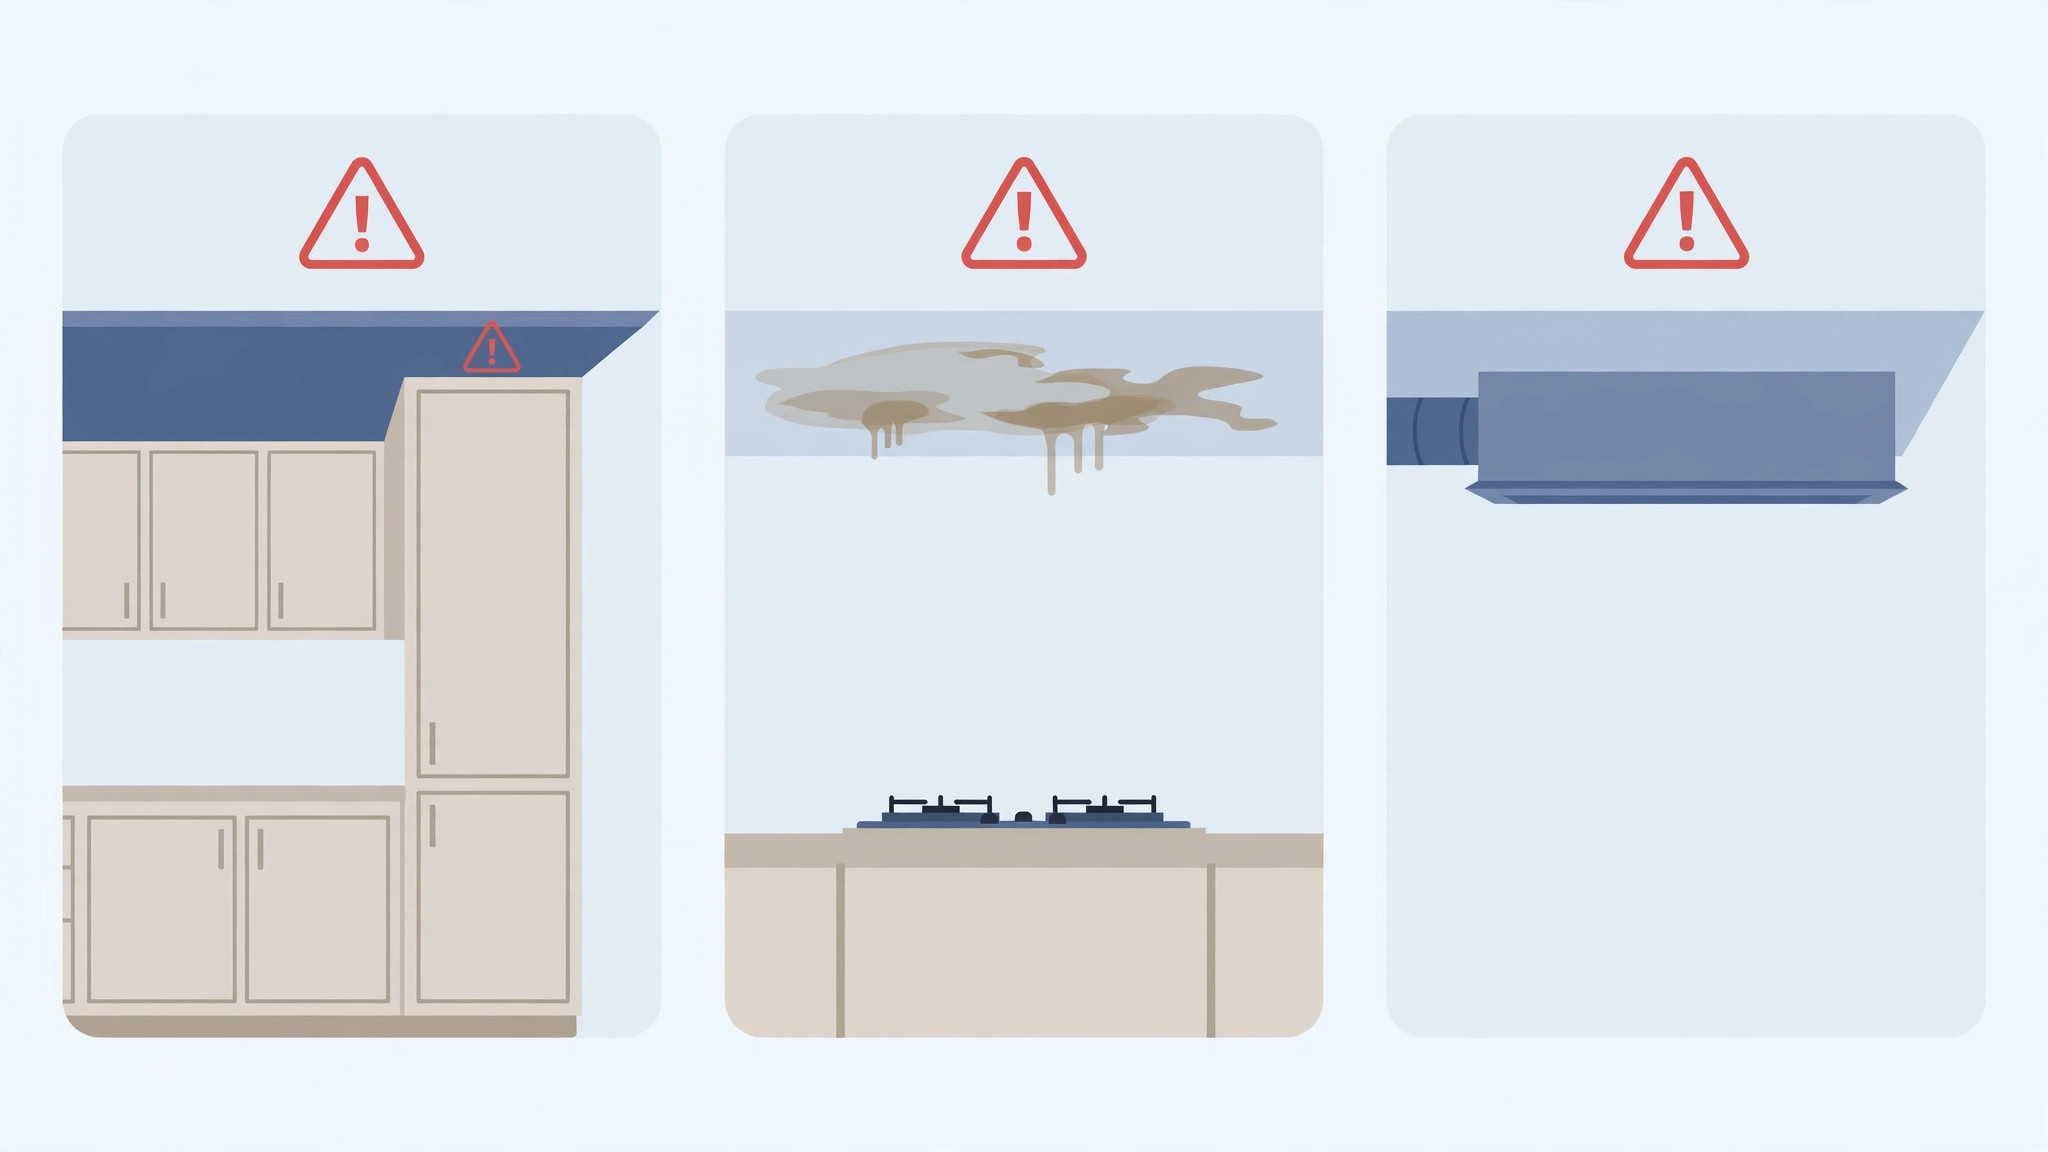
Dropping the ceiling too low. Under about 8 feet finished, a kitchen feels tight. Three to four inches of drop is enough.
Sealing the chimney duct with no access panel. The first service visit will mean cutting your new ceiling open.
Using POP or plain gypsum directly above the hob. Steam and oil stain it within a year — keep the cooking zone flat and tough.
Planning the lights after the frame is up. Retrofitting means cutting the finished ceiling.
Skipping a moisture-resistant primer. In monsoon months, damp comes down through the slab and leaves marks no paint will cover.
Maintenance and upkeep
Kitchen ceilings need more cleaning than any other room’s. Wipe PVC panels with a damp cloth every month or two — grease settles even on ceilings. For gypsum and POP, wipe gently with a dry cloth and check the paint after each monsoon; blisters near the hob side mean heat and steam are winning, and the cause (usually ventilation) should be fixed before repainting. Clean the chimney filter on schedule — a clogged filter throws more grease at the ceiling. Keep one spare LED strip and a few spare spots; kitchen lights work hard and fail first.

Frequently asked questions
Which false ceiling is best for a simple Indian kitchen?
PVC panels for the easiest maintenance (waterproof, wipeable), or moisture-resistant gypsum with proper primer for a seamless modern look. Keep the design to one flat level or a slim border — simple shapes survive kitchen conditions best.
Can I have a false ceiling in a small kitchen?
Yes. Keep it flat or to a slim 3 to 4-inch border, use light colours, and protect the height. A simple ceiling makes a small kitchen feel cleaner, not smaller — it is deep multi-level designs that shrink the room.
How do I clean a kitchen false ceiling?
PVC: damp cloth monthly. Gypsum and POP: dry cloth, gentle; never soak them. Check paint after each monsoon and clean the chimney filter on schedule so grease does not reach the ceiling in the first place.
Should the kitchen ceiling have a fan?
Most Indian kitchens skip the ceiling fan (the chimney and exhaust handle air), but if you want one, plan a slab-anchored cut-out at the room’s centre before the ceiling is built — never hang a fan from the board alone.
Quick recap
A simple kitchen ceiling is one flat level or a slim border, in a wipeable material, with the chimney duct and lights planned before the frame goes up. Keep the hob zone flat and tough, protect the height, and let simple stay simple — it costs less, cleans easier, and lasts longer. For the complete design vocabulary, start with our false ceiling design guide. All images in this article are original concept renders created to illustrate the ideas, not photographs of completed projects.



Pingback: Latest Kitchen False Ceiling Designs: 2026 Trends & Ideas