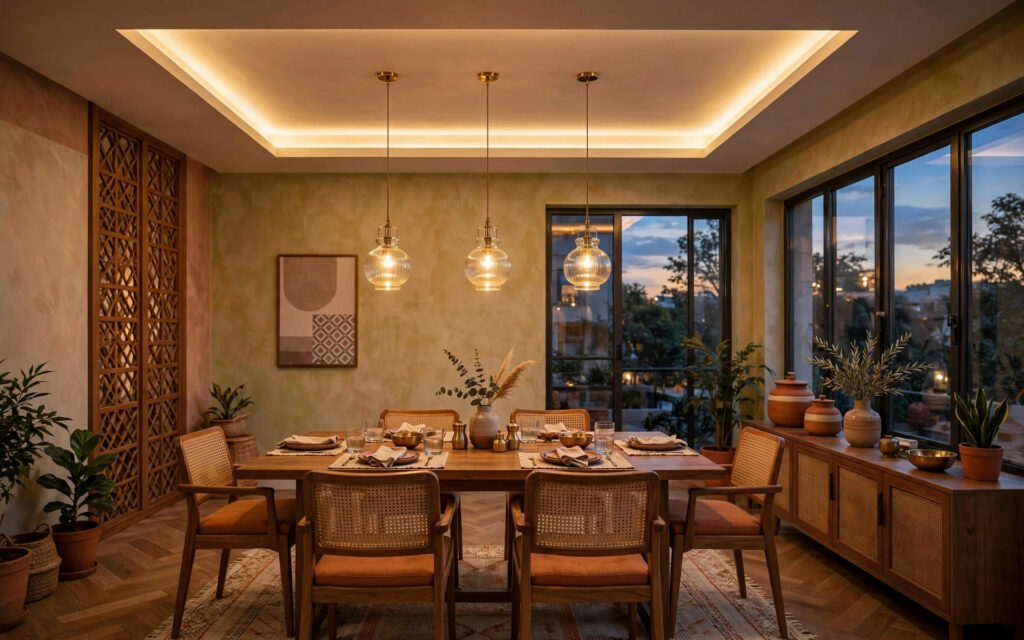

A false ceiling planned around the dining table does three things at once: it centres the lighting over the food, gives you clean wiring for pendants, chandeliers and hidden LED strips, and visually separates dining from living or kitchen without a wall. This guide covers 10 dining false ceiling designs that work in Indian homes, plus the details that matter most here — pendant heights, warm versus cool light, fan placement, and small or open-plan dining areas.
For planning ceilings across the whole house, see our complete false ceiling design guide.
The dining table is your ceiling’s compass
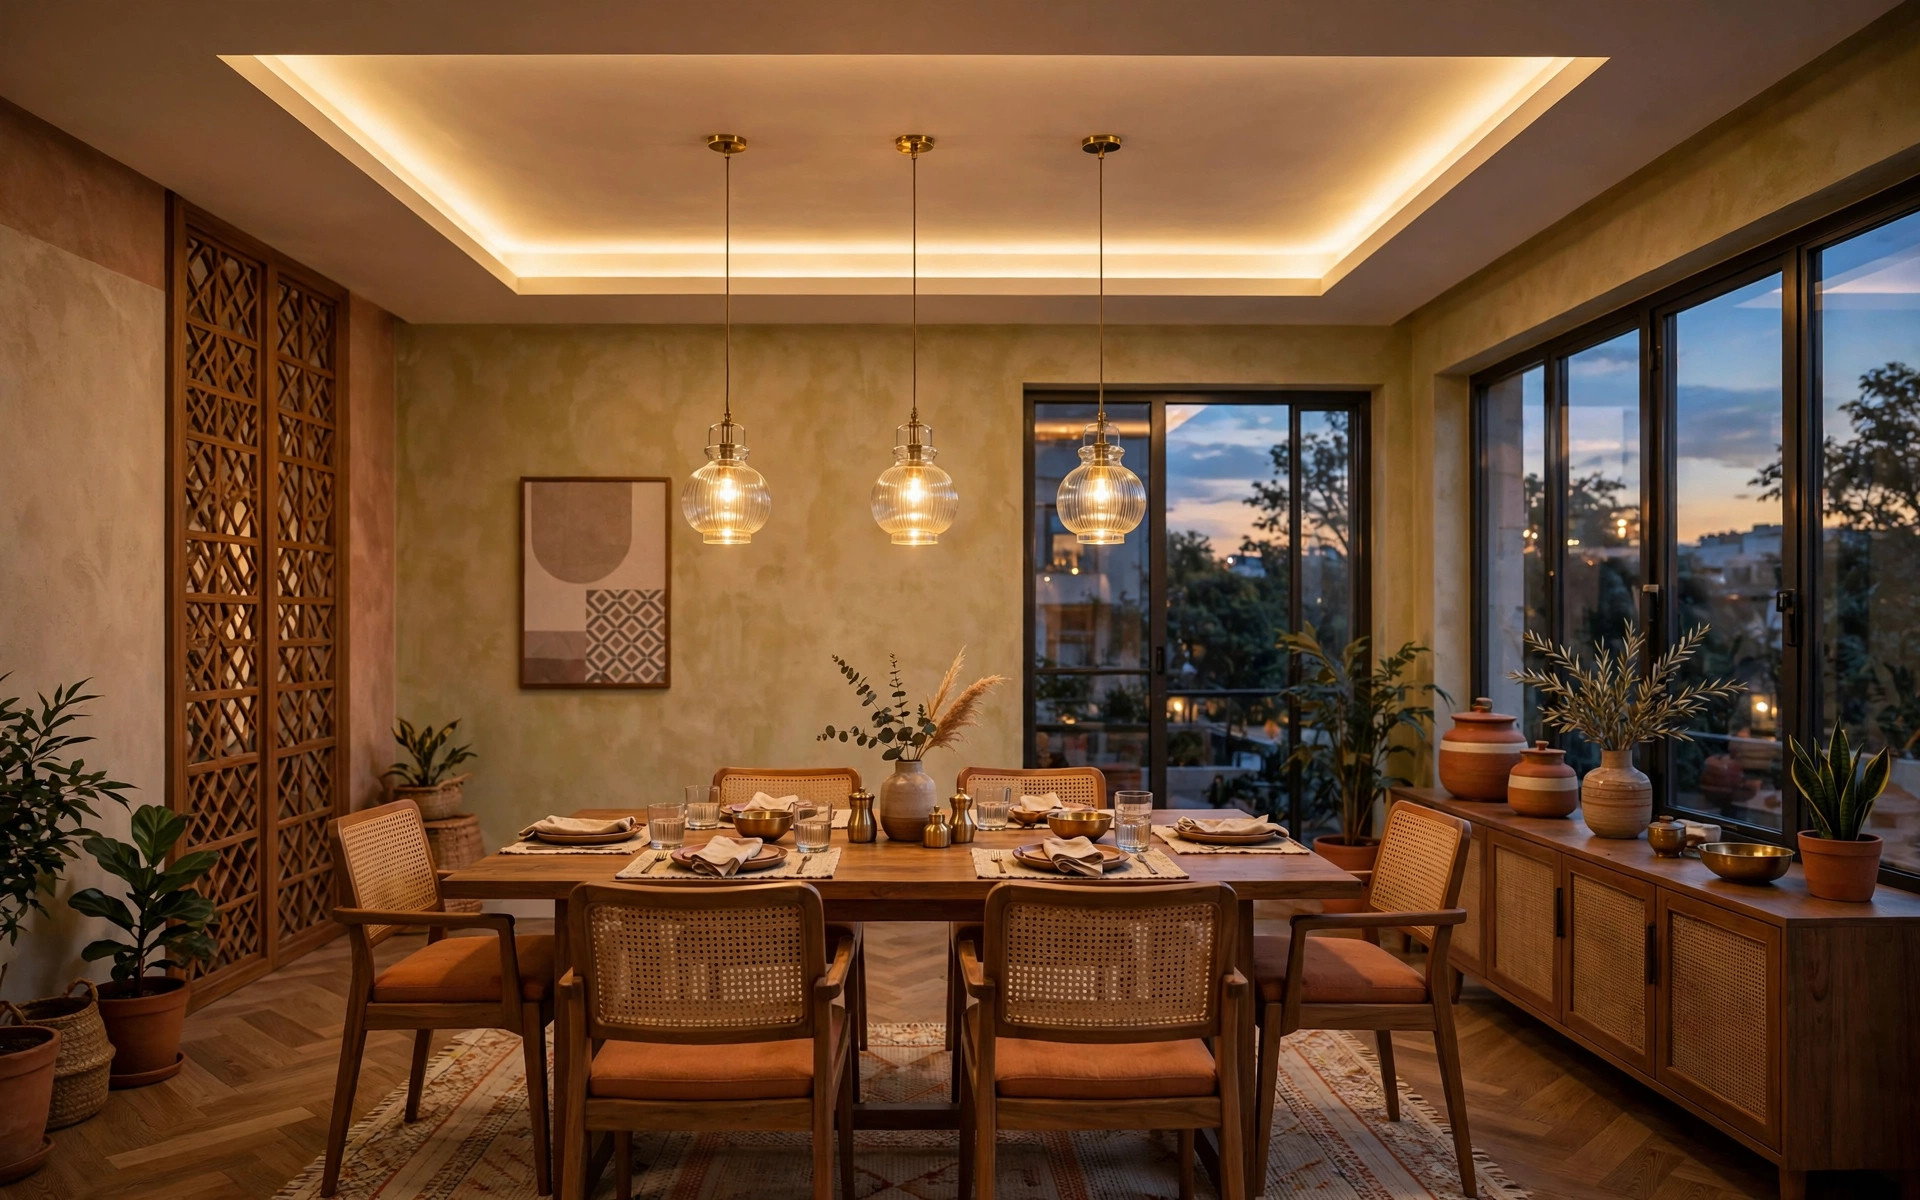
Before you look at any design, look at your table. Its shape and position should decide the ceiling layout — not the centre of the room. A rectangular tray that follows the length of a long table makes the ceiling feel connected to the dining zone, with a single pendant hanging over its centre. A round or square table suits a centred feature instead: one statement pendant or a chandelier. Interior design references consistently show the dropped feature sitting directly above the table and following its proportions, while the rest of the ceiling stays plain so the feature doesn’t compete with anything.
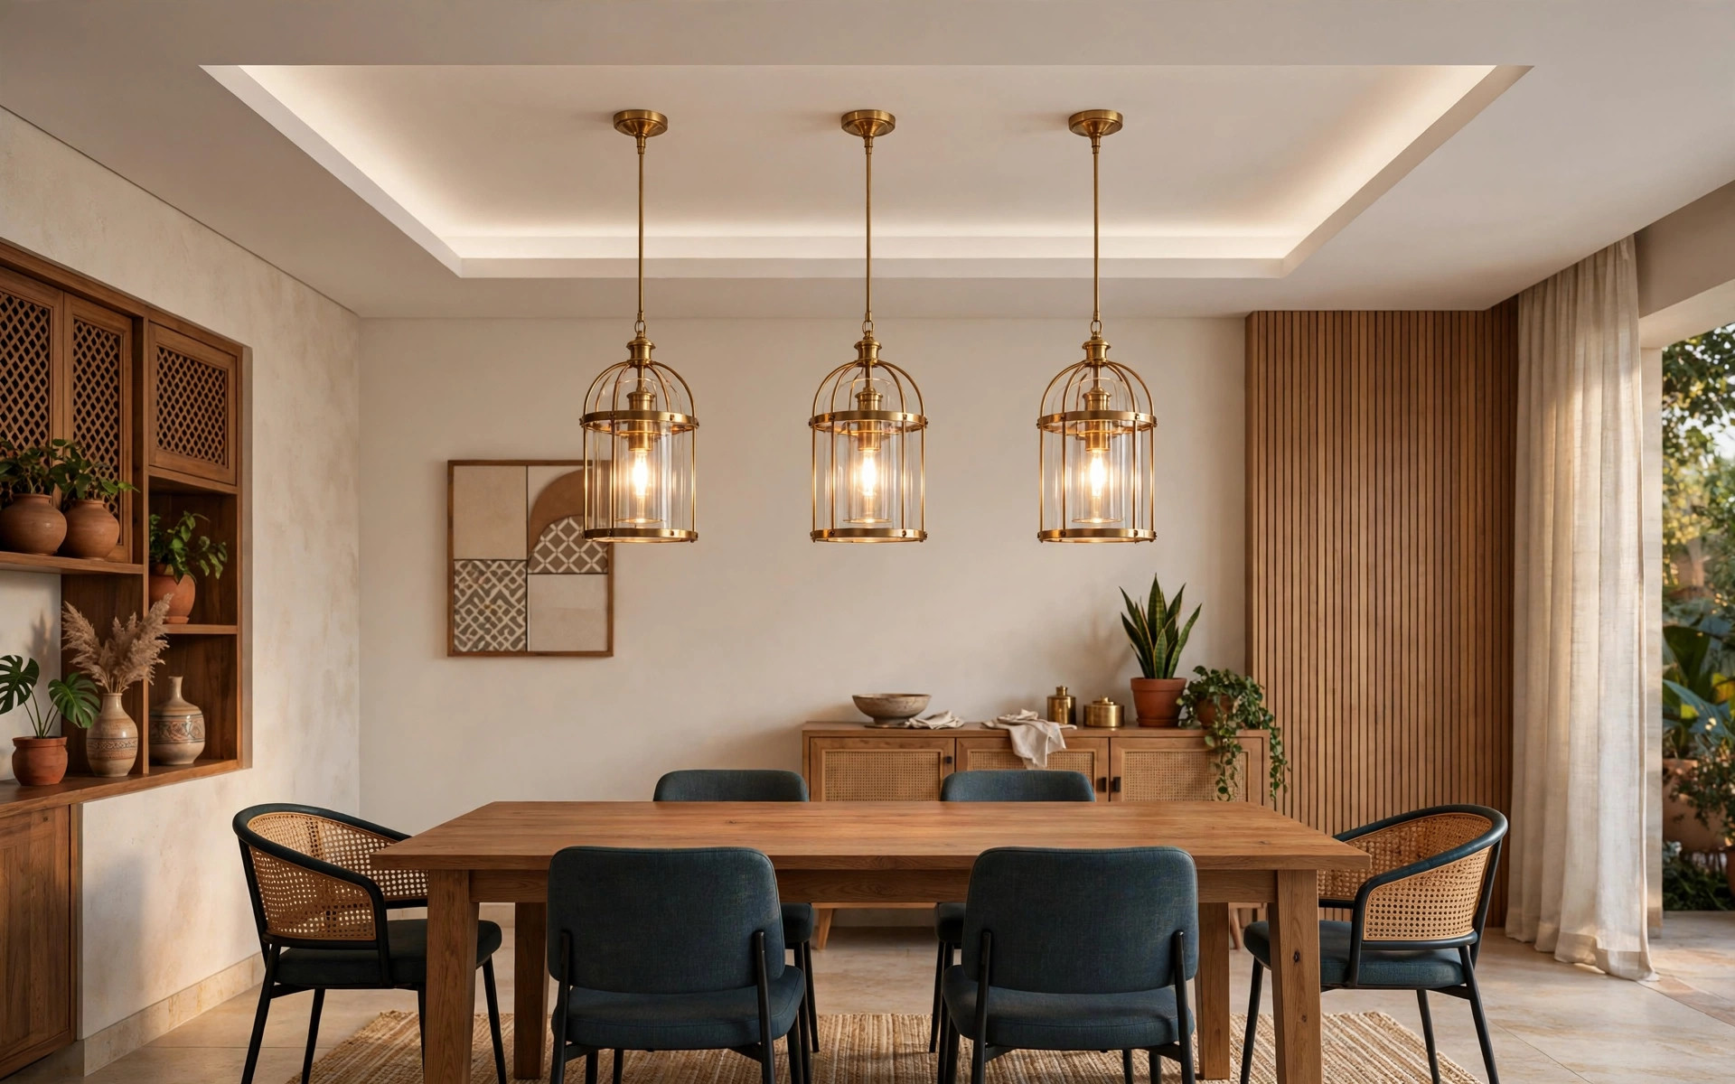
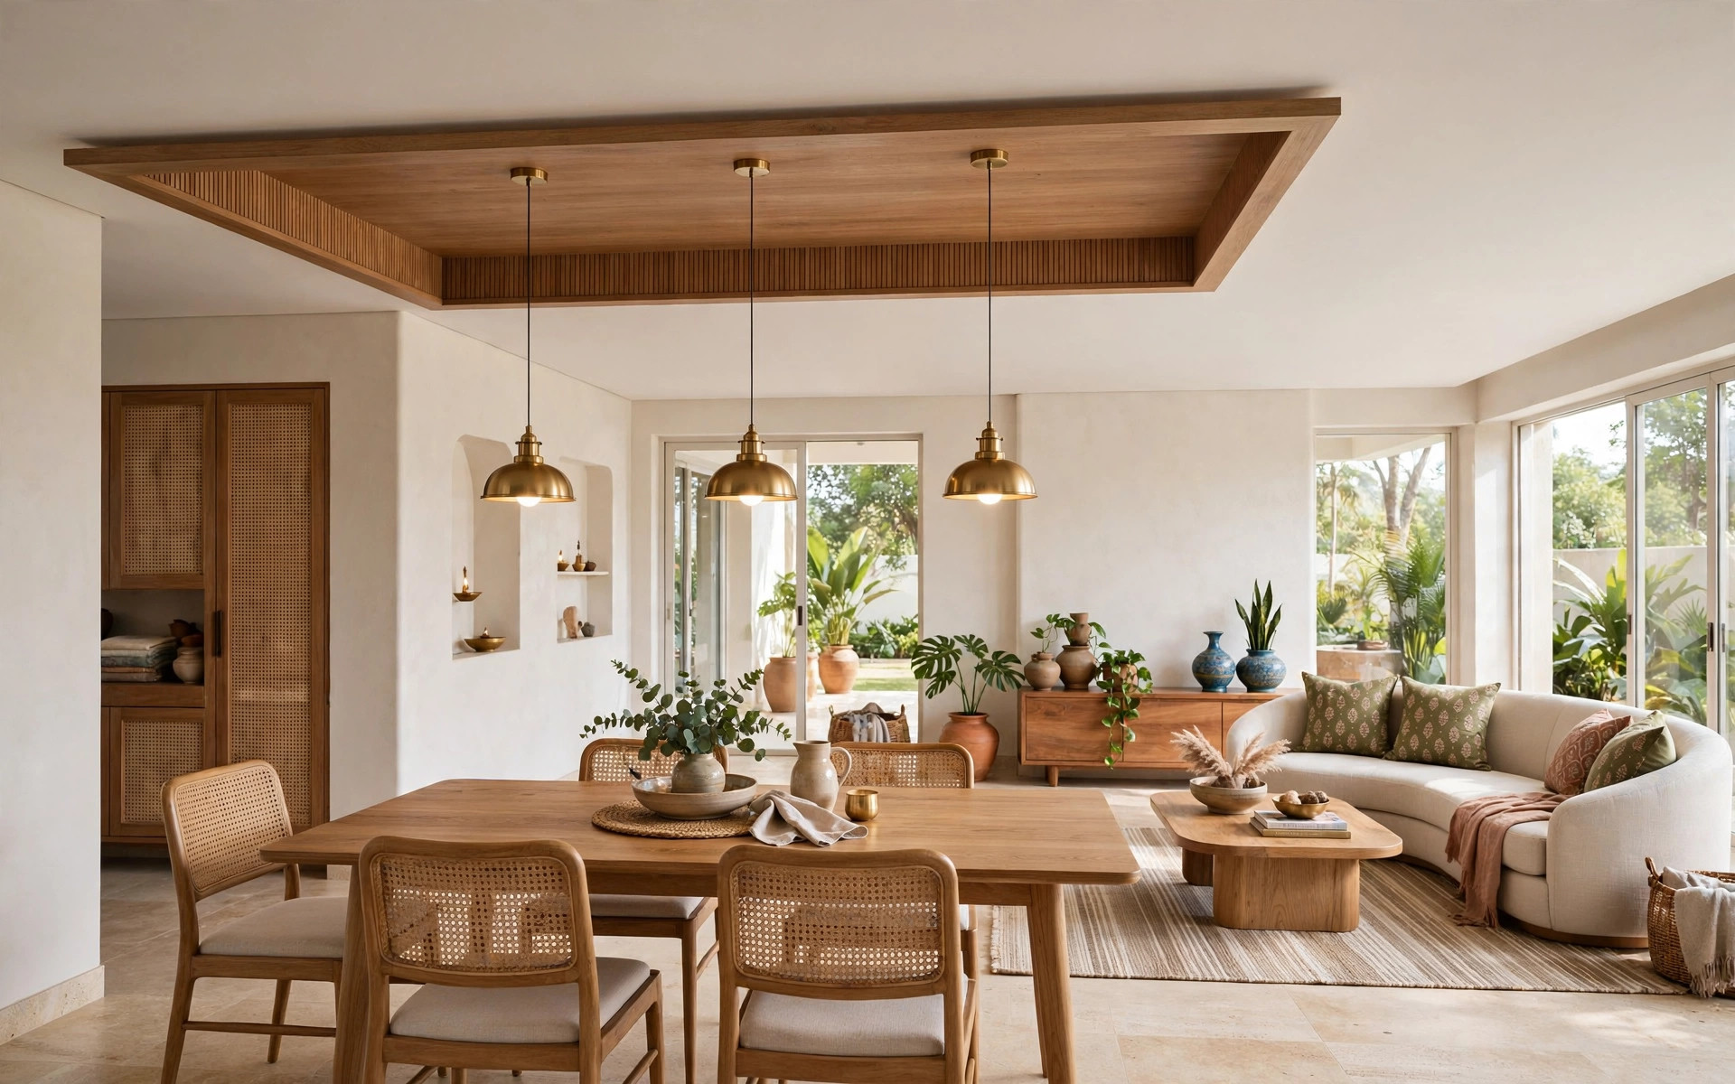
- Long rectangular table: a tray or dropped rectangle following the table; a row of three pendants is the most popular arrangement — keep the outer lights about 20–30 cm in from the table edges.
- Round or square table: one centred pendant, a pendant cluster, or a chandelier.
- Table pushed against a wall: a shallow asymmetric drop or a single pendant off-centre works better than a room-centred tray.
10 dining room false ceiling designs that work in Indian homes
1. Tray ceiling centred on the table — the safest all-rounder
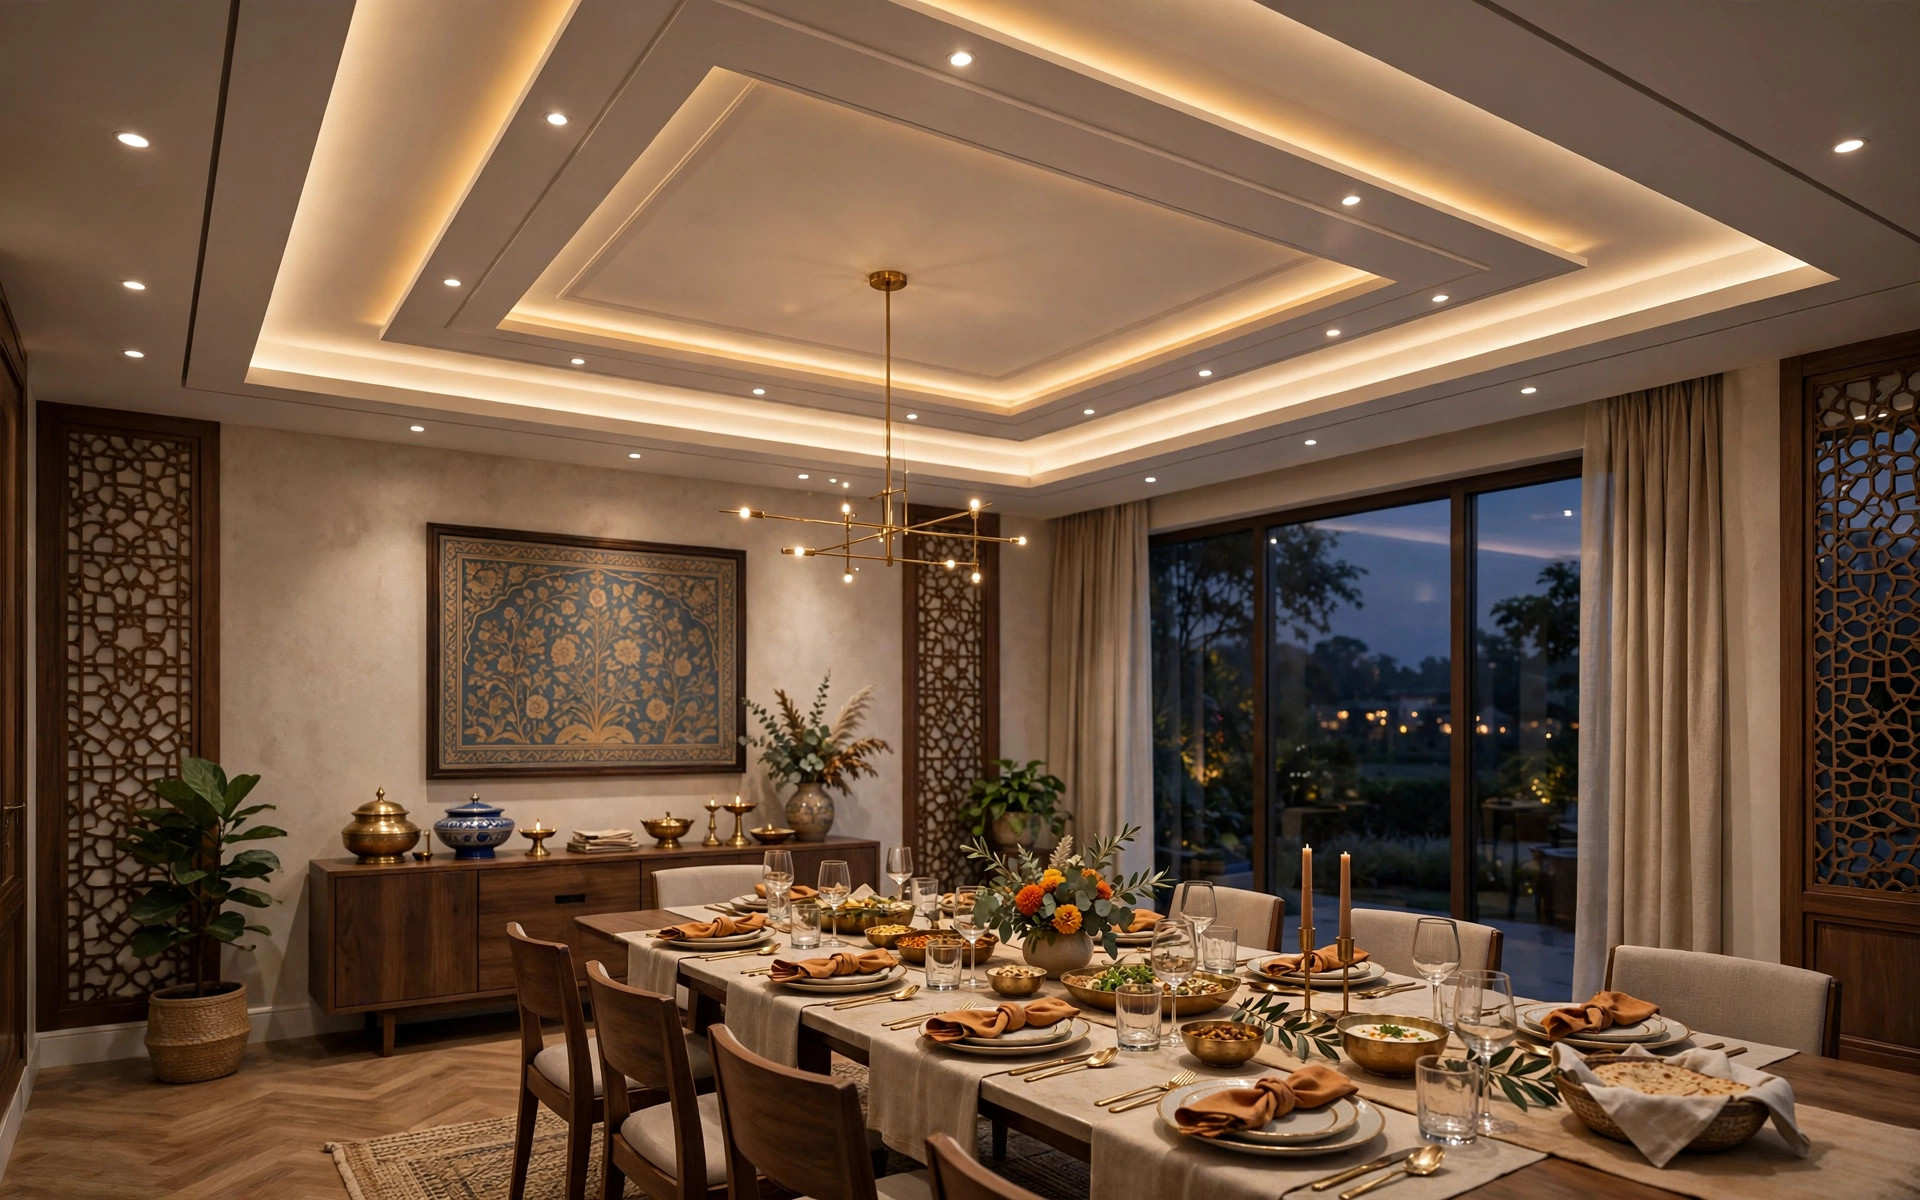
The centre stays high while the dropped border carries hidden LED strips, and the shape mirrors your dining table. It suits almost every Indian dining room, gives you free cove lighting, and rarely looks dated. This is the design to pick when you want one decision that cannot go wrong.
2. Pendant drops — the soul of dining lighting
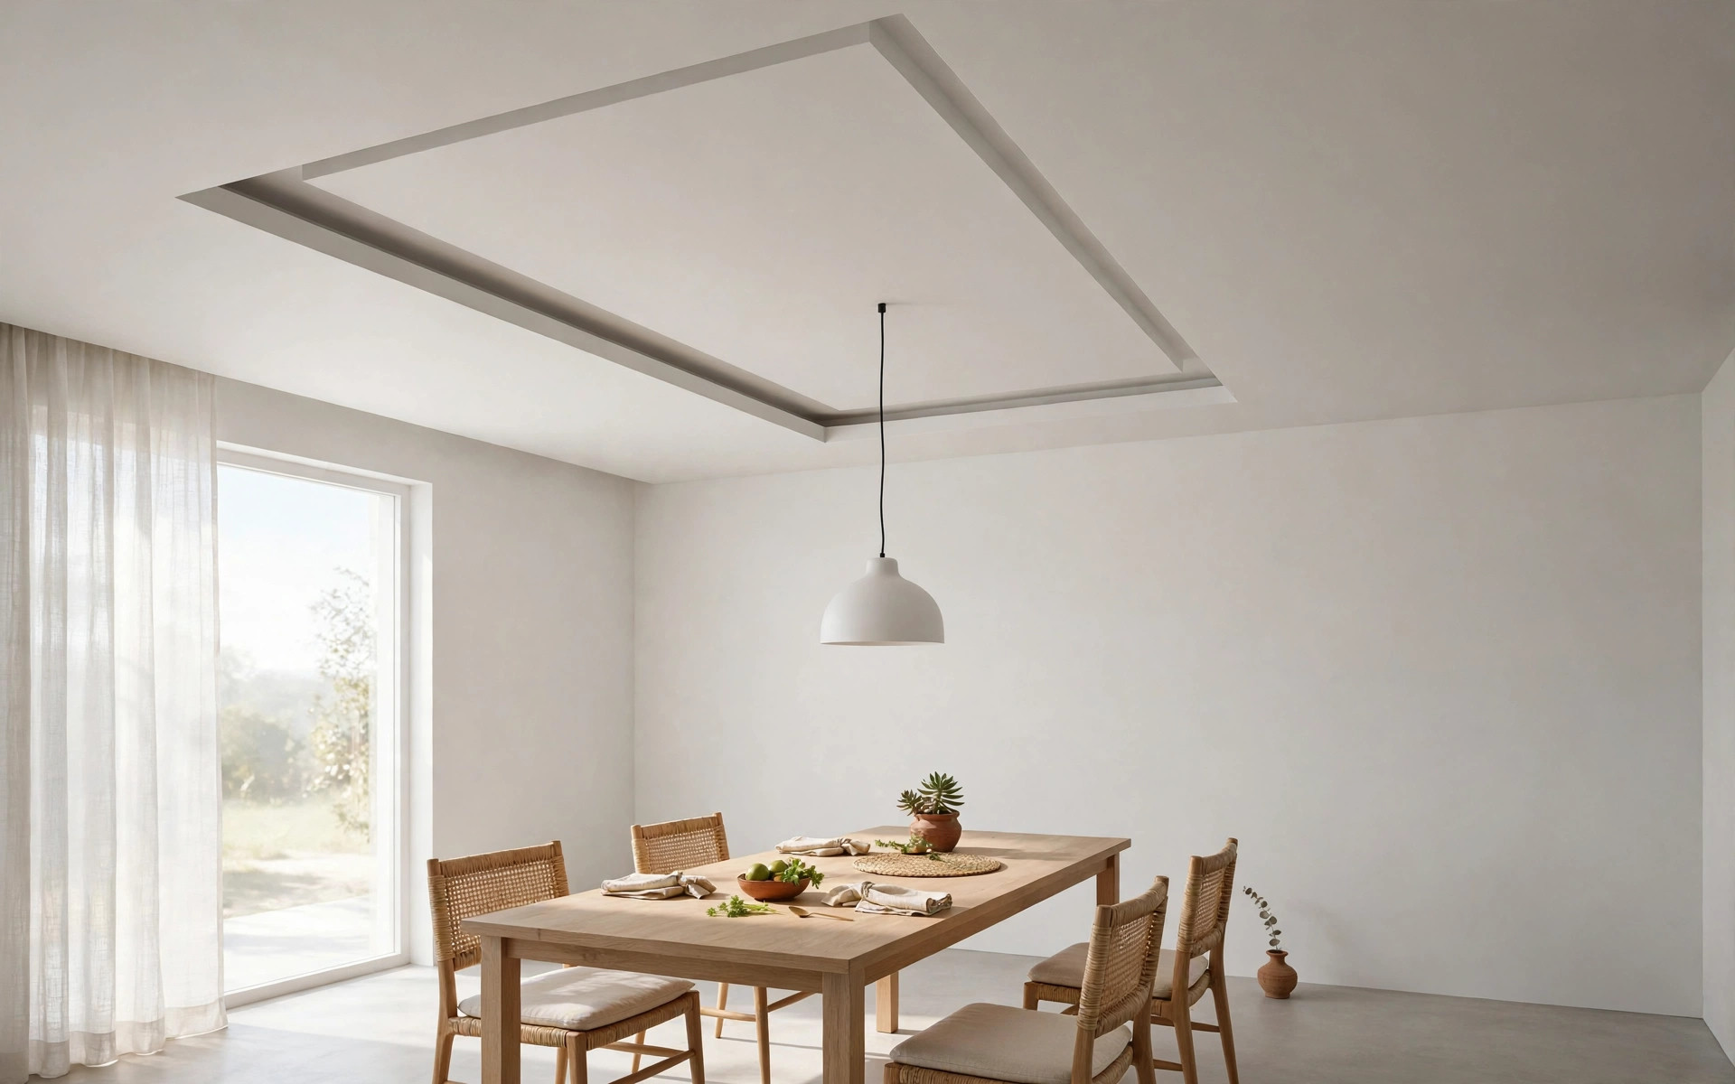
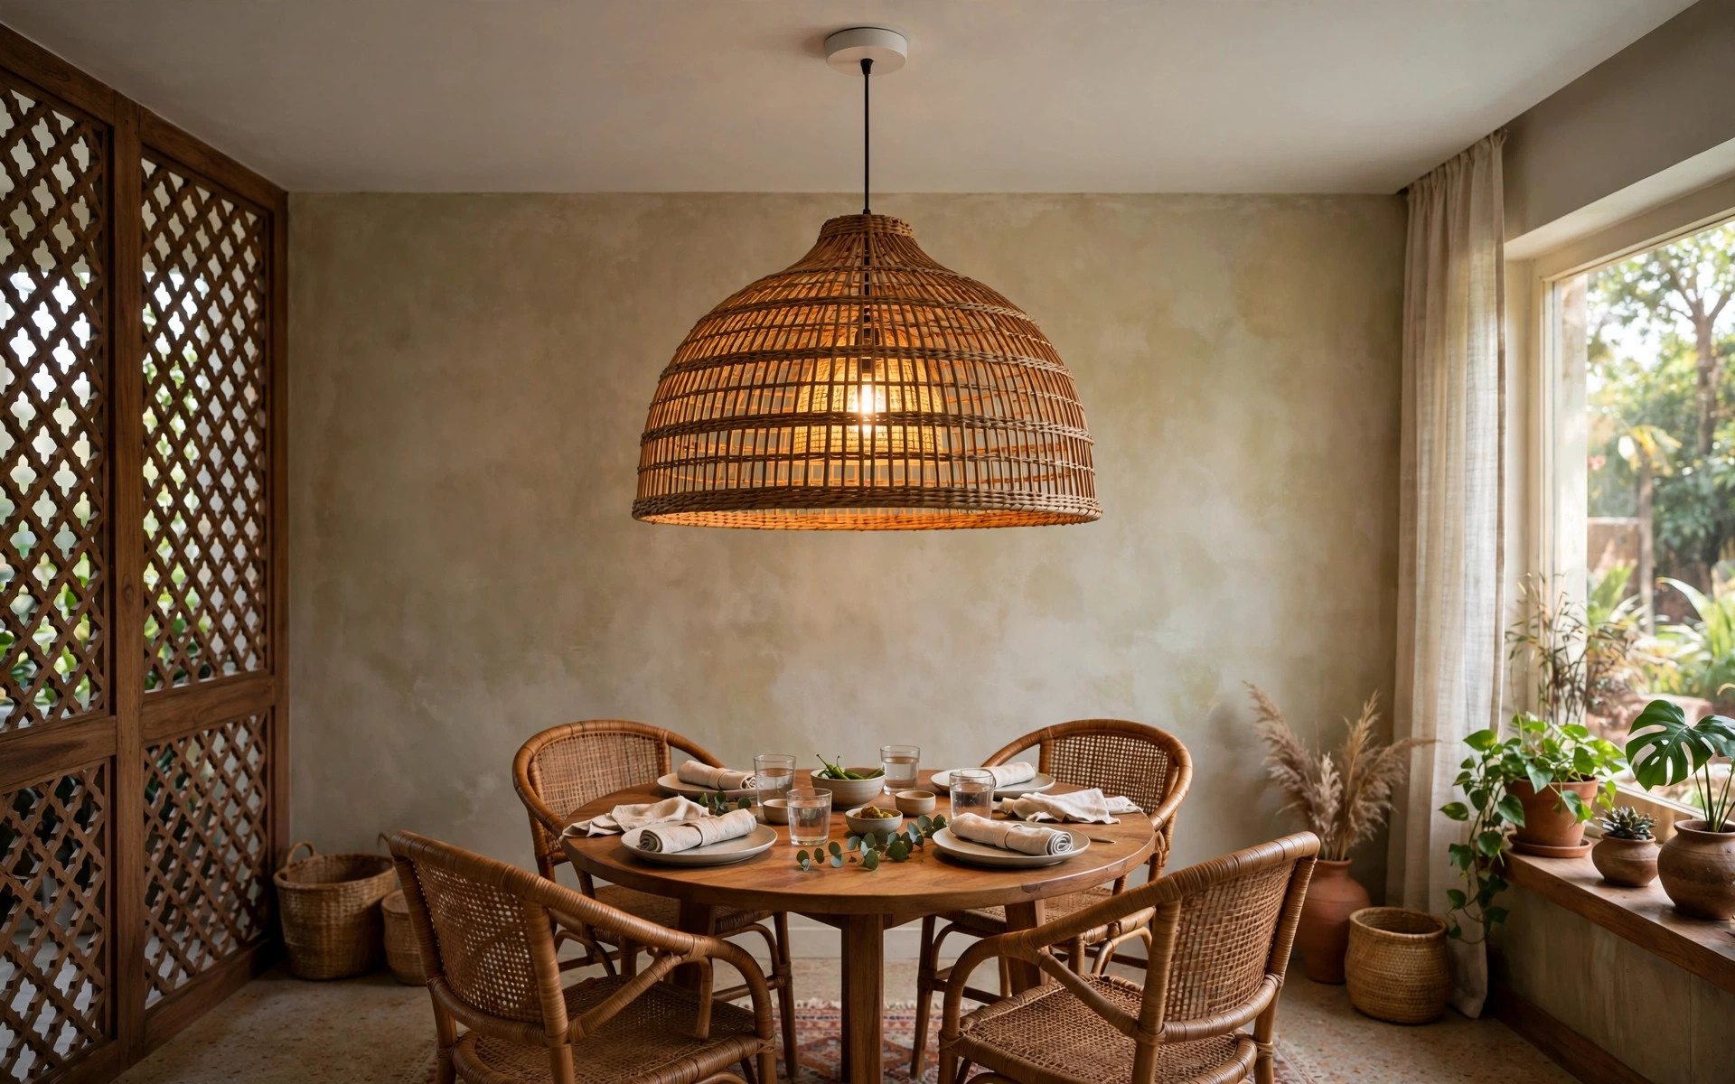
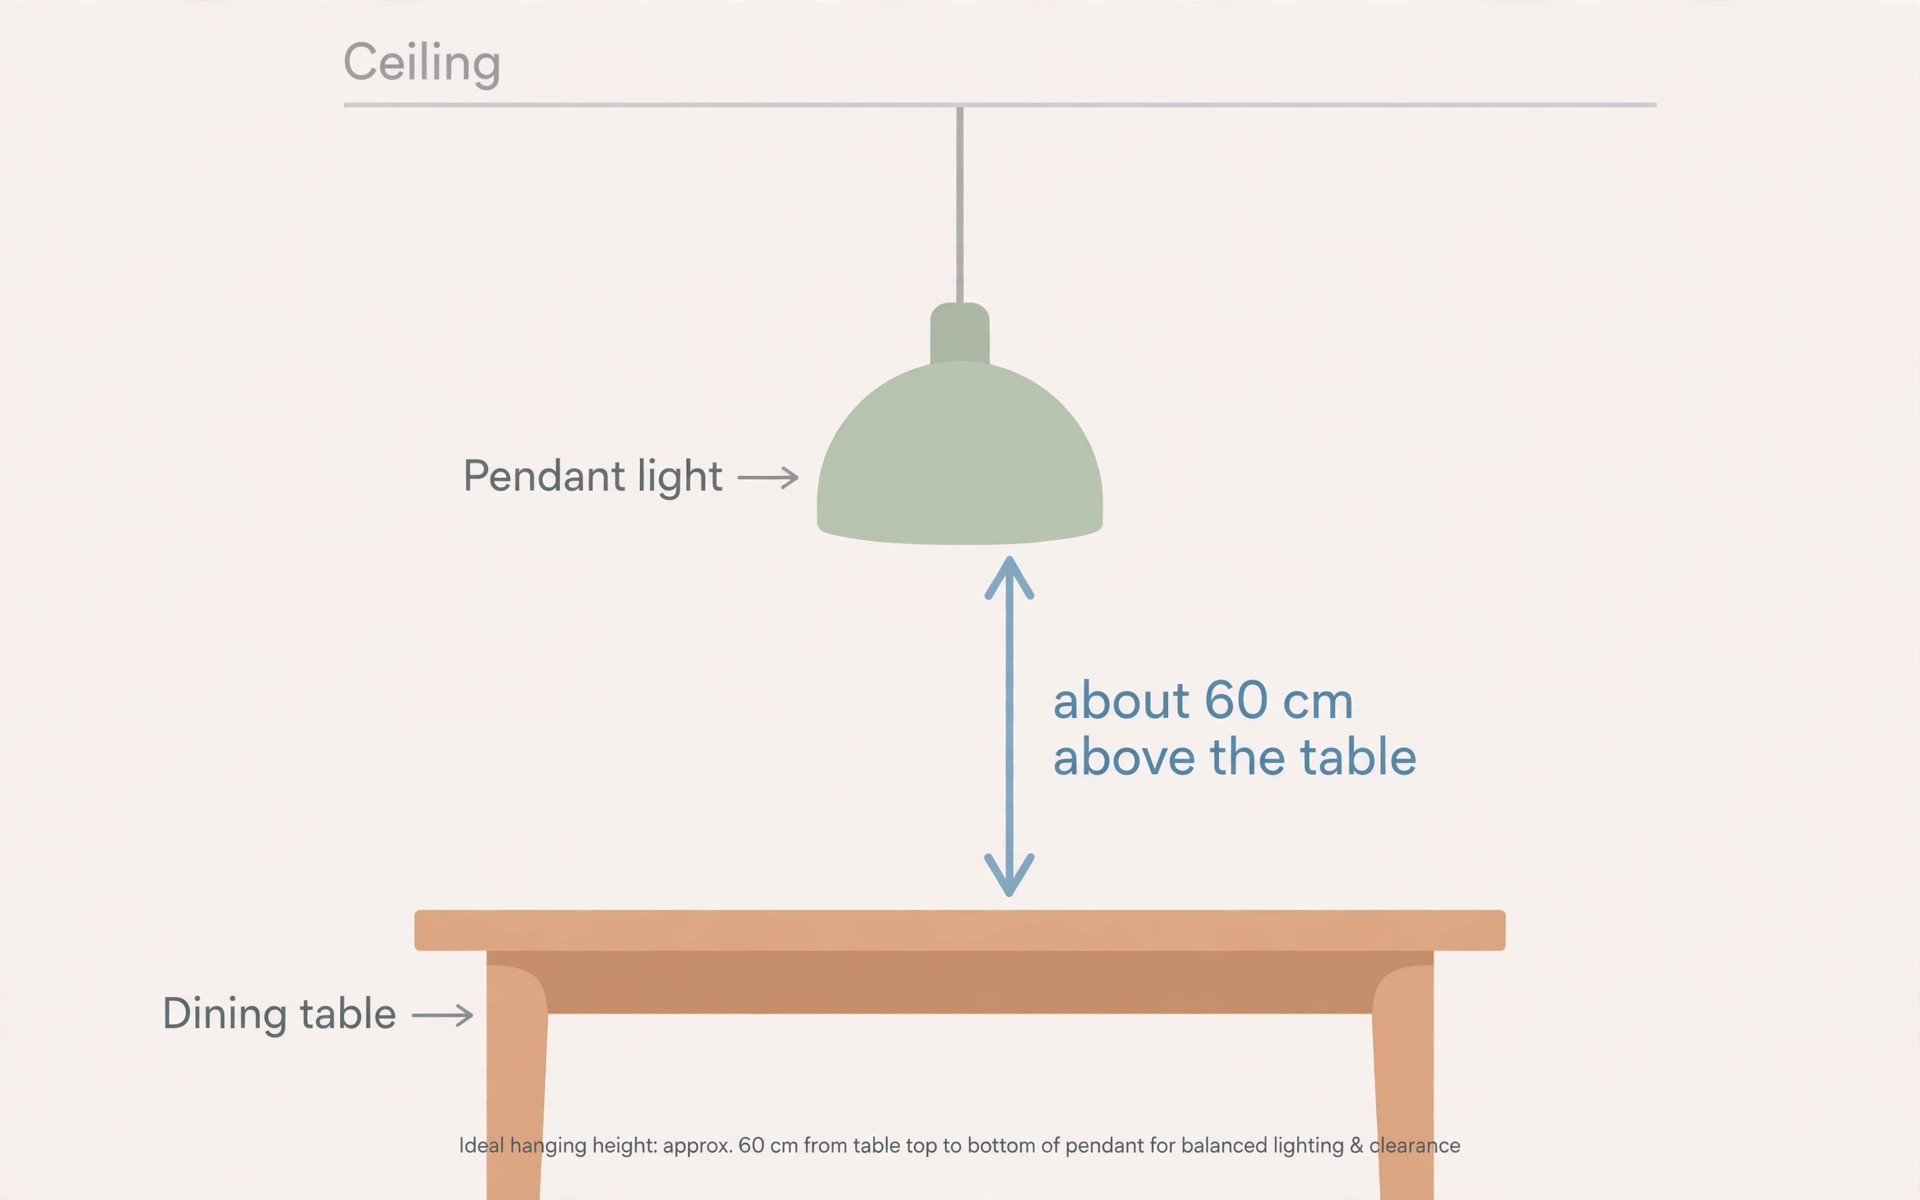
Pendants are to dining ceilings what a chandelier is to a lobby: the feature people actually notice. A row of three over a long table is the standard; a single oversized pendant — rattan, brass, glass — can carry a small or round table on its own. The rule of thumb lighting guides suggest is about 60 cm (roughly two feet) between the tabletop and the bottom of the pendant: low enough to feel intimate, high enough that you can see the person across the table. For a large fitting or a row of small lights, a little higher is fine — just watch for glare from exposed bulbs at eye level.
3. Chandelier — the formal statement
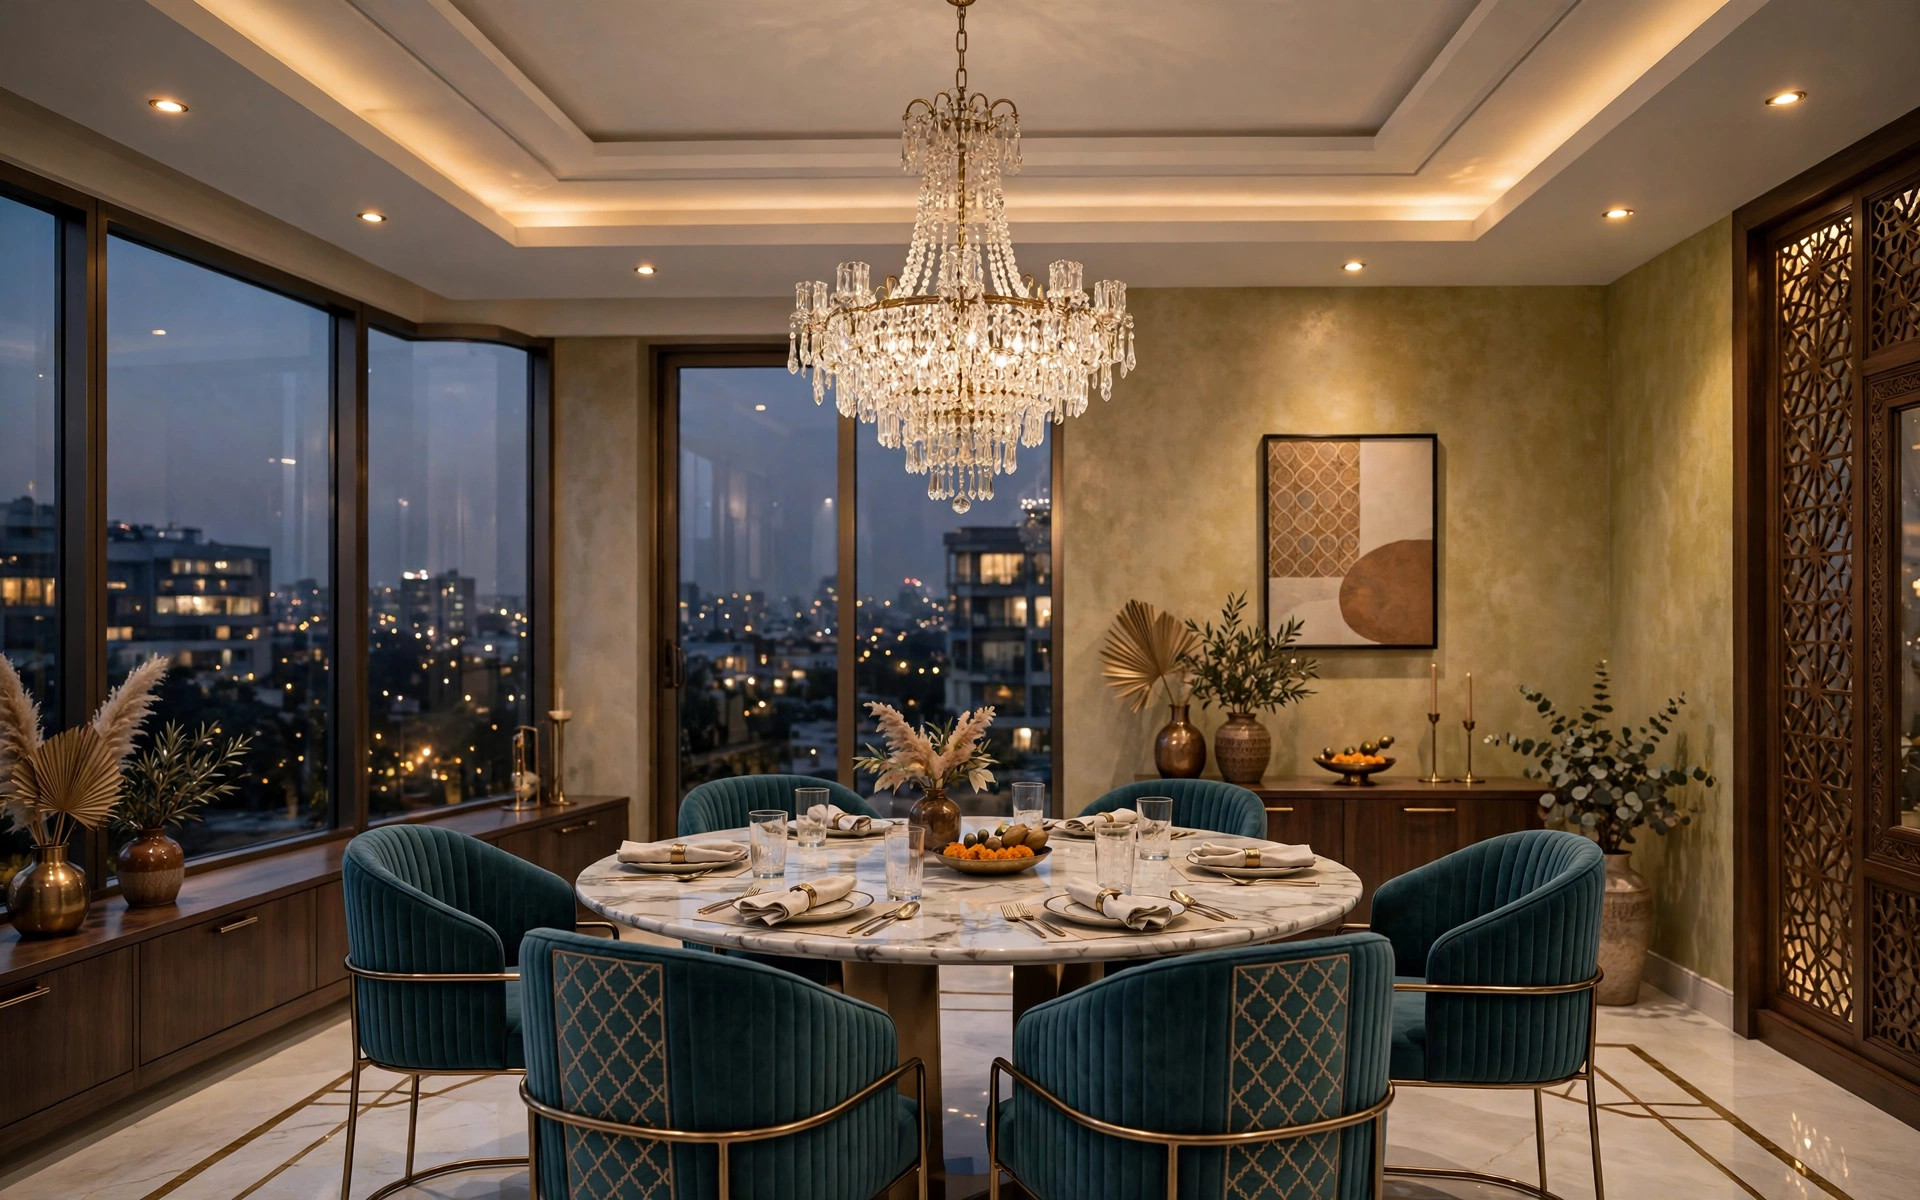
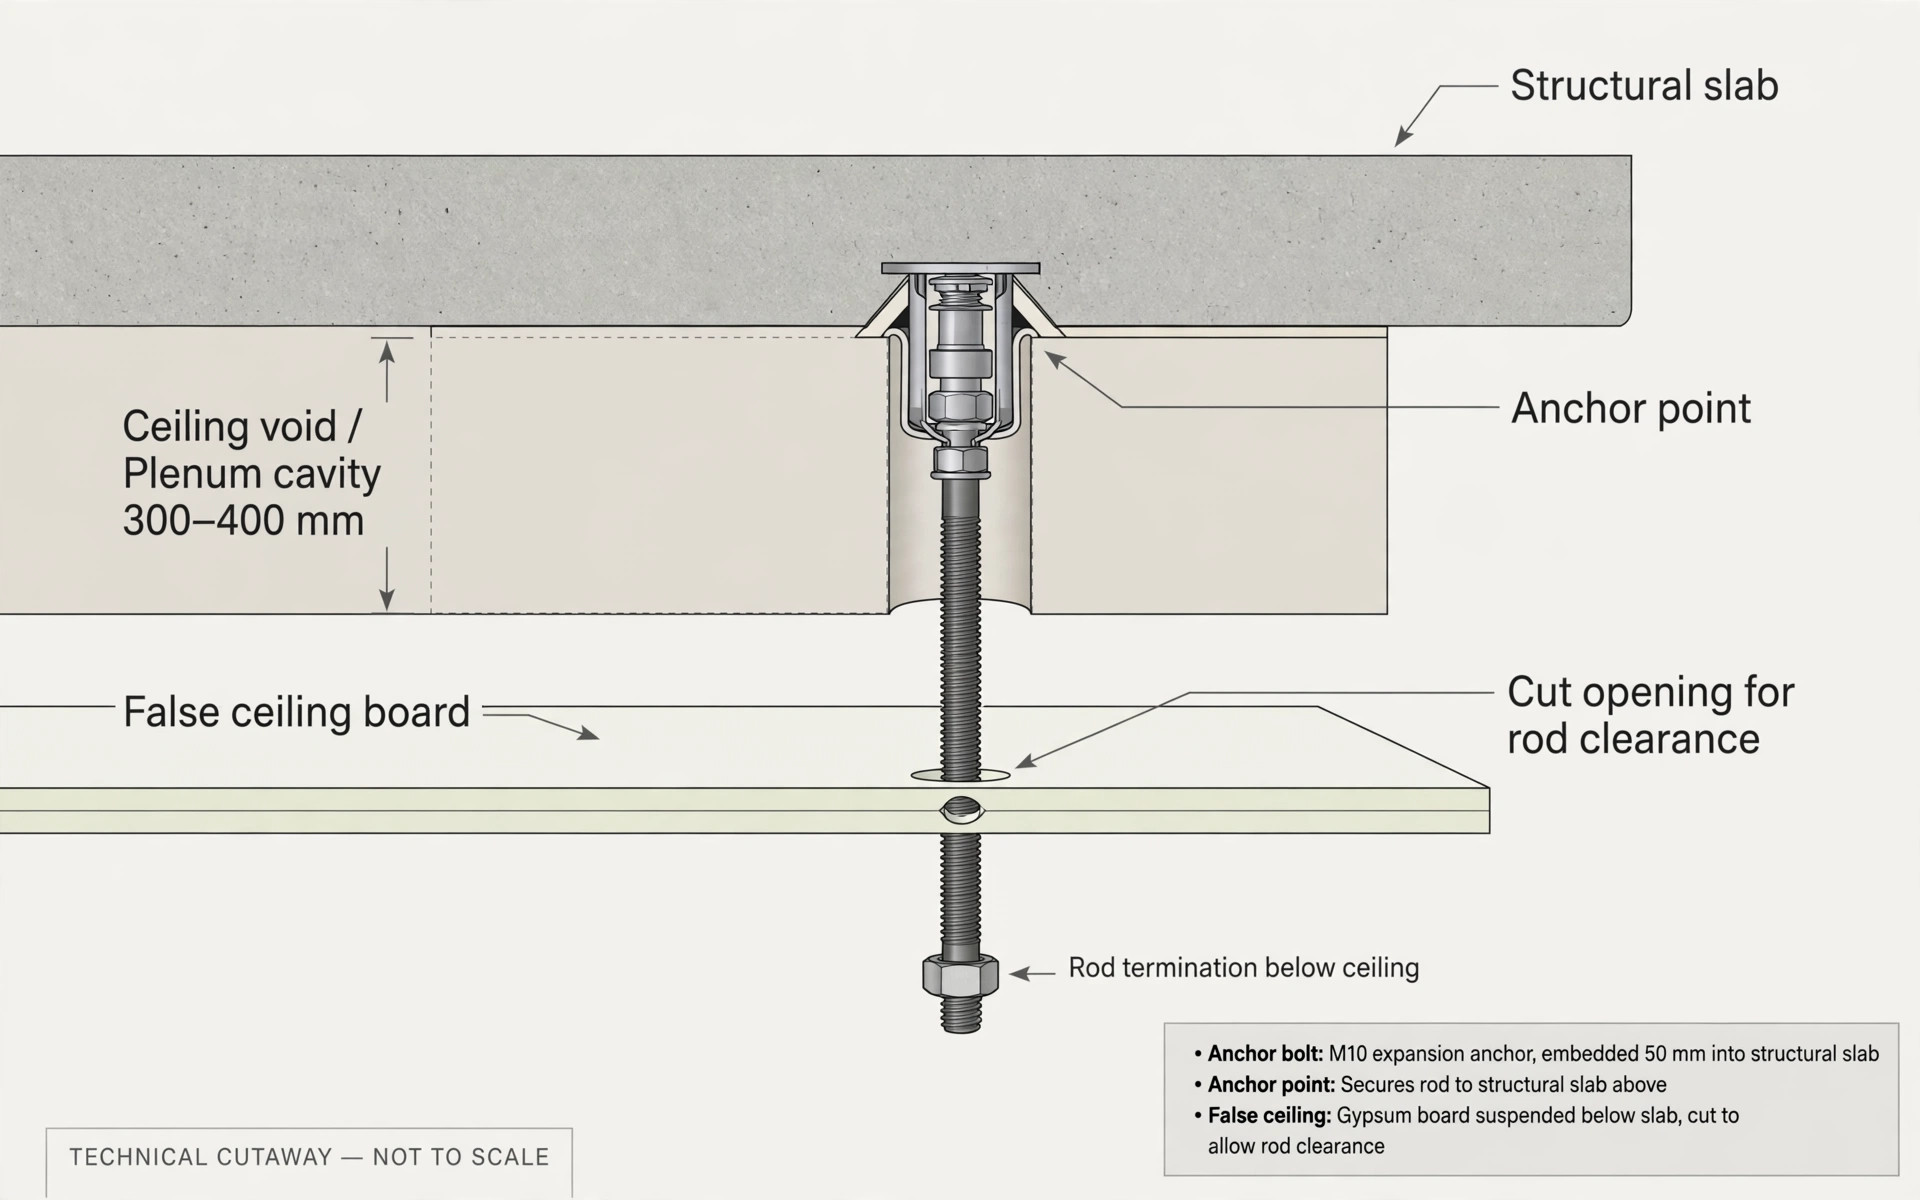
For a separate, formal dining room, a chandelier centred over the table never fails. Keep the surrounding ceiling simple — a plain tray or flat layer — so the chandelier is the only star. One caution: it is heavy, so its fixing must go into the structural slab above, never the ceiling board. A qualified electrician should decide the anchor point and rod length before the boards go up.
4. Cove-lit borders — light as the design
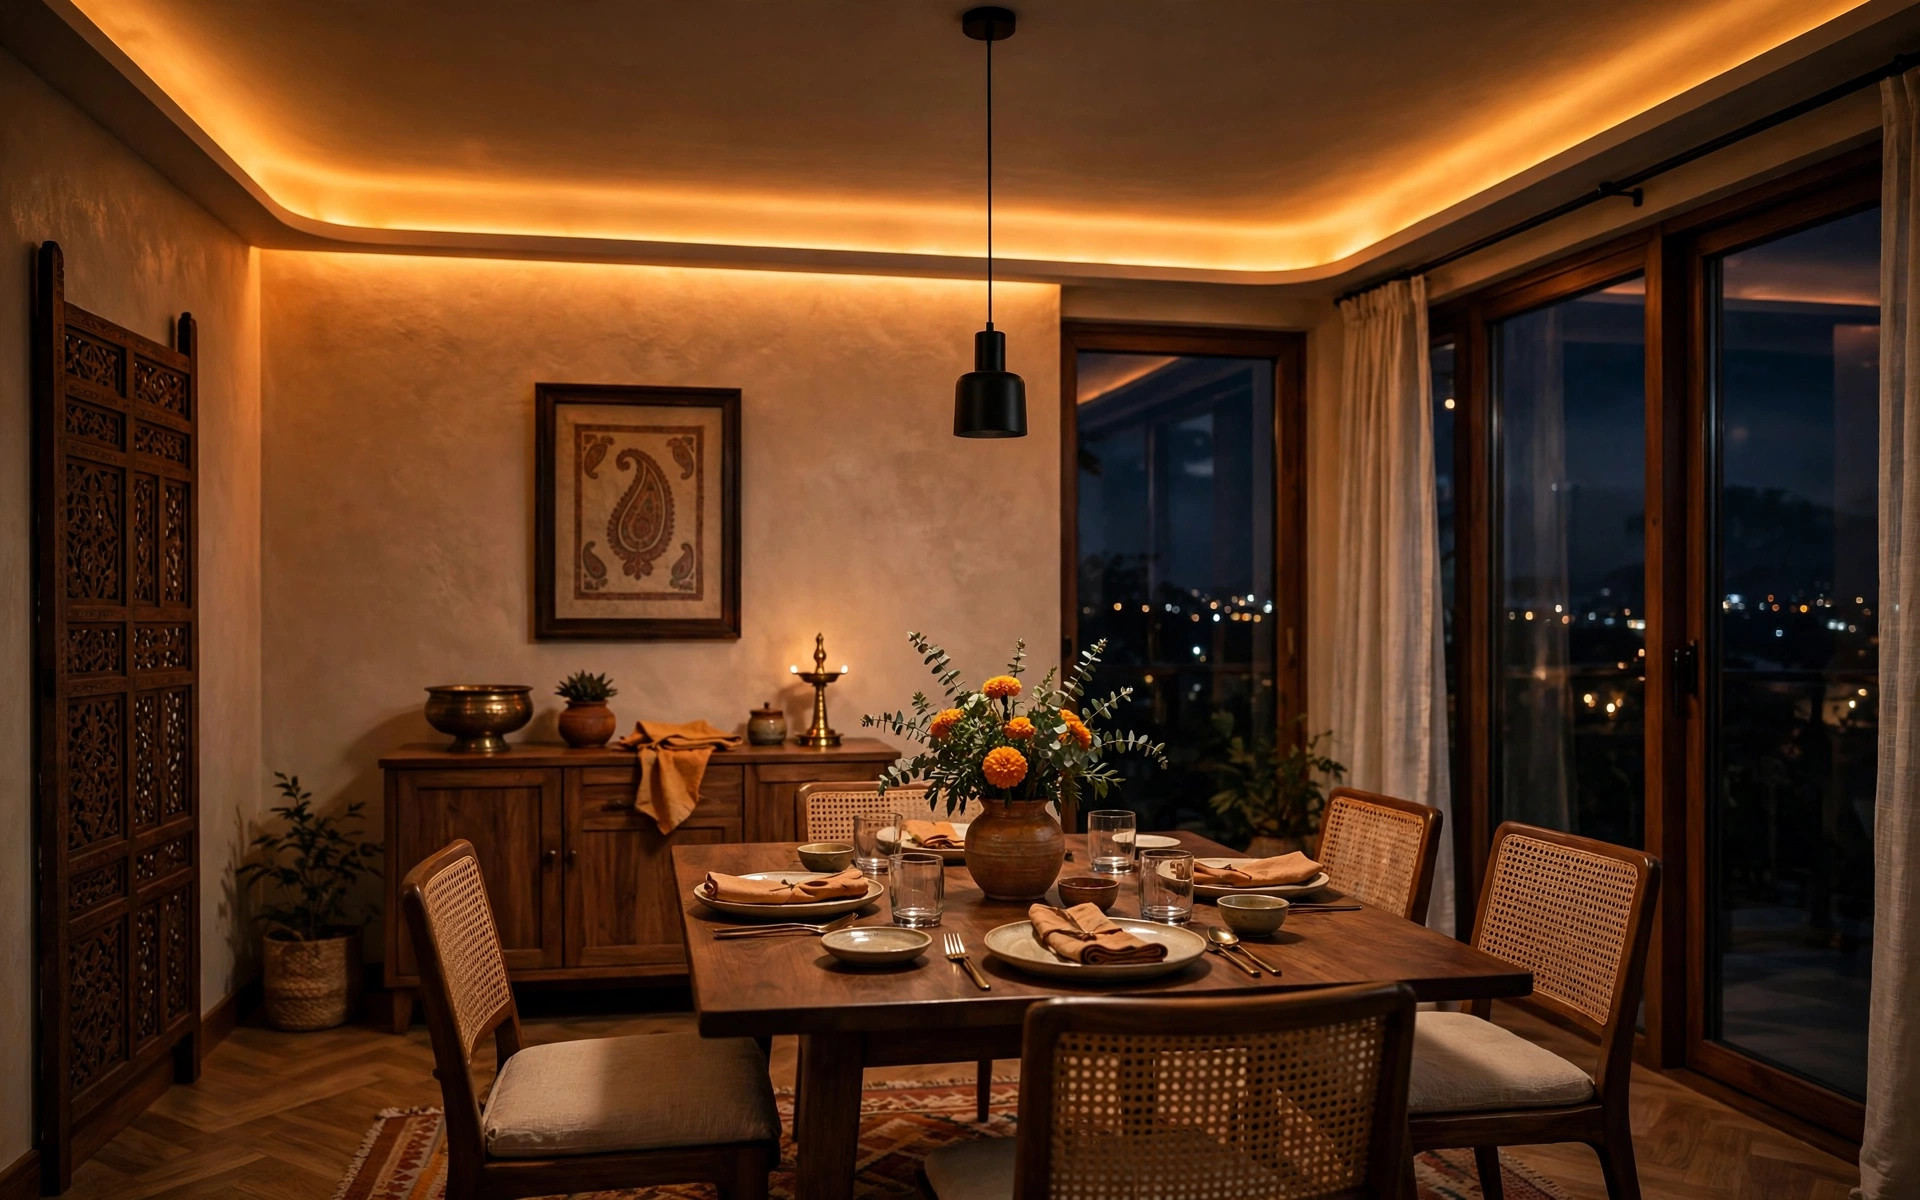
Hidden LED strips along the ceiling’s edges wash the walls in a soft amber glow, and the dining room at night transforms: the pendant can dim or switch off while the cove does the mood work. Cove lighting is the single most effective upgrade for evening meals and dinner parties.
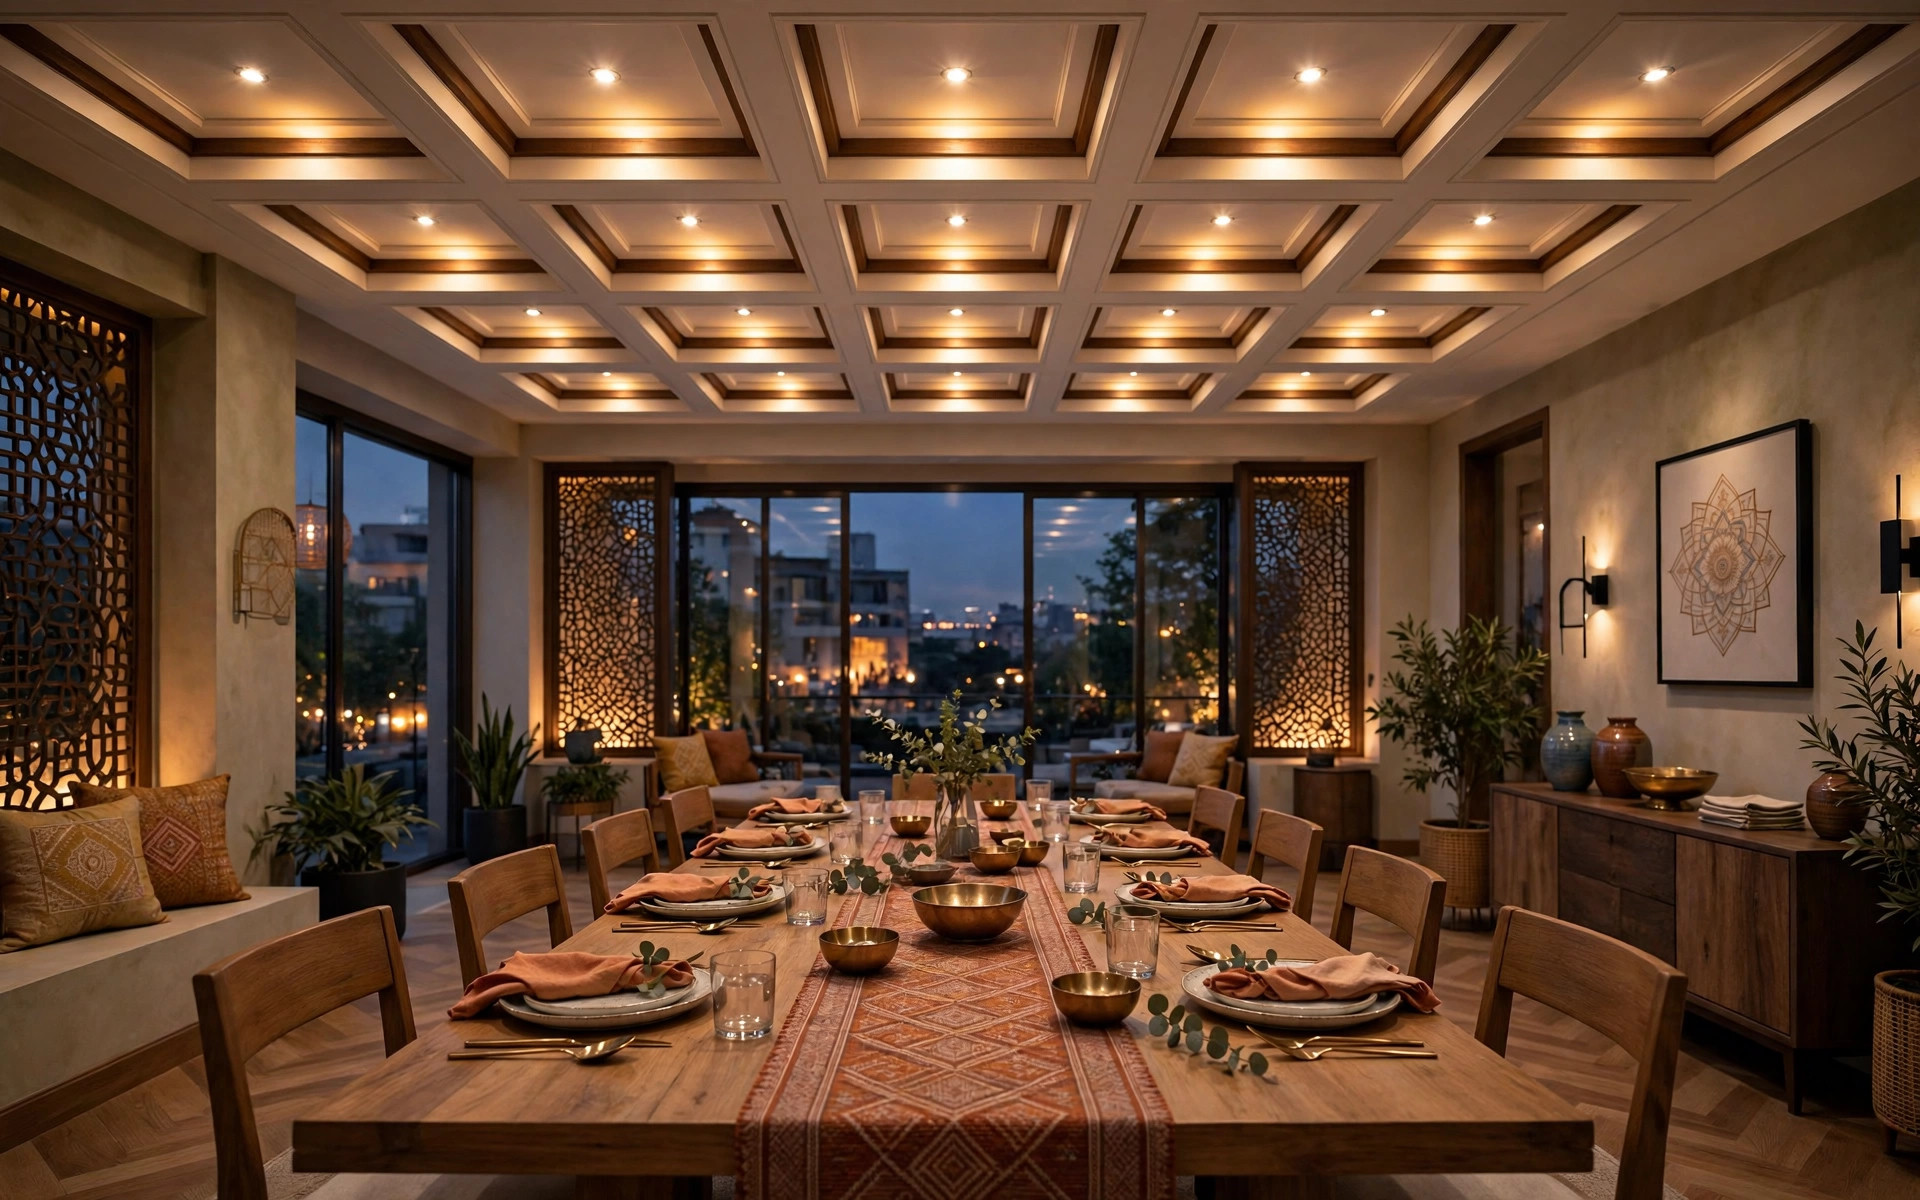
5. Coffered ceiling — classic luxury for dining halls
A grid of recessed square panels, each with its own warm spotlight, gives a formal dining hall rhythm and depth. It is the most “finished” look in this list — and the most expensive to build, with the most dusting to do. Reserve it for large, tall dining spaces.
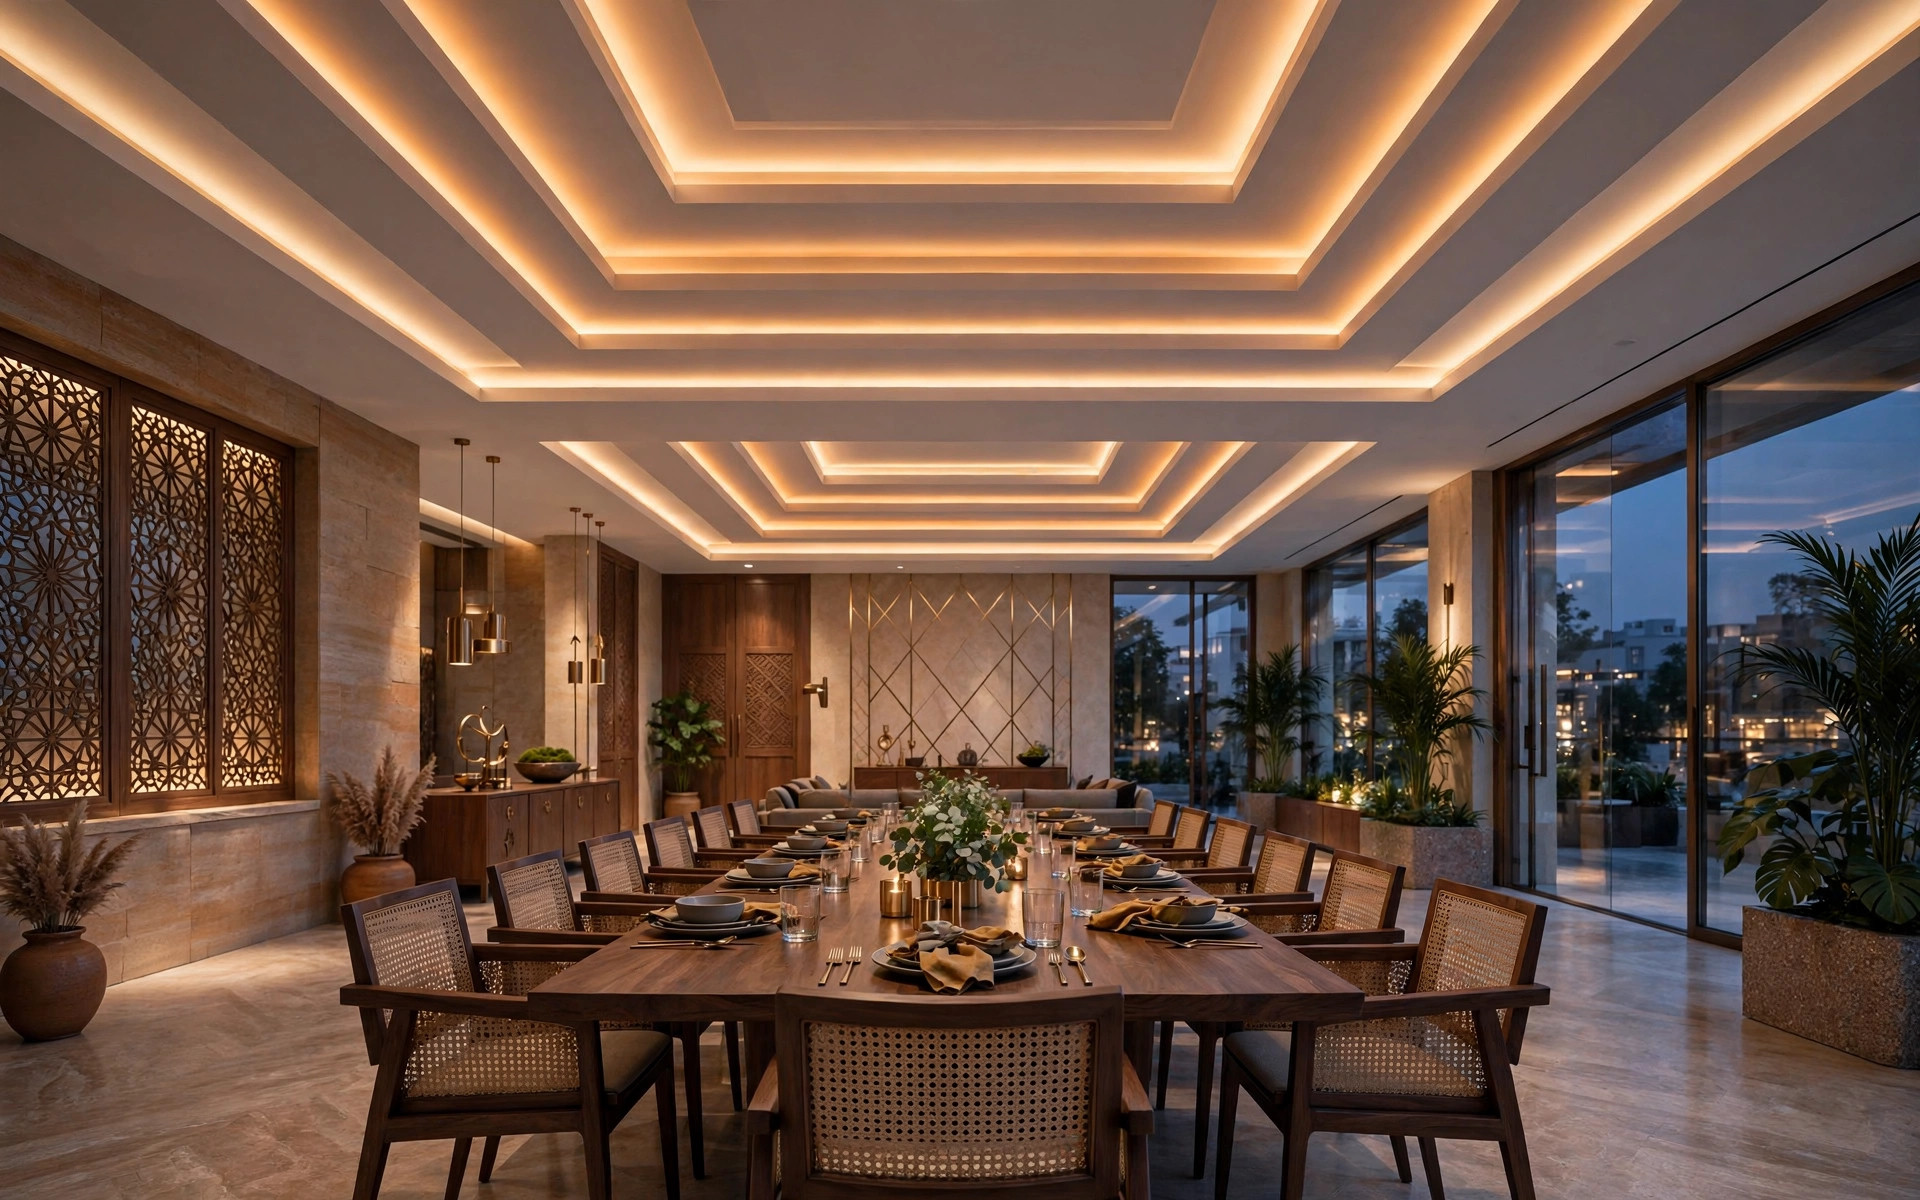
6. Plus-minus (multi-layered) ceiling — drama for large halls
Stepped gypsum layers with LED strips glowing between them create a dramatic, layered ceiling over a large dining hall. It photographs beautifully and suits homes that entertain often. Avoid it in compact dining corners — it needs height and floor area to avoid feeling heavy.
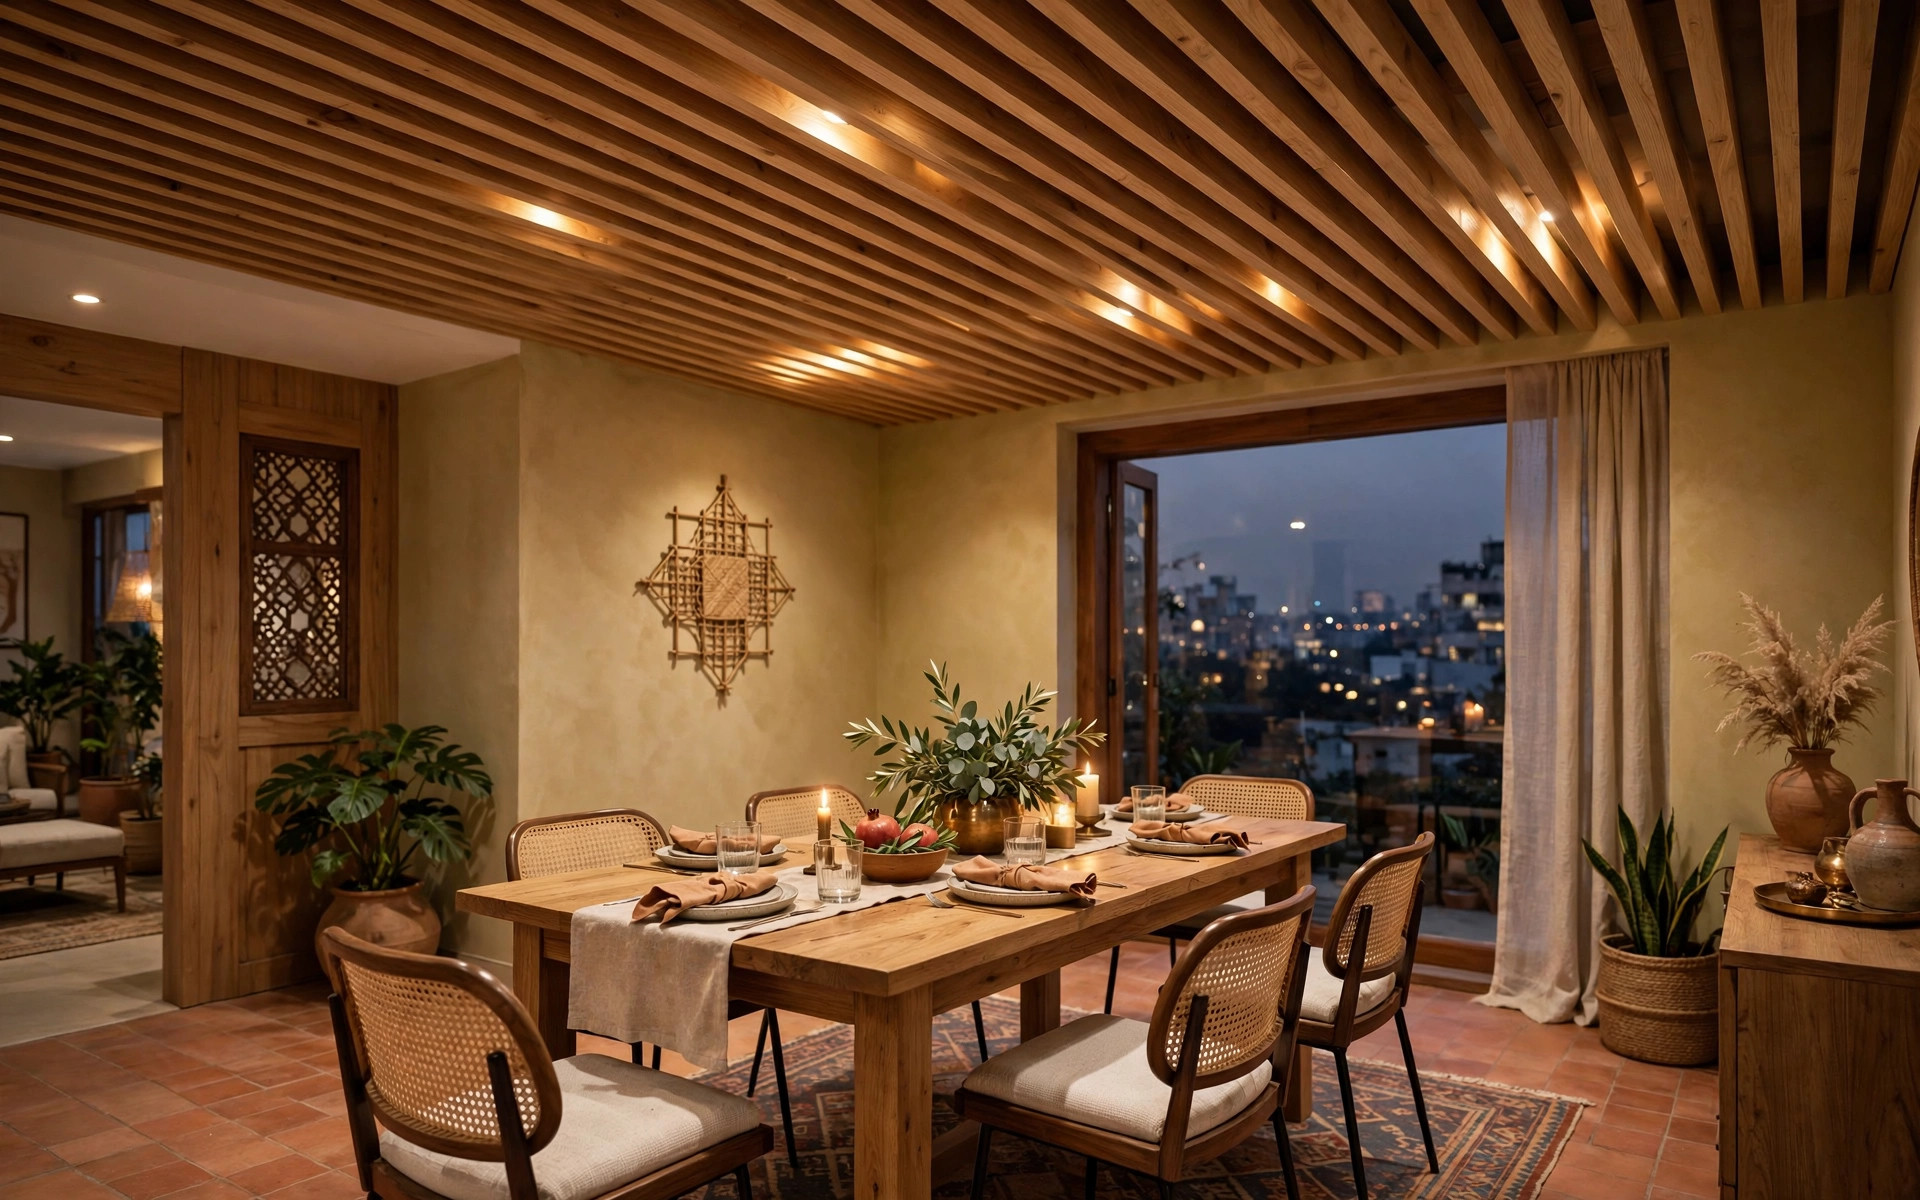
7. Wood-slat ceiling — warmth you can feel
Parallel wooden battens with warm spots glowing between them add texture and acoustic softness — the grain naturally breaks up sound reflections, which helps in noisy dining spaces. It suits contemporary and rustic interiors alike. Use termite-treated timber or a quality wood-look material, and keep the room’s woodwork in the same tone.
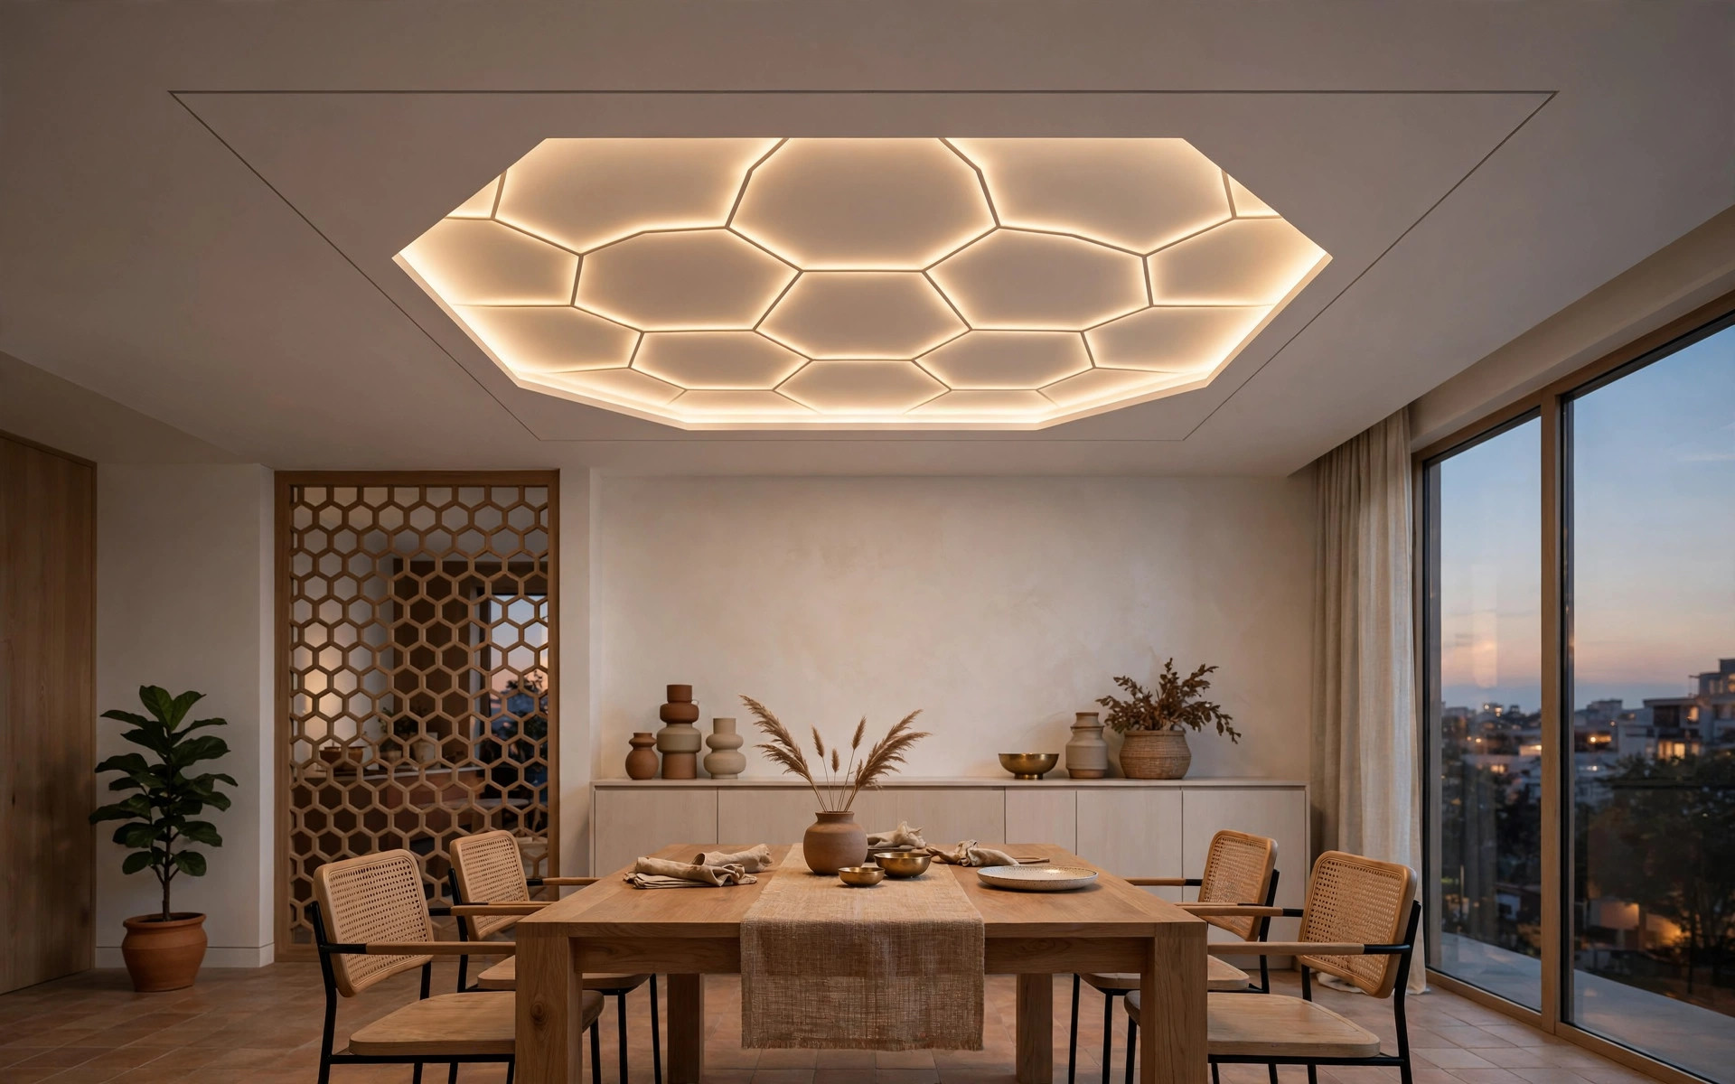
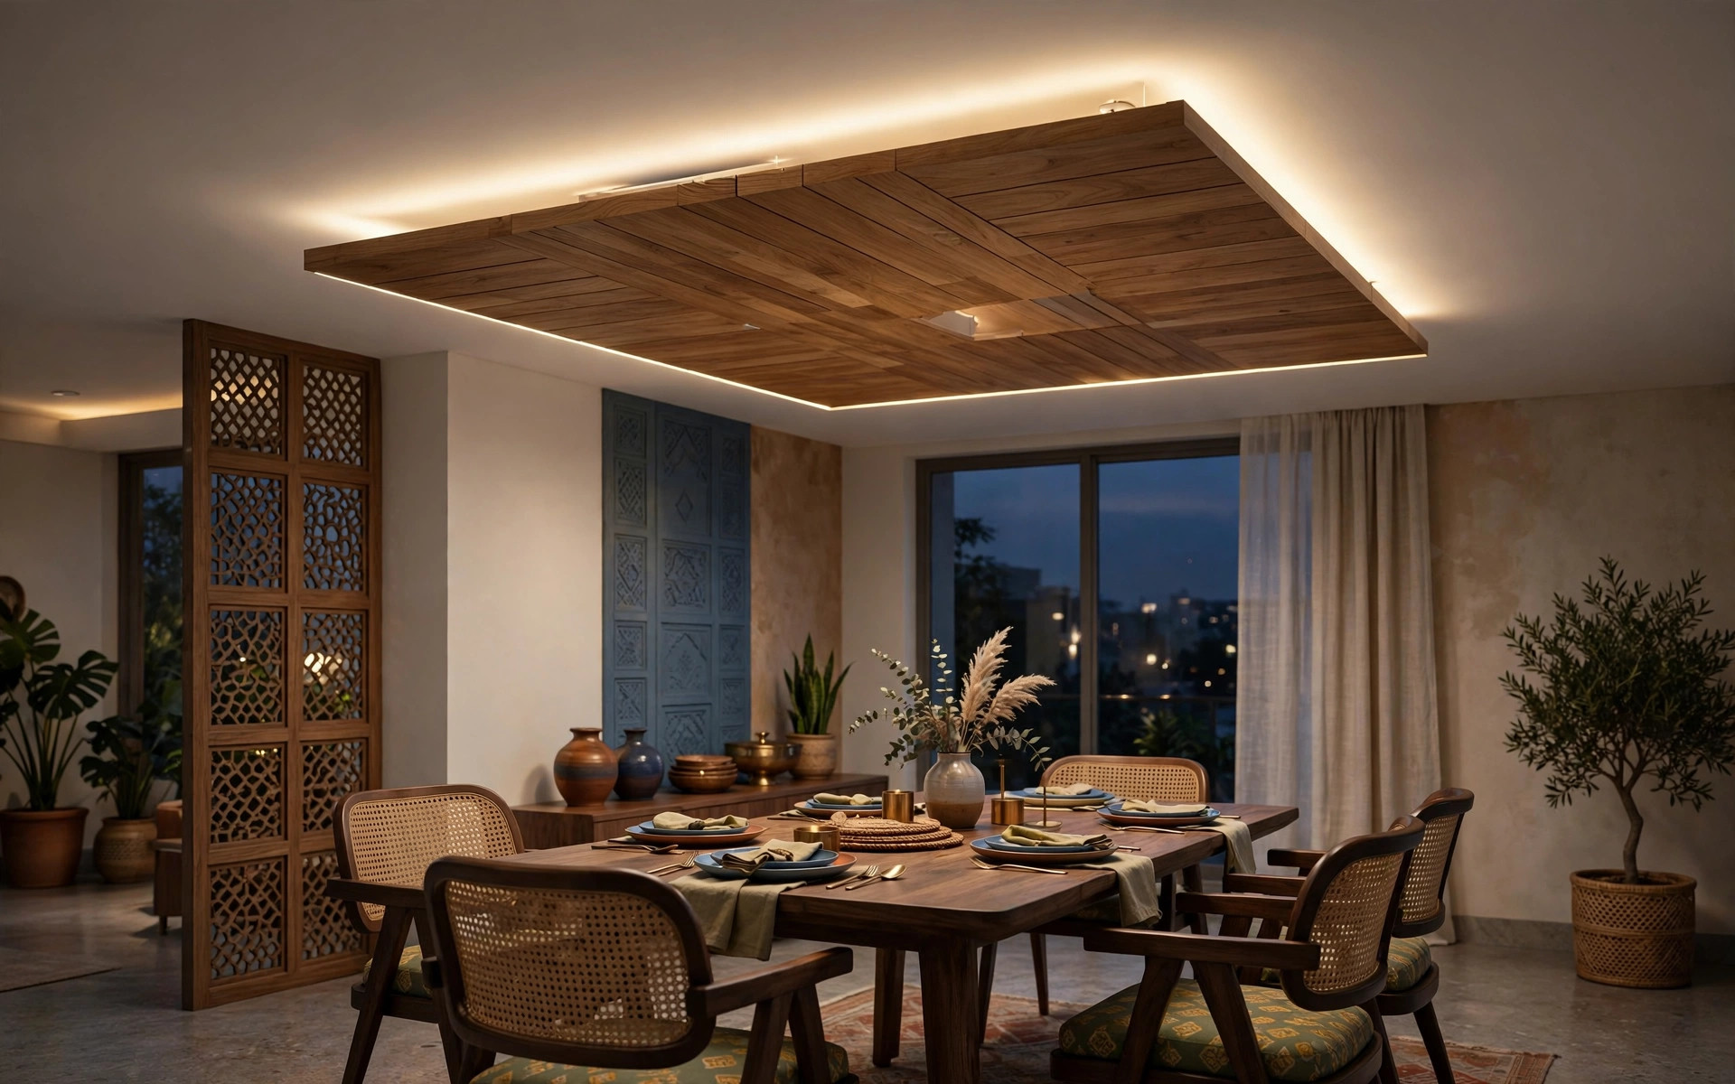
8. Geometric backlit panel — the modern statement
A backlit geometric pattern — hexagons, triangles, a jaali-inspired motif — set into an otherwise plain ceiling gives a contemporary dining room its talking point. Keep it to one feature panel; the pattern is the jewellery, not the outfit.
9. Floating panel — light around the edges
A ceiling panel hung slightly below the main ceiling with backlight glowing around its perimeter looks like it floats. Over a dining table it creates a defined zone of light — particularly effective in open-plan homes where the panel also marks the dining area.
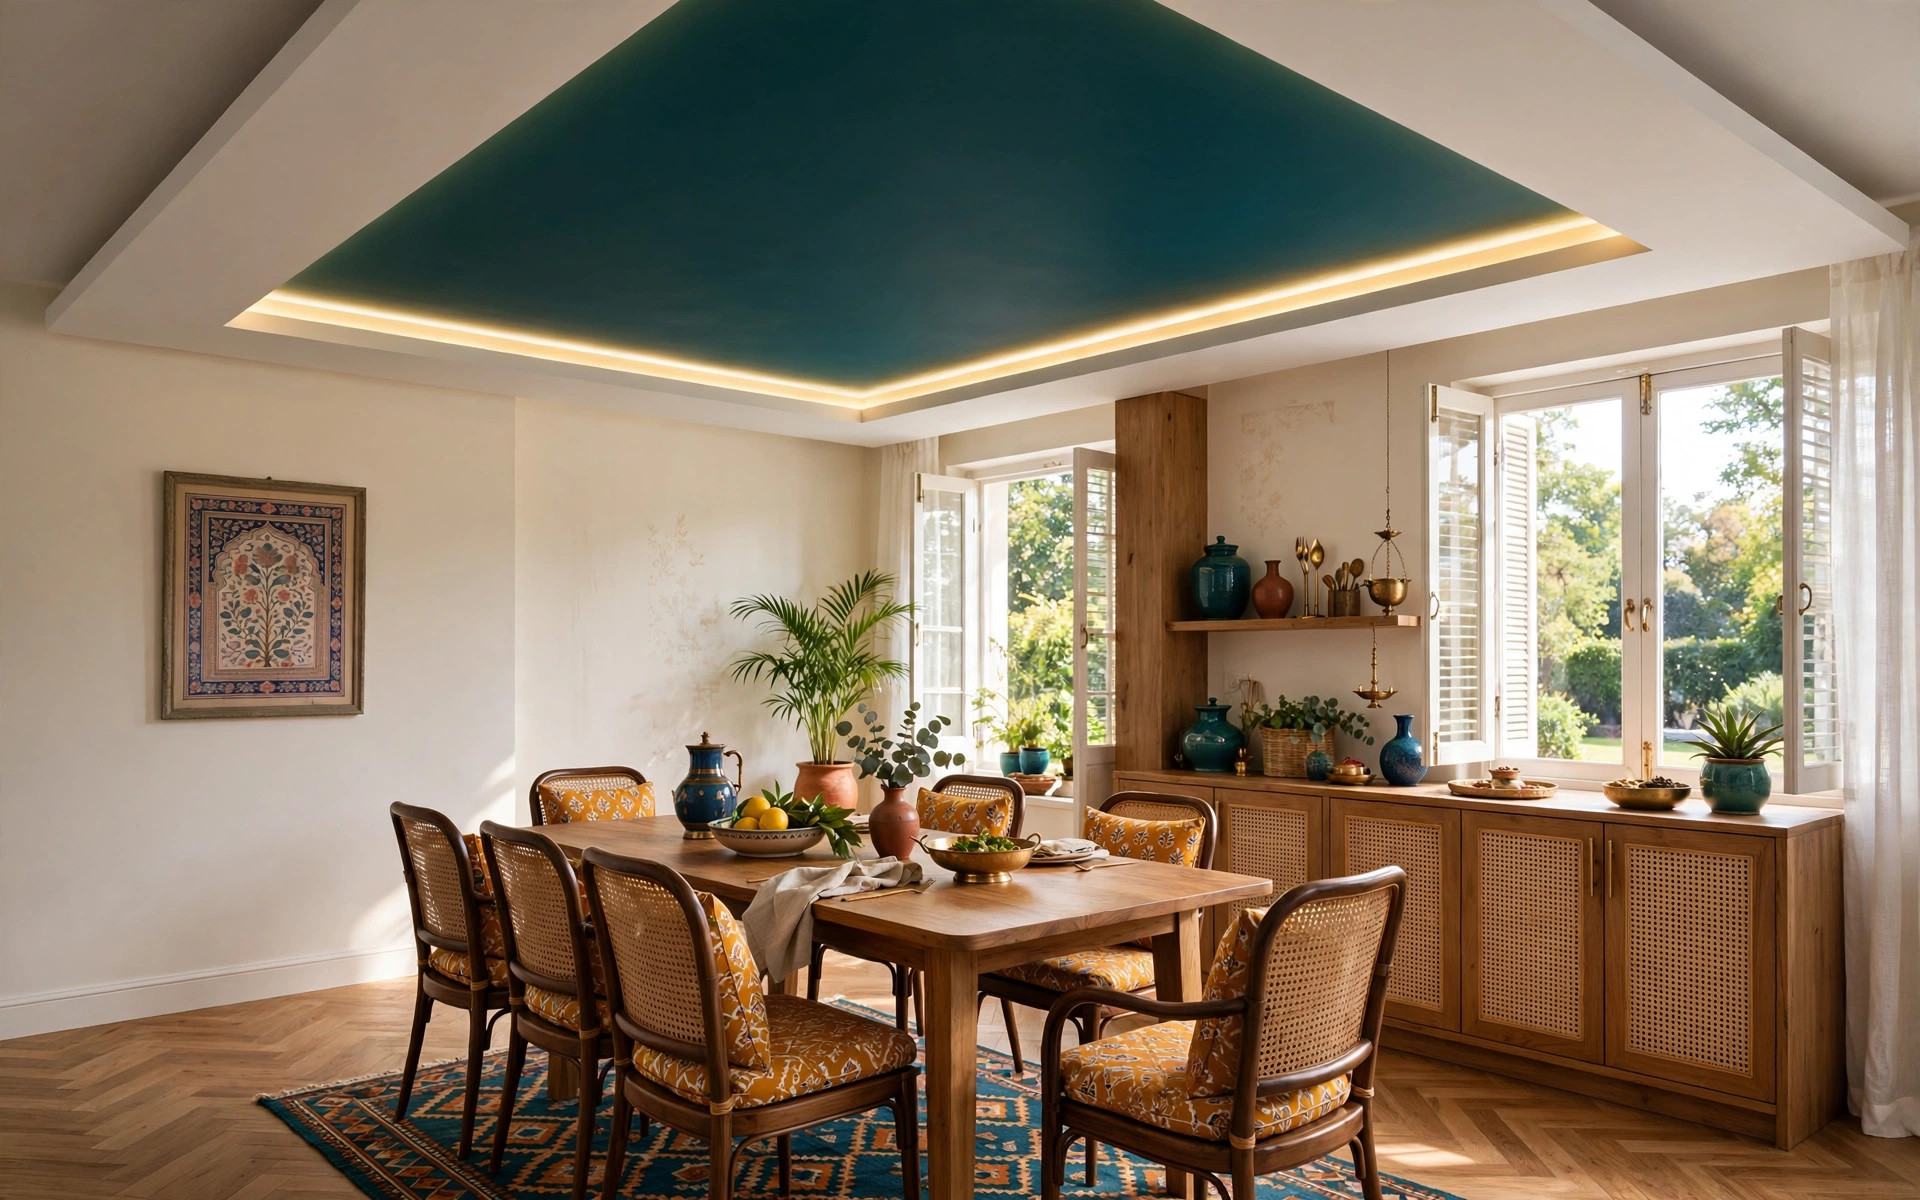
10. Contrast-colour tray — one bold decision
Paint the inside of a tray in a contrasting colour — deep teal, terracotta, charcoal — while the border stays white, and edge it with an LED strip. One confident colour move gives a plain dining room its personality at almost no extra construction cost. Keep the walls neutral so the tray stays the hero.
Lighting: the part that makes a dining ceiling work
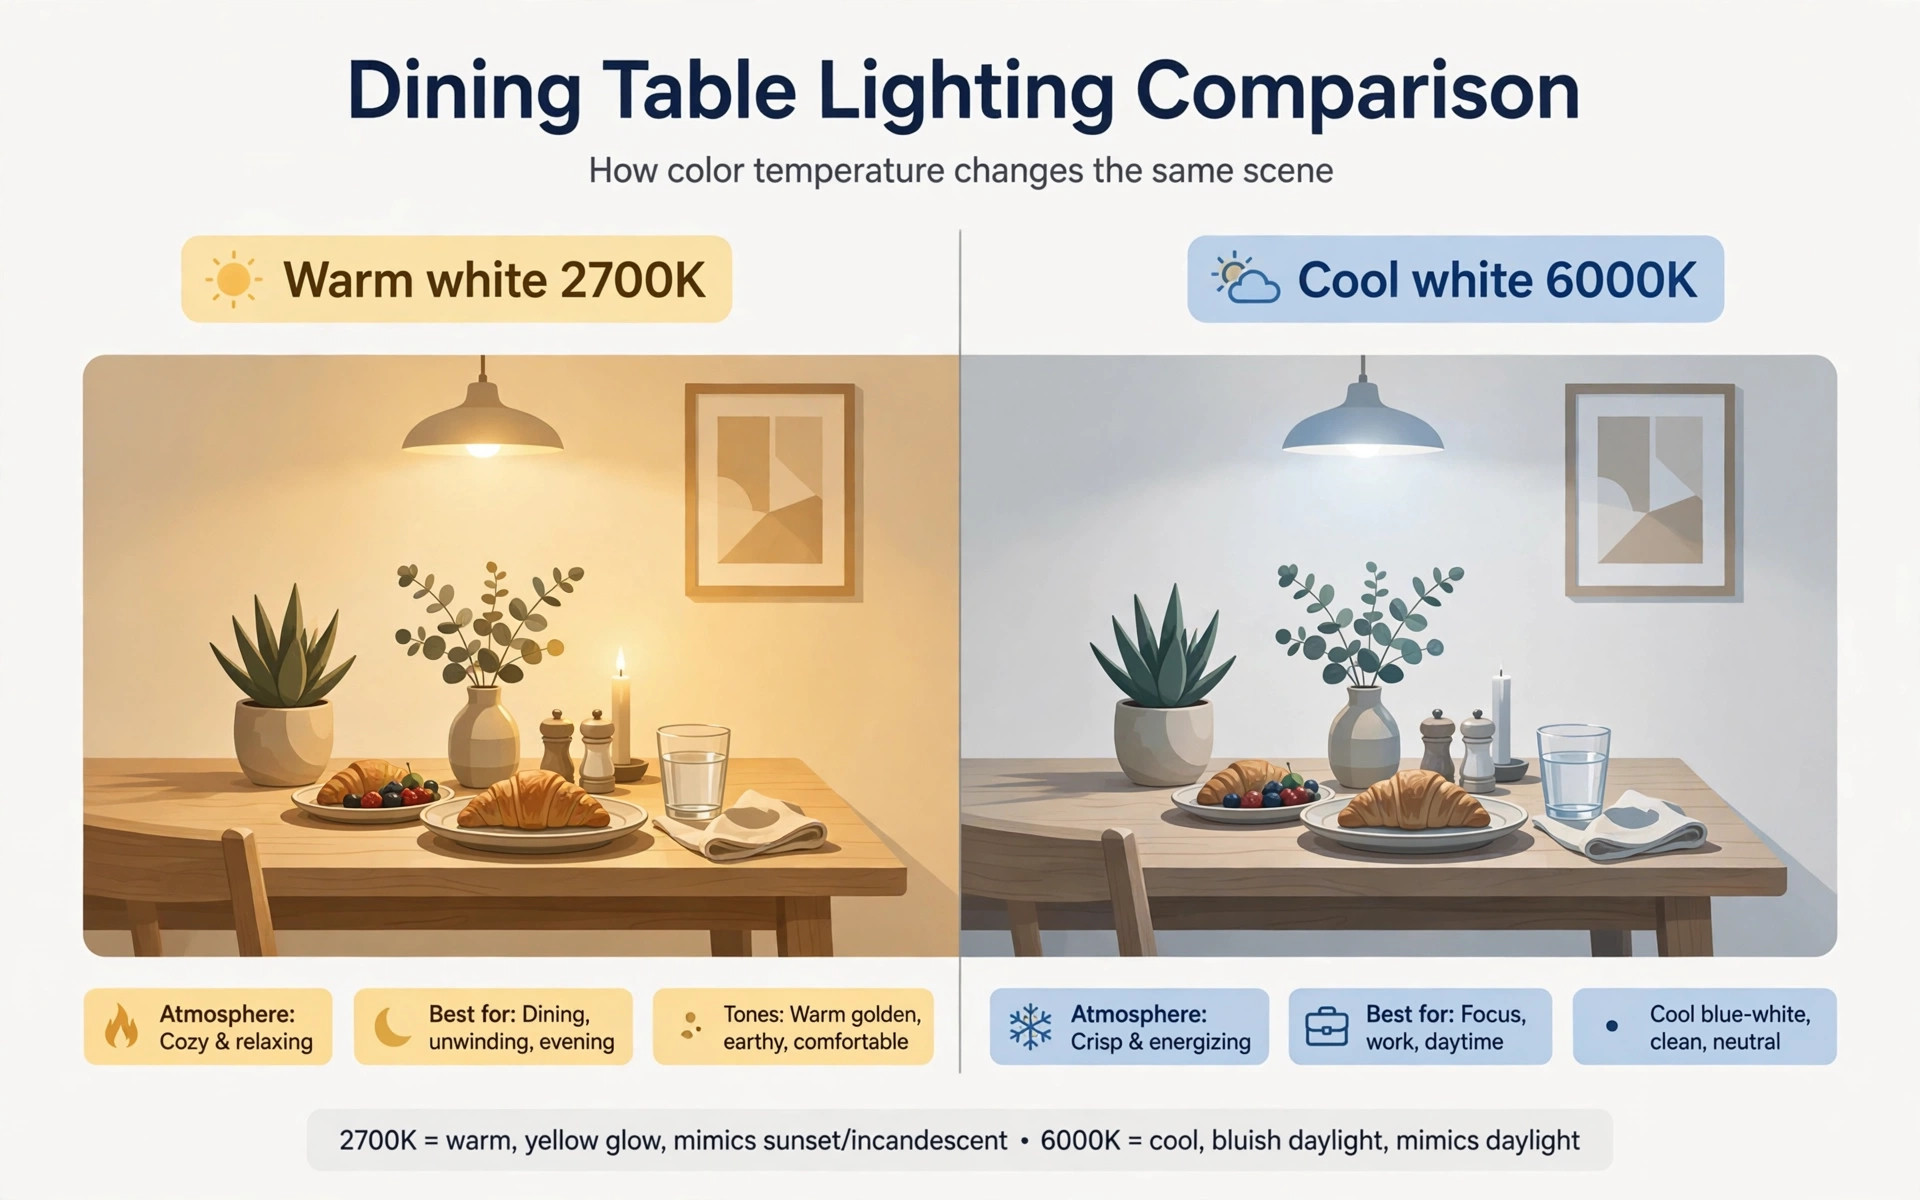
Warm light for meals, always
Choose warm white light (around 2700–3000K) for dining. Warm light makes food look appetising and faces look kind; cool white — fine for a study — feels clinical at the dinner table. If your home uses cool white elsewhere, keep the dining circuit warm anyway.
Pendant height: the one number that matters
About 60 cm (roughly two feet) from the tabletop to the bottom of the pendant is the standard starting point suggested by lighting guides: diners can see each other, the light pools on the food, and heads clear it comfortably. Hang higher for very large fittings or rows of small pendants, and use tinted or frosted bulbs — or a dimmer — if clear-glass pendants put bulbs at eye level and cause glare.
Layer the light and put it on a dimmer
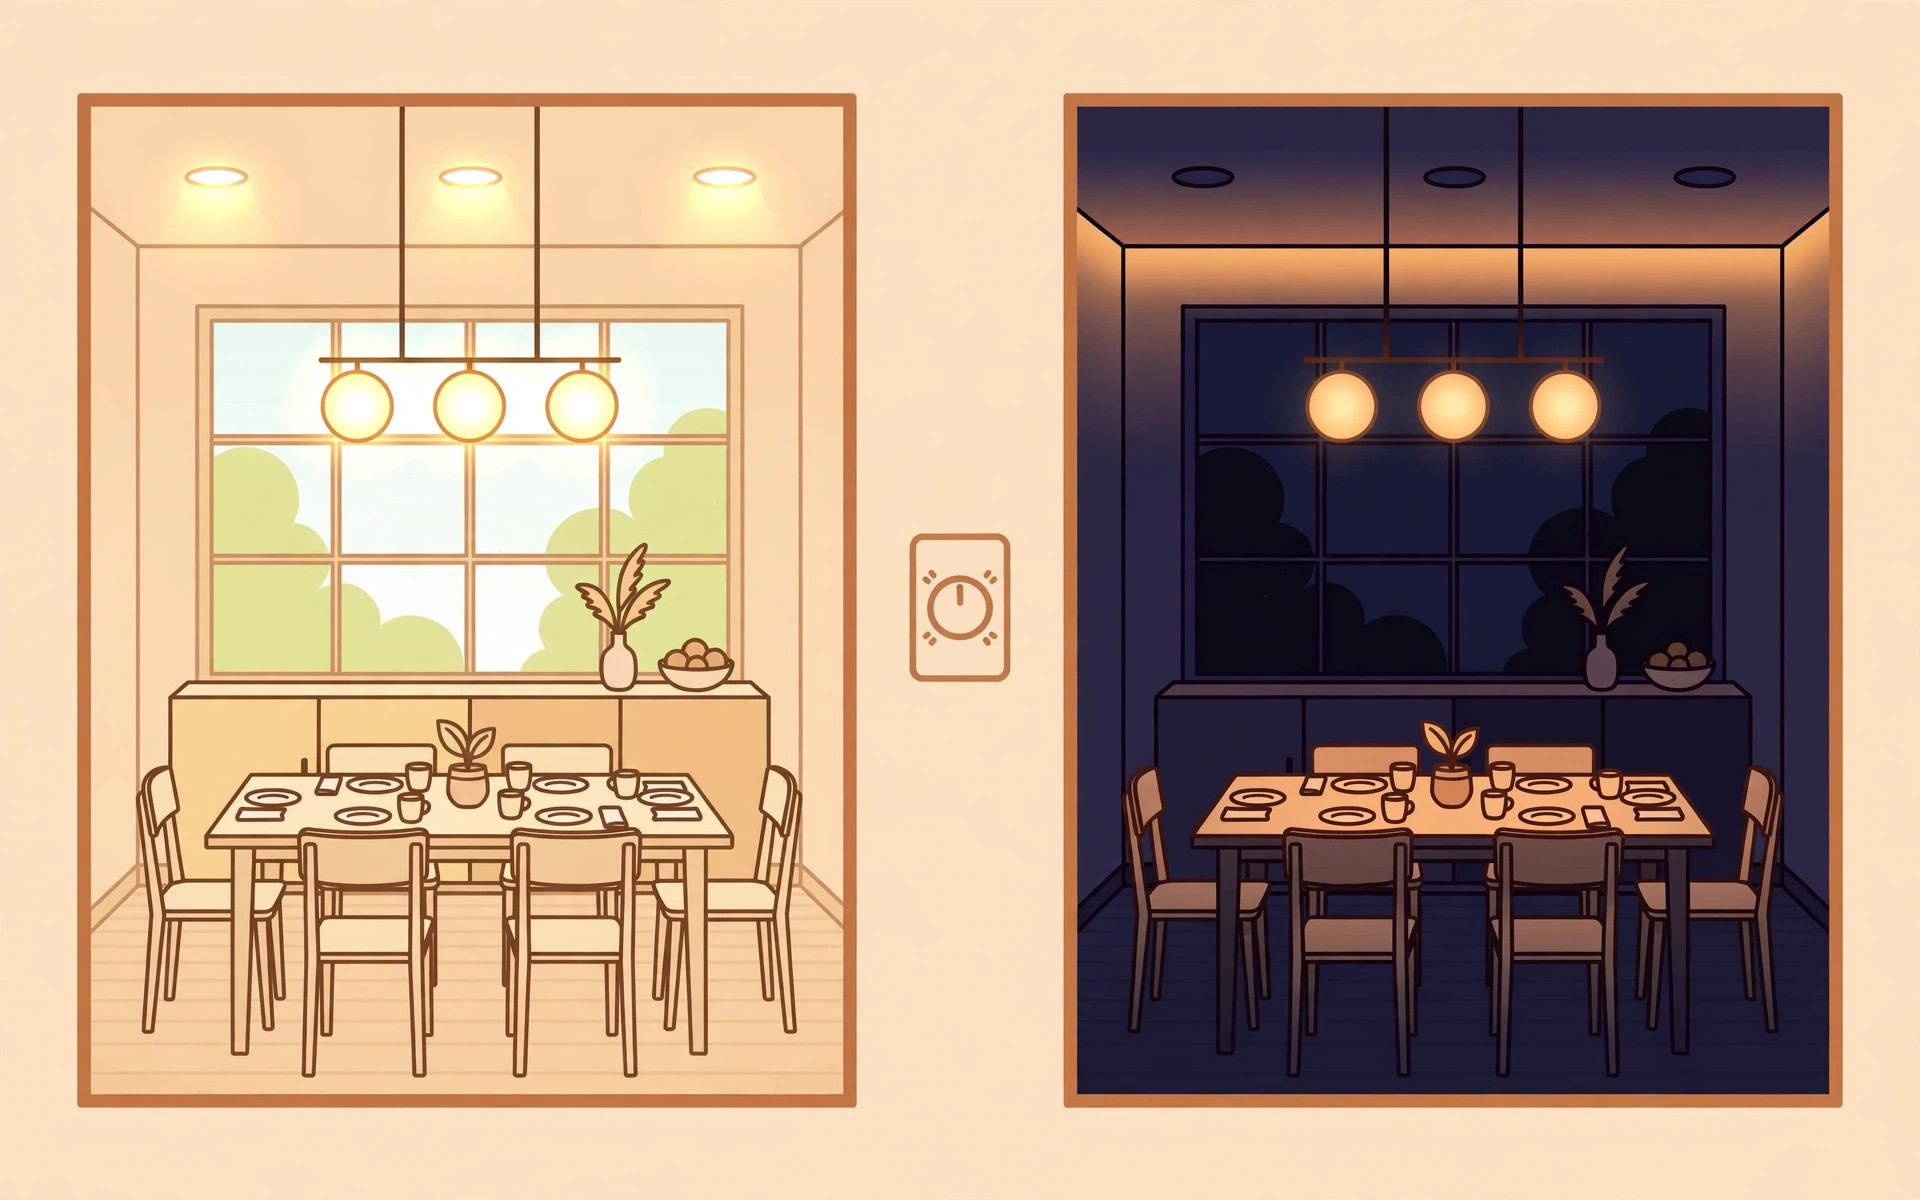
A dining room needs at least two lighting moods: bright for homework, packing and cleaning; low and warm for dinner. That means planning separate circuits from the start — pendants on one switch, cove strips and spots on another — and ideally a dimmer on the cove or pendant circuit. Retrofitting circuits later means cutting open the ceiling, so decide during the false-ceiling plan.
The fan question: pendants, chandeliers and fans don’t share a centre
A ceiling fan and a pendant or chandelier both want the centre of the table — they cannot both have it. Pick your priority: fan offset to one side (common in warm climates where air movement wins), or pendant/chandelier centred and the fan elsewhere, or no fan over the table at all if you have good cross-ventilation or air conditioning. Decide this before framing, because moving a fan point later means opening the ceiling.
And the safety rule that matters most: a fan, chandelier or heavy pendant must hang from the structural slab above through its own rod and anchor — never from the gypsum or POP board. Your electrician and ceiling contractor must agree on the anchor point, rod length and wiring before the boards go up. A false-ceiling board is not a fixing point for anything heavy.
Small dining areas: keep it slim and simple
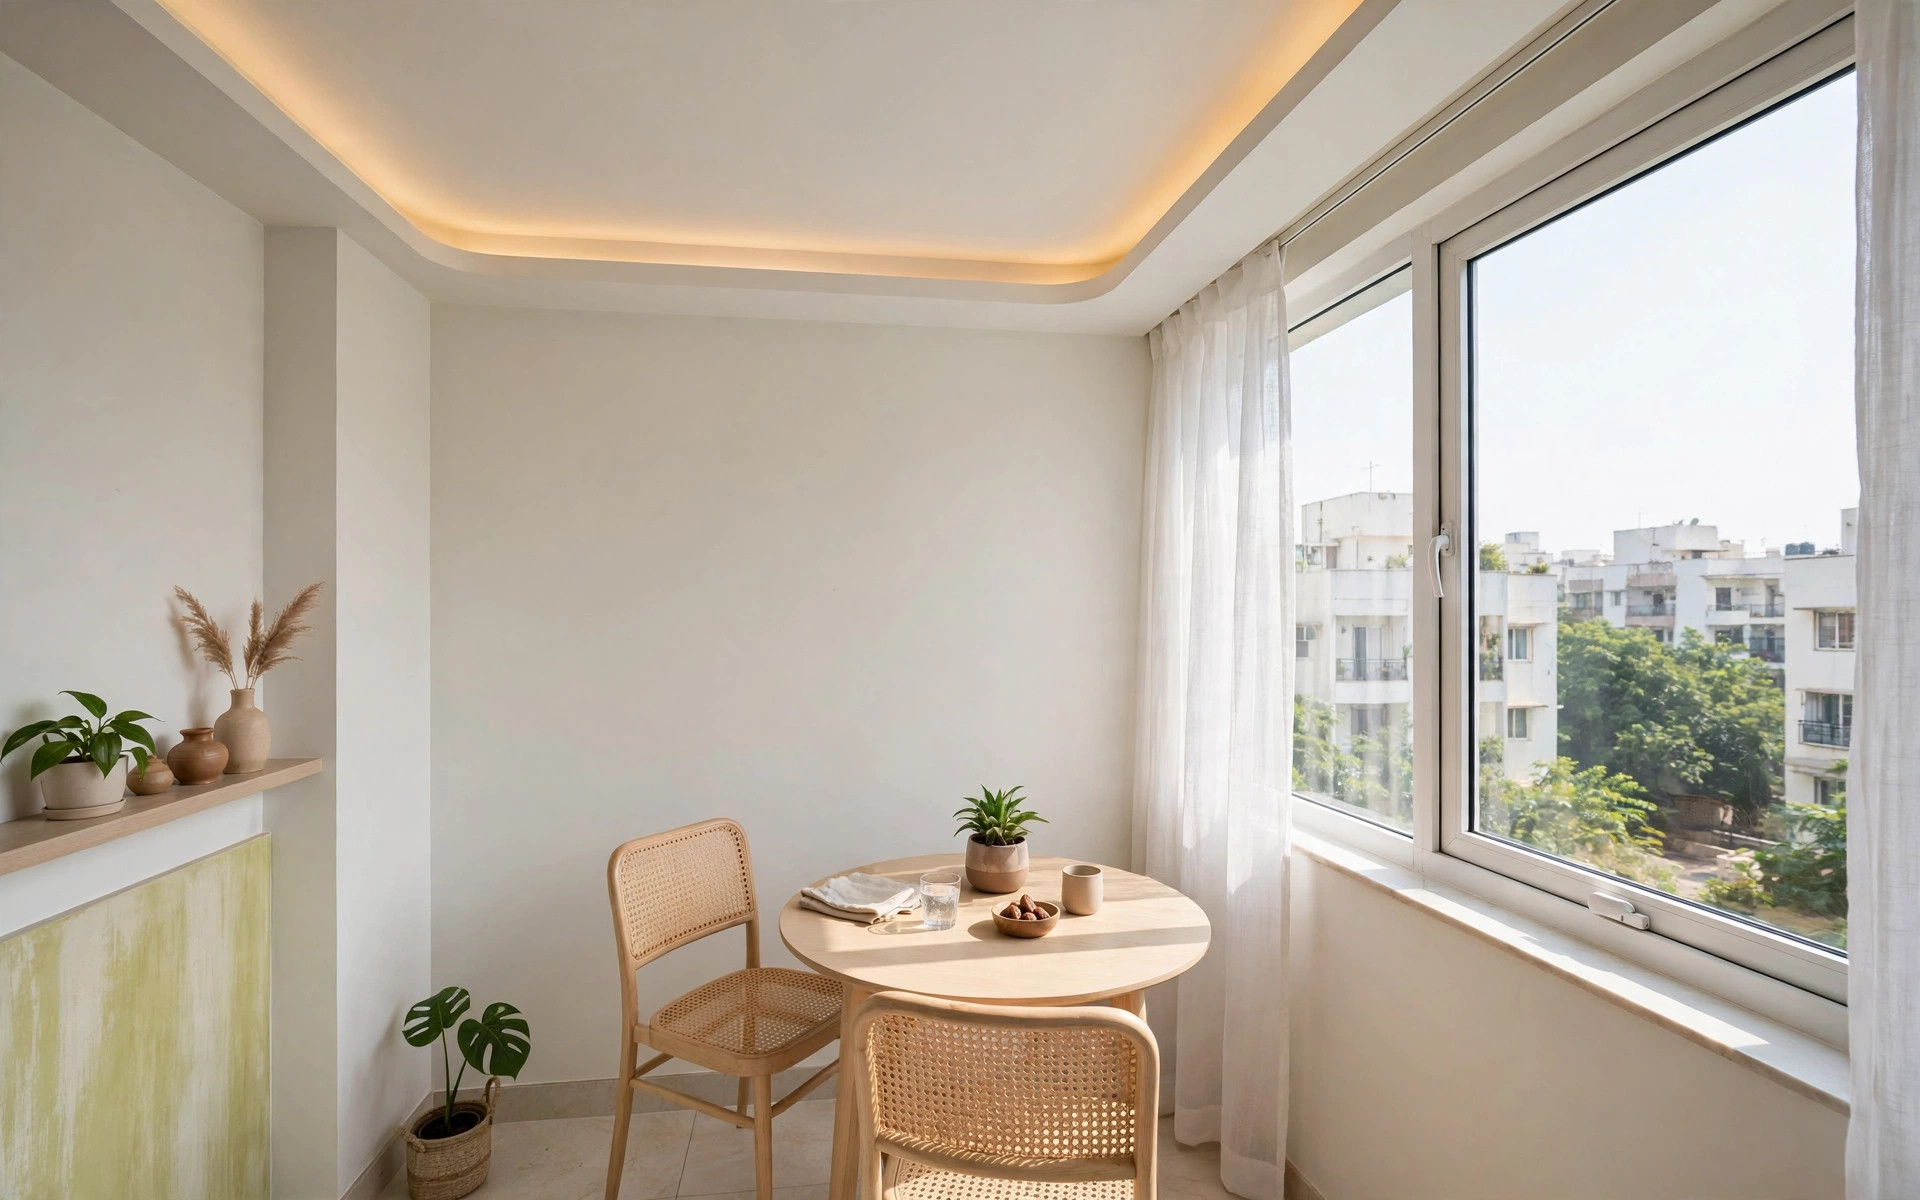
Most Indian apartments have a dining corner, not a dining room. The rule here is restraint: a slim single-layer or peripheral ceiling, light colours, one pendant or one cove strip — and shallow drops, since the drop is felt most in small spaces. A bright, simple ceiling actually makes a compact dining corner feel larger, especially in daylight.
Open-plan homes: use the ceiling to zone the dining area
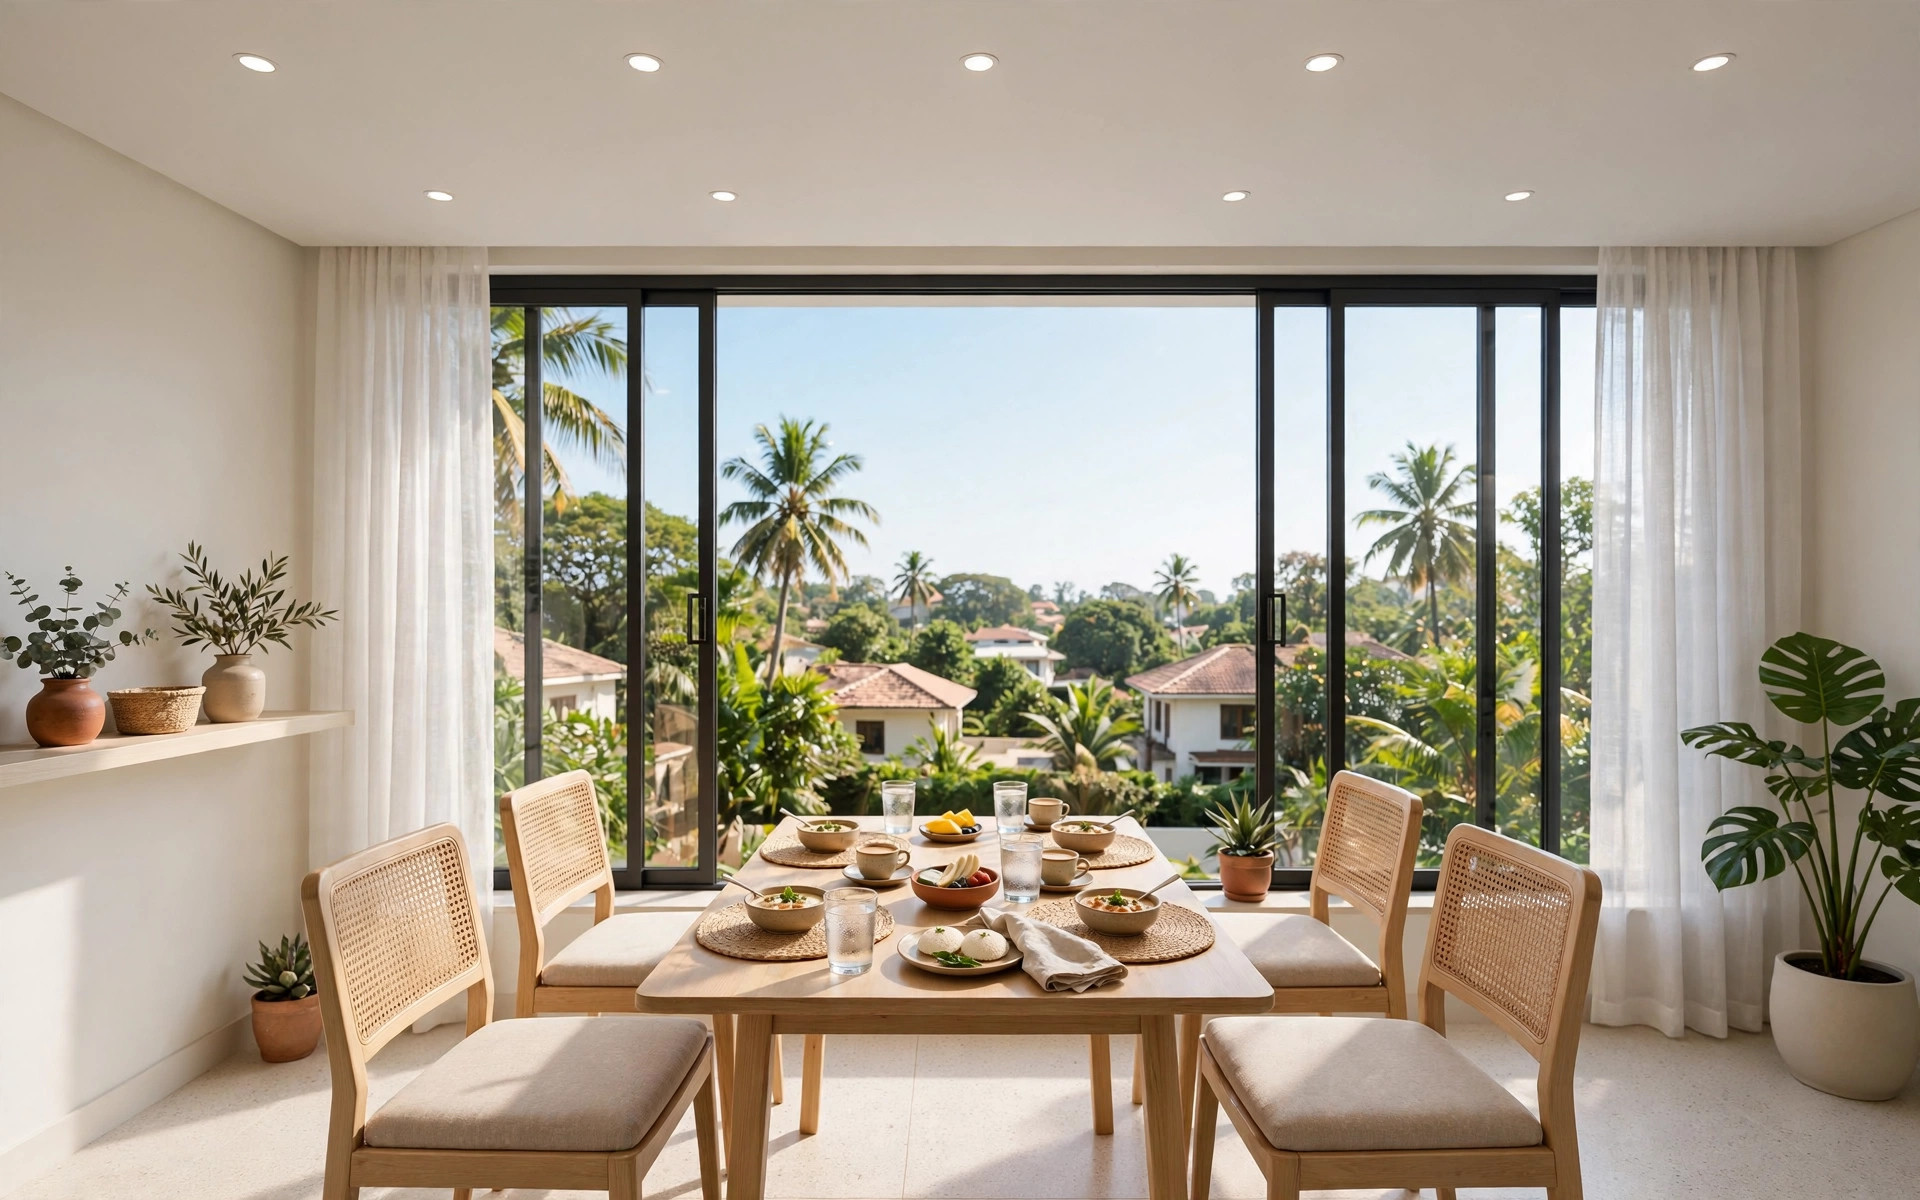
In open-plan living–dining layouts, the ceiling is the best tool for saying “the dining zone starts here” without a wall. Keep the main ceiling plane continuous and calm, then drop one defined feature — a tray, floating panel or wood-slat section — over the table. The pendant row reinforces the boundary. As one cost guide notes, keeping the main plane simple and adding drops only where they support lighting or zoning also keeps the budget under control.
Dining next to the kitchen: draw the line gently
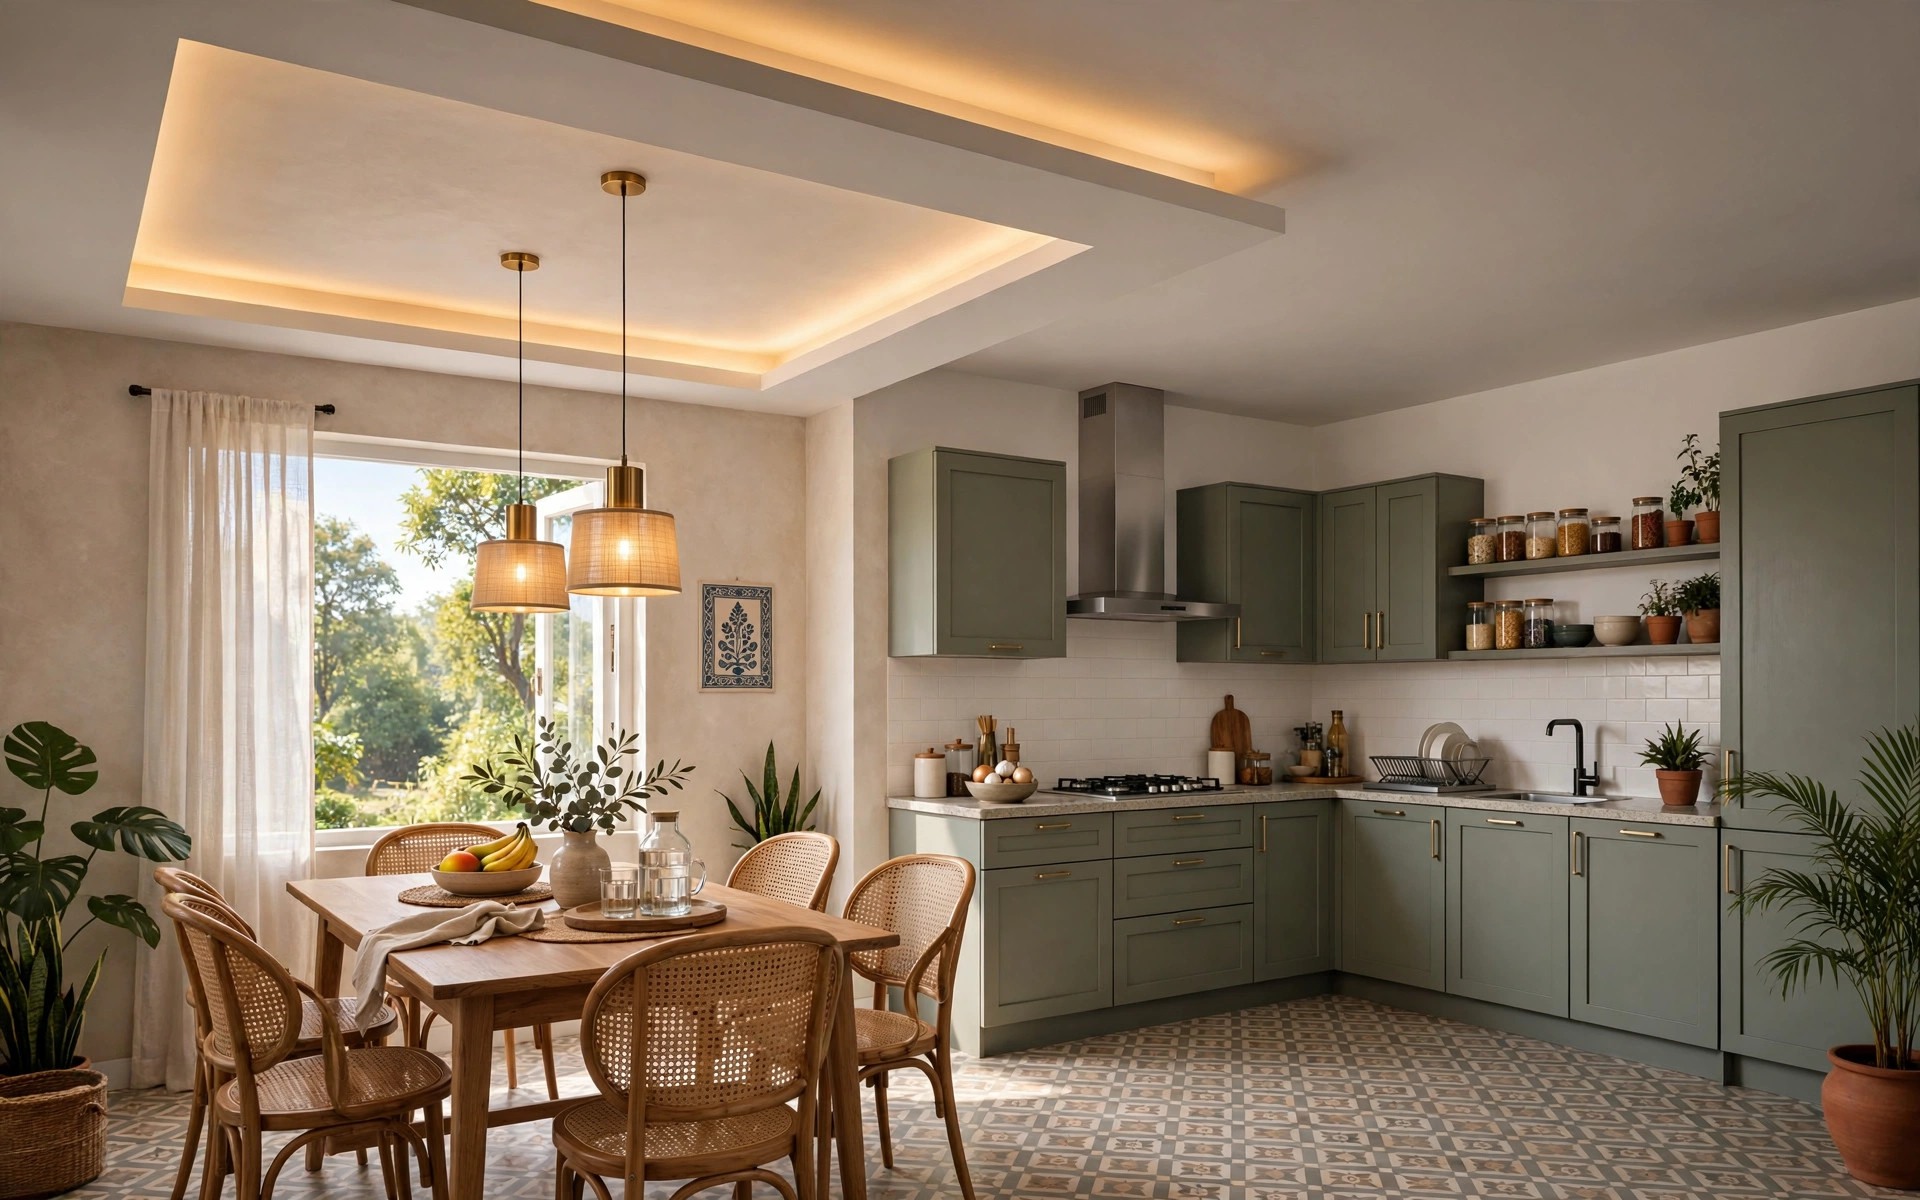
When the dining area sits beside an open kitchen, give the dining side its own ceiling treatment — a tray with cove light and pendants — while the kitchen keeps a plain, easy-to-clean flat ceiling. The change in ceiling treatment quietly separates cooking from eating. The kitchen side has its own practical rules around grease, heat and moisture, which our kitchen false ceiling design guide covers separately — don’t copy dining’s decorative ideas into the cooking zone.
Budget planning: what drives the dining ceiling cost
Published 2026 guides put a dining-room ceiling in roughly this band: a Bangalore cost guide estimates a 100–150 sq ft dining ceiling at ₹8,000–₹15,750 installed for standard gypsum/POP/PVC work (about ₹80–₹105 per sq ft, retrieved September 2026), while a PVC-focused guide budgets an 80–120 sq ft dining ceiling at ₹10,400–₹27,000 all-in. A national design guide lists gypsum starting around ₹78 per sq ft as a baseline. What moves your number most is design complexity and lighting — layered trays, coffers, cove strips and pendant wiring add labour and material, while a simple flat ceiling with spots stays near the bottom of the range. Always get an itemised quote covering boards, frame, labour, finishing, paint, lights, wiring and taxes, since those are often priced separately.
Quick decision summary
- Design the ceiling around the table’s shape and position, not the room’s centre.
- Tray centred on the table is the safest all-rounder; pendants are the soul of dining lighting.
- Warm white, dimmable, layered light beats a fancy pattern for mealtimes.
- Pendants hang about 60 cm above the tabletop as a starting point.
- Fans and chandeliers both want the centre — pick one, and anchor heavy fittings to the slab, never the board.
- Small corners: slim, light, shallow. Open plans: drop one feature over the table to mark the zone.
- For ceilings across the whole home, read our whole-home false ceiling planning guide.
Frequently asked questions
Where should a pendant hang over the dining table?
Centre it over the table — not the room — about 60 cm (roughly two feet) above the tabletop as a starting point. Over a long rectangular table, hang three pendants in a row, keeping the outer ones about 20–30 cm in from the table edges.
Can I have both a ceiling fan and a chandelier over my dining table?
Not on the same centre — they both want it. Offset the fan to one side, or centre the chandelier and put the fan elsewhere. Either way, both must anchor to the structural slab above through their own rods, never to the ceiling board, with the fixing decided by a qualified electrician before the boards go up.
Warm or cool light for the dining room?
Warm white (around 2700–3000K) for dining, always. It makes food look appetising and the room feel inviting; cool white feels clinical at the dinner table. Keep the dining circuit warm even if the rest of your home uses cooler light.
How much does a dining room false ceiling cost in India?
Published 2026 estimates put a standard dining ceiling around ₹80–₹105 per sq ft installed for basic gypsum/POP work — roughly ₹8,000–₹15,750 for a 100–150 sq ft dining area in Bangalore (retrieved September 2026). Layered designs, coffers, cove lighting and pendant wiring push the cost higher. Get an itemised quote: boards, frame, labour, finishing, lights, wiring and taxes are often priced separately.
My dining area is part of the living room. How do I mark the zone?
Keep the main ceiling plane calm and drop one defined feature — a tray, floating panel or wood-slat section — directly over the dining table, with a pendant row reinforcing it. The ceiling marks the zone without any wall.
Will a false ceiling help with dining-room noise?
The air gap and materials give a modest improvement in sound absorption — wood slats in particular help break up reflections — but a false ceiling is not a substitute for real acoustic treatment. Treat any quietening as a bonus, not the reason to install.

All images in this guide are original concept renders and illustrations created for falseceiling.in — they show design ideas, not completed projects.