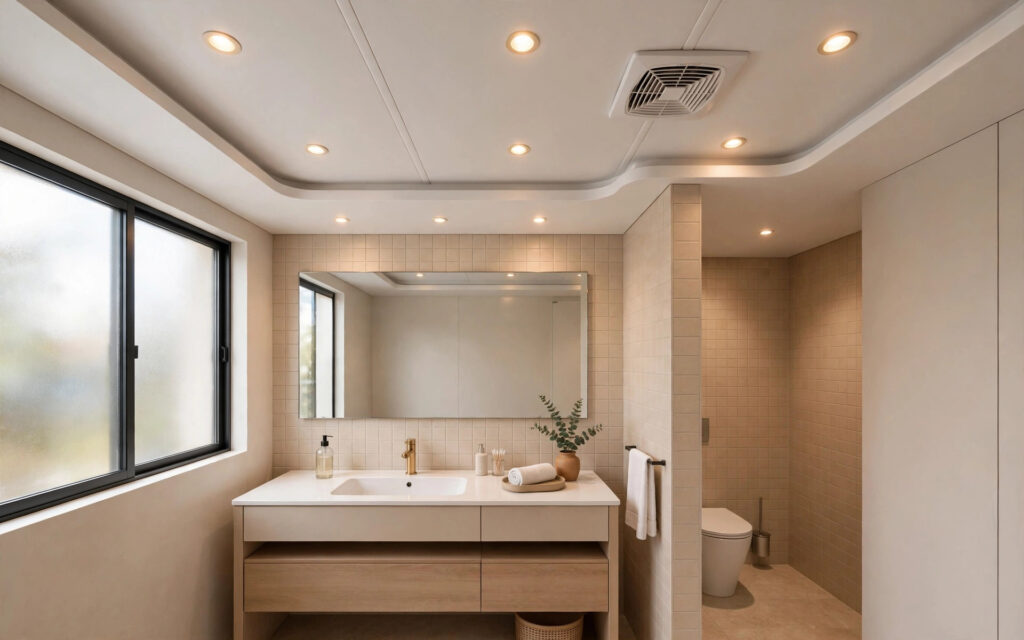

A bathroom false ceiling is not just a design choice — it is a moisture decision. Hot showers, splashing water and poor ventilation make the bathroom the harshest room in the house for a ceiling, so the material, the ventilation and the placement of lights matter more than the pattern. This guide covers moisture-safe bathroom ceiling designs, the materials that actually survive humidity in Indian homes, exhaust and access planning, and what they cost.
For the bigger picture beyond one room, see our complete false ceiling design guide.
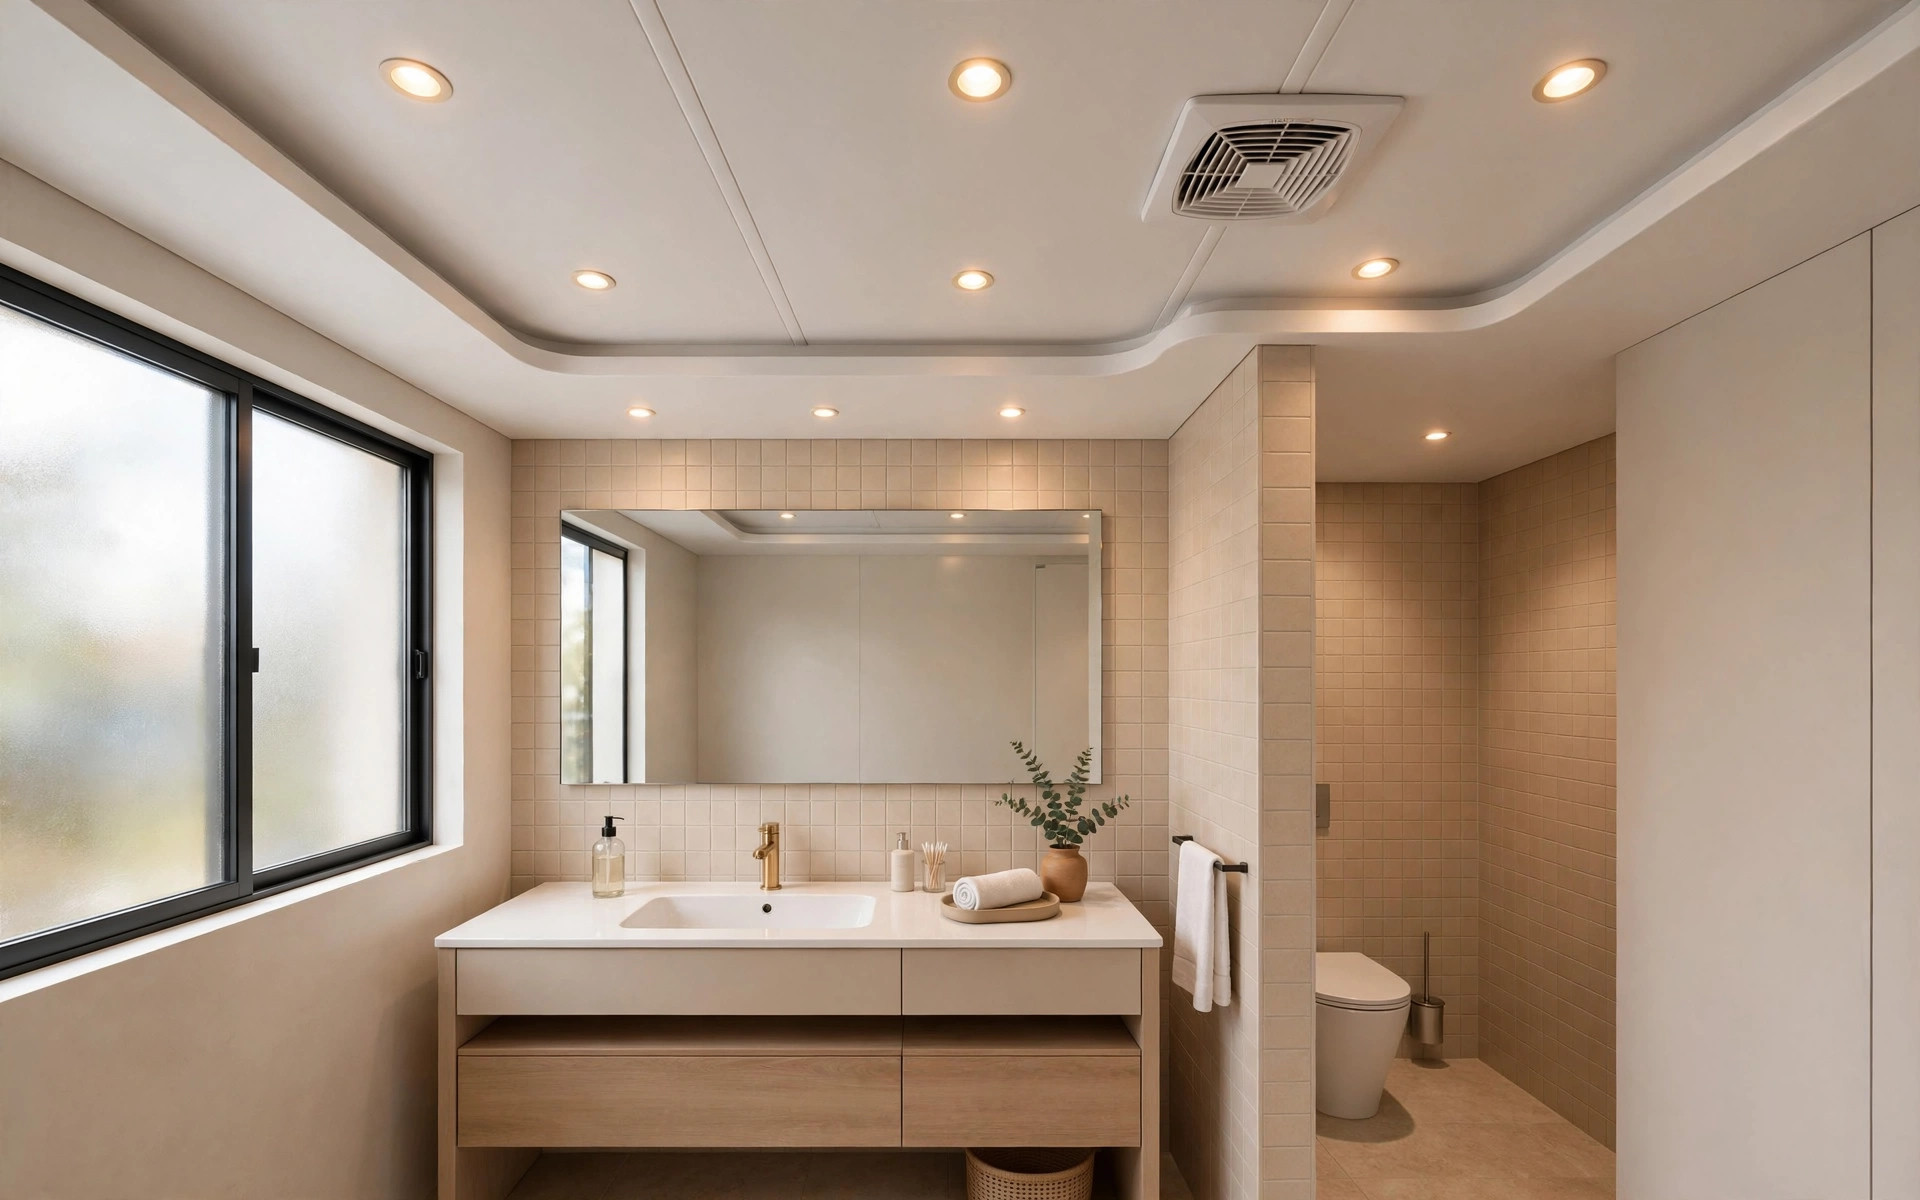
Why a bathroom ceiling is a moisture problem first, a design second
Every bathroom fills the air with warm humidity that rises and collects at the ceiling. Without a way out, that moisture condenses on cool surfaces and feeds the black patches you see on bathroom ceilings. A false ceiling changes the equation in two ways: it hides the exhaust duct that removes the humid air, and it gives you a surface that can handle moisture. Choose the design after you have chosen the material and the ventilation — not before.
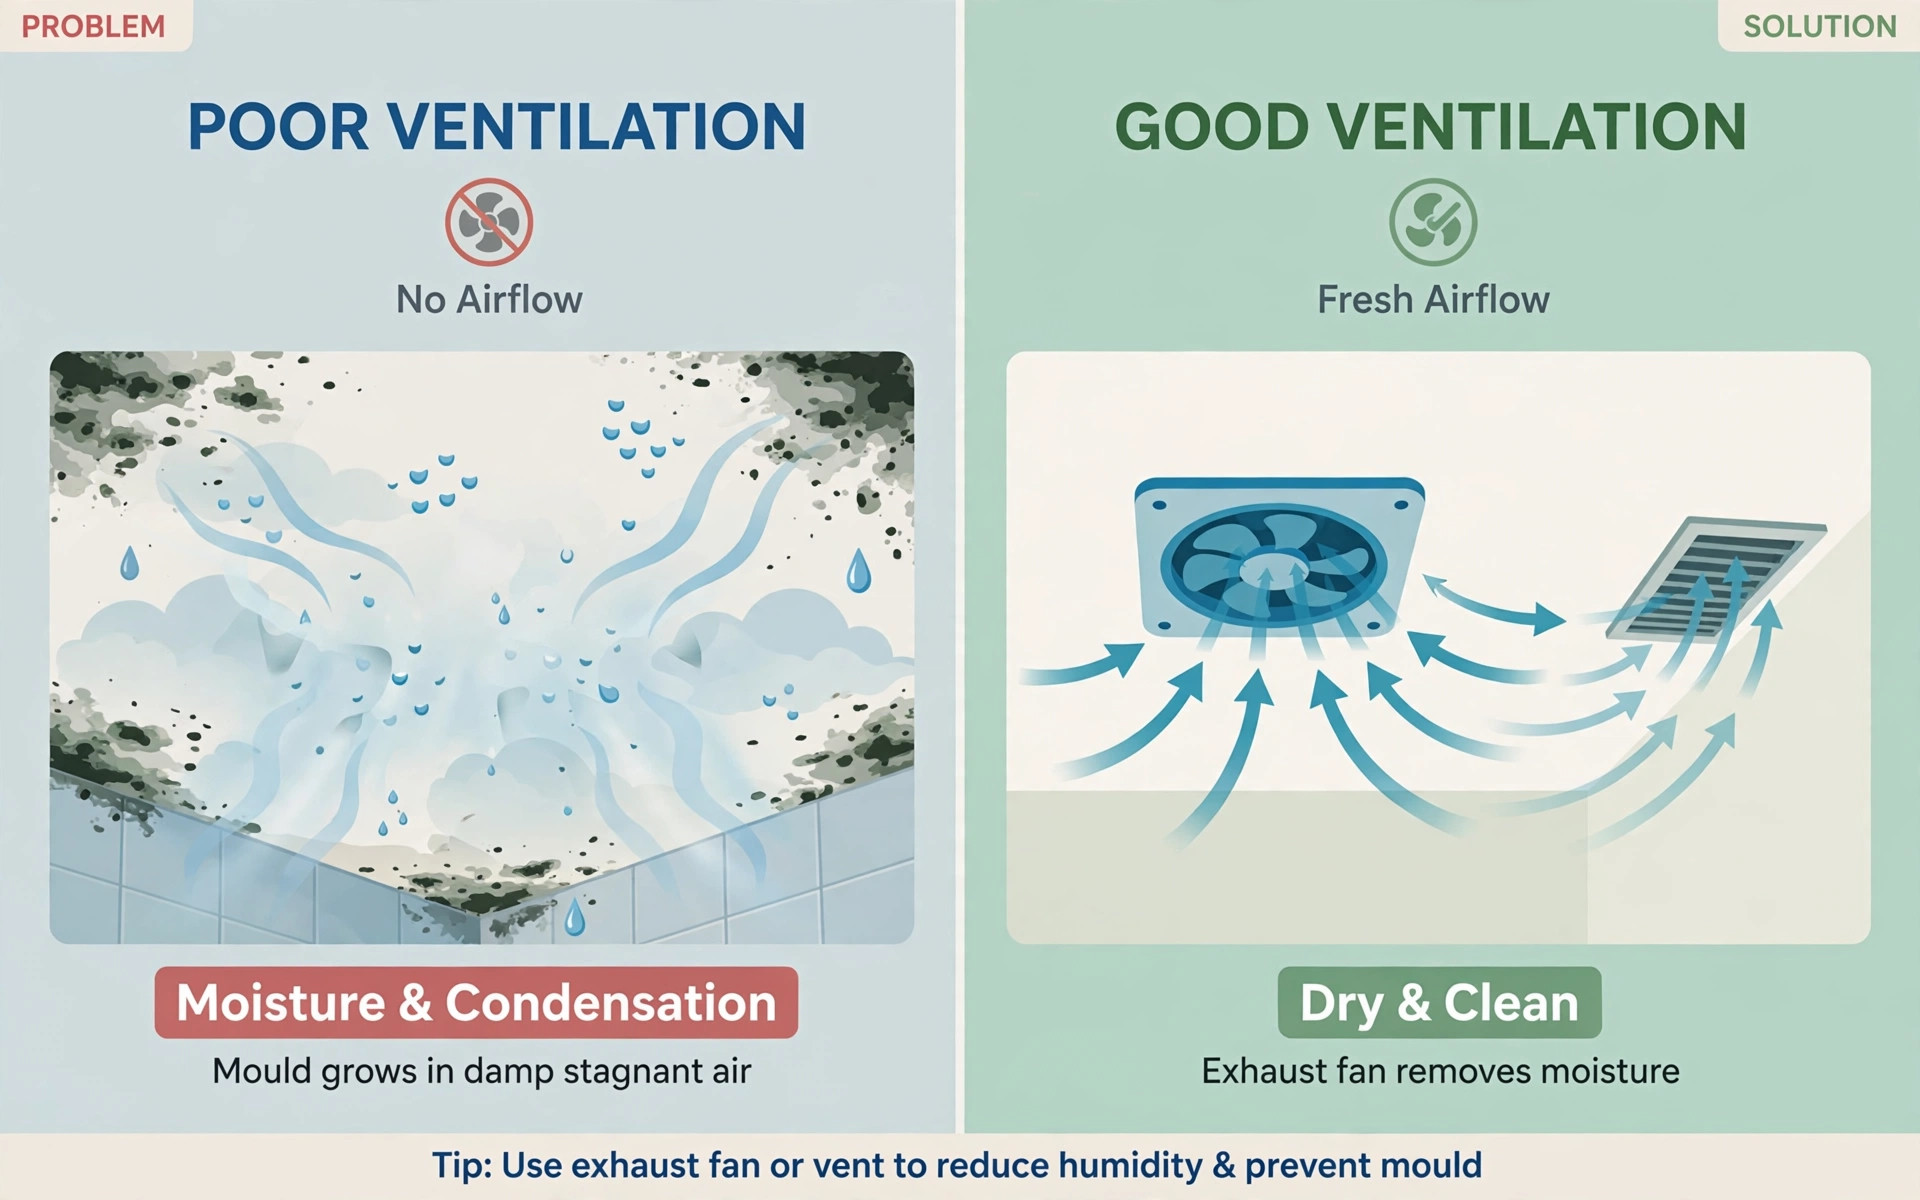
8 moisture-safe bathroom false ceiling designs for Indian homes
1. Flat white PVC ceiling with recessed spots — the sensible default
The most common bathroom ceiling in Indian homes: tongue-and-groove PVC panels in white, with 3–4 small recessed LED downlights. Cheap, easy to wipe clean, a damaged panel can be replaced without redoing the ceiling, and white reflects light so small bathrooms feel bigger.
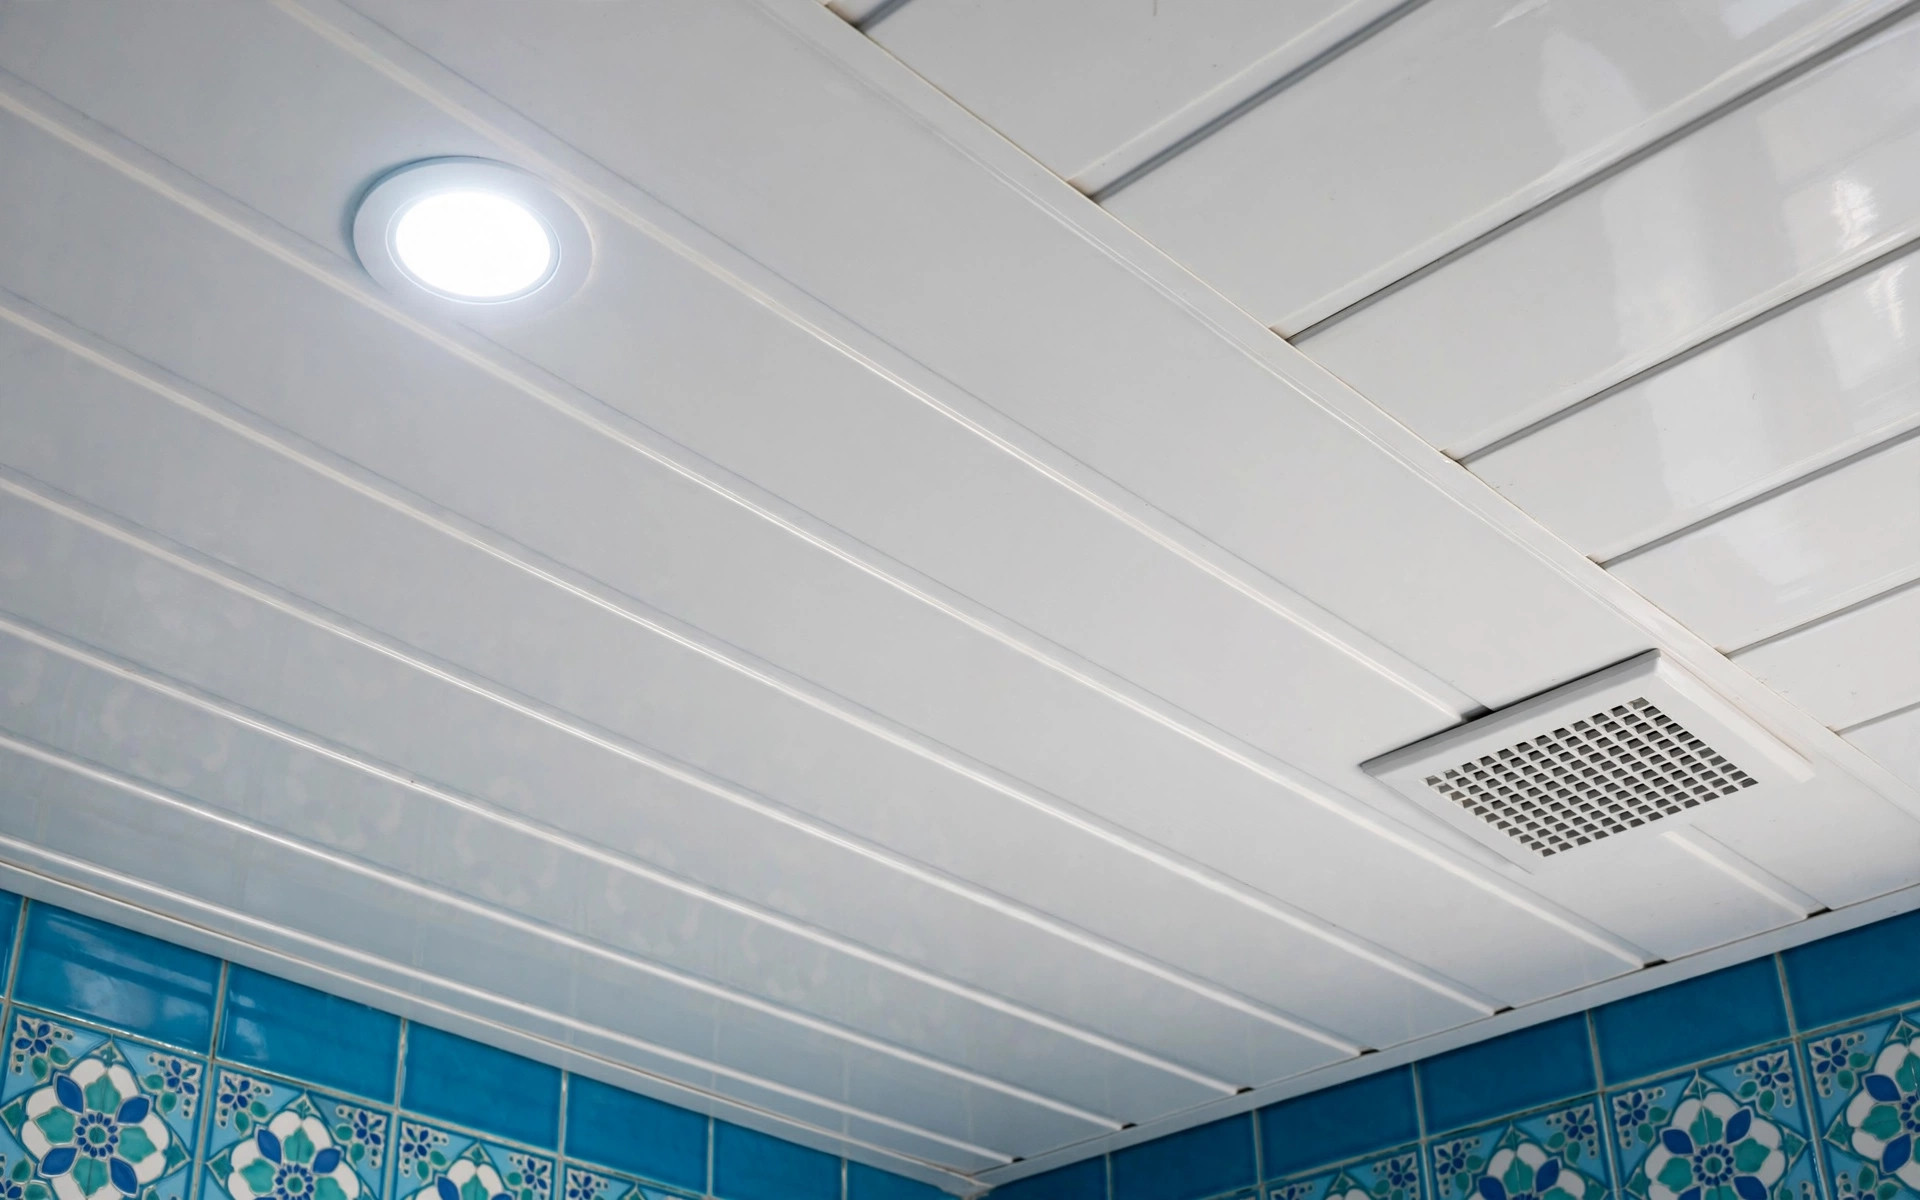
2. Decorative PVC panels — moisture-safe without the plain look
PVC is not limited to plain white. Embossed and patterned panels add texture to the ceiling while keeping the same moisture resistance. Keep the pattern subtle — an intricate design overhead can feel heavy in a small bathroom.
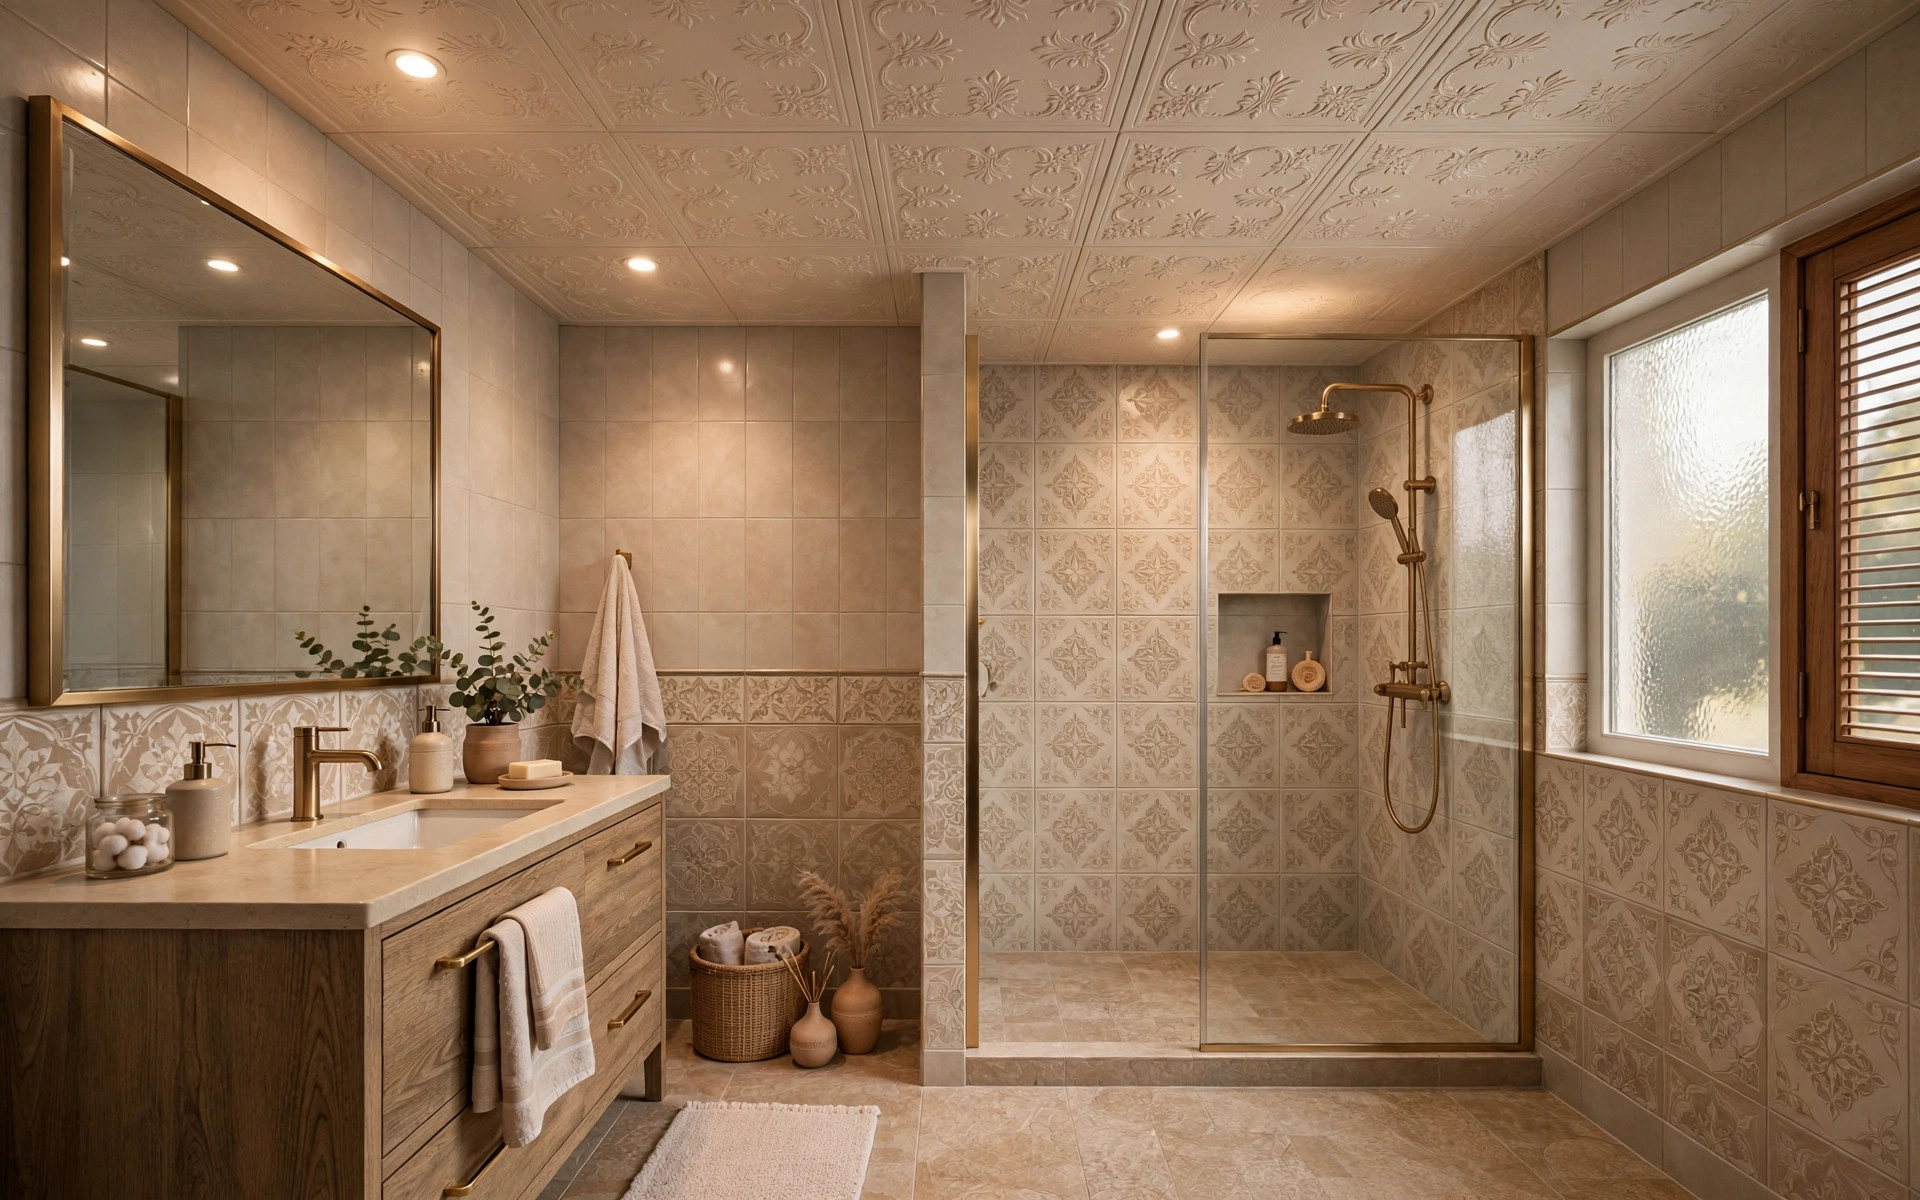
3. Metal grid with tiles — the serviceable option
Aluminium grid ceilings with lay-in tiles look structured and practical, and every tile lifts out. In coastal and high-humidity homes, metal systems are a stronger pick than boards — one design guide specifically recommends PVC or aluminium systems over gypsum where humidity fluctuates (coohom, Modern Bathroom False Ceiling Ideas).
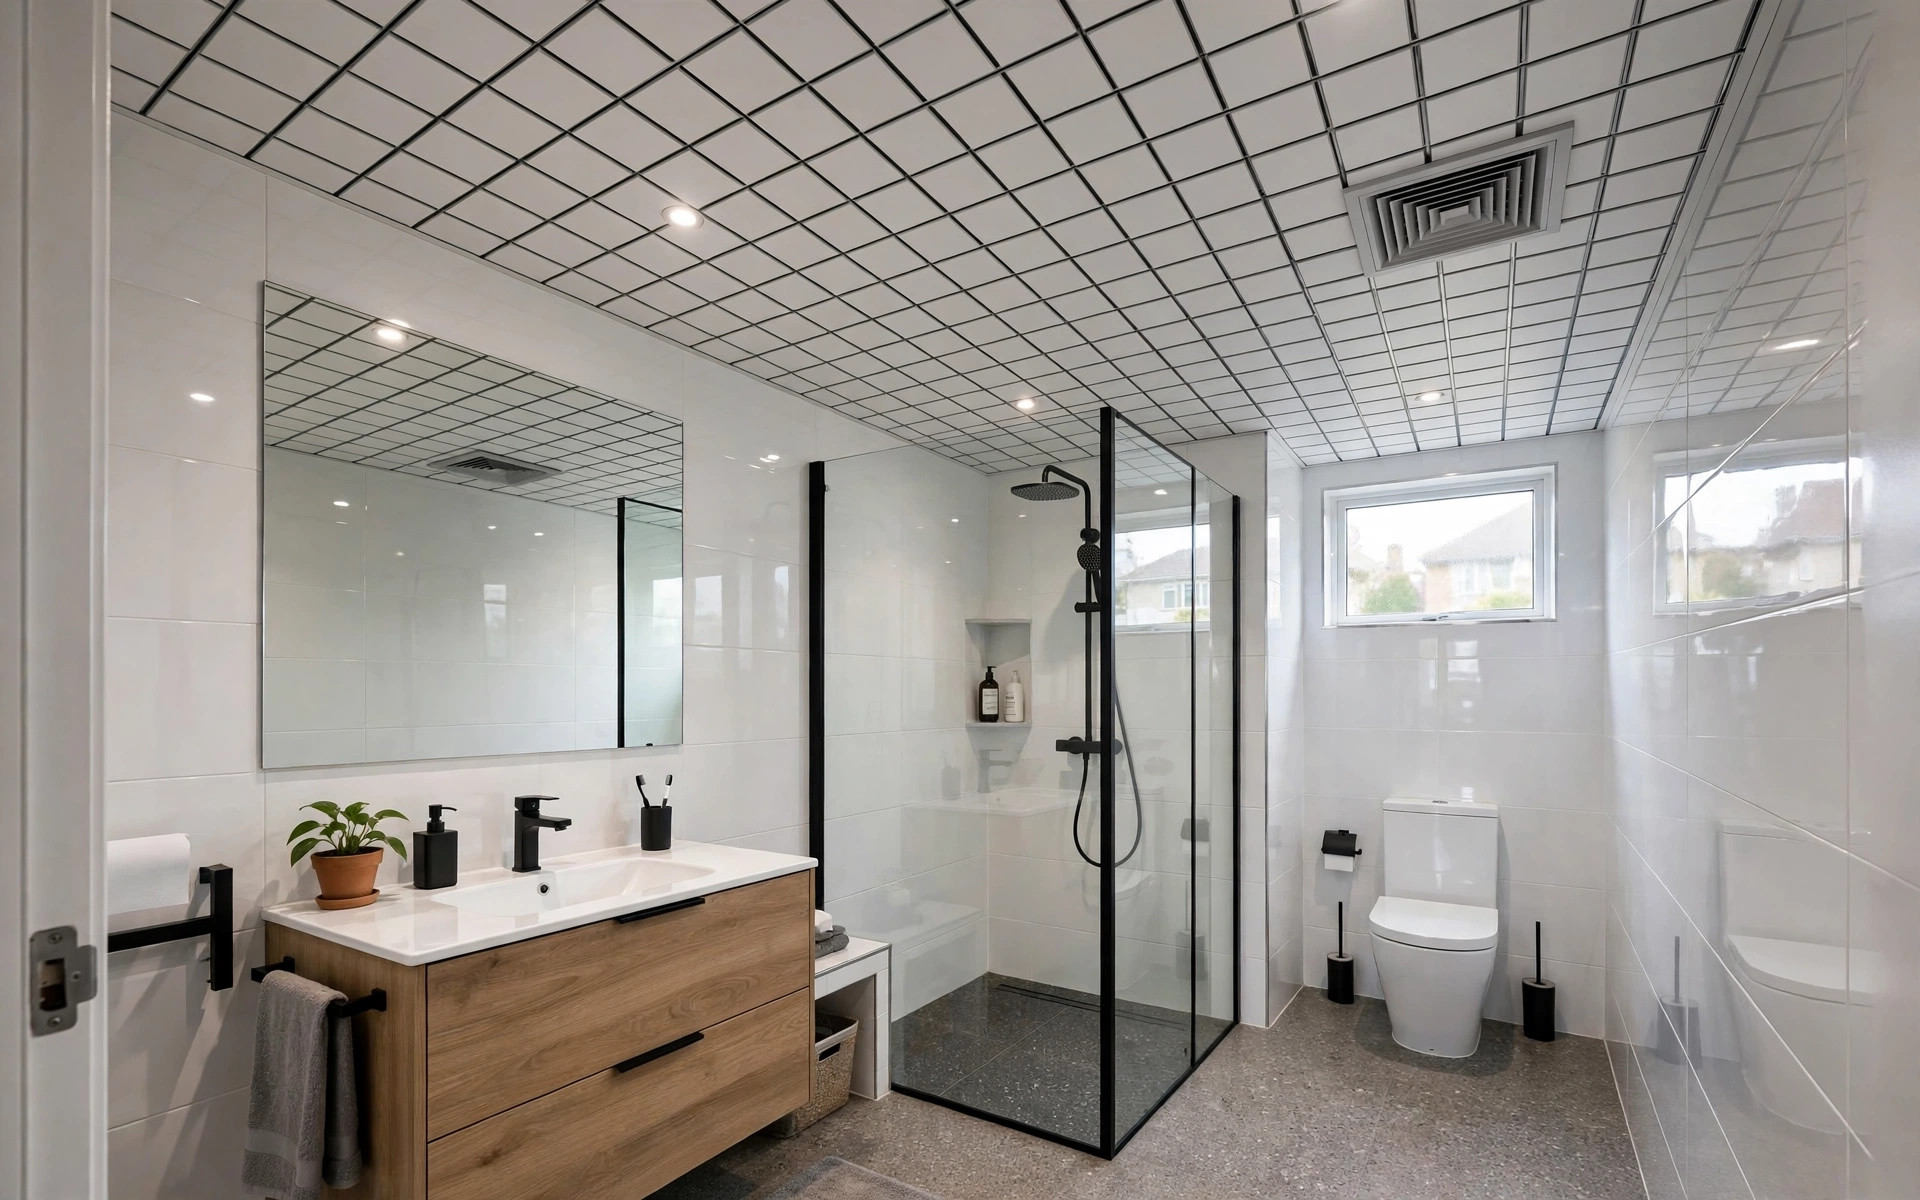
4. Peripheral border ceiling — maximum height for small bathrooms
Only the edges drop; the centre keeps full height. You get space for recessed lights and a tidy finished look while losing almost no headroom — the smart pick for small bathrooms with low slabs.
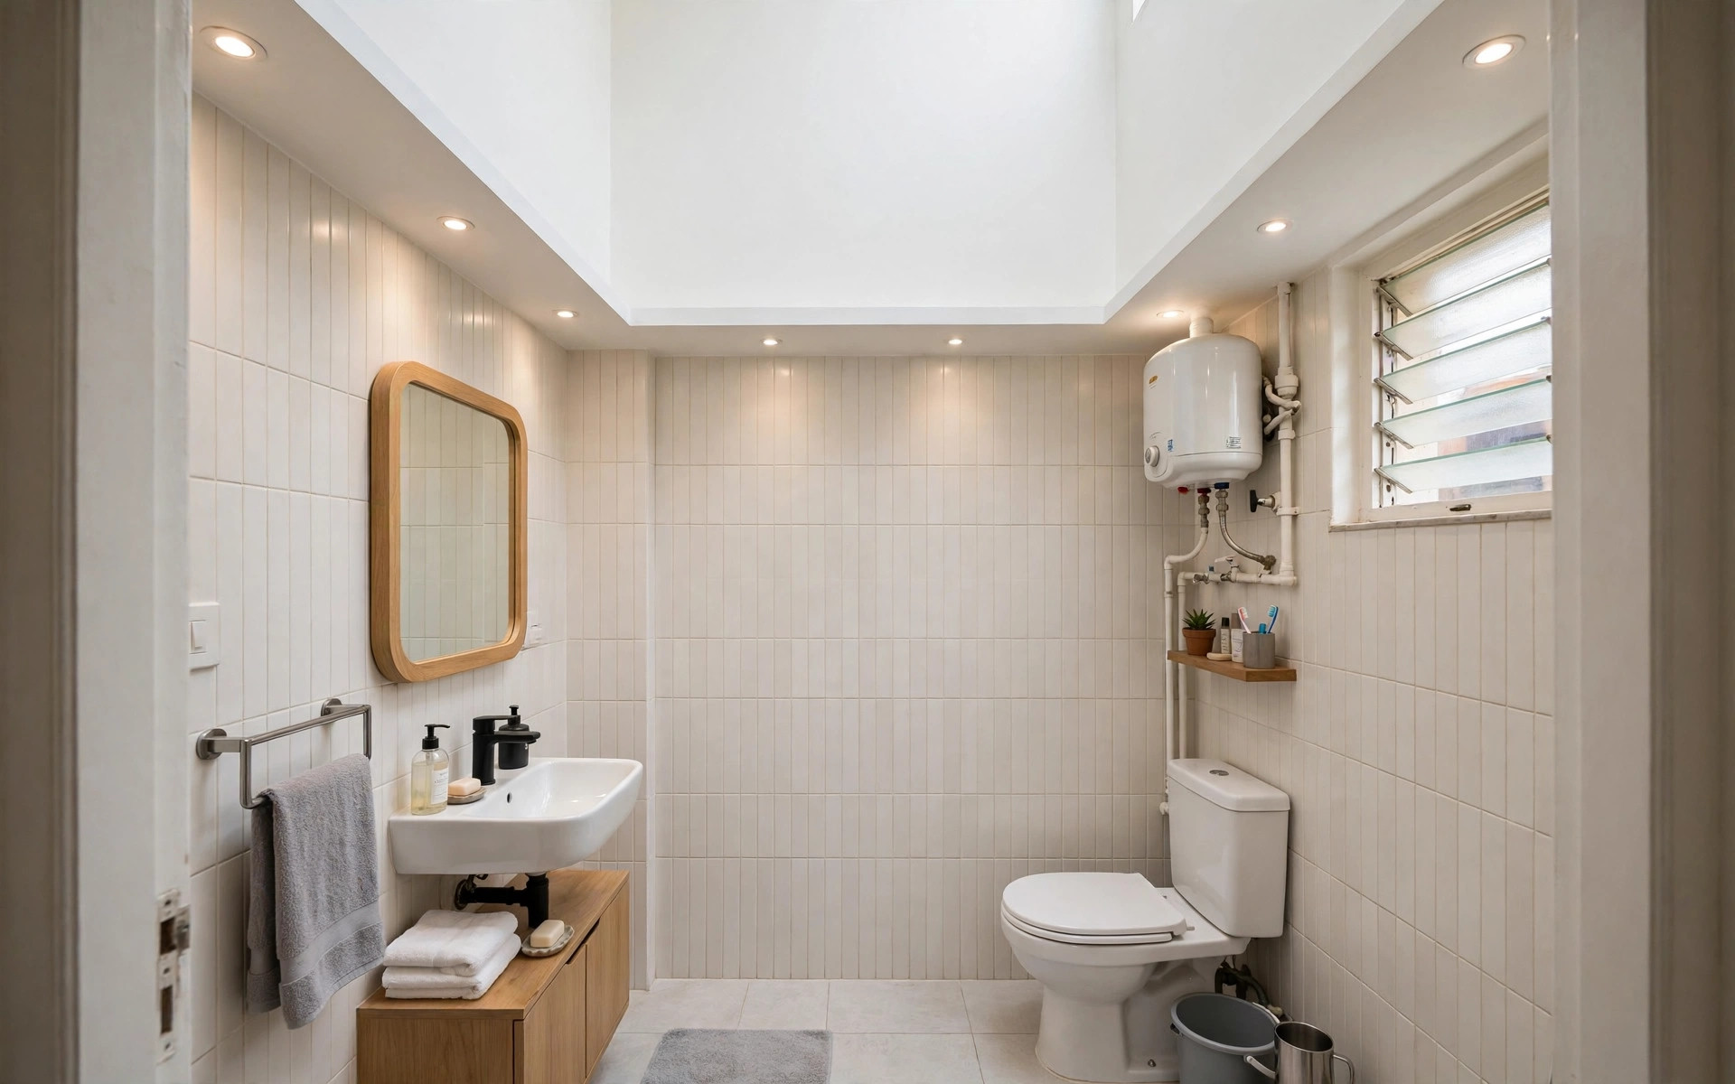
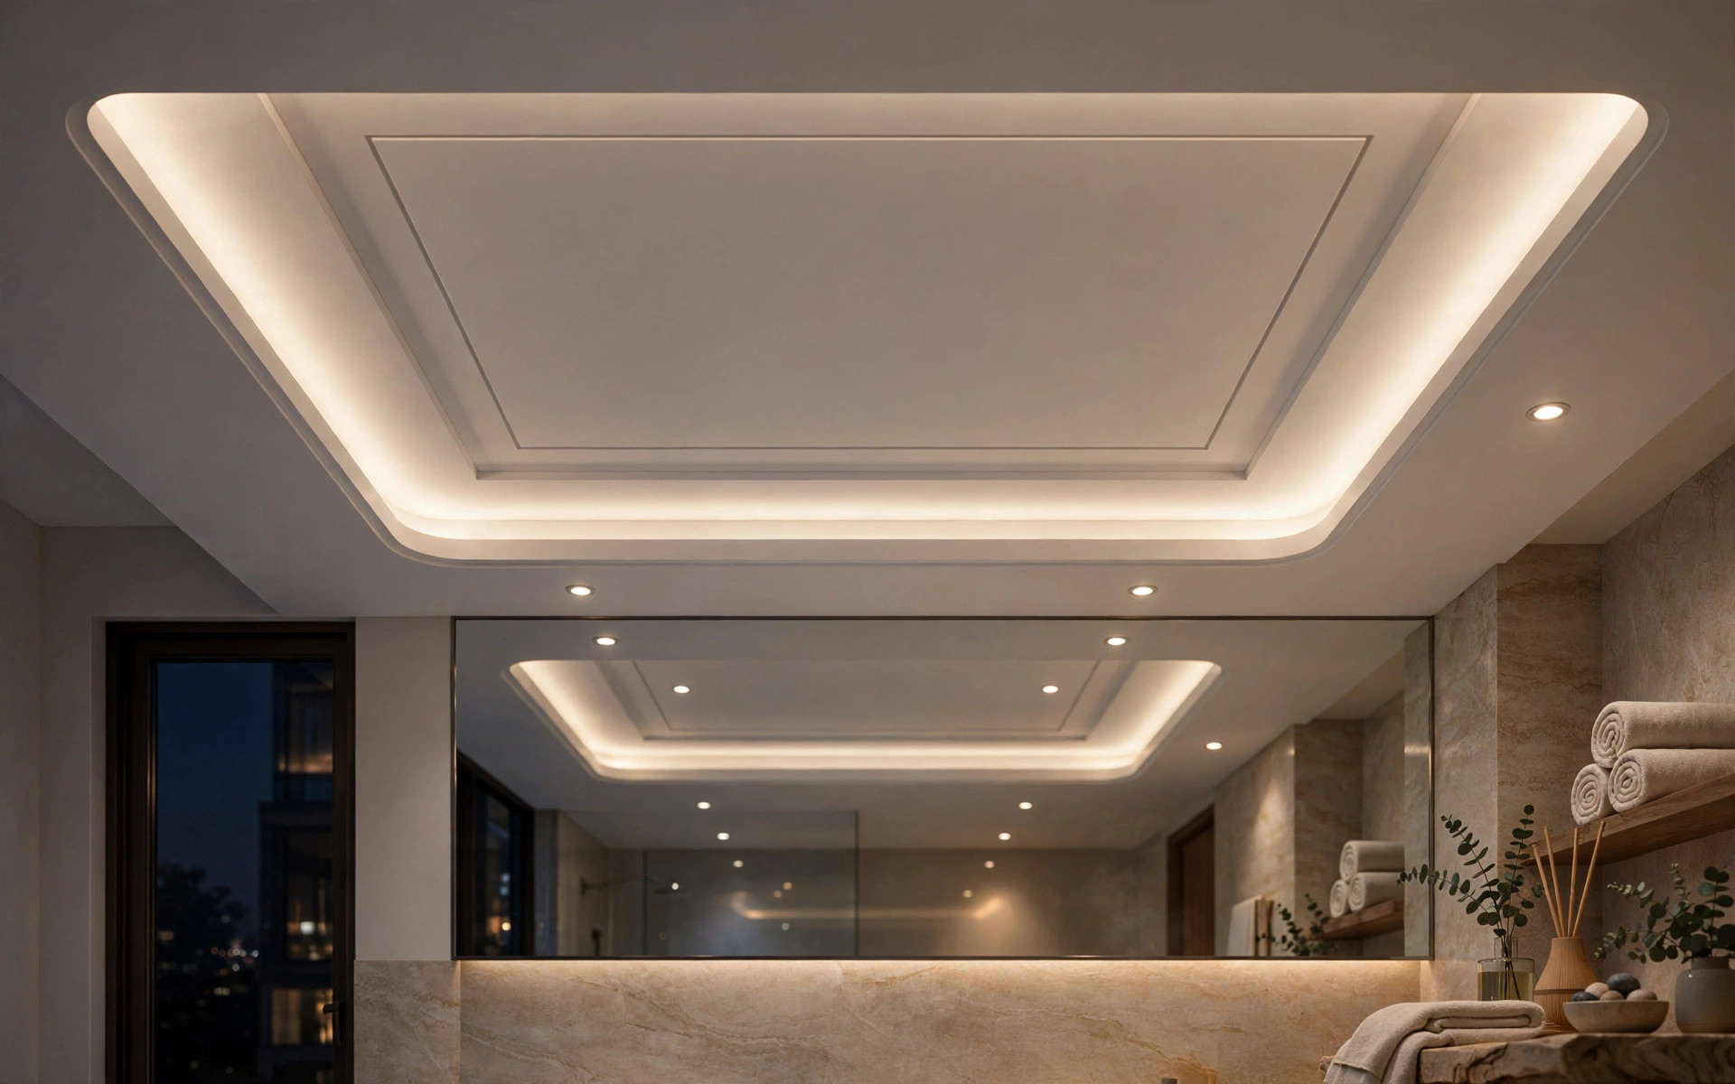
5. Tray ceiling with cove lighting — for large, well-ventilated bathrooms
A shallow tray with a hidden LED strip works beautifully in large bathrooms with good exhaust — the cove glow makes a big room feel like a spa. Keep it out of small or poorly ventilated bathrooms.
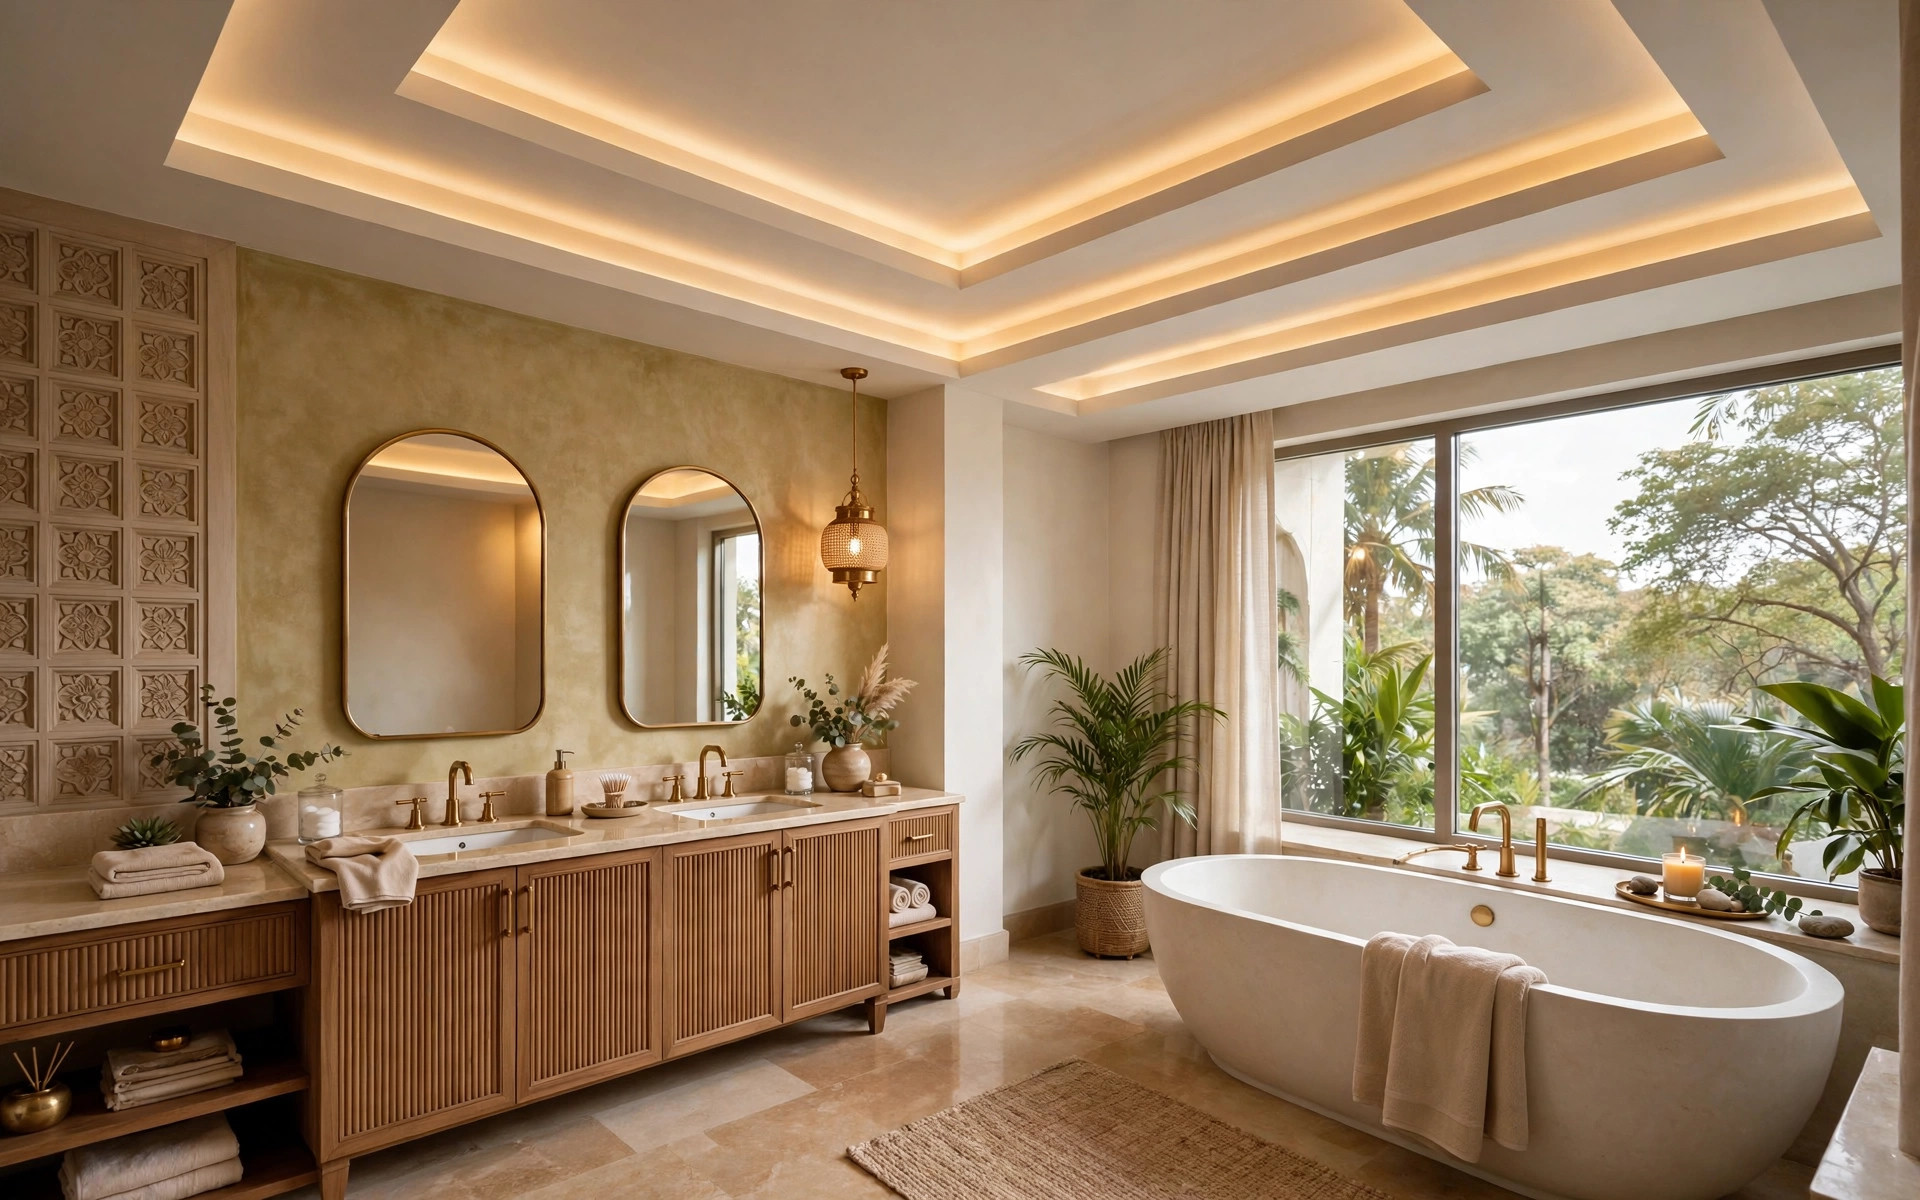
6. Stretch ceiling — the seamless premium
A stretch ceiling is a flexible membrane fixed into a perimeter track — one continuous surface with no joints, which is why it handles moisture well and wipes clean. It costs more than PVC and needs a specialist installer.
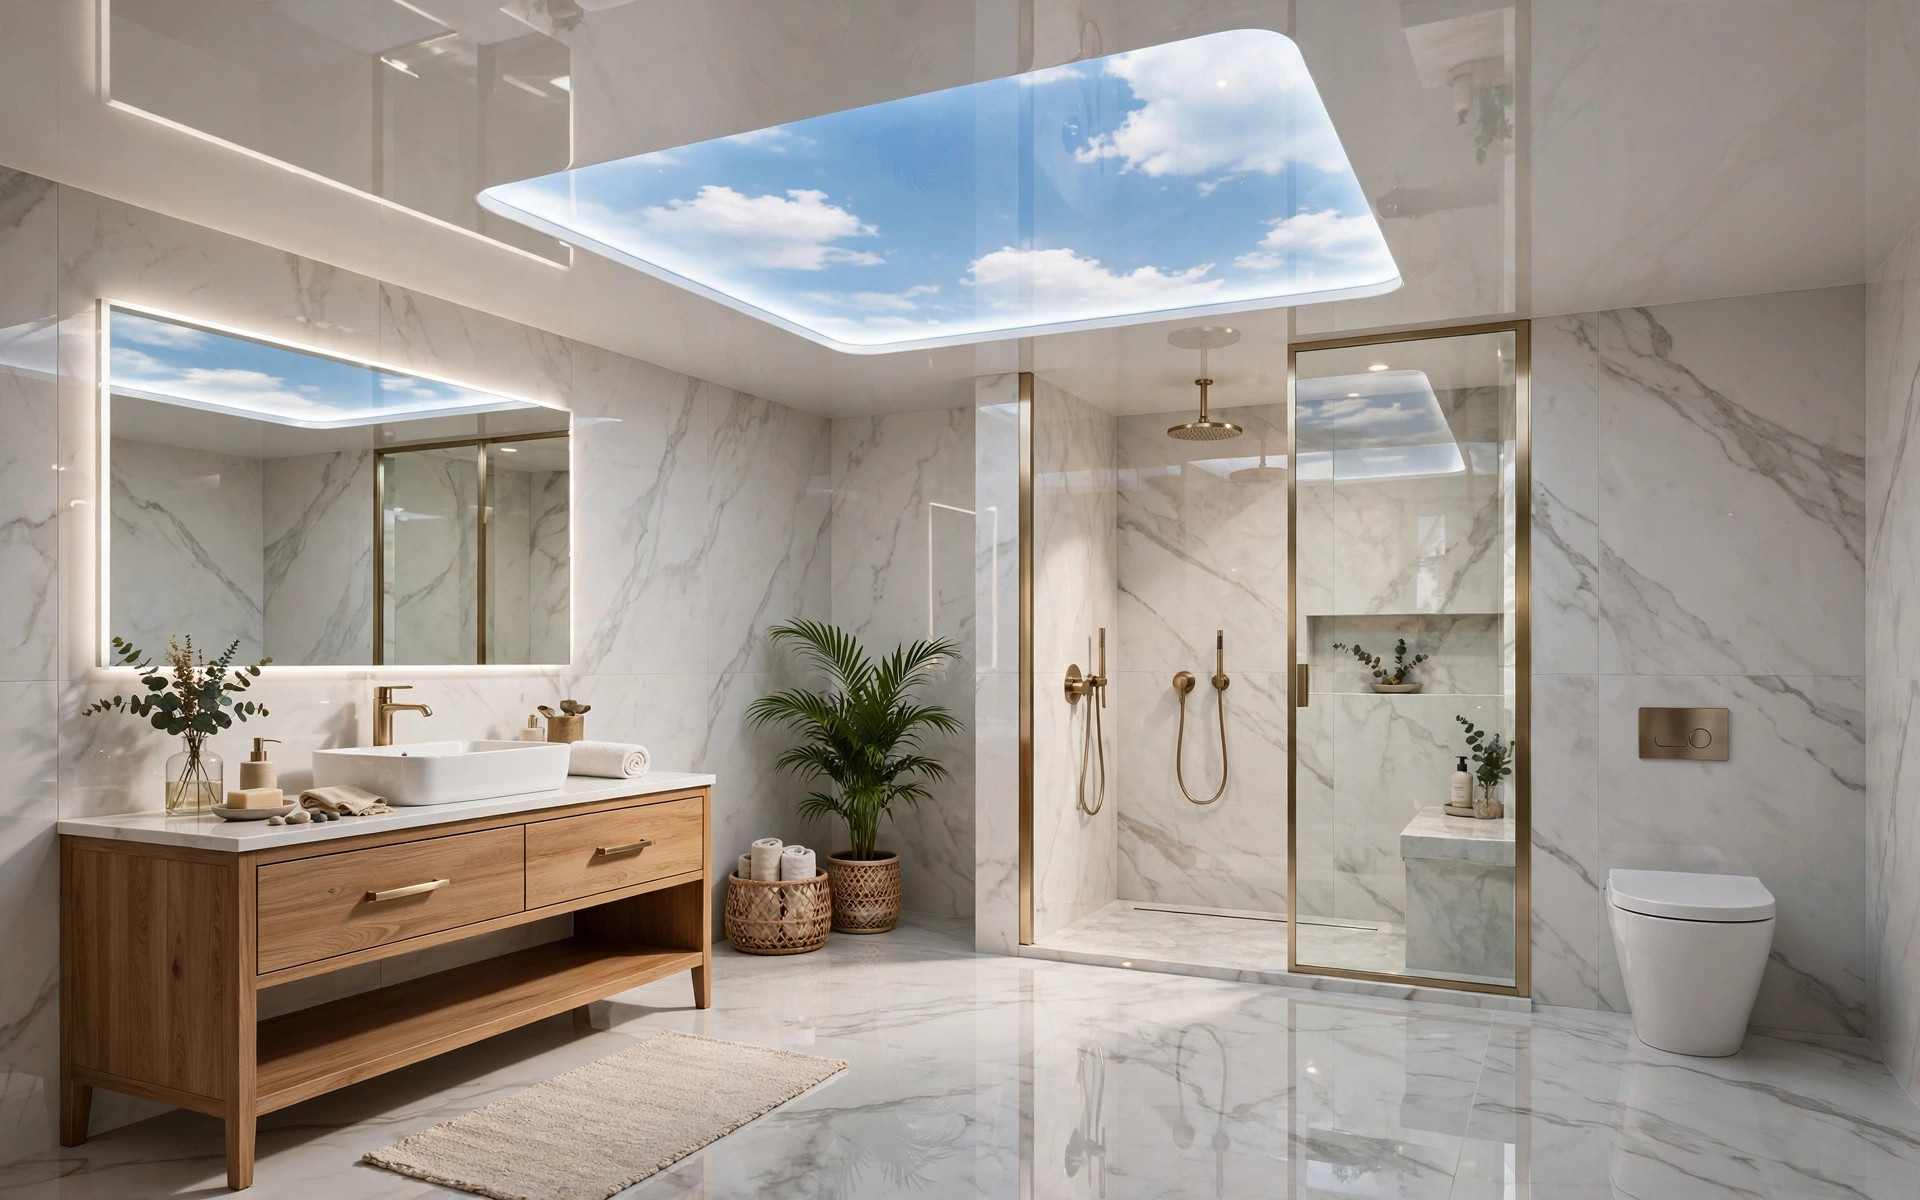
7. Wood-look accent strip — warmth, kept away from water
A narrow wood-look strip above the vanity adds warmth without risking real timber in a wet zone. Use PVC or aluminium with a wood finish — never untreated wood — and keep the accent over the dry area, not the shower.
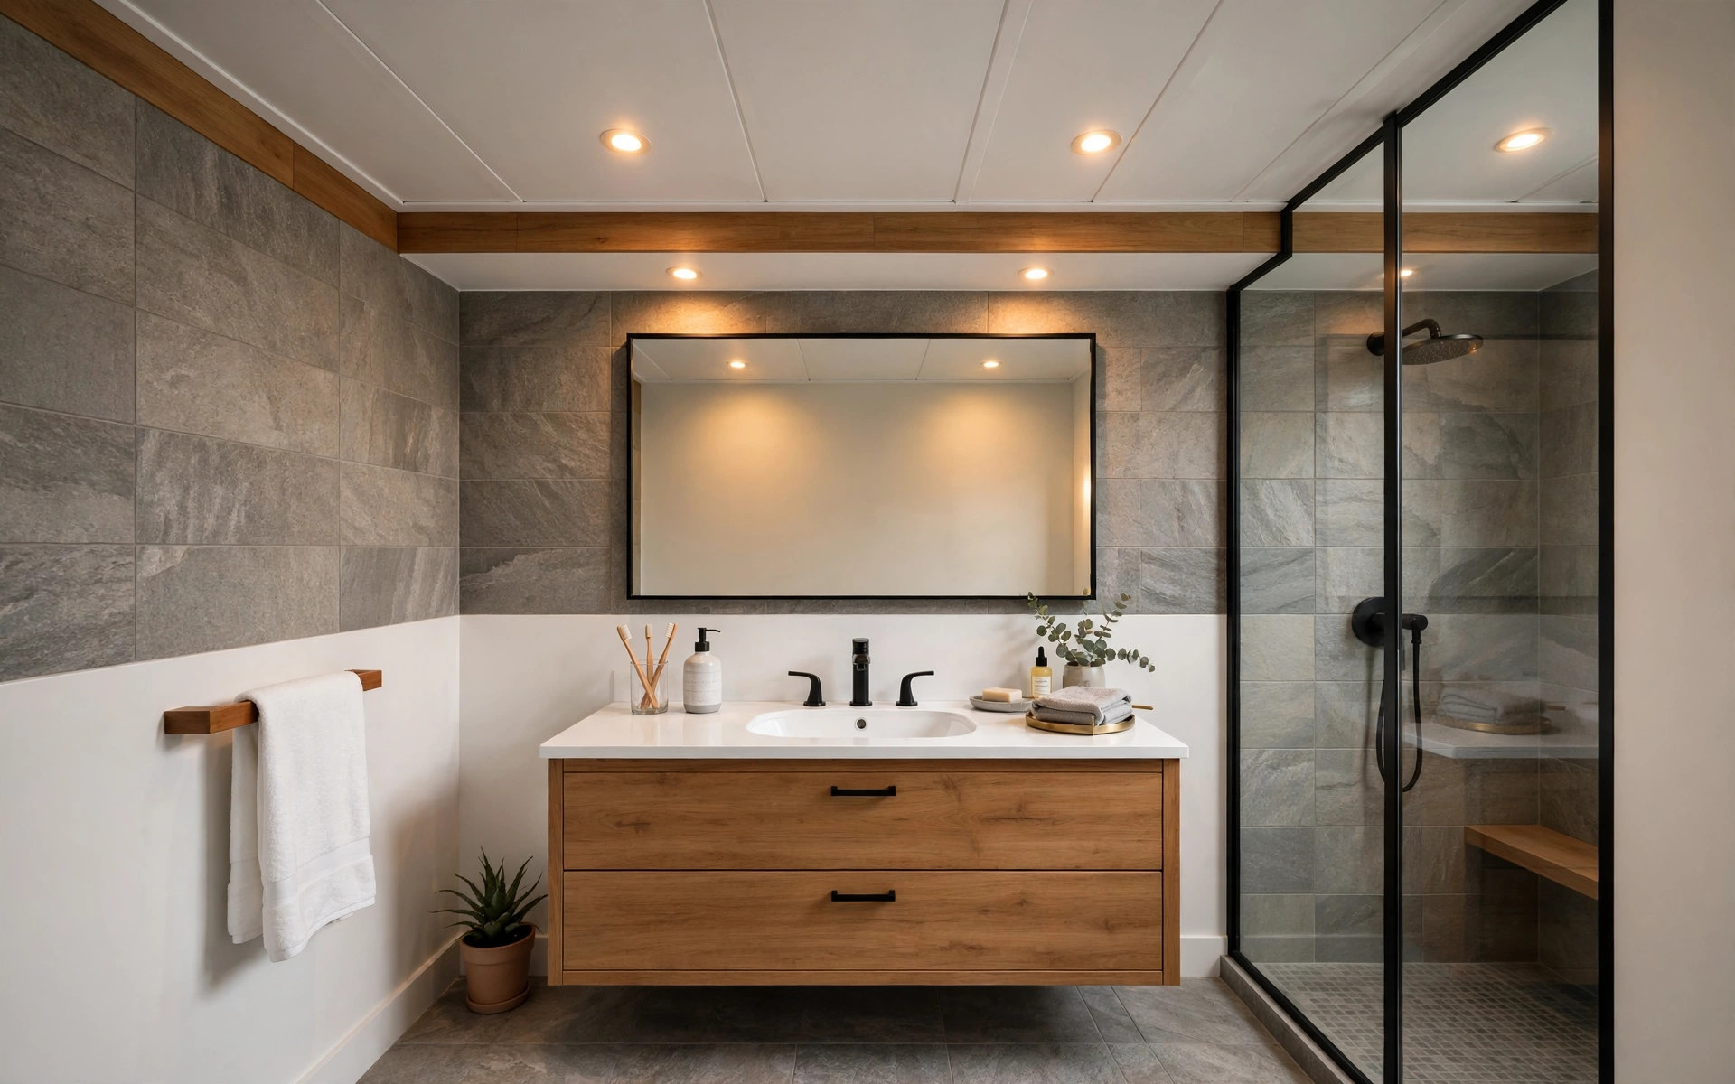
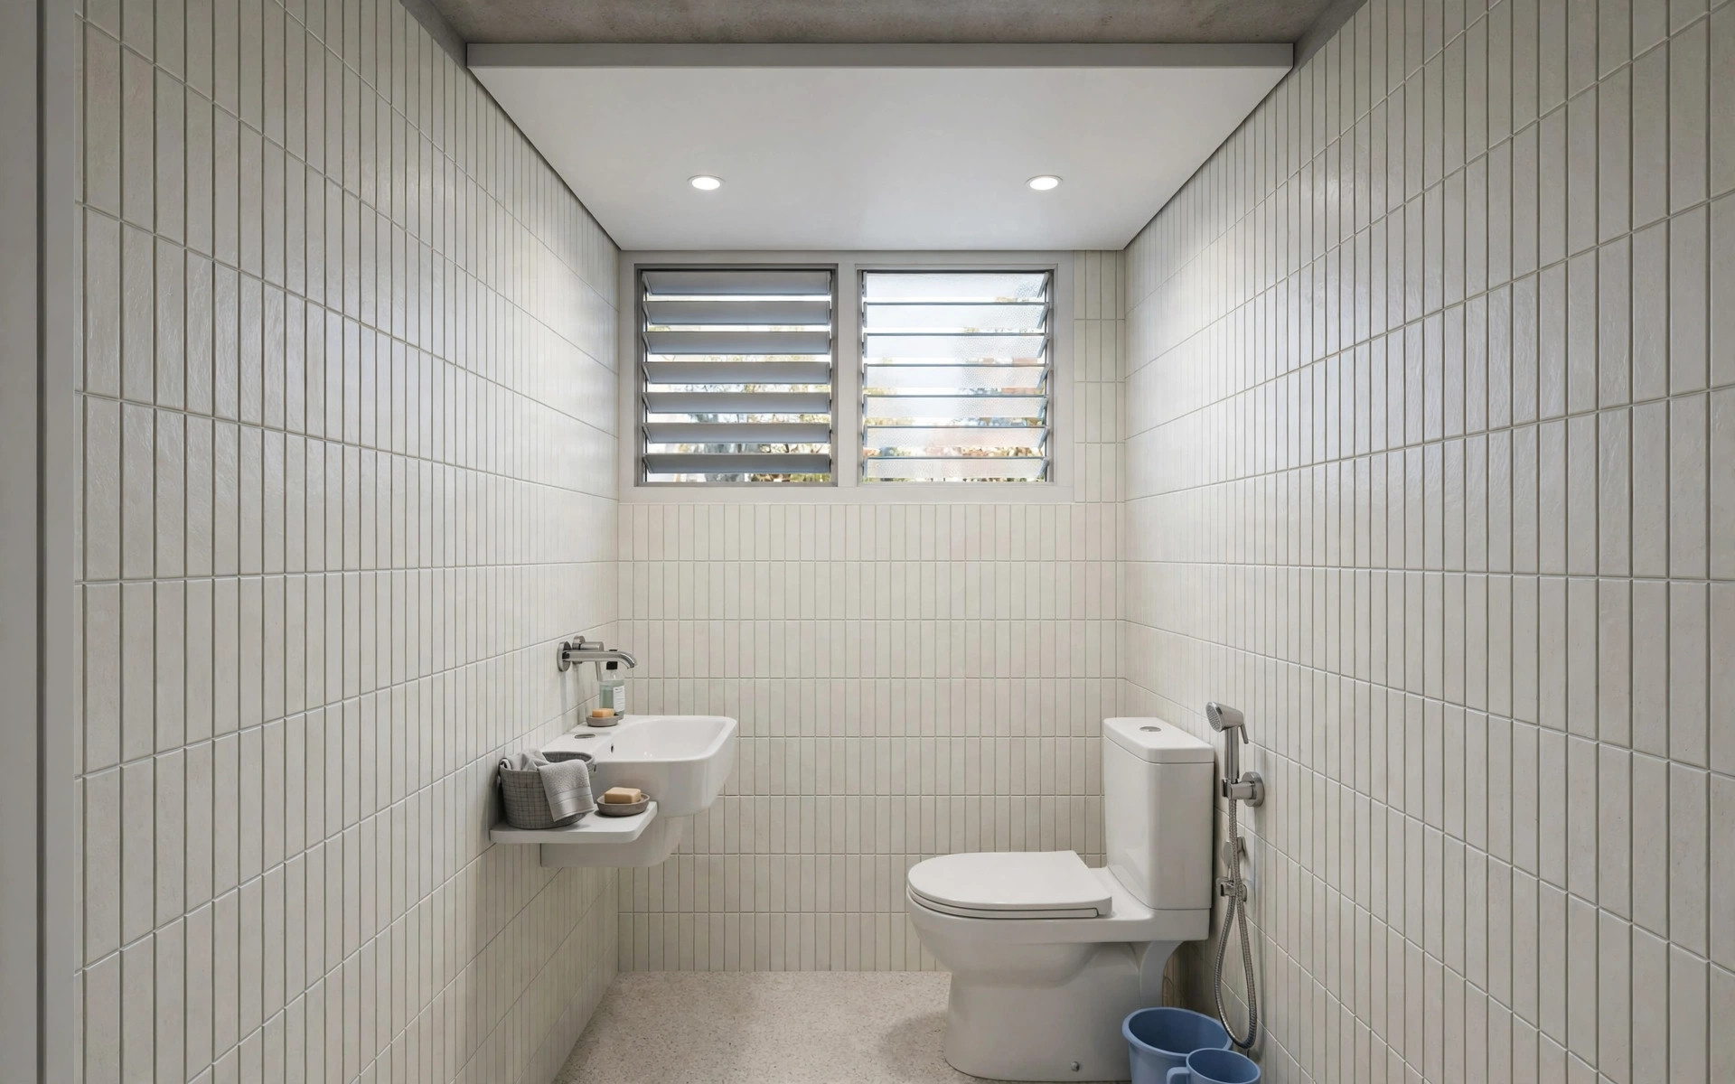
8. Slim flat ceiling for low bathrooms — lose as little as possible
Many Indian bathrooms sit under a slab with little clearance. A slim flat ceiling close to the slab with just two or three compact spots keeps the room feeling tall.
Choose the material for humidity, not just looks
Material is the decision that determines how long the ceiling lasts. Here is an honest comparison for bathroom conditions:
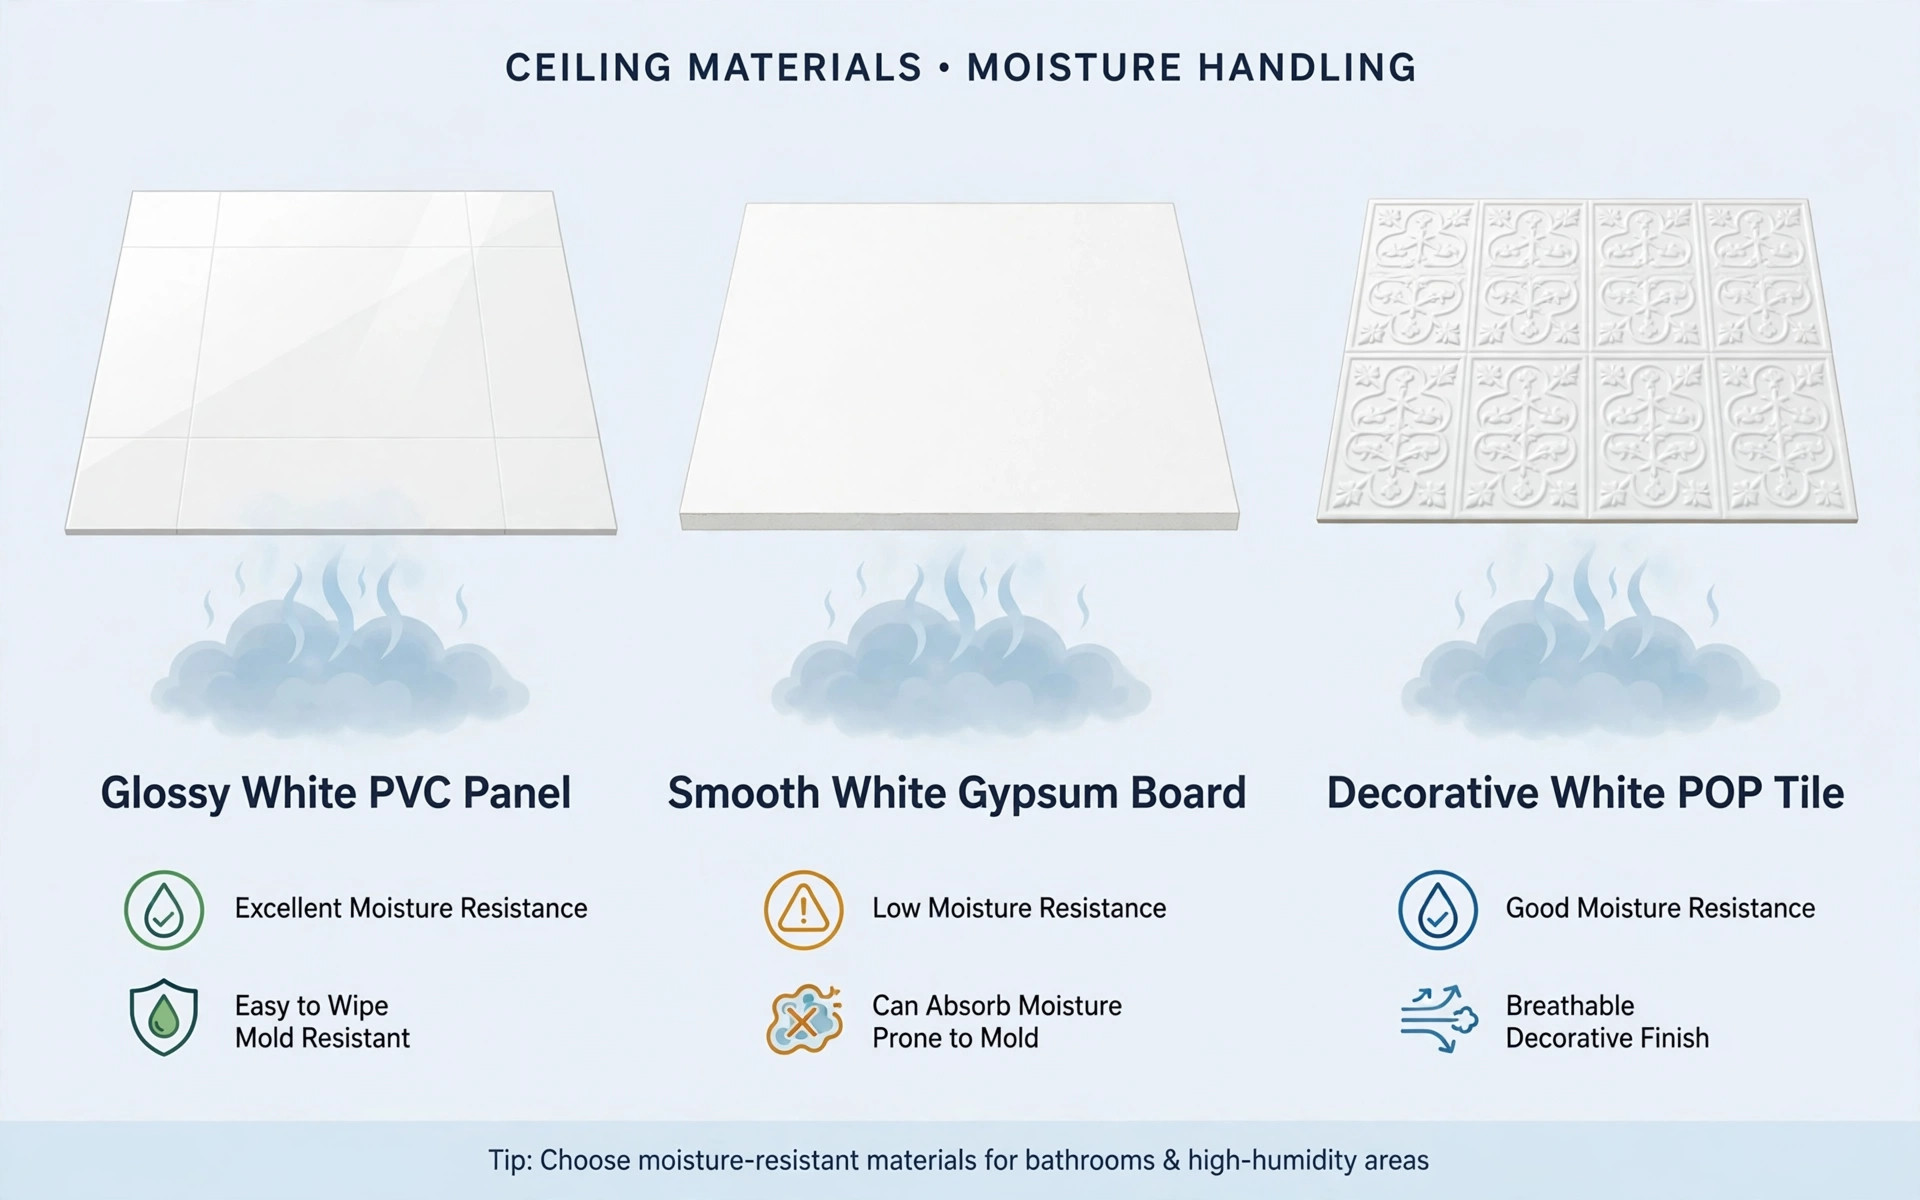
- PVC panels: the workhorse. Naturally resistant to moisture, mould and termites, easy to wipe clean, and individual panels are replaceable. Widely recommended as the best default for humid bathrooms (coohom, “Best False Ceiling Material for Small Bathroom”).
- Metal grid with tiles (aluminium): excellent in humid and coastal conditions, and unmatched for service access — tiles lift out over pipes and wiring. Looks more utilitarian than decorative.
- Gypsum — only with conditions: standard gypsum board is not waterproof and can absorb moisture; it belongs only in well-ventilated bathrooms, and moisture-resistant boards are the safer variant (coohom material comparison). If your bathroom runs humid with weak ventilation, pick something else.
- POP — decorative, not the first pick: POP can work if waterproof primer and good ventilation are handled properly, but without moisture protection it can crack and peel over time (coohom FAQ). Choose it for looks, not durability.
- Stretch membrane: seamless and moisture-resistant with a premium finish; highest cost and needs specialist installation (Simpolo ceiling guide).
Note that wet areas differ by room: kitchens fight grease and heat rather than steam, so their material logic is different — see our kitchen false ceiling guide.
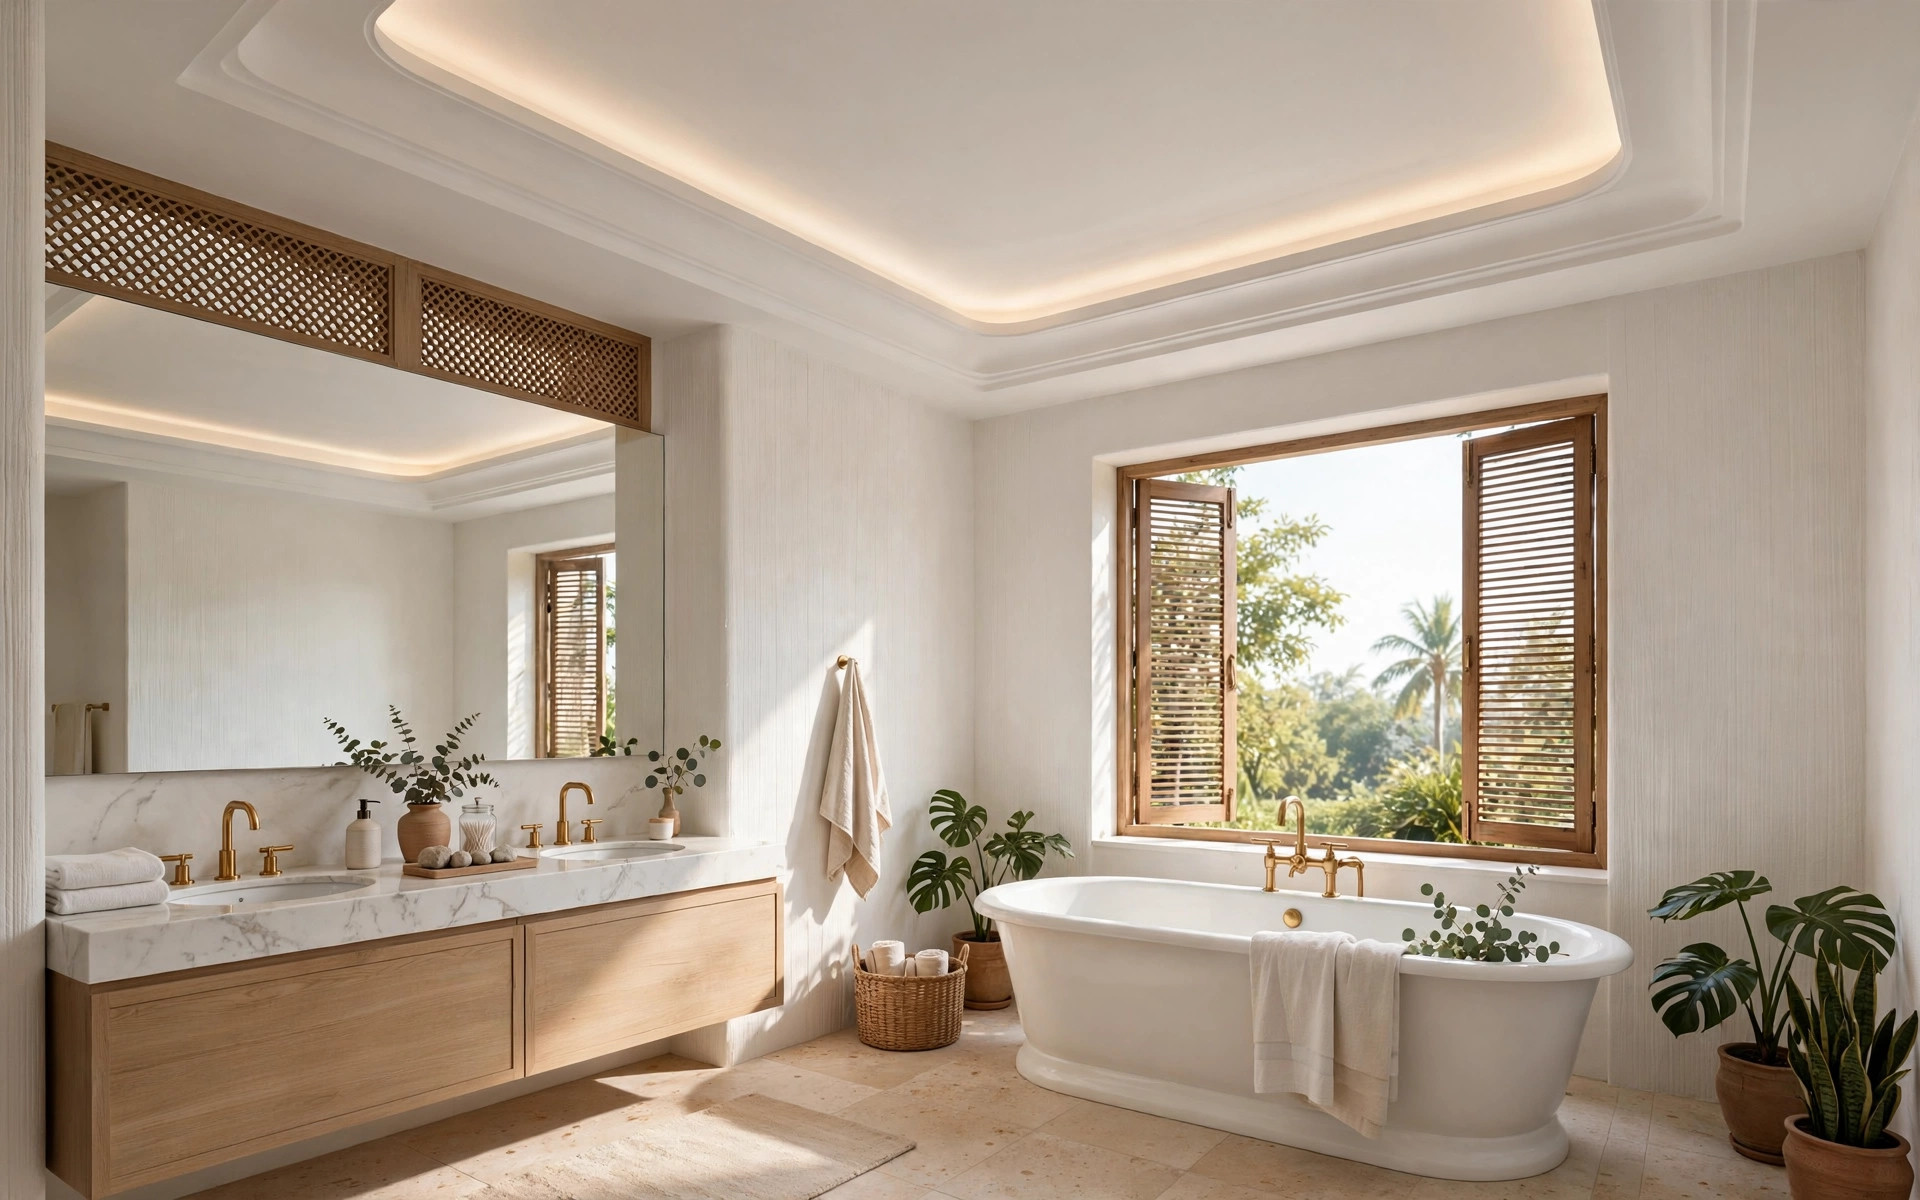
Ventilation is half the ceiling — plan the exhaust before the panels
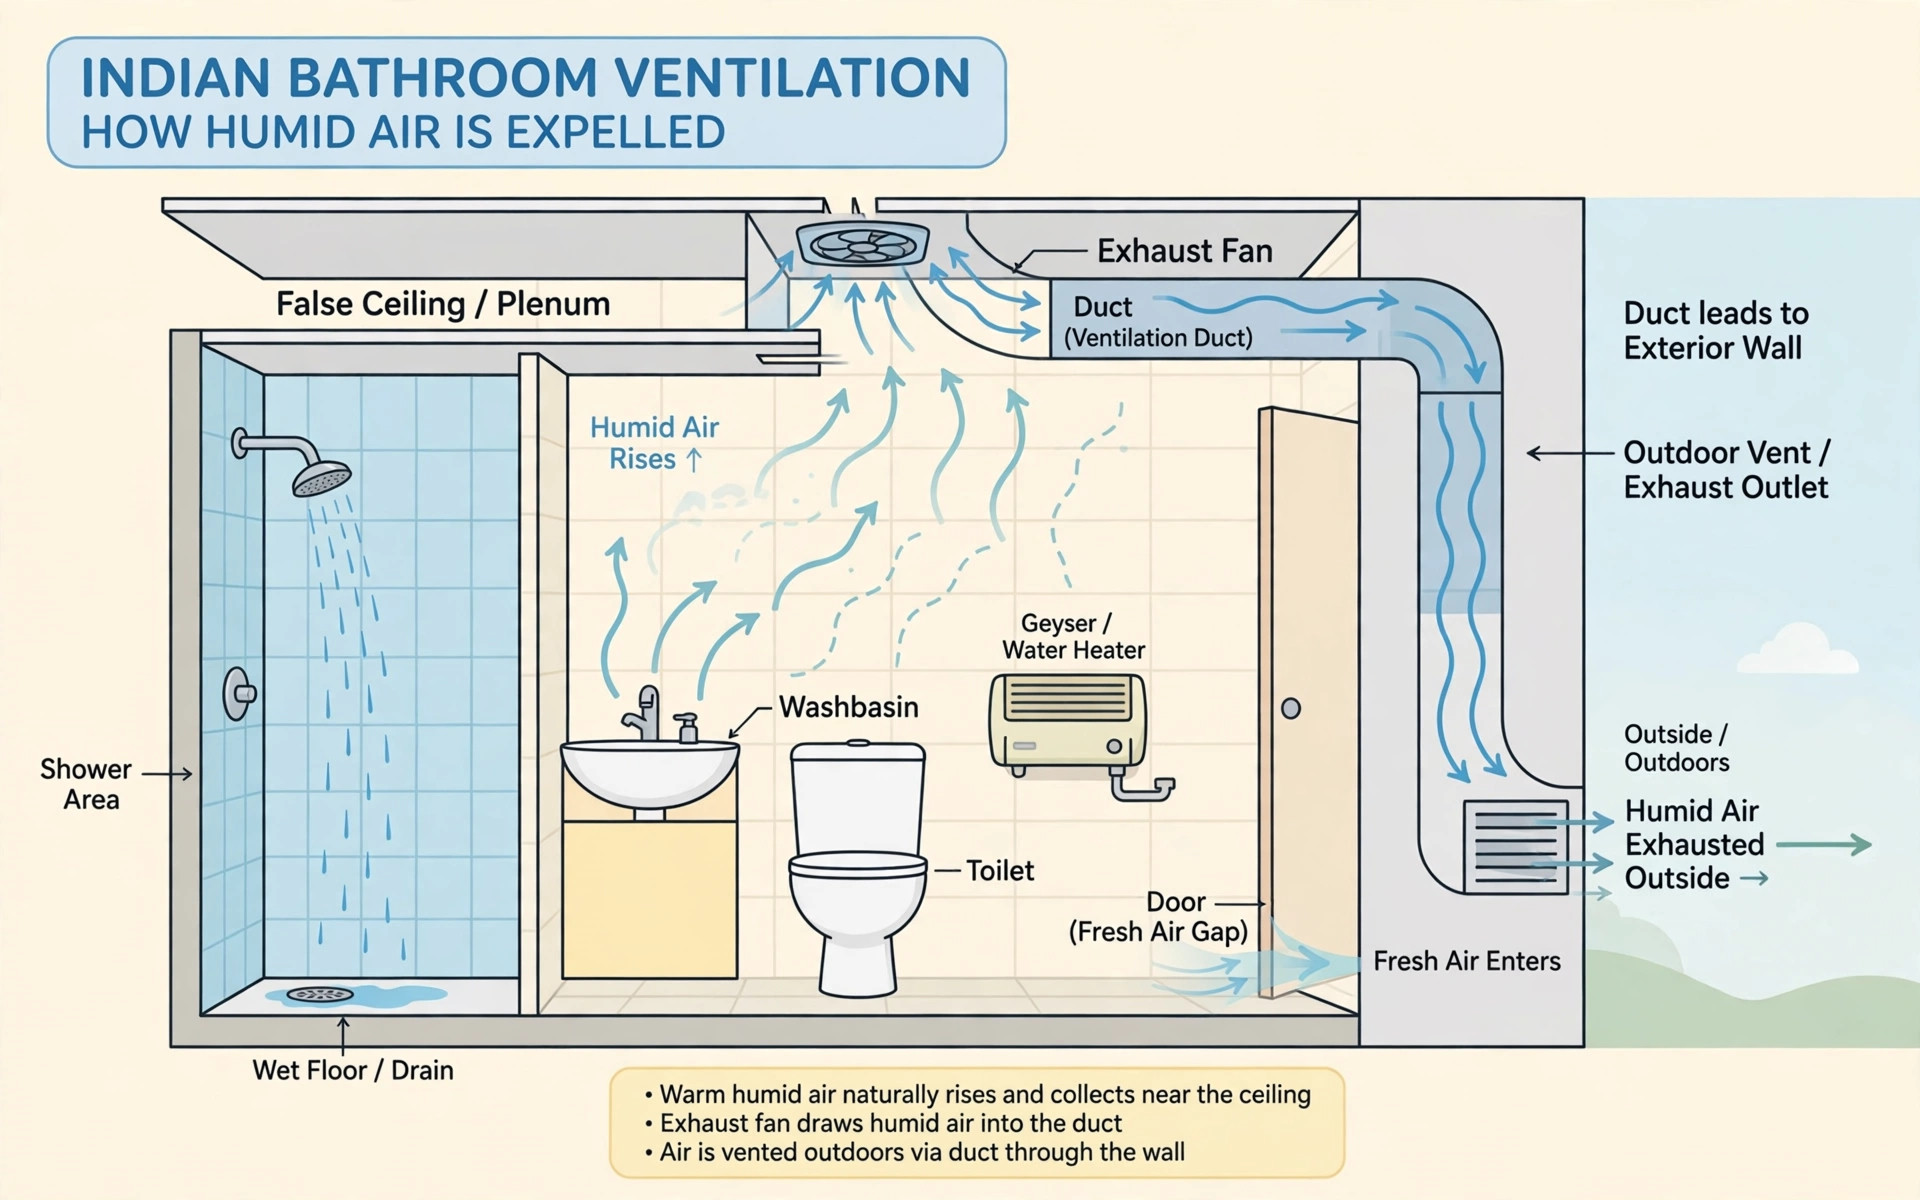
The exhaust fan is the most important fixture in a bathroom ceiling. It pulls warm humid air out before it can condense on the ceiling and walls, which is what keeps mould away and extends the ceiling’s life. Plan it with the ceiling, not after:
- Position: place the fan near where moisture builds up most — the shower end or the centre of the bathroom — so humid air is pulled out quickly rather than drifting across the room (Simpolo ceiling guide).
- Duct it outside: the fan must exhaust through a duct to the exterior wall, not dump humid air into the ceiling void — otherwise the problem just moves out of sight.
- Fresh air in: exhaust only works if replacement air can enter — keep the door undercut or a ventilator open so the fan can actually pull air through.
- Run it after showers: leave the fan on for 15–20 minutes after a hot shower so the room dries out.
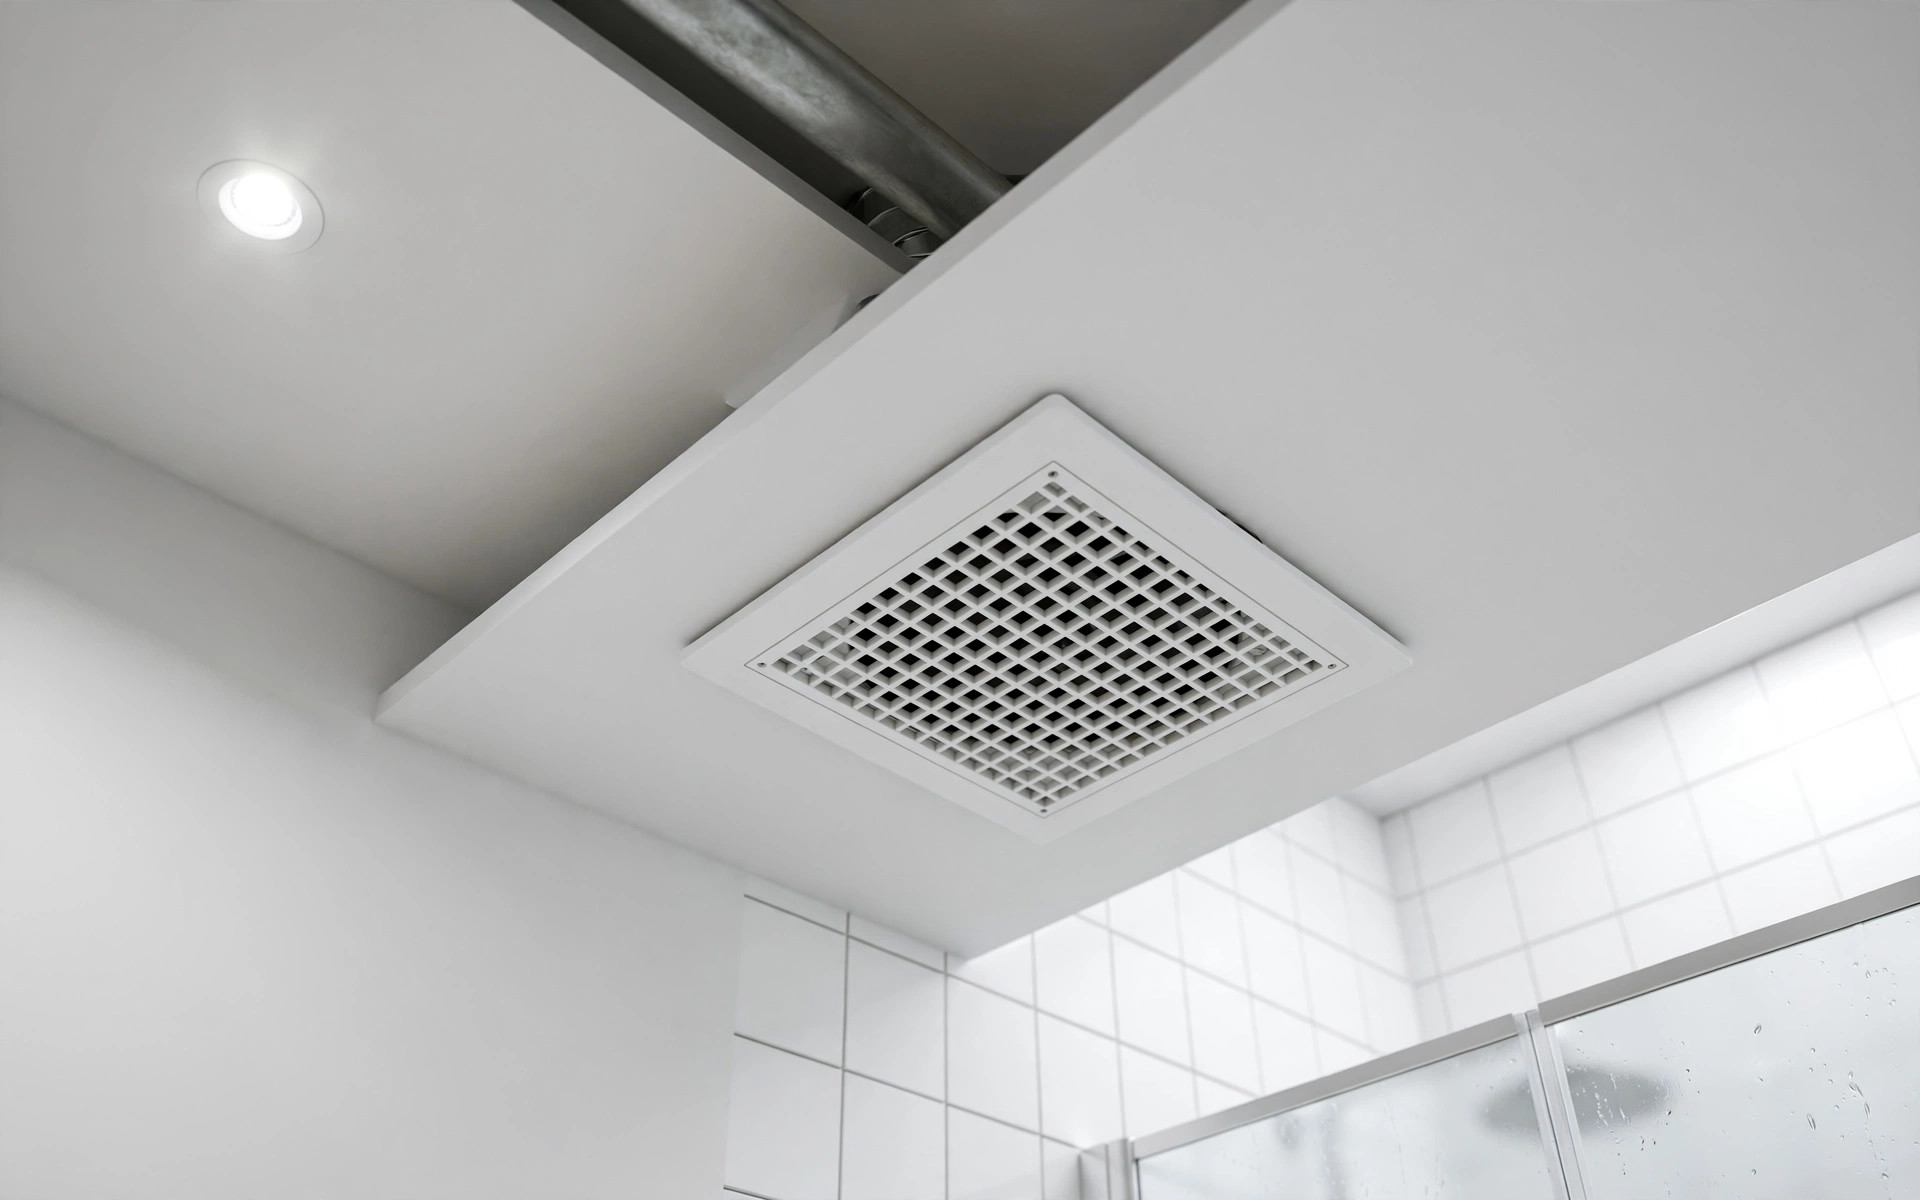
If you are building the ceiling into the plan, fit the exhaust grille into the false ceiling near the shower end and run the duct above the panels — hidden, quiet and effective. A qualified electrician should handle the fan’s wiring.
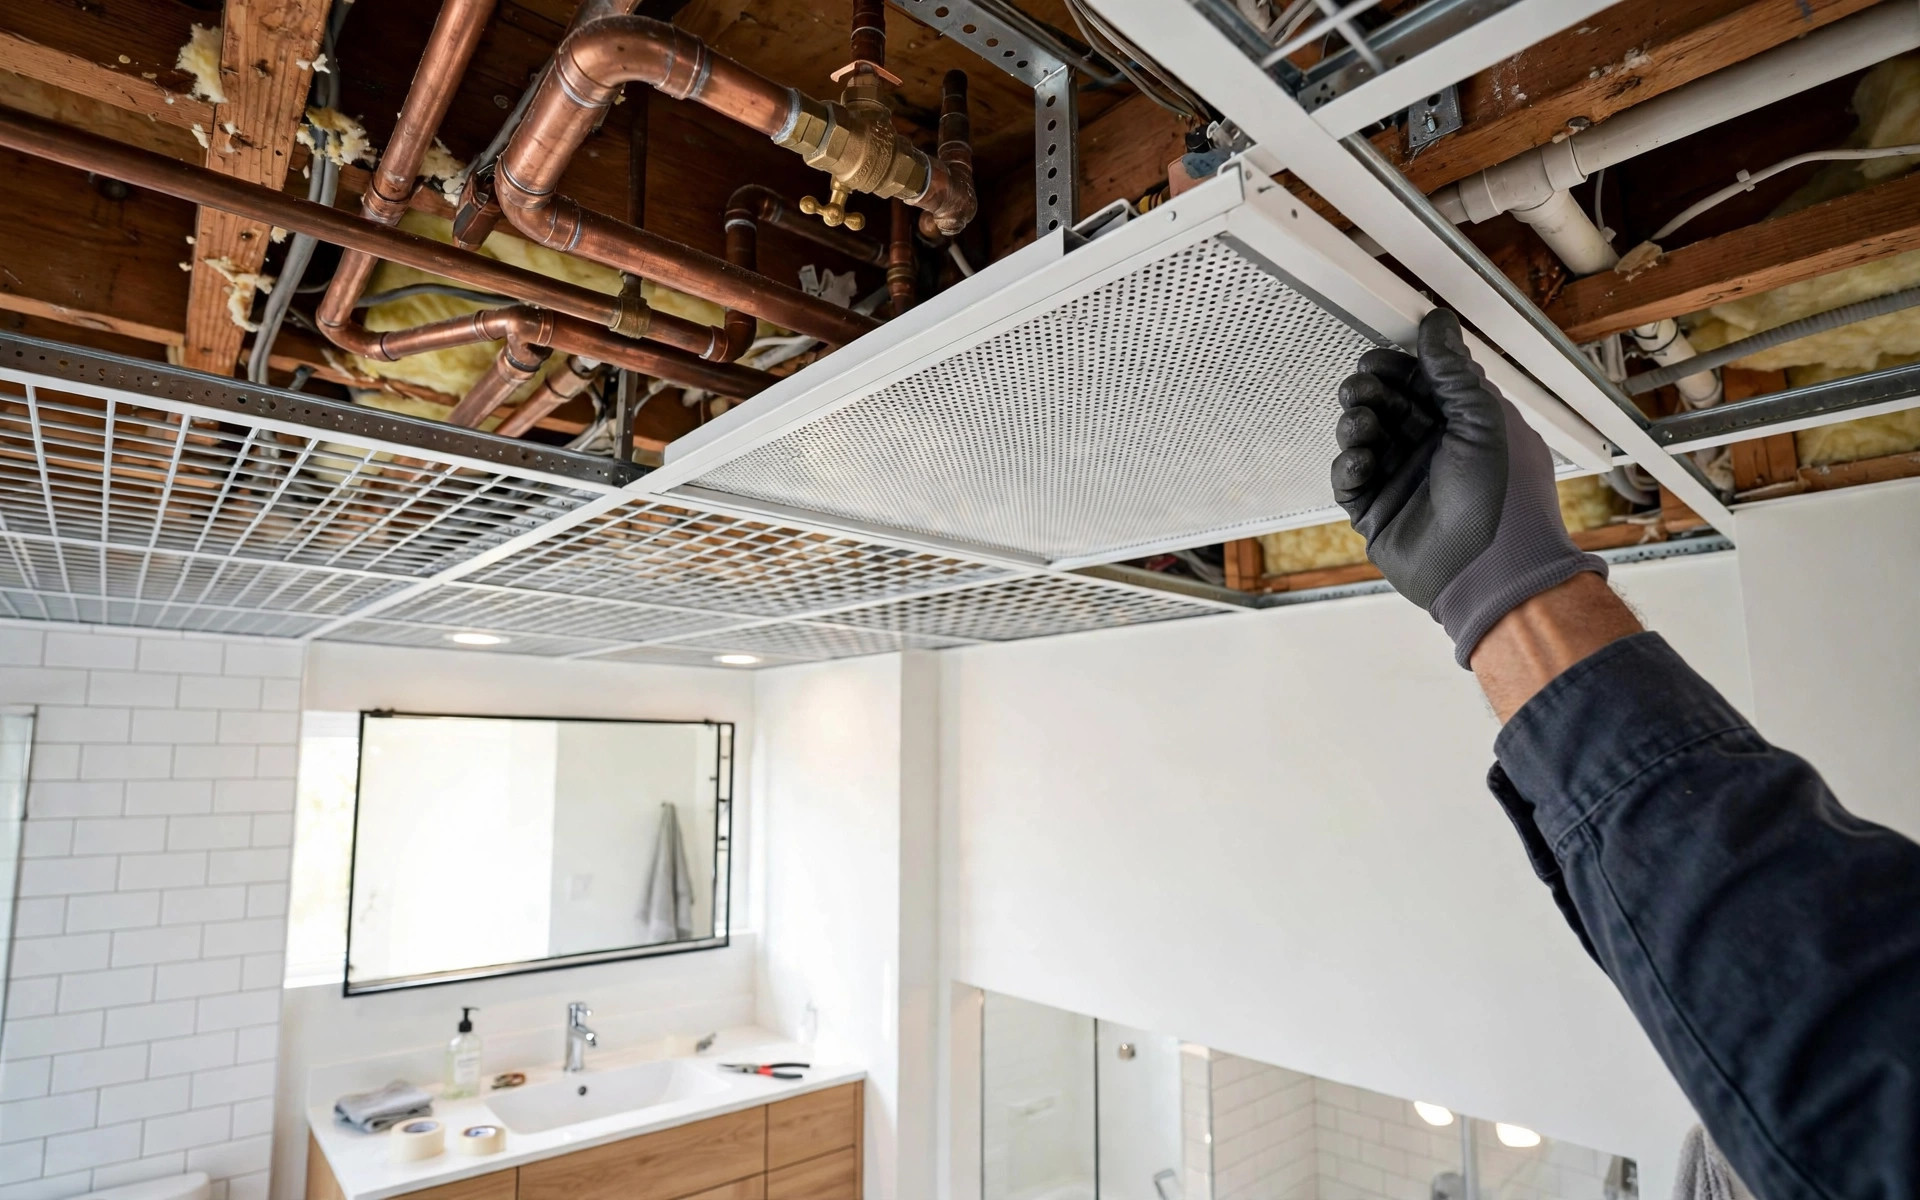
Leave an access panel for plumbing and services
Bathroom ceilings sit below pipes, traps, geyser lines and fan ducts. Sooner or later someone needs to reach them. A metal grid ceiling solves this naturally — every tile lifts out. With fixed ceilings (PVC, gypsum, stretch), ask your contractor for at least one discreet access panel over the main pipe run before the boards go up. Breaking open a finished ceiling for a leaking joint is an expensive lesson.
Bathroom lighting: zones first, fixtures second
Bathroom = wet zone, so lighting guidance comes with a firm rule: keep electrical fixtures away from direct water, and let a qualified electrician choose and wire them. A false-ceiling board is not a fixing point for heavy fittings — anything with weight anchors to the slab above.
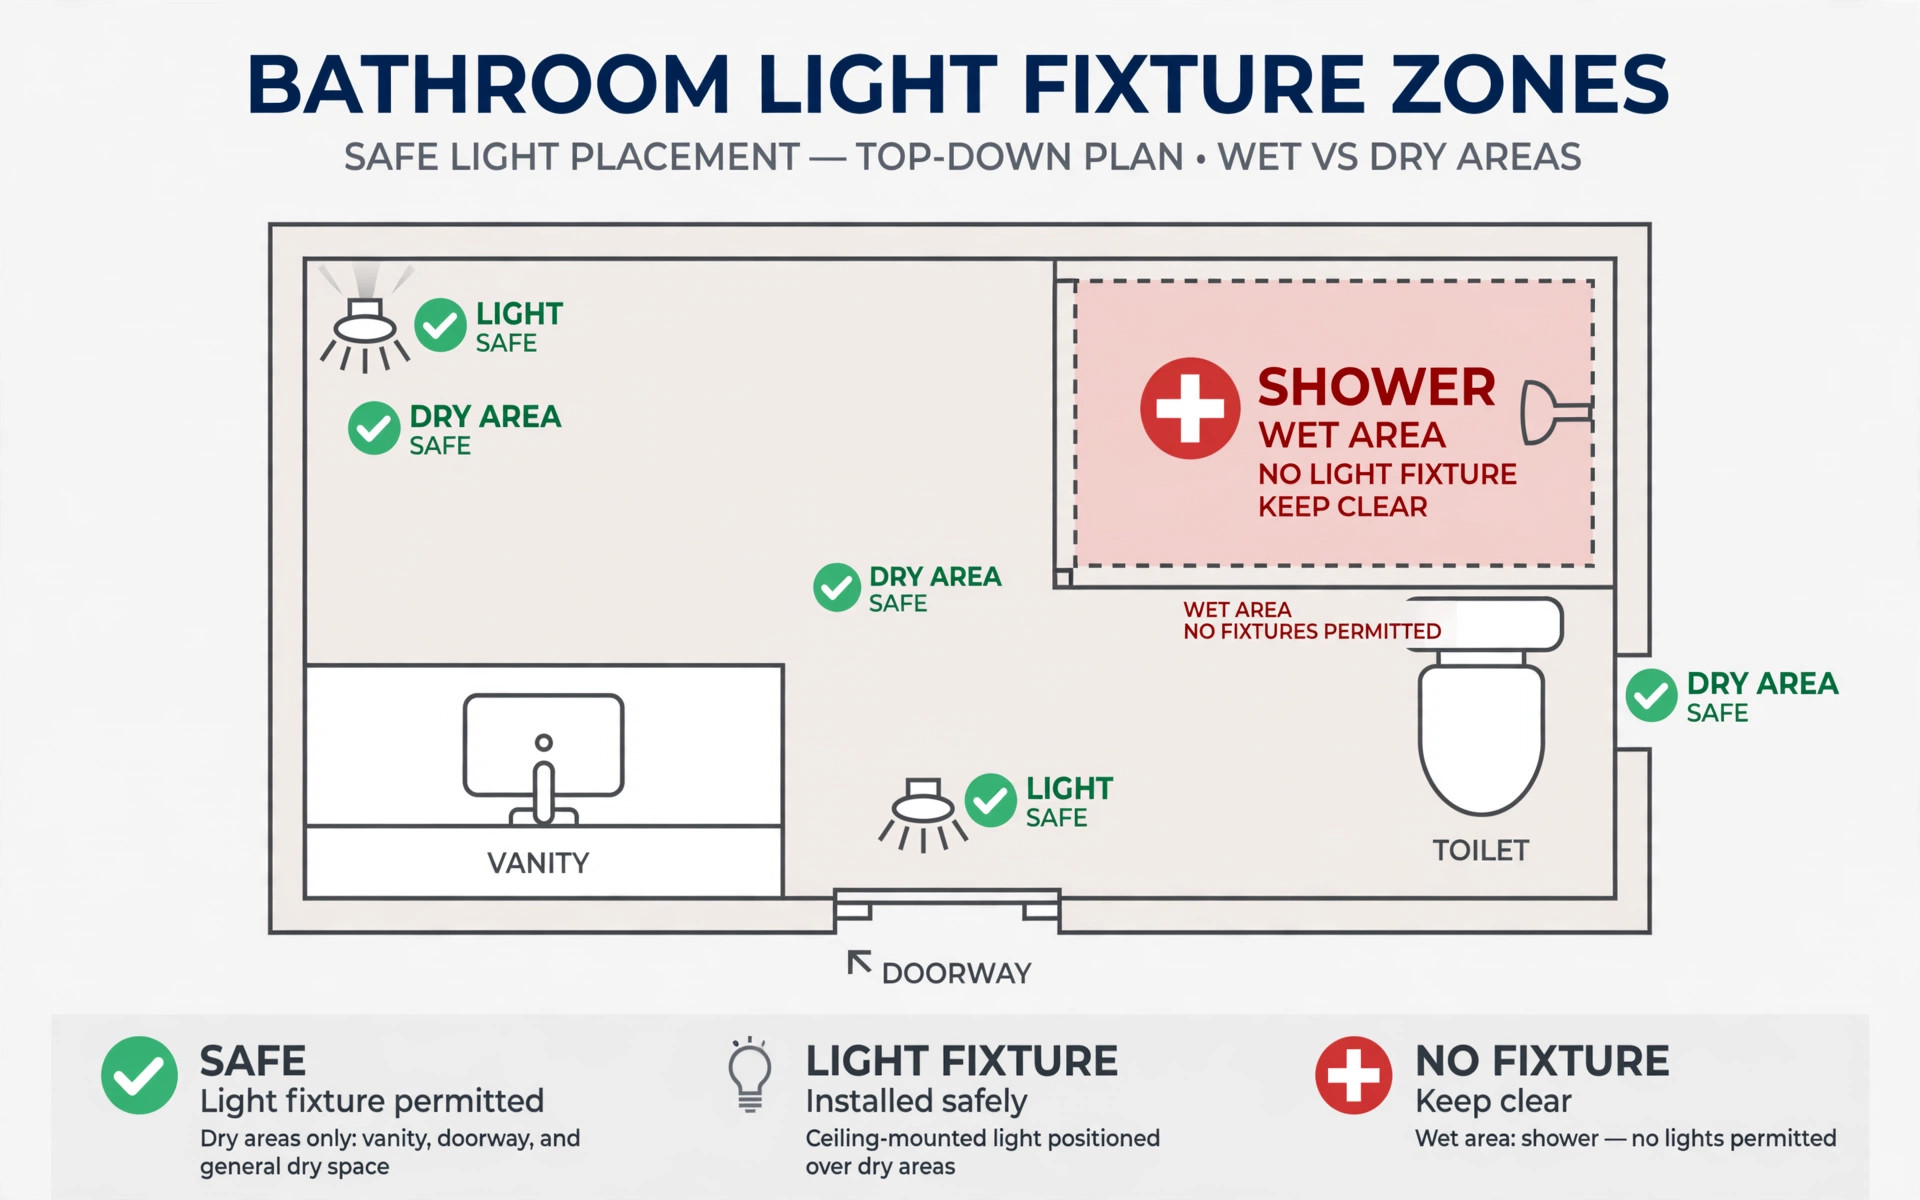
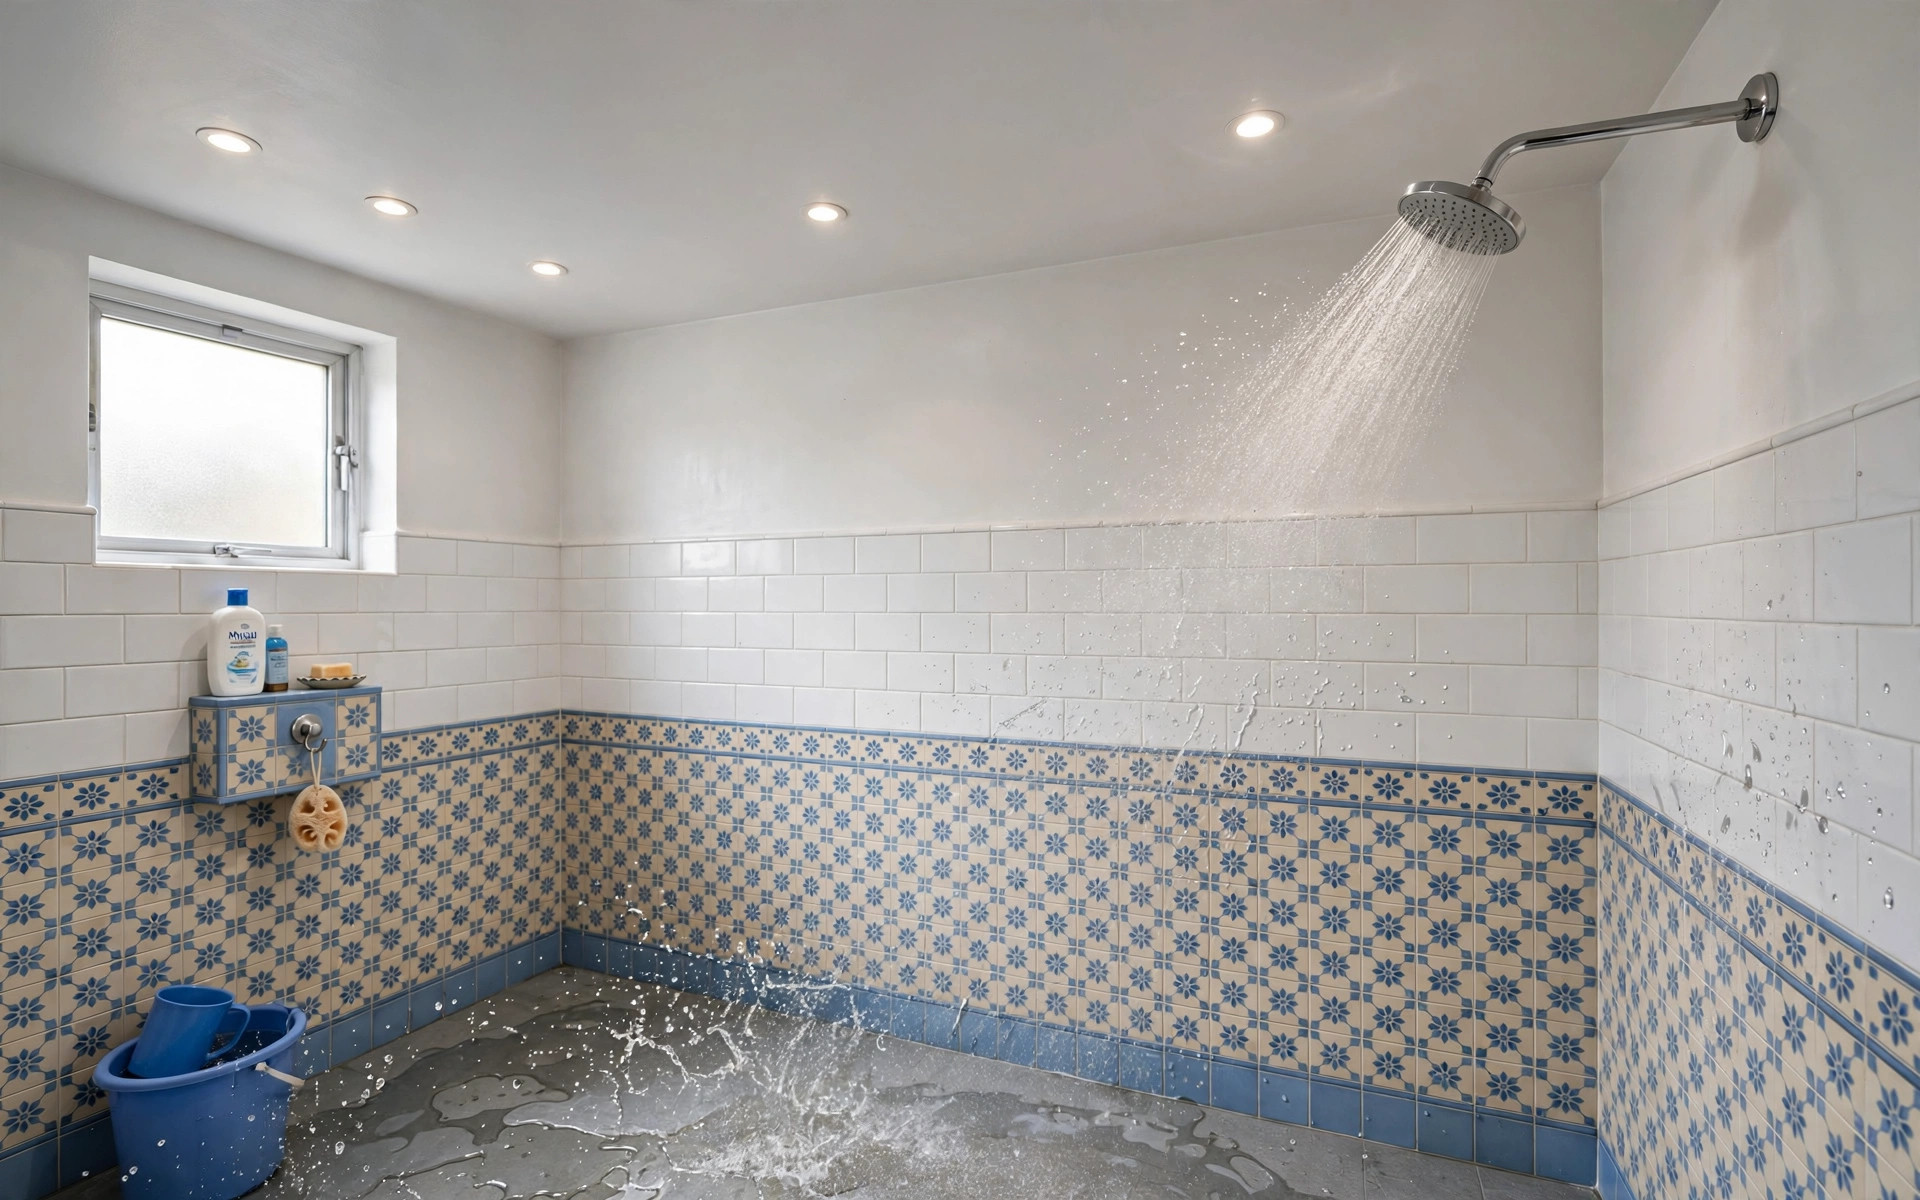
- Dry areas only: place recessed lights over the vanity, the doorway and the general dry floor — never directly above the shower head or bath splash zone.
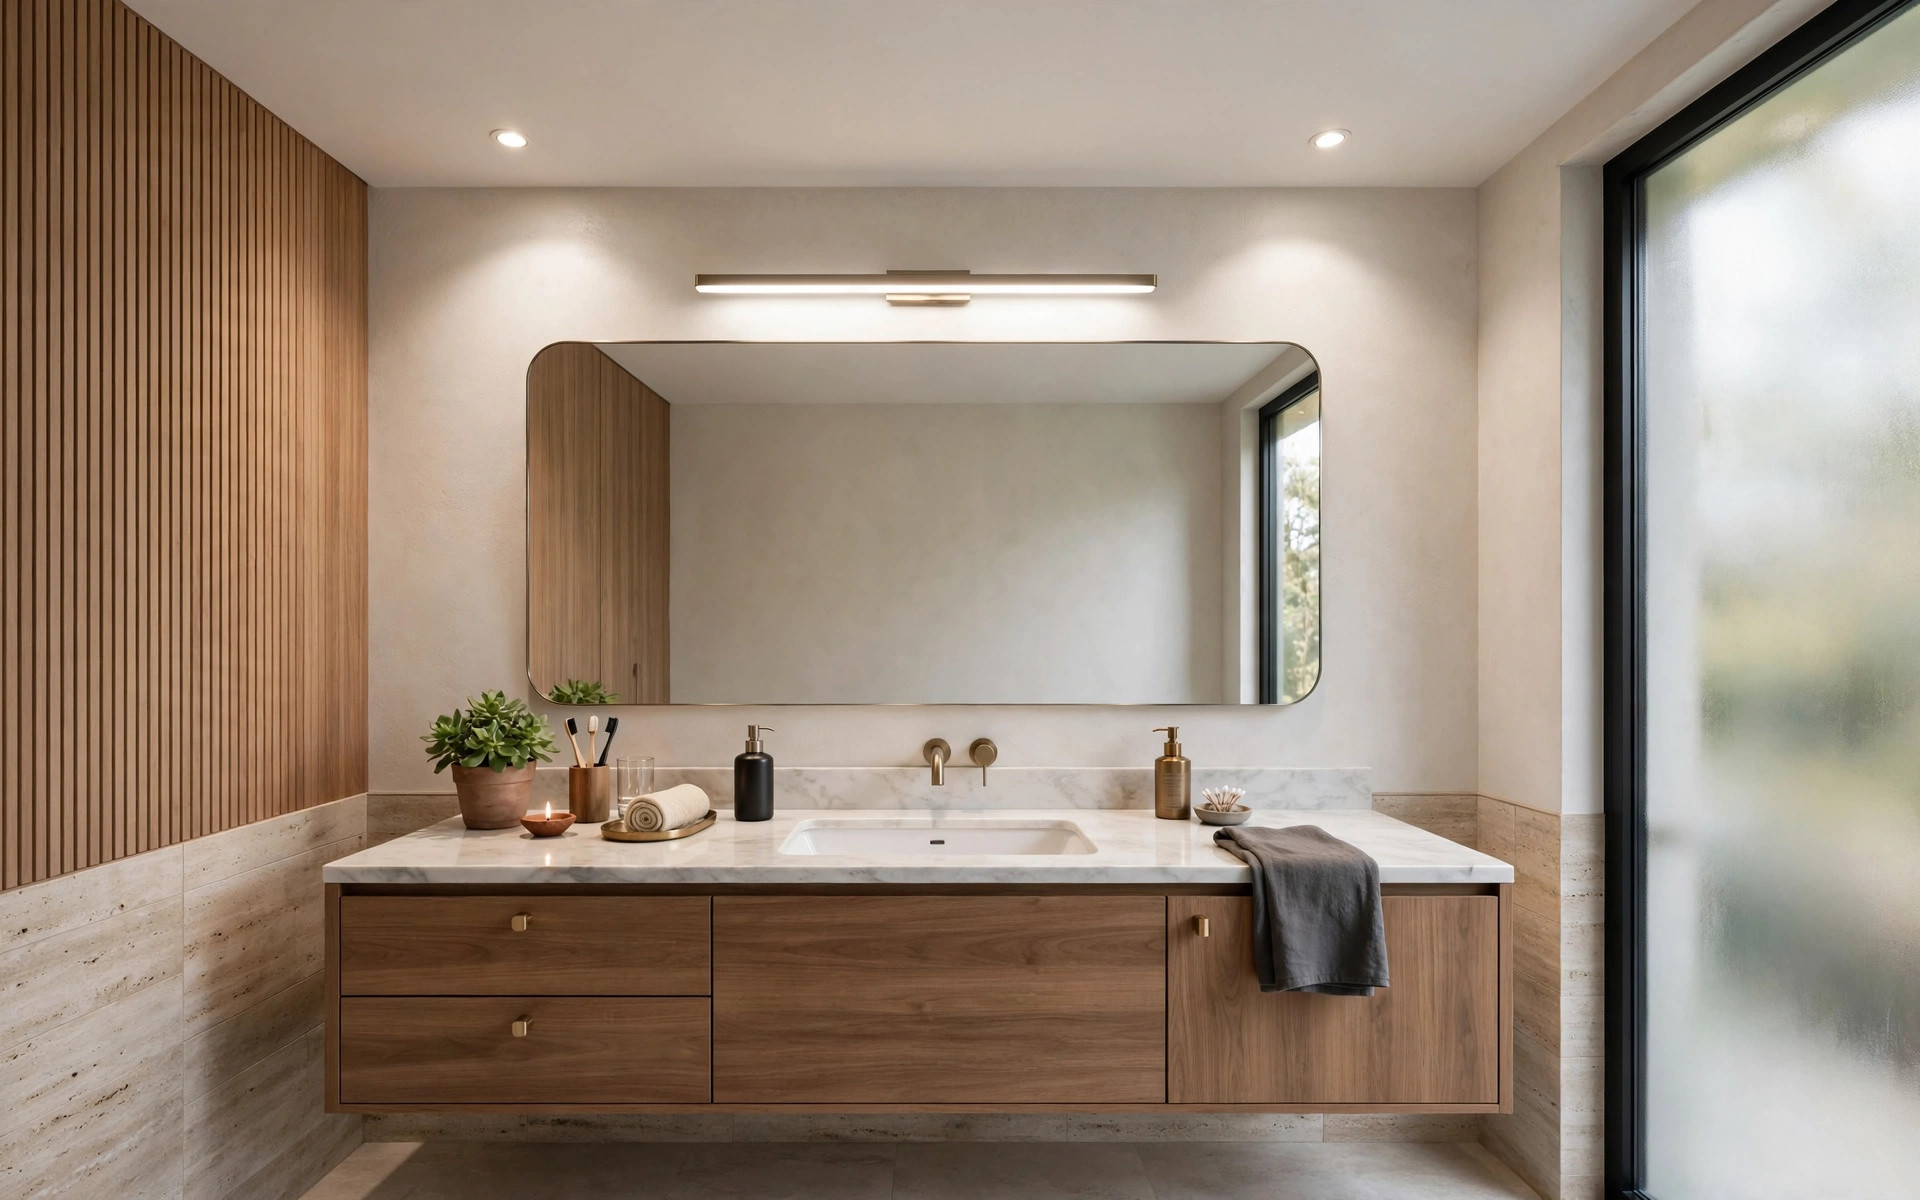
- Vanity task light: this is where you need the best light — shaving, makeup, contact lenses. A dedicated spot or light bar aimed at the mirror beats a general room light.
- Warm white for comfort: 3000–3500K keeps skin tones natural; cool white makes bathroom tiles feel sterile.
- Cove glow, carefully: a perimeter LED strip looks spa-like, but only in bathrooms with proper exhaust — coves trap dust and humidity otherwise.
Maintenance: wipe, ventilate, inspect
A bathroom ceiling stays good-looking with little effort — if the ventilation works:
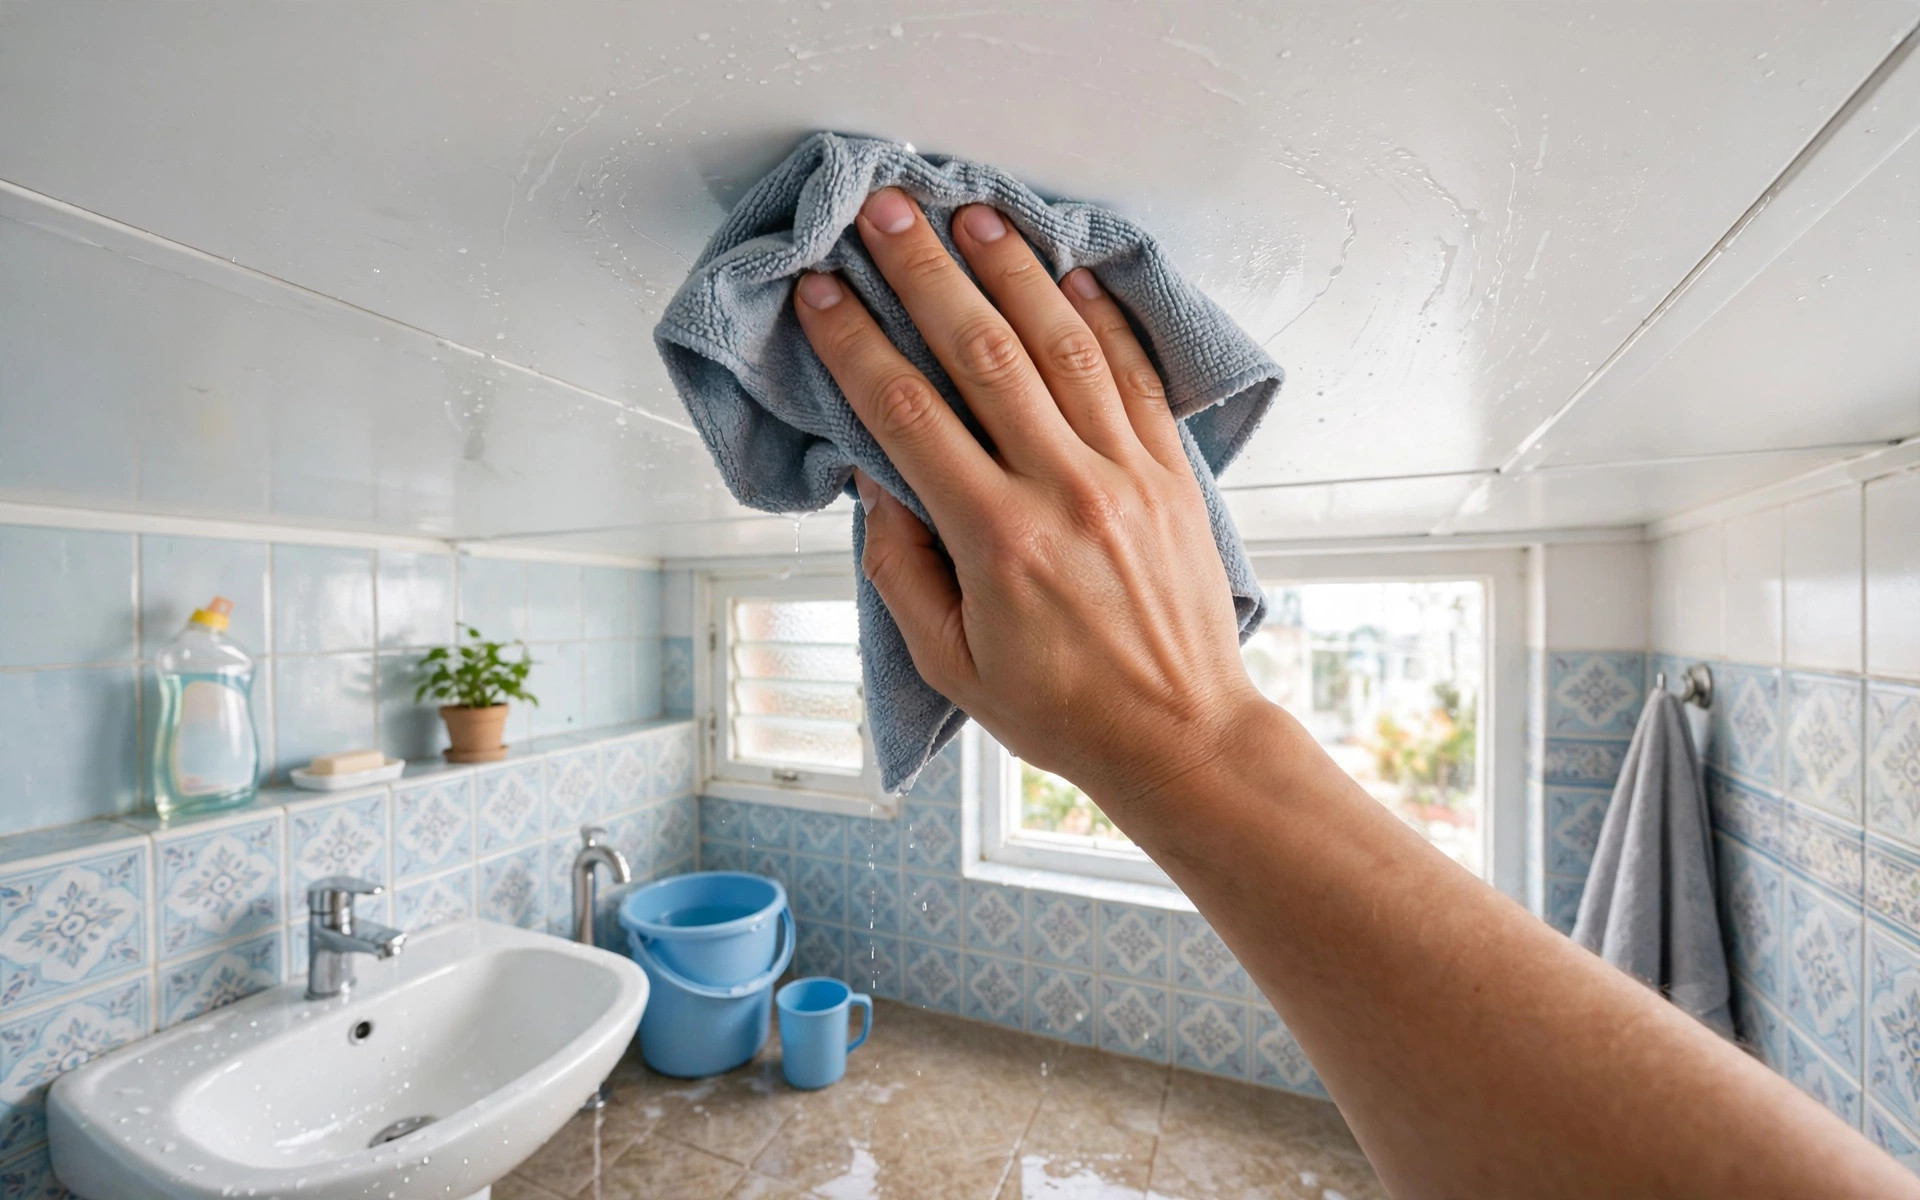
- Wipe down: PVC and stretch ceilings need only a wipe with a damp cloth to remove dust and soap residue. Painted ceilings (gypsum/POP) should use moisture-resistant or anti-mould paint to prevent peeling and damp patches (Simpolo FAQ).
- Keep the exhaust working: a clogged fan grille or dead fan is how mould returns. Clean the grille every few months.
- Check joints yearly: look for swelling, staining or peeling around panels and joints — early signs of trapped moisture or a leak above.
- Fix leaks before ceilings: no material survives a leaking pipe above it. If there is active seepage from the floor above, fix that first.
What a bathroom false ceiling costs in India
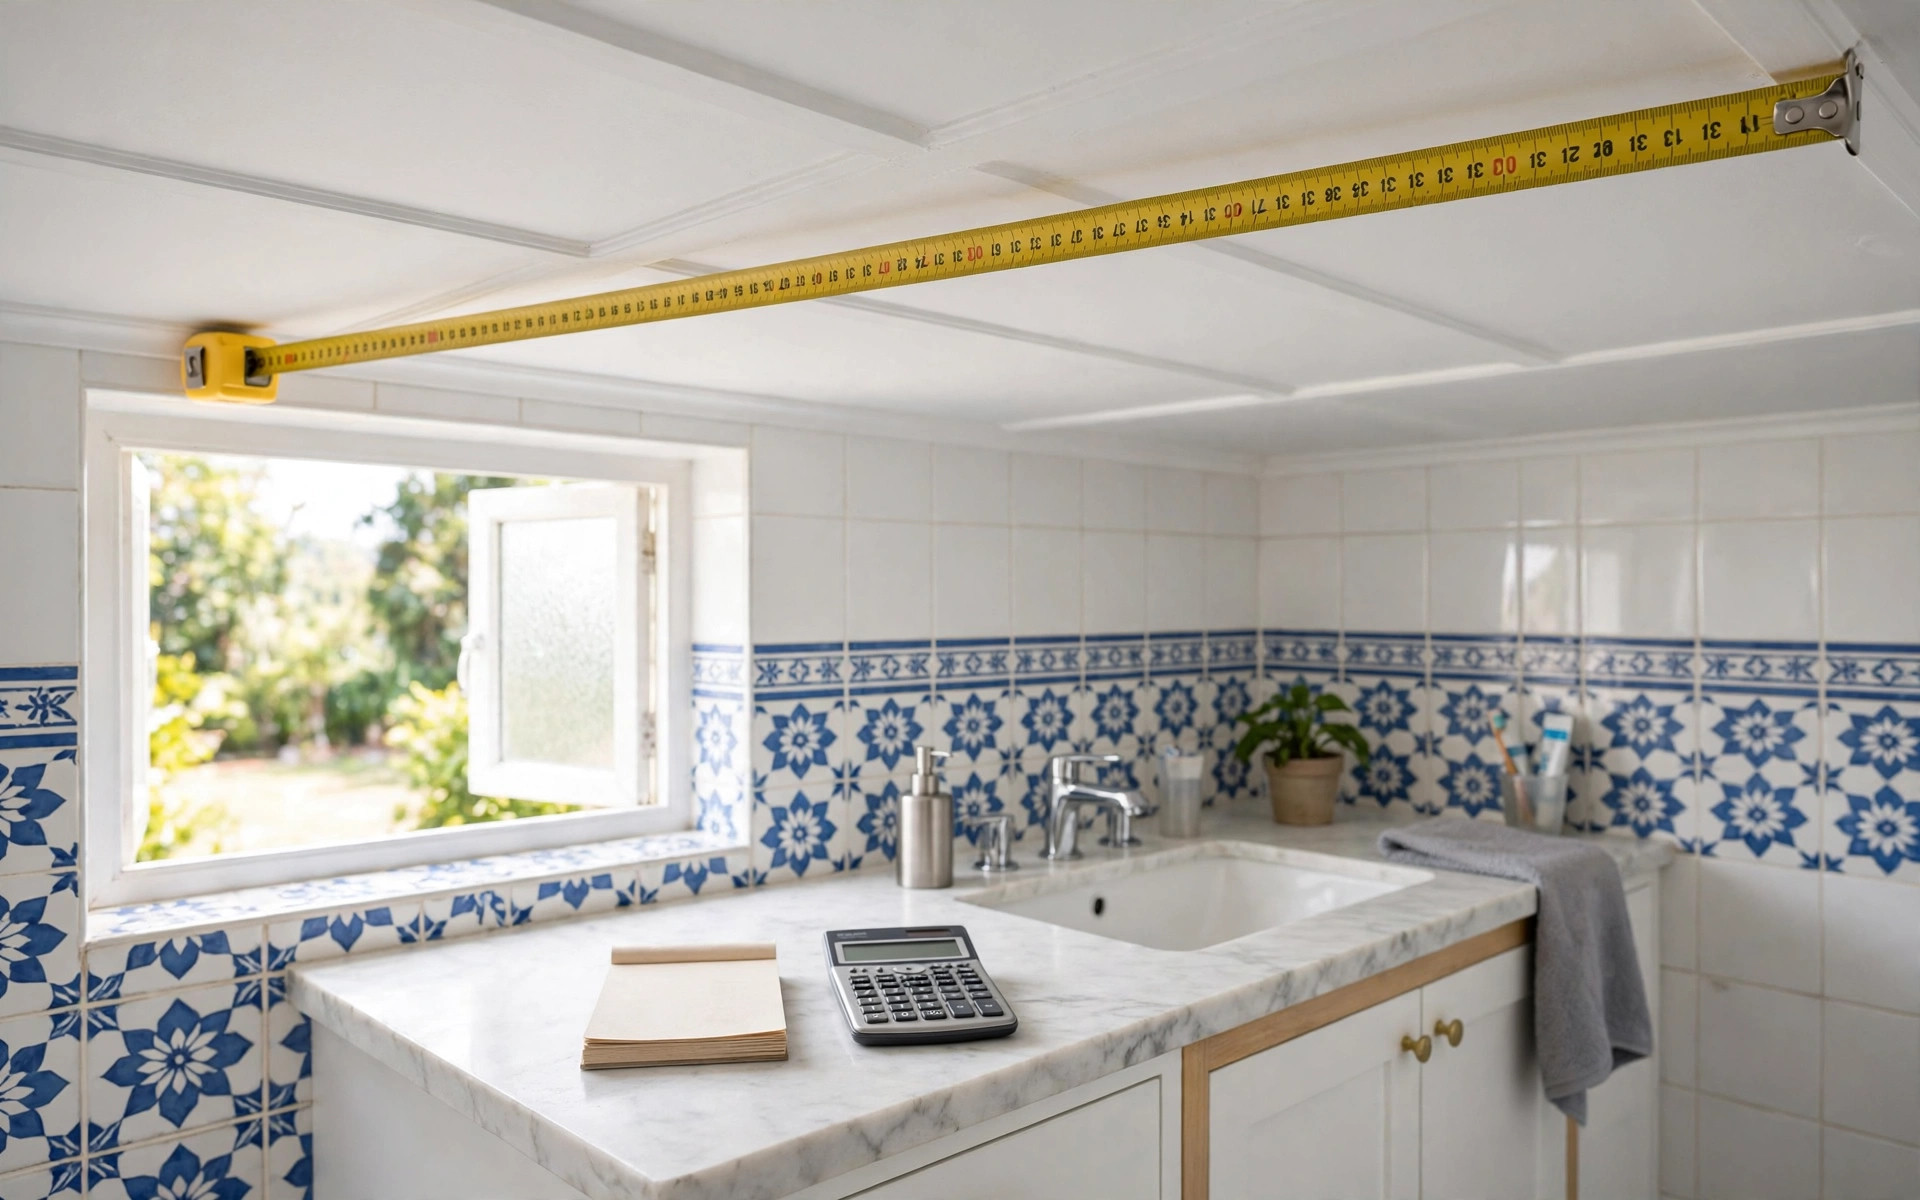
Coohom’s bathroom ceiling material guide (page updated around April 2026) places typical bathroom false ceiling cost between ₹80 and ₹180 per sq ft, depending on material and design complexity (figures retrieved 2026-09-22). NoBroker’s PVC ceiling cost guide (page date not shown) estimates roughly ₹4,600–₹11,000 for a 35–50 sq ft bathroom including material and installation, based on PVC panels at ₹80–₹150 per sq ft (retrieved 2026-09-22). Both are indicative. Indian bathroom ceilings usually drop 3–6 inches for lighting and wiring (coohom FAQ); framing, lights, exhaust fan and ducting move the final number. Get an itemised quote covering panels, frame, labour, finishing, lights, fan, ducting and taxes.
When NOT to put a false ceiling in your bathroom
- There is active leakage or seepage from above — fix the waterproofing first.
- The bathroom is tiny with a very low slab and no exhaust — you will lose precious height and gain a moisture trap.
- You only want a light and a fan — surface-mounted fittings need no ceiling at all.
- The building does not allow ducting changes and there is no way to vent the exhaust outside.
Quick decision summary
- Moisture comes first: material and ventilation before design.
- PVC panels are the default for most Indian bathrooms; metal grids win on service access.
- Gypsum and POP need good ventilation and honest expectations — not for humid, fan-less bathrooms.
- Plan the exhaust fan with the ceiling; duct it to the exterior wall.
- Leave an access panel over the plumbing.
- Lights go over dry areas only — a qualified electrician decides the fixtures and wiring.
- For room-by-room planning across the whole home, see our whole-home false ceiling planning guide.
Before you pay the final bill: a short handover checklist
- The exhaust fan runs and actually pulls air — hold a tissue near the grille.
- All lights work from every switch; none sit in the direct splash zone.
- Access panels open and close cleanly.
- Joints are even — run your eye along them in daylight.
- No panel sags or rattles when the fan runs.
- You have the contractor’s contact for touch-ups.
Frequently asked questions
Which false ceiling material is best for a bathroom?
PVC panels are the best default for most Indian bathrooms — they resist moisture, mould and termites, wipe clean, and individual panels are replaceable (coohom material comparison, retrieved 2026-09-22). Aluminium grid tiles are a strong alternative where service access to plumbing matters.
Can I use a gypsum board ceiling in my bathroom?
Only with conditions. Standard gypsum board is not waterproof and absorbs moisture; use it only in well-ventilated bathrooms, and prefer moisture-resistant boards. In humid, poorly ventilated bathrooms, PVC or metal systems last longer.
Is POP good for a bathroom ceiling?
It is a decorative choice, not a durability-first one. POP can work if waterproof primer and good ventilation are handled, but without moisture protection it may crack and peel over time. If durability is the priority, choose PVC or metal instead.
How much does a bathroom false ceiling cost in India?
Indicative published ranges run roughly ₹80–₹180 per sq ft depending on material and design complexity (coohom, ~April 2026); a 35–50 sq ft bathroom totals roughly ₹4,600–₹11,000 including installation per NoBroker’s PVC guide (retrieved 2026-09-22). Get an itemised quote — framing, lights, exhaust fan and ducting are often priced separately.
How much height does a bathroom false ceiling take?
Most bathroom ceilings drop 3–6 inches for lighting and wiring (coohom FAQ). In low bathrooms, keep the design flat and slim, or use a peripheral border.
Do I need an exhaust fan if I install a false ceiling?
Practically, yes. The fan removes humid air before it condenses on the ceiling — that is what prevents mould and extends the ceiling’s life. Plan it with the ceiling and duct it to the exterior wall; dumping humid air into the ceiling void just hides the problem.
Can I put ceiling lights directly above the shower?
No — keep fixtures out of the direct water zone and over dry areas like the vanity and doorway. A qualified electrician should choose the fixtures and do the wiring; a false-ceiling board is not a fixing point for heavy fittings.
How do I maintain a bathroom false ceiling?
PVC and stretch ceilings need only a wipe with a damp cloth. Keep the exhaust fan and its grille clean, check joints yearly for staining or swelling, and use moisture-resistant or anti-mould paint on any painted ceiling. Fix plumbing leaks before touching the ceiling.
All images in this guide are original concept renders and illustrations created for falseceiling.in — they show design ideas, not completed projects.