
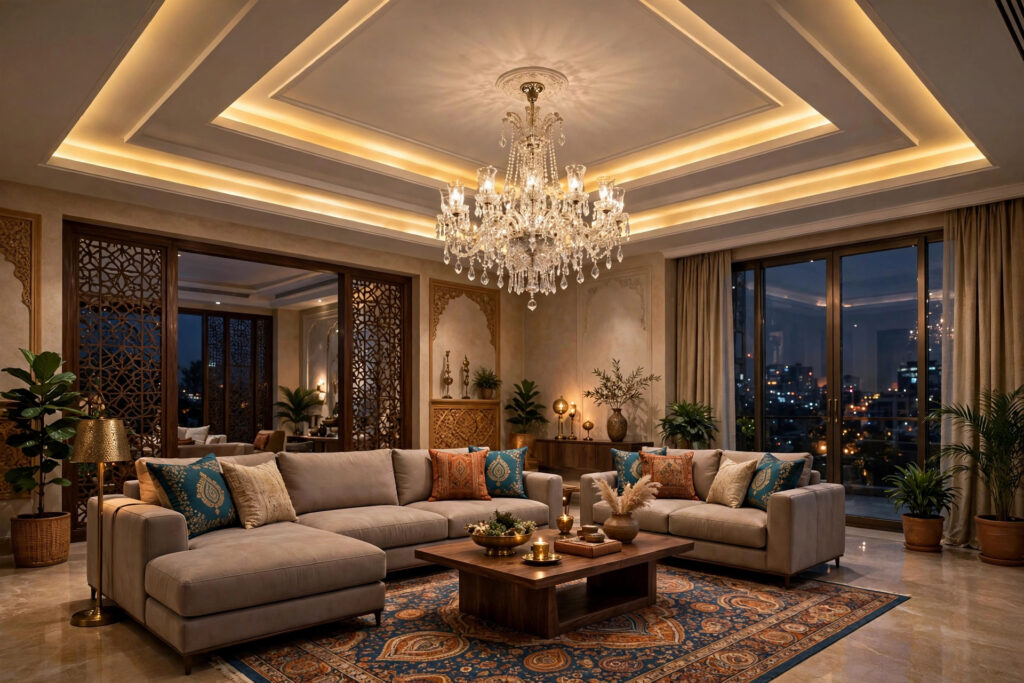

The hall is the most-seen room in an Indian home. Guests form their impression there, the family gathers there every evening, and the television, the festive diyas and the ceiling fan all live there. A hall false ceiling design has to serve all of that at once — look impressive from the sofa, stay practical around the fan and the AC, and not steal headroom in a standard 9- or 10-foot apartment. This guide walks through the planning first (height, layout, fan and AC), then 8 design directions with honest material trade-offs, 2026 cost ranges, and lighting that works for both daily life and Diwali.
For planning the ceilings of every room together, see our complete false ceiling design guide.
What makes a hall ceiling different
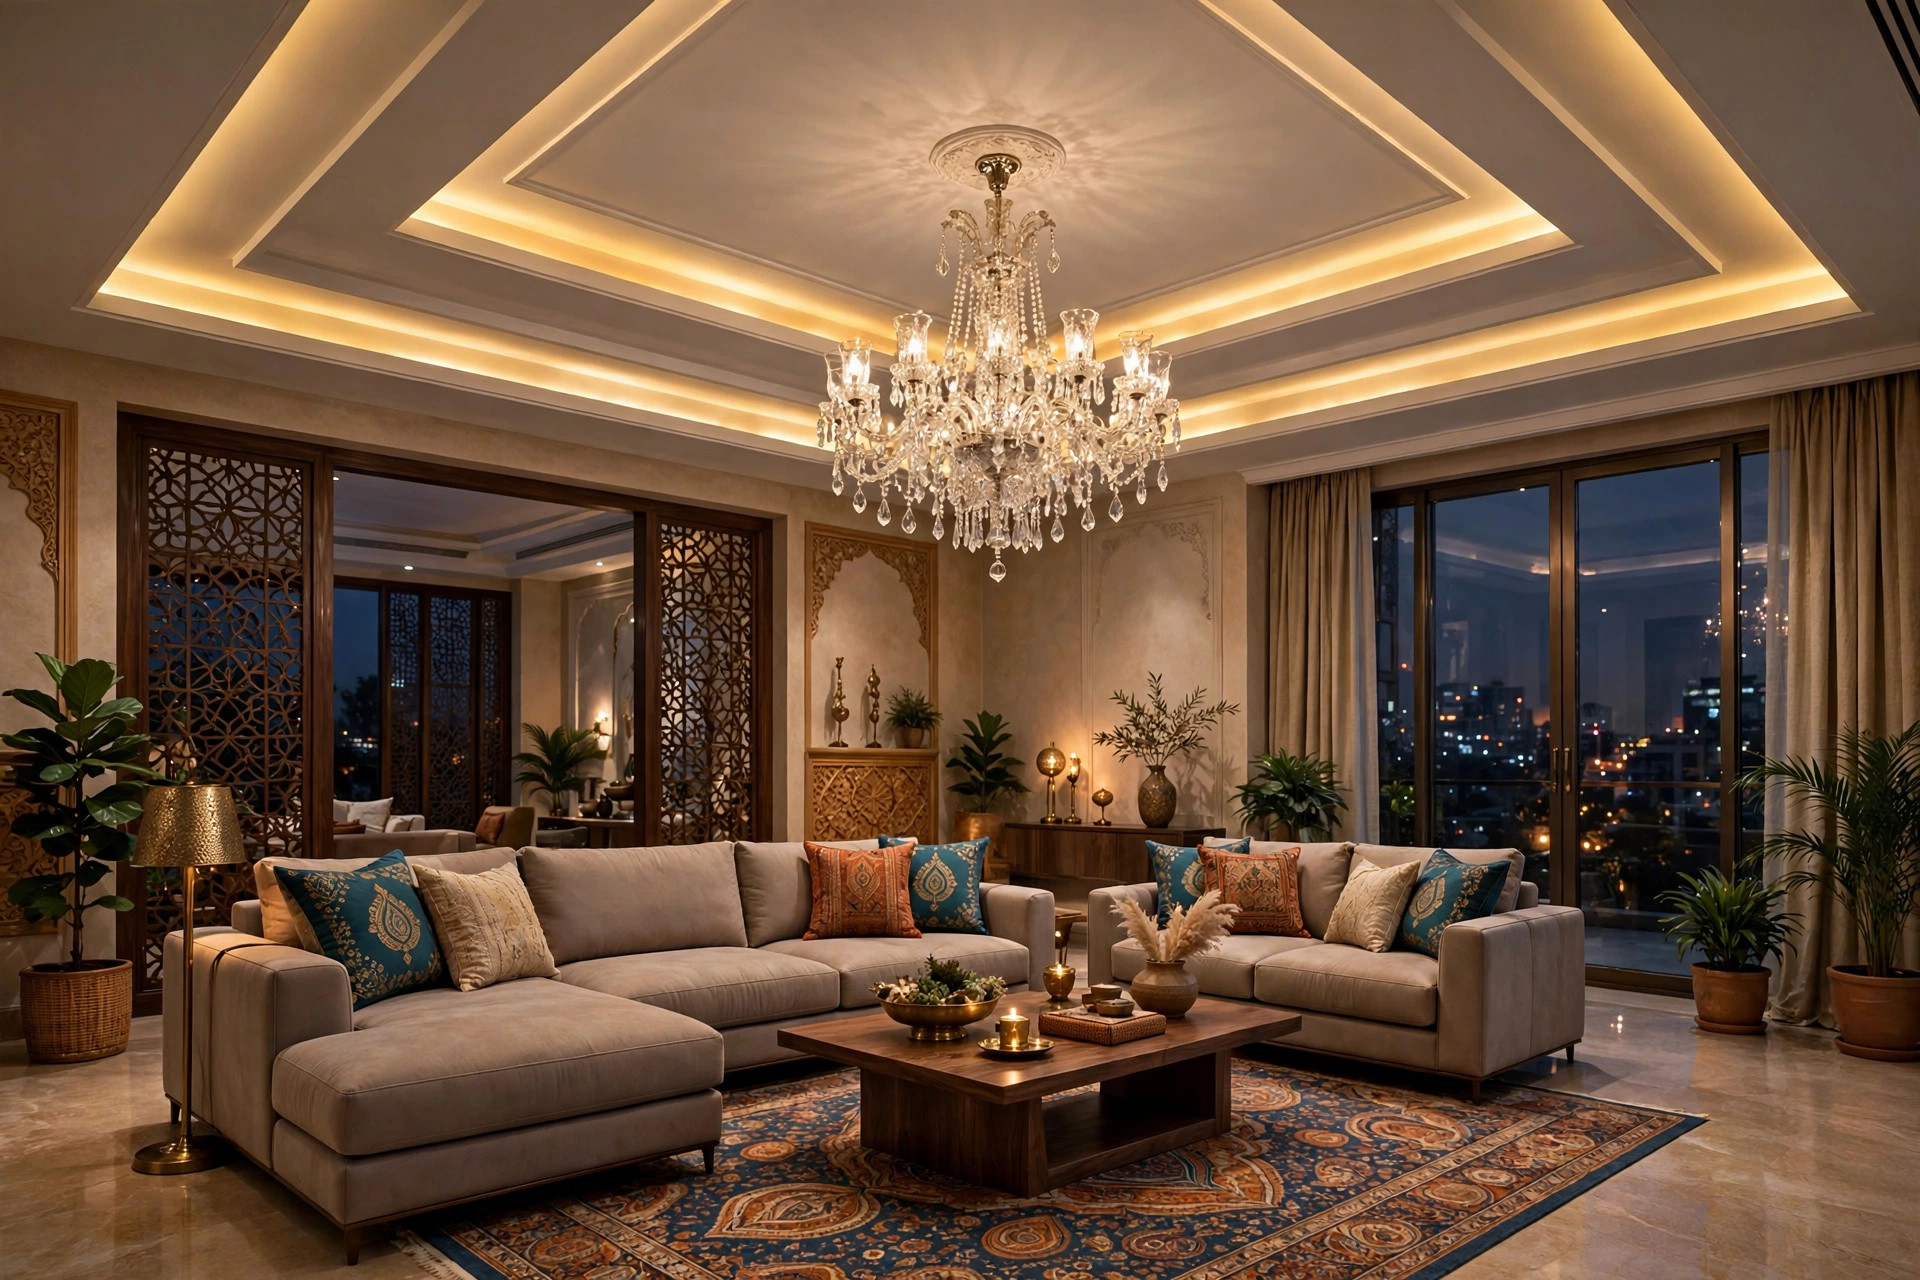
Every room asks something different of its ceiling. The hall’s demands are the most public:
- It is always on display. Unlike a bedroom, the hall ceiling is seen by every guest. It sets the home’s tone within seconds.
- It multitasks. TV viewing, conversations, festive gatherings, children’s play — the lighting must flex between a bright family evening and a soft movie night.
- It carries the most fixtures. Ceiling fans, chandeliers, AC vents, speakers and cove lights all compete for the same ceiling plane. Planning the layout matters more here than in any other room.
- Size varies wildly. A 150 sq ft apartment living room and a double-height villa hall need opposite approaches — restraint for one, drama for the other.
Plan before you pick a design
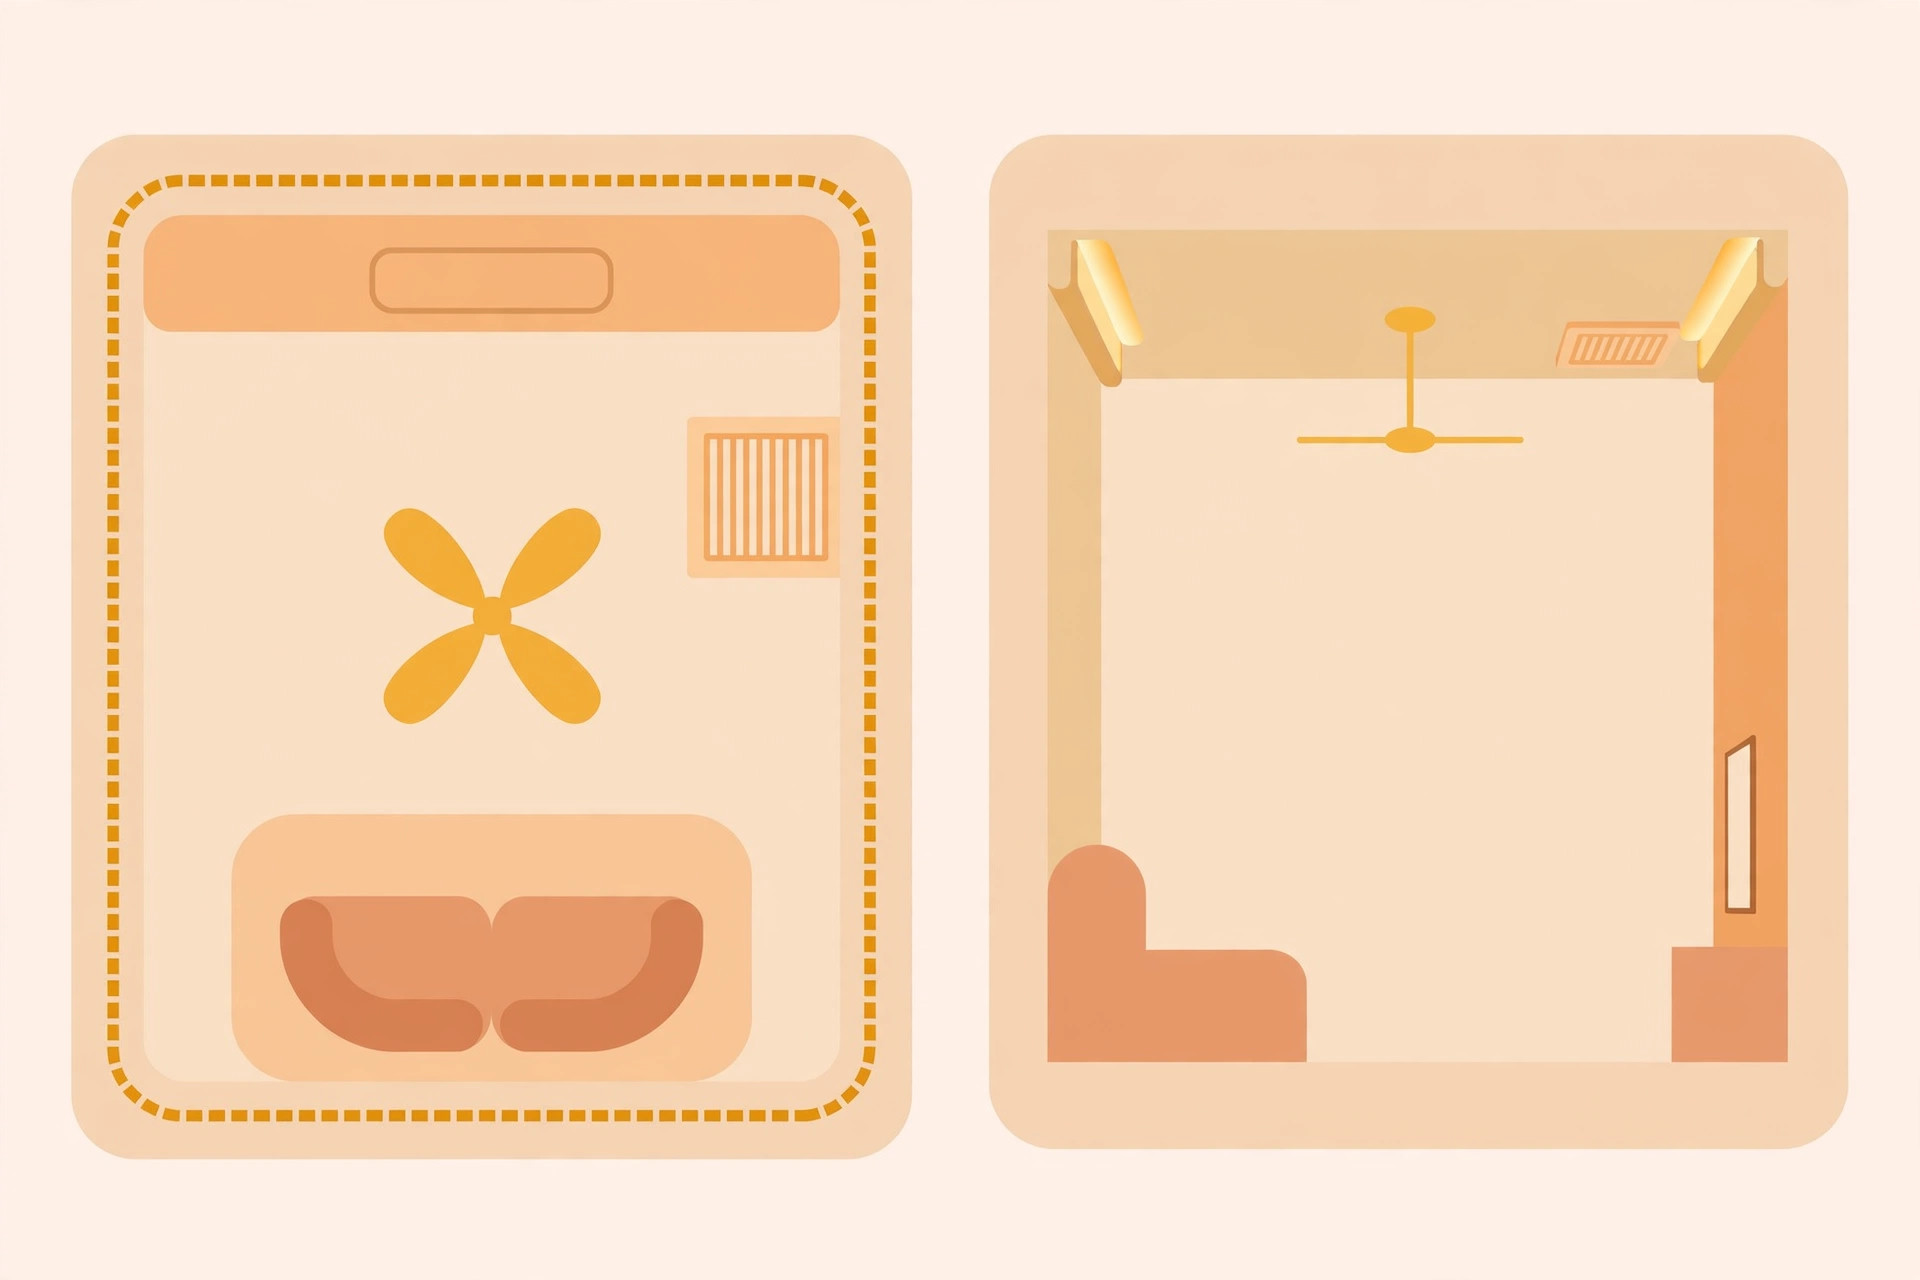
Good hall ceilings are planned, not just chosen. Three measurements decide almost everything:
- Slab height: a flat, simple design needs a minimum slab height of about 8.5 ft; cove or tray designs need at least 9.5–10 ft to keep comfortable headroom after the drop (NoBroker Interiors, 2026 living-room guide, retrieved September 2026). Measure before falling in love with a layered design.
- Layout zones: mark the seating area, the TV wall, the dining end (if open-plan), and where the fan and AC will sit. The ceiling design should follow this map — not fight it.
- Fixture positions: decide fan, chandelier/pendant, AC vent and speaker positions before the false ceiling goes up. Moving a fan point after the boards are fixed is expensive and messy.
Materials compared honestly
| Material | Best for | Watch out for |
|---|---|---|
| Gypsum board | Smooth modern finishes, trays, coves, floating panels; the default for most hall designs | Needs a dry interior; standard boards dislike prolonged dampness |
| POP | Curves, cornices, medallions, ornate traditional detailing | More crack-prone than gypsum if installed poorly; needs skilled hands |
| Wood / battens | Warmth, texture, premium feel; pairs beautifully with cove light | Highest cost band; keep away from damp walls |
| PVC panels | Budget builds, humid cities, rental-friendly refreshes | Looks less premium in a main living room; fire-retardant only “to a degree, not completely fireproof” (Magicbricks hall FAQ, retrieved September 2026) |
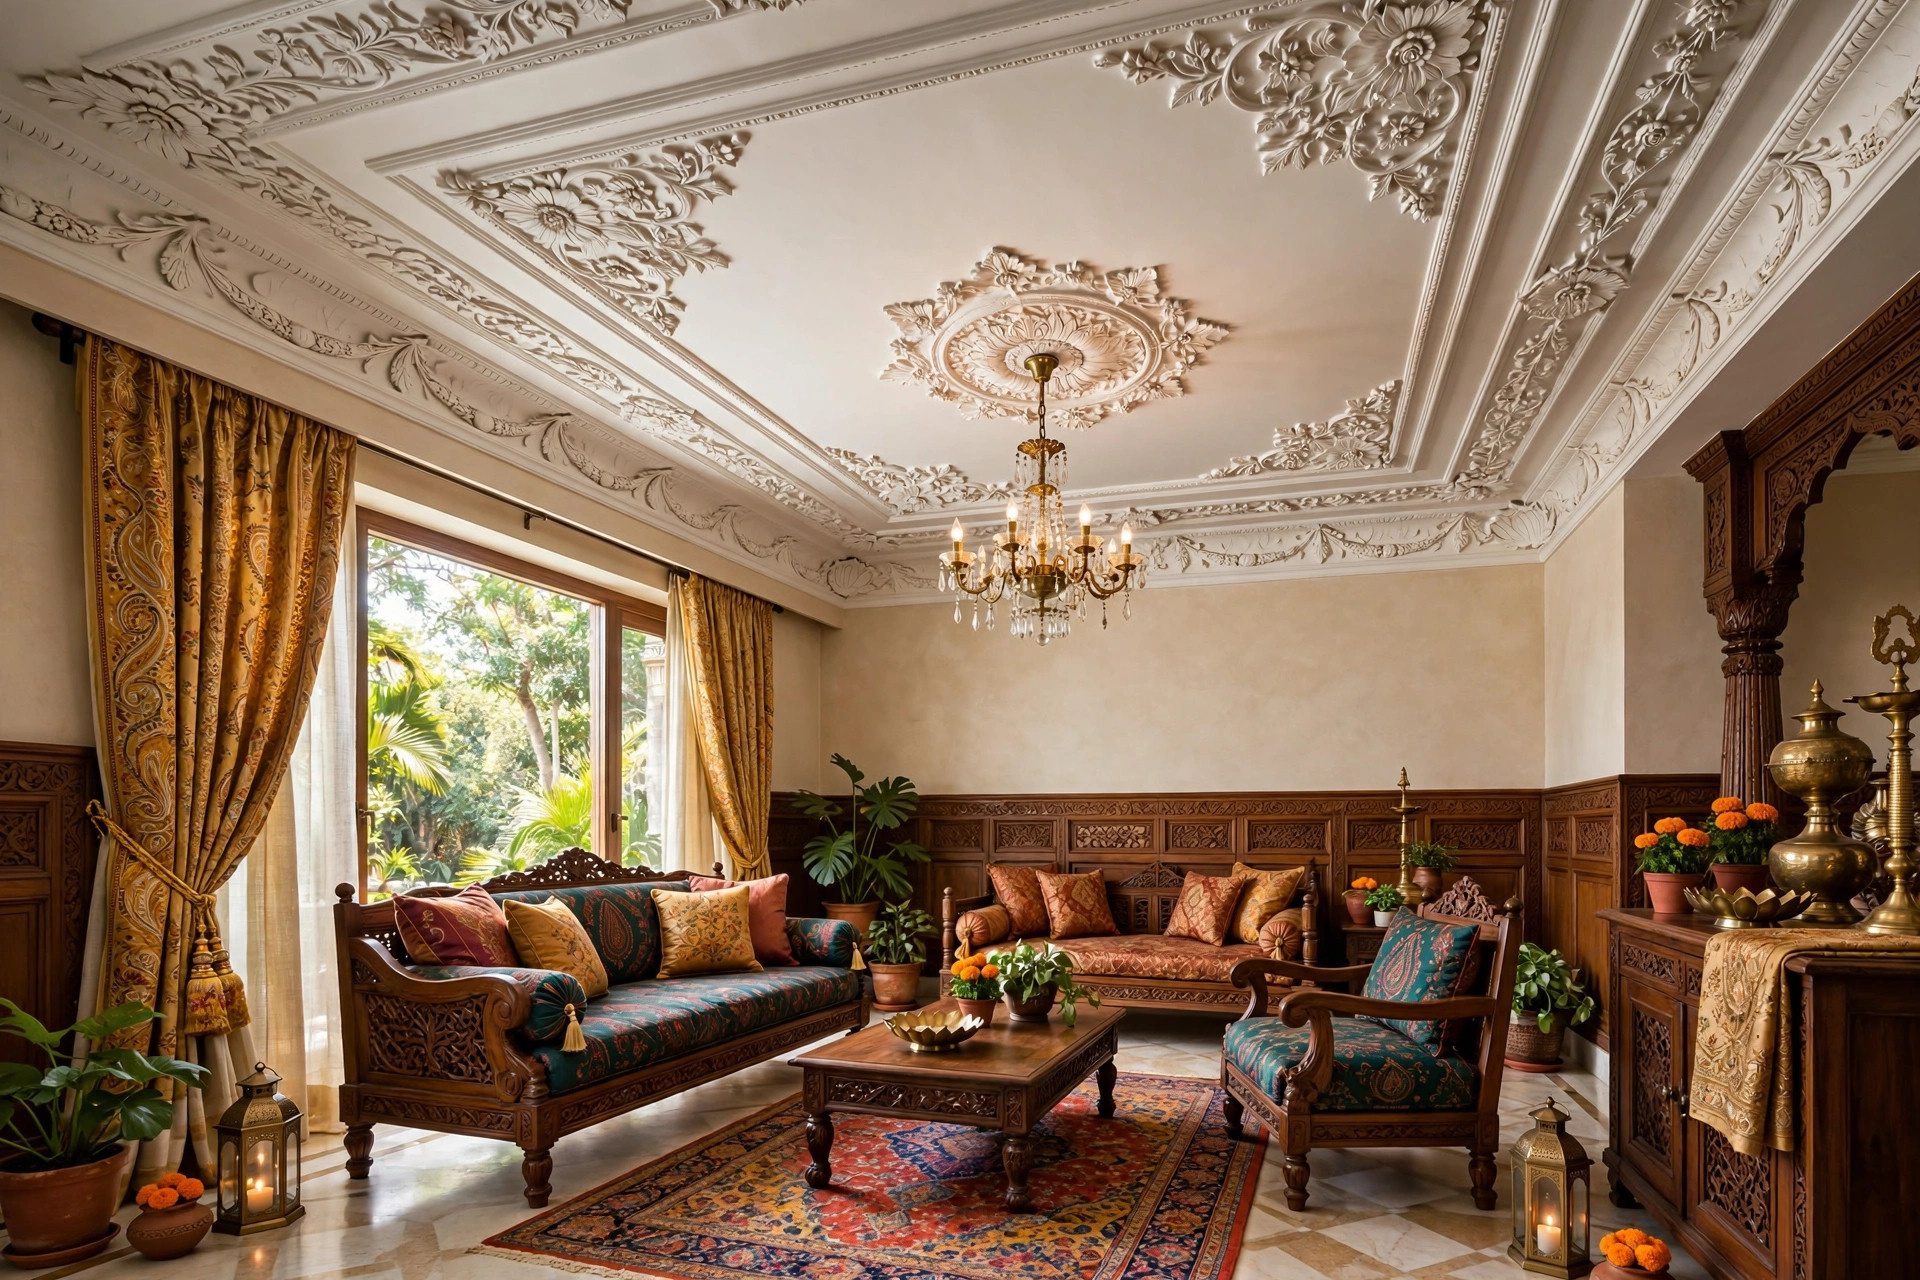
8 hall false ceiling designs
1. Layered tray — the all-rounder
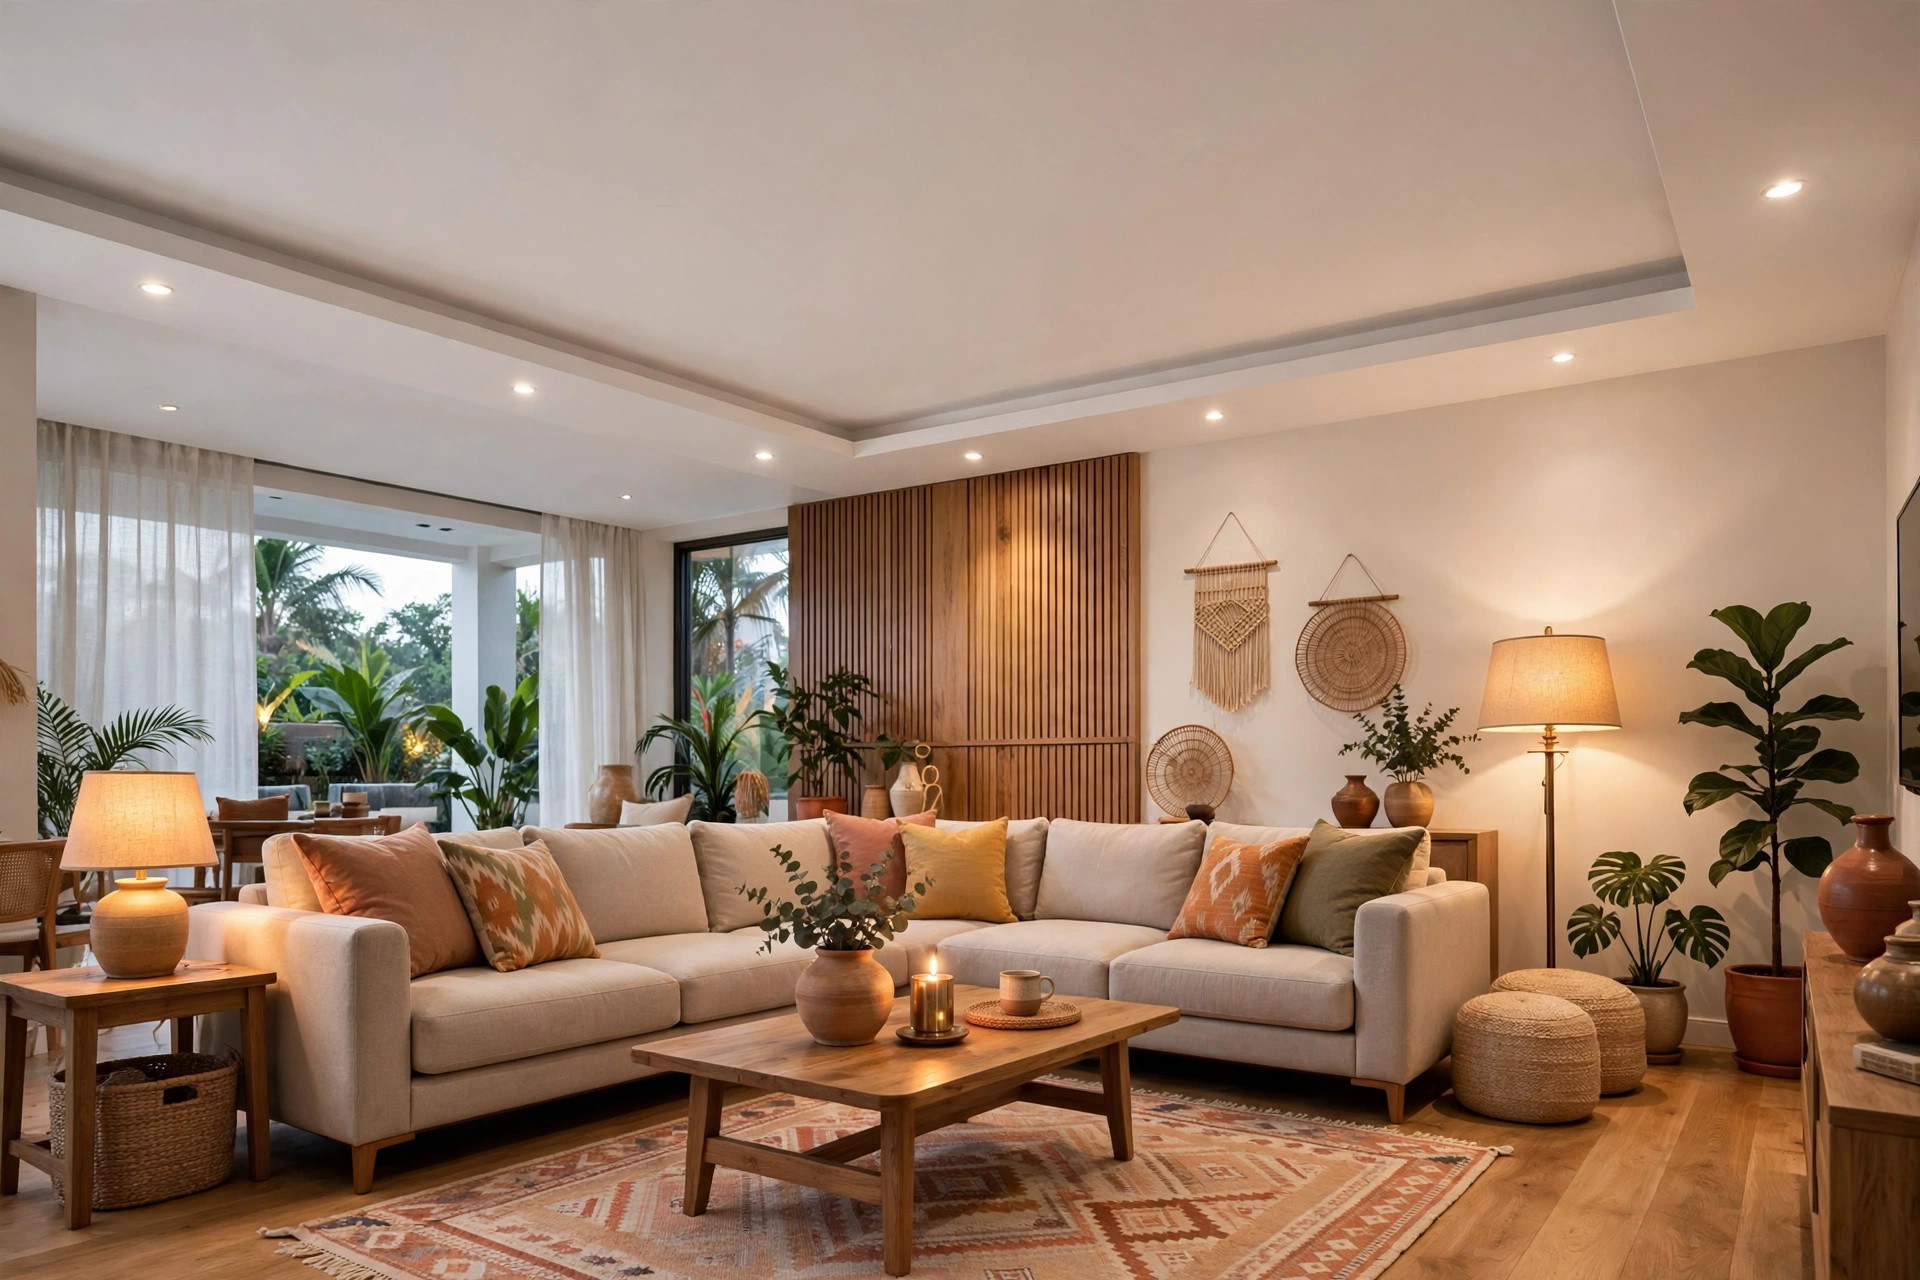
A recessed central tray with one or two steps, washed by hidden cove light. It adds depth without visual noise, suits 10-ft-plus slabs, and frames a chandelier or fan beautifully. This is the safest “impressive but not risky” choice for most Indian halls.
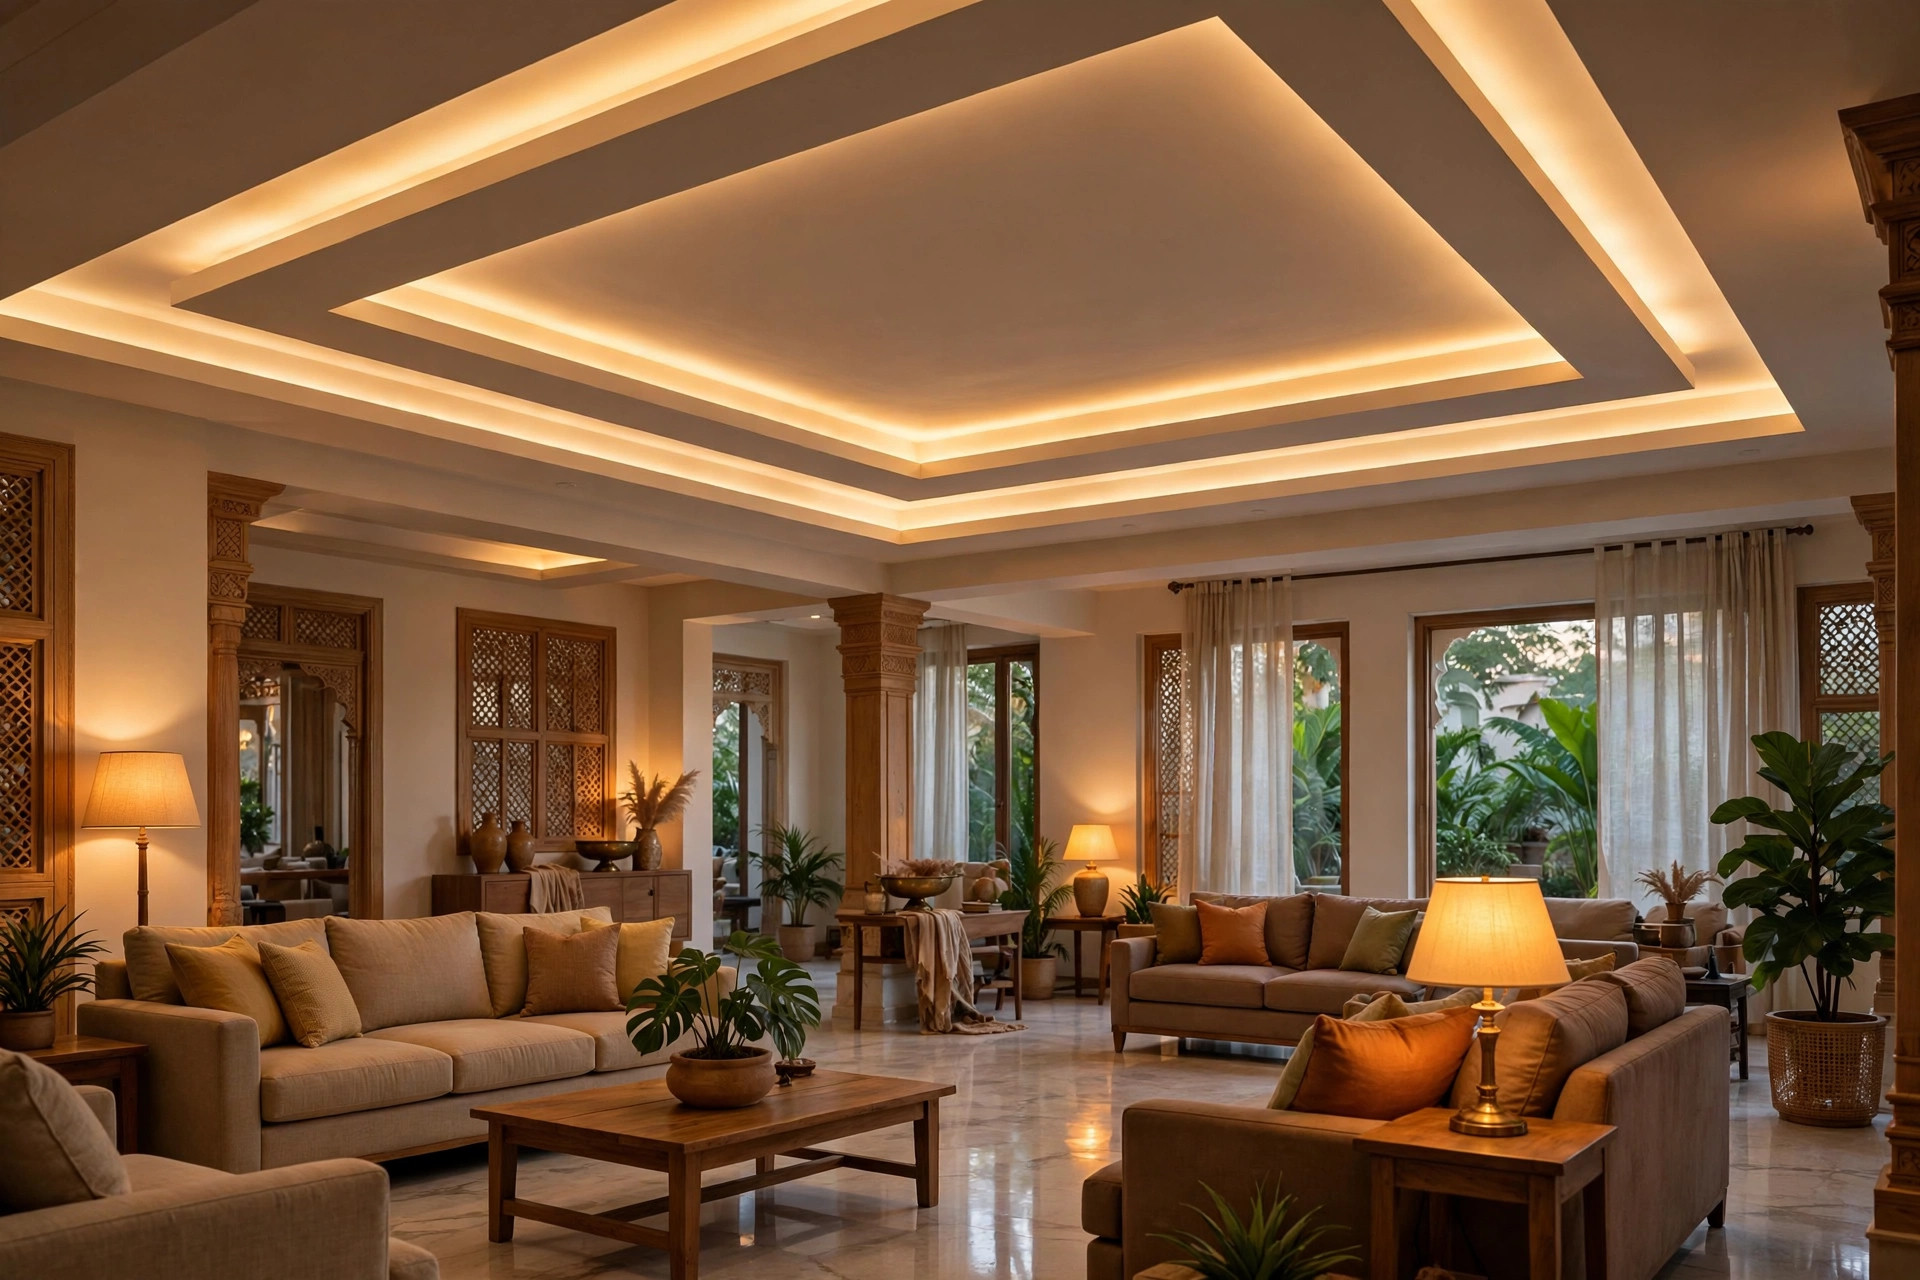
2. Coffered — the formal classic
A grid of sunken panels that gives large, formal living rooms an architectural, almost heritage feel. Coffered ceilings sit in the premium cost band (geometric/coffered gypsum runs about ₹190–290 per sq ft in 2026 guides) and need 10.5 ft or more to breathe. Best in villas and large builder-floor halls.
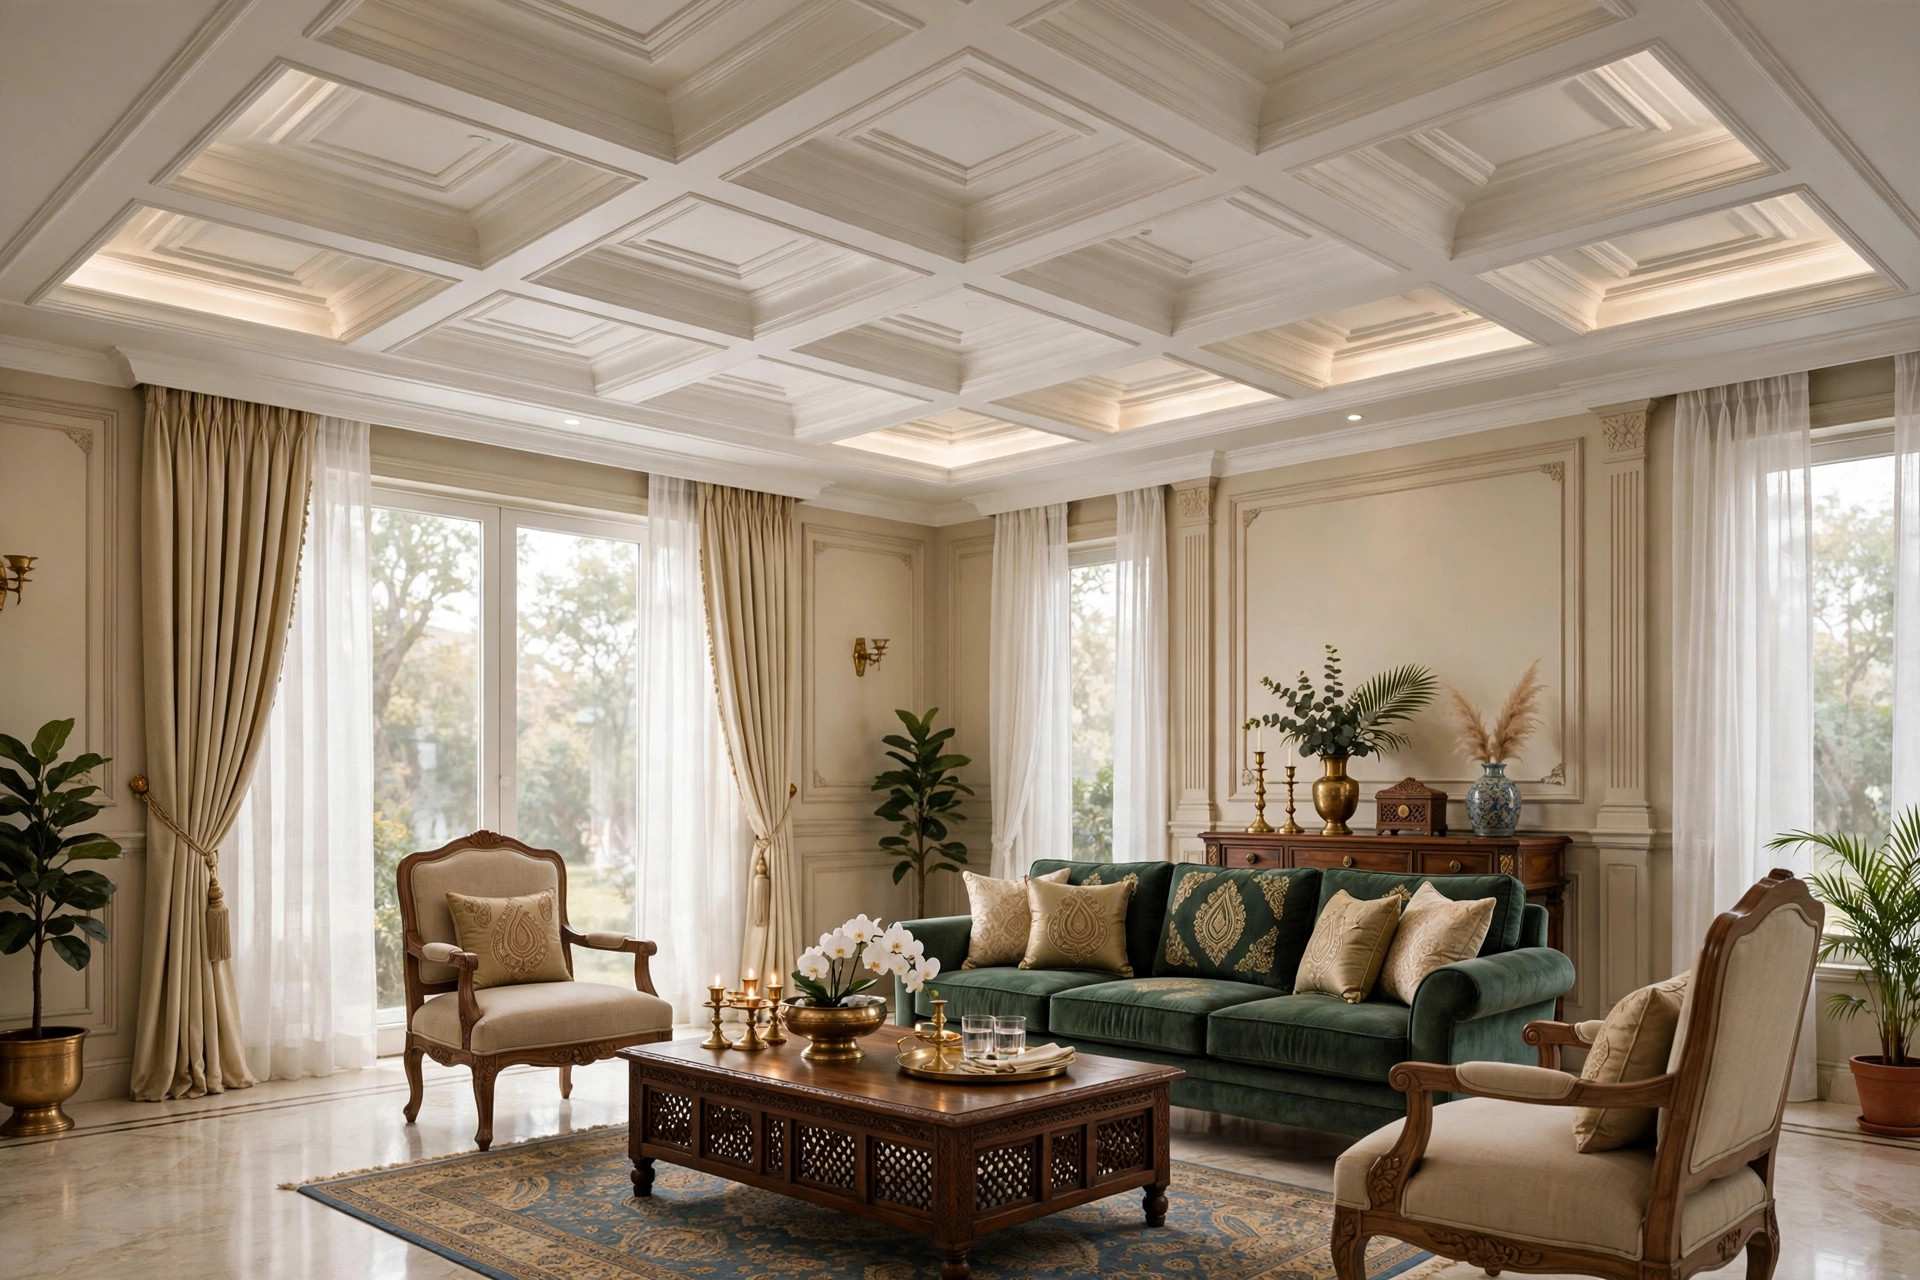
3. Geometric POP — the modern statement
Hexagons, rectangles and linear POP patterns with LED accents for contemporary apartments. Geometric designs photograph well and feel current, but keep the pattern shallow in compact rooms — one design guide warns that a thick geometric ceiling can overwhelm a 150–200 sq ft living room (Coohom, retrieved September 2026).
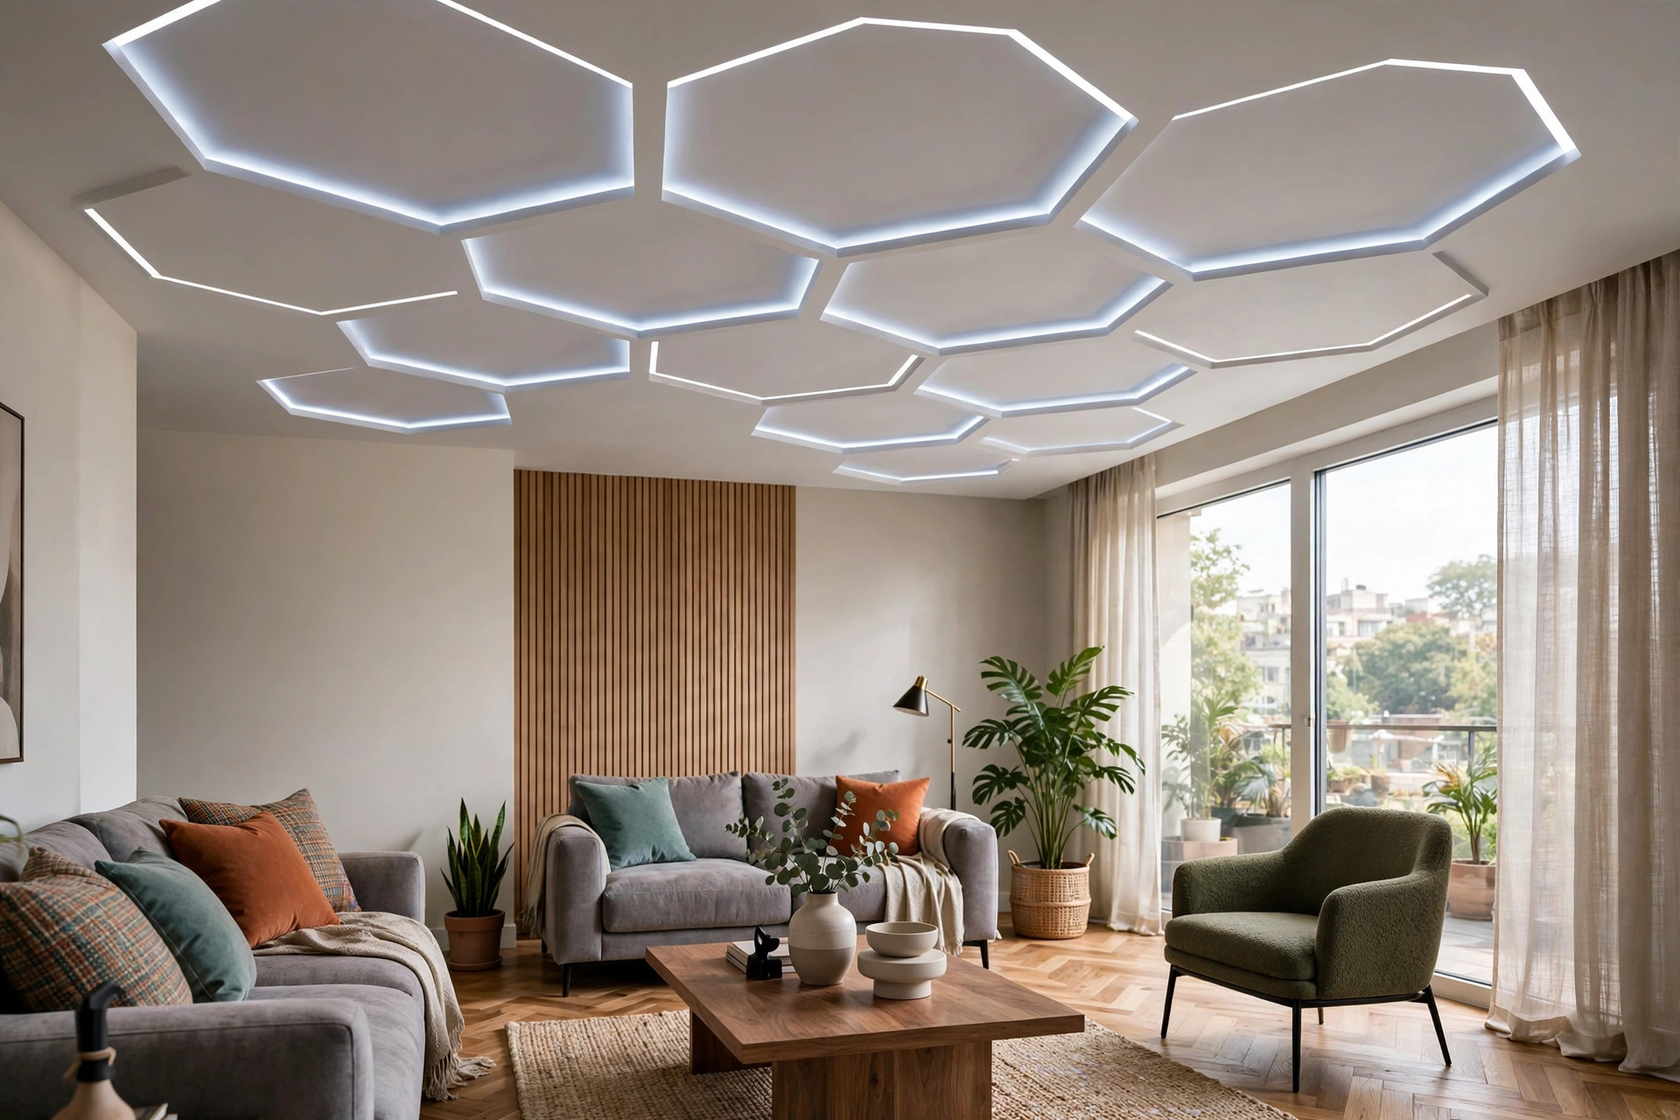
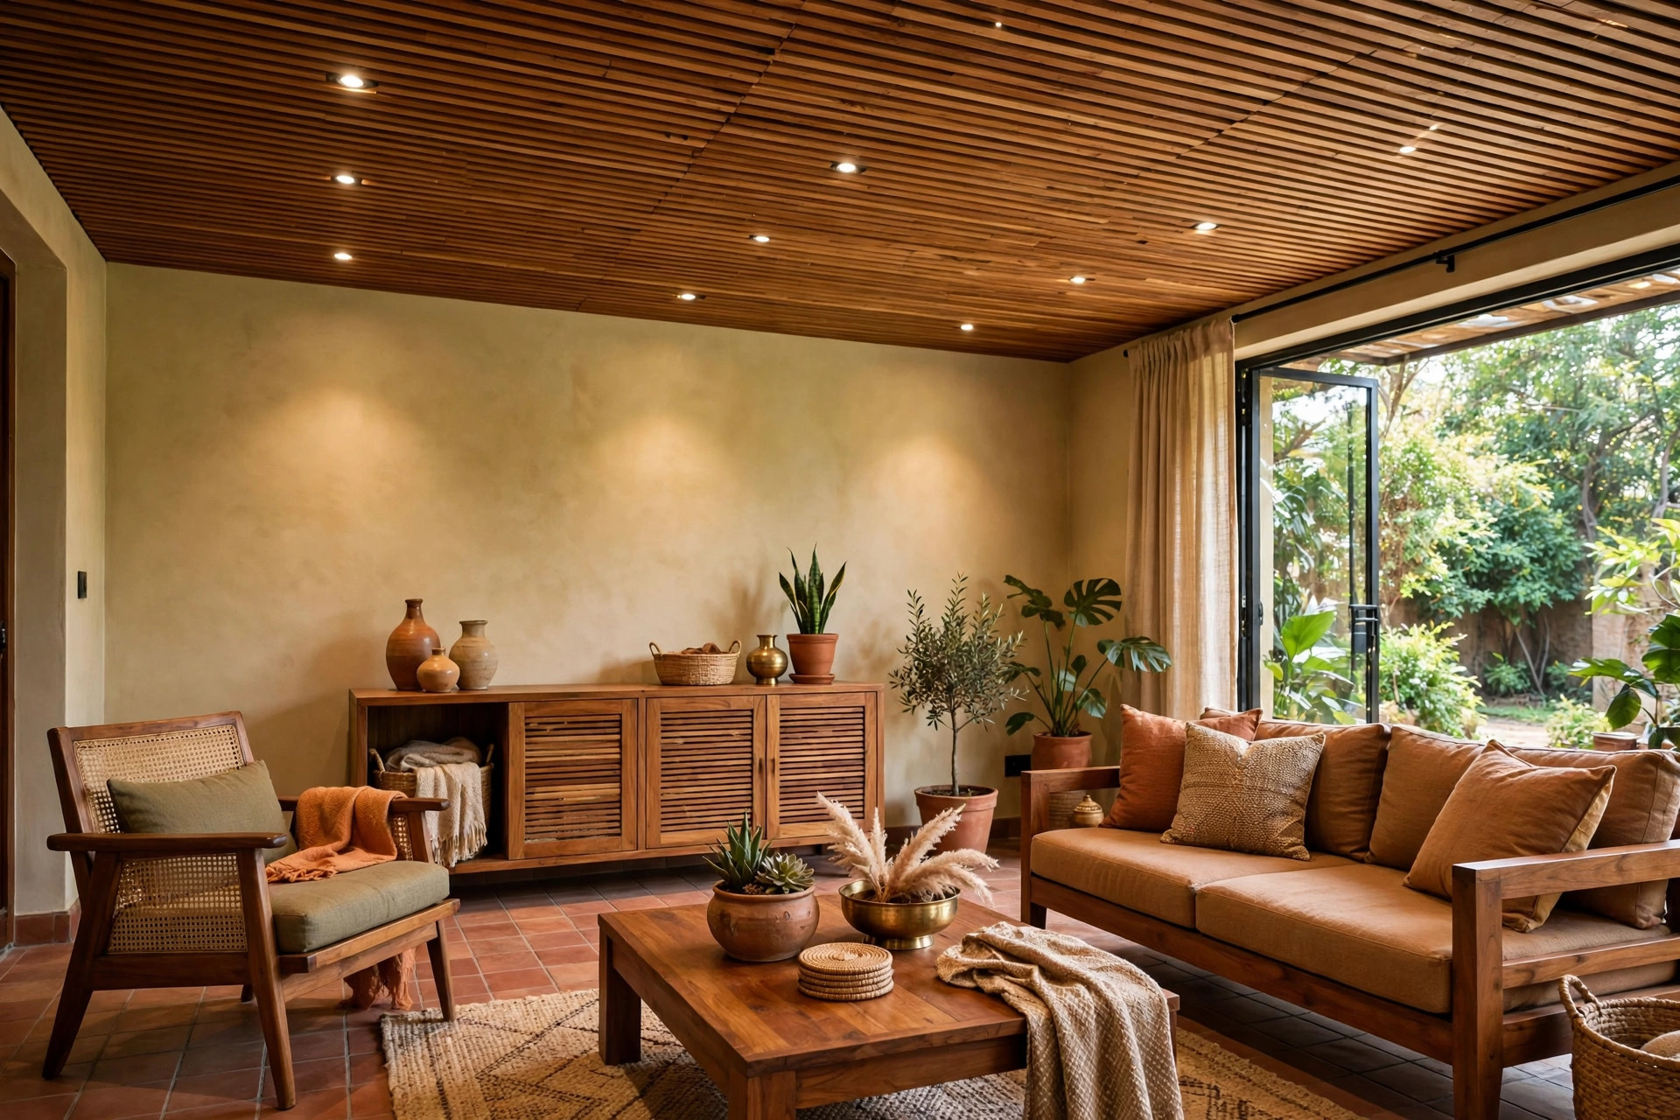
4. Wooden battens — warmth overhead
Slim wooden slats or battens across the ceiling (or just the central zone) add texture no paint can match. Wood-look warmth pairs especially well with warm cove lighting. This is the premium band — gypsum-with-wood-accent designs run about ₹210–360 per sq ft in 2026 guides — so many homes use battens as an accent band rather than the full ceiling.
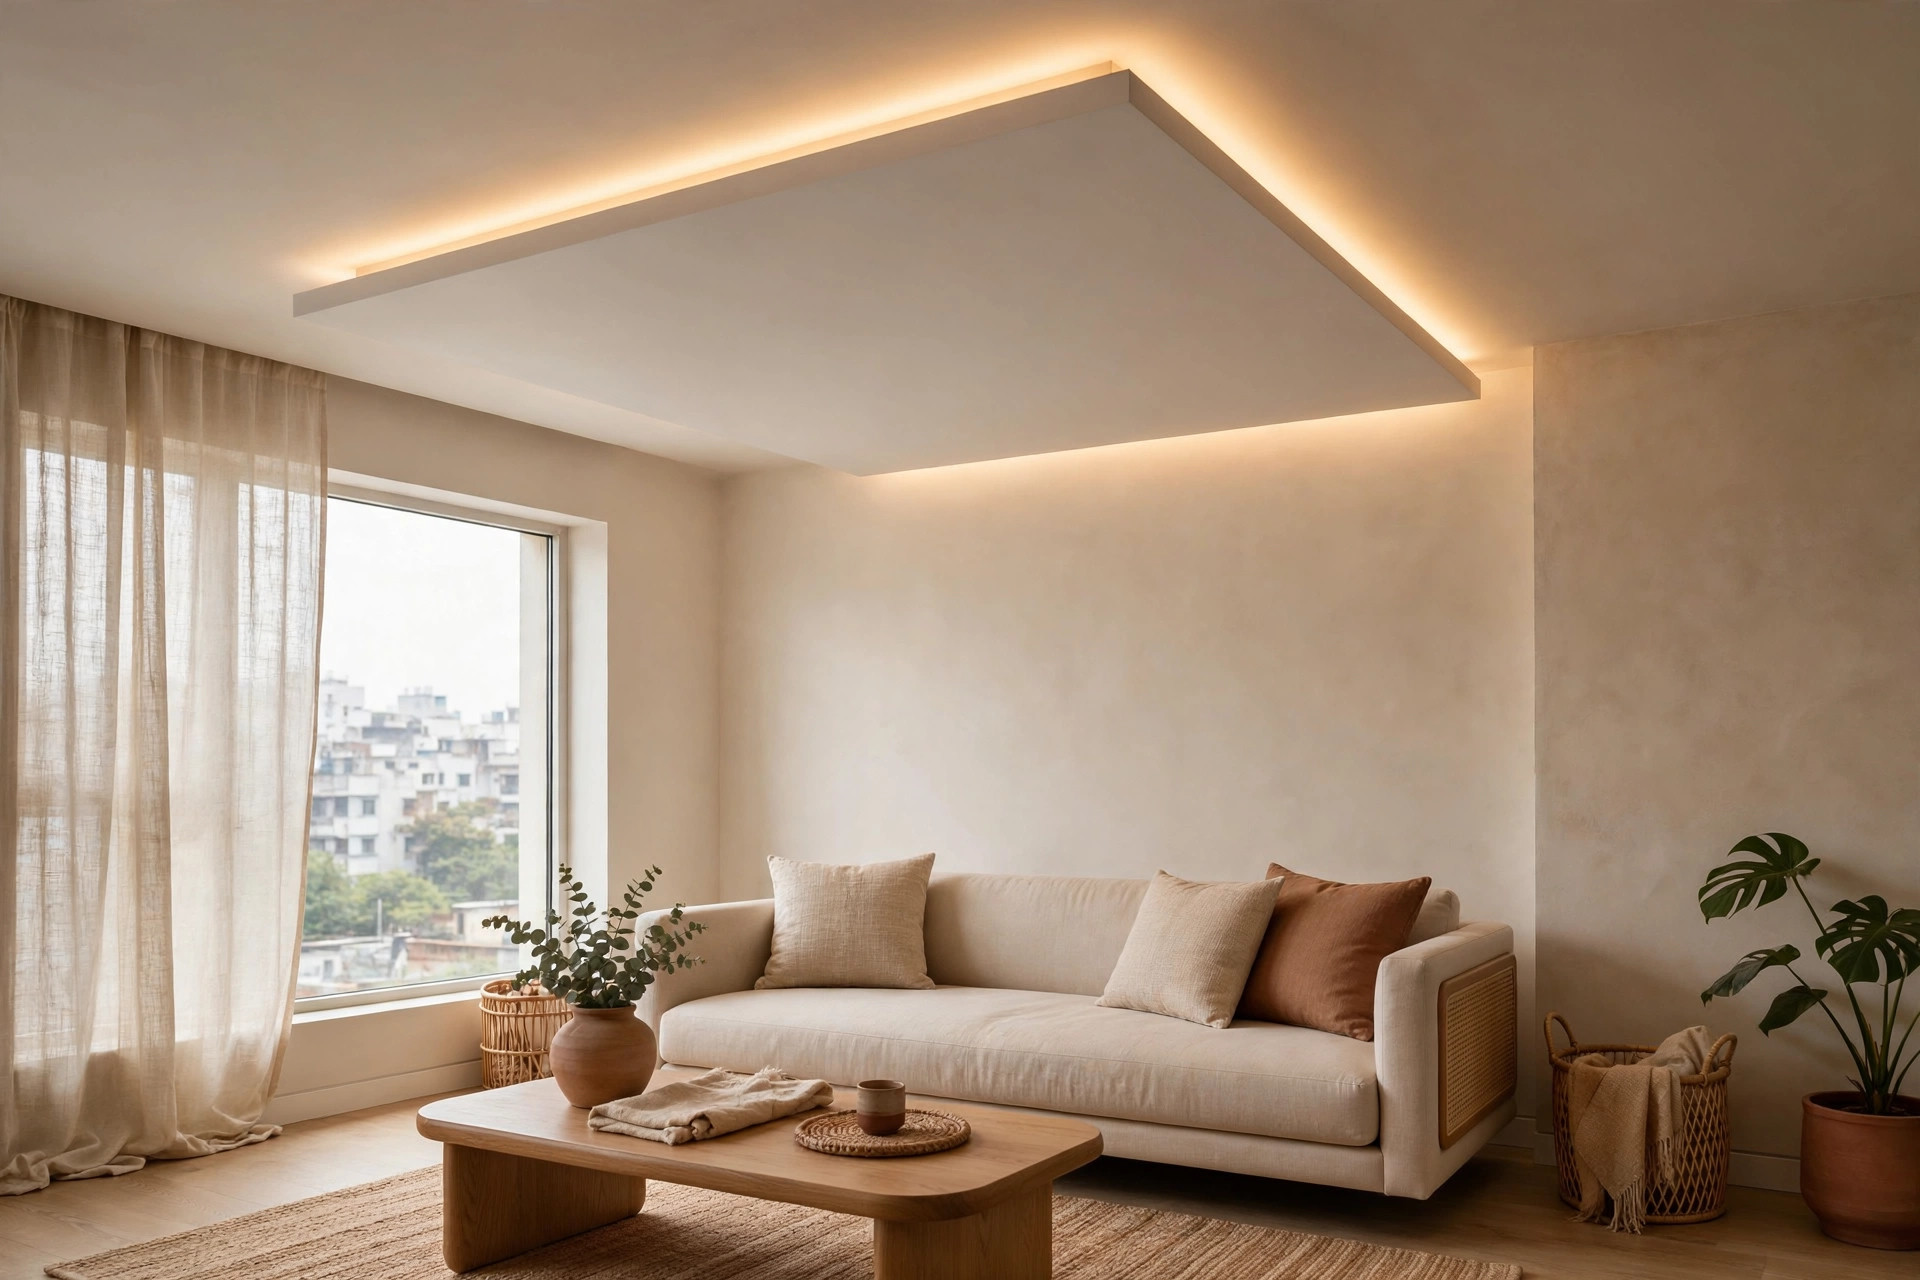
5. Floating panel — the minimalist halo
A central gypsum panel that appears to float, ringed by a hidden LED strip casting a halo on the ceiling above. Clean, contemporary, and very popular in urban apartments. Works at 9.5 ft and above; the halo effect needs dimmable LEDs to shift from bright evenings to soft nights.
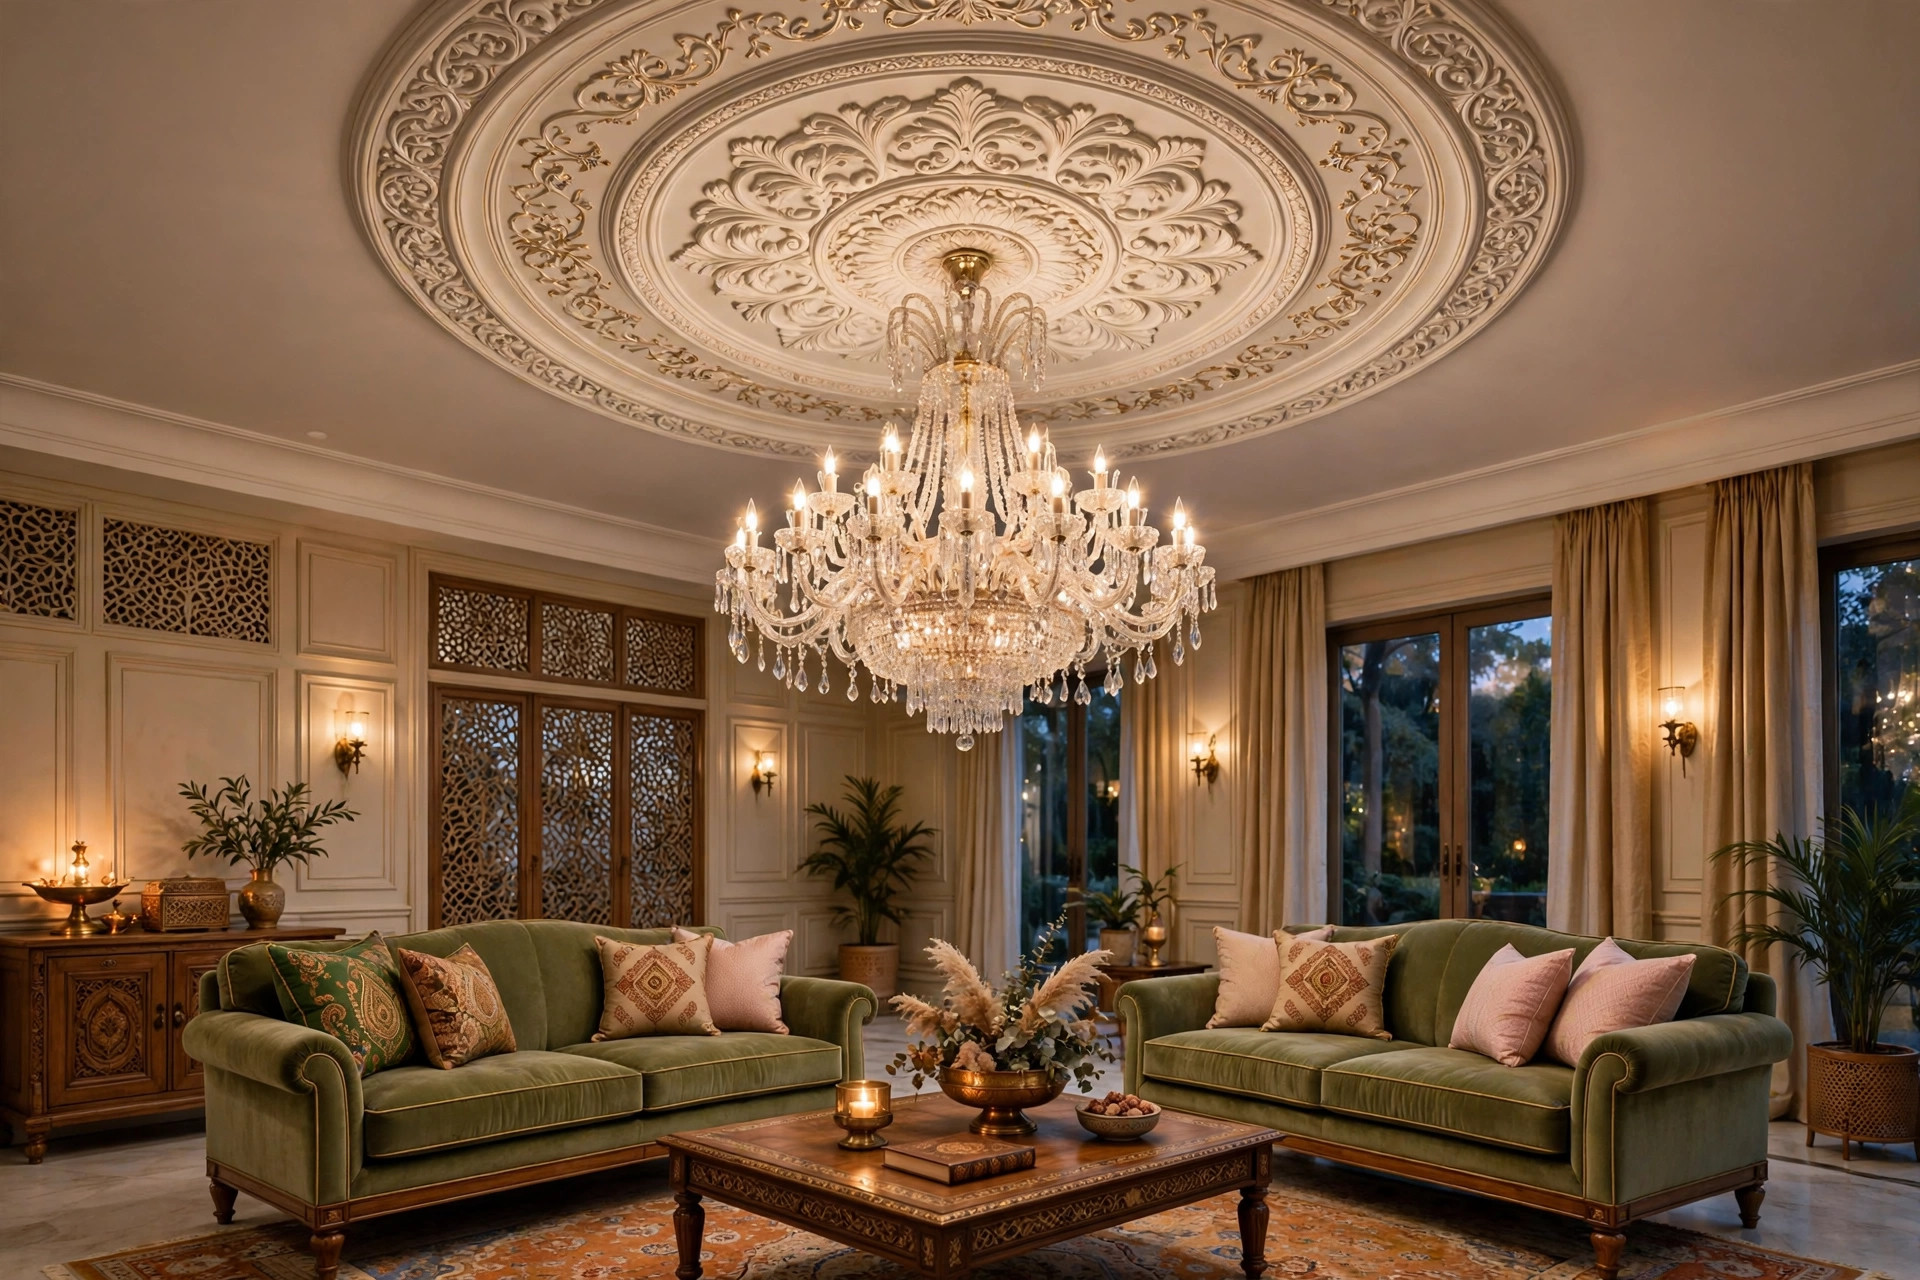
6. Chandelier centrepiece — the traditional showpiece
Indian living rooms have always prized the chandelier; the ceiling now frames it with a circular or square cut-out, medallion or recessed ring. Plan the chandelier’s weight and wiring point on the slab before the false ceiling goes up — a heavy fixture must anchor to the structure, never to the board alone. Have a qualified installer decide the mounting.
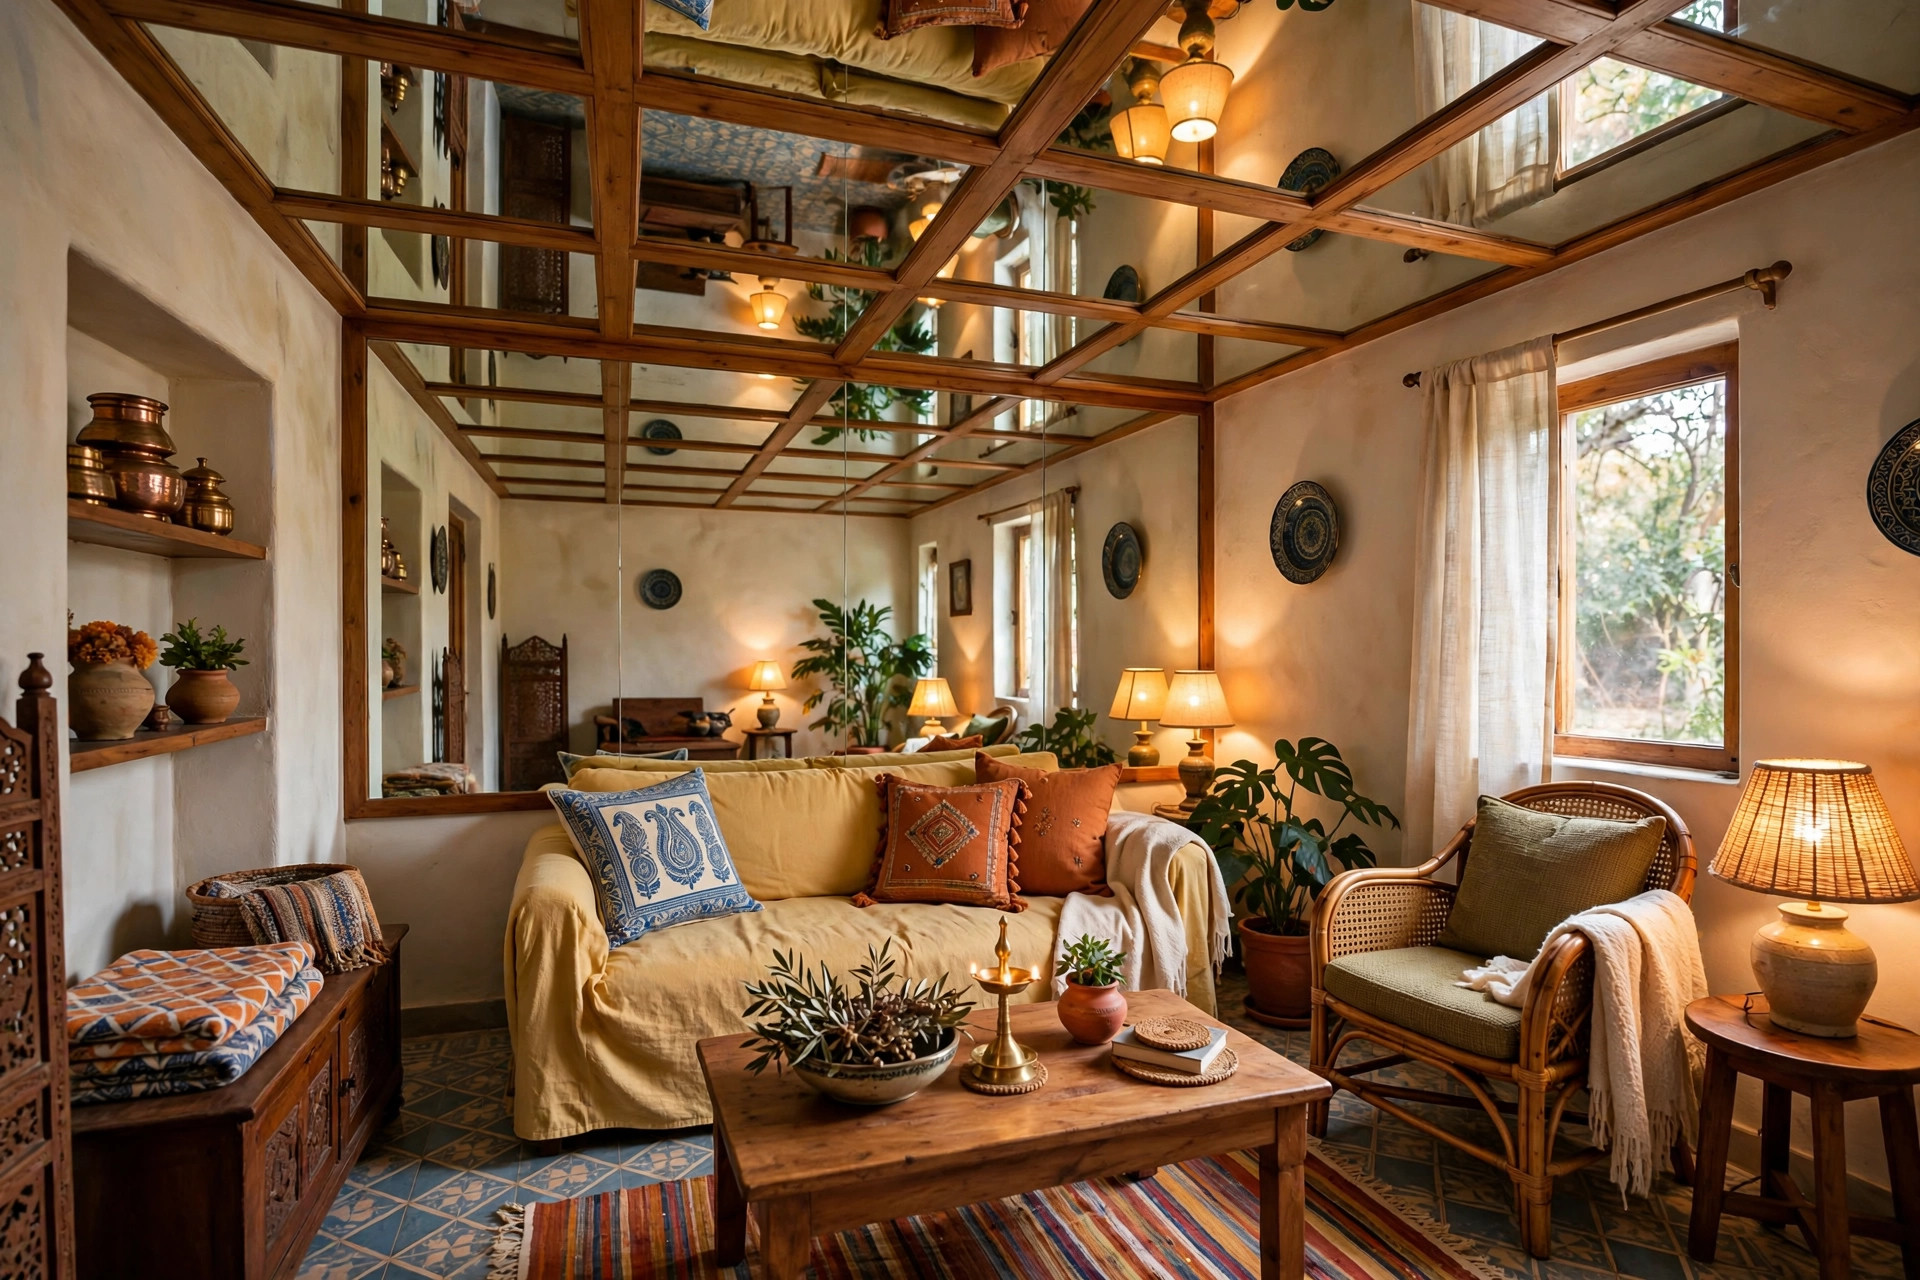
7. Mirror and gloss inserts — the small-hall trick
For compact halls, gloss acrylic or mirror inserts in the ceiling reflect light and visually double the space. Design guides call this “a clever hack for compact urban homes” (HomeLane, retrieved September 2026). Use inserts as accents — a full mirrored ceiling shows every smudge and can feel restless.
8. Double-height drama
If your hall soars two floors, the ceiling is architecture, not decoration: long pendant drops, layered coffers climbing the height, and cove light tracing the volume. Keep the design simpler than you think — at double height, even a clean tray with good lighting reads as grand.

Small halls: the single-level + cove formula
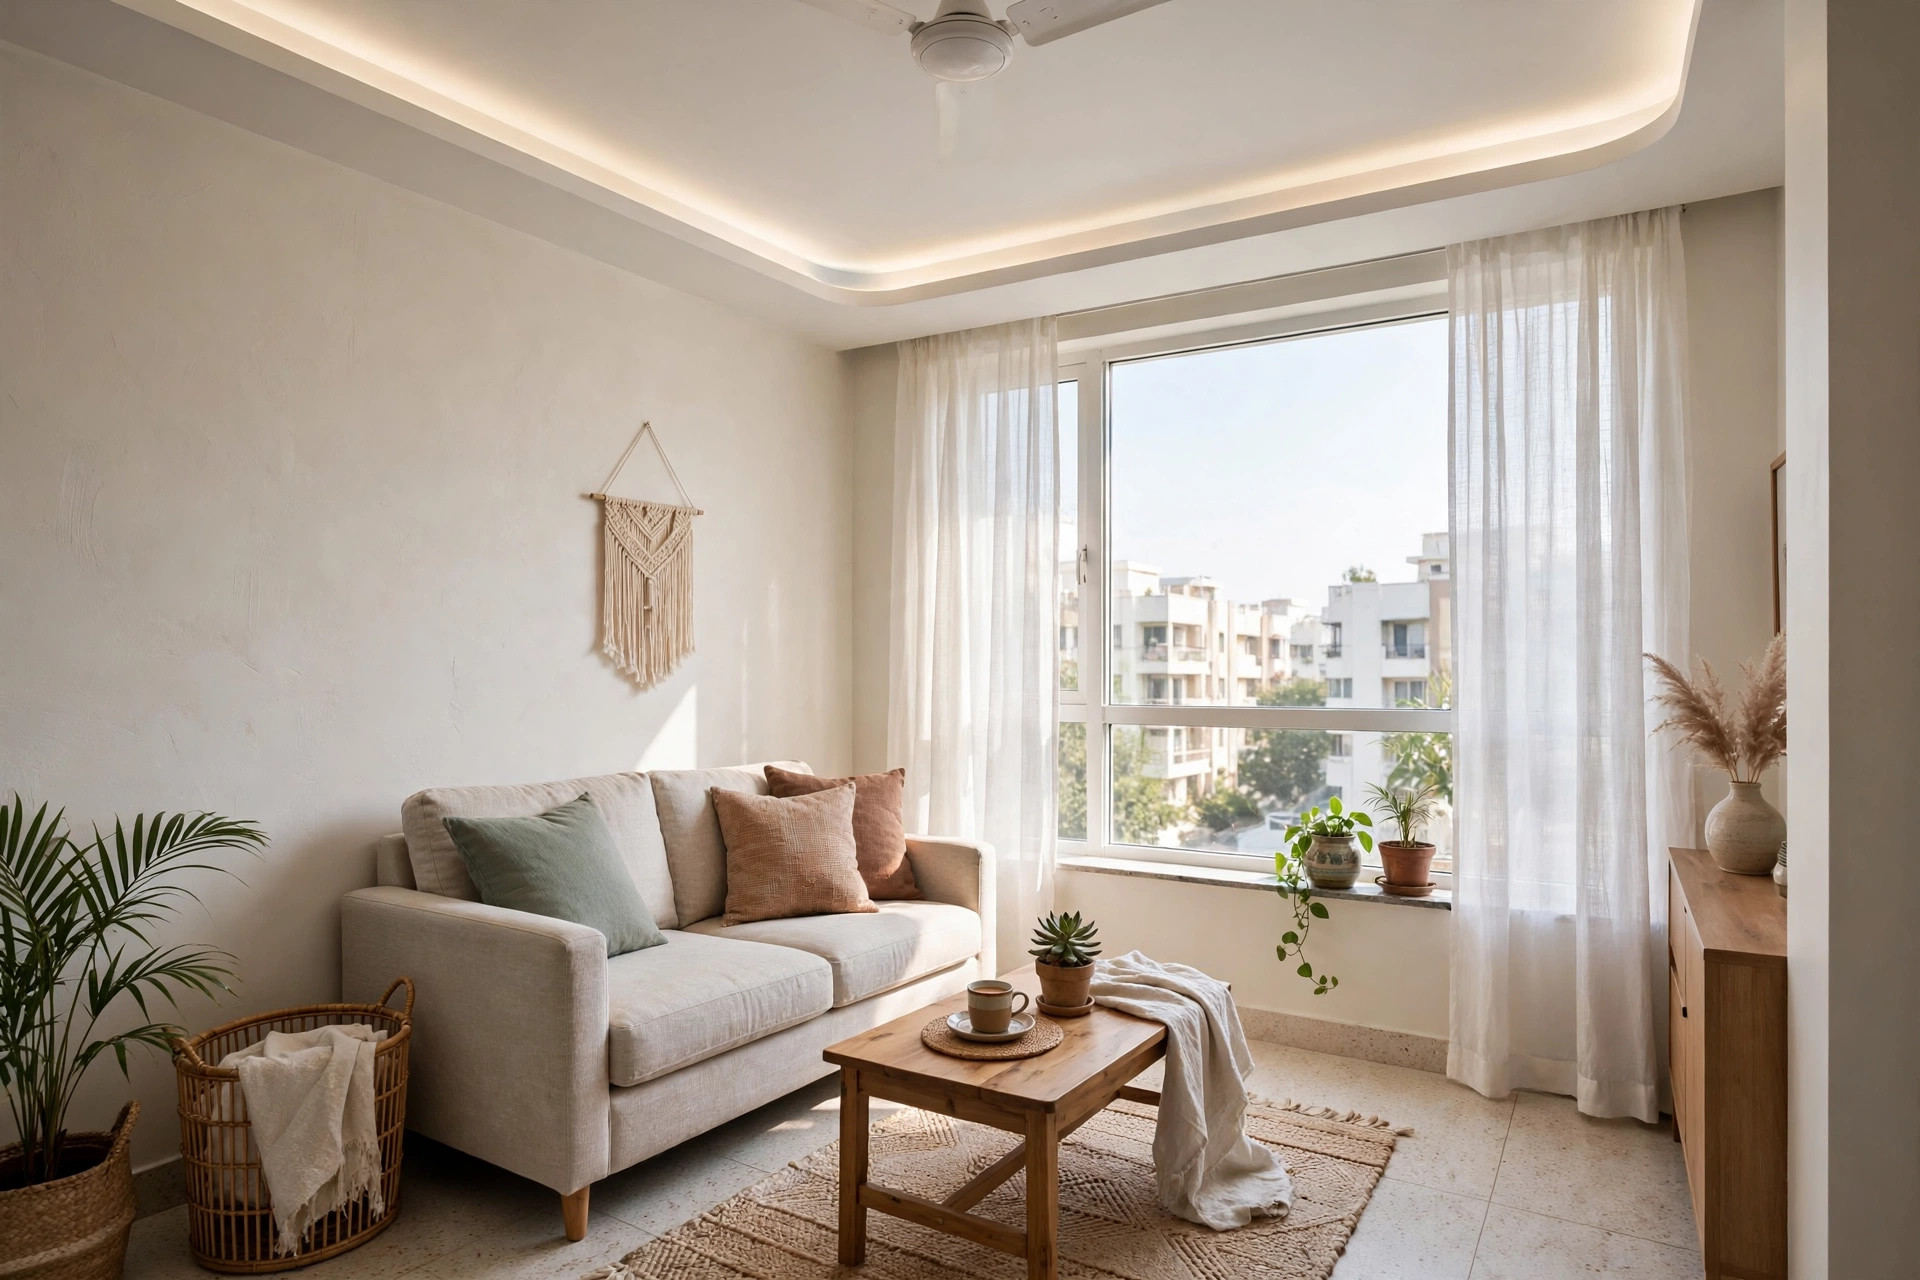
Most apartment halls are 150–250 sq ft with 9–10 ft slabs. The formula that works: one slim level, a perimeter cove with hidden LED, light colours, no heavy central panel. Design guides recommend low-profile drops of about 3 inches or less for standard 9-ft ceilings, and warn that over-layering makes compact halls feel cramped (Coohom; HomeLane expert tip, retrieved September 2026).
The same small-space thinking applies at the entrance — see our passage, lobby & foyer false ceiling designs for narrow transitional spaces.
Open-plan halls: zone with the ceiling
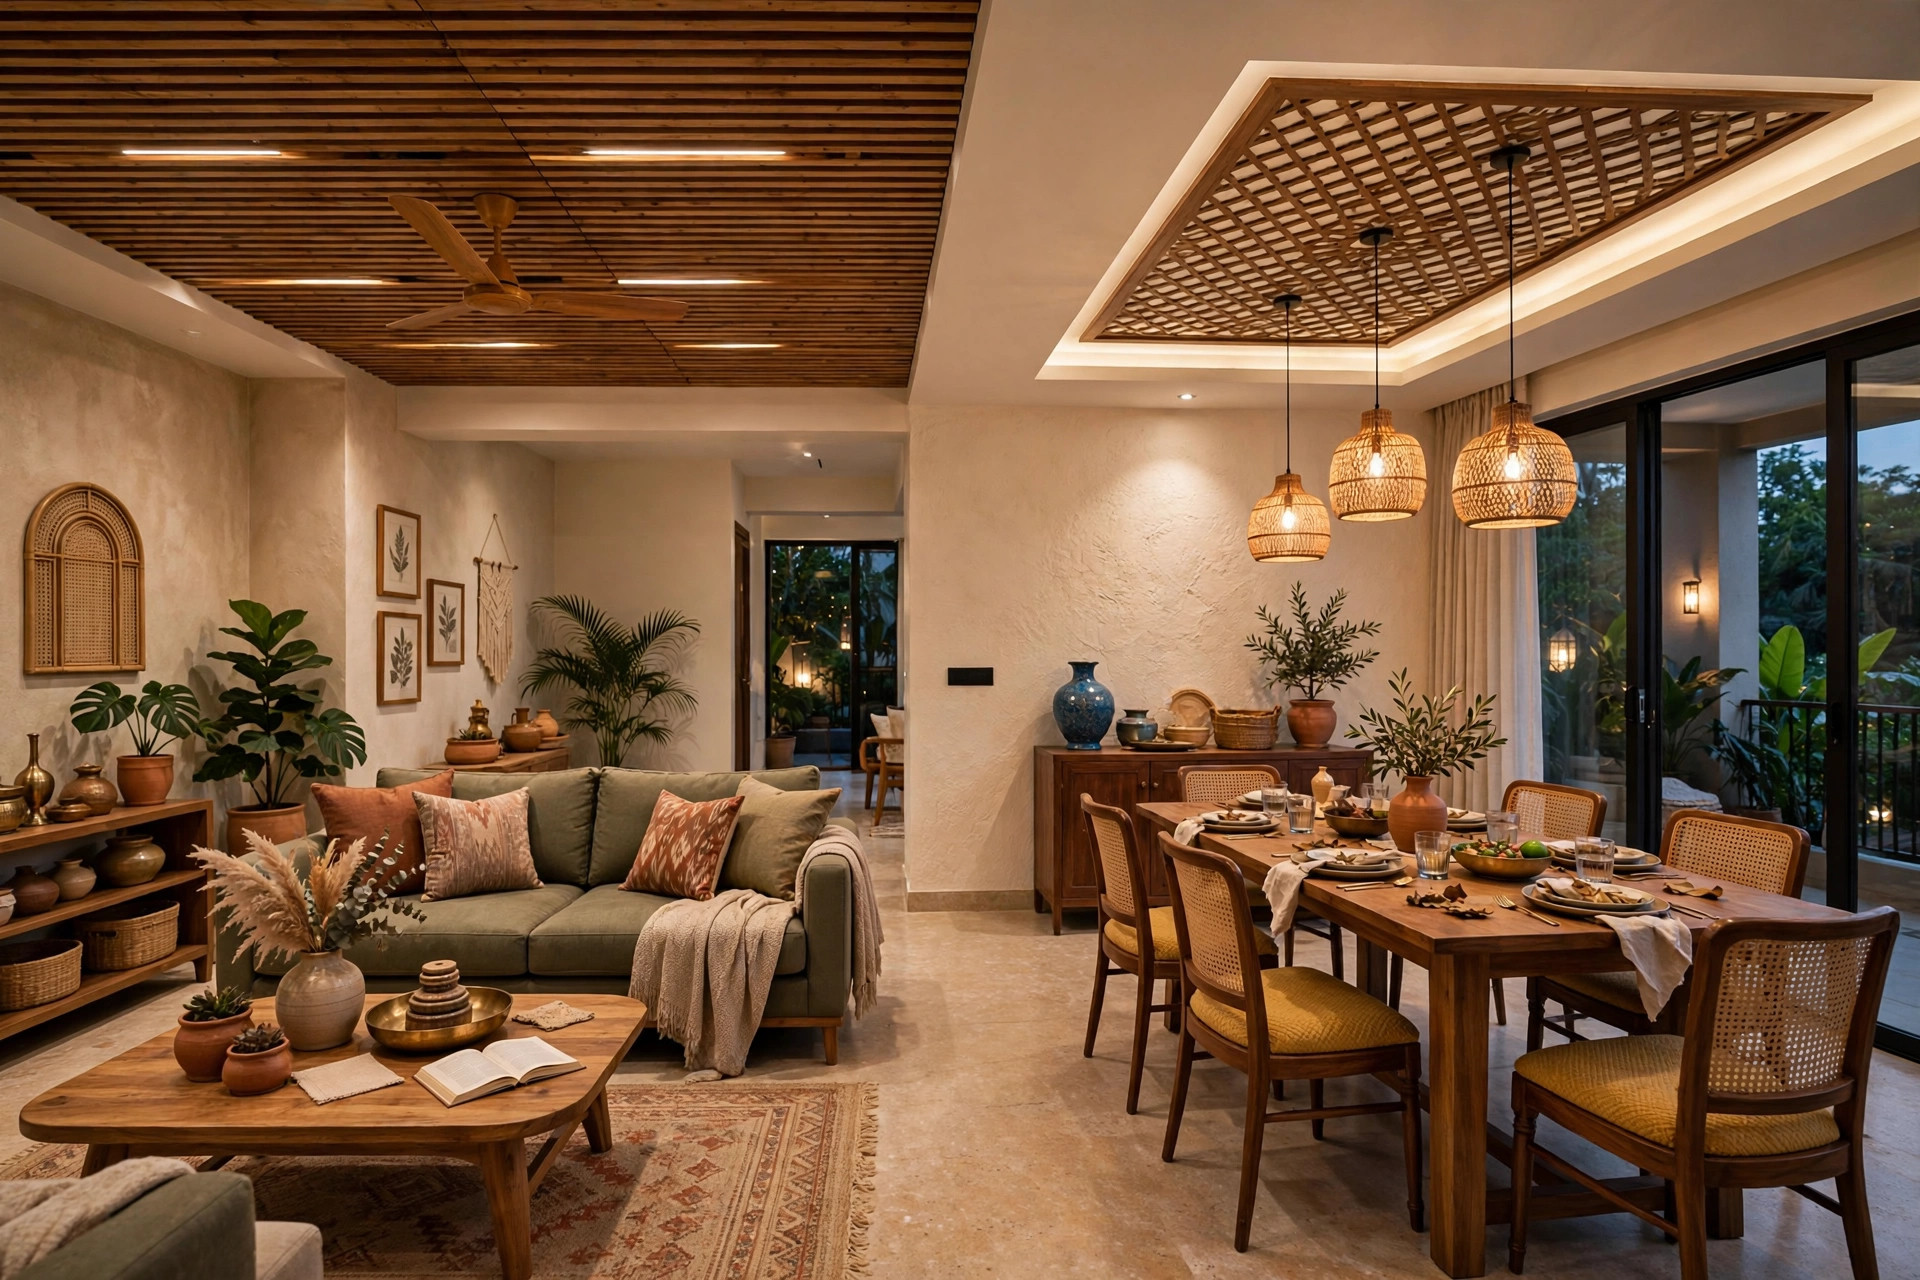
In open living-cum-dining layouts, the ceiling can quietly draw the boundary: an L-shaped or divider-style ceiling that shifts level, material or lighting between the lounge zone and the dining zone. This “divider-style ceiling” approach subtly separates seating and dining areas through ceiling flow (Magicbricks; HomeLane, retrieved September 2026) — no partition wall needed.
For the dining side of that boundary, read our dining room false ceiling designs.
Lighting in layers
Hall lighting works in three layers, and the ceiling hosts all of them:
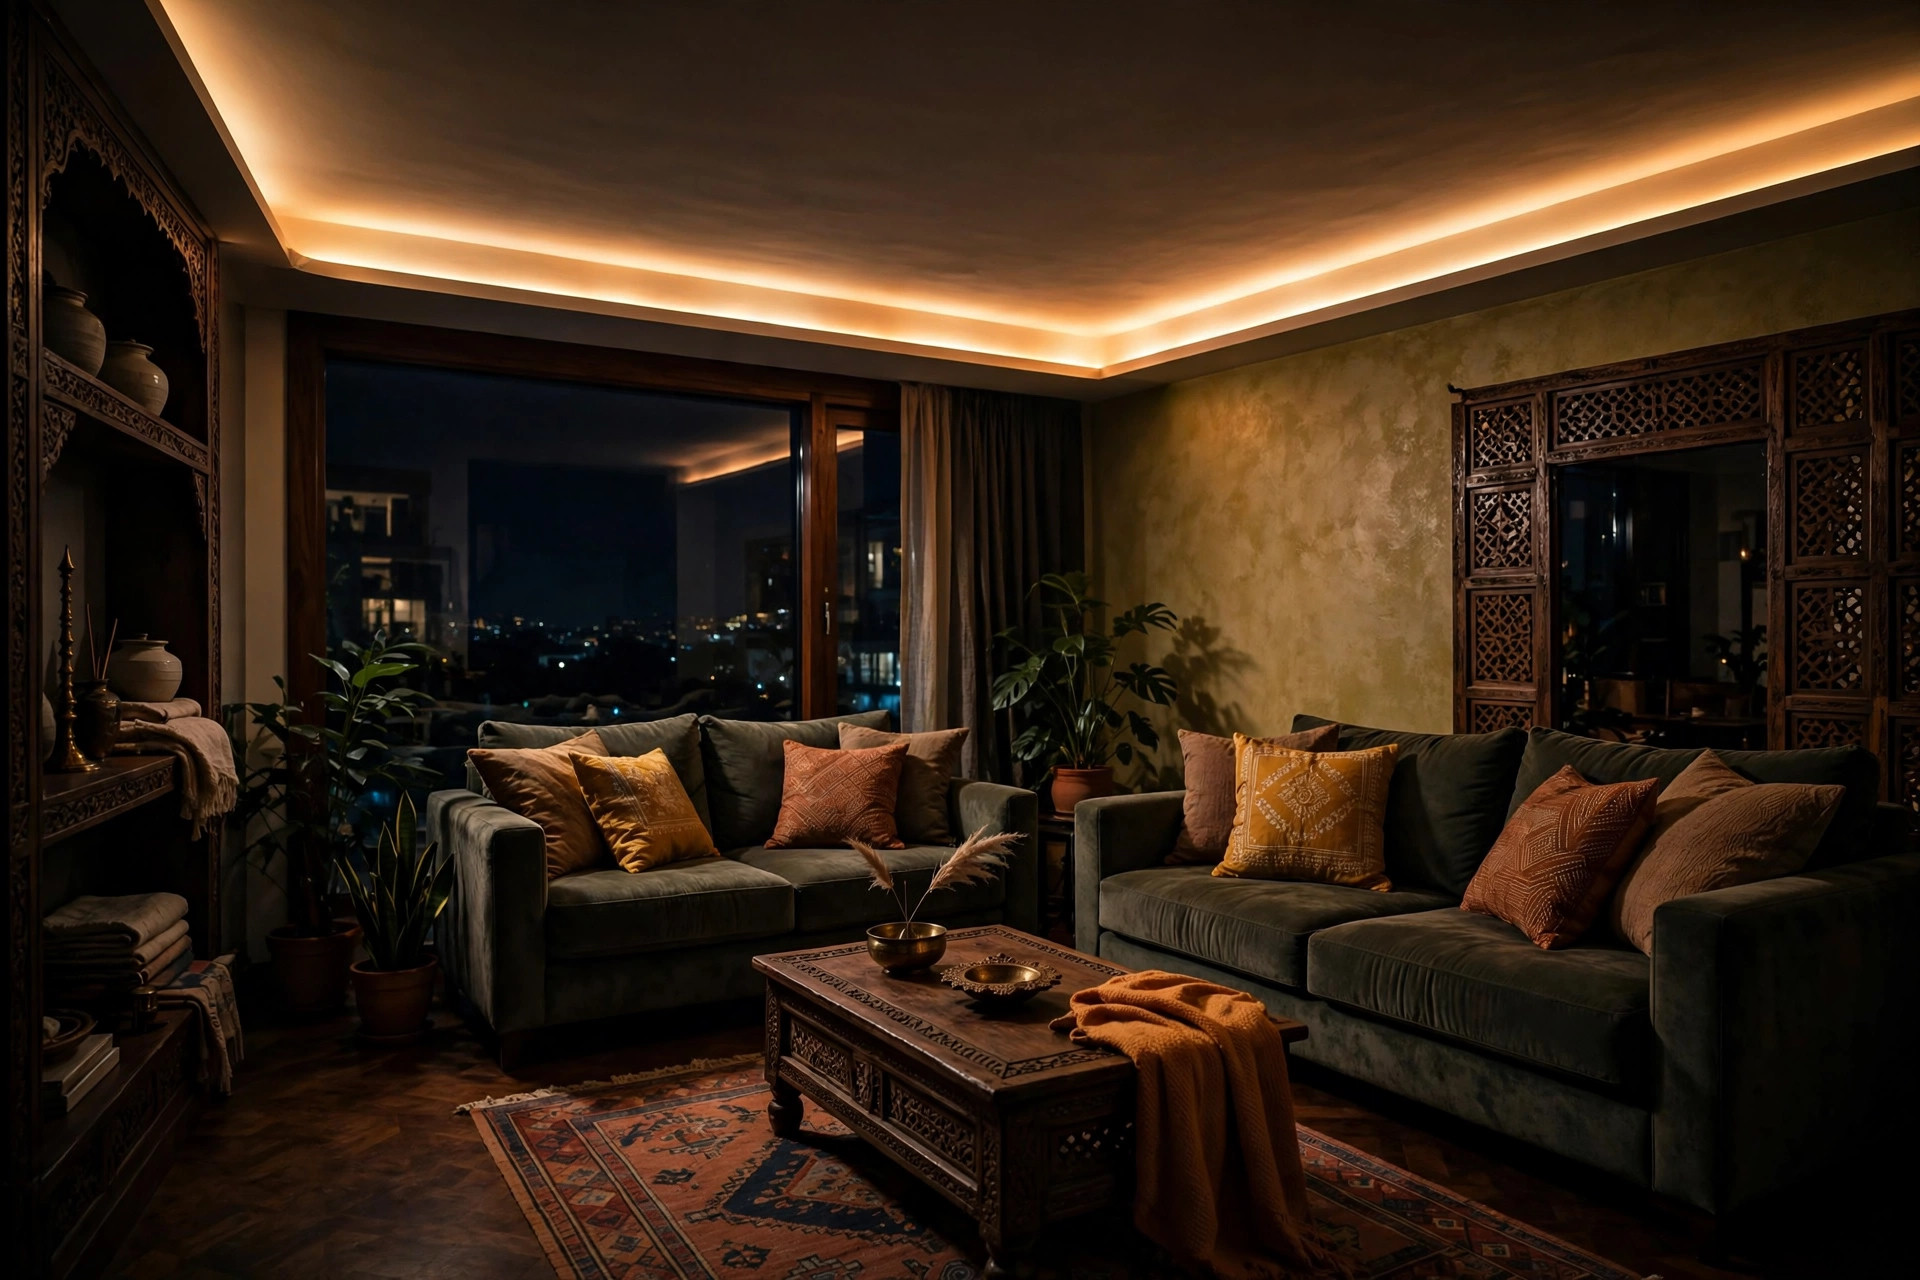
- Ambient: cove LED strips washing the ceiling — the everyday glow. Dimmable warm white (2700–3000K) suits evenings; neutral white suits daytime tasks.
- Task/accent: recessed spotlights over seating, display shelves and artwork. Angle them at the walls and furniture, not straight down the middle.
- Statement: the chandelier or pendant cluster — the visual anchor for guests and festivals.
Avoiding TV glare
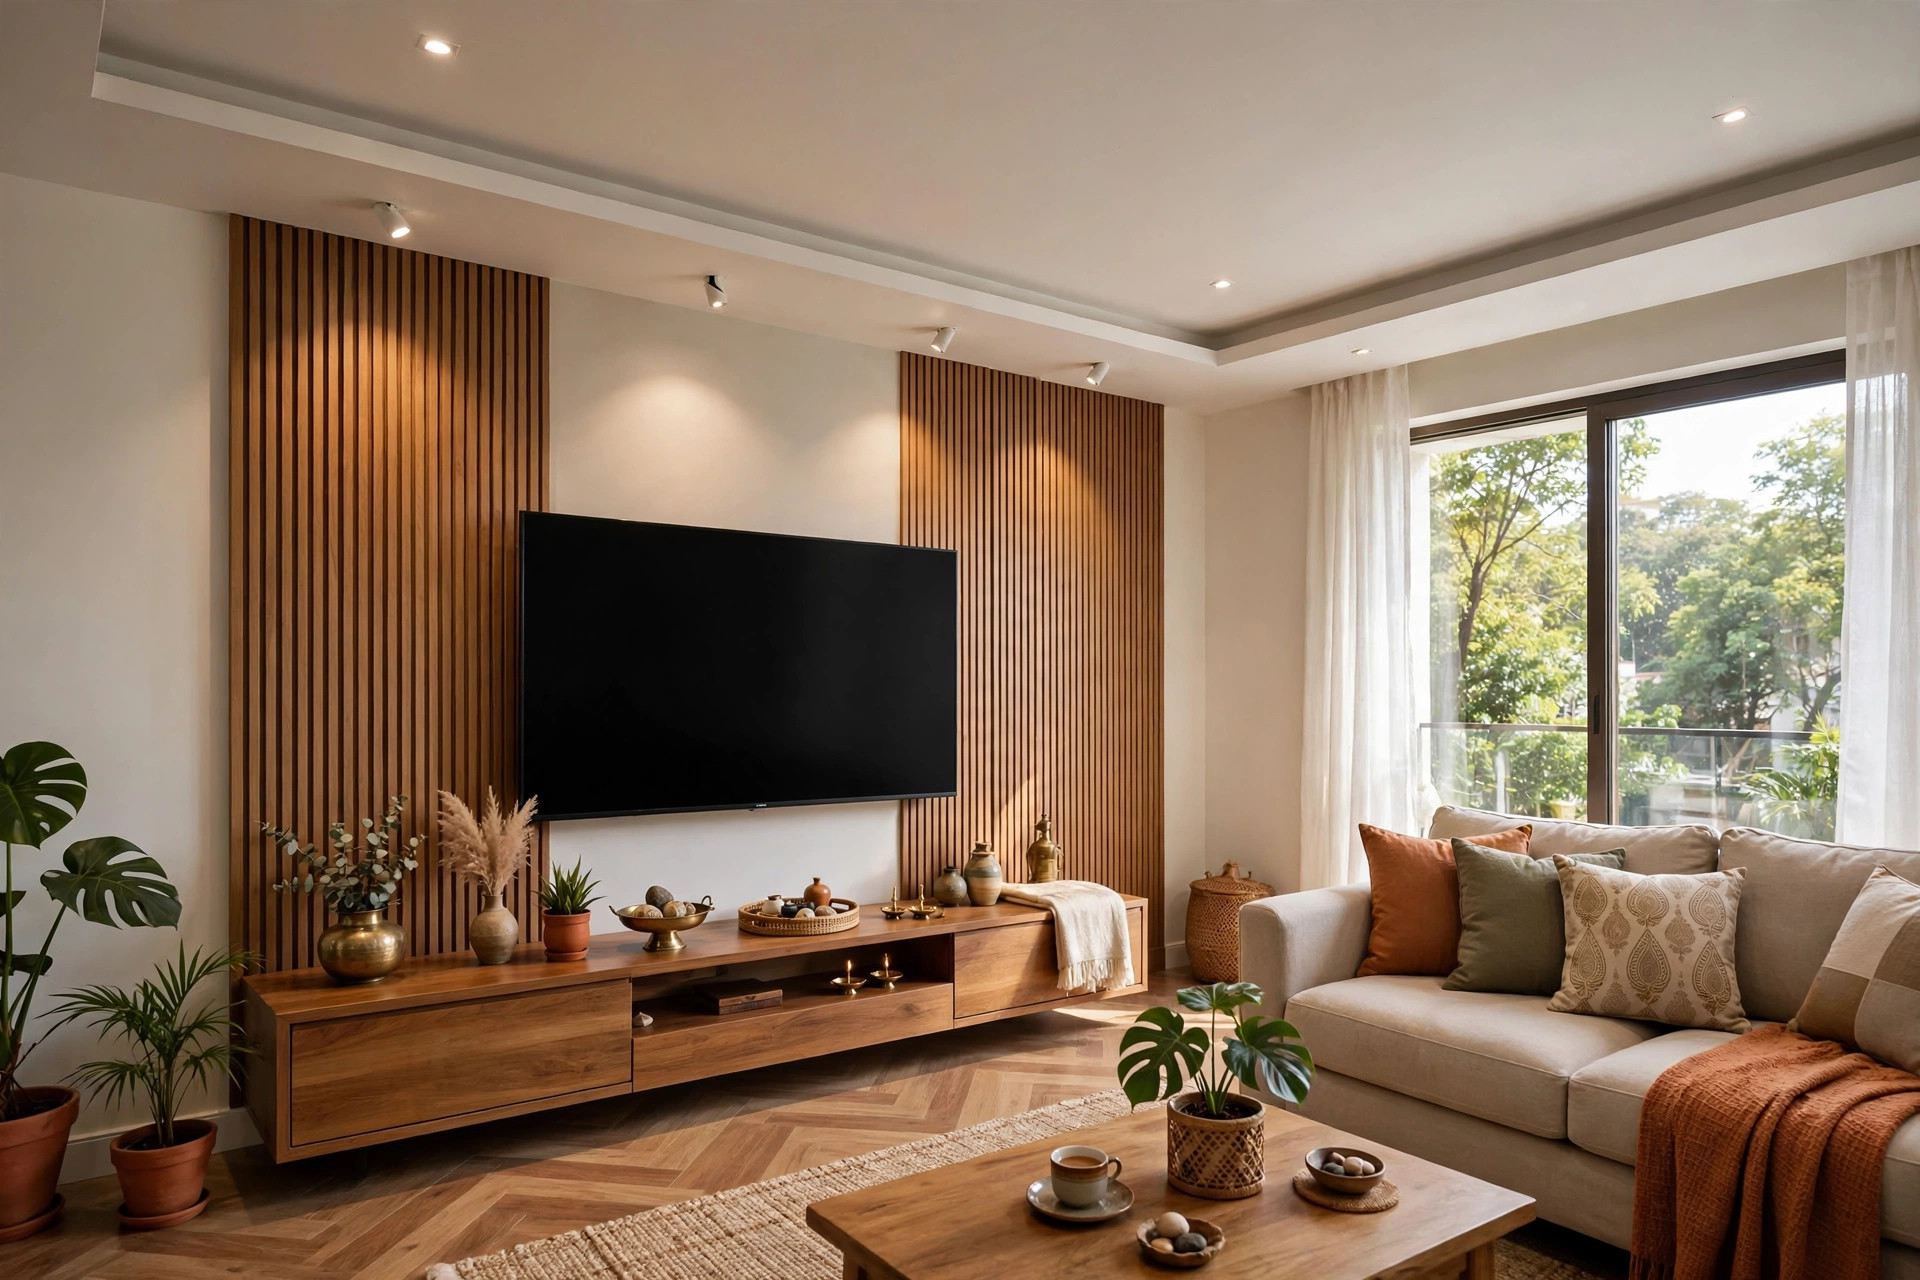
One of the most common regrets: spotlights placed directly above the TV, throwing glare on the screen (Coohom, retrieved September 2026). Keep downlights off the TV axis — light the seating and the wall around the screen instead, and let the TV wall itself stay softly lit or dark.
Fans: plan the mount first
Almost every Indian hall needs a ceiling fan, and the fan must be planned into the ceiling design — not added as an afterthought:
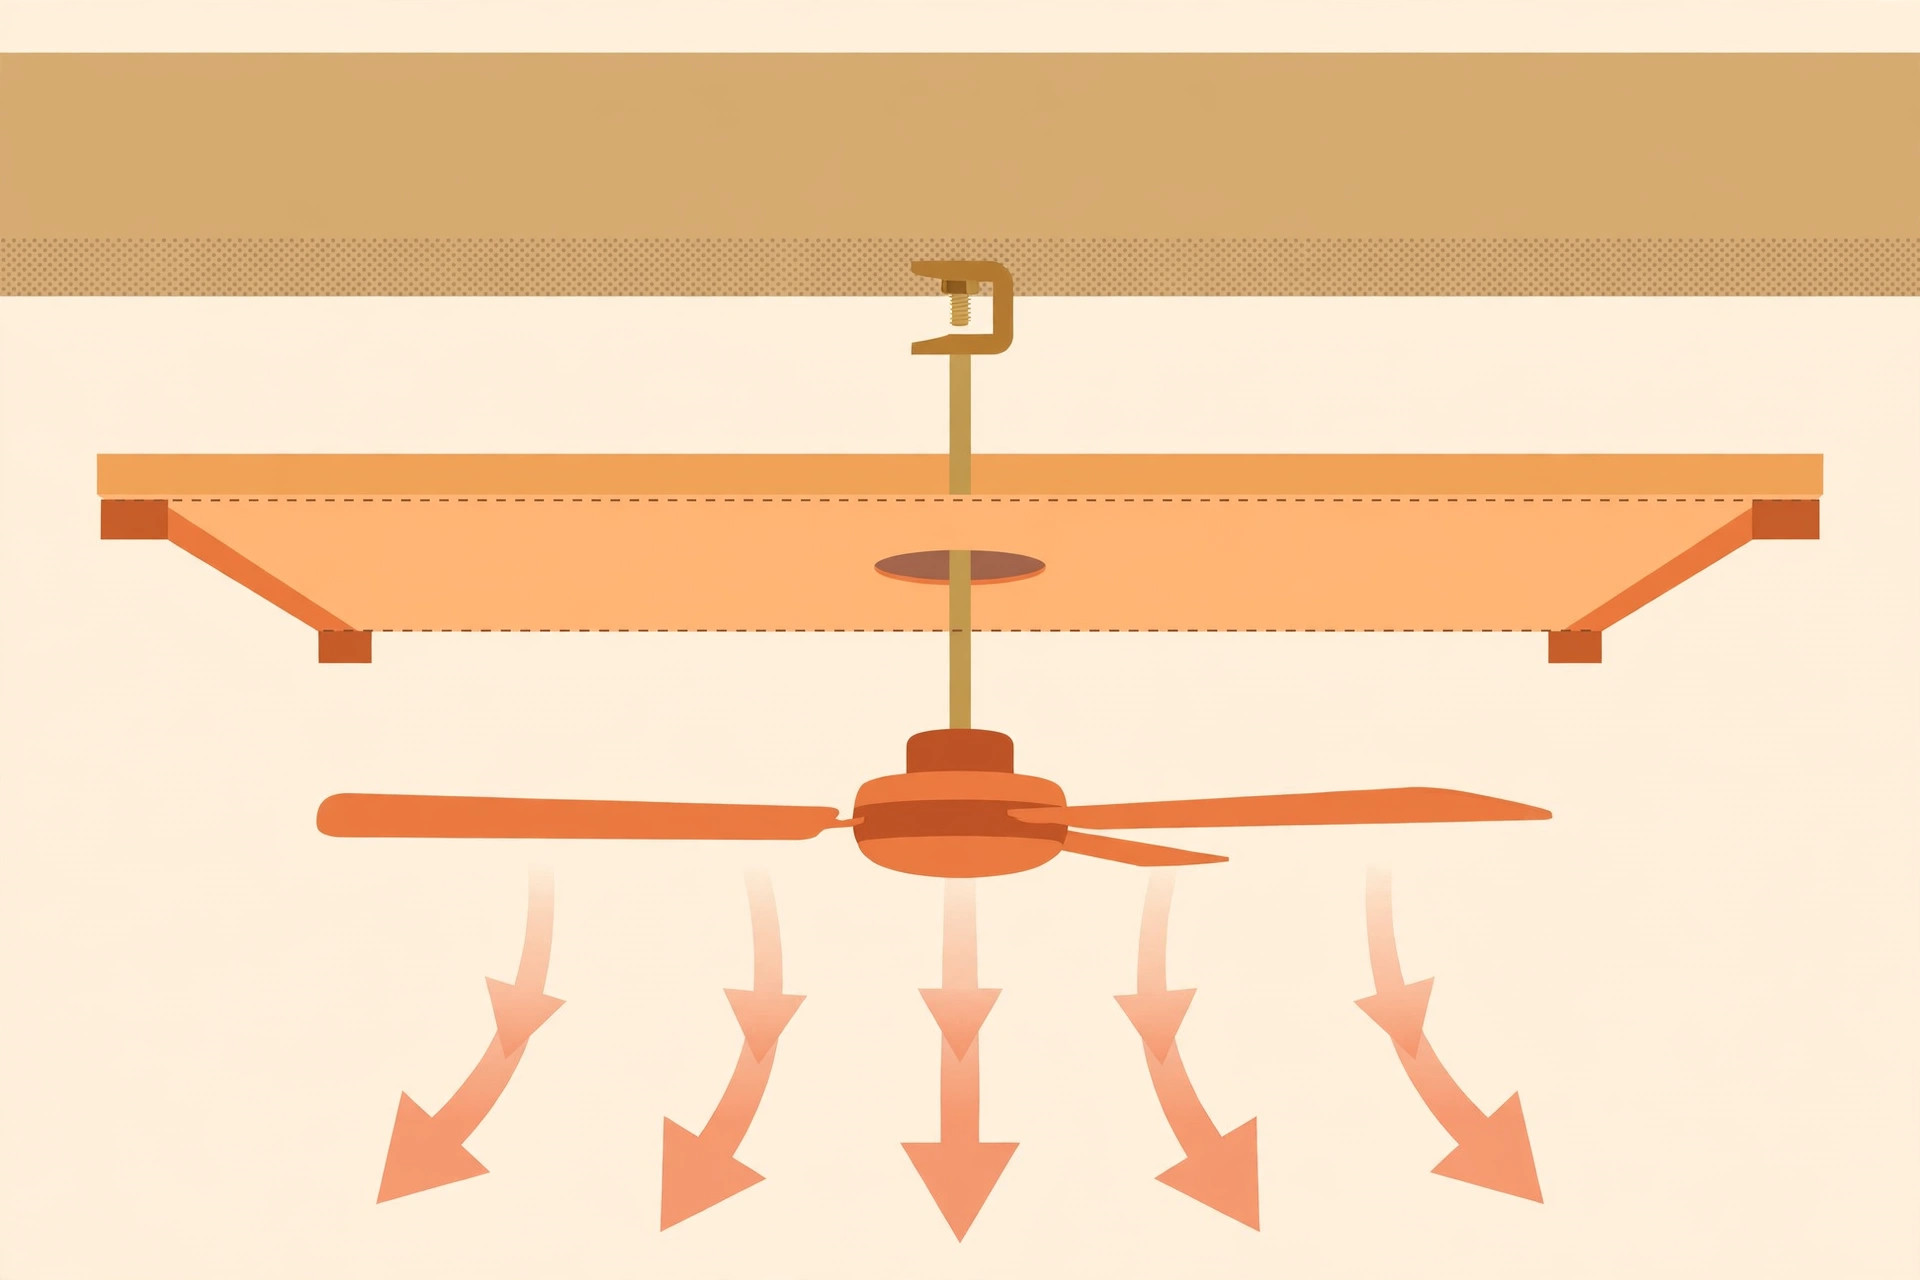
- Clearance: keep at least 8 inches between the fan blades and the false ceiling panel above for correct airflow (NoBroker Interiors, 2026, retrieved September 2026).
- Mounting: the fan rod must anchor to the concrete slab through the false ceiling — the board itself is never the fixing point. Have a qualified installer decide the mounting for your slab and fan weight.
- Position: centre the fan on the seating zone, not the geometric centre of a tray design. In open-plan halls, the lounge zone usually gets the fan; the dining zone gets the pendant.
AC vents and the ceiling
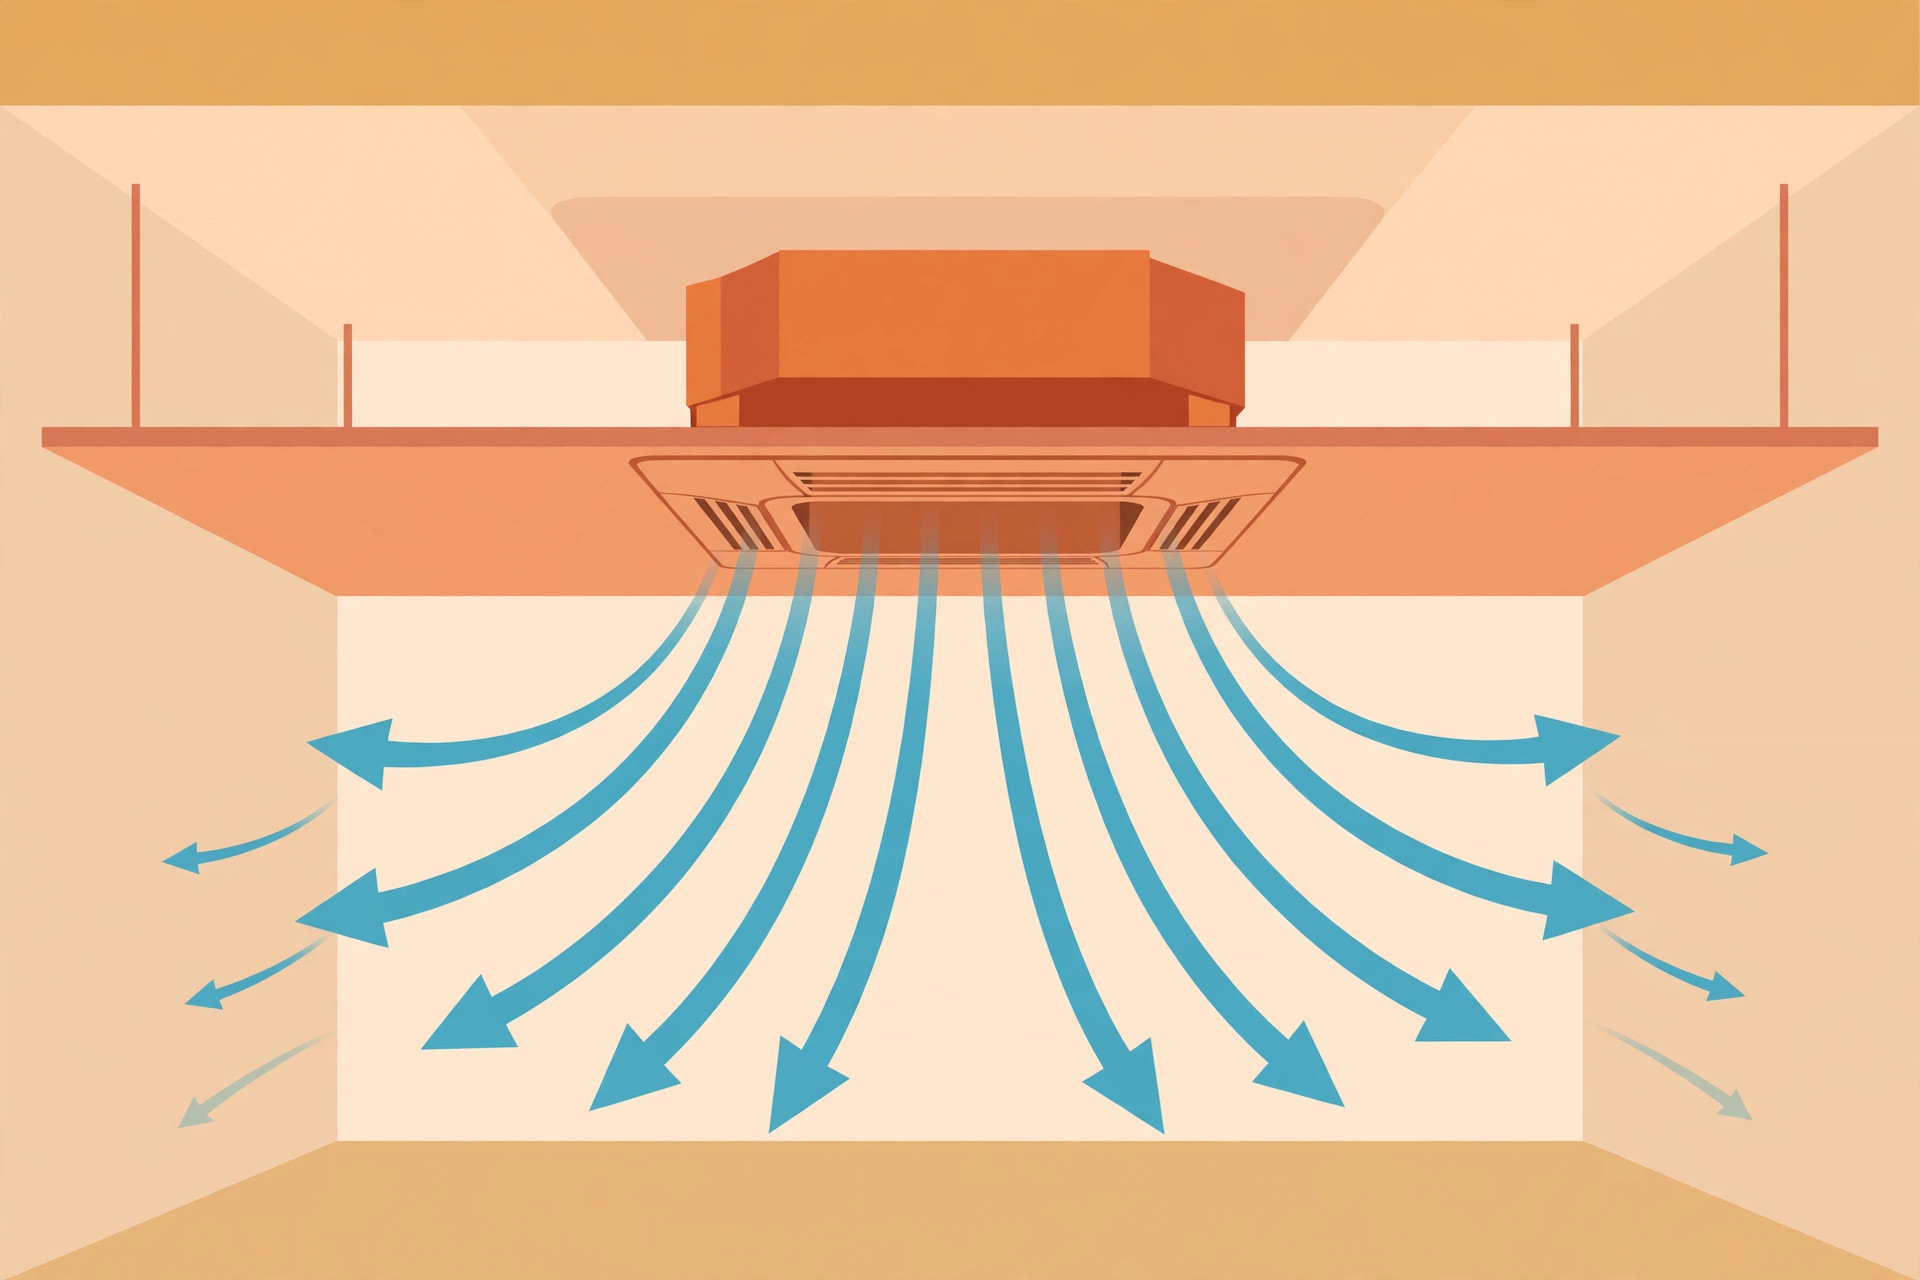
Split AC indoor units need a clear wall zone; cassette and ducted units integrate into the false ceiling itself with linear or square diffusers. Leave access panels near ducted units and drain lines — servicing a concealed AC without access means cutting the ceiling open. Coordinate the AC layout with the ceiling contractor before either starts.
Festive lighting
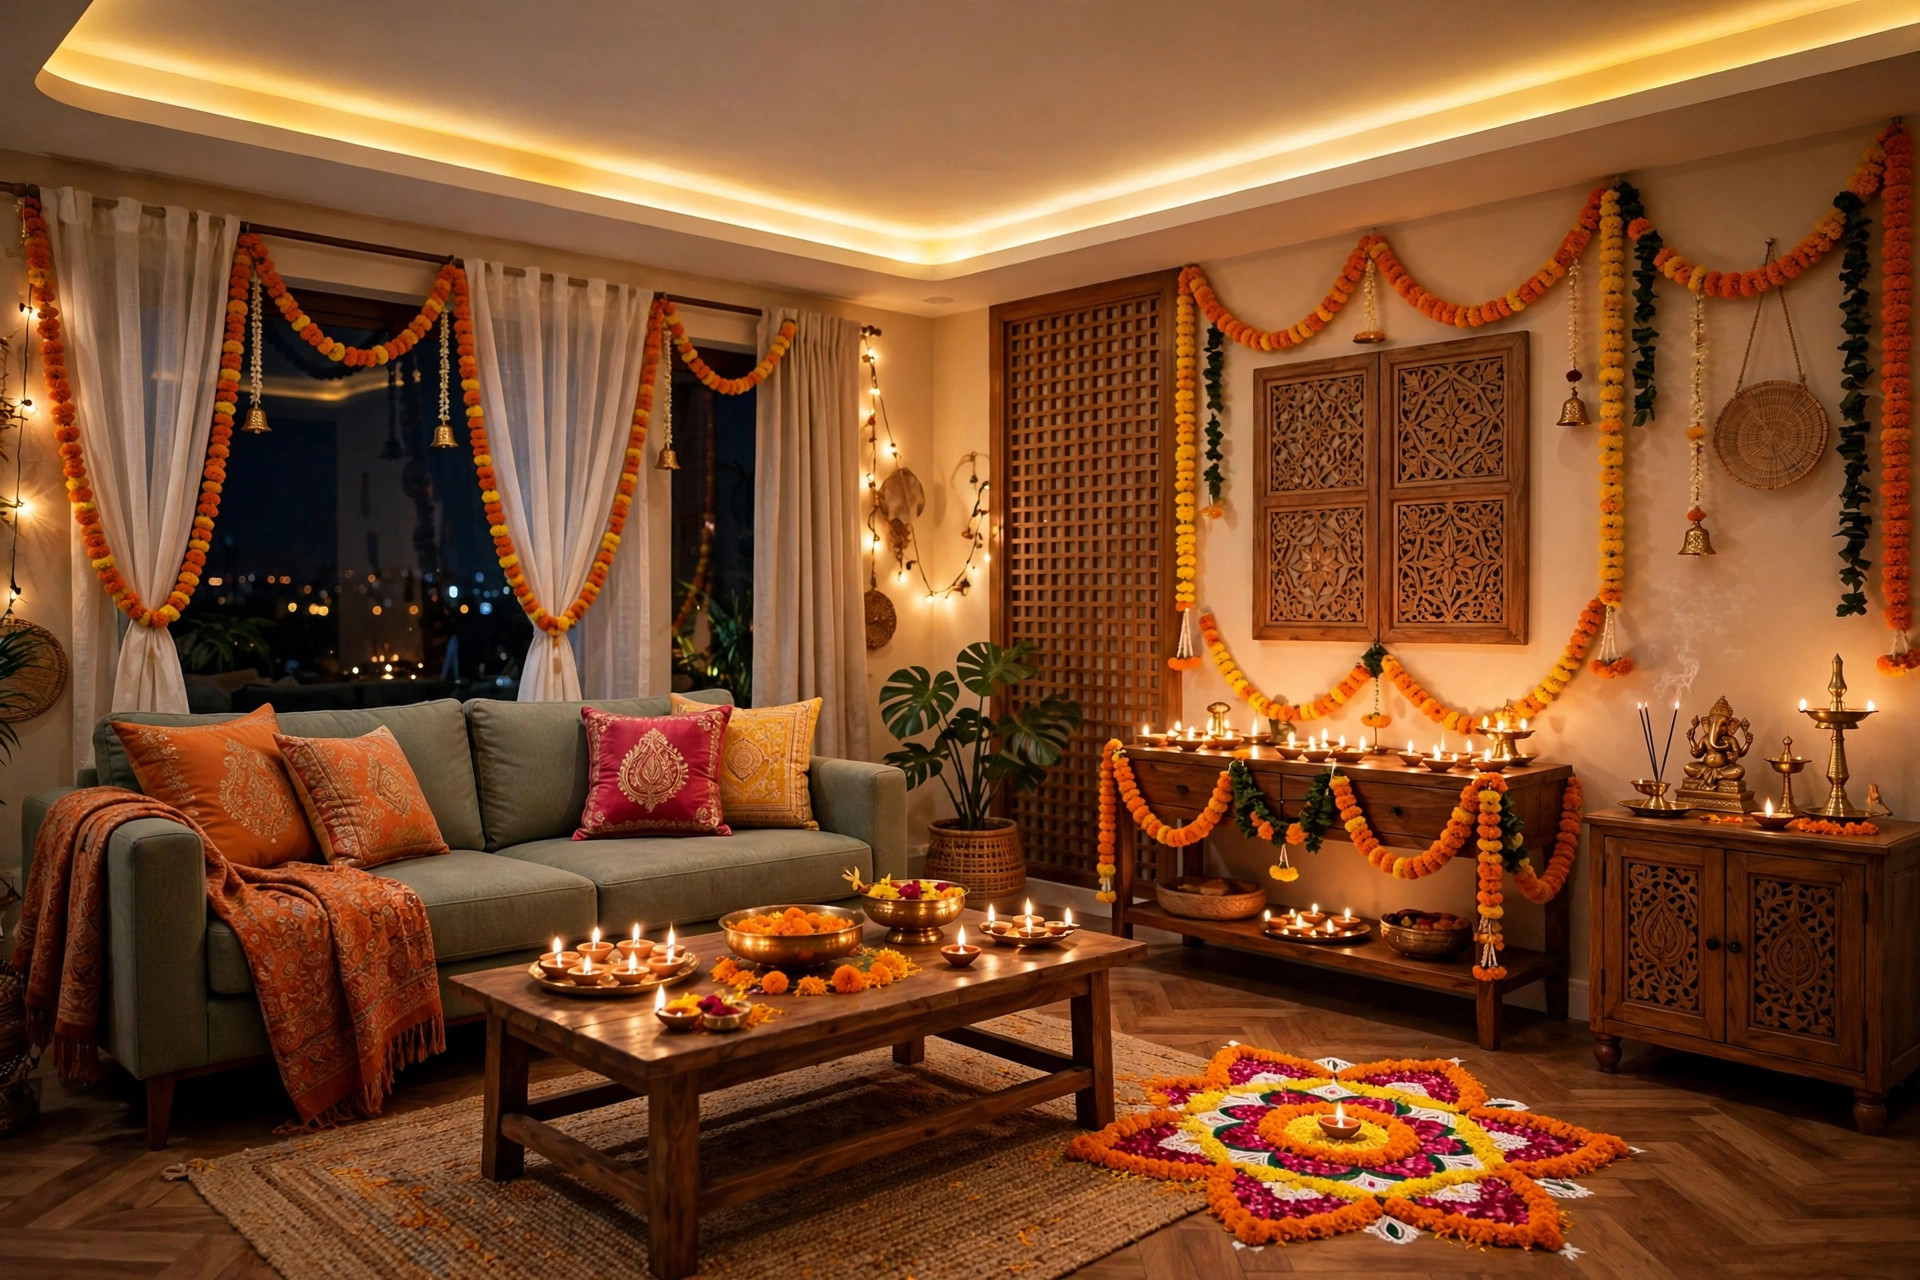
Diwali and family functions are when the hall ceiling earns its keep. Dimmable cove strips let you shift from bright hosting light to a soft festive glow; a chandelier on a separate circuit becomes the celebration anchor. If you host often, put festive circuits (cove + chandelier) on switches near the entrance — no hunting for the right switch with guests waiting.
What it costs in 2026
Dated 2026 India figures from NoBroker Interiors’ living-room guides (material + basic labour; lighting fixtures, electrical work and painting quoted separately — retrieved September 2026):
| Design type | ₹ per sq ft | Needs min. height |
|---|---|---|
| Flat single-level gypsum | ₹85–115 | 8.5 ft |
| Single cove + LED strip | ₹110–165 | 9.5 ft |
| Tray (plus-minus) | ₹130–195 | 10 ft |
| Floating island panel | ₹140–210 | 9.5 ft |
| Multi-layered stepped | ₹170–270 | 11 ft |
| Geometric coffered | ₹190–290 | 10.5 ft |
| Gypsum + wood accent | ₹210–360 | 9.5 ft |
POP bands from the same guides: simple POP ₹65–95, single cove POP roughly ₹95–155 (per-design table ₹100–155; summary breakdown ₹95–140), premium POP with wood or multi-layer ₹200–350 per sq ft. PVC panels run ₹80–150 per sq ft, with a 140–200 sq ft living room totalling roughly ₹18,200–45,000 installed (NoBroker PVC guide, 2026, retrieved September 2026).
What moves the final bill: design complexity, material quality, labour rates in your city, and project size. Always get an itemised quote covering boards, frame, finishing, paint, lights, wiring and taxes — and compare per-project, not just per-square-foot, when scopes differ.

Maintenance
- Dust the coves: hidden LED channels collect dust that dims the glow — a soft long-handle duster every few months keeps coves bright.
- Keep it dry: a correctly sealed and painted POP ceiling lasts 15–20 years; water exposure is what shortens that (NoBroker, 2026, retrieved September 2026). Fix any slab leakage before it reaches the ceiling.
- Repaint rhythm: hall ceilings in Indian cities pick up a grey film from dust and cooking drift — a fresh coat every 4–5 years restores them.
- LED access: cove strips fail eventually; make sure your design leaves a way to reach and replace them without breaking boards.

Quick decision summary
- Measure slab height first: 8.5 ft minimum for flat, 9.5–10 ft for cove/tray, 11 ft for multi-layer drama.
- Map seating, TV, dining, fan, AC and chandelier positions before choosing the design.
- Gypsum for smooth modern looks, POP for curves and ornament, wood for warmth (premium), PVC for budget/humid builds.
- Layer the light — cove ambient, spots for task/accent, one statement fixture — and keep spots off the TV axis.
- Fan blades need 8 inches of clearance and a slab-anchored mount; plan it before the boards go up.
- For open plans, let the ceiling draw the zone boundary; pair with our dining room false ceiling designs.
Before the final payment: a short handover checklist
- Every cove strip, spotlight and the chandelier work from the marked switches; dimmers dim without flicker.
- Fan runs at all speeds without wobble or touching the ceiling; 8-inch blade clearance confirmed.
- Tray edges and joints are straight — check in daylight and under night lighting.
- AC diffusers throw air freely; access panels open without tools fighting the frame.
- Paint finish is even; no visible joints, patches or roller marks on the ceiling plane.
- You have the paint shades and LED specifications noted for future touch-ups.

Frequently asked questions
What is the best false ceiling design for a hall?
There is no single best — it depends on size and height. Gypsum is the most recommended all-rounder for halls for its smooth finish, fire resistance and versatility; POP suits ornate traditional detailing; wood adds premium warmth (Magicbricks hall FAQ, retrieved September 2026). Large halls take layered trays and coffers; compact halls do best with a single level plus cove light.
How much does a hall false ceiling cost in India in 2026?
Per NoBroker Interiors’ 2026 living-room guides: gypsum ₹85–115 (flat) to ₹210–360 (with wood accents) per sq ft; POP ₹65–95 (simple) to ₹200–350 (premium) per sq ft — material plus basic labour, with lighting fixtures, electrical work and painting quoted separately. PVC panels run ₹80–150 per sq ft.
What is the minimum ceiling height for a false ceiling in a living room?
About 8.5 ft of slab height for a flat simple design; 9.5–10 ft for cove or tray designs; around 11 ft for multi-layered designs (NoBroker Interiors, 2026, retrieved September 2026). Below 8.5 ft, skip the false ceiling or use only a slim perimeter border.
Can I install a ceiling fan with a false ceiling?
Yes — plan it in from the start. Keep at least 8 inches between the blades and the false ceiling panel, and anchor the fan rod to the concrete slab through the ceiling; the board itself must never carry the fan. A qualified installer should decide the mounting (NoBroker Interiors, 2026, retrieved September 2026).
Gypsum or POP for a hall ceiling?
Gypsum gives smoother, straighter finishes and faster, cleaner installation — most modern apartments prefer it. POP is more flexible for curves, cornices and traditional motifs but is more crack-prone if installed poorly. Many halls combine both: gypsum base with POP cornices and medallions.
How do I avoid TV glare from ceiling lights?
Keep recessed spotlights off the TV’s axis — light the seating area and the wall around the screen instead of the screen itself. This is one of the most commonly reported ceiling-lighting regrets (Coohom, retrieved September 2026).
Is a PVC ceiling good for a hall?
PVC is budget-friendly, waterproof and low-maintenance, which suits humid cities and tight budgets — but it doesn’t give the premium look of gypsum or wood in a main living room (Magicbricks hall FAQ, retrieved September 2026). It’s a practical pick, not a luxury one.
All images in this guide are original concept renders and illustrations created for falseceiling.in — they show design ideas, not completed projects.


Pingback: Drawing Room False Ceiling Design: Tips & Ideas
Pingback: Elegant False Ceiling Designs for Living Room: 10 Ideas
Pingback: L Shape Hall False Ceiling Design: Ideas for L-Shaped Rooms
Pingback: Small Hall False Ceiling Design: 16 Compact Ideas