
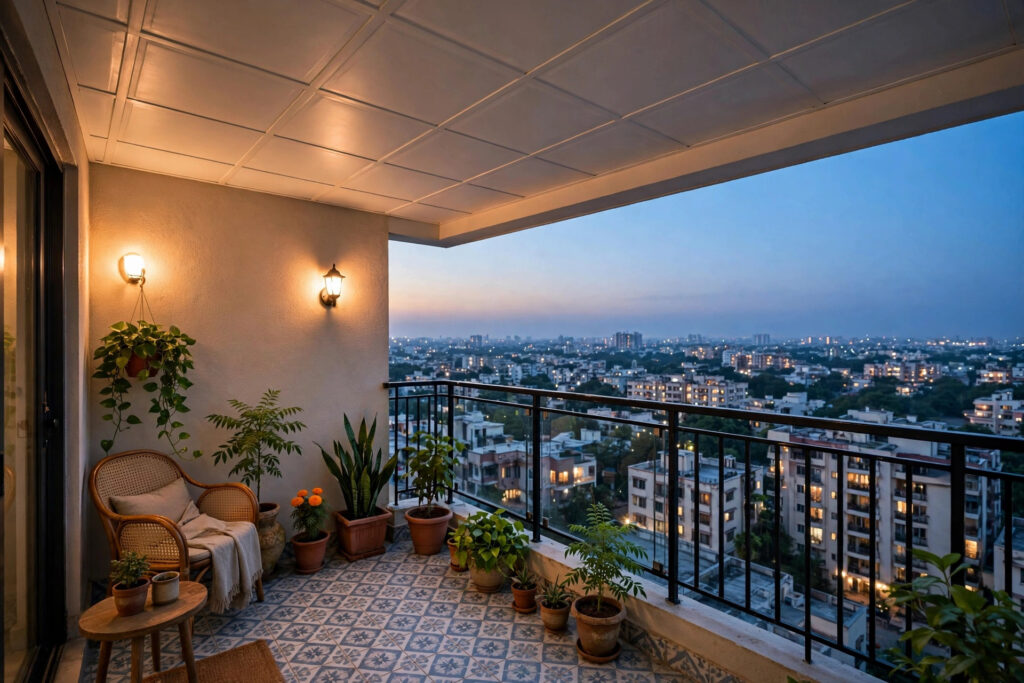

A balcony ceiling lives a harder life than any indoor ceiling. It takes monsoon rain, summer heat, dust from the street and humidity that never quite leaves — and it still has to look good when you step out with your evening chai. A balcony false ceiling design therefore starts from a different question than indoor rooms: not “which design looks best?” but “which material survives my balcony’s weather?” This guide answers that first — exposure levels, a pre-install checklist, weather-safe materials with honest trade-offs, design ideas, outdoor lighting, drainage, costs and maintenance.
For planning the ceilings of every room together, see our complete false ceiling design guide.
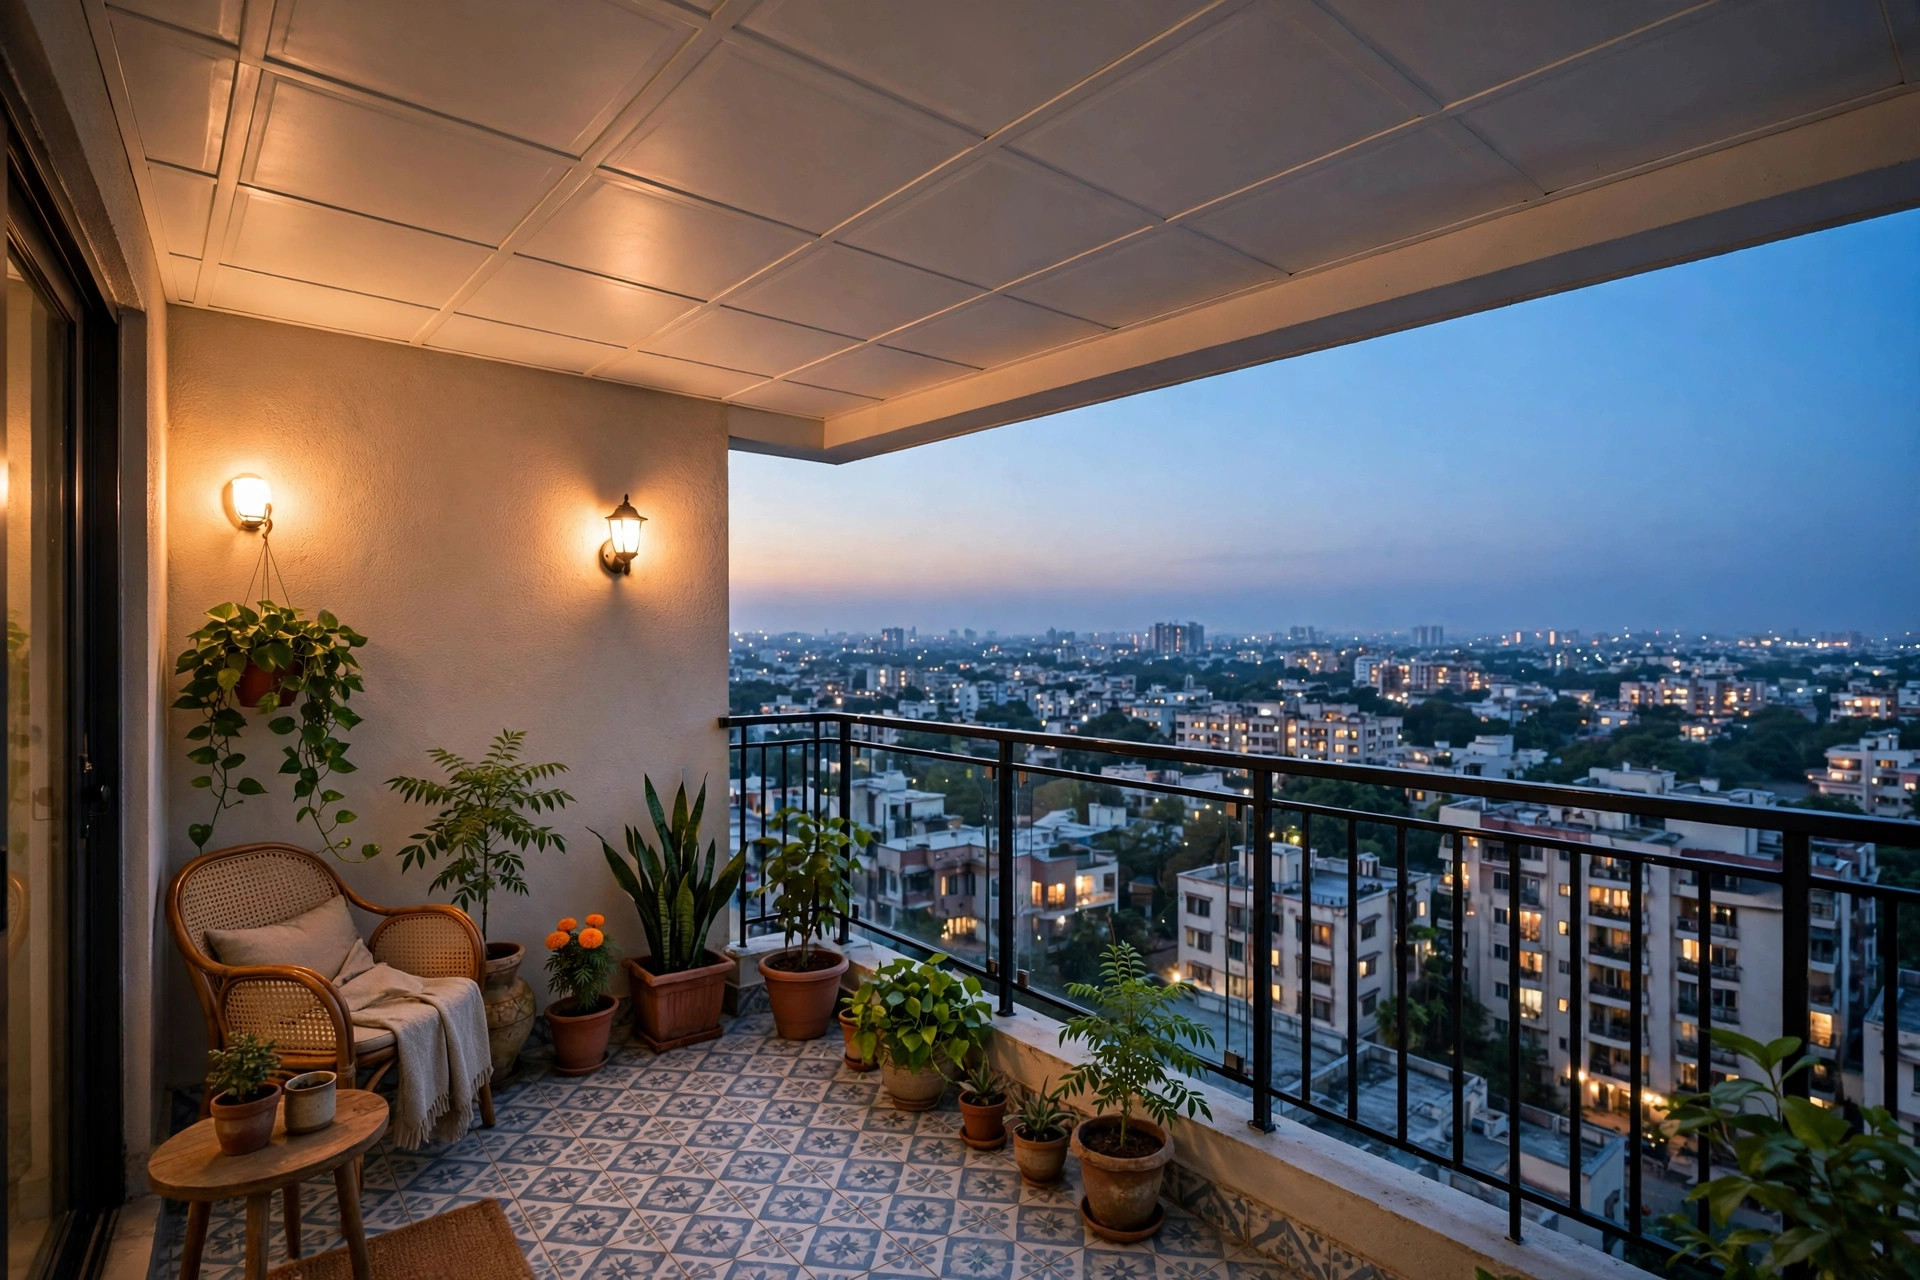
What makes a balcony ceiling different
Indoor ceilings deal with dust and the occasional leak. A balcony ceiling deals with:
- Rain and splash: wind-driven rain reaches surprisingly far under a slab, especially on higher floors and corner balconies.
- Humidity and damp: walls and slabs stay damp long after the rain stops; anything that absorbs moisture will show it.
- Dust and grime: street dust settles on every horizontal surface, and textured ceilings trap it.
- Sun and heat: UV fades colours and warps cheap plastics; the ceiling also radiates heat downward on summer afternoons.
- Birds and insects: open edges invite nesting in gaps and grooves — sealed edges matter.
Because of all this, standard indoor ceiling setups don’t transfer outdoors — a point every serious balcony guide makes (Magicbricks, updated August 2026, retrieved September 2026).
Step 1: know your exposure level
Before choosing a material, classify your balcony. The exposure level decides everything:
- Covered: deep balcony fully under the slab above, rain rarely reaches in. Most interior-grade options work here with sensible precautions.
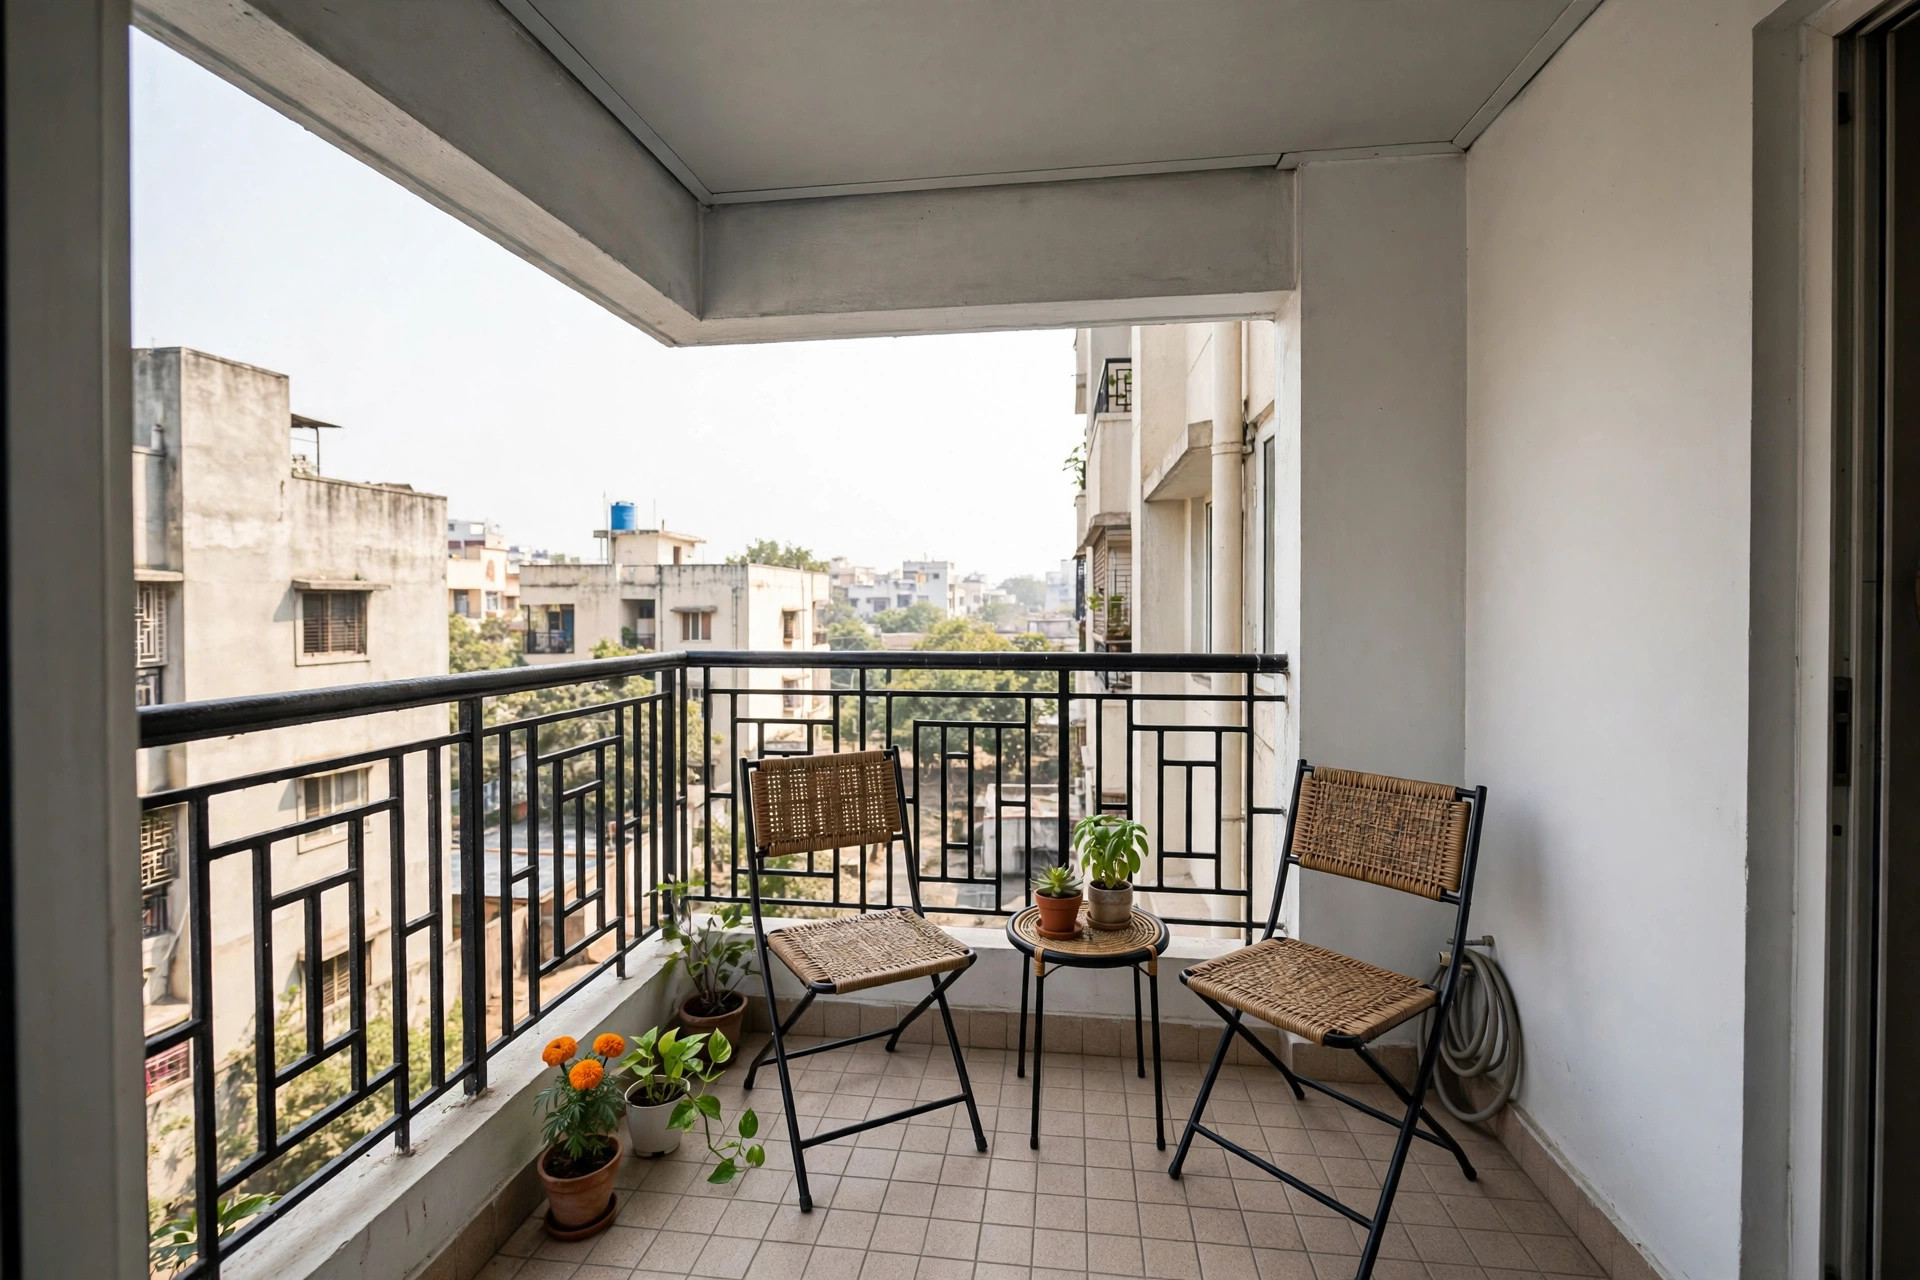
- Semi-open: the common Indian apartment balcony — covered above, open on one or two sides. Wind-driven rain and dust reach the edges; the outer 2–3 feet are the danger zone.
- Open-to-sky / terrace edge: sit-outs, terrace pergolas and porch edges with direct rain and sun. Only fully weatherproof systems belong here.
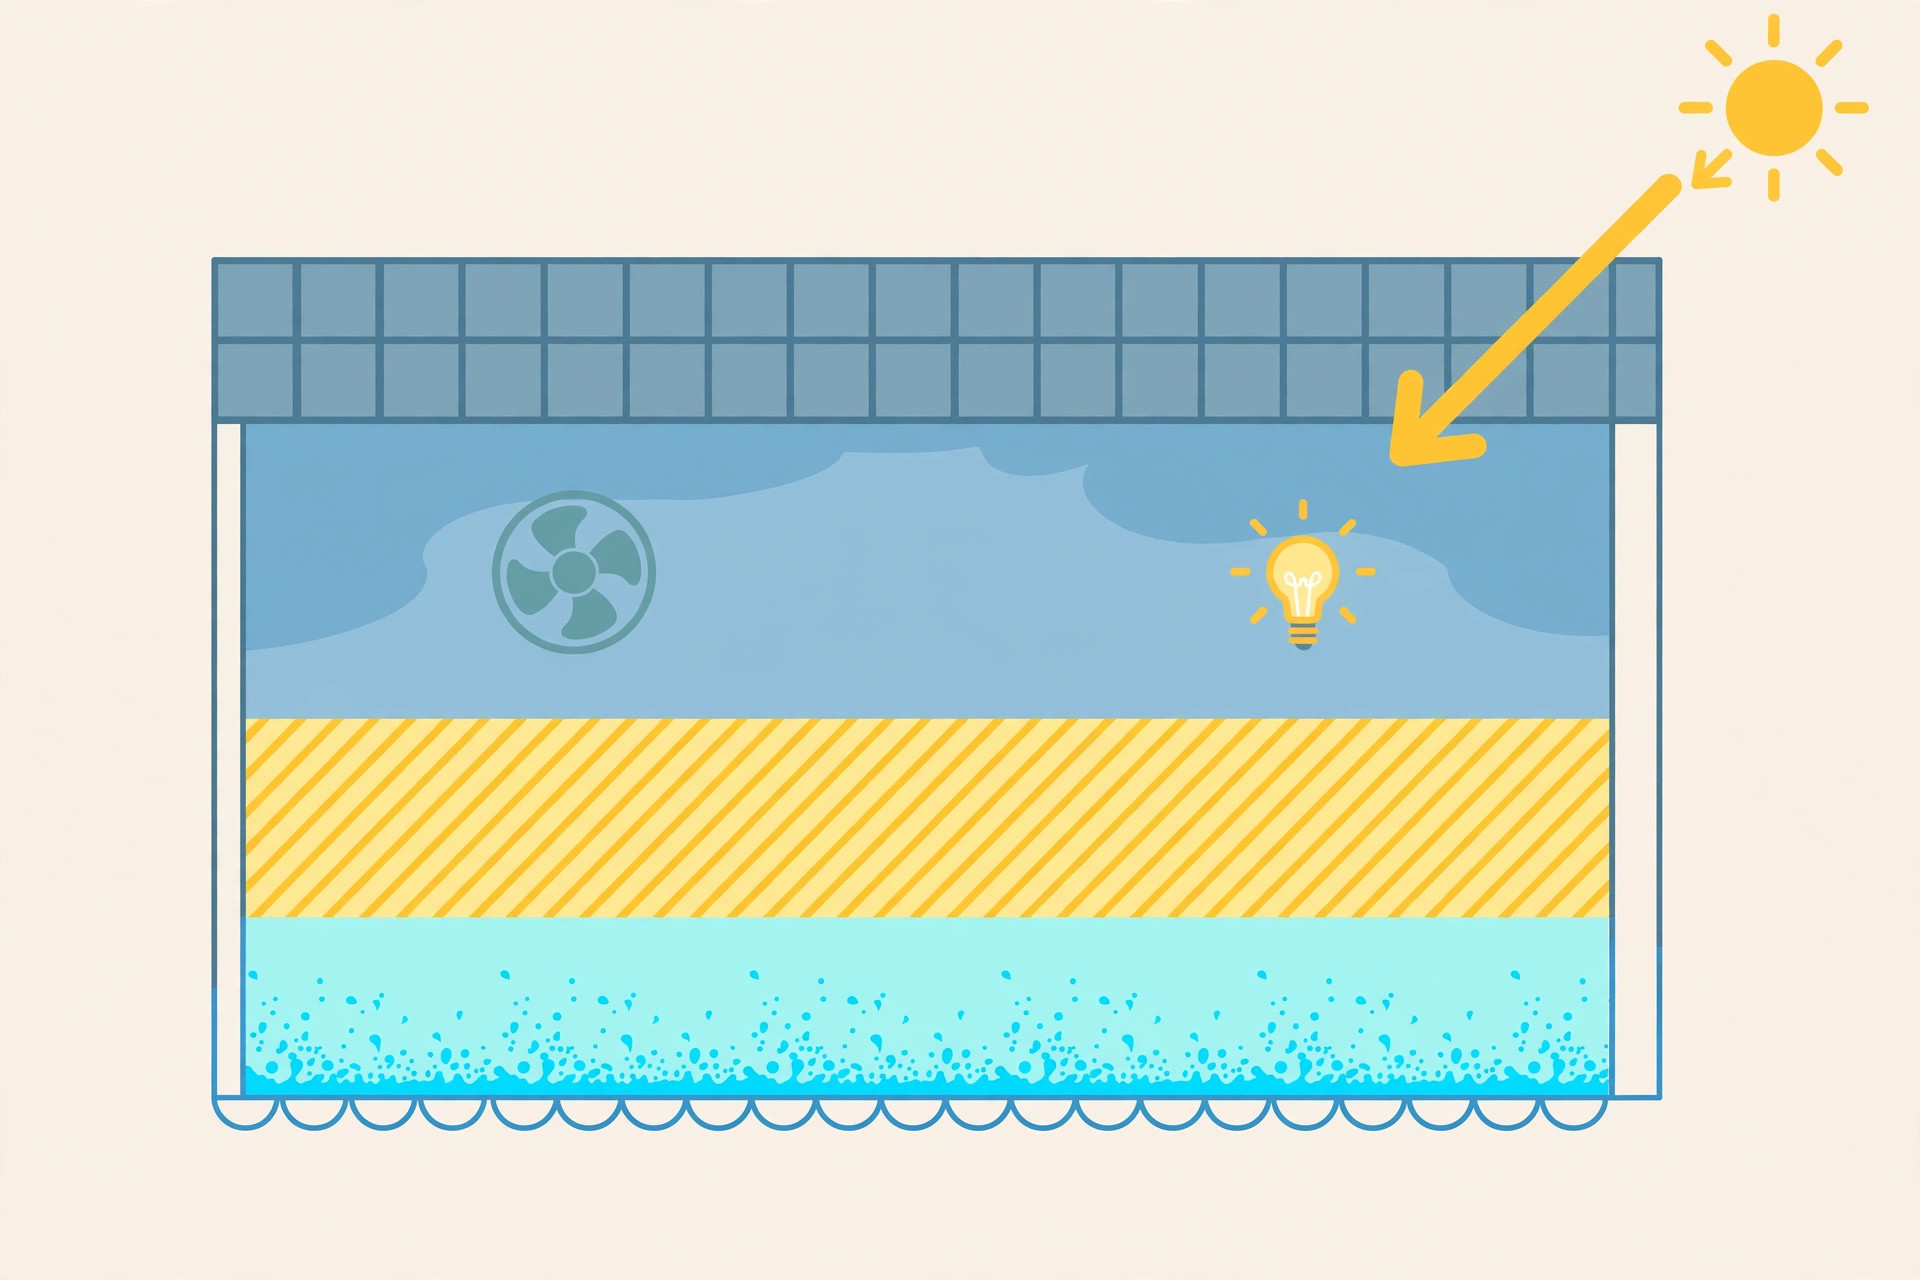
Step 2: the pre-install checklist
Run through this before any contractor starts (adapted from Magicbricks’ balcony checklist, updated August 2026, retrieved September 2026):
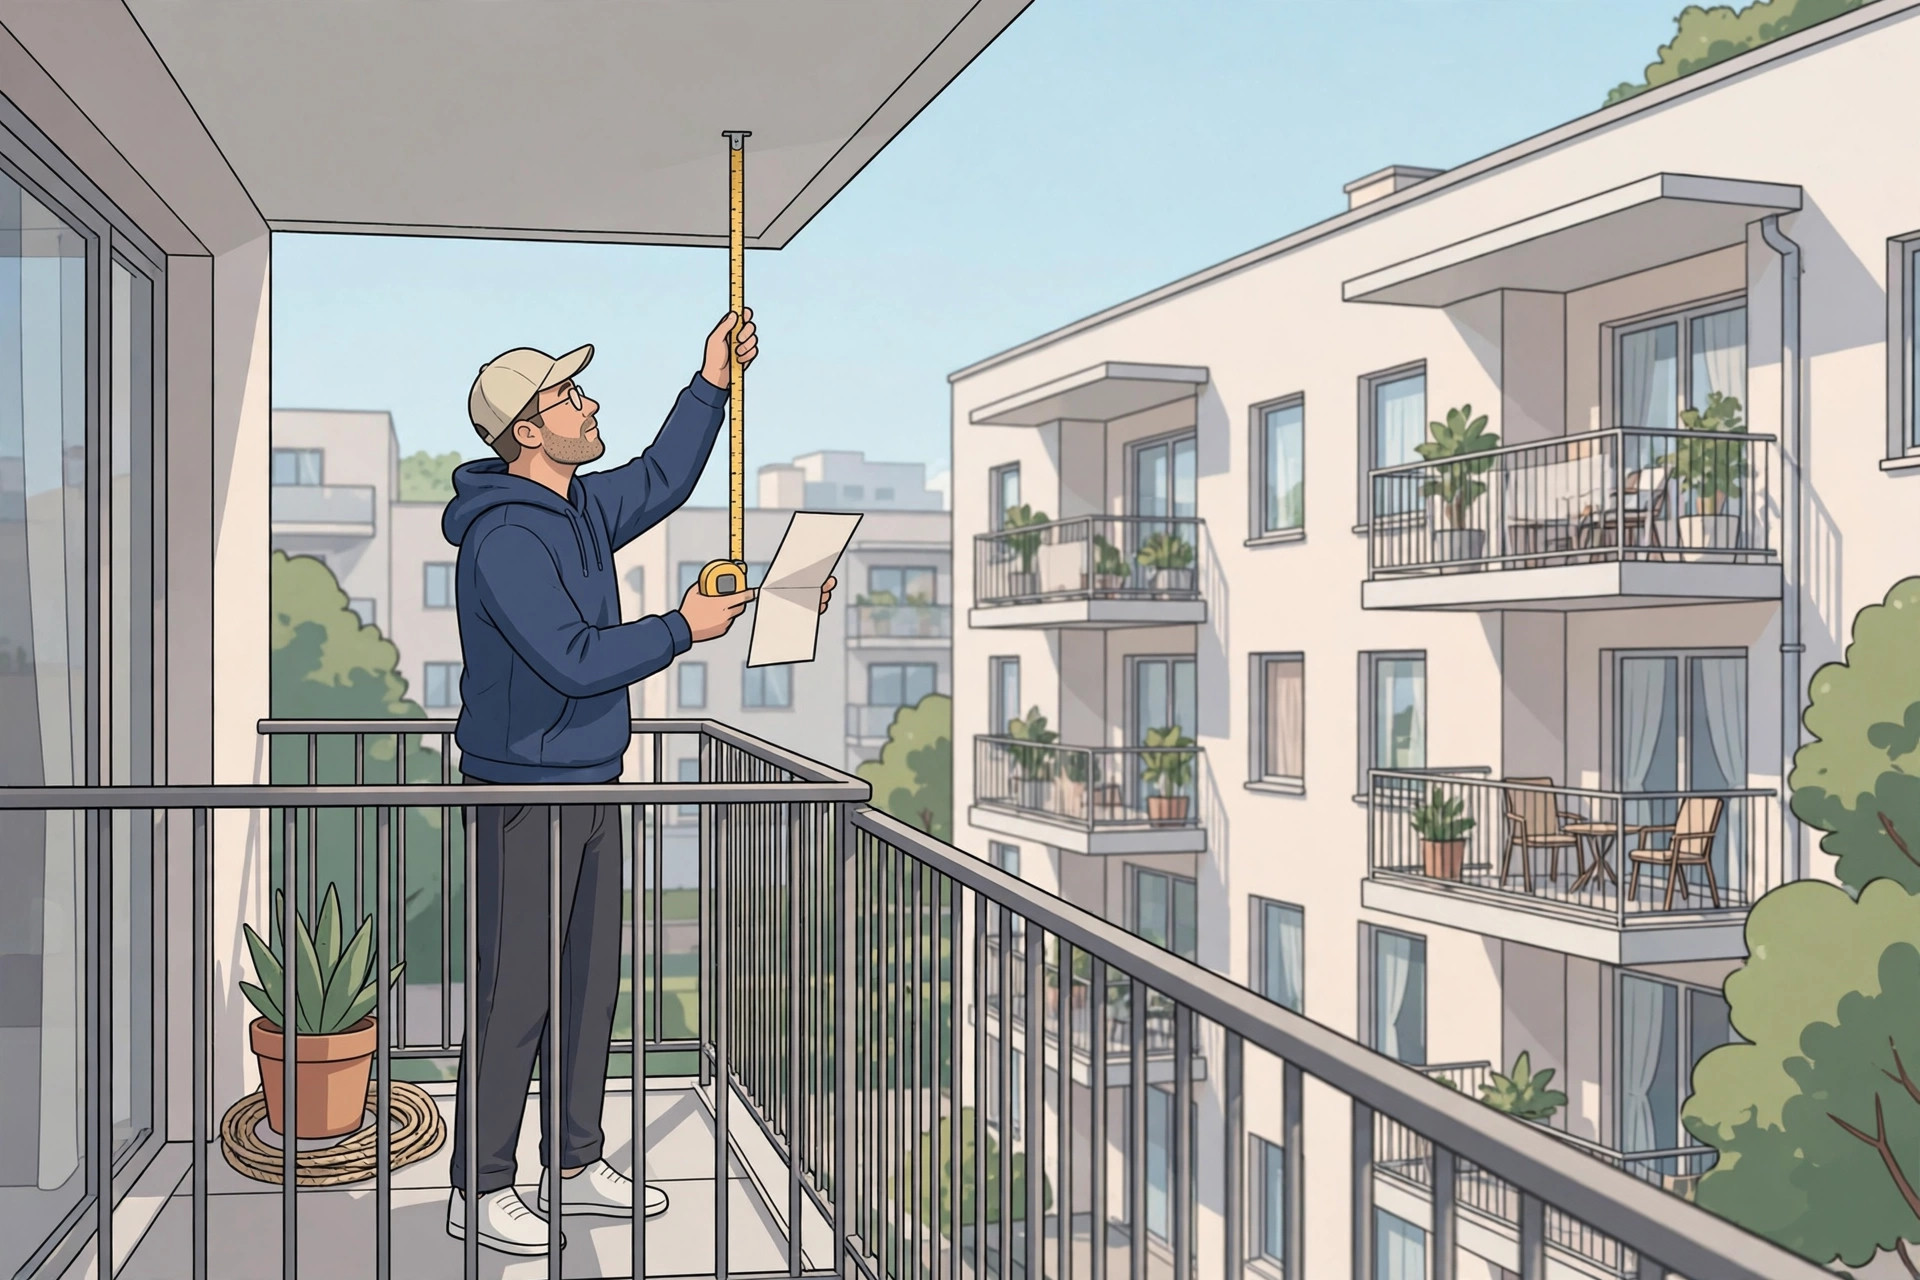
- Check the available height. A heavy or layered ceiling doesn’t suit a small balcony — keep enough headroom and pick simple designs for low slabs.
- Check for dampness. Look for water marks, cracks and damp patches on the slab and walls. Get every leak repaired first — “installing a ceiling over a damp surface can create trouble later.”
- Select material by exposure (see the table below), not by looks alone.
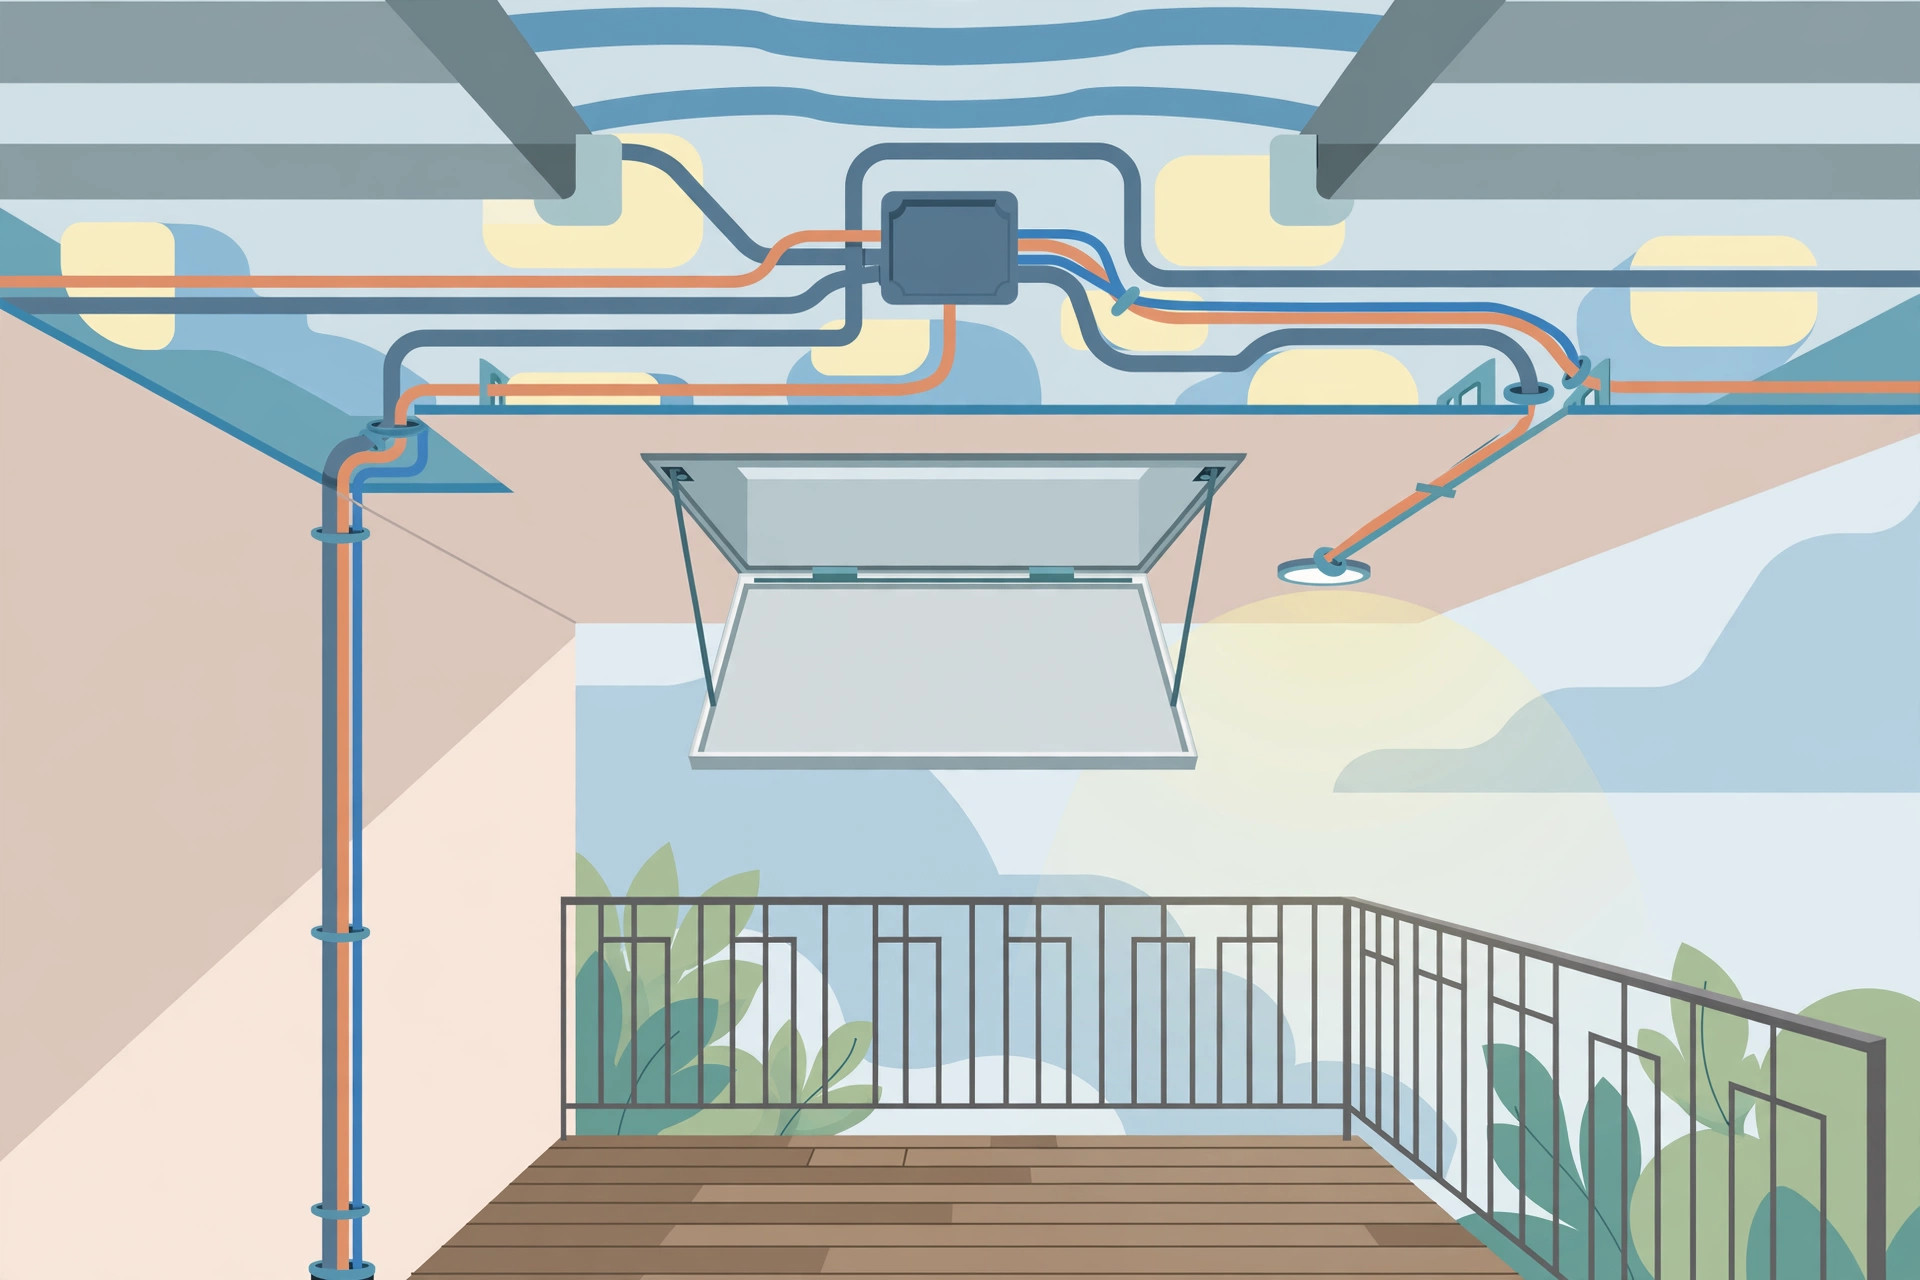
- Plan lights and wiring positions now. Decide fan and light points before work starts, keep wiring accessible, and leave access for future electrical repairs.
- Check drainage and ventilation. The design must let air flow freely and water drain properly — a sealed ceiling that traps moisture will fail.
- Keep maintenance in mind. Choose wipe-clean surfaces; designs with deep grooves collect dust you’ll never reach.
- Check society rules. Apartment owners should confirm their housing society’s guidelines before altering the balcony.
Materials compared honestly
| Material | Weather behaviour | Best for |
|---|---|---|
| PVC panels | Waterproof, termite-proof, wipe-clean; the default outdoor pick | Semi-open and open balconies; humid cities |
| WPC (wood-plastic composite) | Wood look with far better moisture resistance than real timber | Decorative finishes where you want warmth without the upkeep |
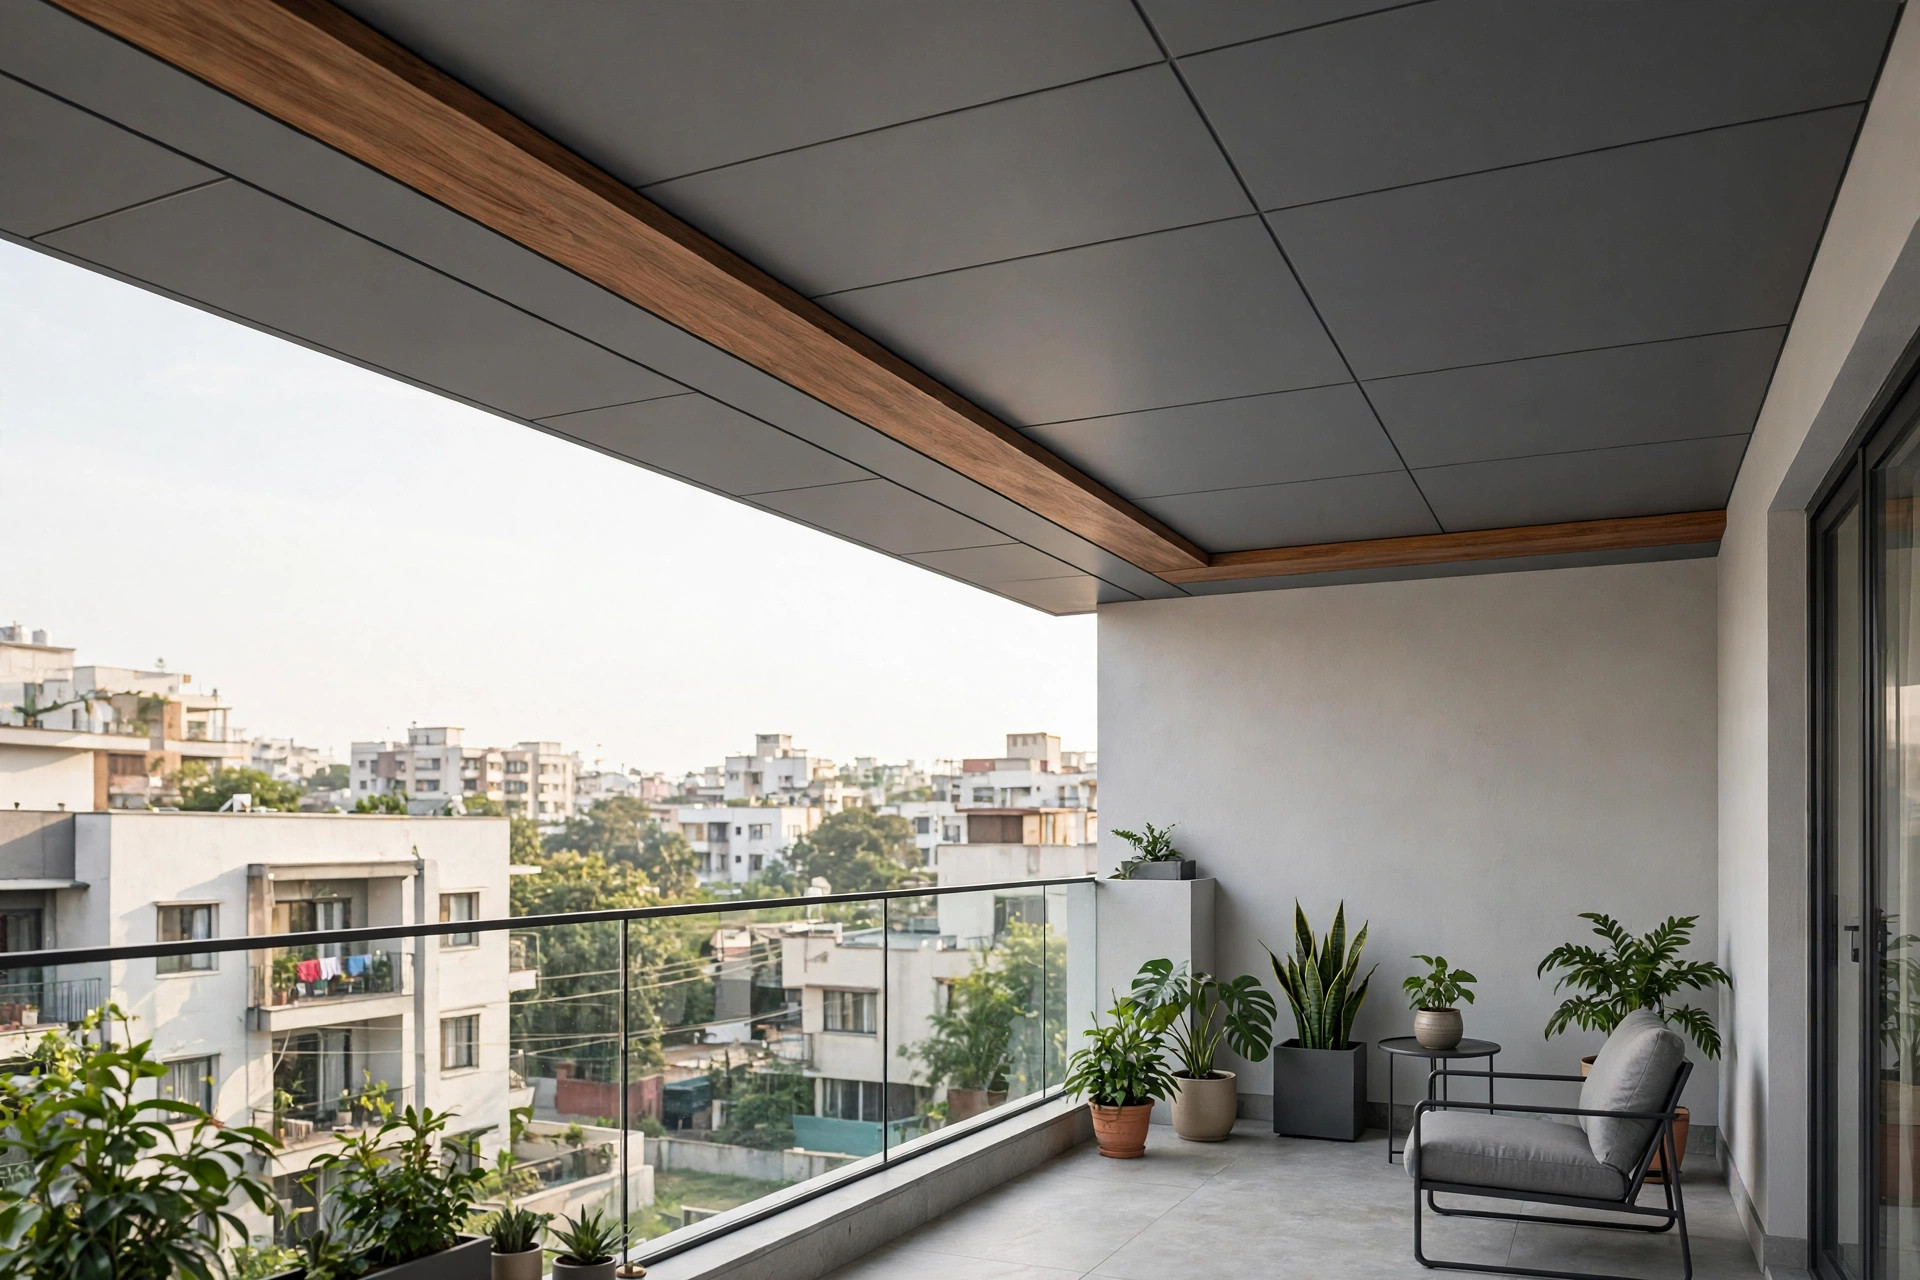
| ACP (aluminium composite panel) | Moisture/mould resistant, no repainting, long life on a metal frame | Modern balconies; clean minimal looks |
| Bamboo / treated natural wood | Beautiful but needs treatment and upkeep against rain, sun and termites | Covered balconies and tropical styling with maintenance commitment |
| Gypsum board | Dislikes moisture — strictly for well-covered balconies | Deep covered balconies that behave like indoor rooms |
| Metal panels | Excellent weather resistance; can feel hard/cold visually | Porches, porticos and contemporary facades |
PVC is the most-recommended balcony material across Indian guides — “ideal for balconies as they are waterproof in nature” (Magicbricks FAQ, retrieved September 2026), and “the most effective waterproof” ceiling material for balconies (Interior Company FAQ, retrieved September 2026). Product listings describe PVC ceiling panels as termite-resistant, fungus-resistant, water-resistant and fire-retardant (Supreme Polycraft, TradeIndia listing, retrieved September 2026).

A note on ACP lifespan claims
ACP manufacturers describe their balcony ceilings as moisture-resistant and claim lifespans of “up to 15–20 years or more” with proper installation and maintenance (MAPL ACP, manufacturer blog, retrieved September 2026). That’s a manufacturer claim, not an independent test — treat it as the optimistic end of the range, and insist on a written warranty from your actual supplier and installer.
8 balcony ceiling design ideas
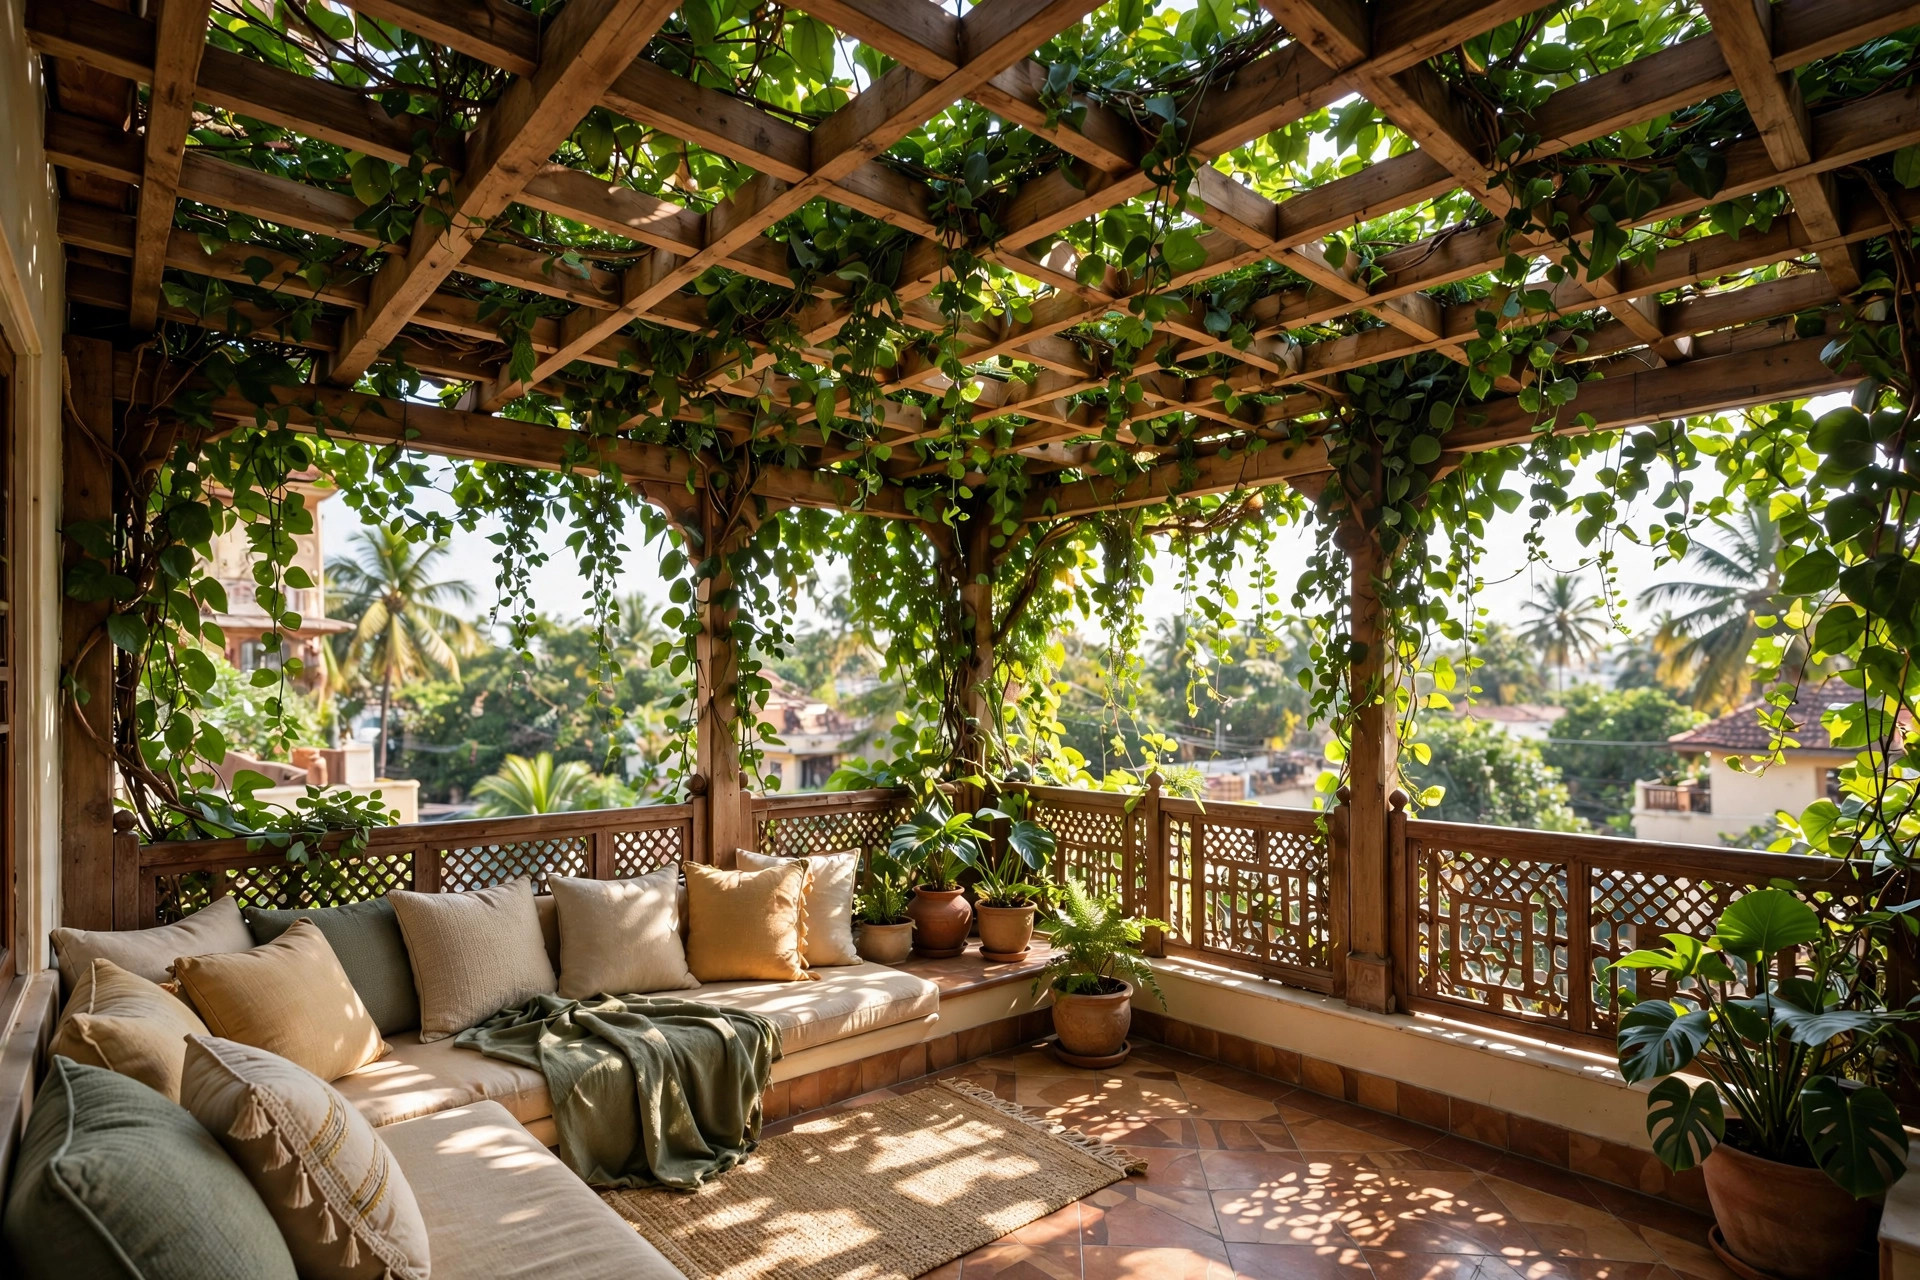
1. Pergola rafters with climbers
Wooden rafters in a grid overhead, carrying trailing vines and flowering creepers — a living ceiling. Use BWP (boiling-water-proof) plywood or treated hardwood for rain, humidity and sun exposure, and plan irrigation and drainage for the plants from day one (Wallpics, retrieved September 2026).
2. Skylight panels
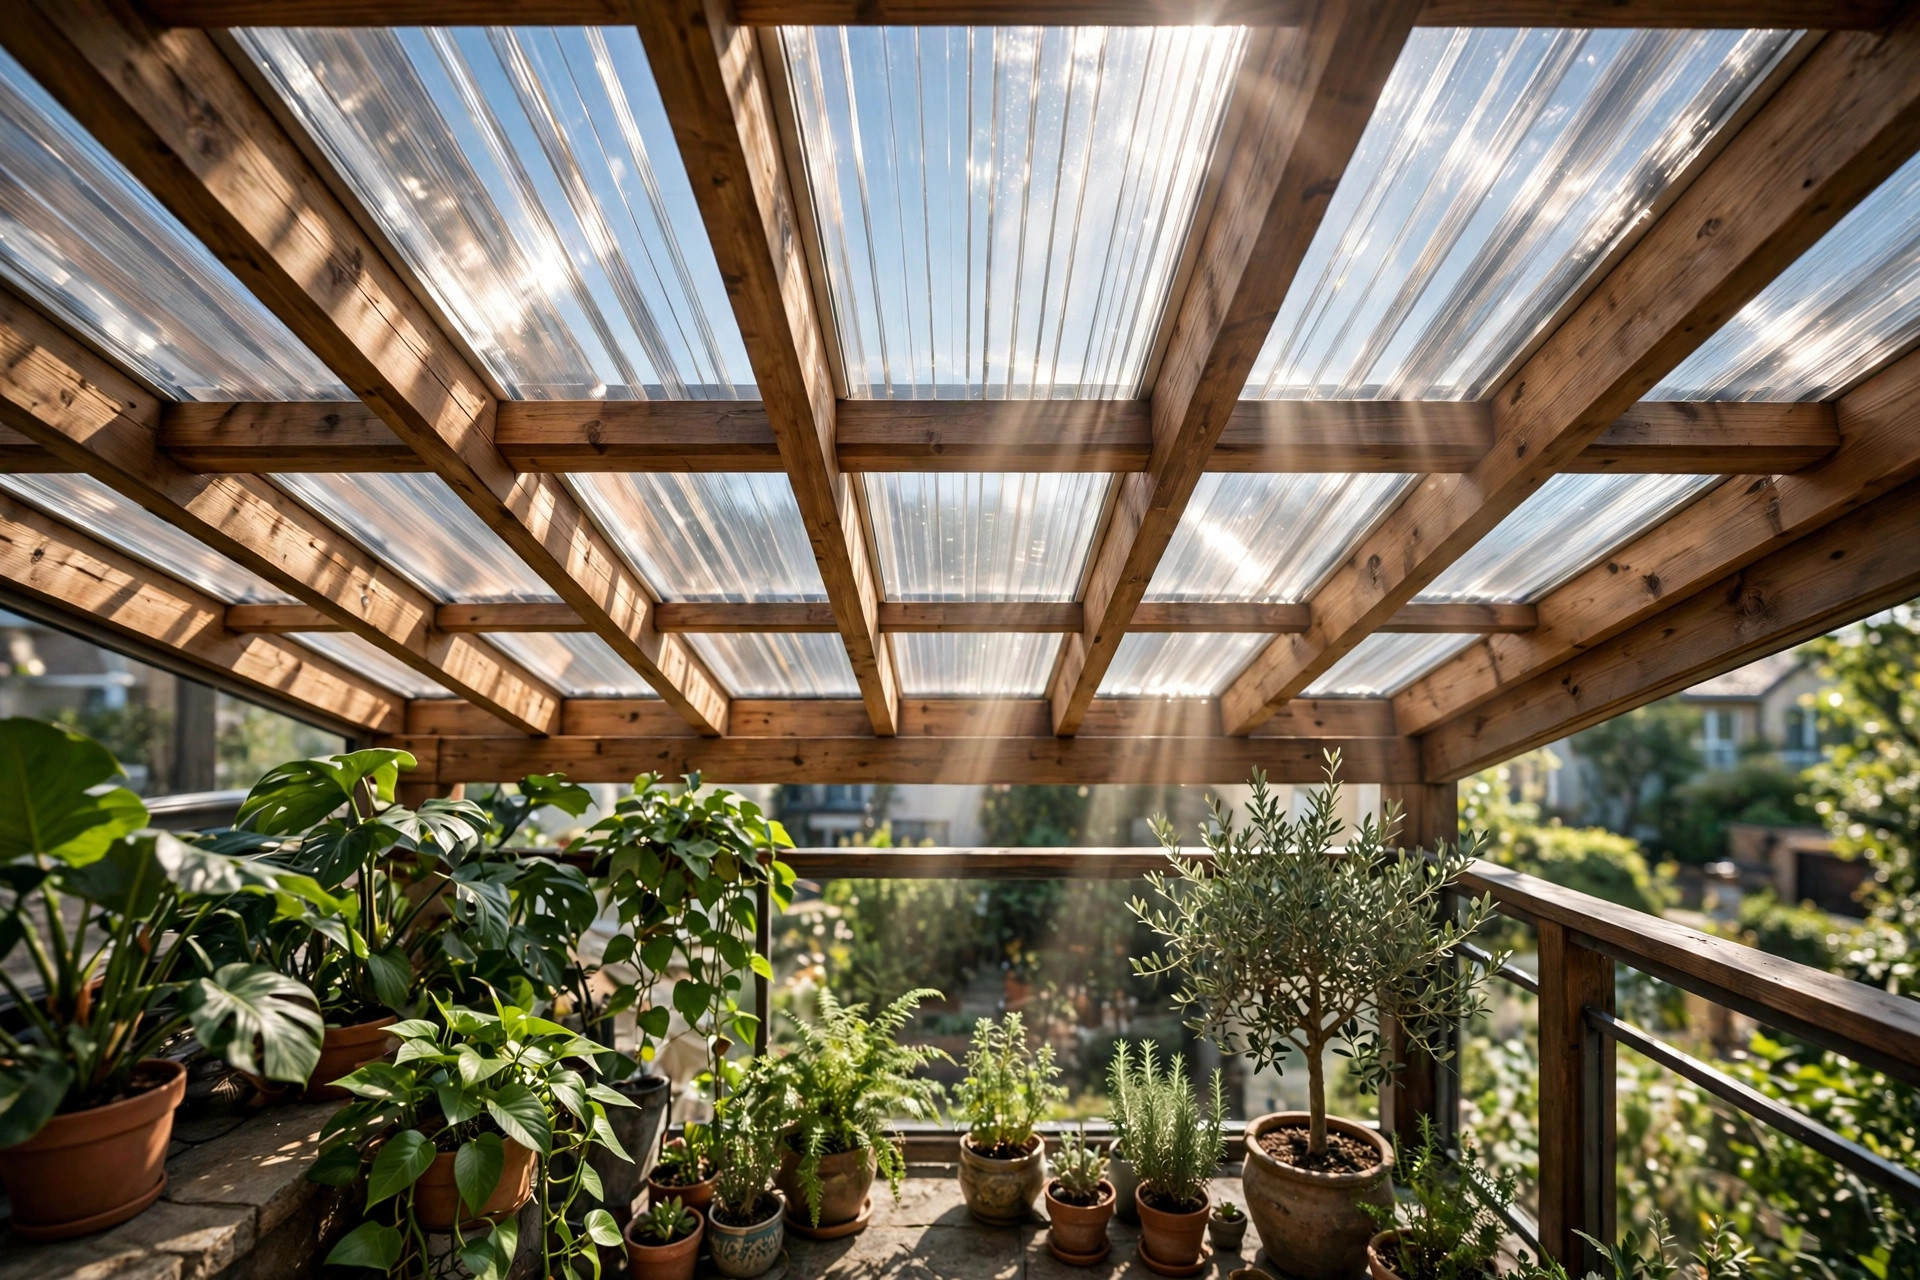
Transparent or semi-transparent toughened-glass or polycarbonate panels set between beams — daylight streams in, rain stays out. Skylights suit plant lovers and keep the balcony bright; pair with a blind or shade for harsh summer afternoons.
3. Wooden beams with hanging plants
Exposed beams carrying hanging planters — the cosiest small-balcony move. Keep planters light, use drip trays, and never hang heavy loads from the false ceiling frame itself; structural hooks should anchor to the slab.

4. Bamboo tropical
Bamboo slats for a resort-like, eco-friendly ceiling — lightweight and beautiful. Bamboo suits covered and semi-open balconies best; in fully exposed spots it needs regular treatment against sun and rain.

5. Backlit panels for evening balconies
A backlit ceiling section turns the balcony into the home’s evening lounge. Use sealed, outdoor-rated light fittings — indoor strip lights in open balconies fail fast in the first monsoon.

6. Loft-style and industrial
Dark-painted ceilings, exposed framing and track-style lights for industrial-themed apartments. Dark colours hide dust and grime far better than white — a genuine practical advantage outdoors.
7. Living-room continuity
When the balcony opens off the living room, run one material from inside to outside — wood-look WPC flowing from the hall ceiling onto the balcony ceiling makes both spaces feel larger. Coordinate with your hall false ceiling design so the transition reads as intentional.
8. The quiet minimal ceiling
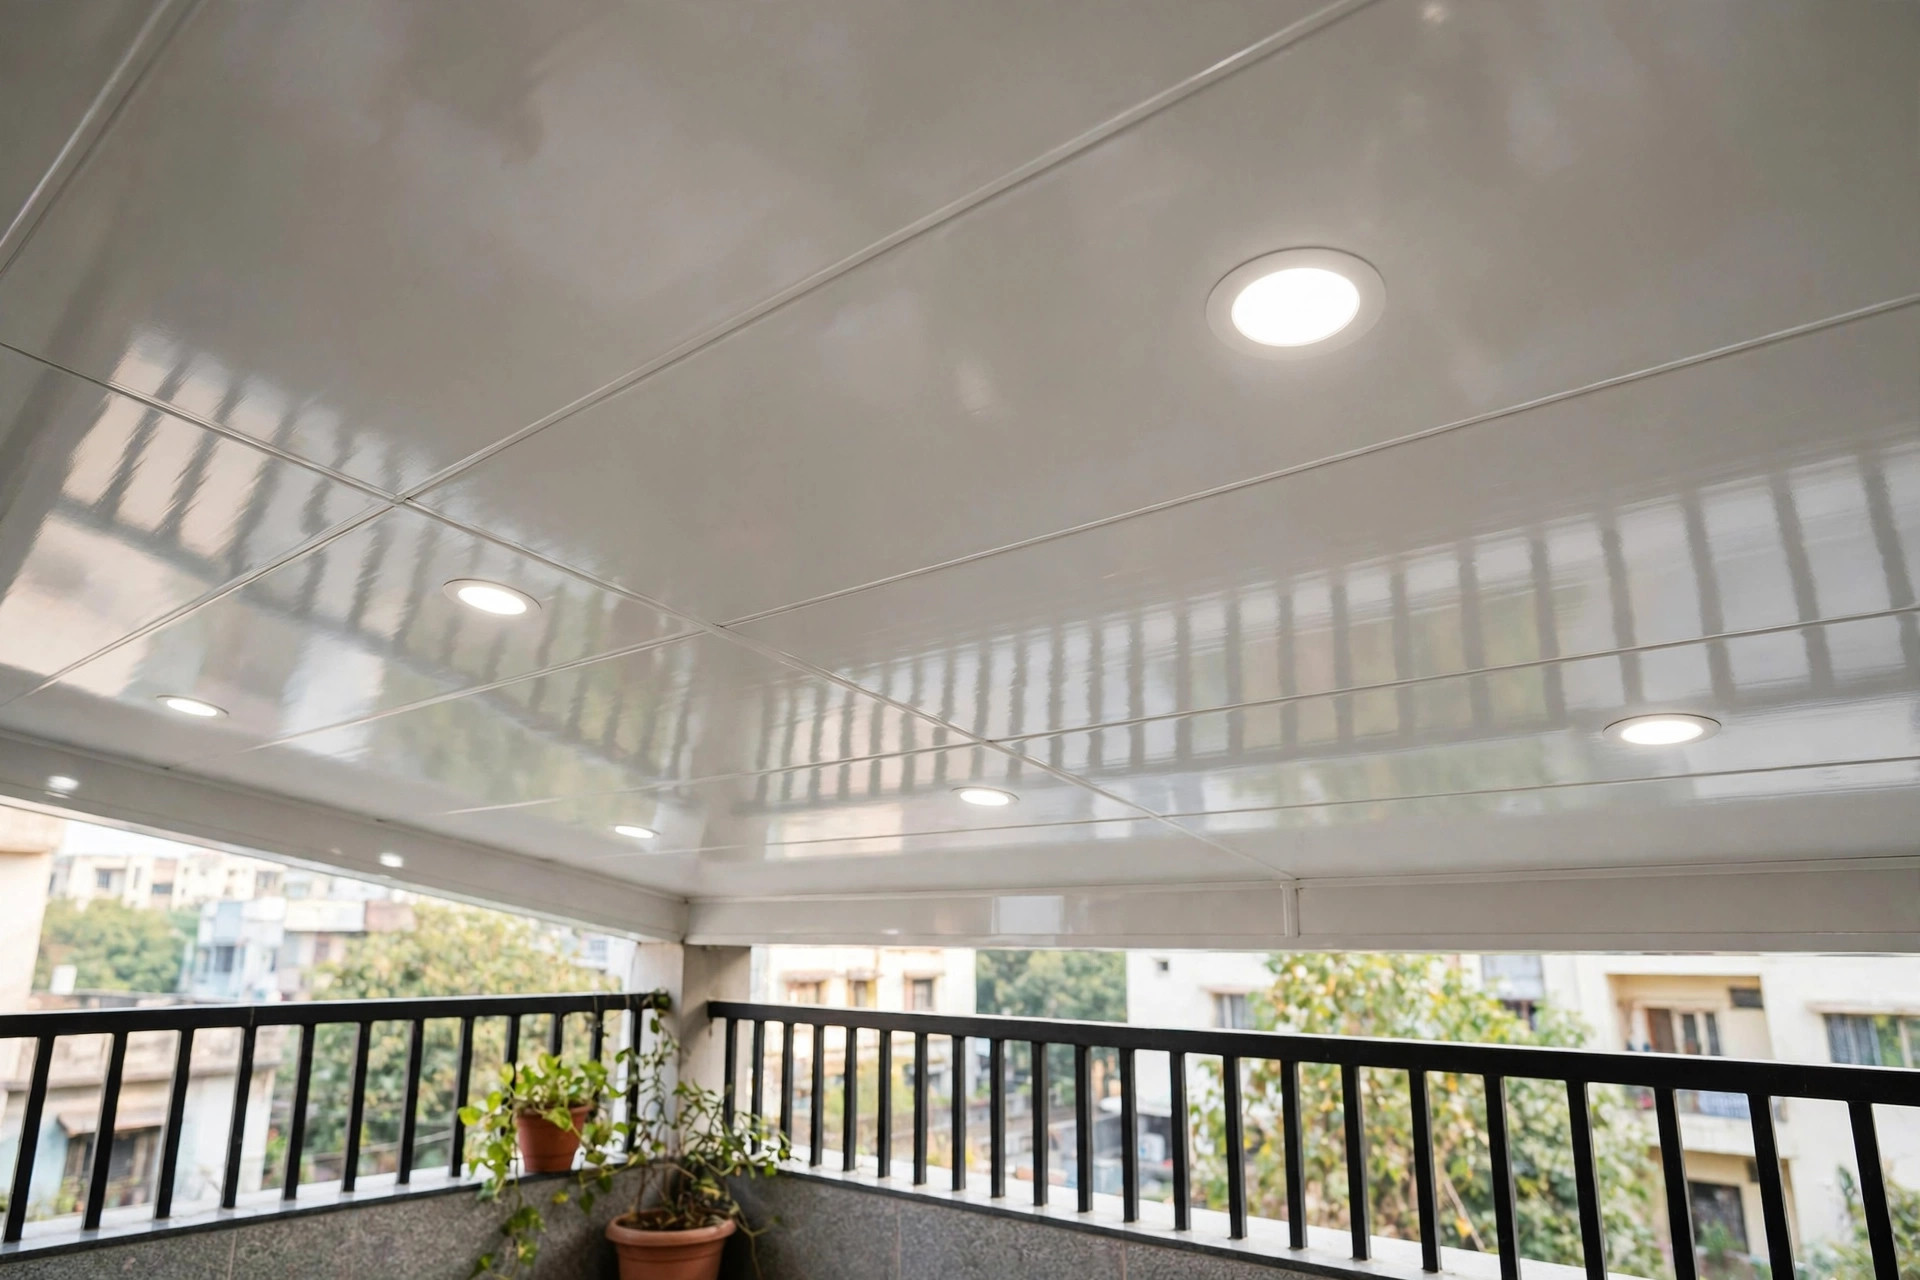
Sometimes the best balcony ceiling is a flat, sealed, wipe-clean plane in white or light grey with two recessed lights. It disappears, stays clean, and lets the plants and the view do the talking — ideal for small balconies where every inch counts.
Terraces, porches and sit-outs
The same weather logic extends beyond the balcony:
- Terrace sit-outs: partial pergola ceilings give shade while keeping the open-sky feel; anchor every post and beam for wind loads — have a qualified professional design the structure.
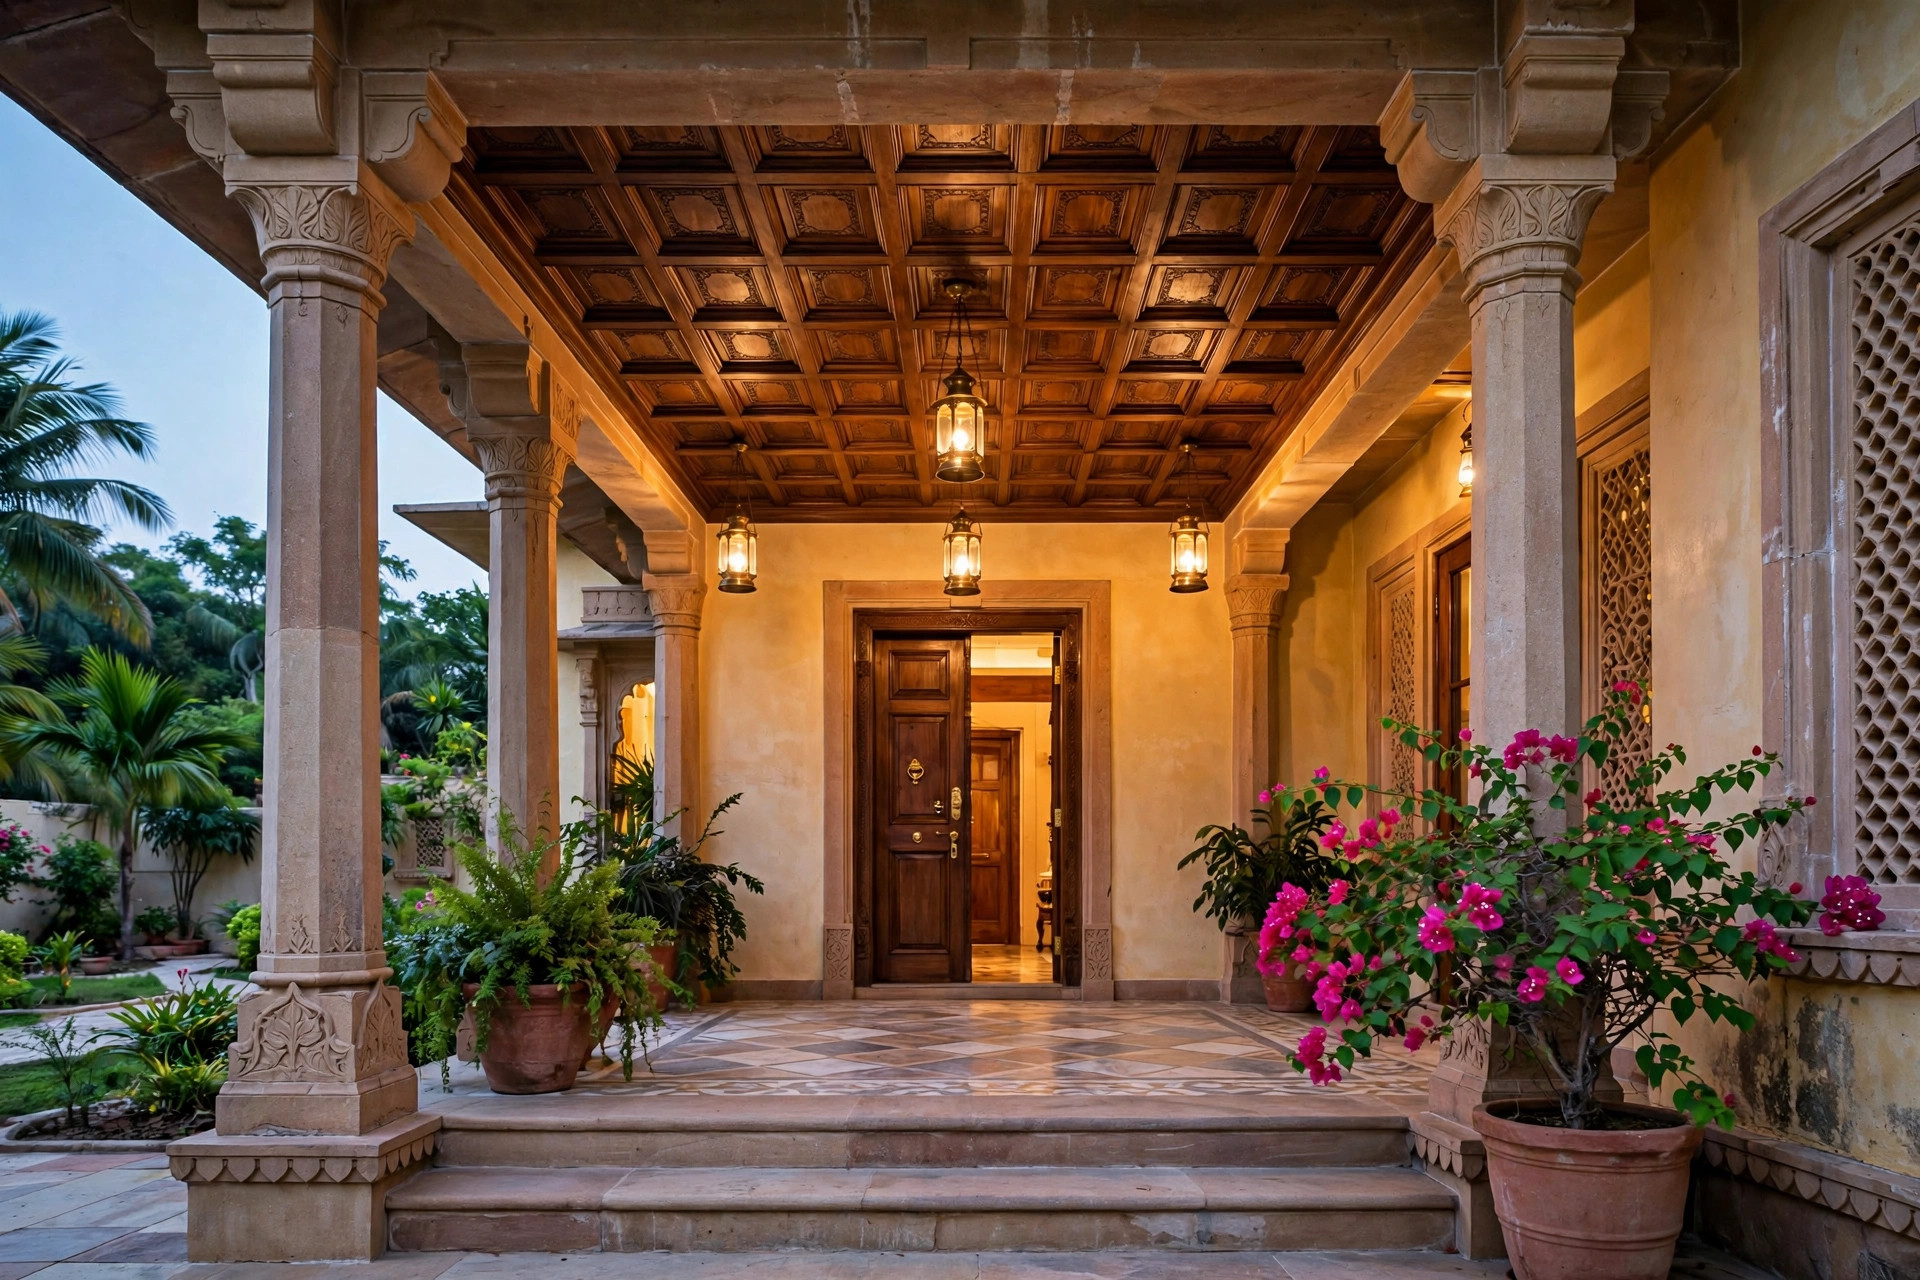
- Porches and porticos: the home’s formal face deserves a finished ceiling — panelled WPC, ACP or metal with warm entrance lighting reads as intentional, not leftover.

Lighting and fans, outdoors
- Use outdoor-rated fittings. Rain, dust and insects kill indoor-rated lights. Specify weatherproof fittings and have a qualified electrician do all outdoor wiring — never DIY mains work on an exposed balcony.
- Warm light wins evenings. Lanterns, string lights and warm cove strips (2700–3000K) make balconies inviting after dark; harsh cool-white floods make them feel like a parking lot.
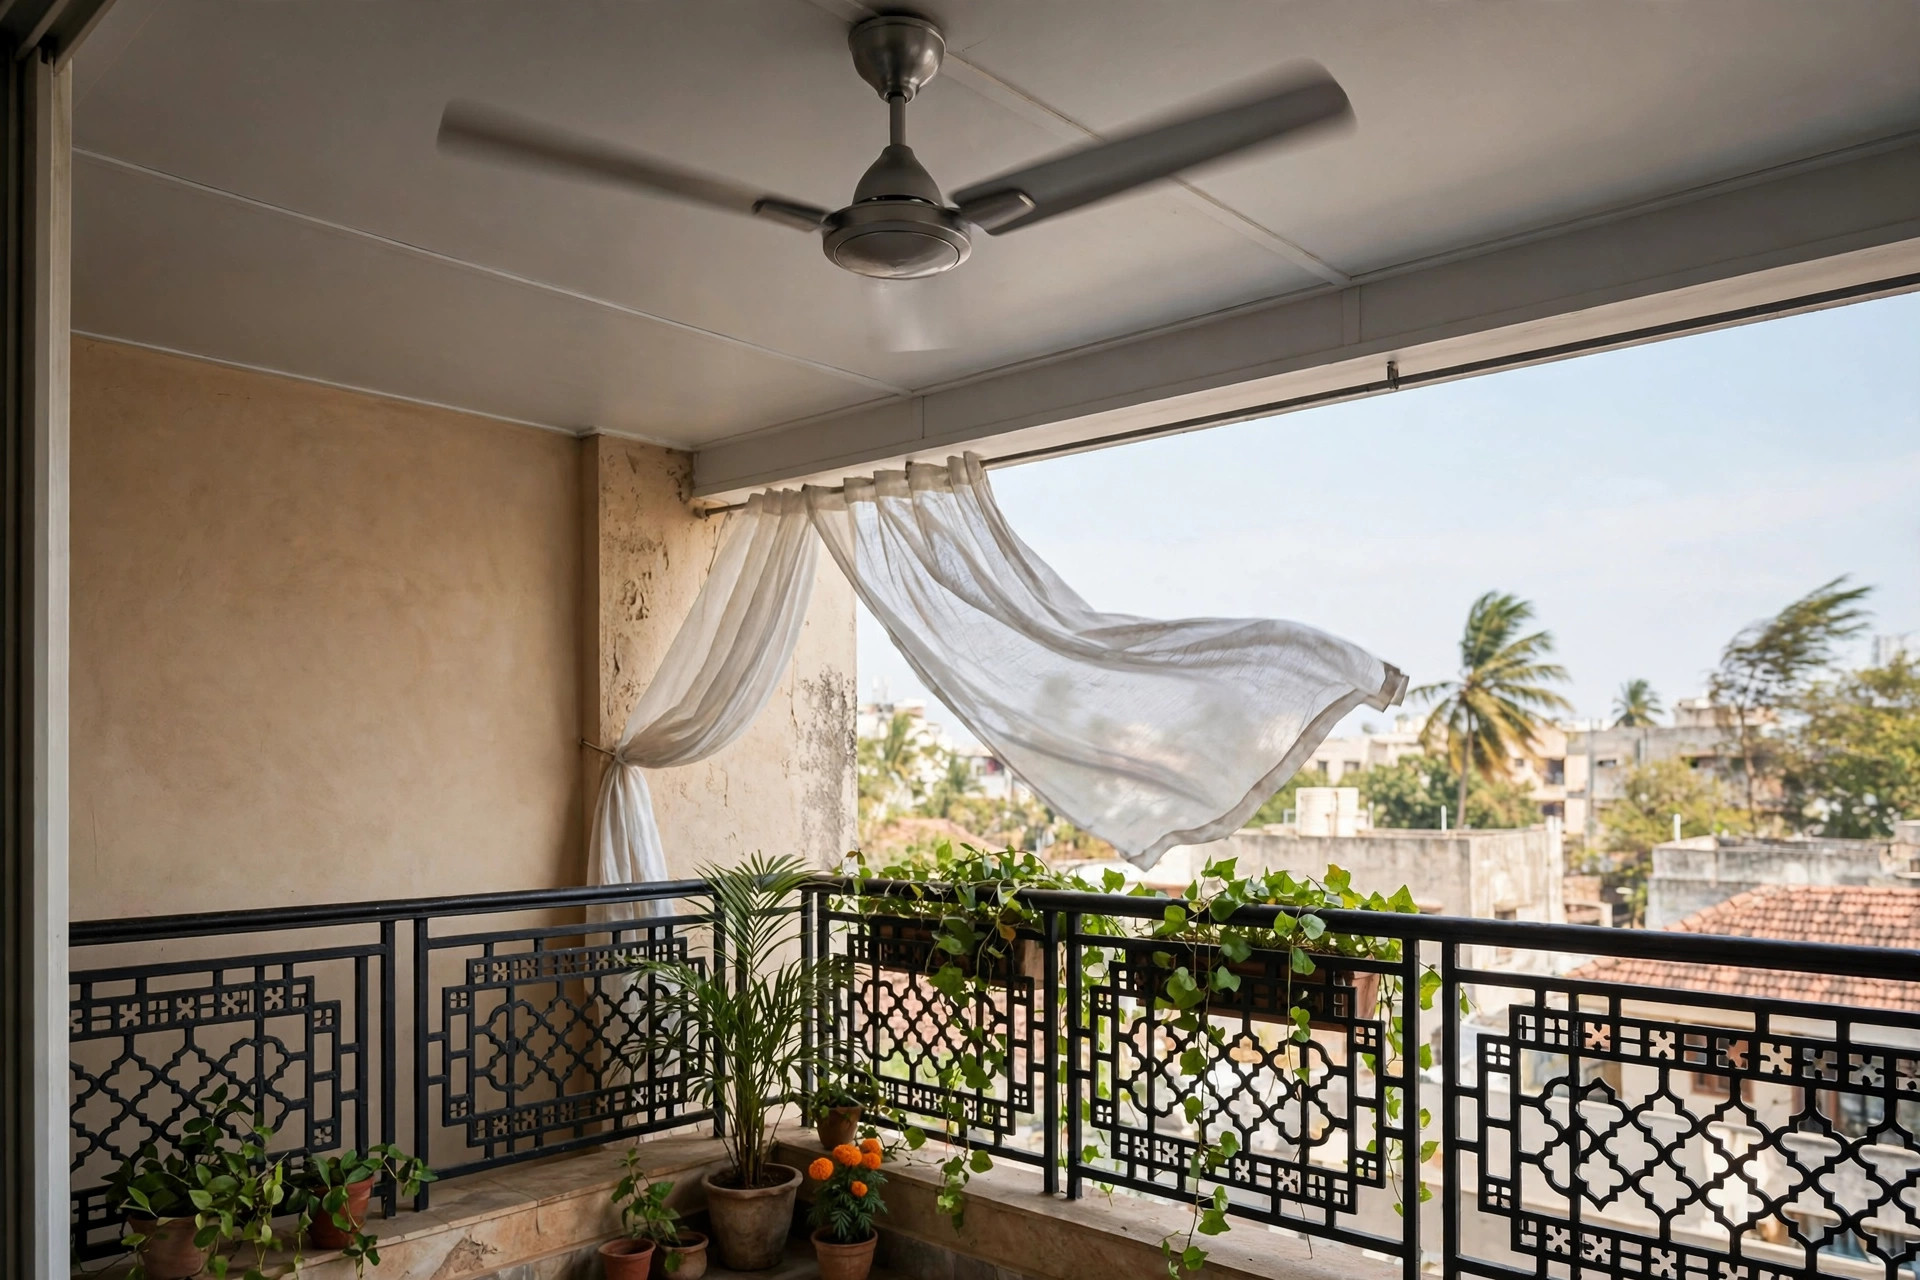
- Fans: a ceiling fan makes summer balconies usable. Mount it to the slab through the ceiling frame, and choose a fan rated for damp/outdoor locations — indoor fans corrode faster in open air.
- Leave access. Plan an access point for future electrical repairs before the ceiling is sealed (Magicbricks checklist, retrieved September 2026).
Drainage and ventilation: the detail everyone skips
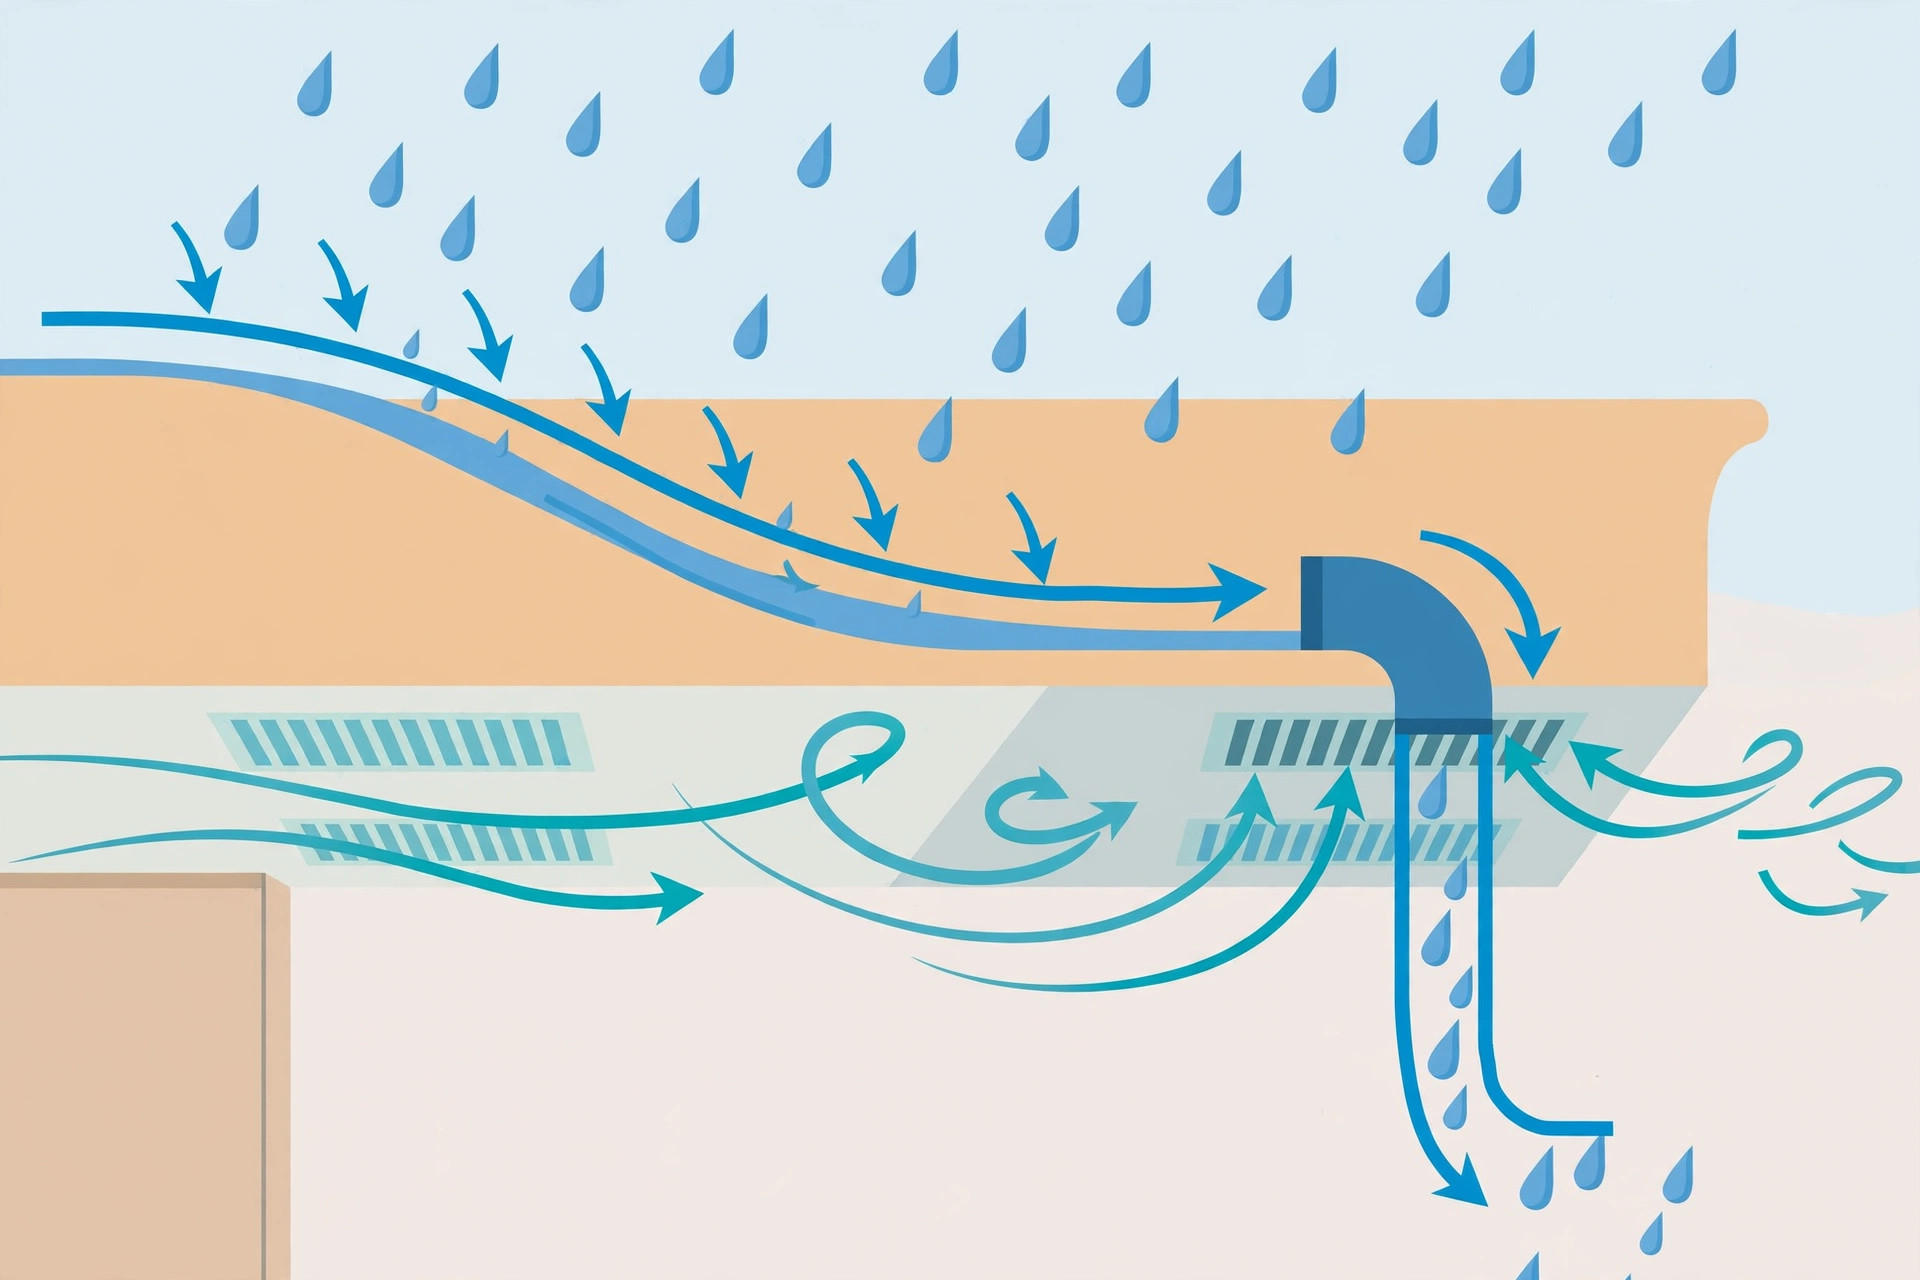
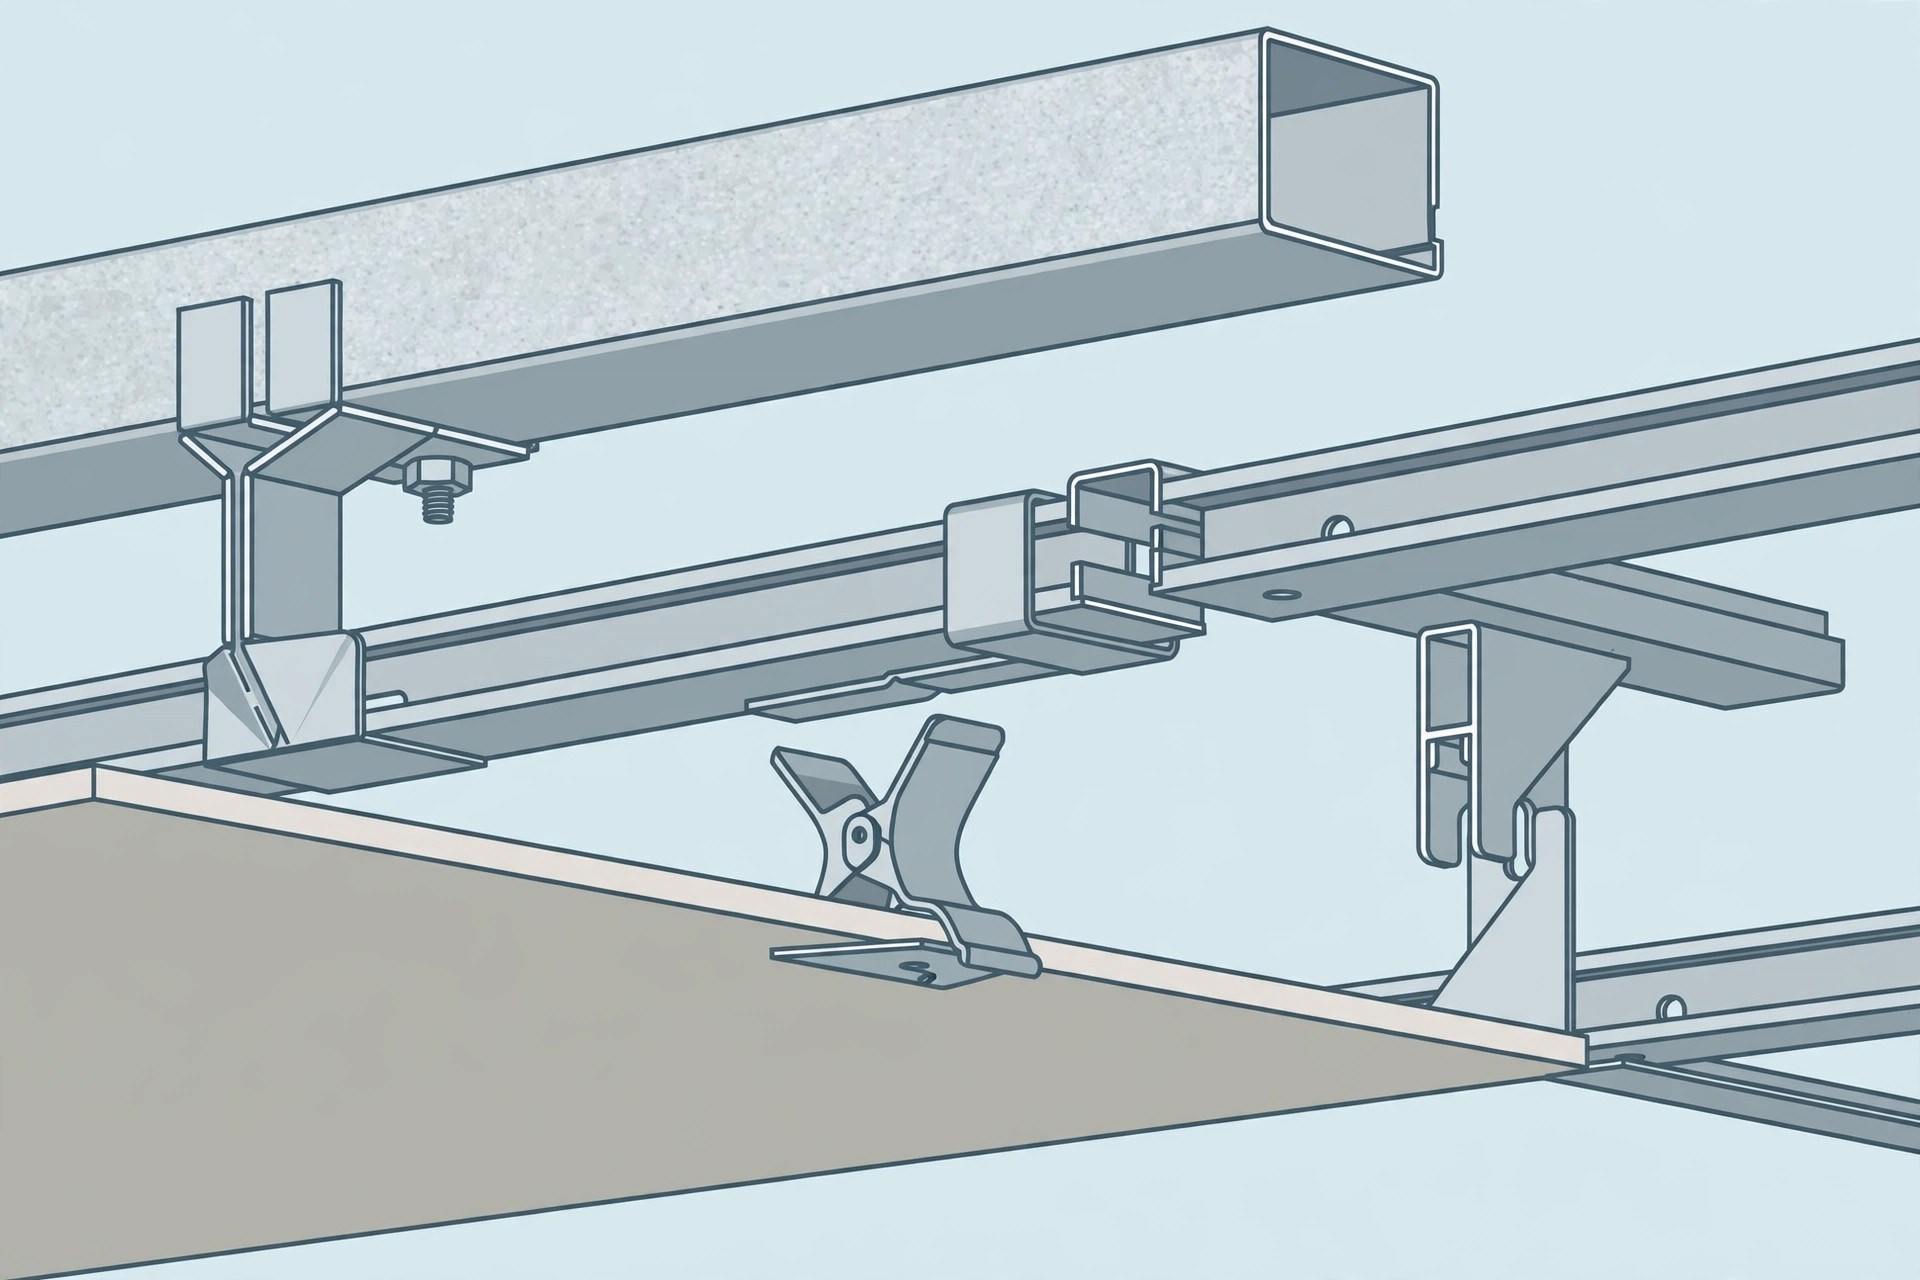
A balcony ceiling must never trap water. Slope the ceiling slightly toward the open edge or provide drainage paths; leave ventilation gaps so humid air escapes instead of condensing above the panels. Sealed edges keep birds and insects from nesting in the cavity, while discreet vents keep it dry. Get this detailing right and the ceiling lasts; get it wrong and no material saves it.
Monsoon-proofing
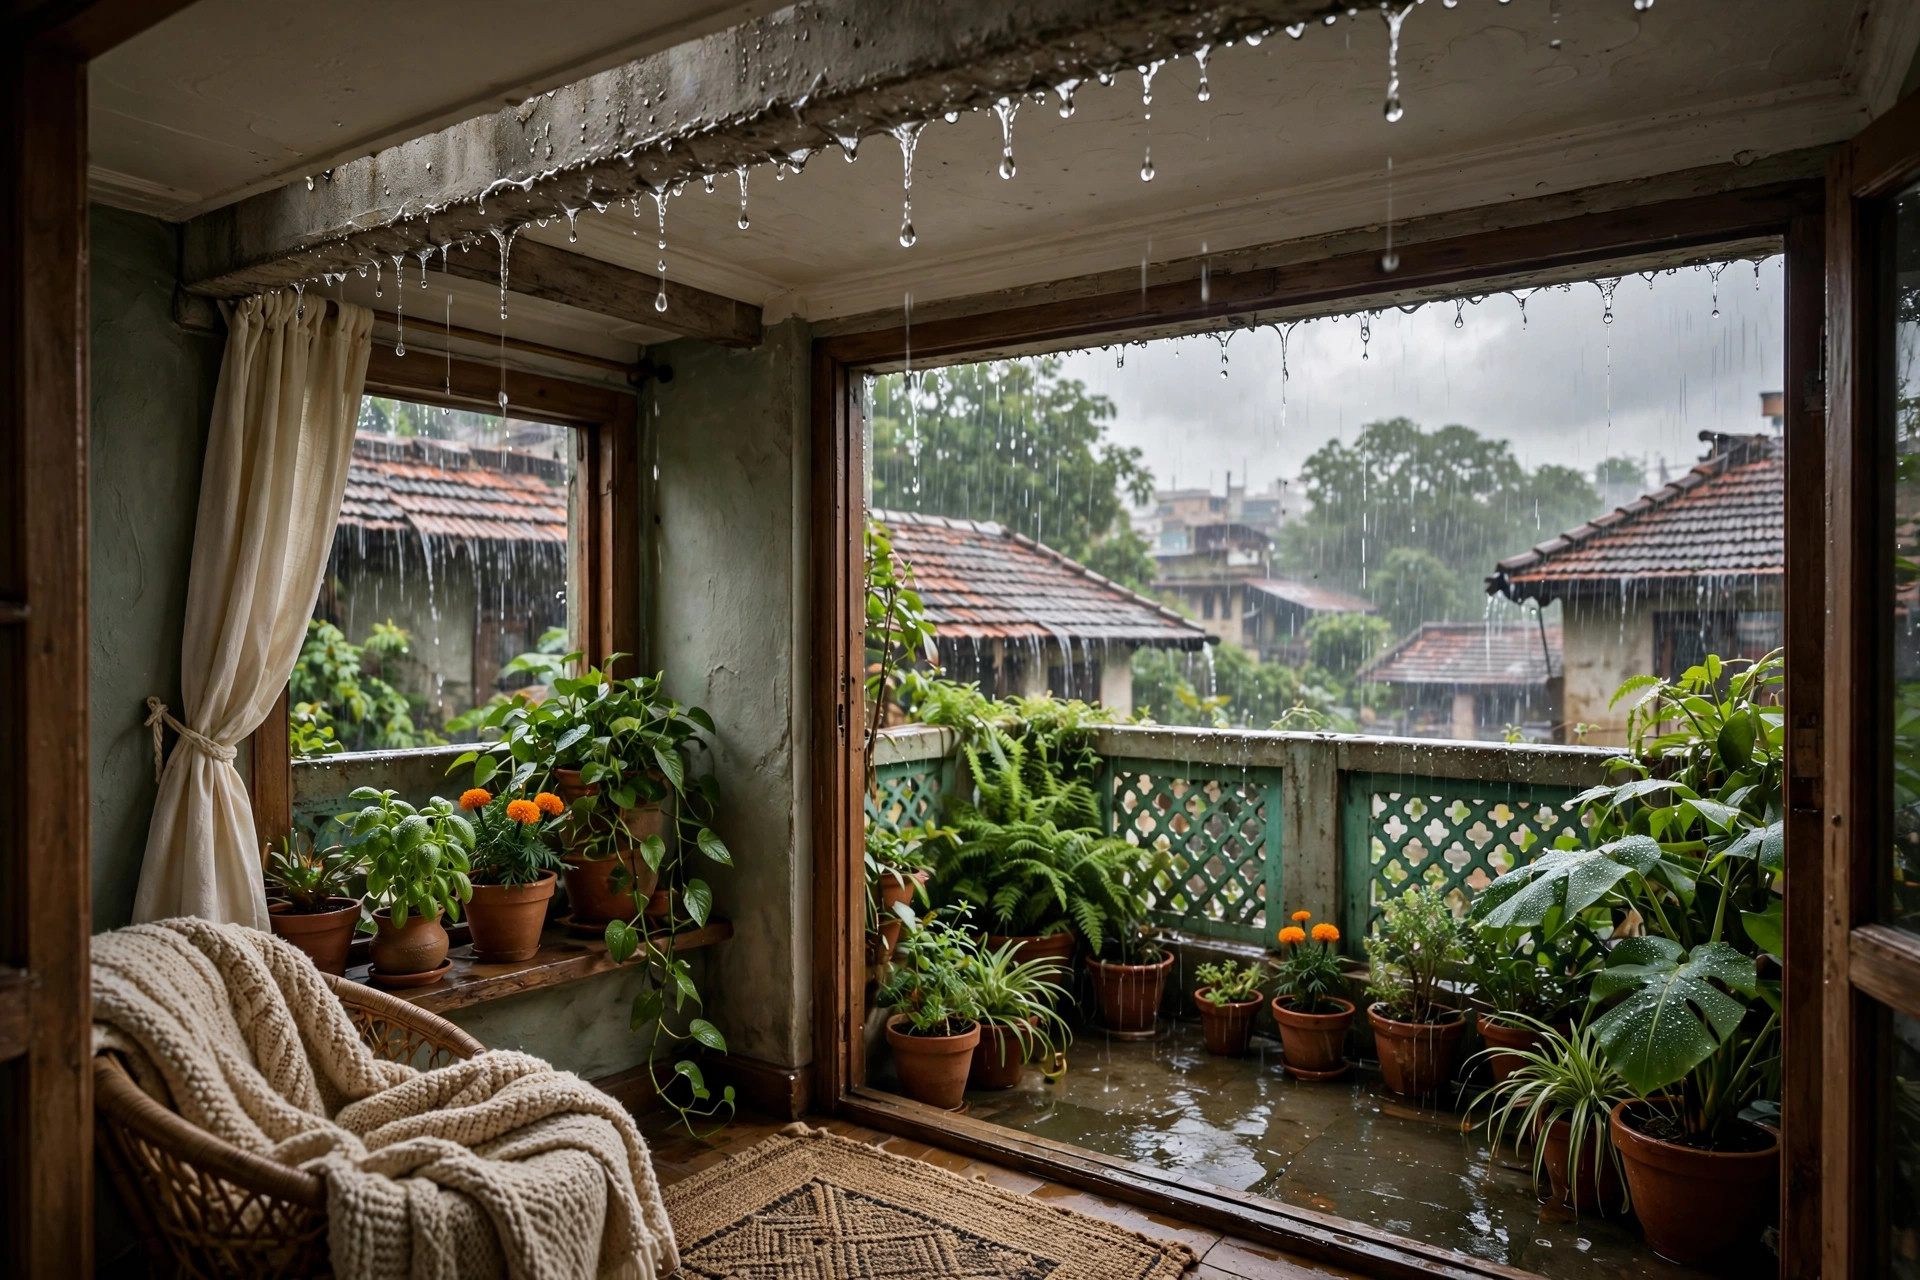
Before every monsoon: check panel edges and sealant lines, clear drainage paths of leaves and dust, wipe down panels so grime doesn’t bake on, and look for early rust on the frame. Ten minutes of inspection beats a mid-monsoon repair.
What it costs
Honest framing first: almost no published Indian price table splits balcony ceilings out separately, and outdoor-rated framing, hardware and fittings cost more than indoor equivalents. Use these 2026 figures as budget context, not quotes:
- PVC panels: about ₹80–150 per sq ft for material plus installation in standard residential work (NoBroker, 2026, retrieved September 2026) — balcony work with weatherproof framing and outdoor-rated lights runs higher.
- What moves the bill: material choice, balcony size and shape, exposure level (open-to-sky needs heavier weatherproofing), framing quality, and lighting/fan points.
One product listing seen during research quoted ₹550 per sq ft for a PVC stretch ceiling in New Delhi — but that was a product-only listing (materials, minimum order quantities), not an installed rate, so it isn’t comparable to installed pricing (TradeIndia listing, retrieved September 2026).

Always get an itemised quote covering panels, rust-proof framing, weatherproofing/sealants, paint/finish, lights, fan points, wiring and taxes.
Maintenance
- Wipe, don’t soak: a damp cloth with mild soap keeps PVC, WPC and ACP looking new; harsh chemicals dull finishes.
- Inspect yearly: look for sealant gaps, frame rust, loose panels and blocked drainage — catch them early.
- Keep grooves shallow: deep decorative grooves outdoors become dust and insect hotels; prefer smooth or shallow profiles.
- No repainting needed for PVC/ACP/WPC — one of their genuine advantages over painted indoor ceilings.

Quick decision summary
- Classify exposure first: covered, semi-open, or open-to-sky — then choose the material.
- PVC for the waterproof default; WPC for wood looks without wood’s upkeep; ACP for sleek minimal; bamboo/wood only where you commit to maintenance; gypsum only in truly covered balconies.
- Repair dampness before installing anything; detail drainage and ventilation into the design.
- Outdoor-rated lights and fans, wired by a qualified electrician, with an access panel left in.
- Check society rules before altering an apartment balcony.
Before the final payment: a short handover checklist
- Every light and the fan work from the marked switches; no flicker, no dead spots.
- Panel edges and sealant lines are continuous — no gaps for birds, insects or driven rain.
- The ceiling slopes or drains correctly; pour a test mug of water at the edge and watch it leave.
- Access panel opens cleanly for future electrical work.
- Frame shows no rust; fixings are tight; hanging points (plants, lights) anchor to the slab.
- You have the panel shade/finish and light specifications noted for future repairs.

Frequently asked questions
Which false ceiling is best for a balcony?
PVC panels are the most-recommended all-rounder — waterproof, termite-proof and low-maintenance (Magicbricks; Interior Company; Coohom, retrieved September 2026). WPC suits decorative wood-look finishes, ACP suits sleek modern balconies, and gypsum belongs only in well-covered balconies. Match the material to your exposure level, not just the look.
Which balcony false ceiling is waterproof?
PVC is the most effective waterproof option for balconies (Interior Company FAQ, retrieved September 2026). ACP and metal panels also handle water well. POP and standard gypsum are not waterproof and shouldn’t be used where rain or splash reaches.
Does a balcony false ceiling reduce heat?
The air gap between the slab and the false ceiling provides a layer of thermal insulation that helps keep the space below cooler (Interior Company FAQ, retrieved September 2026). It helps — it won’t replace shade or airflow on a harsh May afternoon.
Can I put a ceiling fan on my balcony?
Yes — mount it to the concrete slab through the ceiling frame, and choose a fan rated for damp or outdoor locations since indoor fans corrode faster in open air. Have a qualified installer decide the mounting.
How long does a balcony false ceiling last?
It depends on material and exposure. ACP manufacturers claim 15–20+ years with proper installation and maintenance (MAPL, manufacturer claim, retrieved September 2026). PVC and WPC last well when edges stay sealed and drainage works. Whatever the material, yearly inspection is what actually delivers the lifespan.
Do I need society permission for a balcony ceiling?
Apartment owners should check their housing society’s guidelines before altering the balcony — many societies regulate changes to exteriors and common-area-facing elements (Magicbricks checklist, retrieved September 2026).
Can I use gypsum on my balcony?
Only if the balcony is genuinely covered and behaves like an indoor room. Standard gypsum board dislikes moisture; in semi-open or open balconies it will stain, sag or grow mould. When in doubt, choose PVC or WPC.
All images in this guide are original concept renders and illustrations created for falseceiling.in — they show design ideas, not completed projects.