
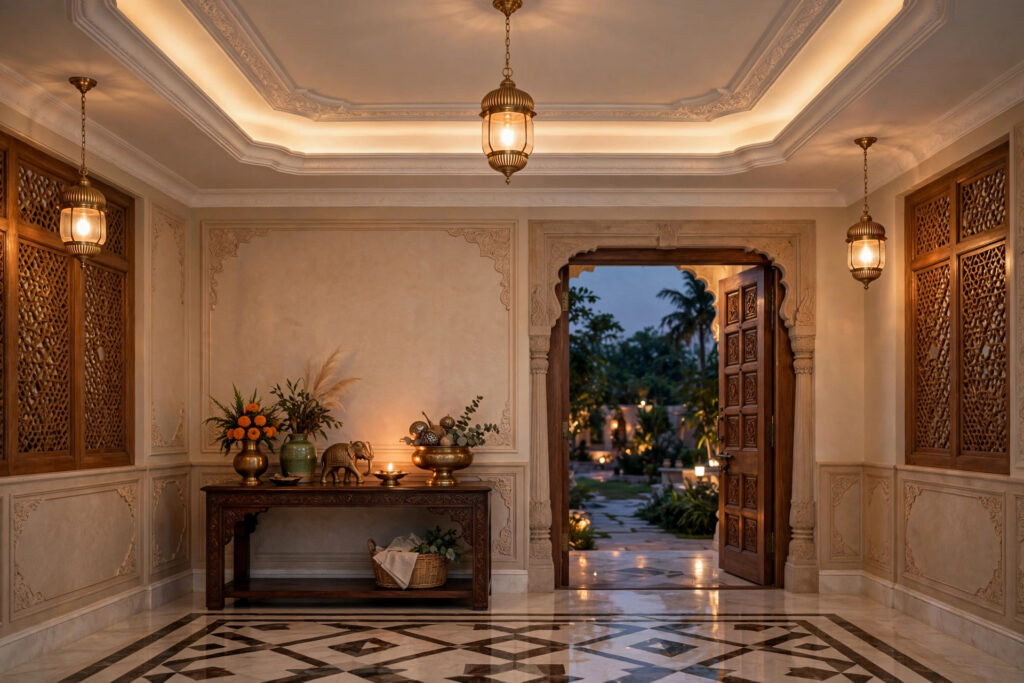

Corridors, lobbies and foyers are the spaces everyone walks through and nobody plans for. Yet they do two important jobs: the foyer makes the home’s first impression, and the corridor is seen a dozen times a day. A corridor false ceiling design isn’t about decoration — it’s about light that guides movement, tricks that make narrow feel wide, and a welcome that starts at the front door. This guide covers corridor-first lighting, small-space illusion techniques, foyer statement ideas, POP moulding options with 2025 cost bands, and the planning details that keep these tight spaces feeling generous.
For planning the ceilings of every room together, see our complete false ceiling design guide.
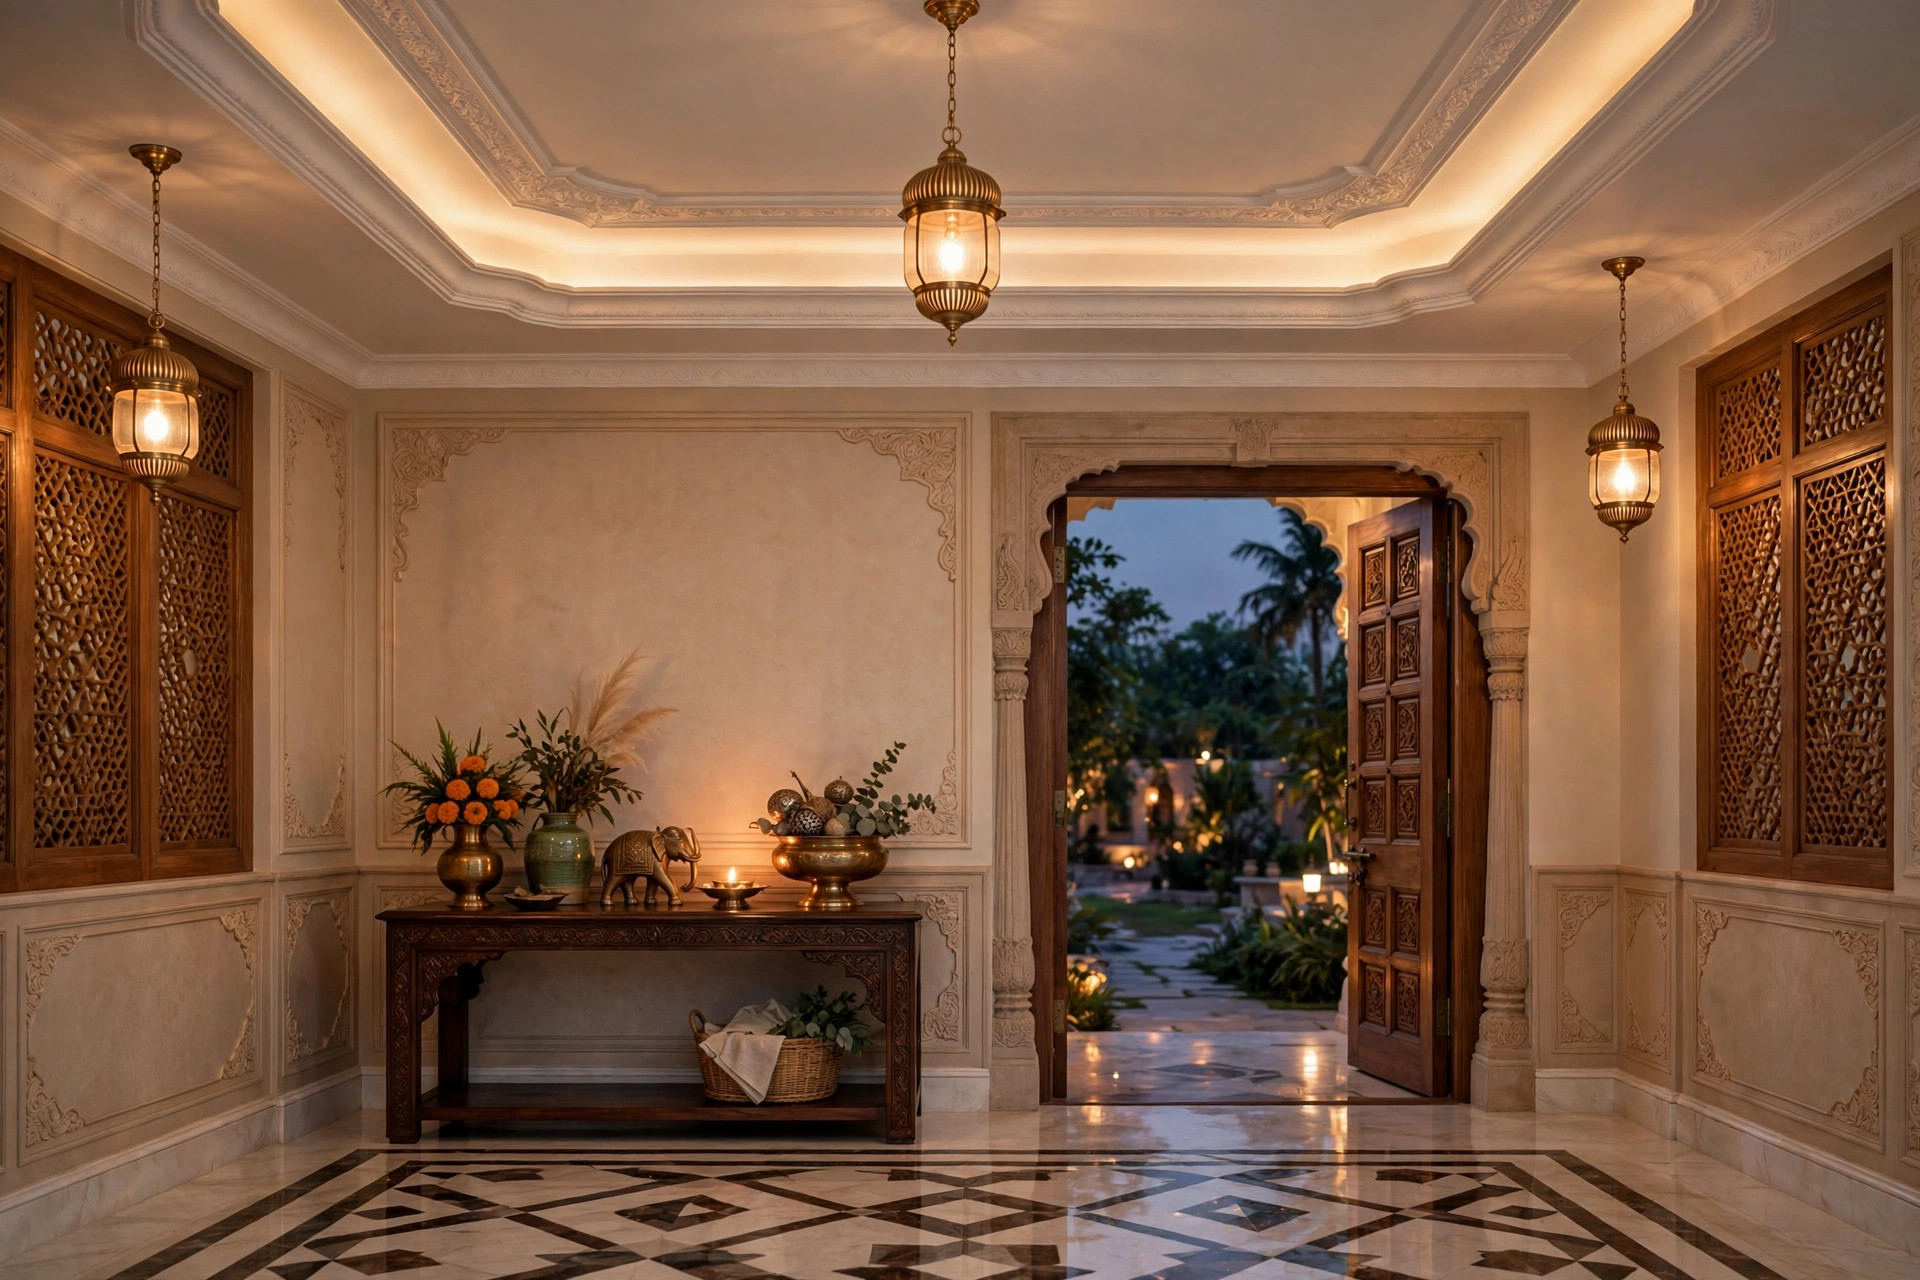
What makes these spaces different
- Narrow and long: Indian apartment corridors are typically 900–1200mm wide and 4–8 metres long (Brightmatic lighting guide, May 2026, retrieved September 2026) — the ceiling is a ribbon, not a canvas.
- Dark middles: the classic corridor has one light at each end and a gloomy middle. The ceiling’s first job is even light, end to end.
- Low and tight: passages often have the home’s lowest slabs and the most services (wiring, AC drains) crossing them.
- Transitional: nobody lingers, so the design must read in a glance — rhythm and light, not detail.
- First impression: the foyer is the opposite — guests stop, look around, and judge. It earns a statement the corridor doesn’t need.
Plan the corridor first: light the path
Before any design talk, solve the corridor’s three practical problems:
- Even illumination: a single aluminium profile running the full ceiling length, housing a 4000K strip behind a frosted diffuser, gives even light end to end — “no dark zones and no fixture cutouts interrupting the ceiling plane” (Brightmatic, May 2026, retrieved September 2026).
- Width honesty: measure the real width. Below about a metre, keep the ceiling absolutely flat and simple; there’s no room for design gestures.
- Service routes: corridors carry wiring and AC drain lines for the whole flat — plan the ceiling so these stay accessible, not entombed.
Corridor ceiling designs that work
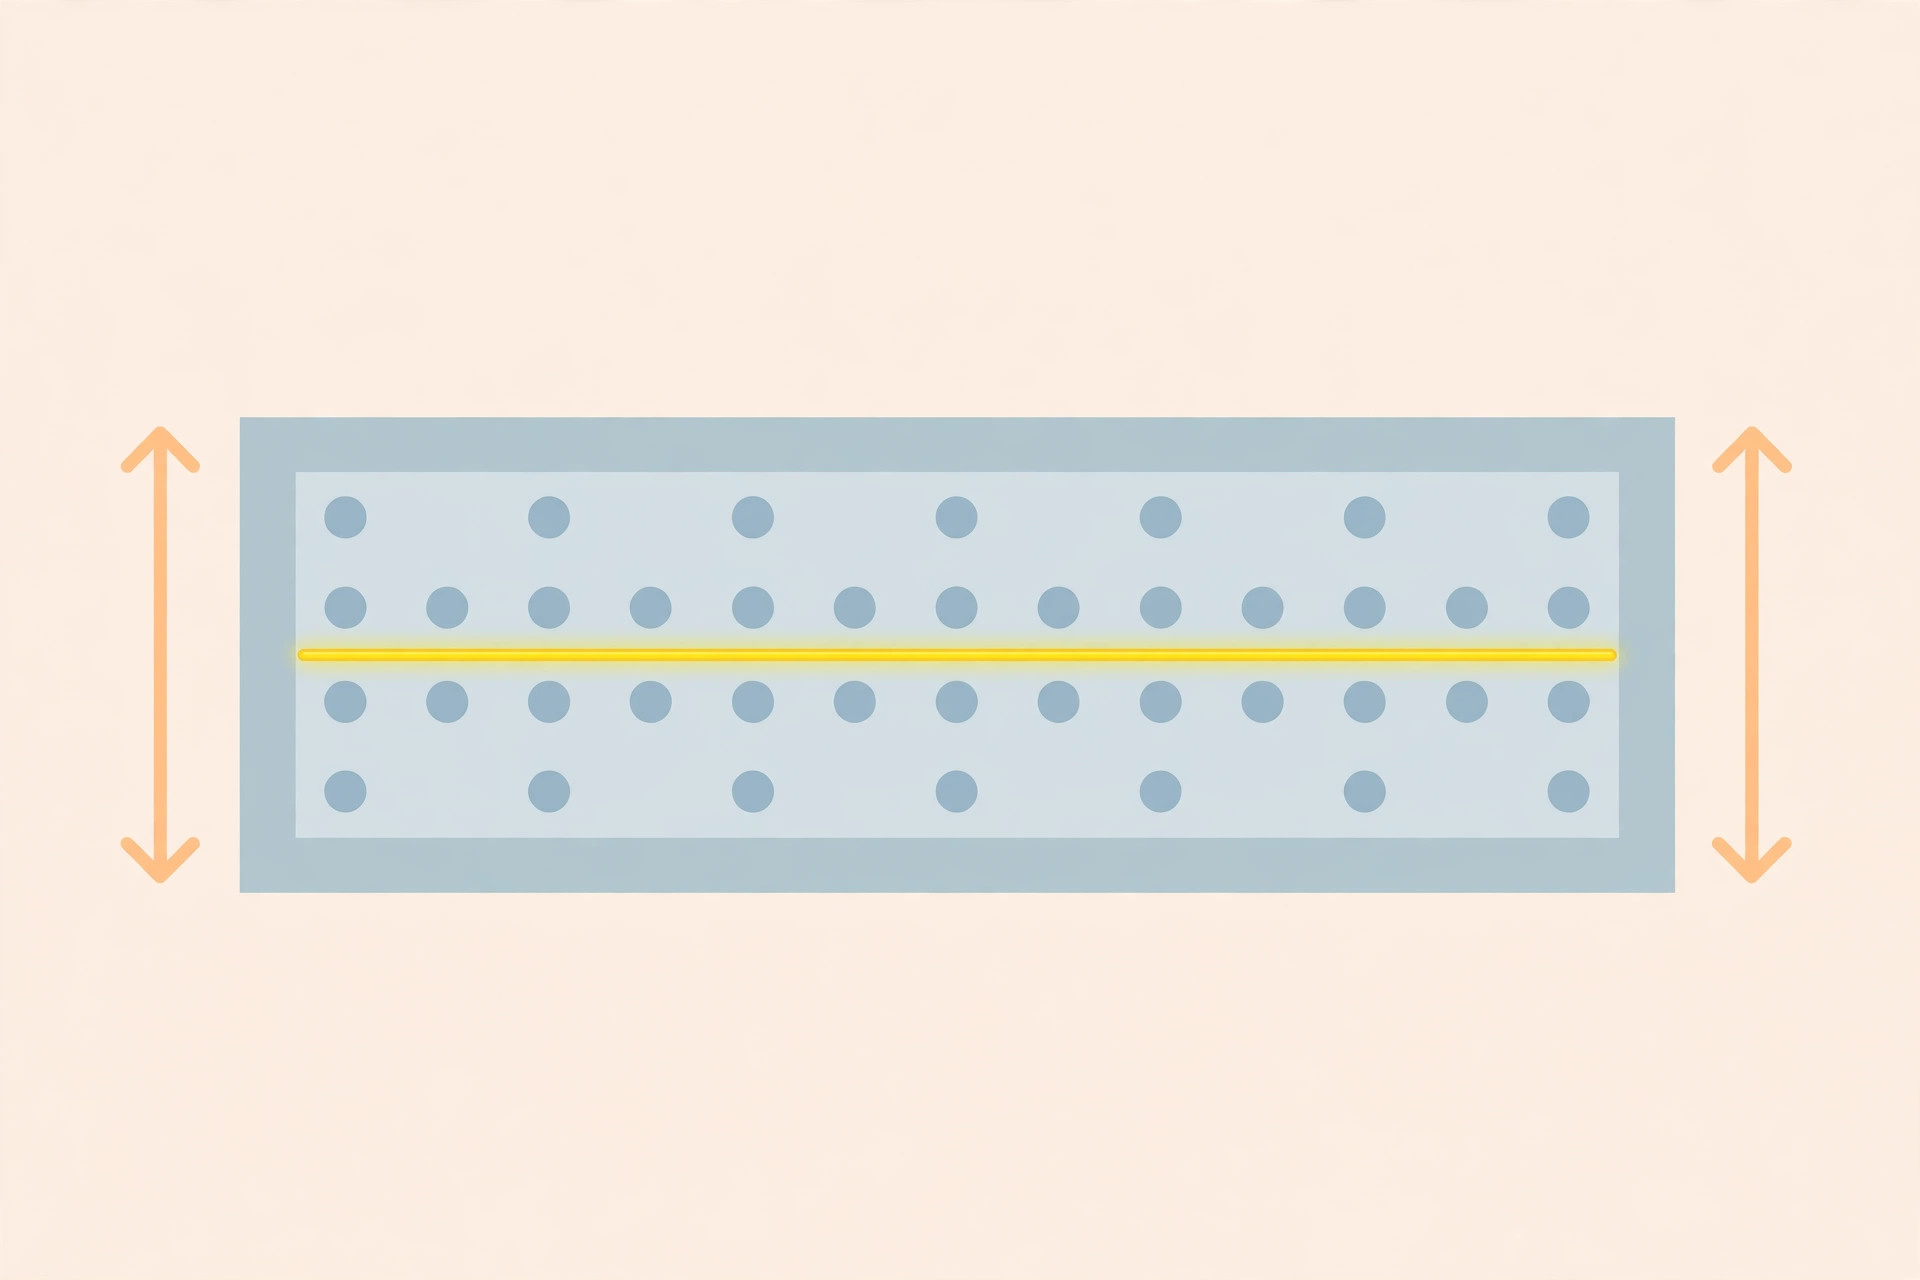
1. Full-length linear profile — the modern fix
One continuous LED profile down the corridor’s centre (or offset to one side) at 4000K neutral white. It erases the dark-middle problem completely and makes the corridor feel designed rather than leftover. Dimmable drivers let it double as a soft night light.
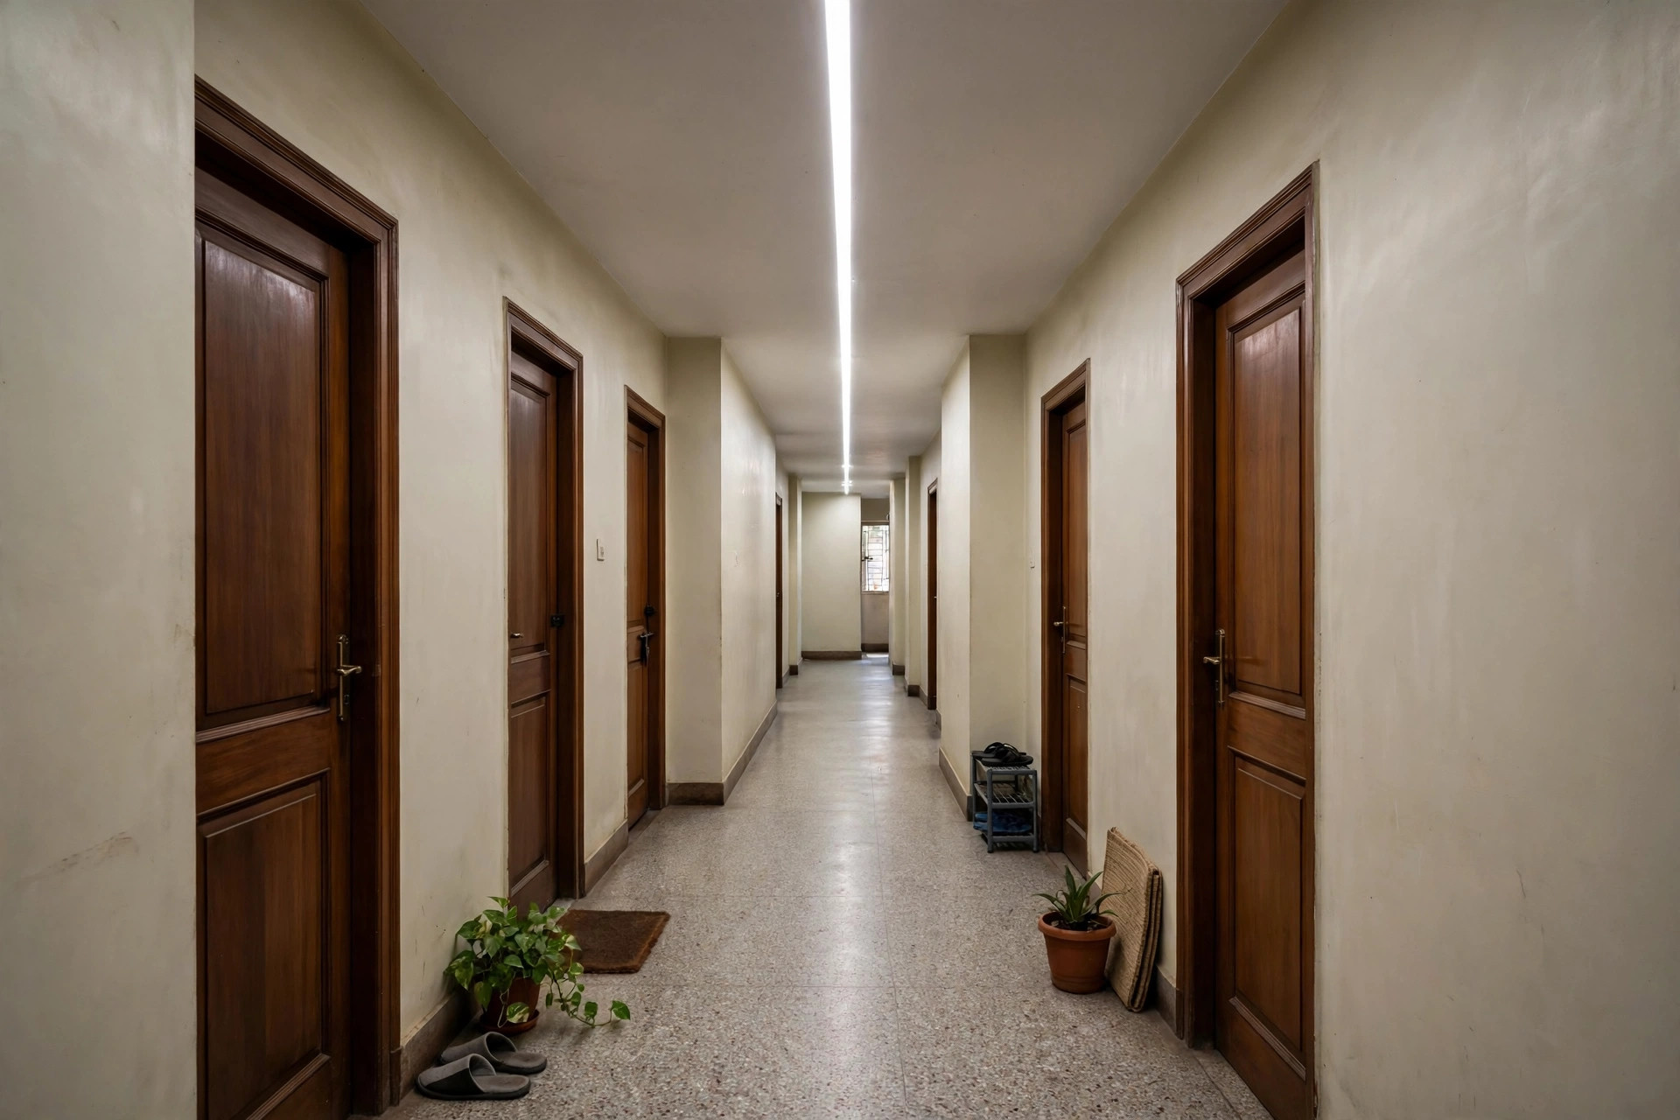
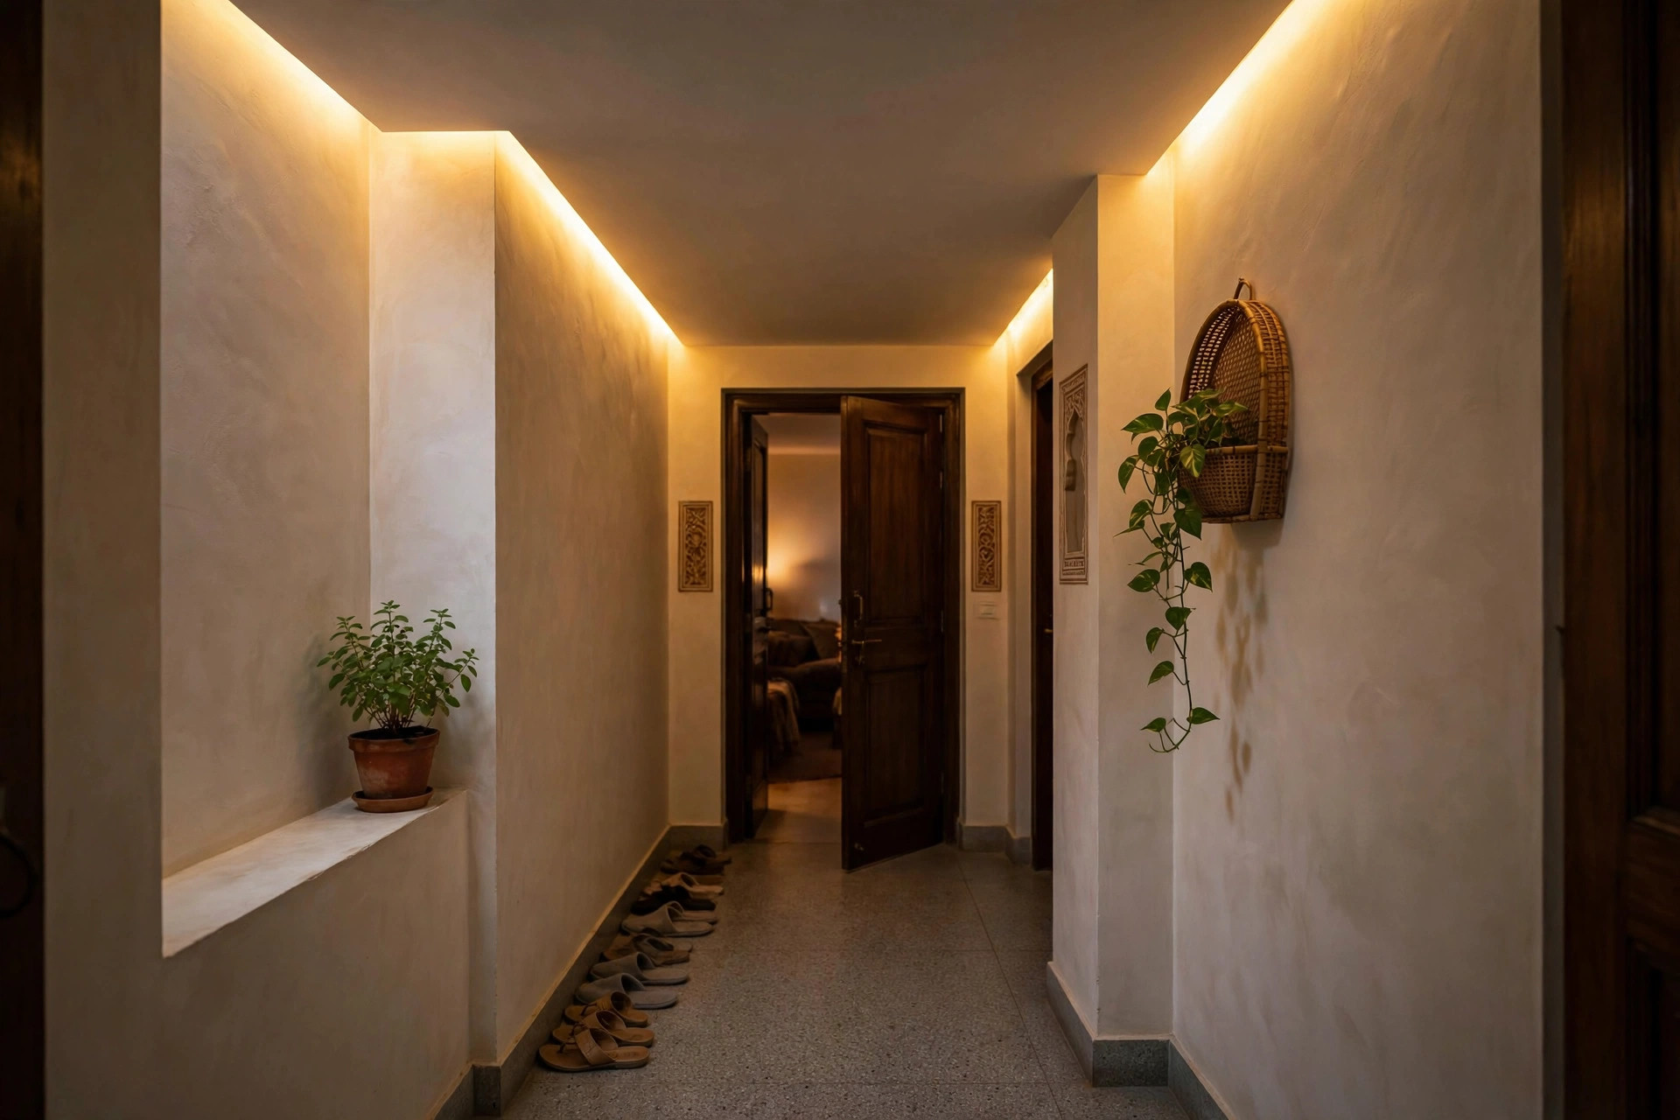
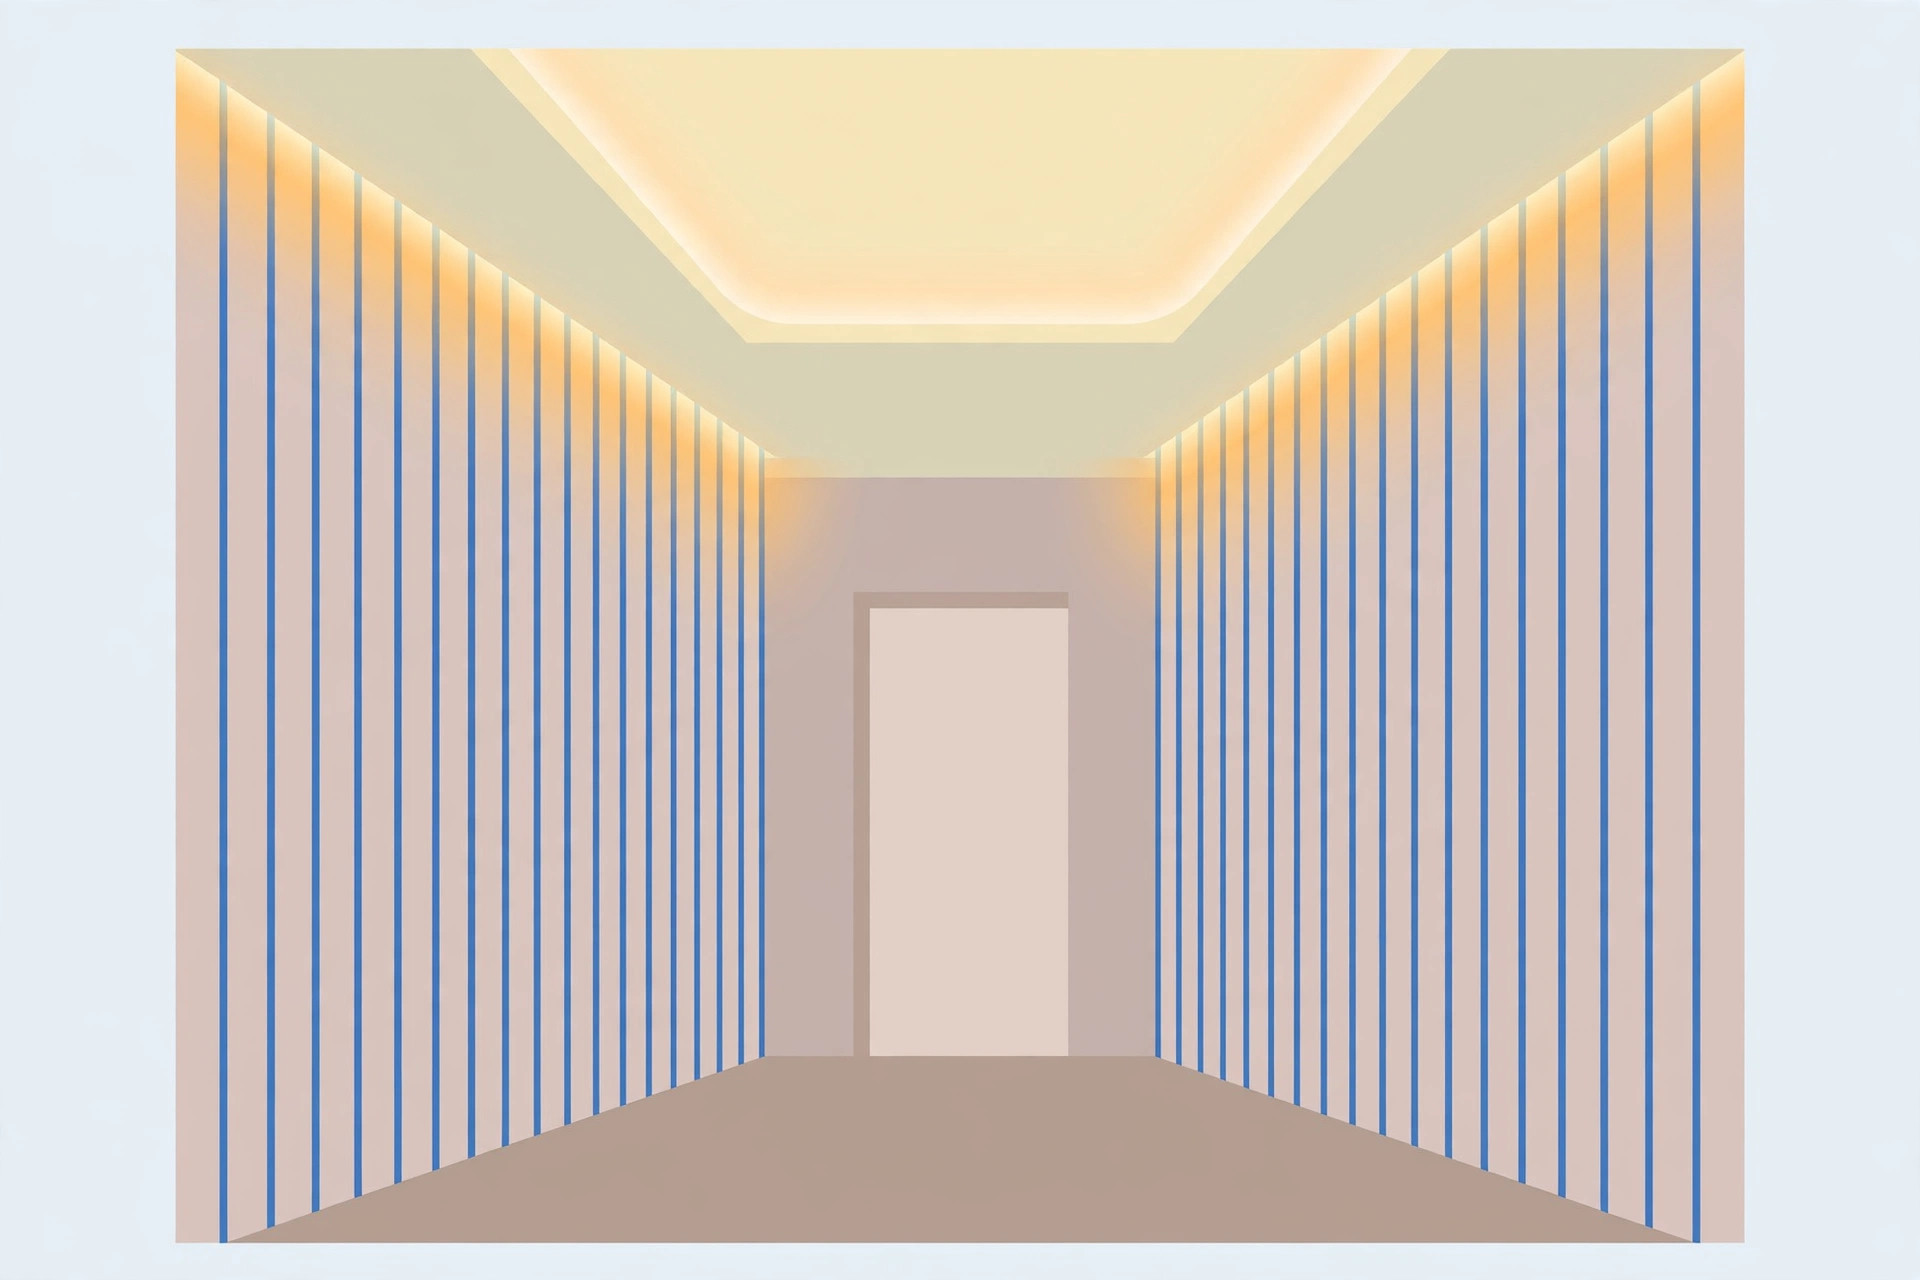
2. Cove edges — width illusion
Warm cove lighting along both ceiling edges washes the walls with light, and lit walls read as “wider room” to the eye. In a 1-metre corridor, this single trick matters more than any pattern.
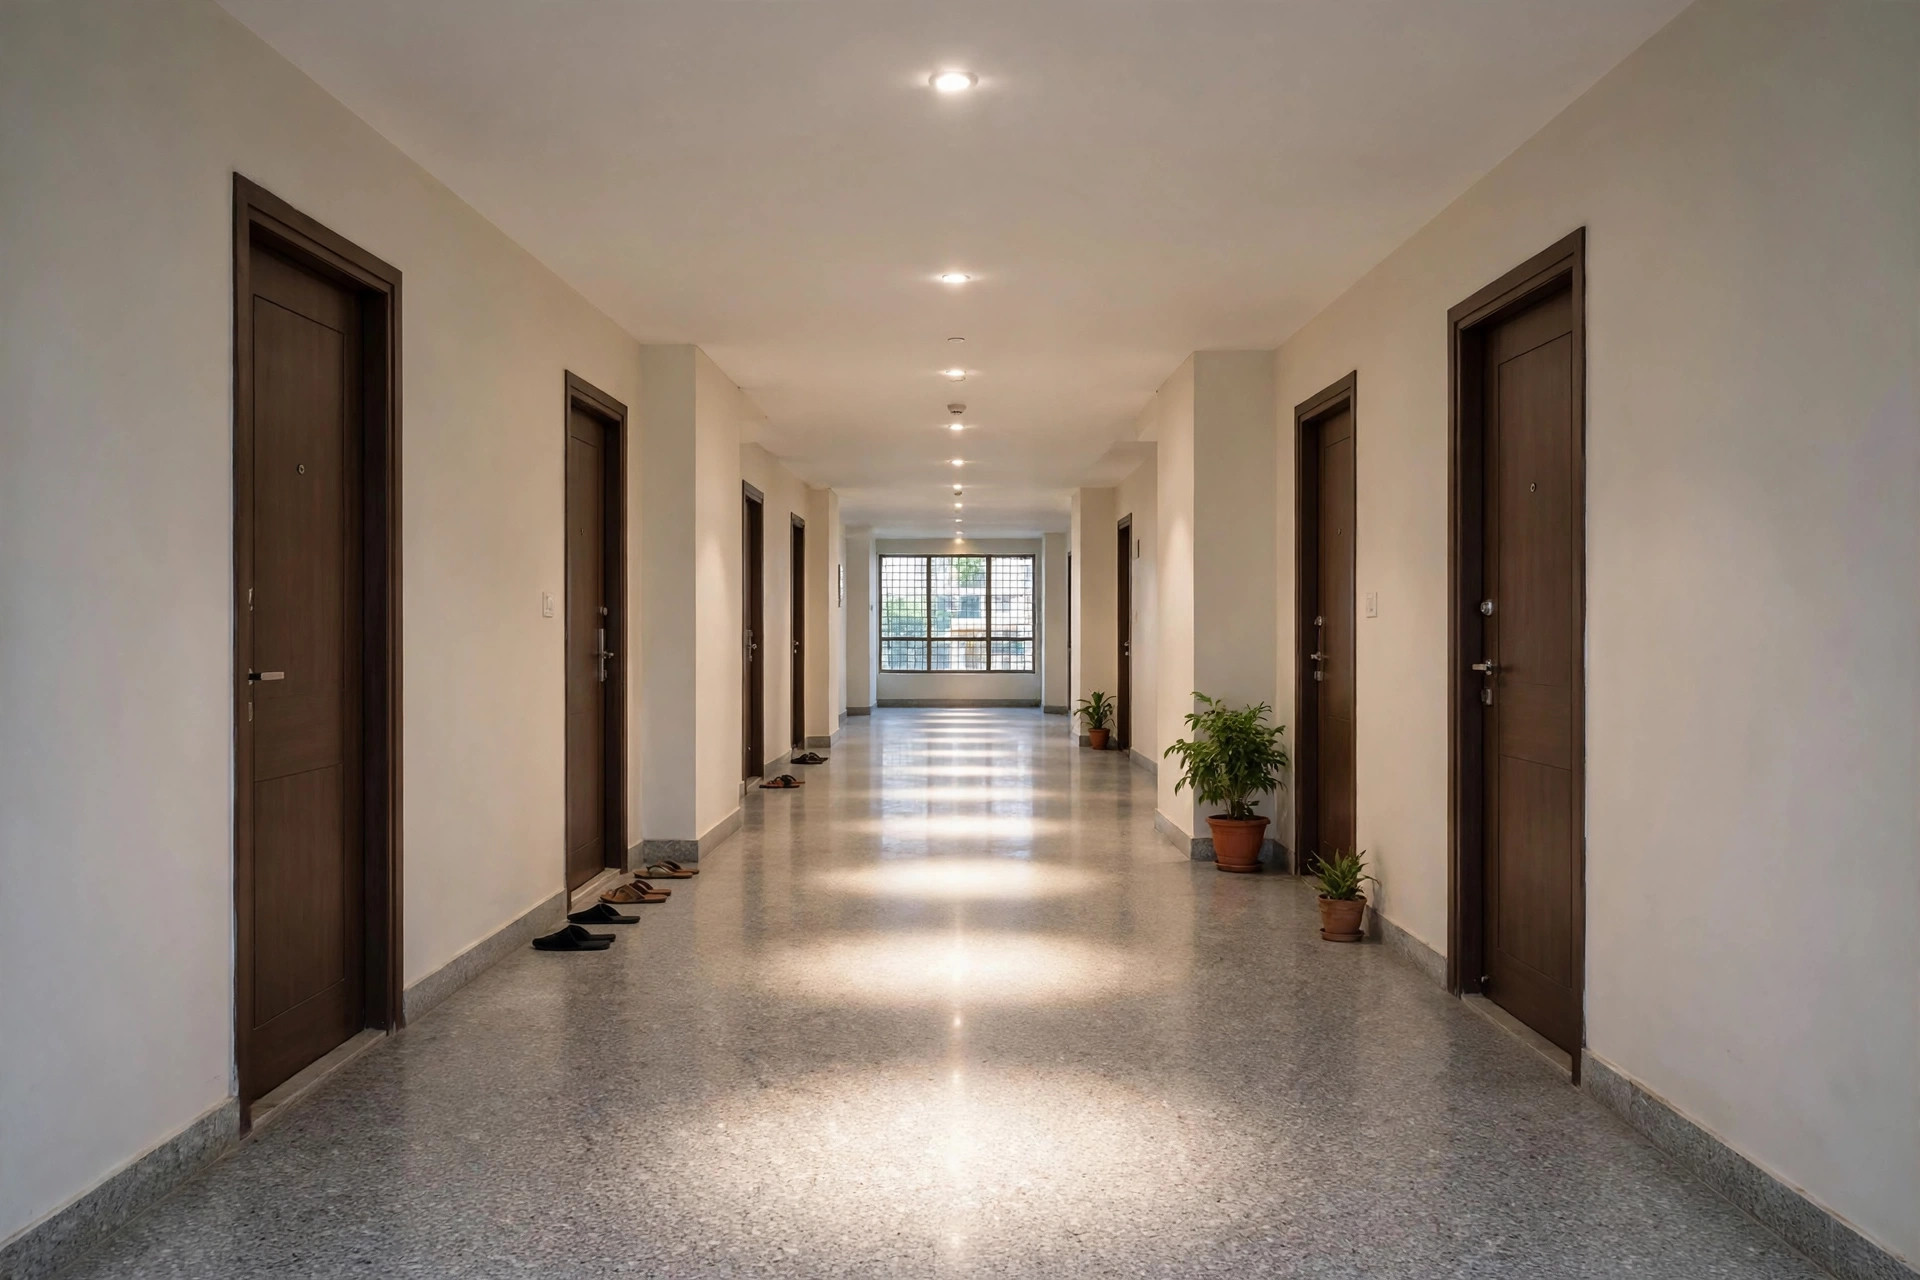
3. Recessed rhythm — the classic
Evenly spaced recessed downlights creating pools of light down the corridor’s length. Keep the spacing tight and even — irregular spacing is what makes corridors feel accidental. Warm white (3000K) for residential softness.
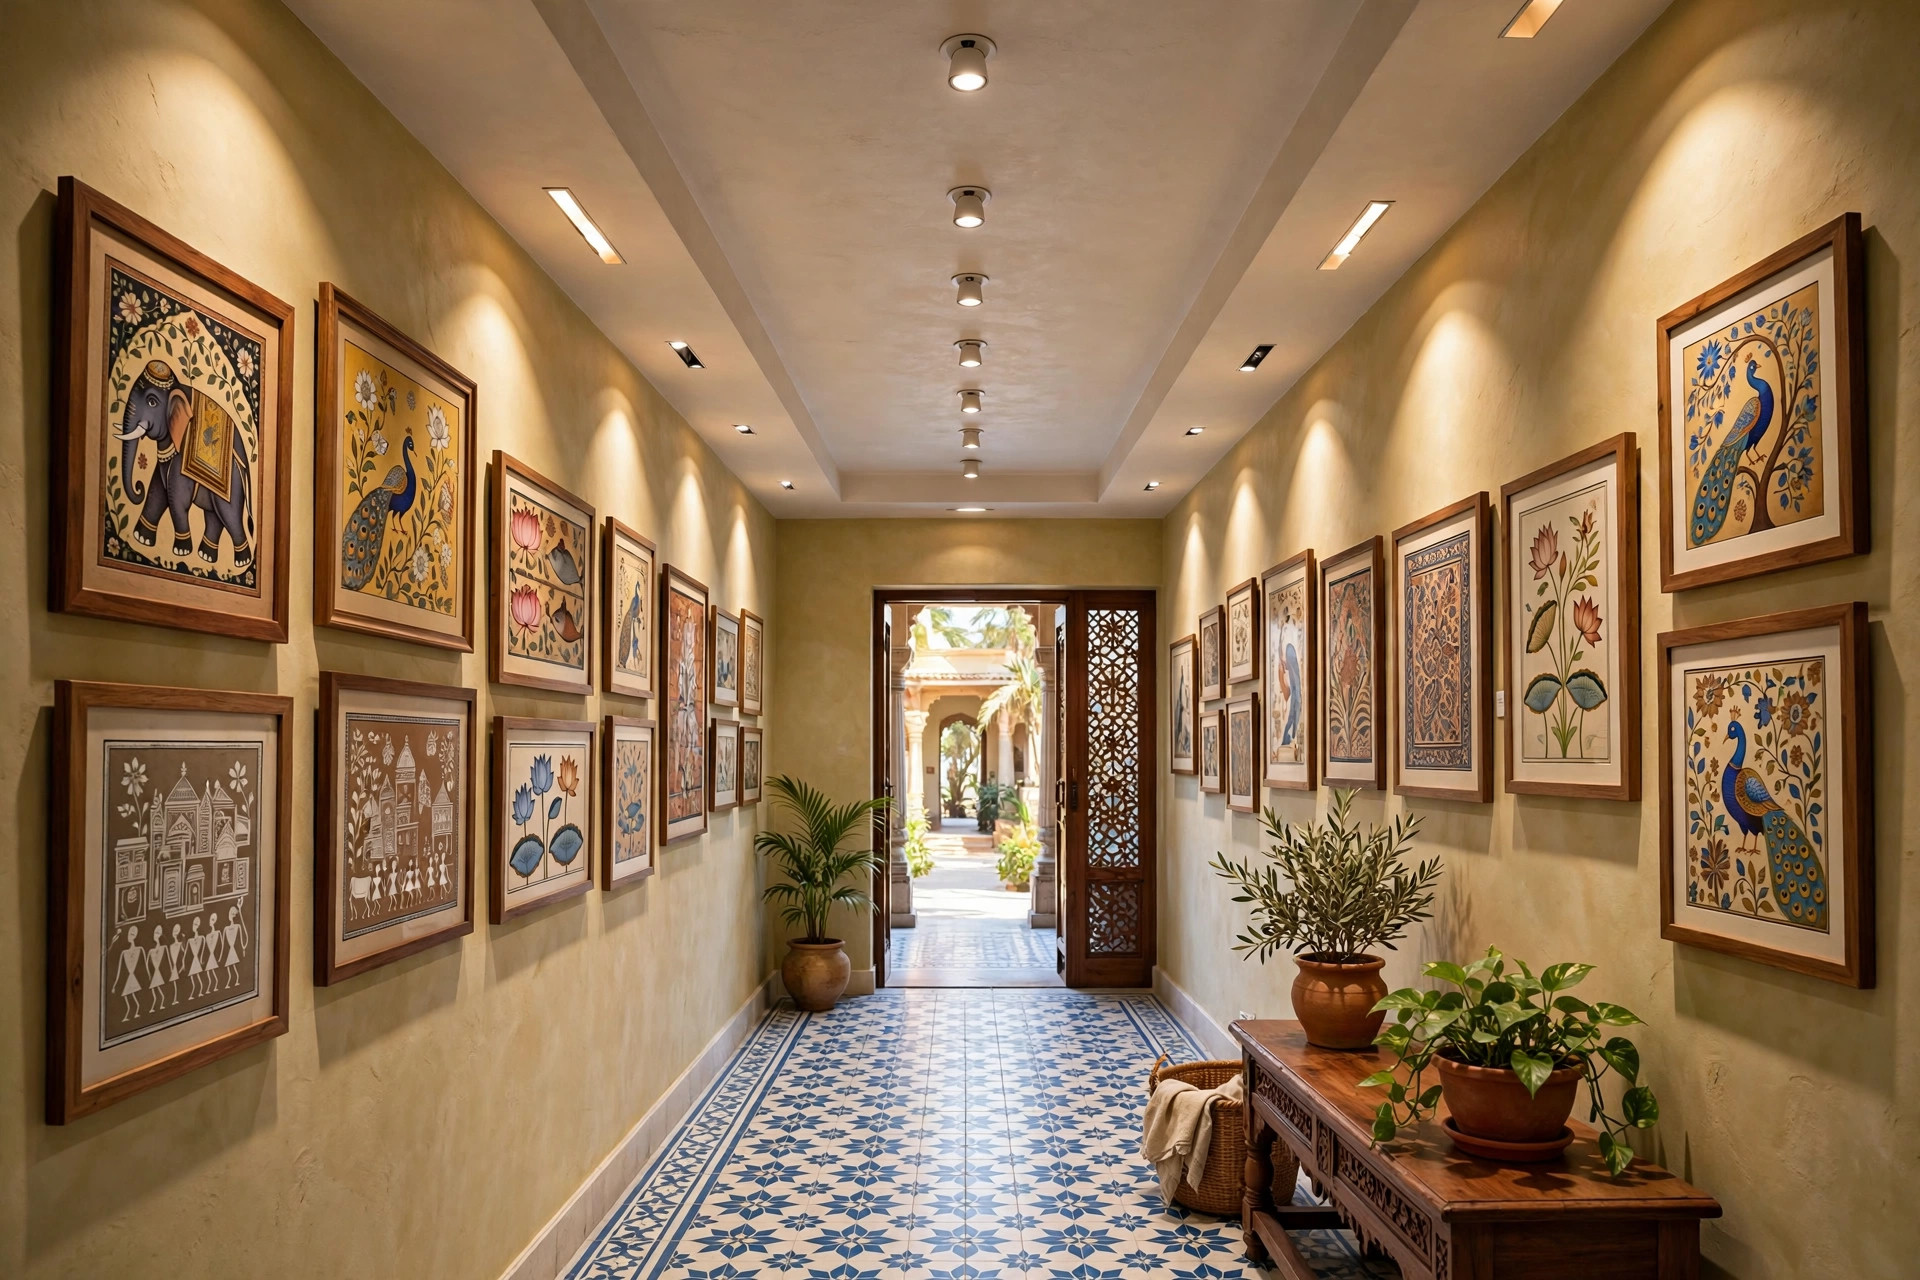
4. Wall-wash art corridor
If the corridor has art, photos or niches, ceiling wall-washers turn it into a gallery. Aim adjustable spots at the wall, not the floor — the corridor becomes a place to look at, not just walk through.
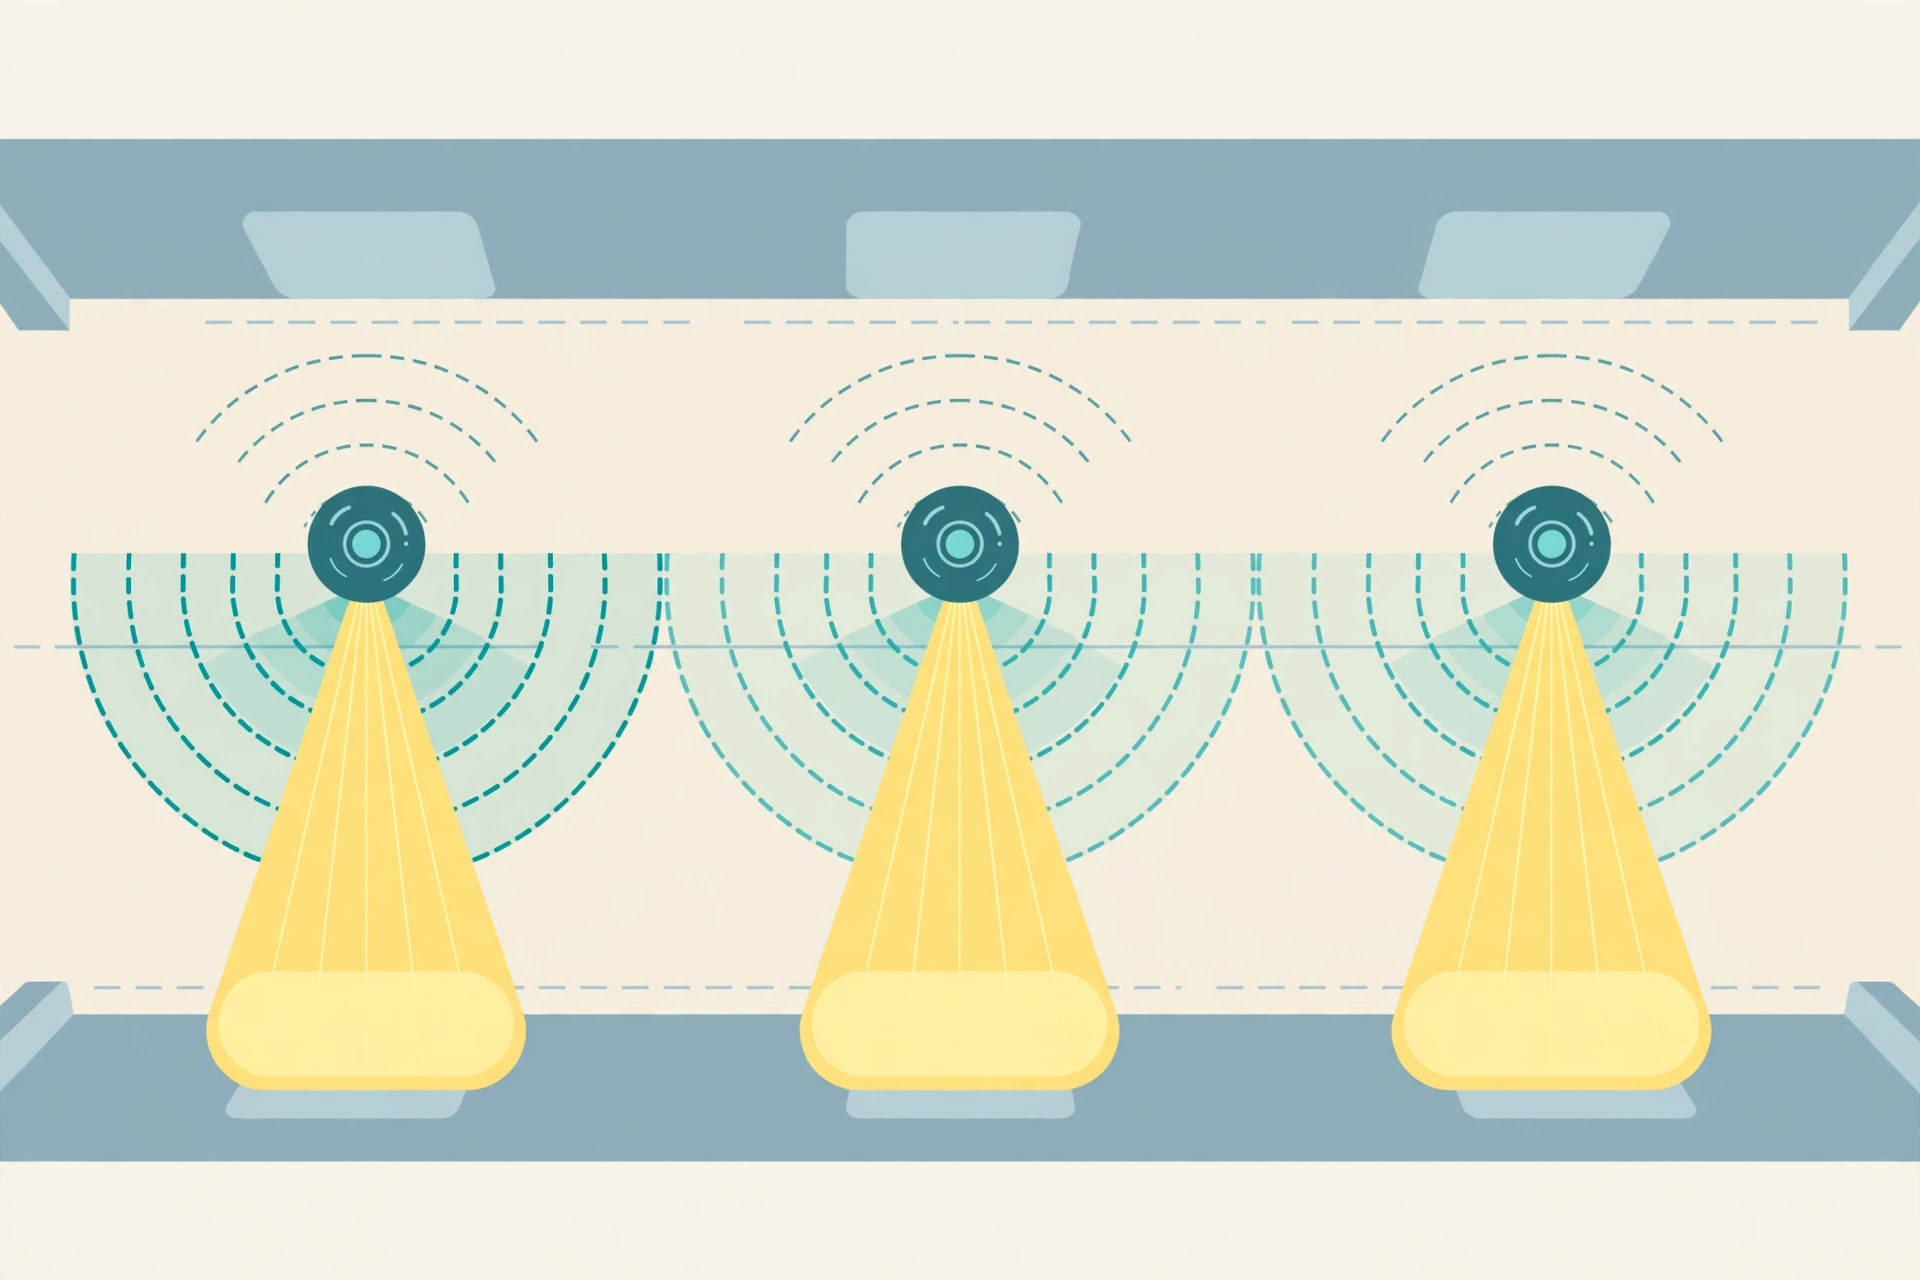
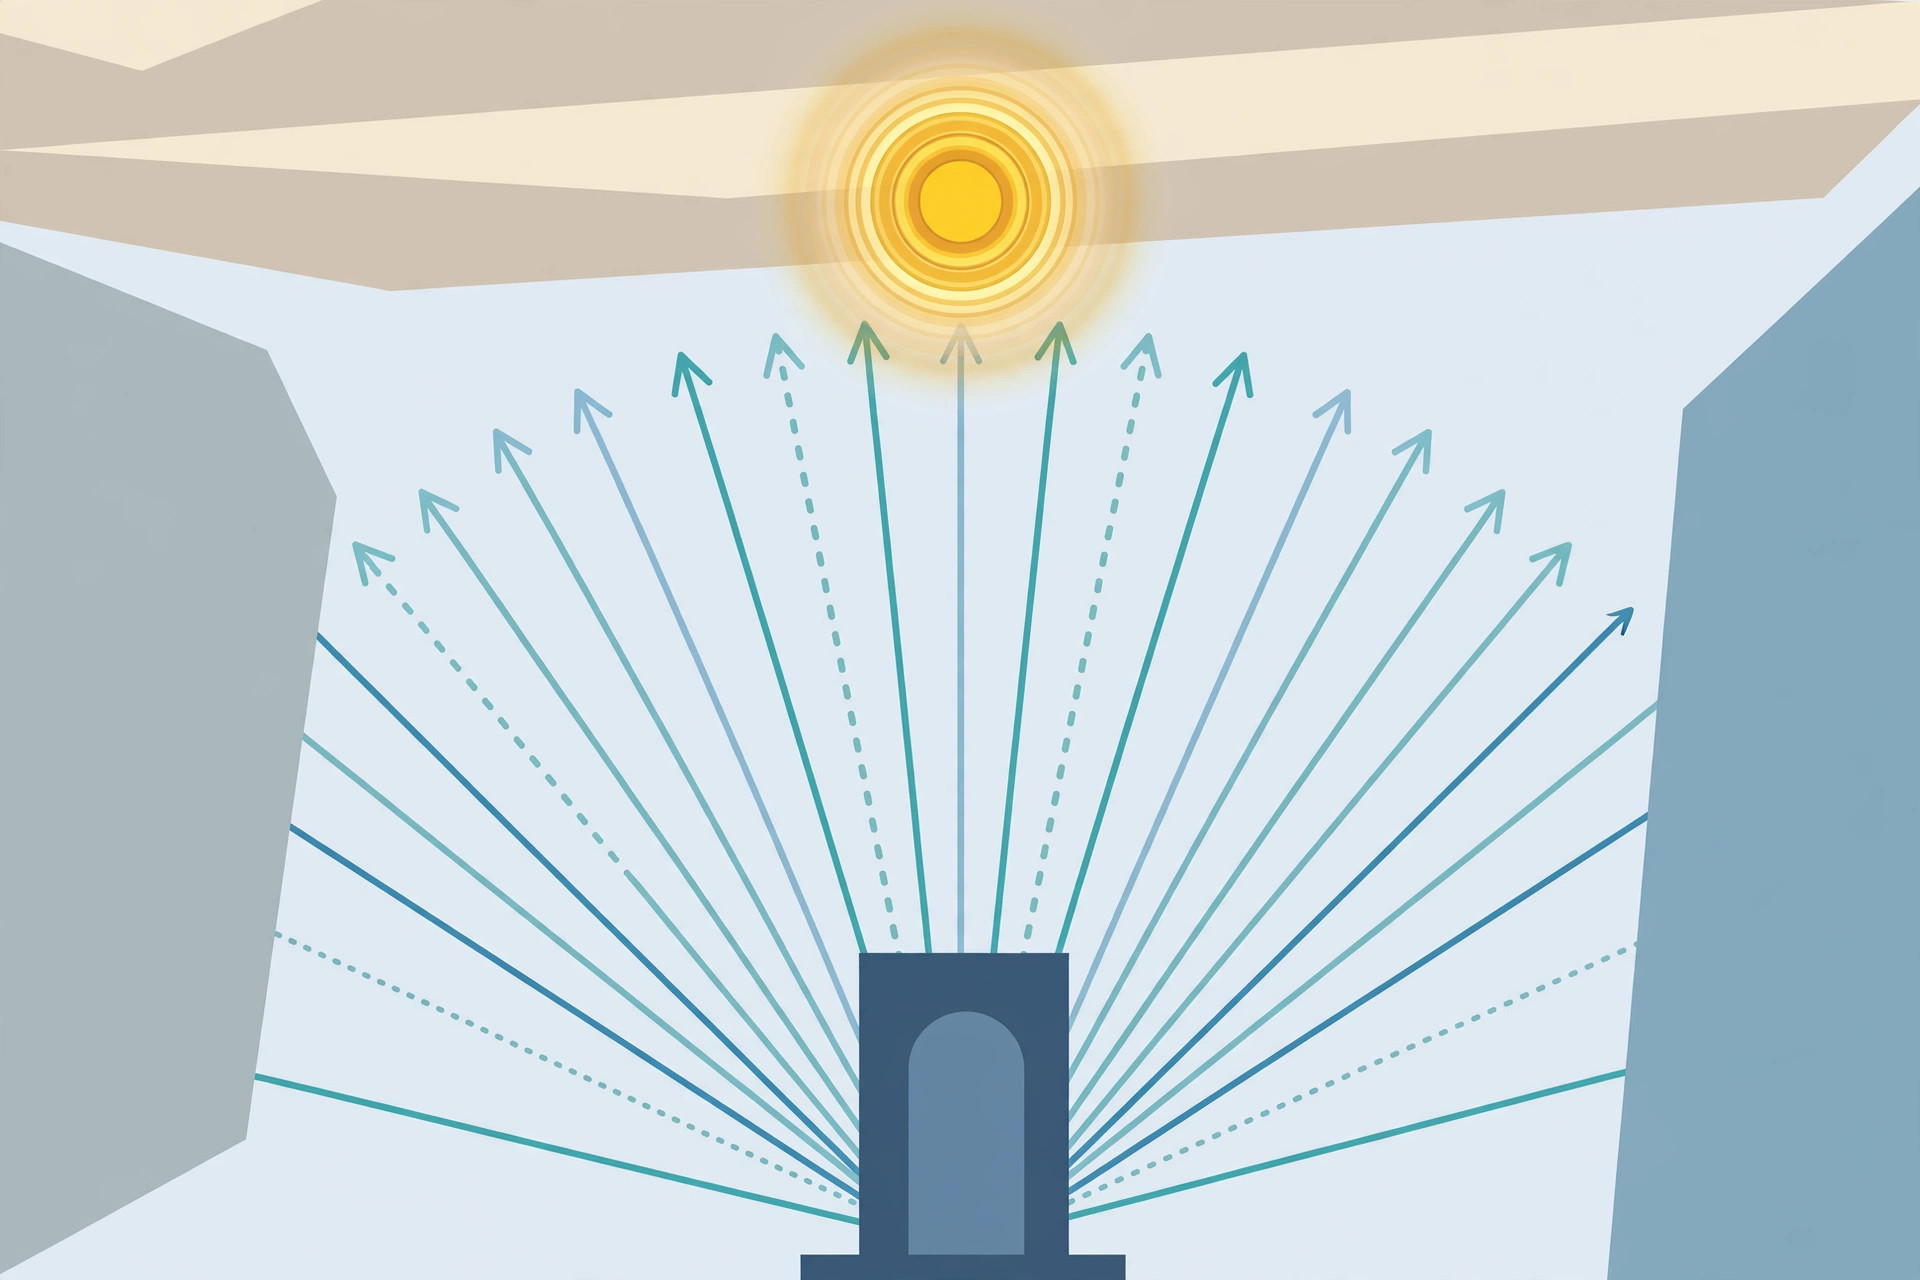
5. Sensor welcome cove — the smart touch
A peripheral cove in the entrance passage on a motion-sensor circuit: warm light rises automatically when the front door opens, dims after a few minutes, switches off when forgotten. Nobody searches for a switch in the dark, and lights never stay on accidentally (Brightmatic, May 2026, retrieved September 2026). Have a qualified electrician wire sensor circuits.
Foyer designs: make the entrance count
The foyer gets the statement the corridor skips. Guests pause here; the ceiling should reward the pause:
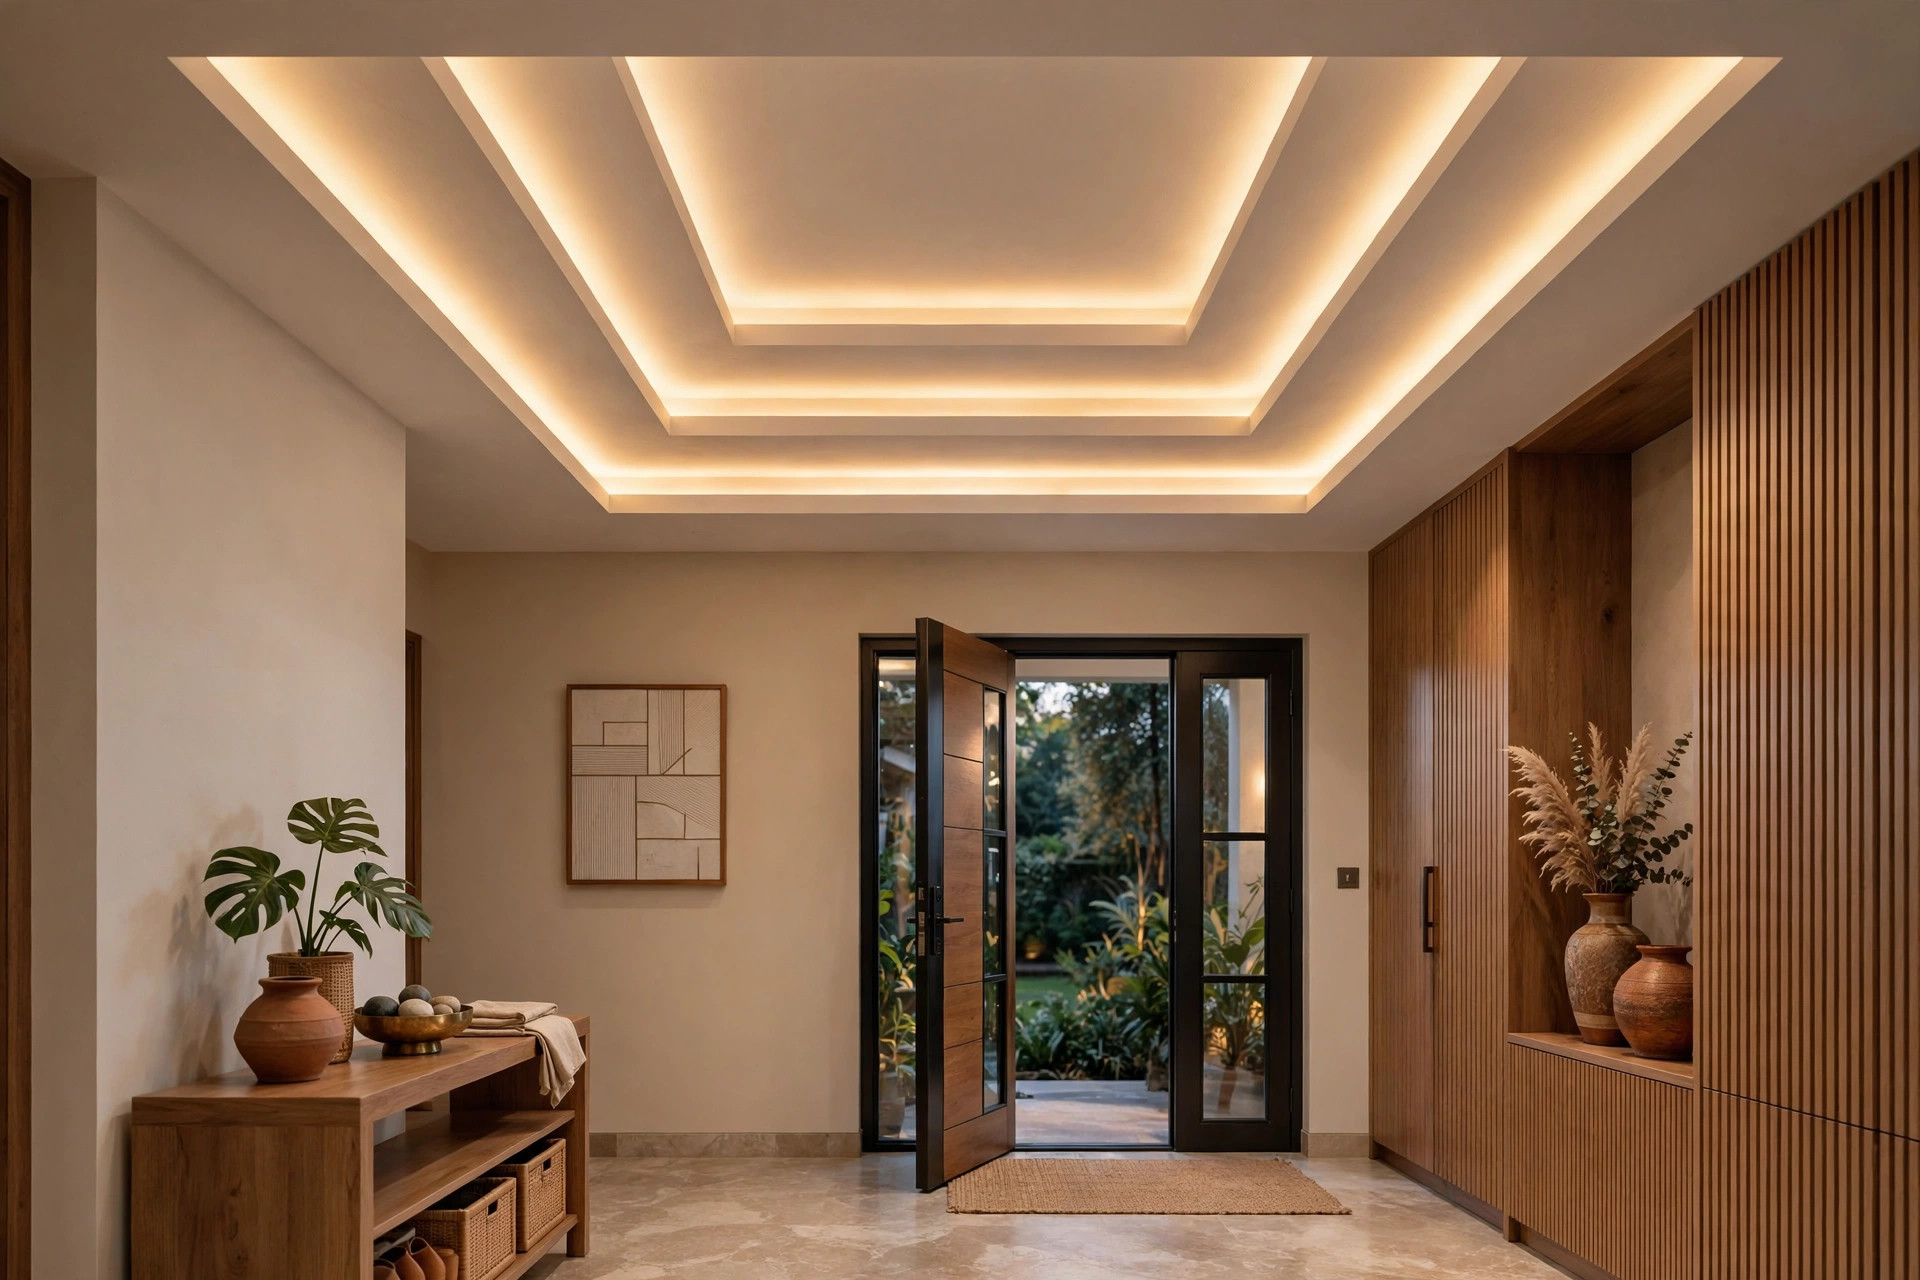
6. Tray with hidden LED
A stepped tray with a warm LED strip in the step — depth and glow in a compact footprint. The apartment-friendly way to give the entrance architecture.
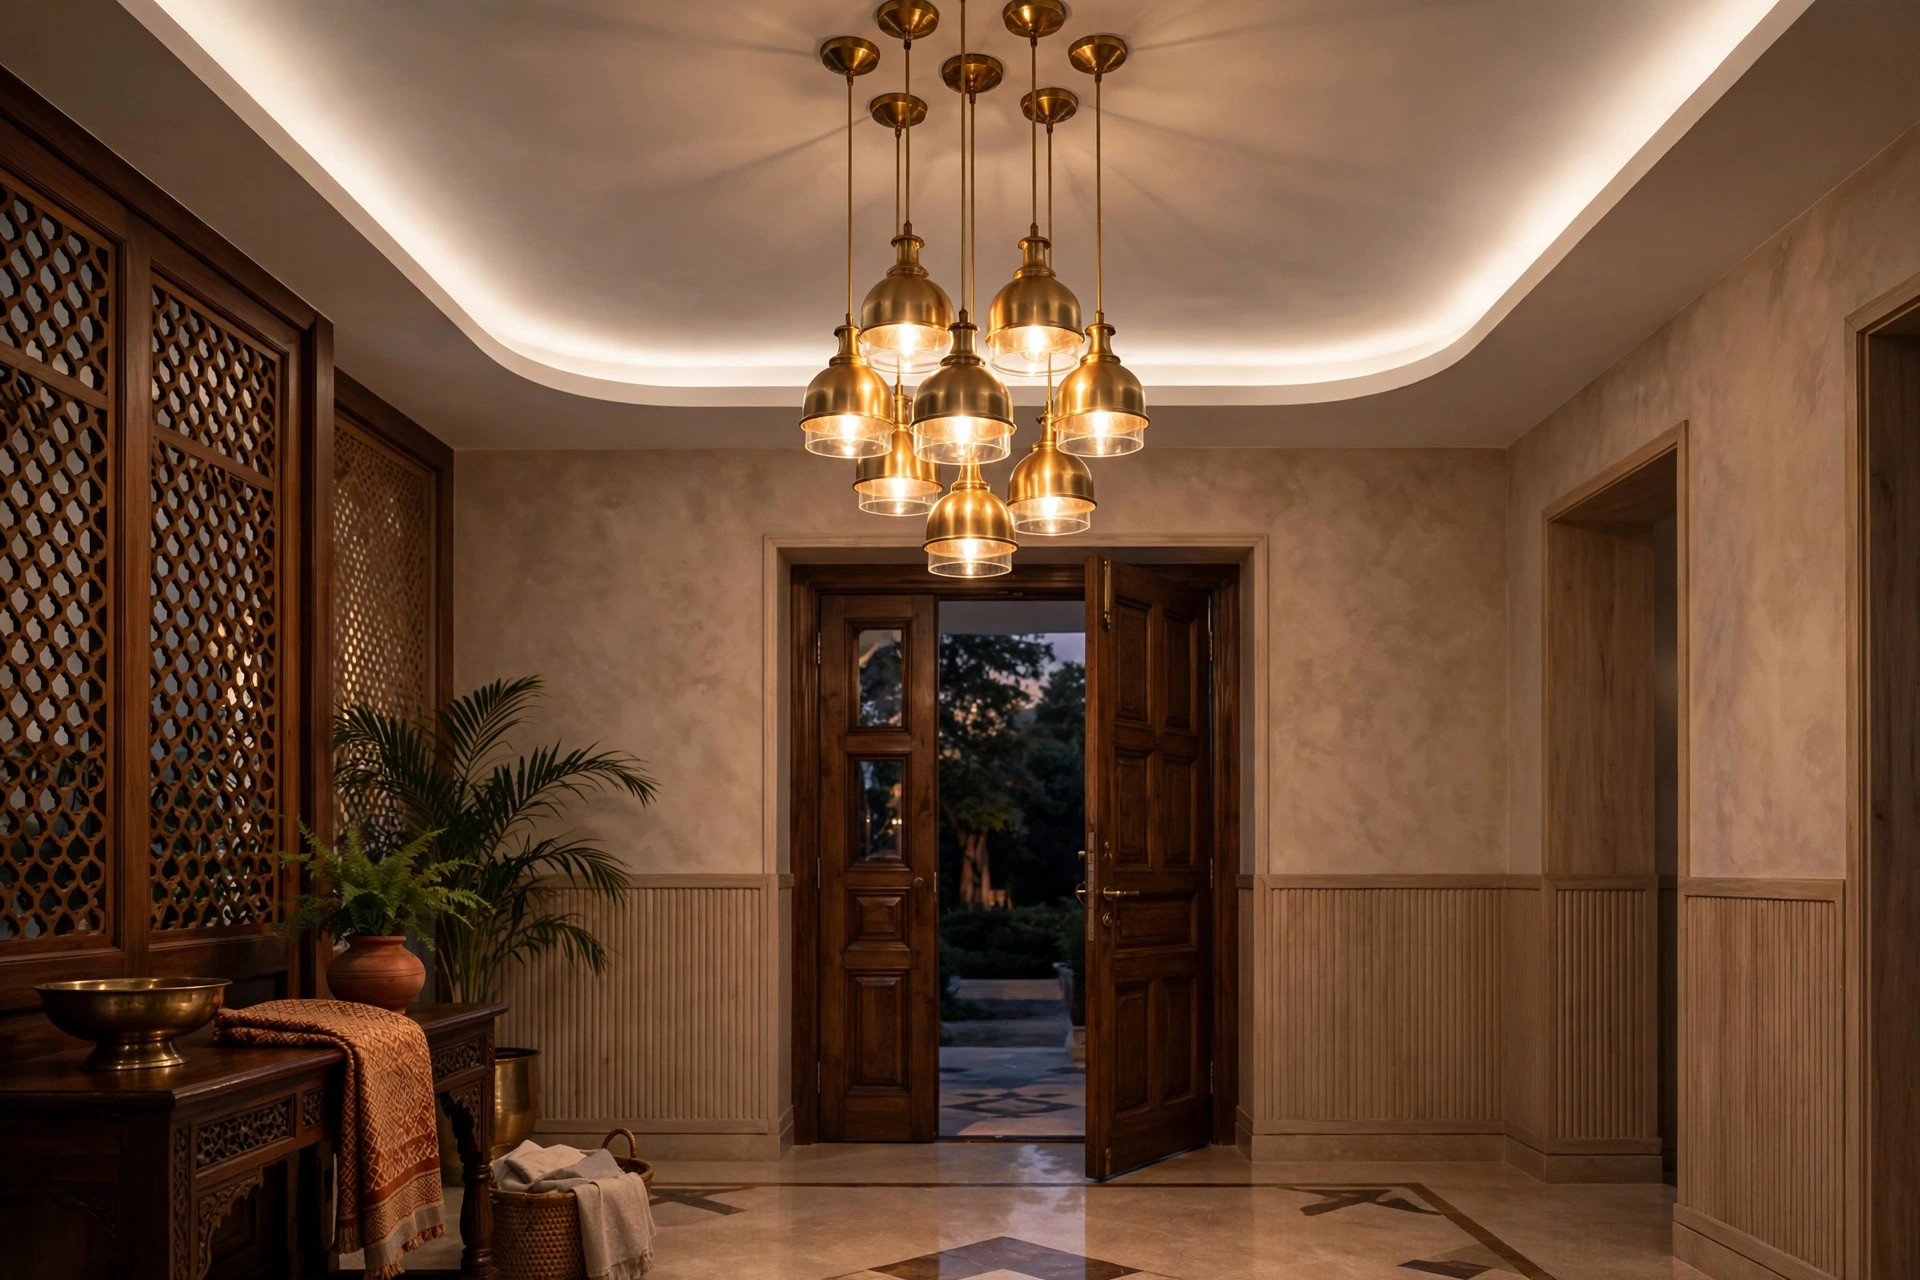
7. Pendant cluster
A cluster of hanging pendants at staggered heights under a simple ceiling — the most cost-effective drama available. Keep drops above head height on the walking line, and cluster them over the console, not the doorway.
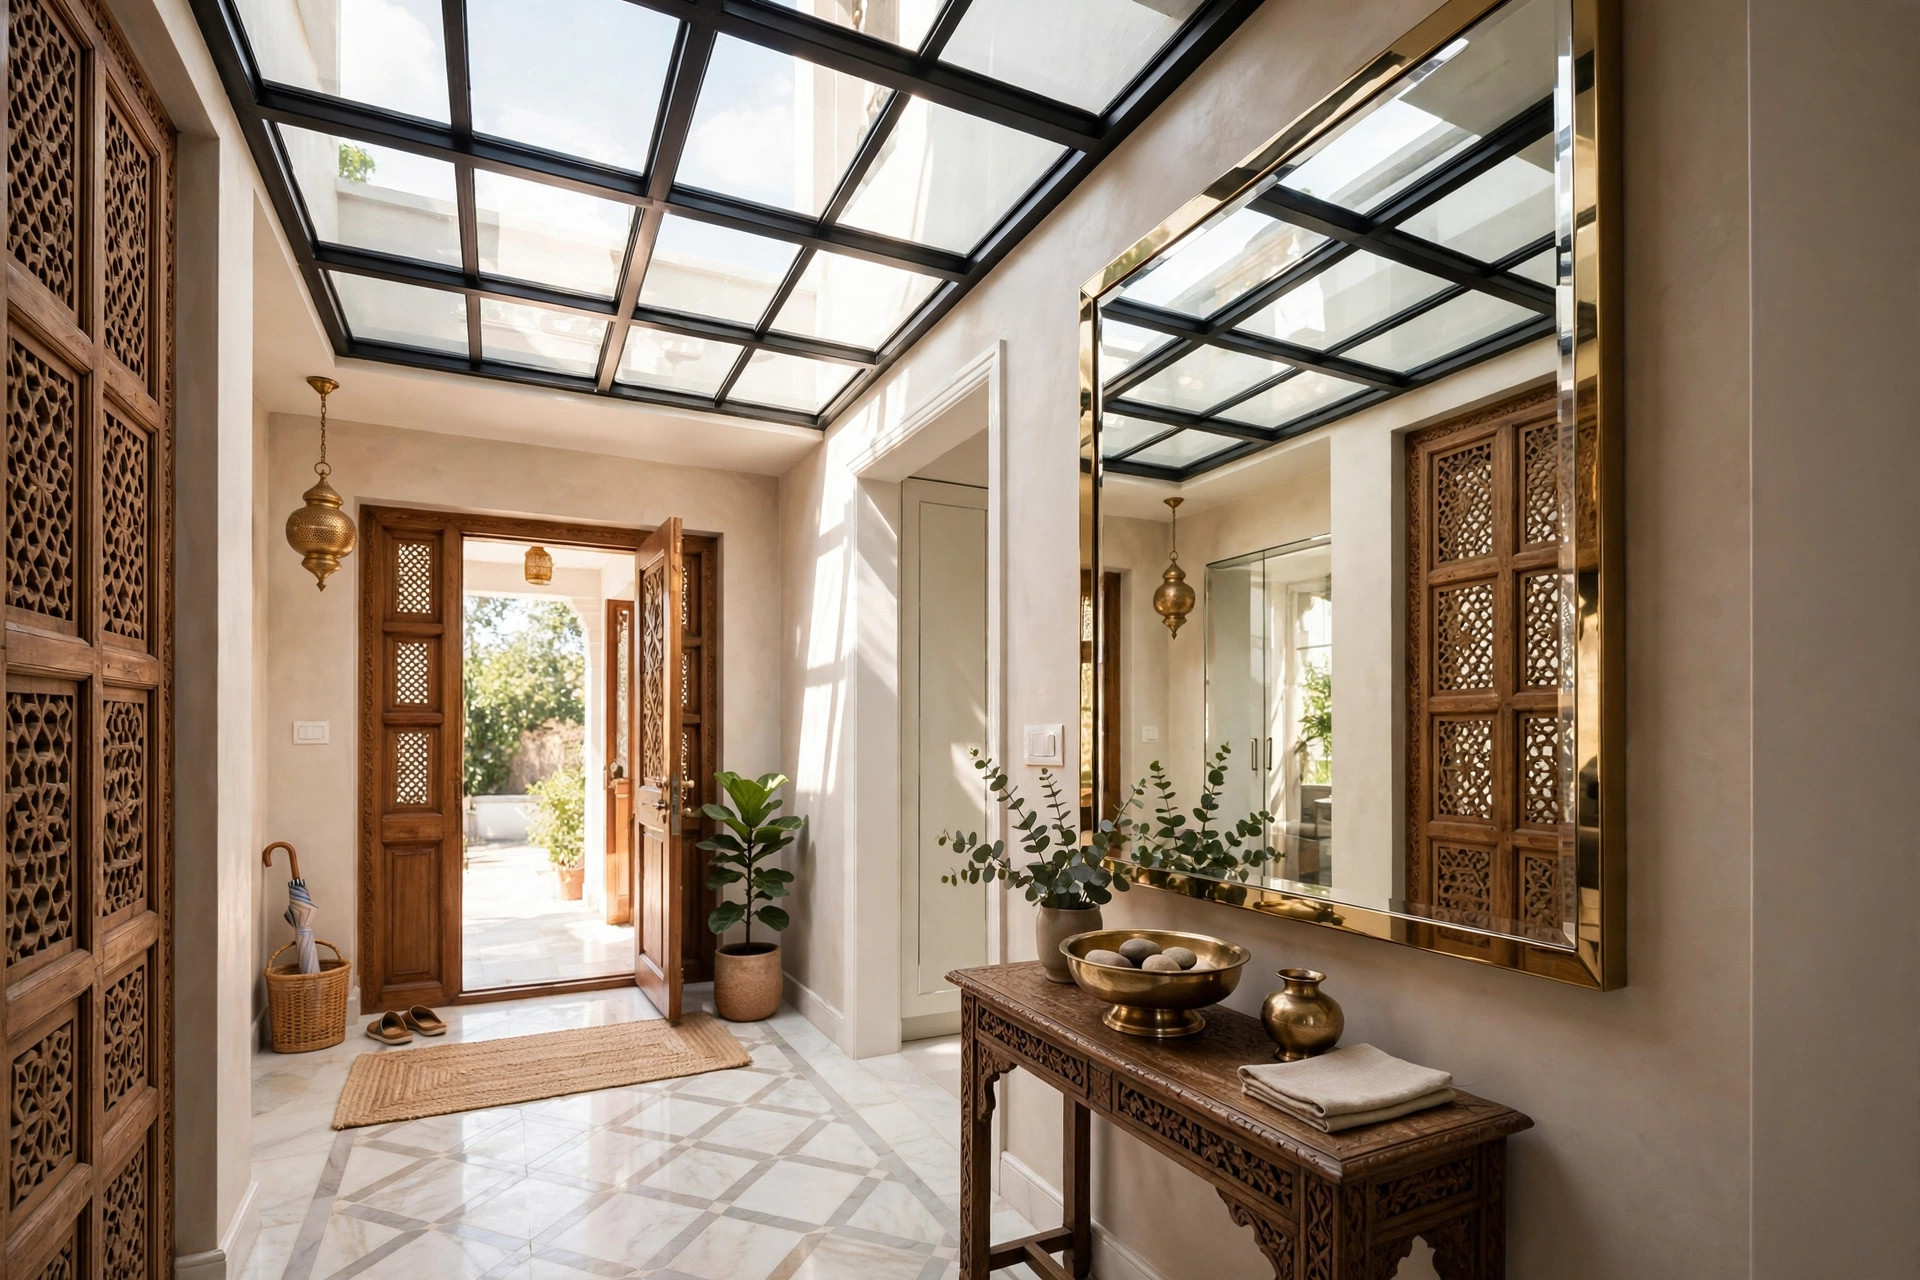
8. Mirror inserts for tiny foyers
Gloss or mirror ceiling inserts reflect light and “create the illusion of a bigger space… in smaller front halls” (Coohom, April 2026, retrieved September 2026). One mirrored panel over the console zone doubles the perceived volume.
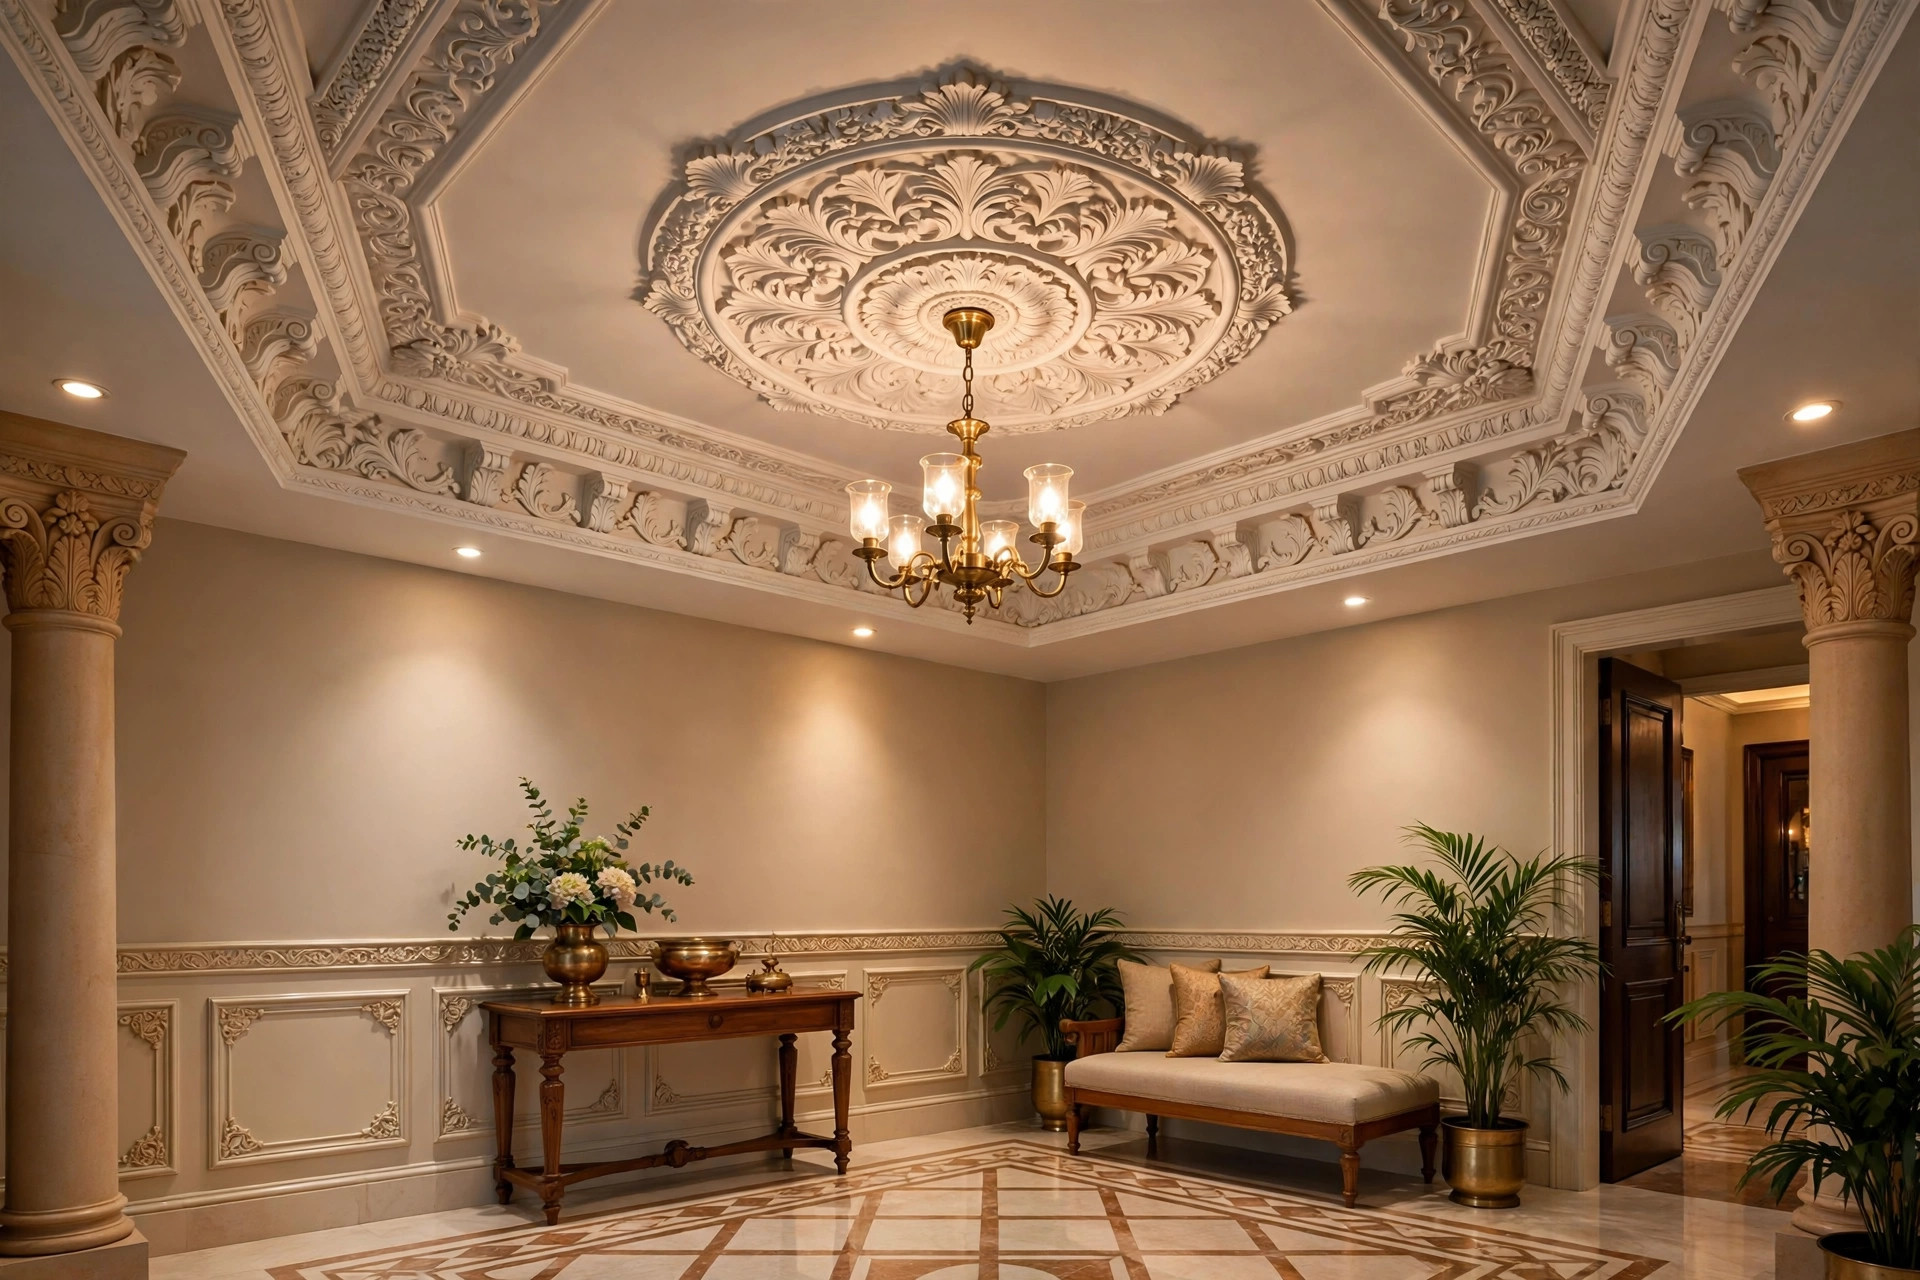
9. POP mouldings and medallions
Classic POP cornices, a central medallion and a chandelier or pendant for traditional Indian entrances. POP’s great strength is ornamental detail at modest cost — simple POP ceilings run about ₹40–60 per sq ft (Housing.com, 2025 guide, retrieved September 2026).
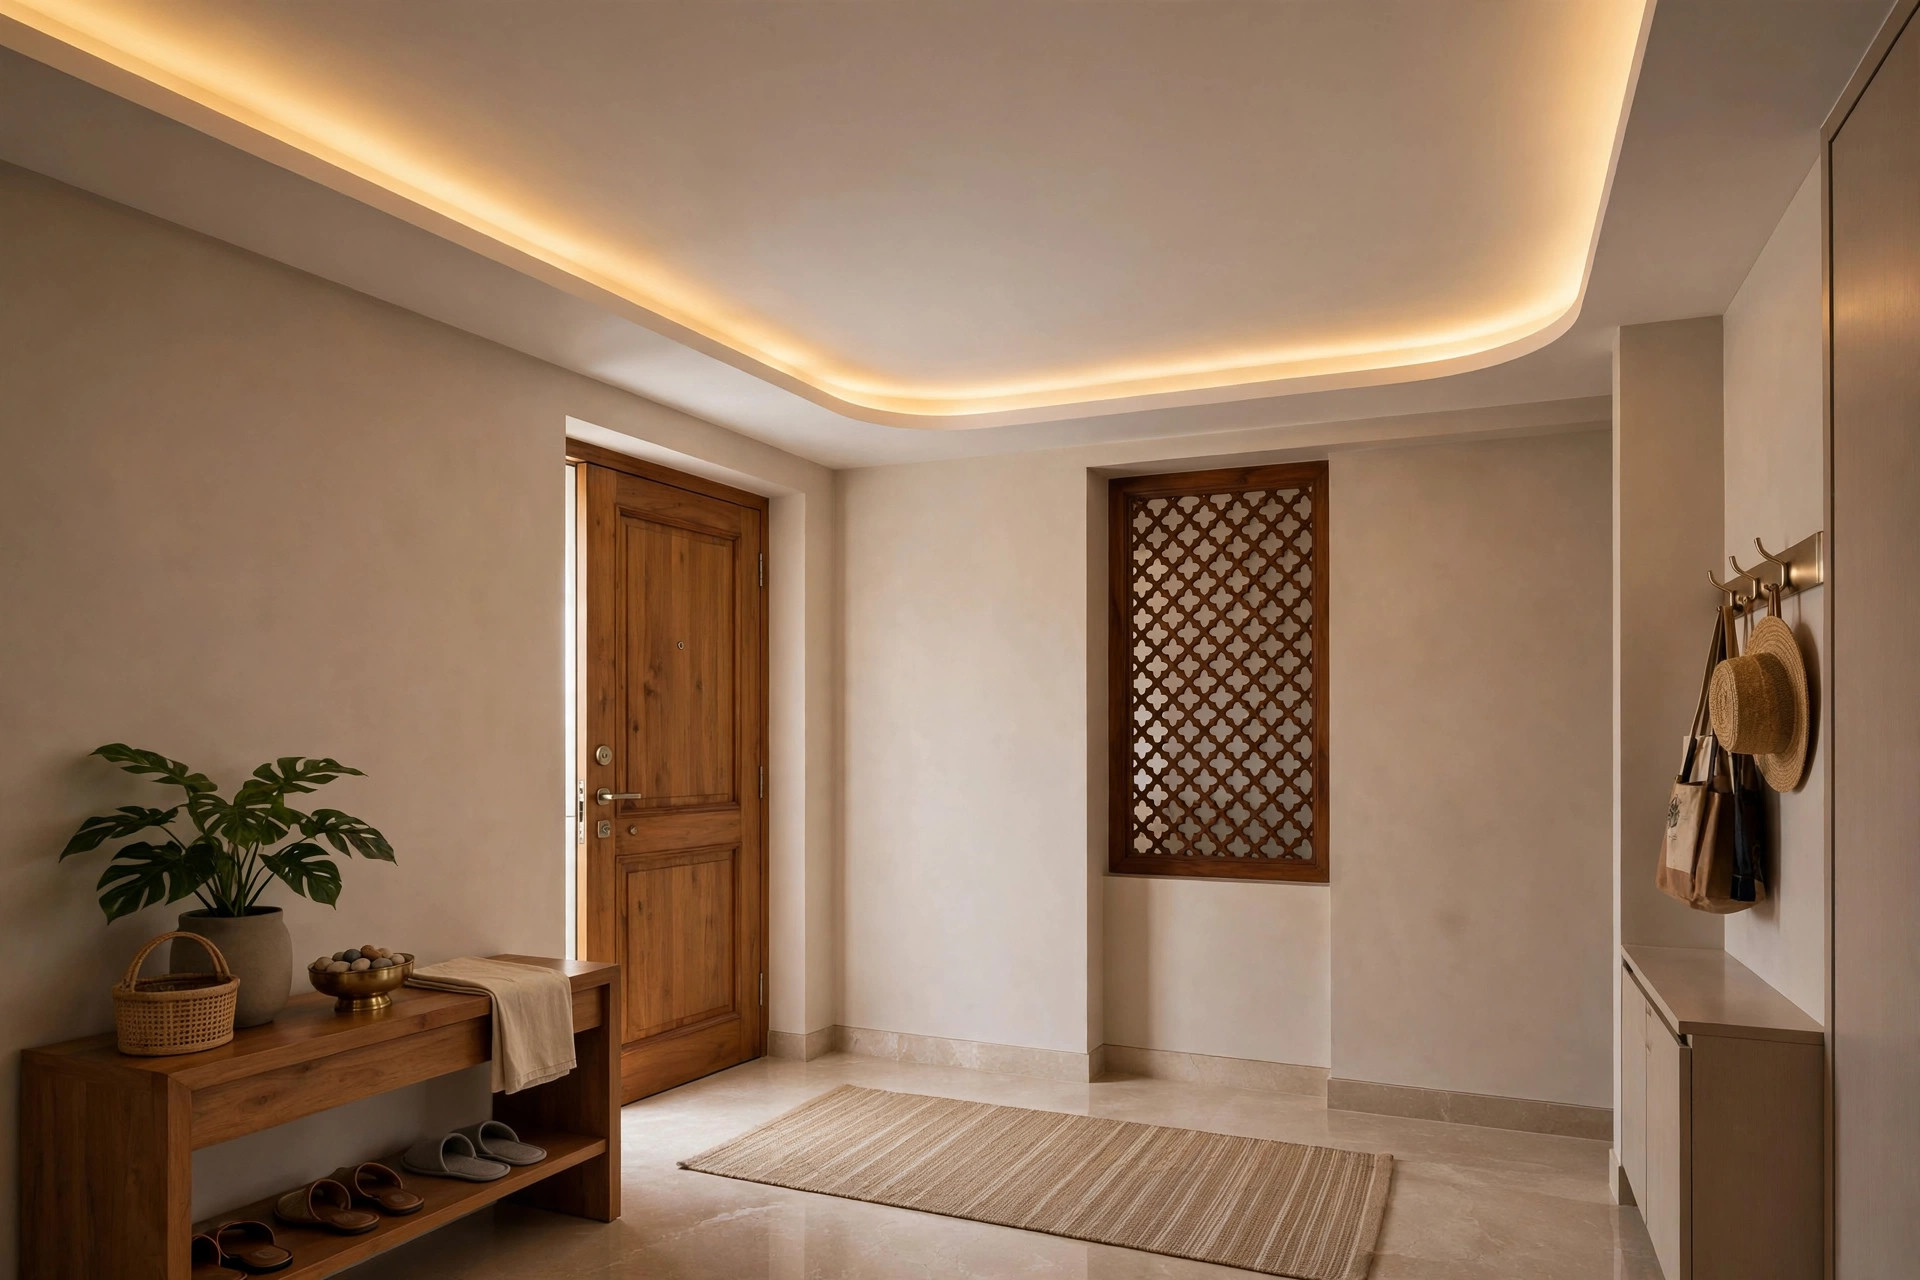
Making small feel bigger: the illusion kit
- Light colours only: white, ivory and pale pastels reflect light; dark ceilings press down on narrow spaces.
- Light the walls: cove and wall-wash light pushes the walls visually outward — the single strongest widening trick.
- Run lines lengthwise: linear profiles, battens or coves running along the corridor’s length stretch it; crosswise lines chop it.
- Keep it flat: in low passages, skip drops and trays entirely — a flat plane with good light beats a cramped design.
- One reflective accent: a mirror or gloss insert multiplies light; a full mirrored ceiling multiplies maintenance.
The foyer’s first-impression job
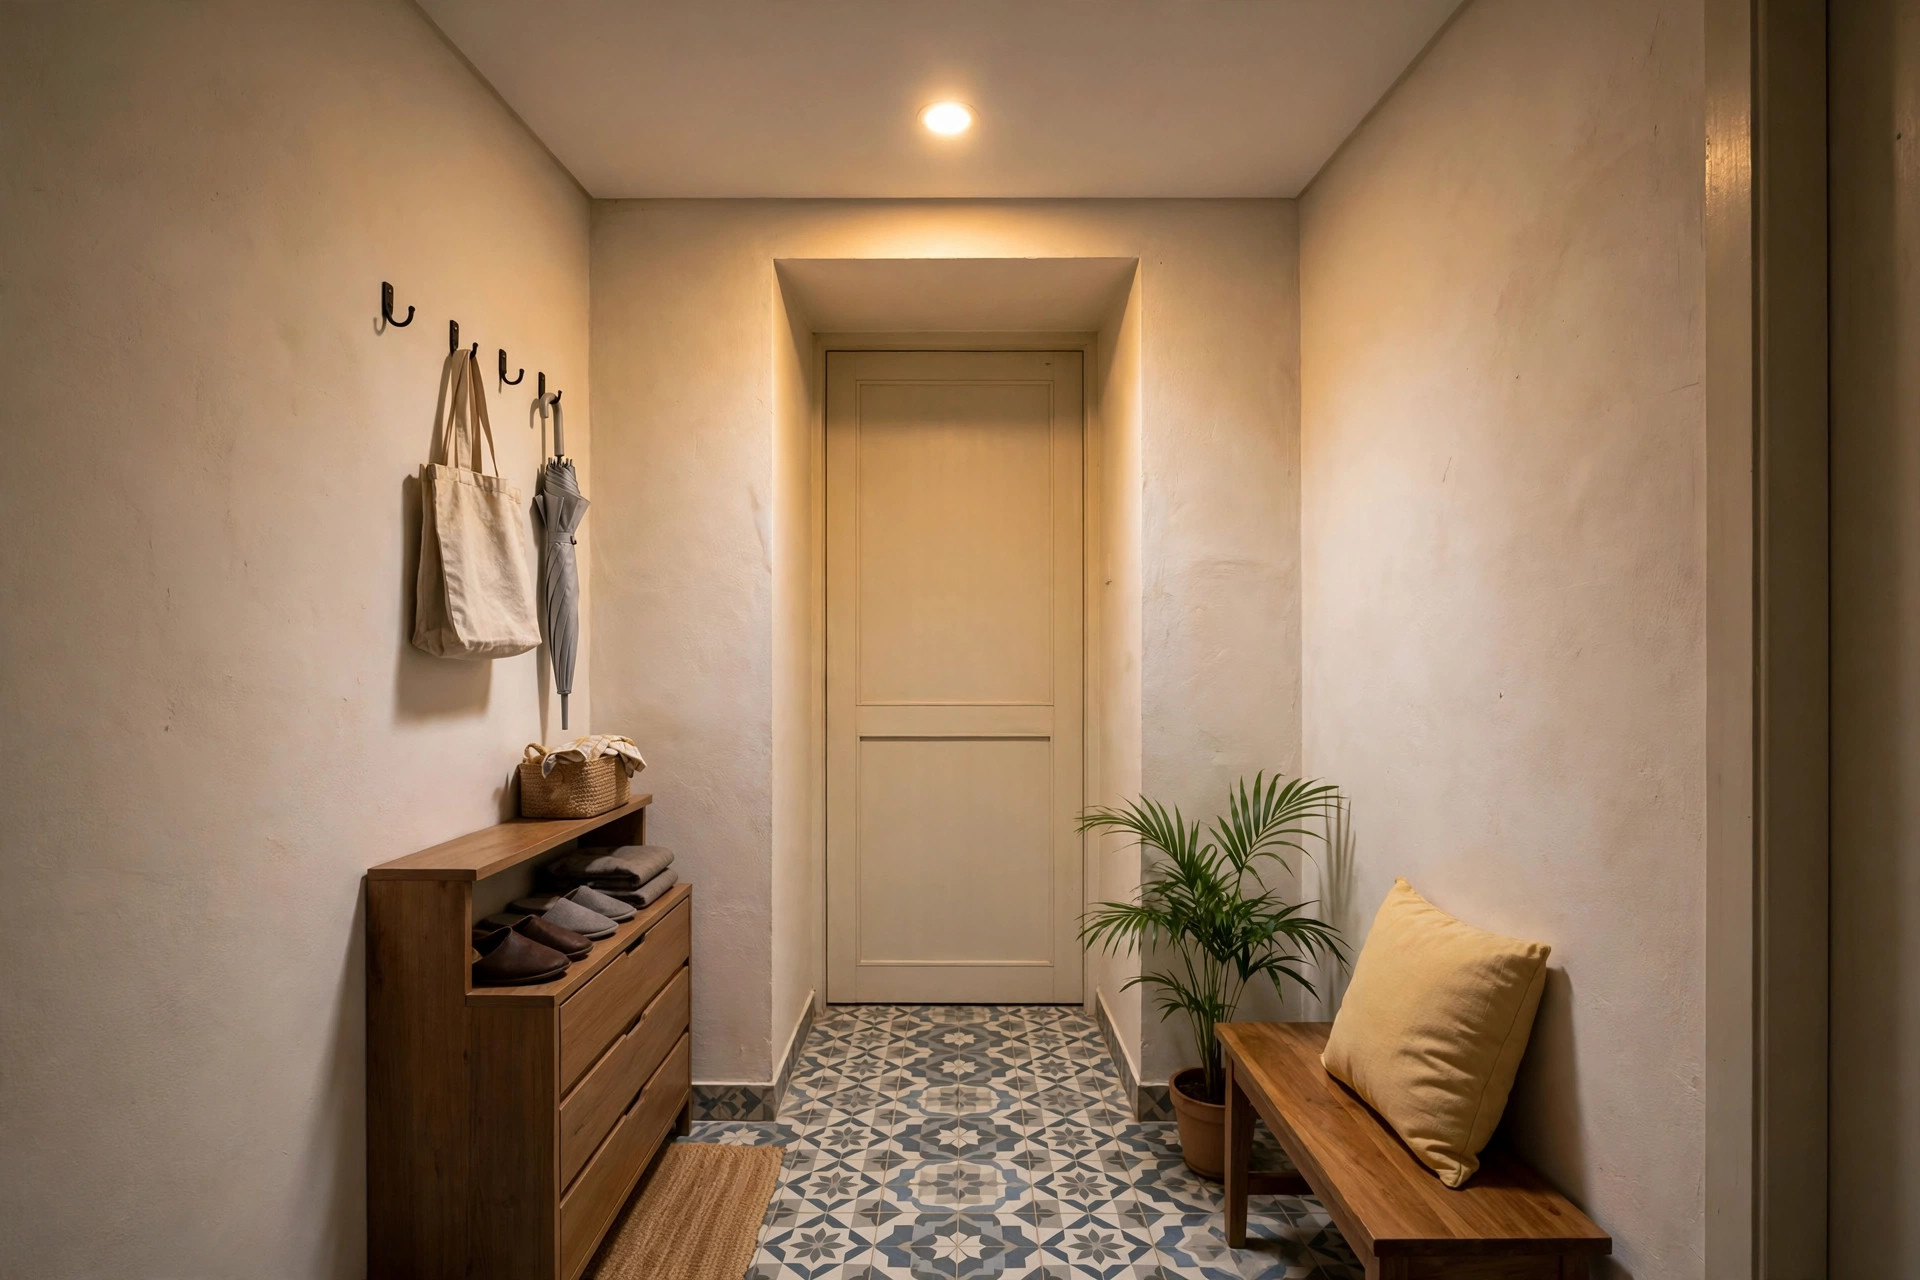
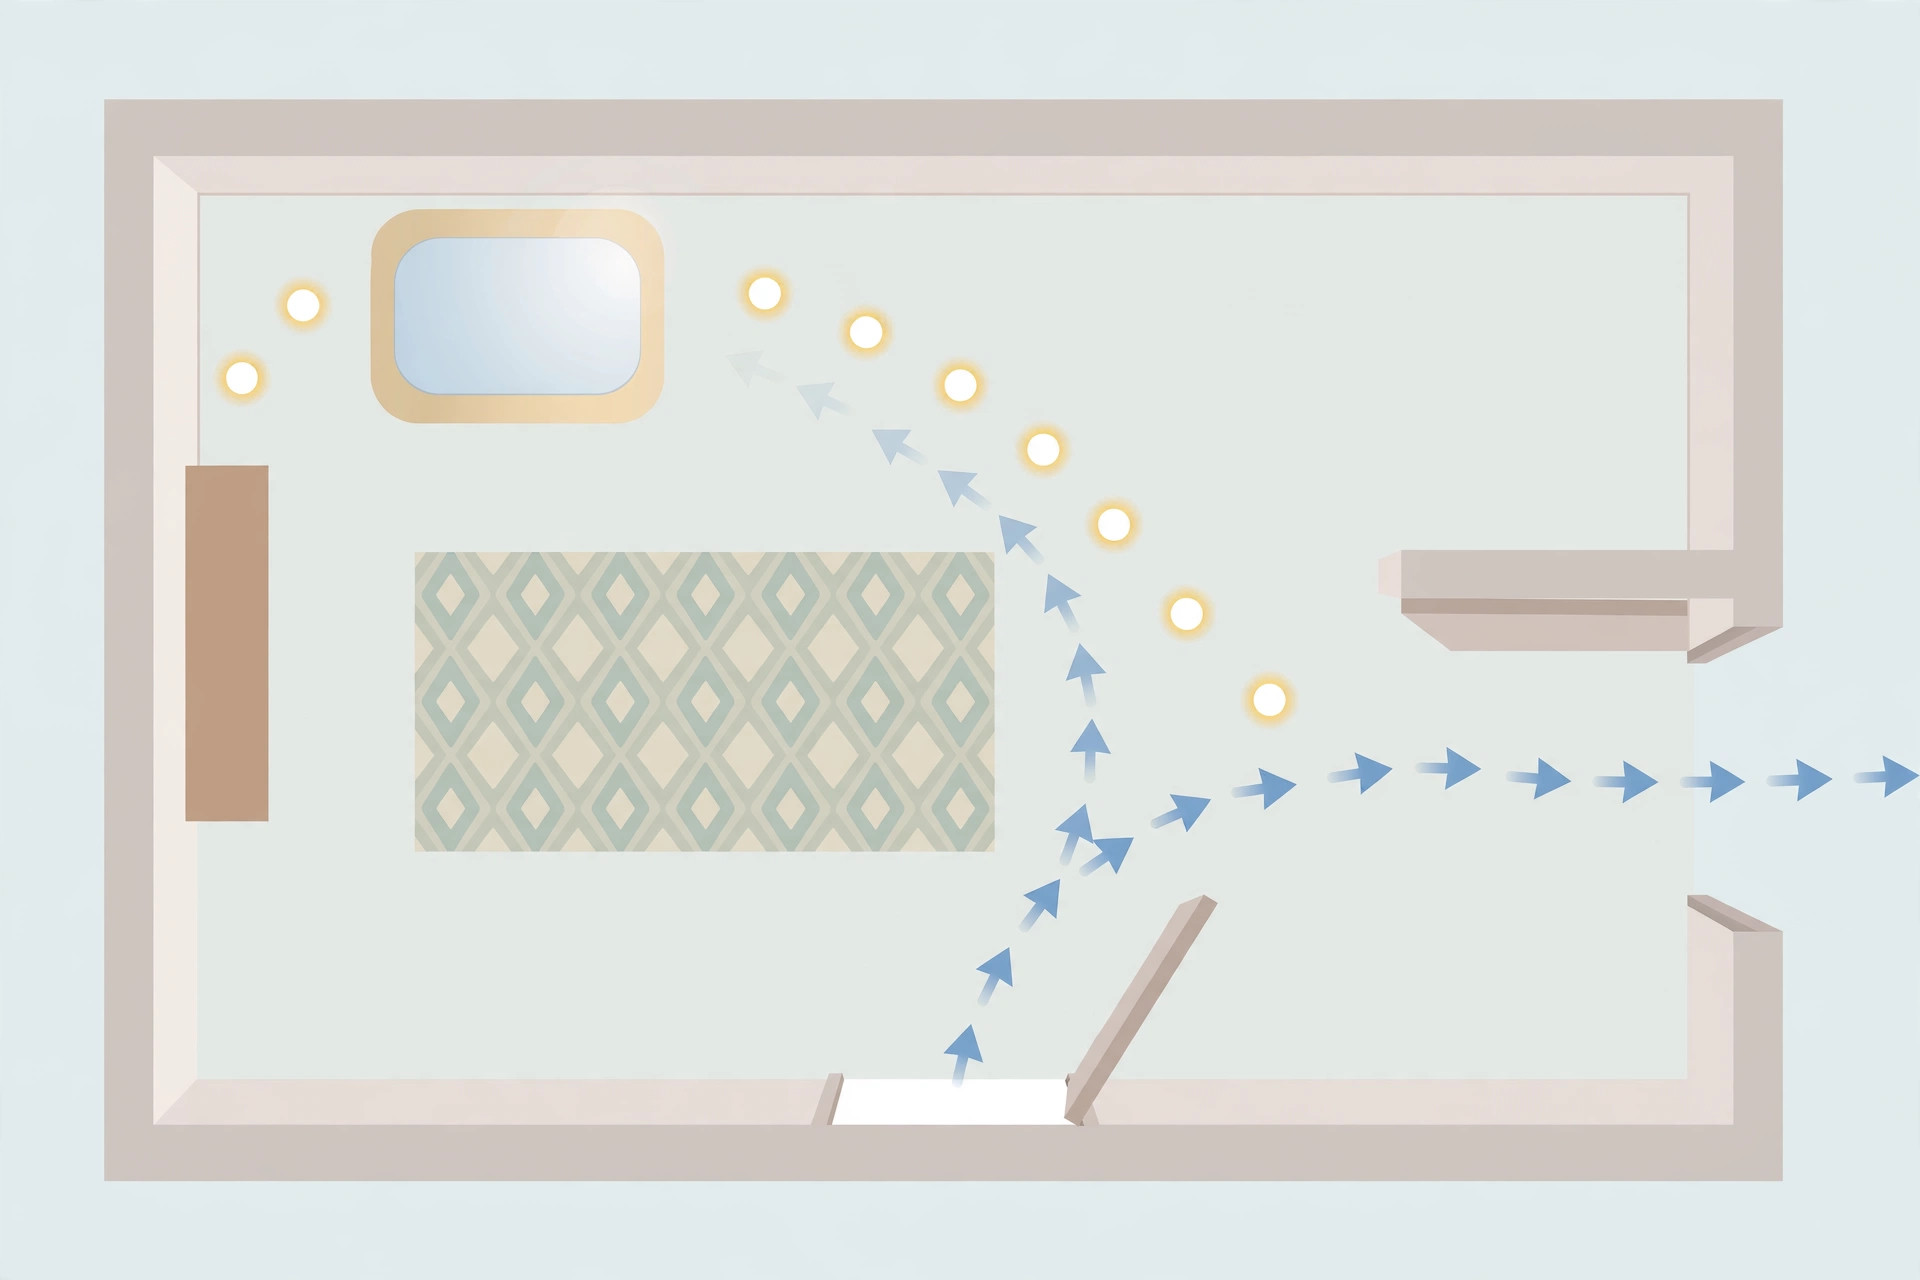
The entrance is sightline design as much as ceiling design. Stand at your front door and look in: the ceiling’s focal point — tray, pendant cluster, or lit art wall — should sit on that sightline. Pair it with a console, a mirror (which doubles the light) and a rug that leads the eye forward. The ceiling, the mirror and the rug are one composition, planned together.
Staircases and duplex lobbies
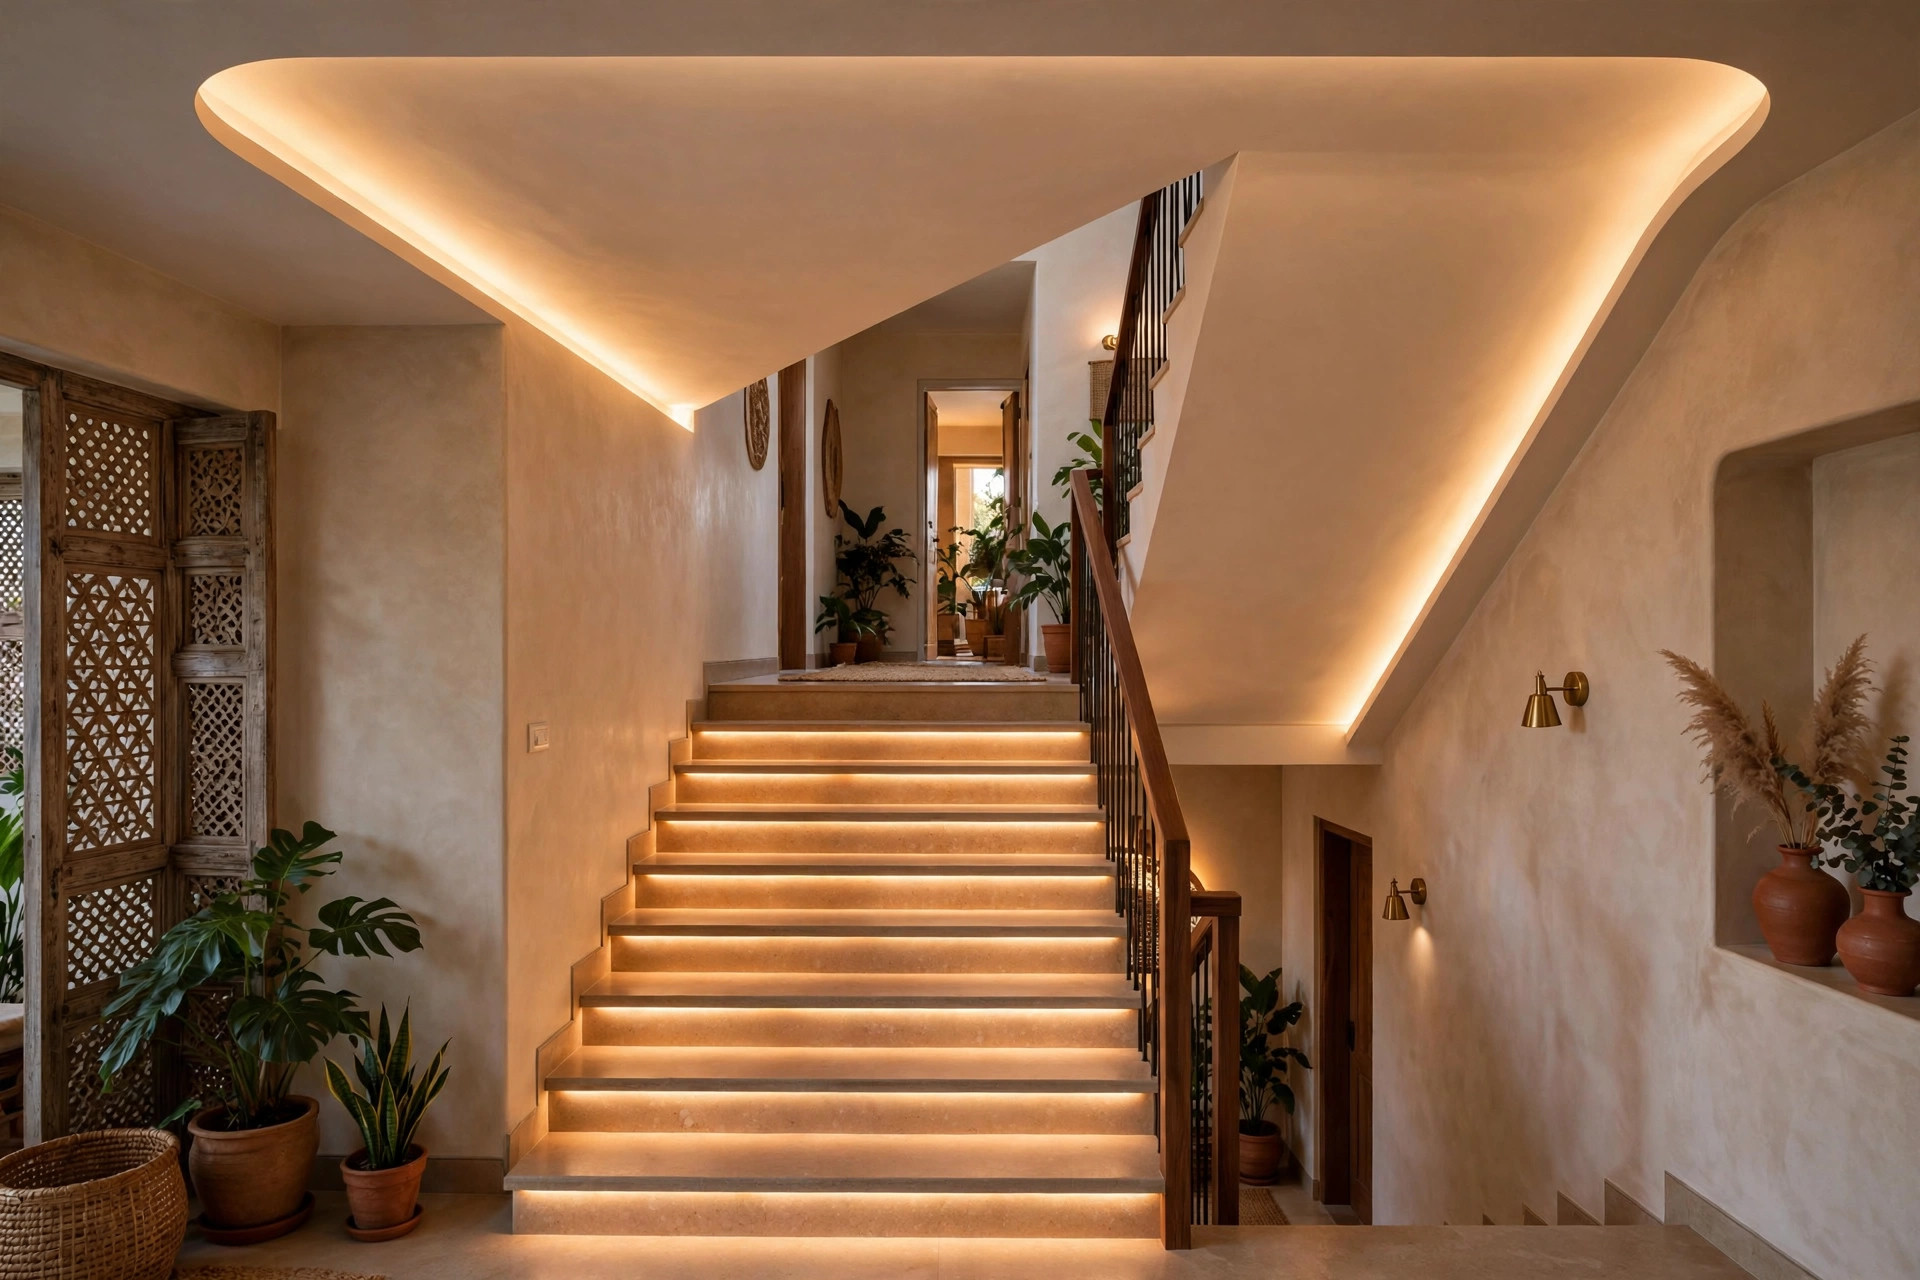
- Staircase ceilings: a cove following the stair slope gives safe, beautiful guidance — light where feet fall. Keep fixtures flush; nothing hanging into headroom on the stair.
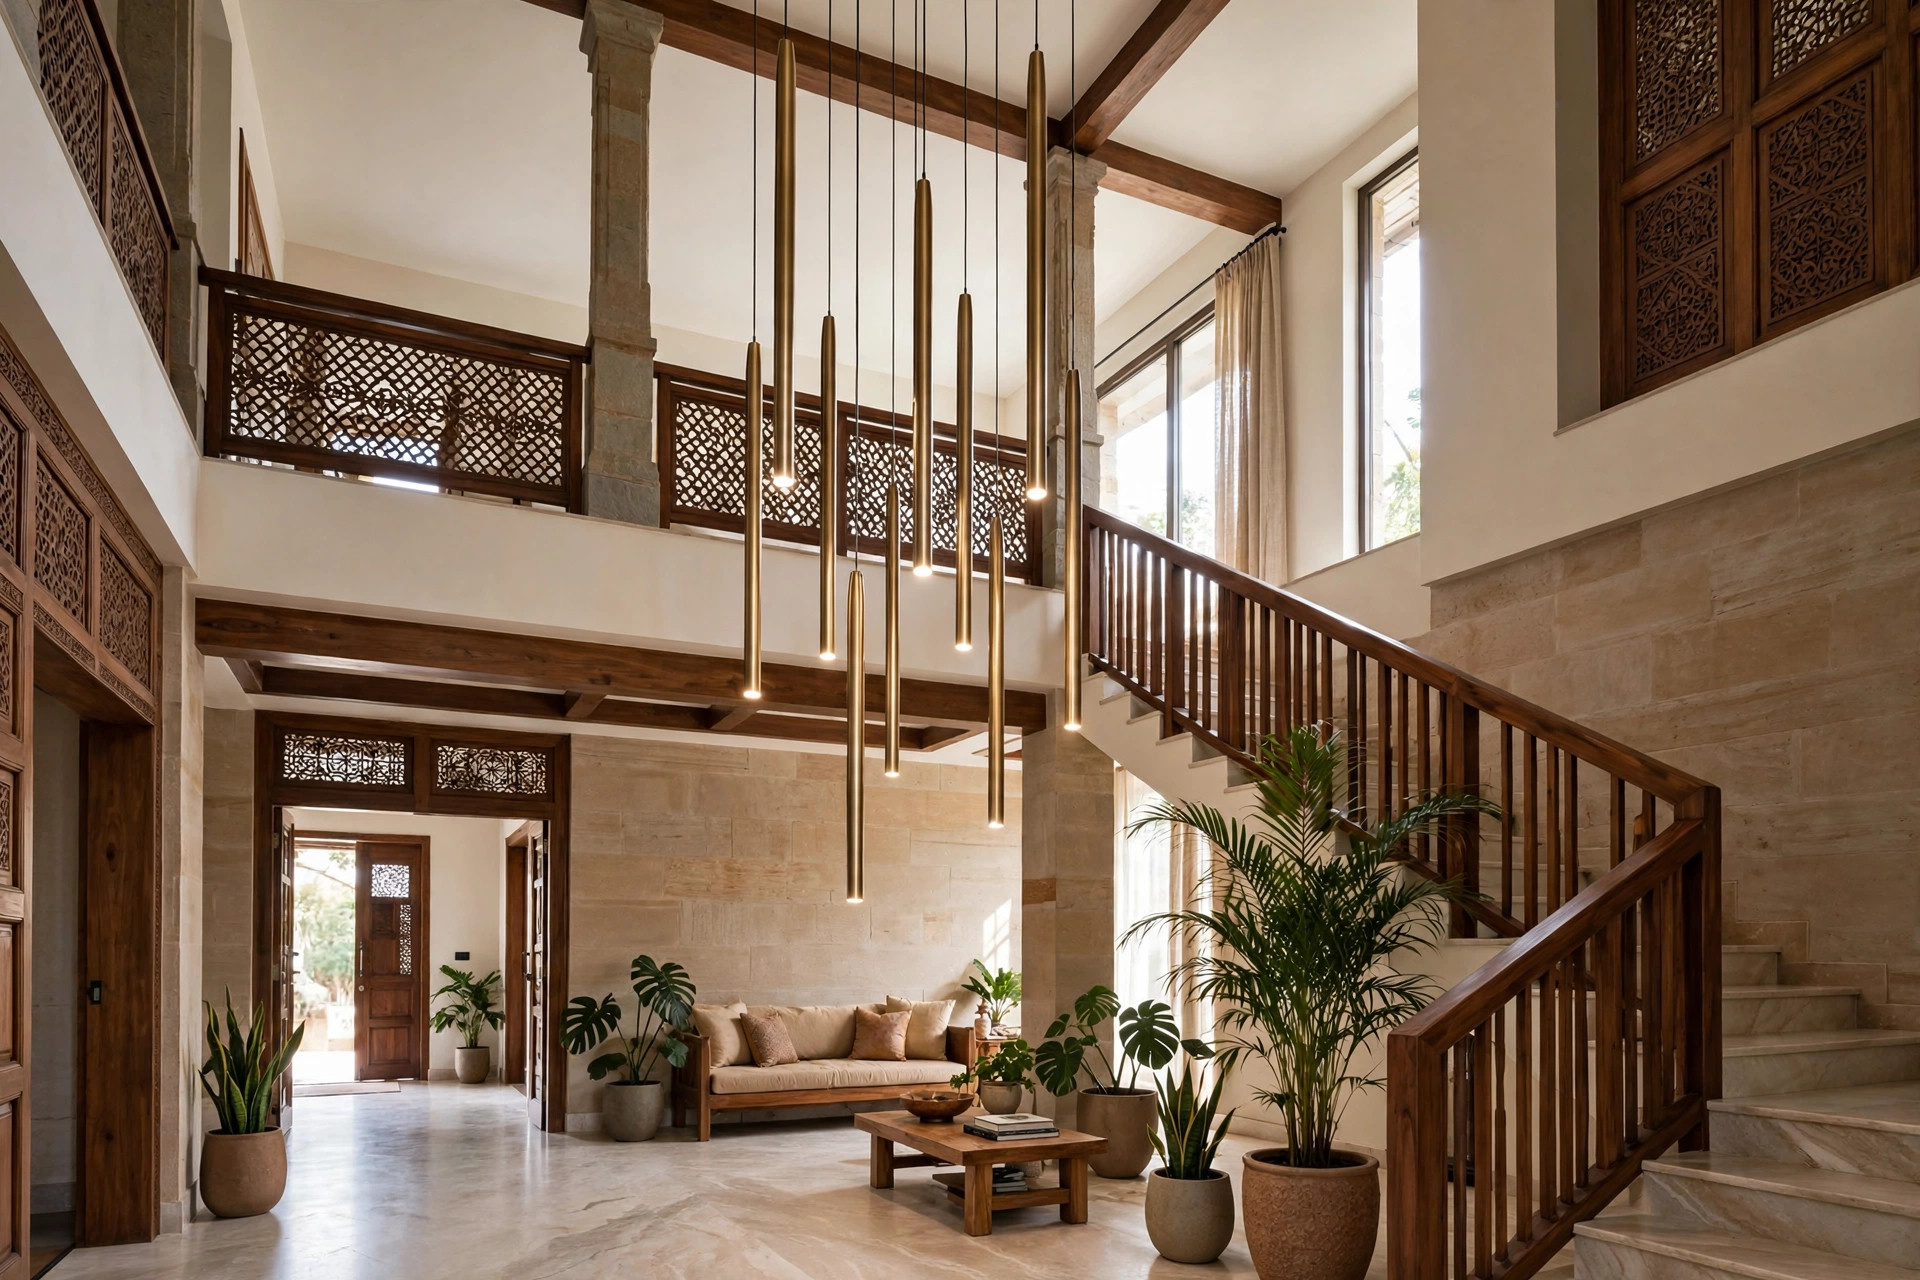
- Duplex double-height lobbies: the one place for real drama — long pendant drops, tall coffers, light tracing the volume. As with double-height halls, restraint reads as grandeur.
Echo and acoustics
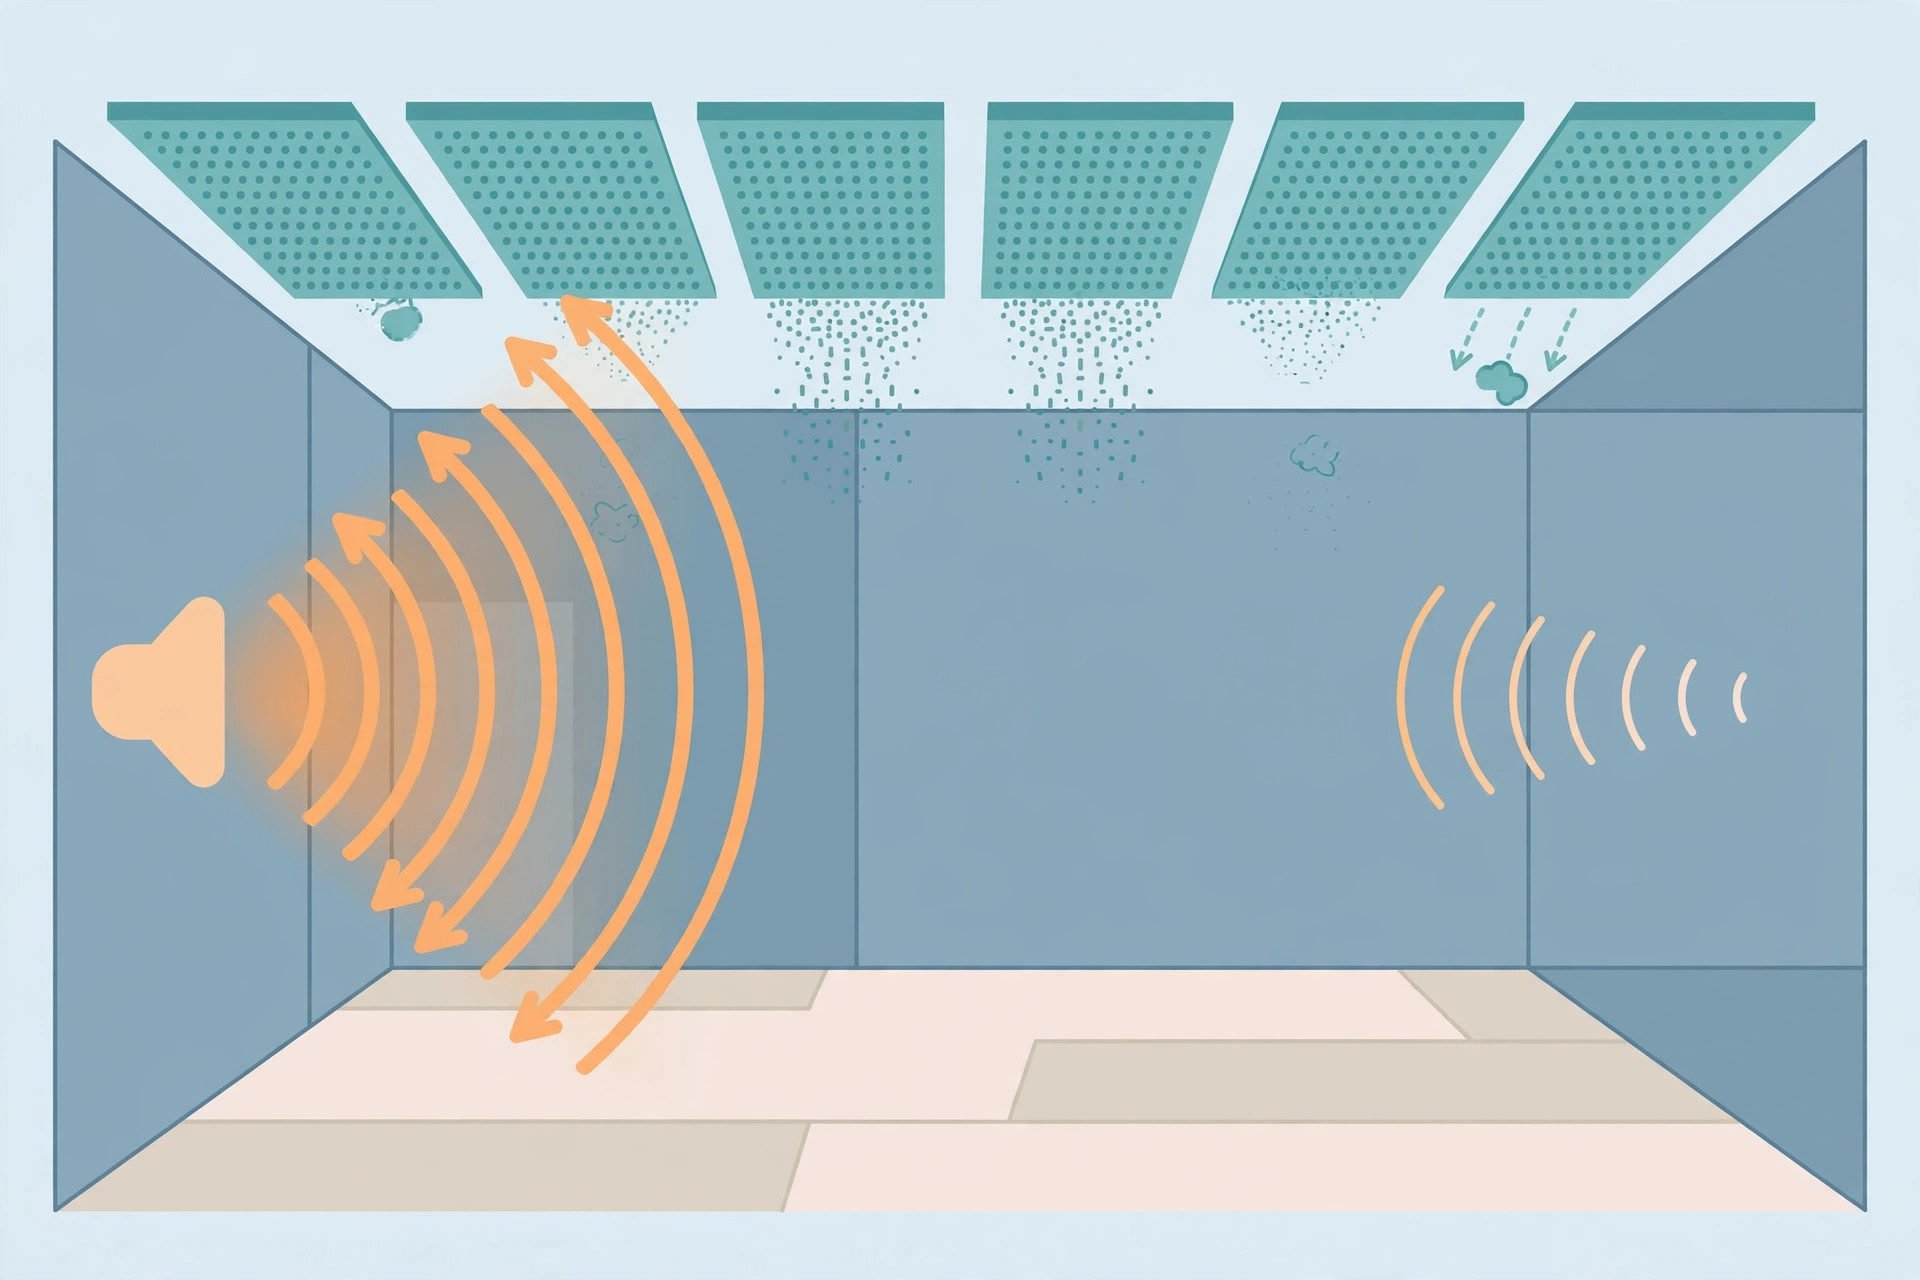
Hard corridors echo — bare walls, hard floors and flat ceilings bounce every footstep. If echo bothers you, acoustic ceiling panels or perforated boards with backing calm it noticeably. This matters most in long corridors connecting bedrooms, where late-night footsteps carry.
What it costs
Dated figures from Housing.com’s lobby POP guide (2025; retrieved September 2026) — POP element rates per sq ft:
| POP element | ₹ per sq ft |
|---|---|
| Simple POP false ceiling | ₹40–60 |
| POP with basic lighting | ₹70–100 (excluding fixtures) |
| Geometric shapes and patterns | ₹50–80 |
| Multi-level POP | ₹60–90 |
| Curved POP designs | ₹90–130 |
| Textured POP surfaces | ₹50–70 |
Linear LED profiles, sensors and dimmers are quoted separately — budget roughly ₹60–120 per running foot for LED strips and ₹400–1,200 per recessed light point (fixture + installation) per 2026 interior guides. What moves the bill: moulding detail level, lighting count, area (foyers are small, so per-project quotes matter more than per-sq-ft), and finish quality.
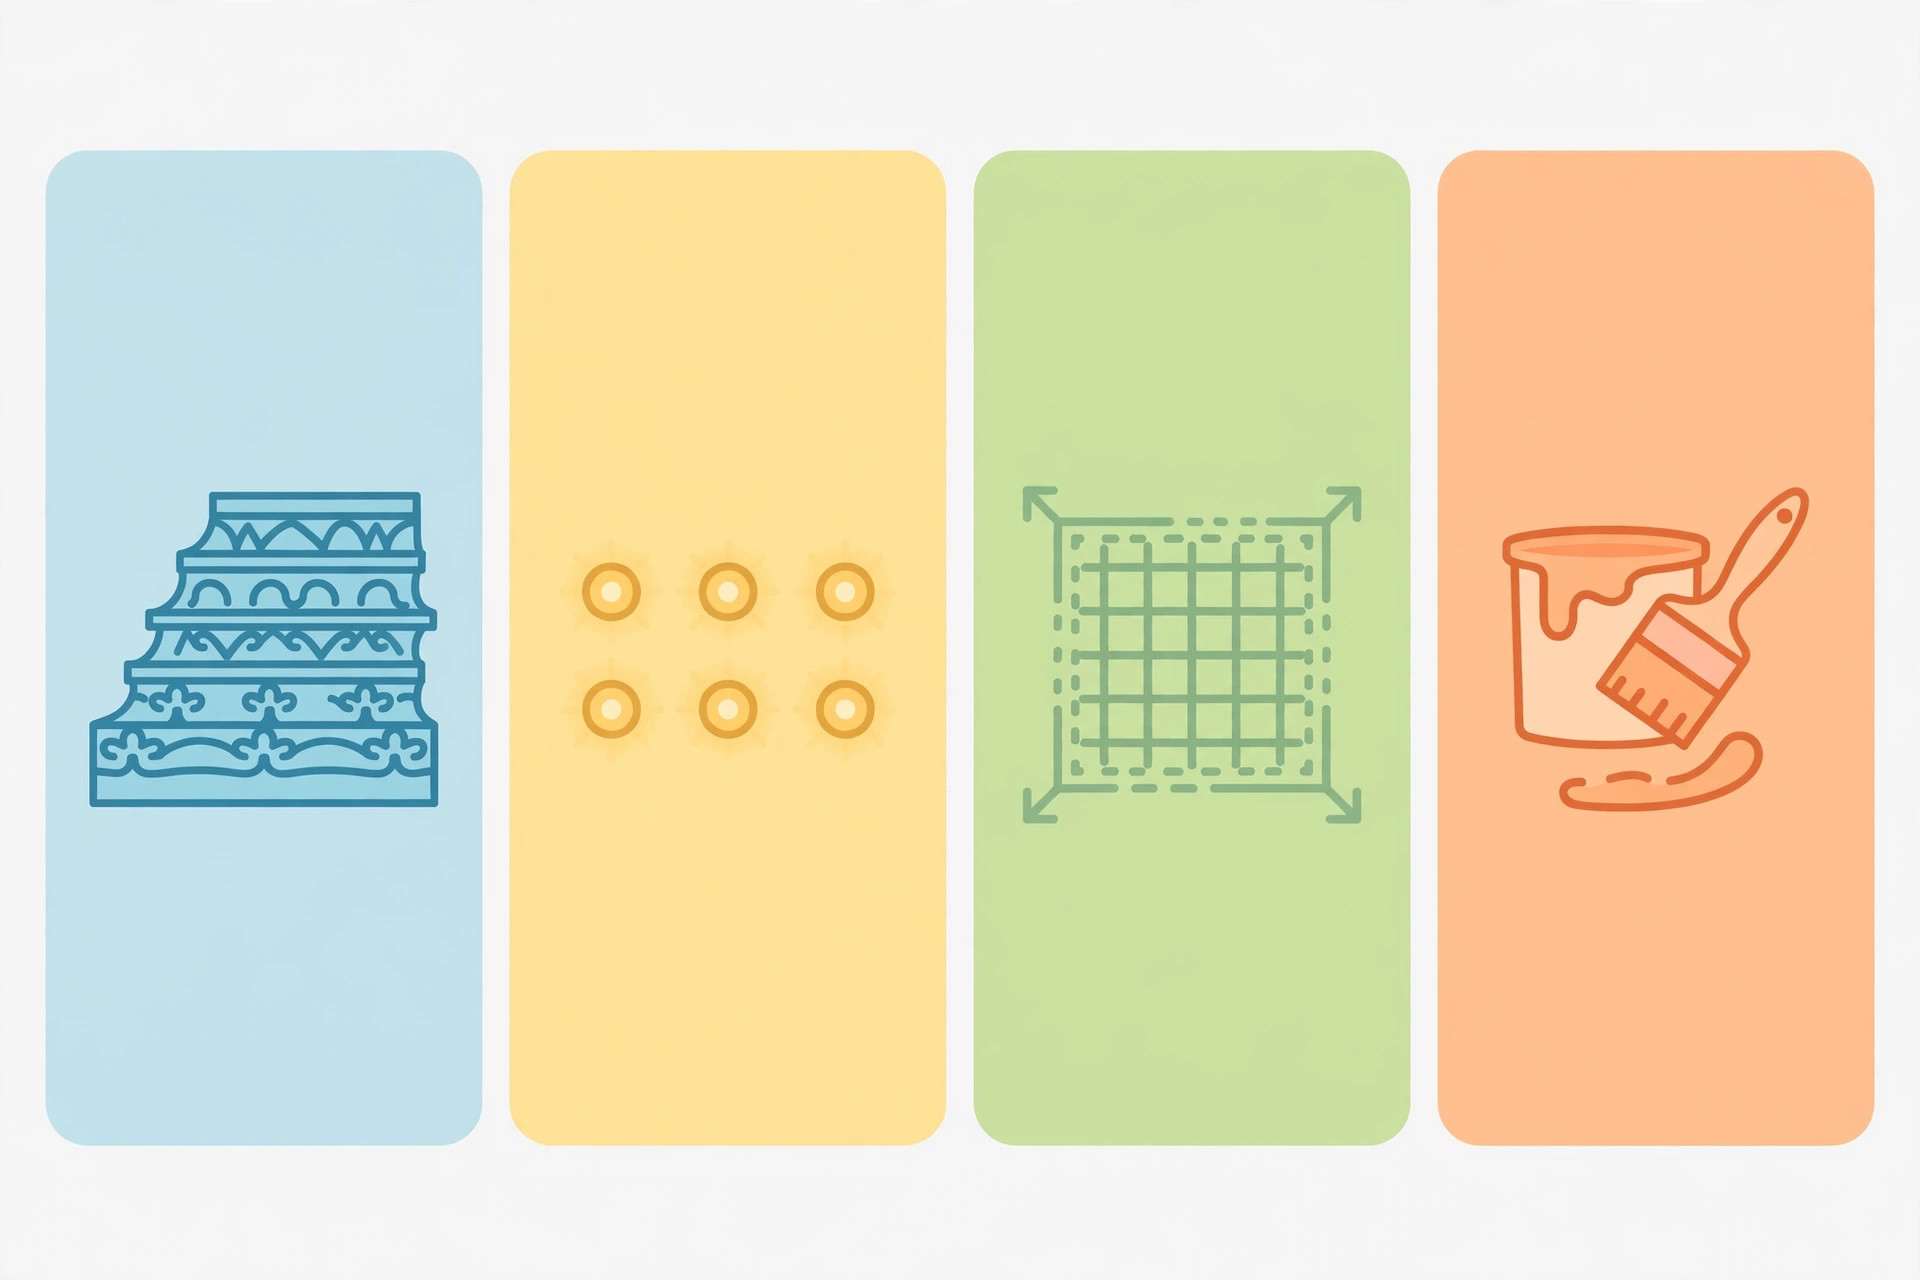
Always get an itemised quote covering boards, frame, moulding/cornice work, finishing, paint, lights, sensors, wiring and taxes.
Maintenance
- Dust the coves and profiles: corridor coves sit at hand height for dust — a quick wipe keeps linear LEDs bright.
- Keep POP dry: POP is moisture-sensitive and can crack with structural shifts or dampness (Housing.com, retrieved September 2026) — fix leaks fast in passages that carry plumbing.
- Sensor upkeep: wipe motion-sensor lenses occasionally; dust is the usual cause of “the light stopped sensing me.”
- Repaint rhythm: entrance walls and ceilings take the most scuffs — washable paint pays for itself here.
Quick decision summary
- Corridor first job: even light end to end — a full-length 4000K linear profile or an even recessed rhythm.
- Widen narrow spaces with light colours, lit walls, lengthwise lines and a flat plane; one mirror accent, not a mirrored ceiling.
- Foyer earns the statement: tray + LED, pendant cluster, or POP medallion on the entry sightline.
- Consider a sensor welcome cove at the entrance — automatic, and never left on.
- Plan service routes (wiring, AC drains) to stay accessible above the corridor ceiling.
Before the final payment: a short handover checklist
- Corridor light is even end to end — no dark middle, no dead spots.
- Sensor cove triggers on entry, dims and switches off as specified.
- Every recessed light and pendant works from the marked switches; dimmers dim without flicker.
- POP mouldings and joints are crisp — check in daylight and under night lighting.
- Pendant drops clear head height on the walking line.
- You have the paint shades, LED specifications and sensor settings noted for the future.

Frequently asked questions
What is the best false ceiling design for a corridor?
A flat ceiling with even lighting — either a full-length linear LED profile or evenly spaced recessed downlights. Corridors are about movement and light, not decoration; keep the plane simple and solve the “dark middle” problem first.
How do I make a narrow corridor look wider with the ceiling?
Light colours, cove or wall-wash lighting that pushes the walls visually outward, lines running lengthwise (never crosswise), a flat plane with no drops, and one mirror or gloss accent. Lit walls are the single strongest widening trick.
What does a lobby POP ceiling cost in India?
Per Housing.com’s 2025 lobby guide: simple POP ₹40–60 per sq ft; with basic lighting ₹70–100 (excluding fixtures); multi-level ₹60–90; curved ₹90–130. Linear LED profiles, sensors and fixtures are quoted separately — get an itemised per-project quote.
Should the foyer ceiling match the living room ceiling?
It should relate, not match. The foyer is the preview of the home — echo the hall’s material or lighting temperature so the transition feels intentional. If your hall has warm cove lighting, carry that warmth into the foyer; see our hall false ceiling designs.
Is a sensor light a good idea for the passage?
Yes for entrances and corridors — a motion-sensor welcome cove lights automatically when the door opens and switches off when forgotten, so nobody fumbles for switches in the dark. Have a qualified electrician wire the sensor circuit.
Can I put a chandelier in a small foyer?
A full chandelier usually overwhelms a small foyer — a pendant cluster or a single statement pendant gives the same welcome at the right scale. Keep every hanging fixture above head height on the walking line.
How do I reduce echo in a long corridor?
Acoustic ceiling panels or perforated boards with sound-absorbing backing calm corridor echo noticeably. It matters most in corridors connecting bedrooms, where hard surfaces carry footsteps at night.
All images in this guide are original concept renders and illustrations created for falseceiling.in — they show design ideas, not completed projects.


Pingback: Best False Ceiling Designs for Lobby: Entrance Ideas