
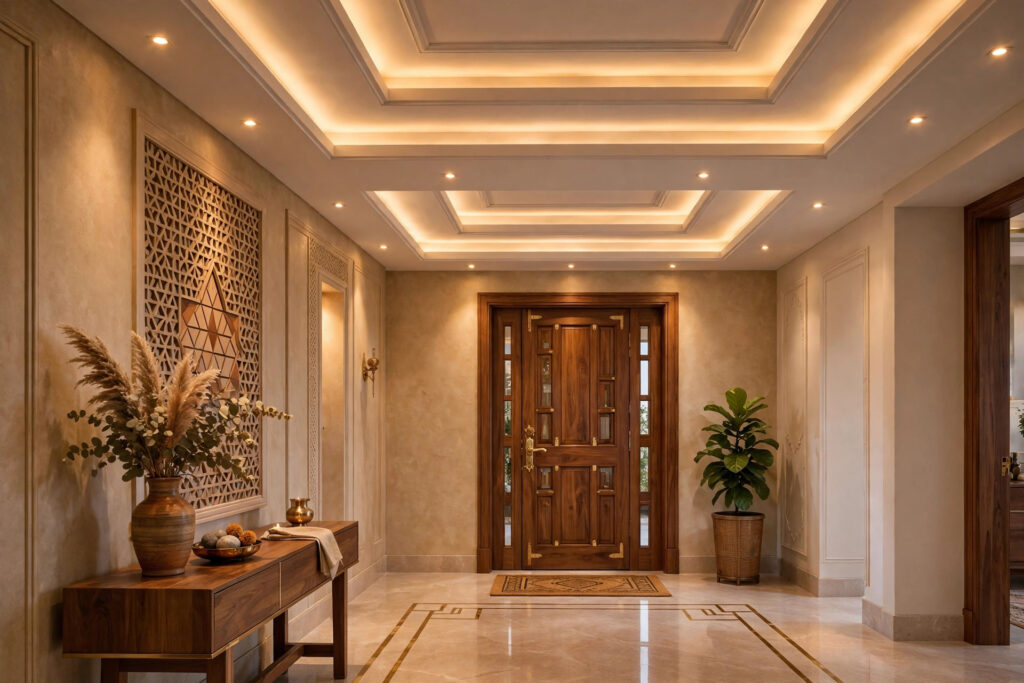

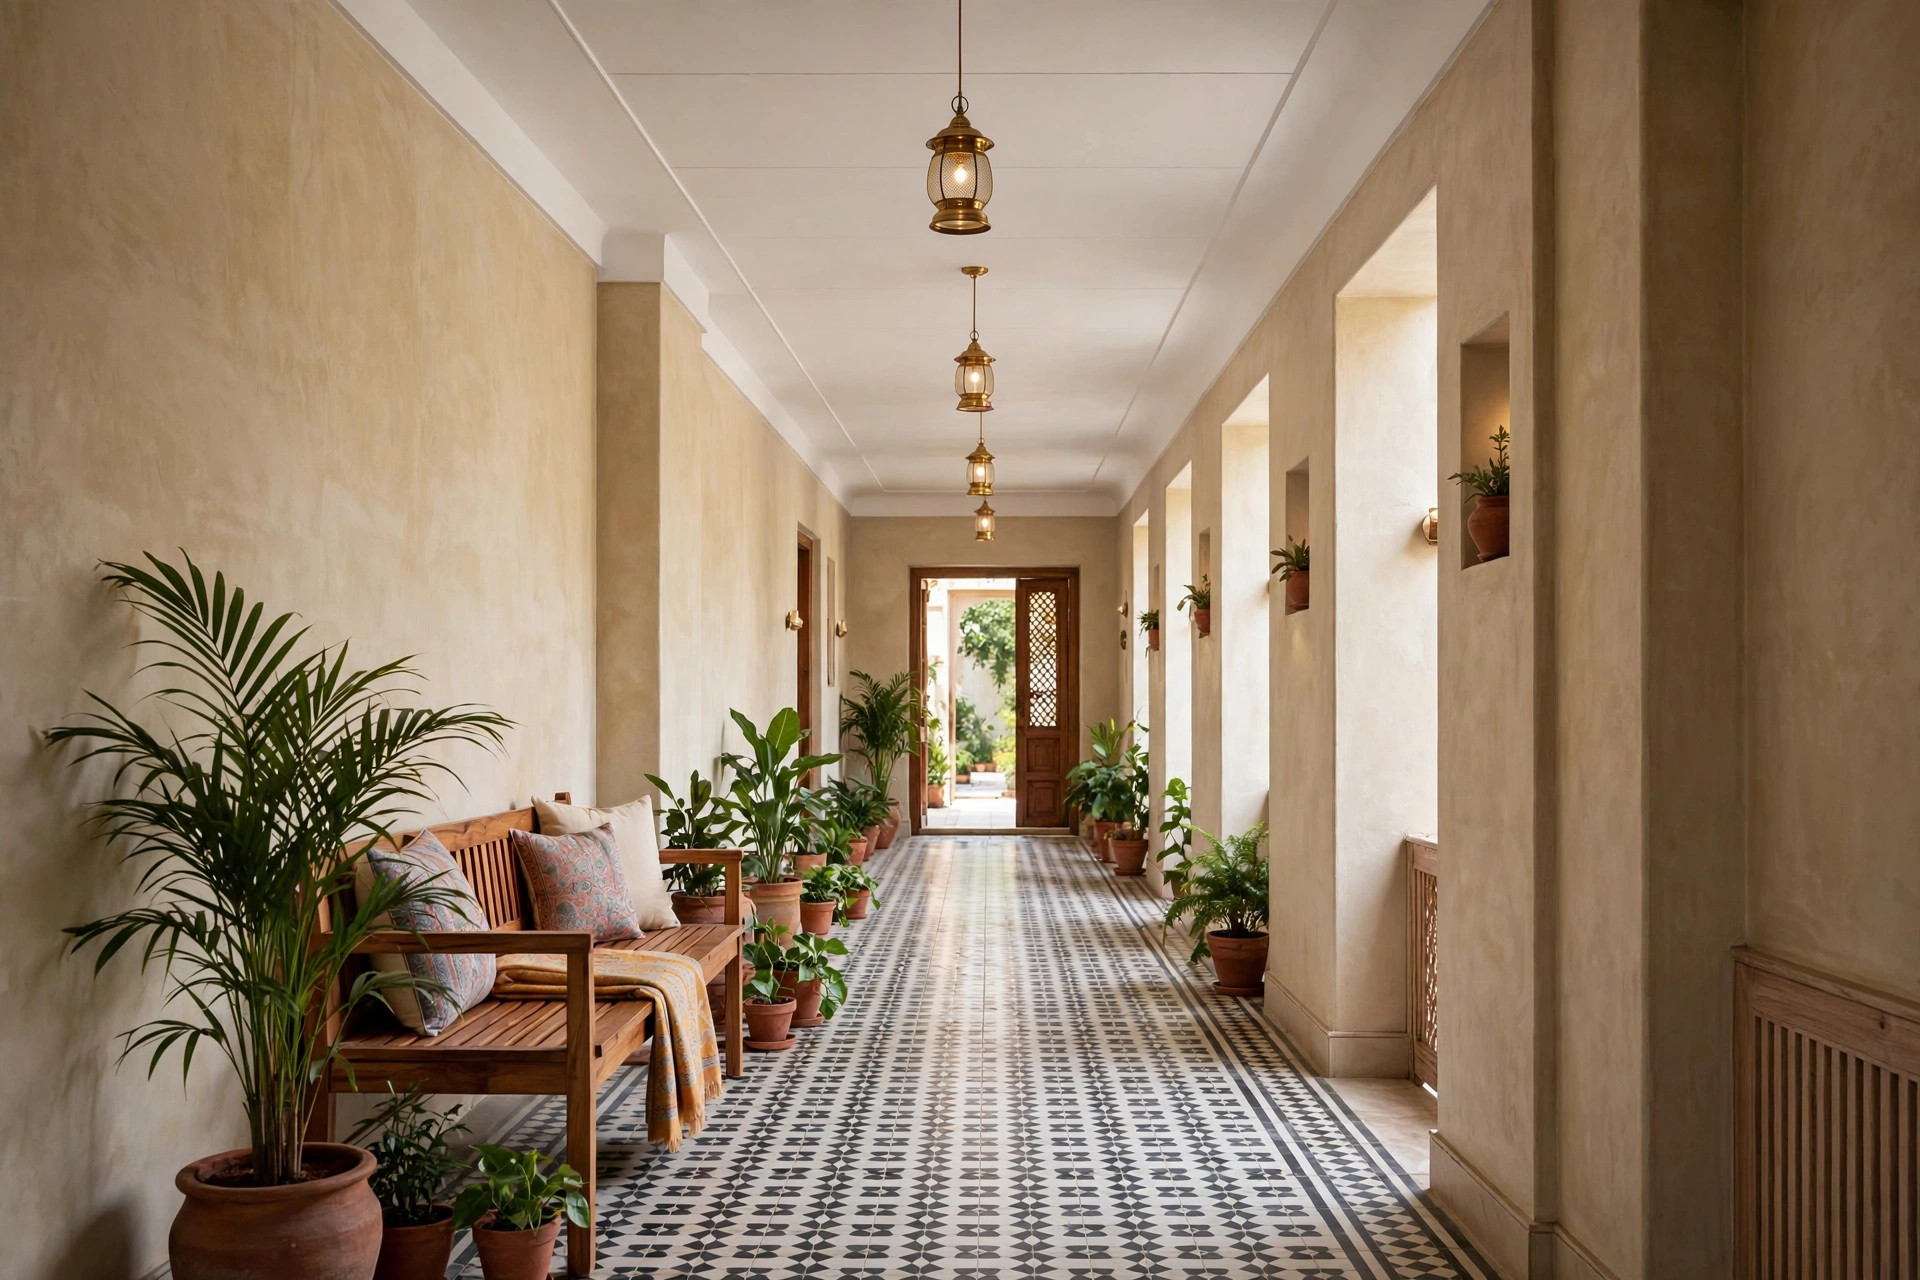
The lobby is the first room anyone experiences in your home and the last one they remember. It is a transition space — between the street and your private rooms — and its ceiling does quiet work: it sets the height you feel, carries the first light a guest sees, and tells them what kind of home this is. This guide collects the best false ceiling designs for lobbies, organised by lobby size, with honest notes on materials, lighting, and the mistakes that make entrance ceilings feel wrong.
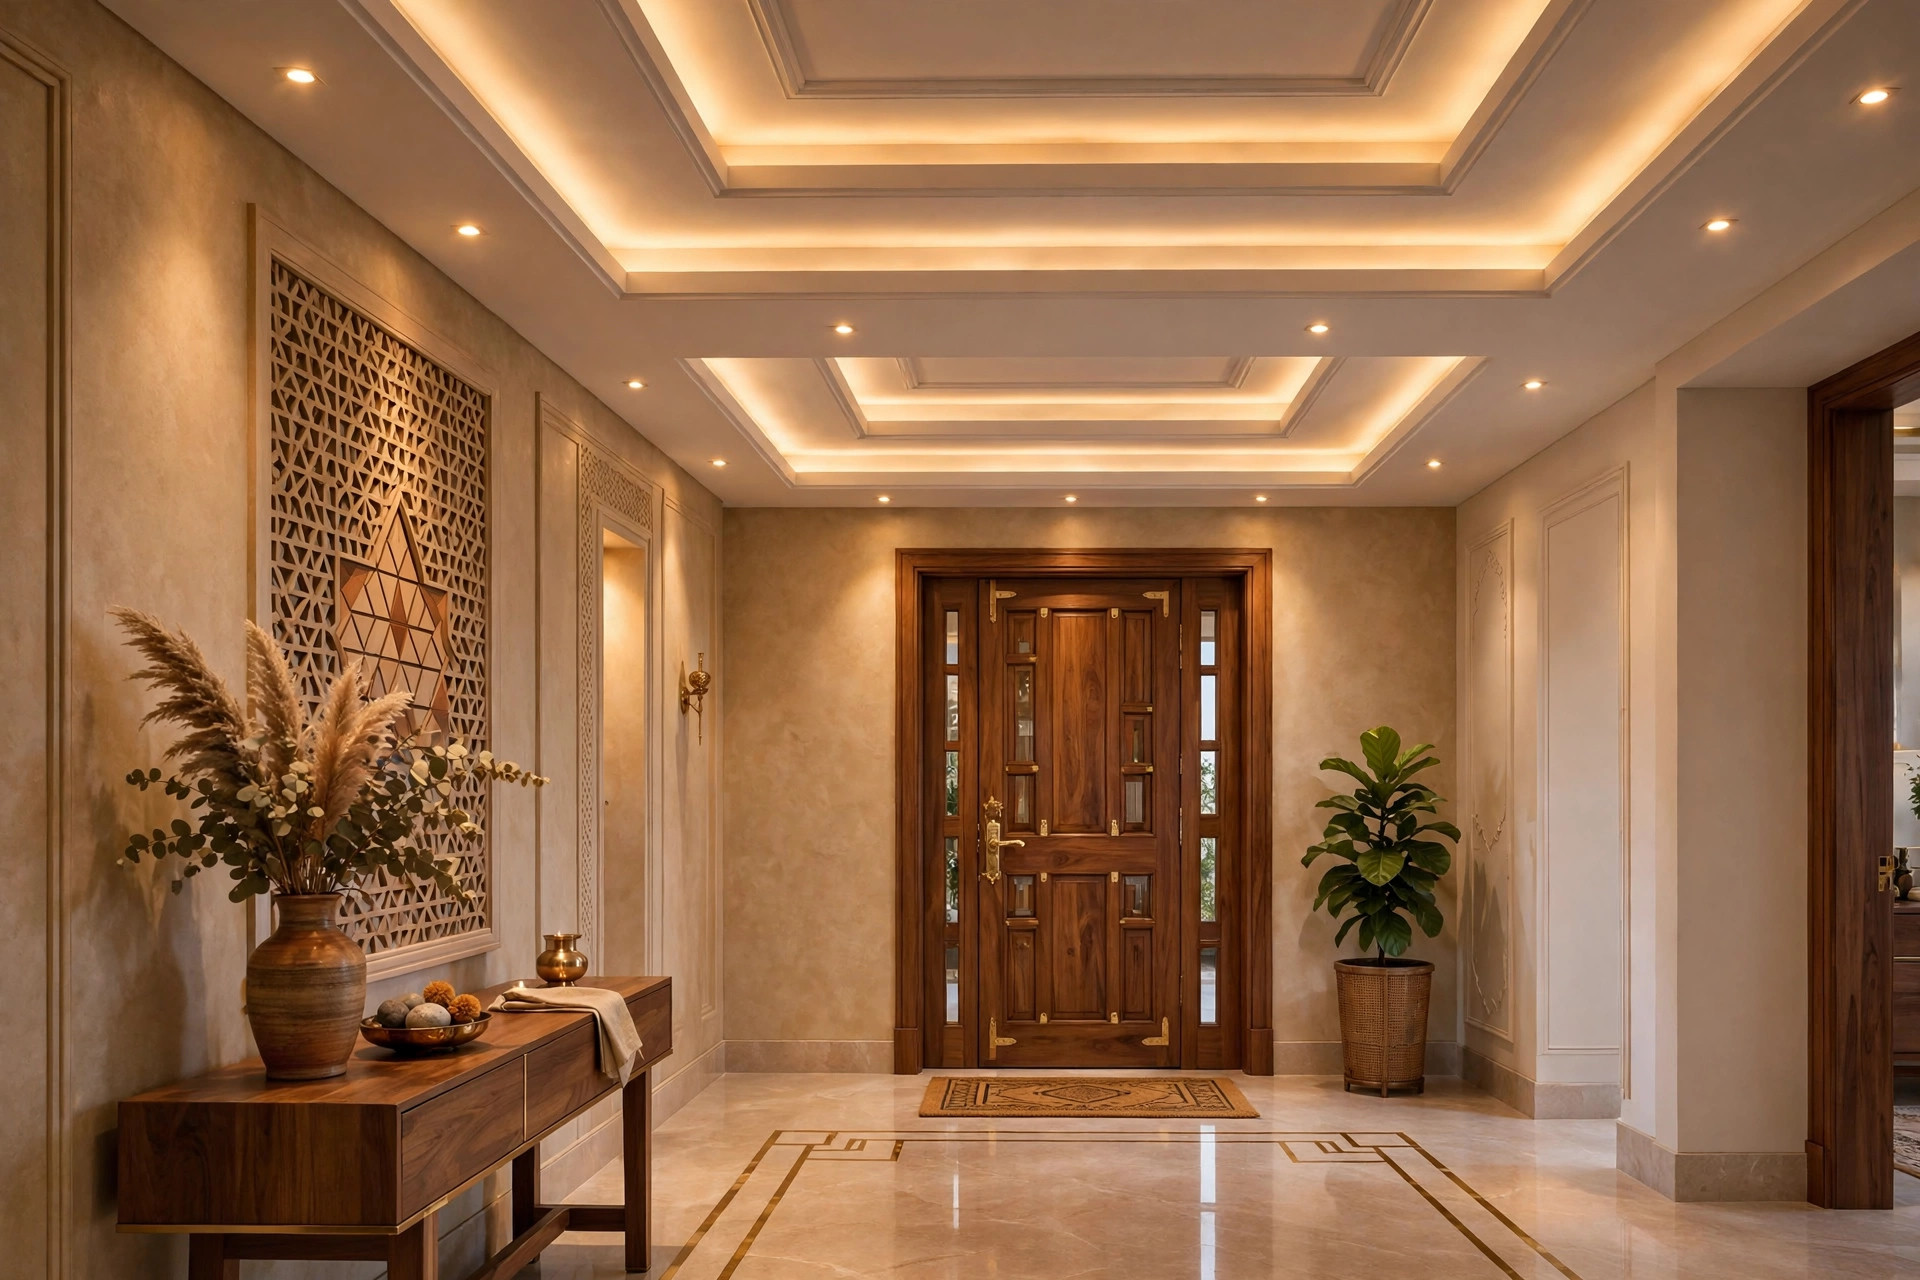
Let the lobby’s size decide the design
Lobby ceilings fail most often from a scale mismatch: a grand multi-layer ceiling crushing a compact flat’s entry, or a bare slab making a villa entrance feel unfinished. Match the ambition to the space:
| Lobby size | Ceiling approach | Lighting |
|---|---|---|
| Small (under ~60 sq ft) | Single flat layer or slim border; keep the drop shallow | Cove strip or 2–3 recessed spots |
| Medium (~60–150 sq ft) | Two levels, one tray, or a defined border | Cove plus spots; one pendant possible |
| Large (150 sq ft and up) | Multi-layer, coffered, or a statement piece | Layered: cove, spots, and a chandelier or pendant cluster |
When in doubt, go one step simpler than your instinct. A lobby is passed through, not lived in; restraint reads as confidence. Our lobby and foyer planning guide covers the corridor-first logic behind these choices.
Designs for small lobbies and compact entries
Single layer with a cove edge
The small-lobby workhorse: one flat gypsum layer with a soft cove glowing along the edges. It adds light and finish without stealing height, and it makes even a basic flat entry feel designed.
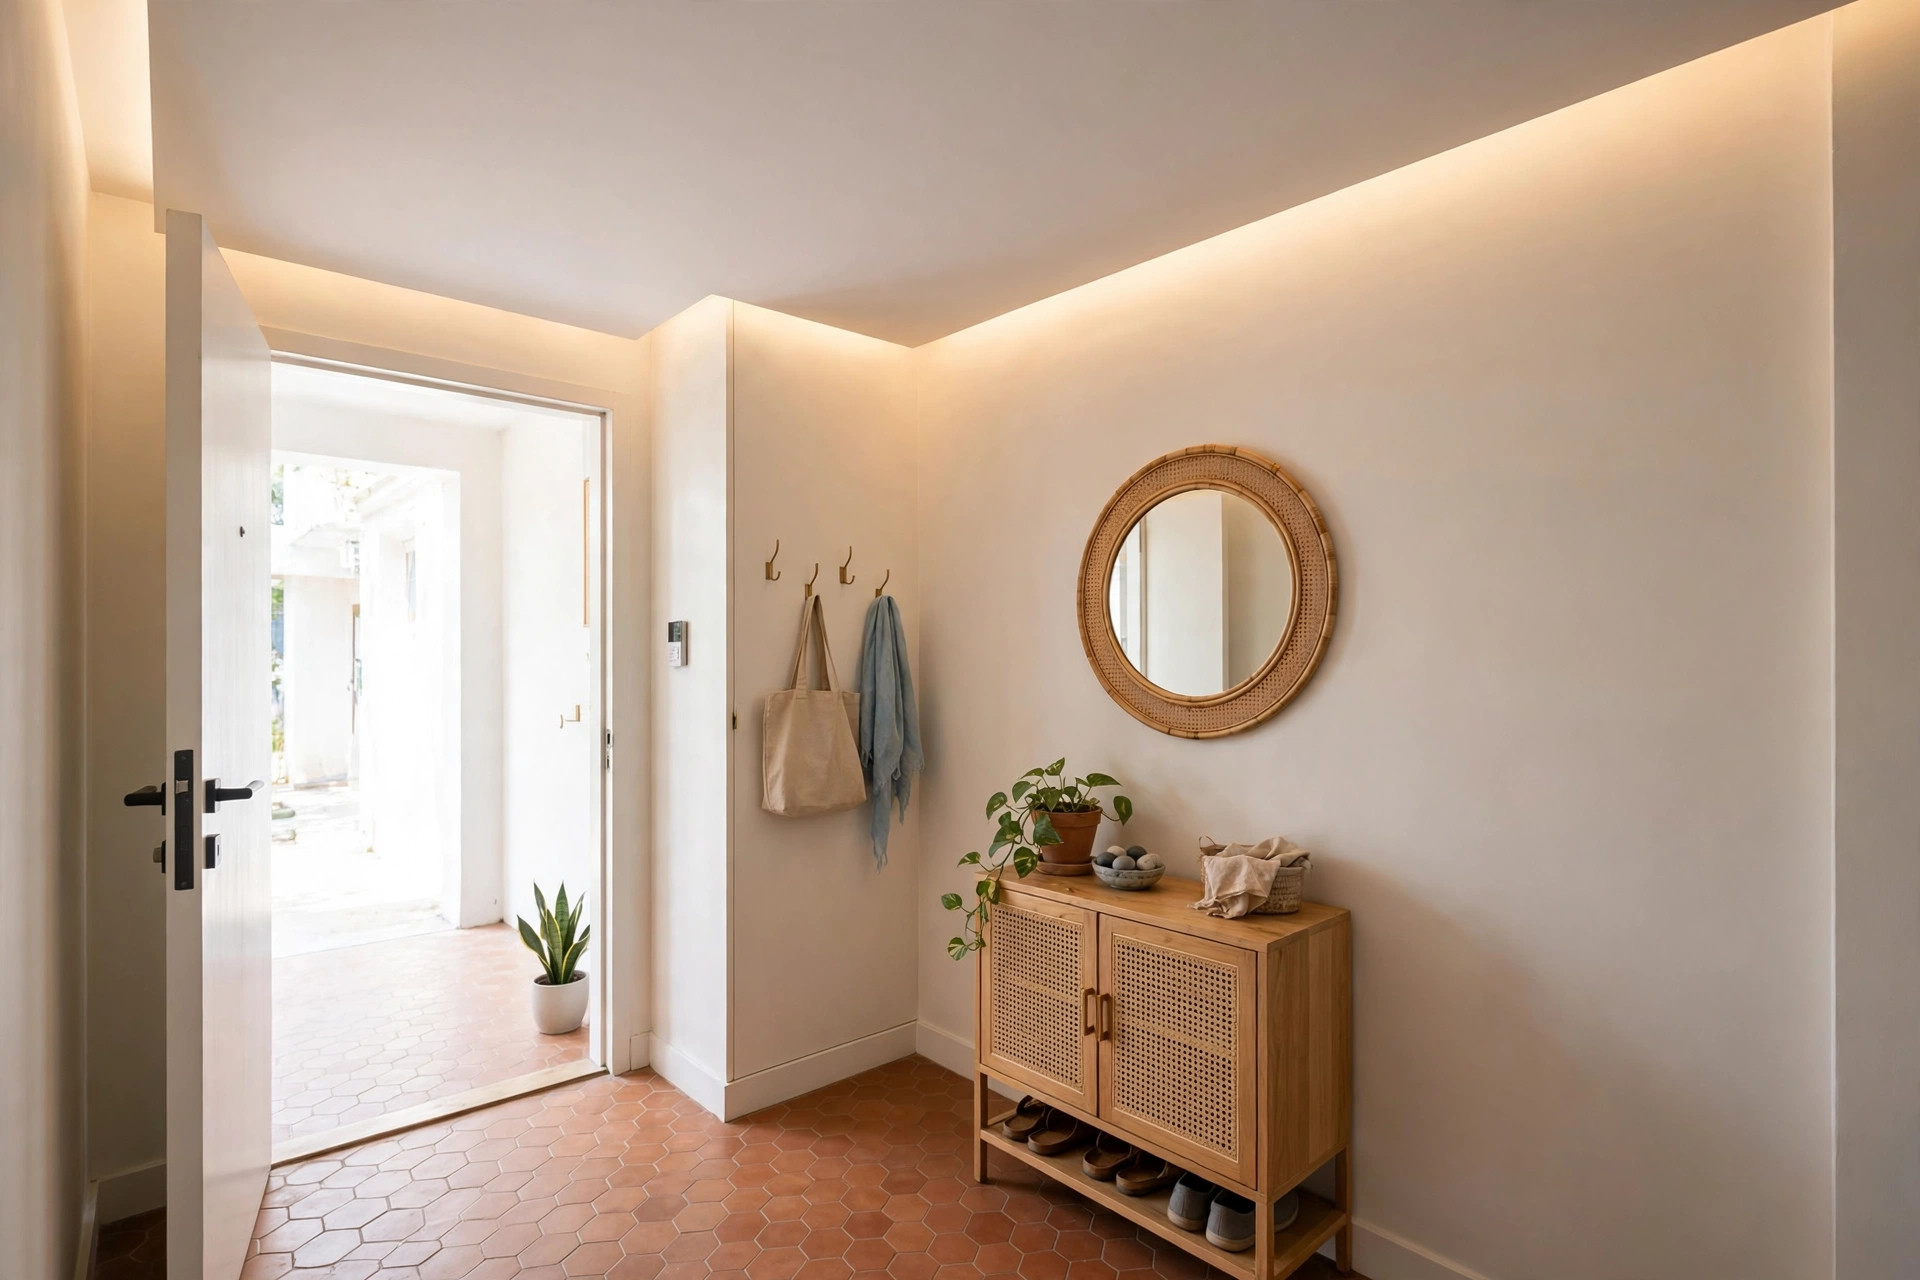
Minimal and bright for tiny entries
In a truly compact entry — the two-step lobby of a city flat — the ceiling’s job is to disappear. Flat, white, one warm light. Light colours reflect what little daylight reaches the entry and keep it from feeling like a tunnel.
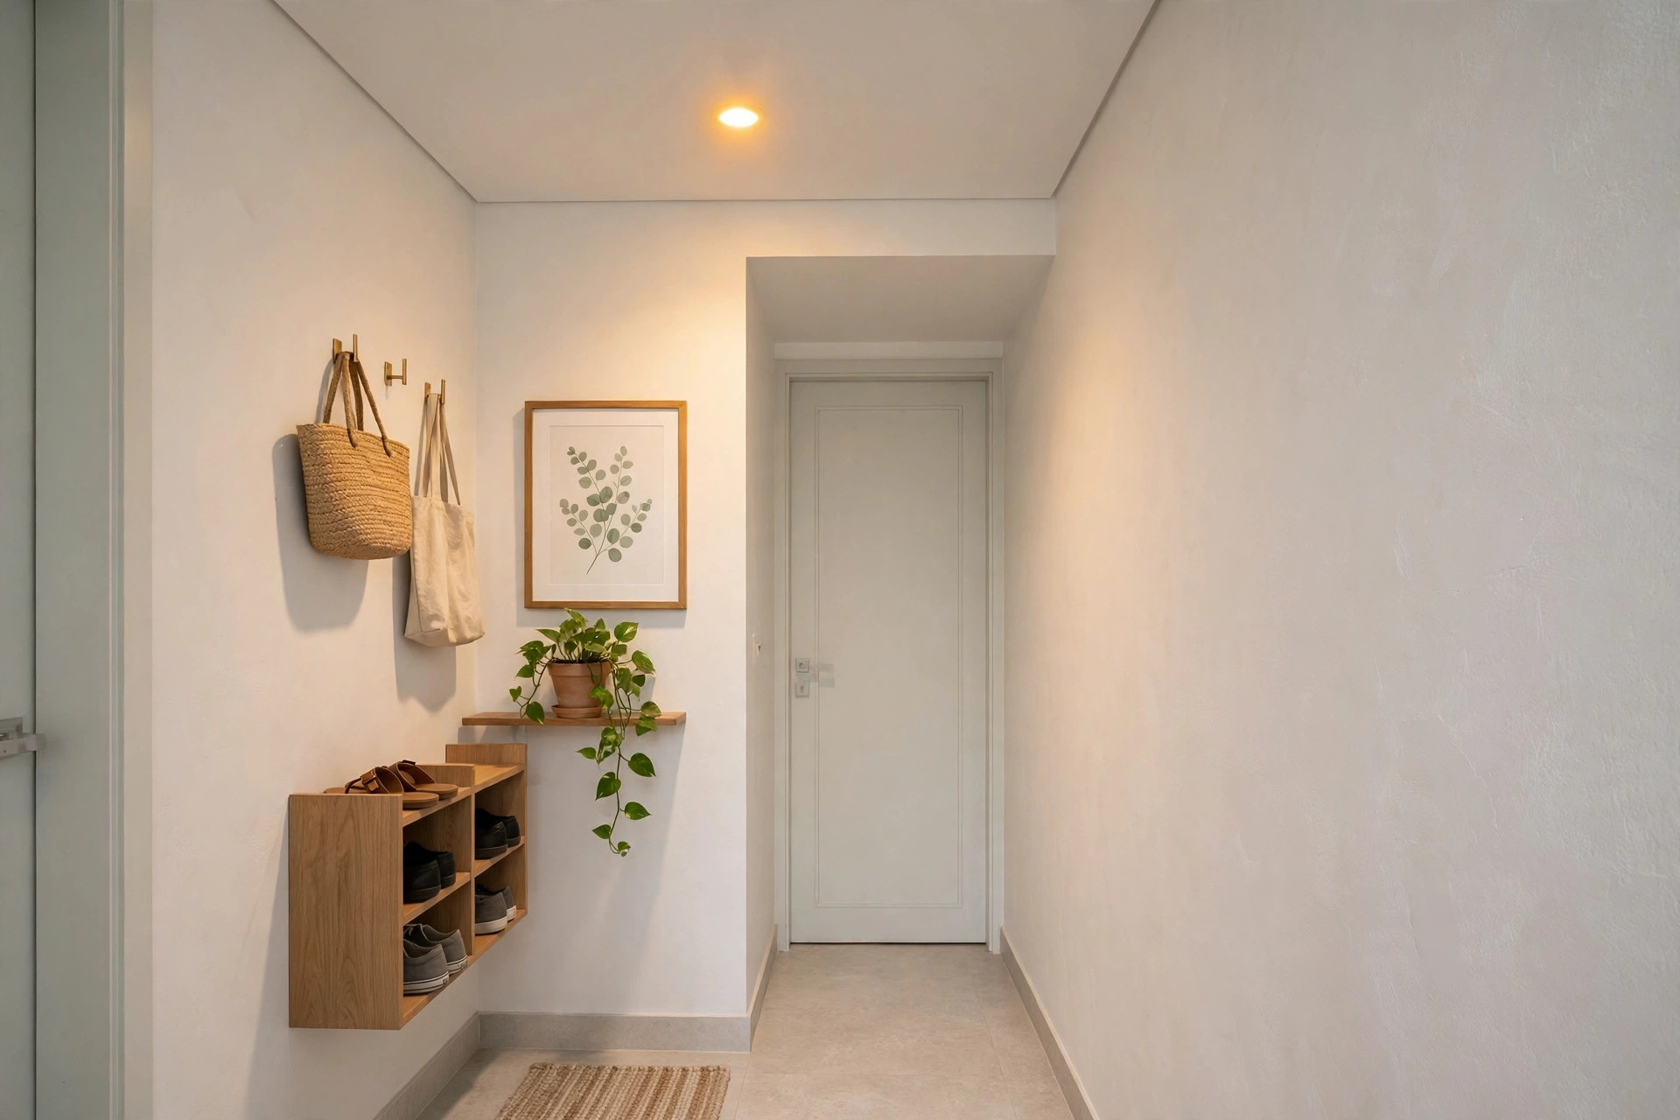
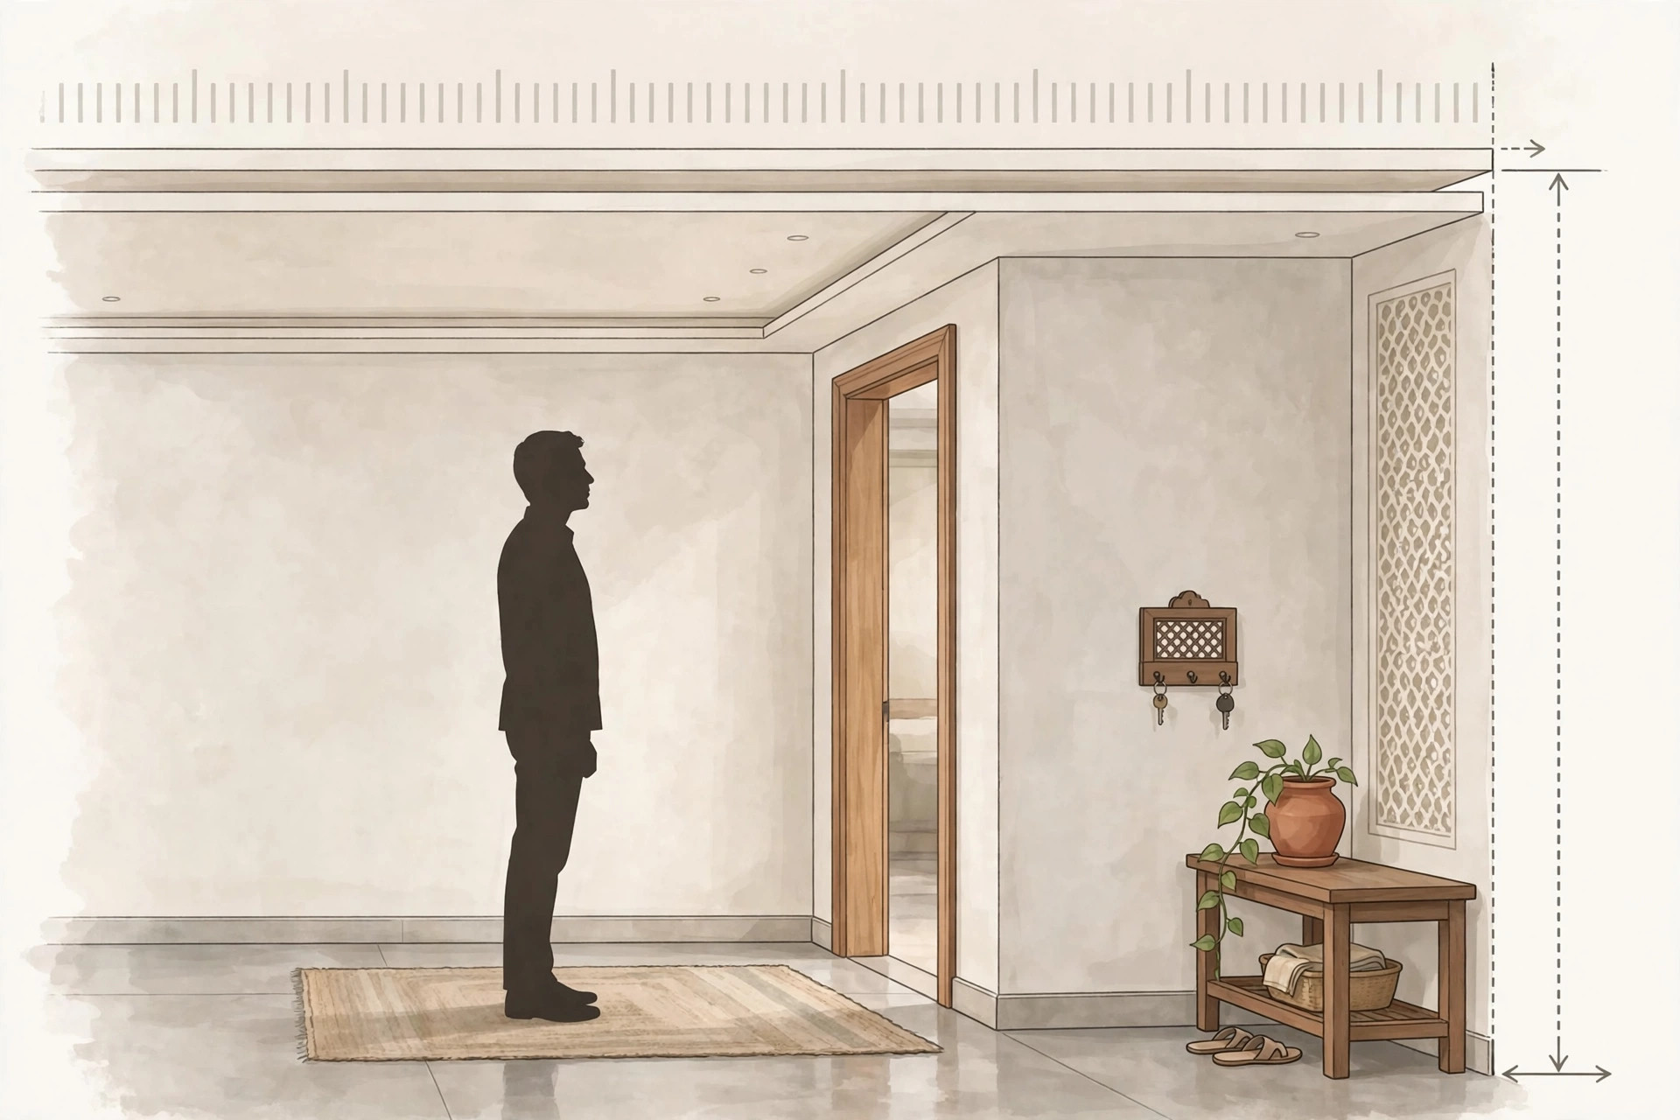
Check the height before adding anything
Stand in the lobby and look up. If the slab is under 9 feet, keep the drop to 3–4 inches or skip the false ceiling for a painted slab with good lights. A tall person should never feel the ceiling pressing down in the first room of the house.
Clean modern looks
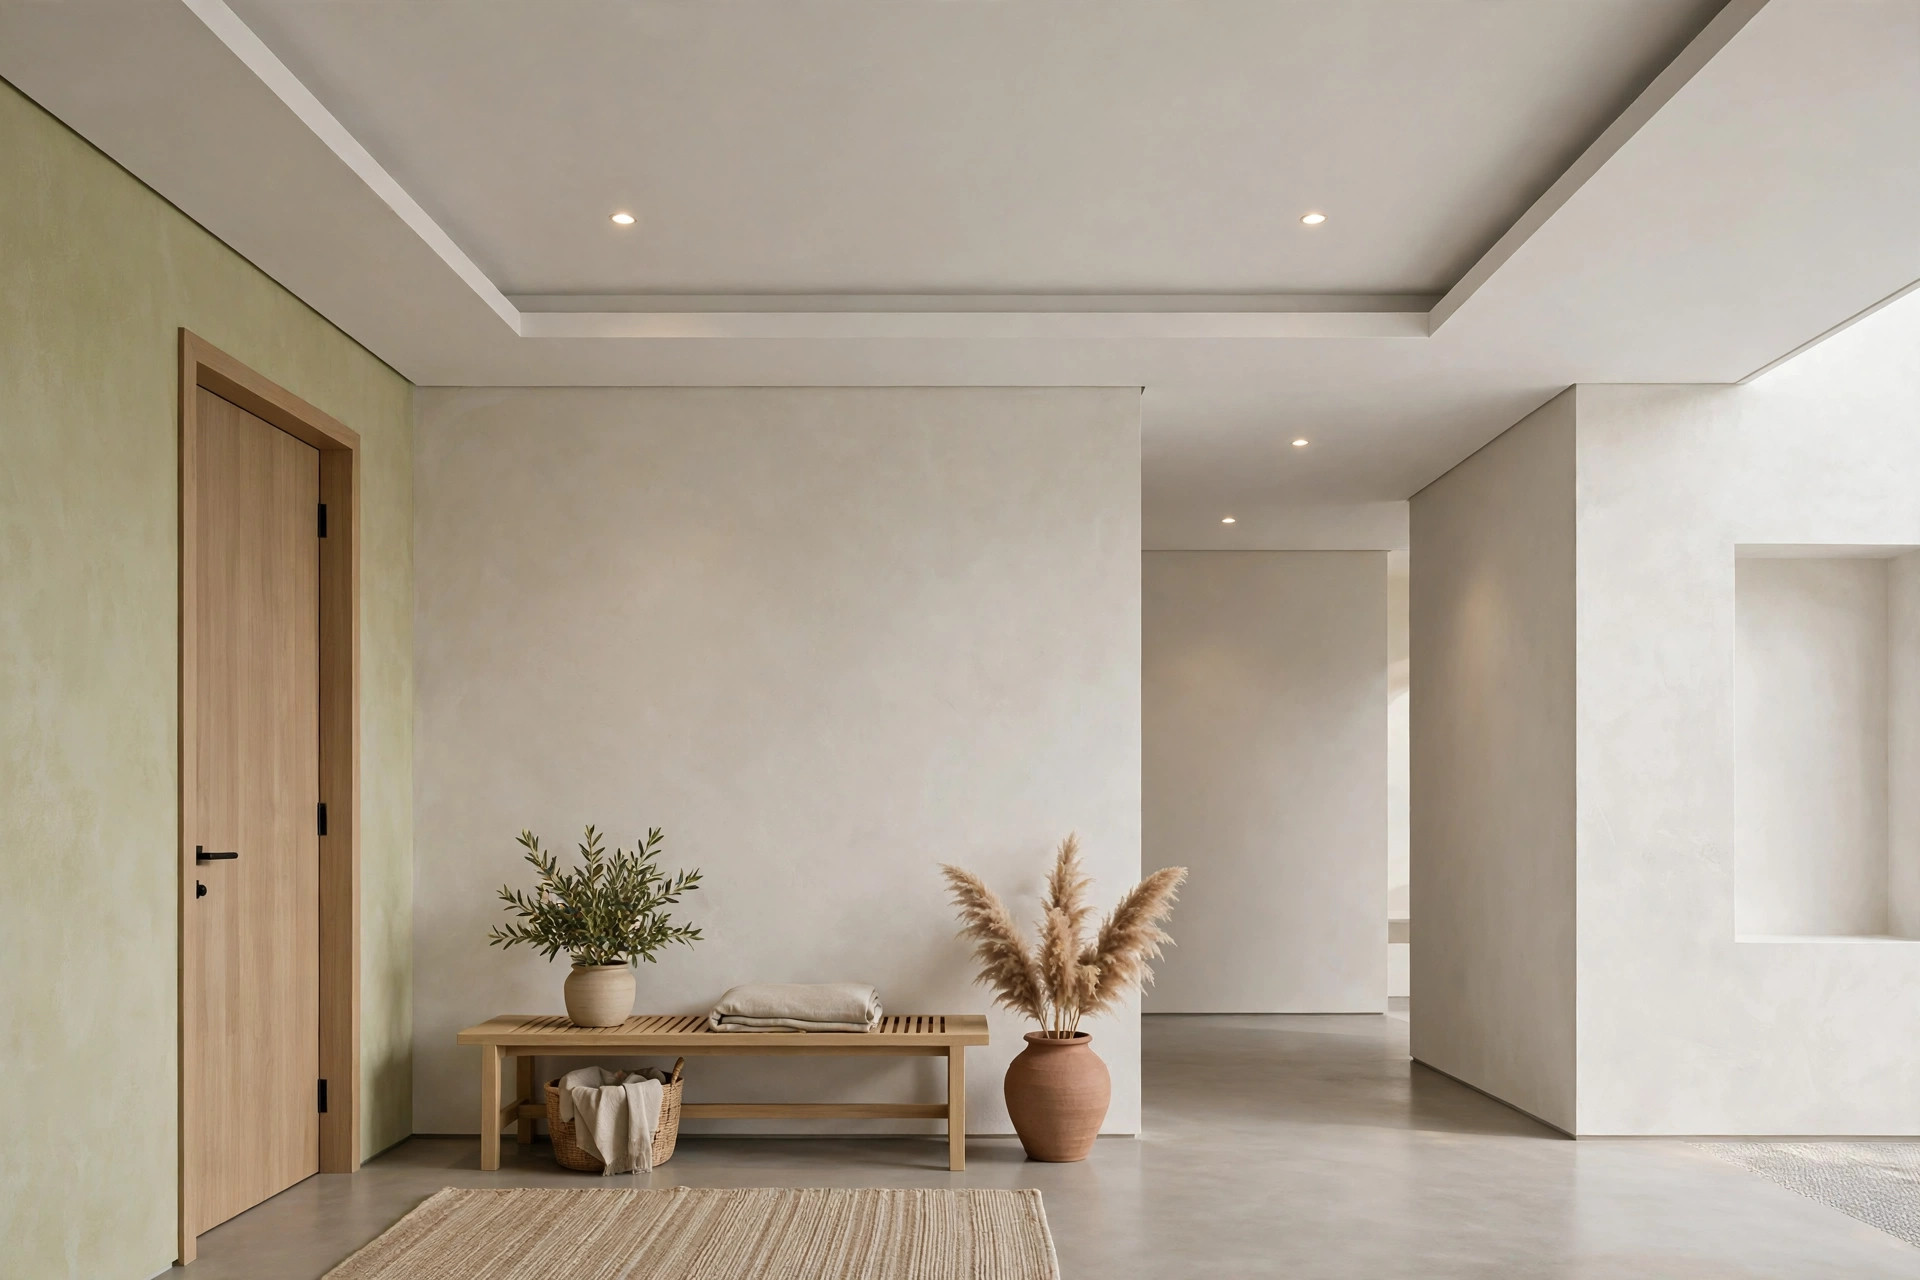
Minimal gypsum with sharp geometry
Clean edges, simple rectangles, no ornament. This is the default for modern apartments: it matches any furniture you will ever buy and never dates.
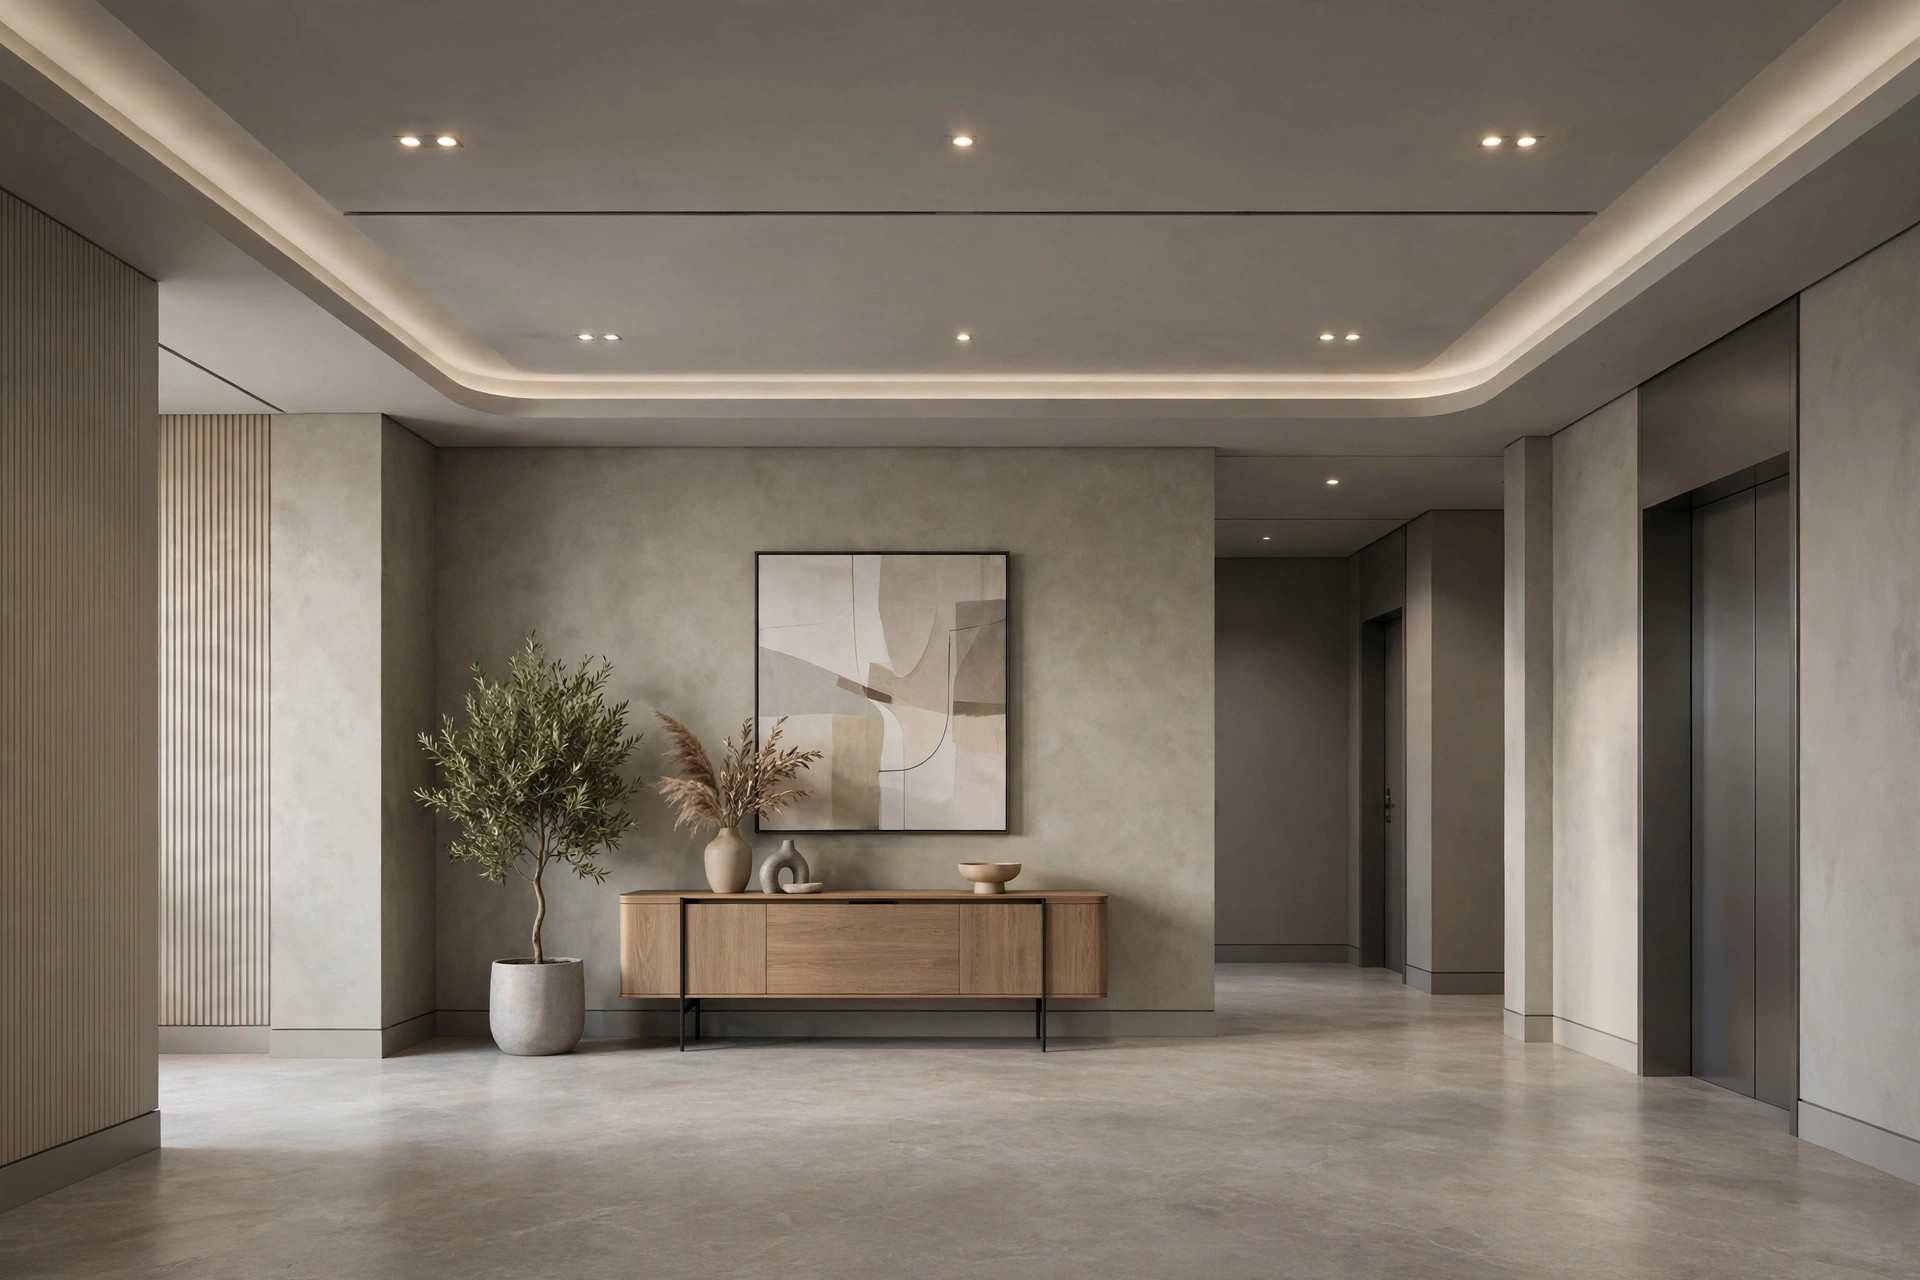
Contemporary neutral
Greys, beiges, and warm whites with a hidden cove. The ceiling stays quiet so the console, art, and rug can speak. Understated, and deliberately so.
Statement lobbies: when the entry deserves drama
A chandelier as the centrepiece
In a lobby with 10 feet or more of height, a chandelier over a layered ceiling is the classic grand gesture. Keep the surrounding ceiling calm so the fixture owns the room.
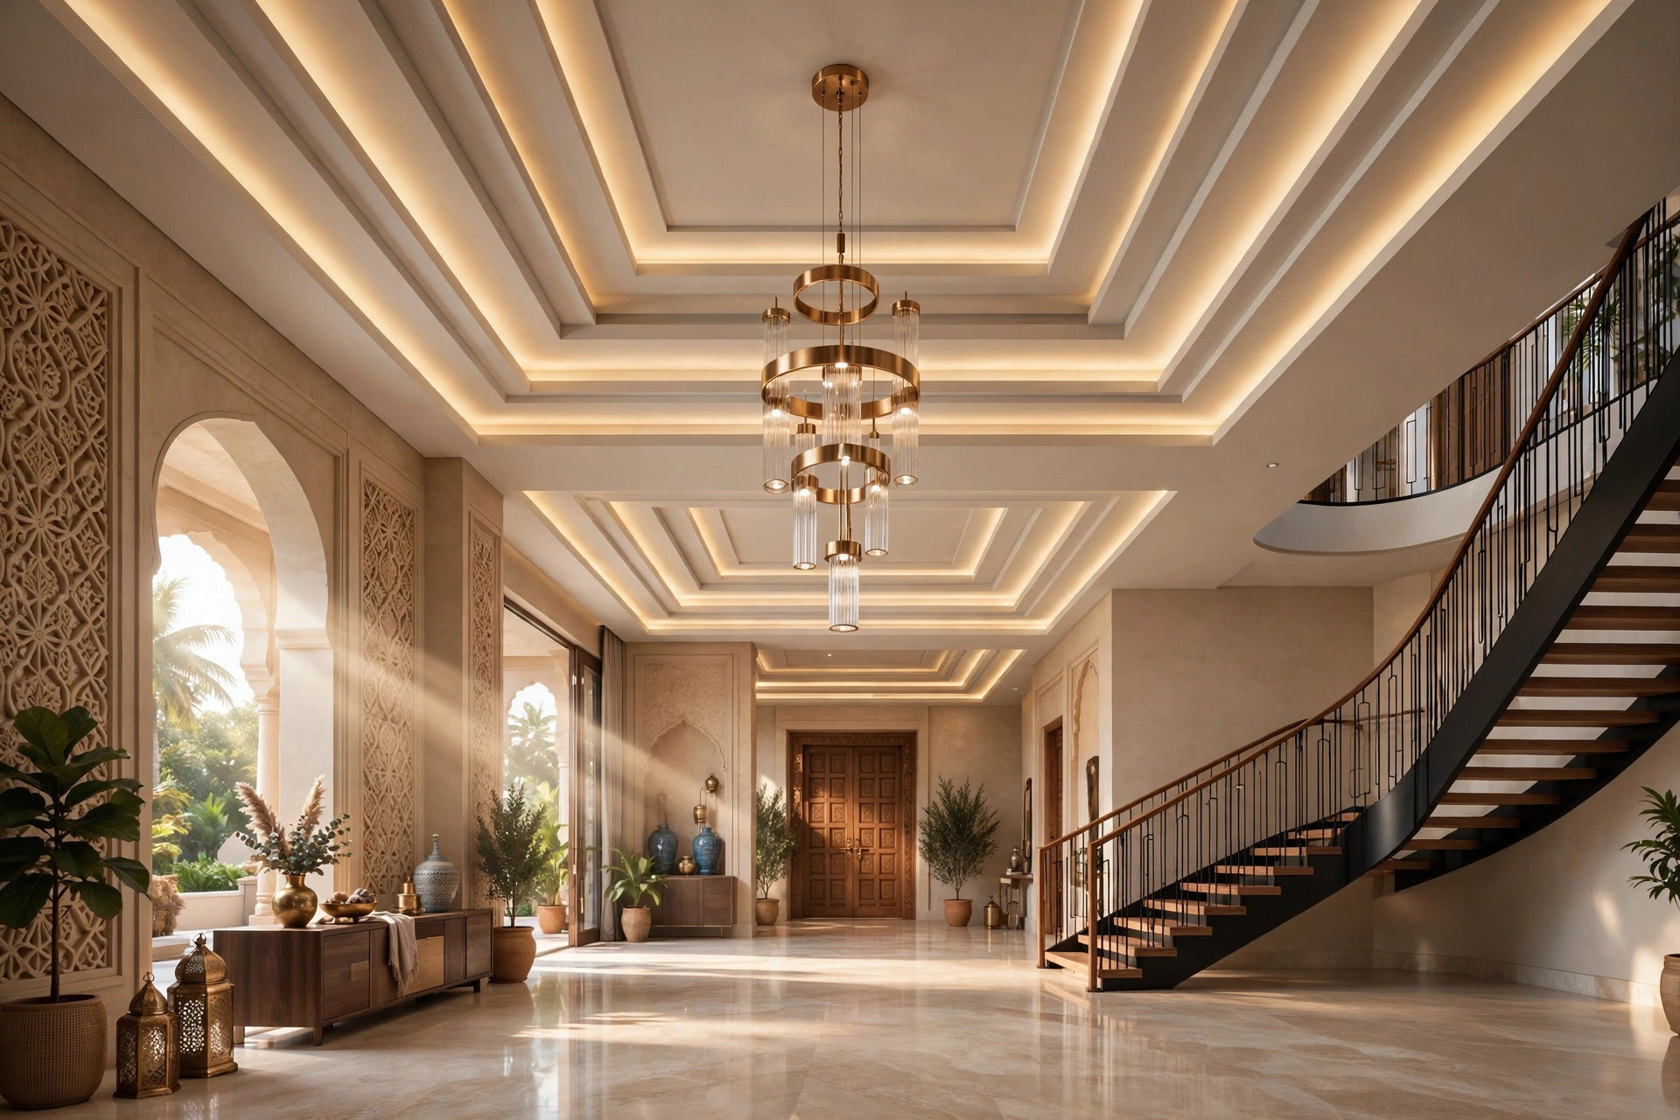
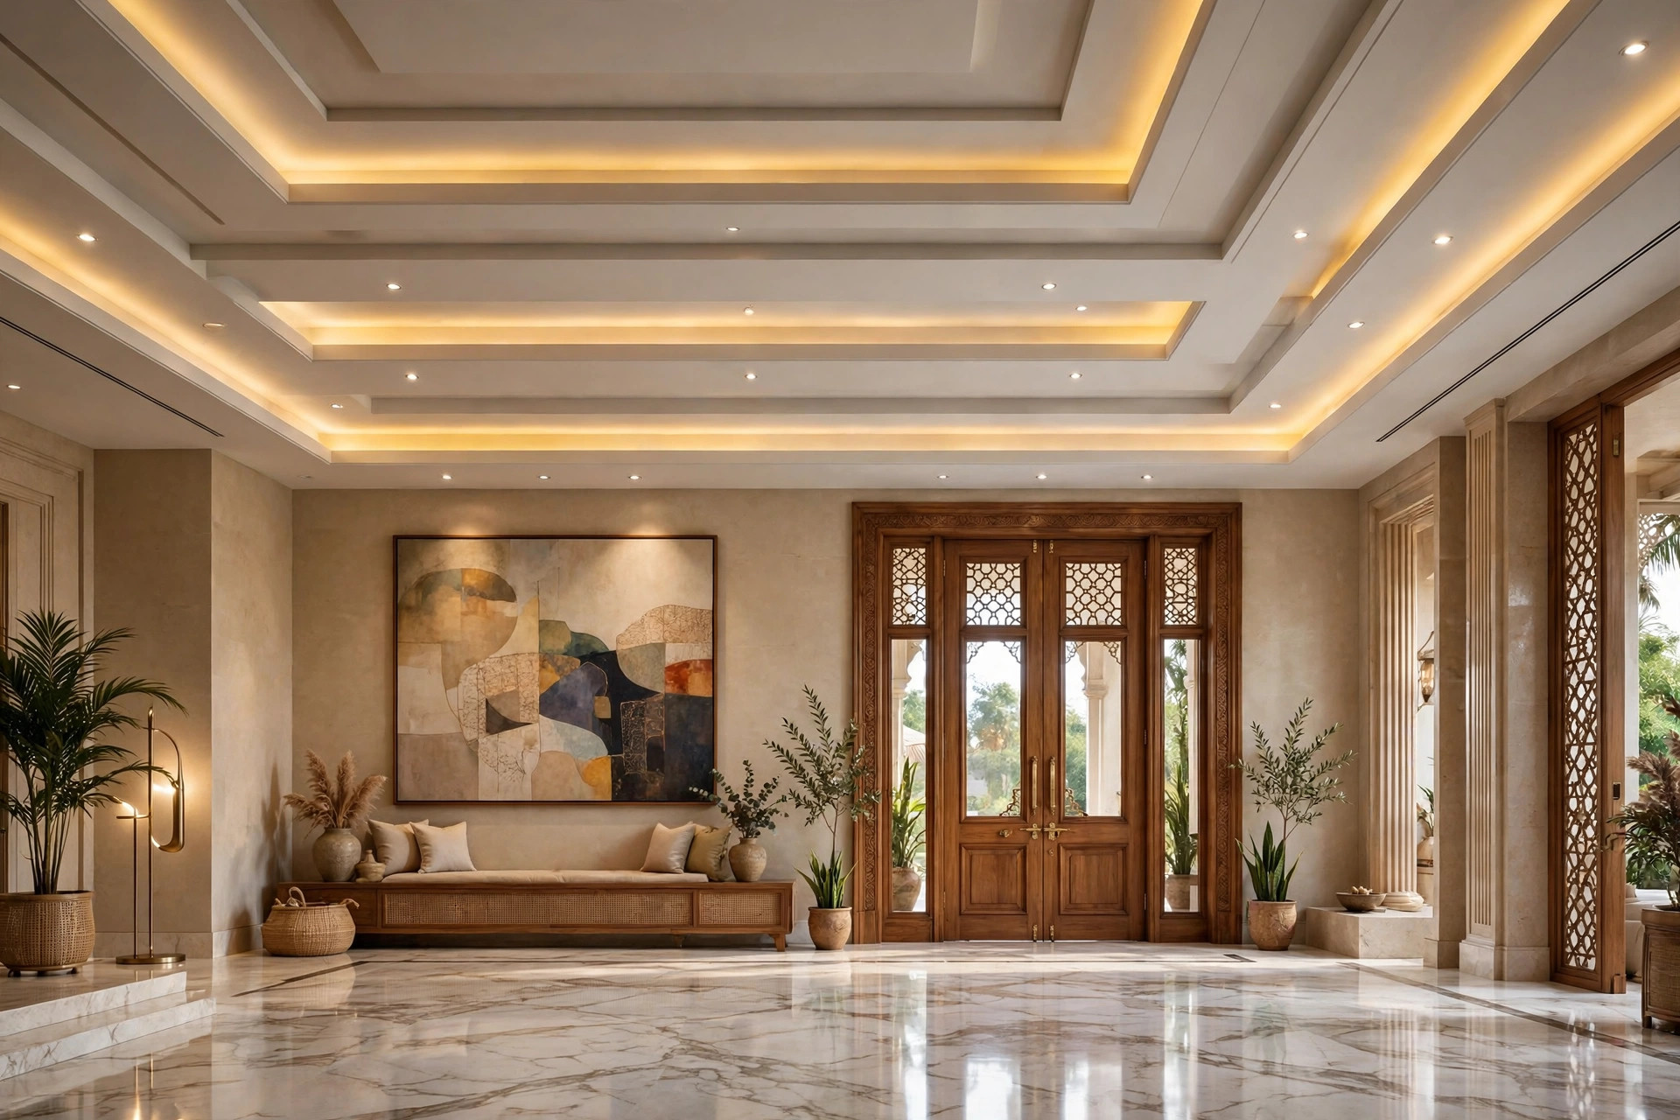
Multi-layer designer ceiling for villas
Large villa entrances can carry what flats cannot: multiple levels, layered coves, and generous proportions. Even here, symmetry keeps it elegant rather than busy.
Shapes that suit entrance spaces
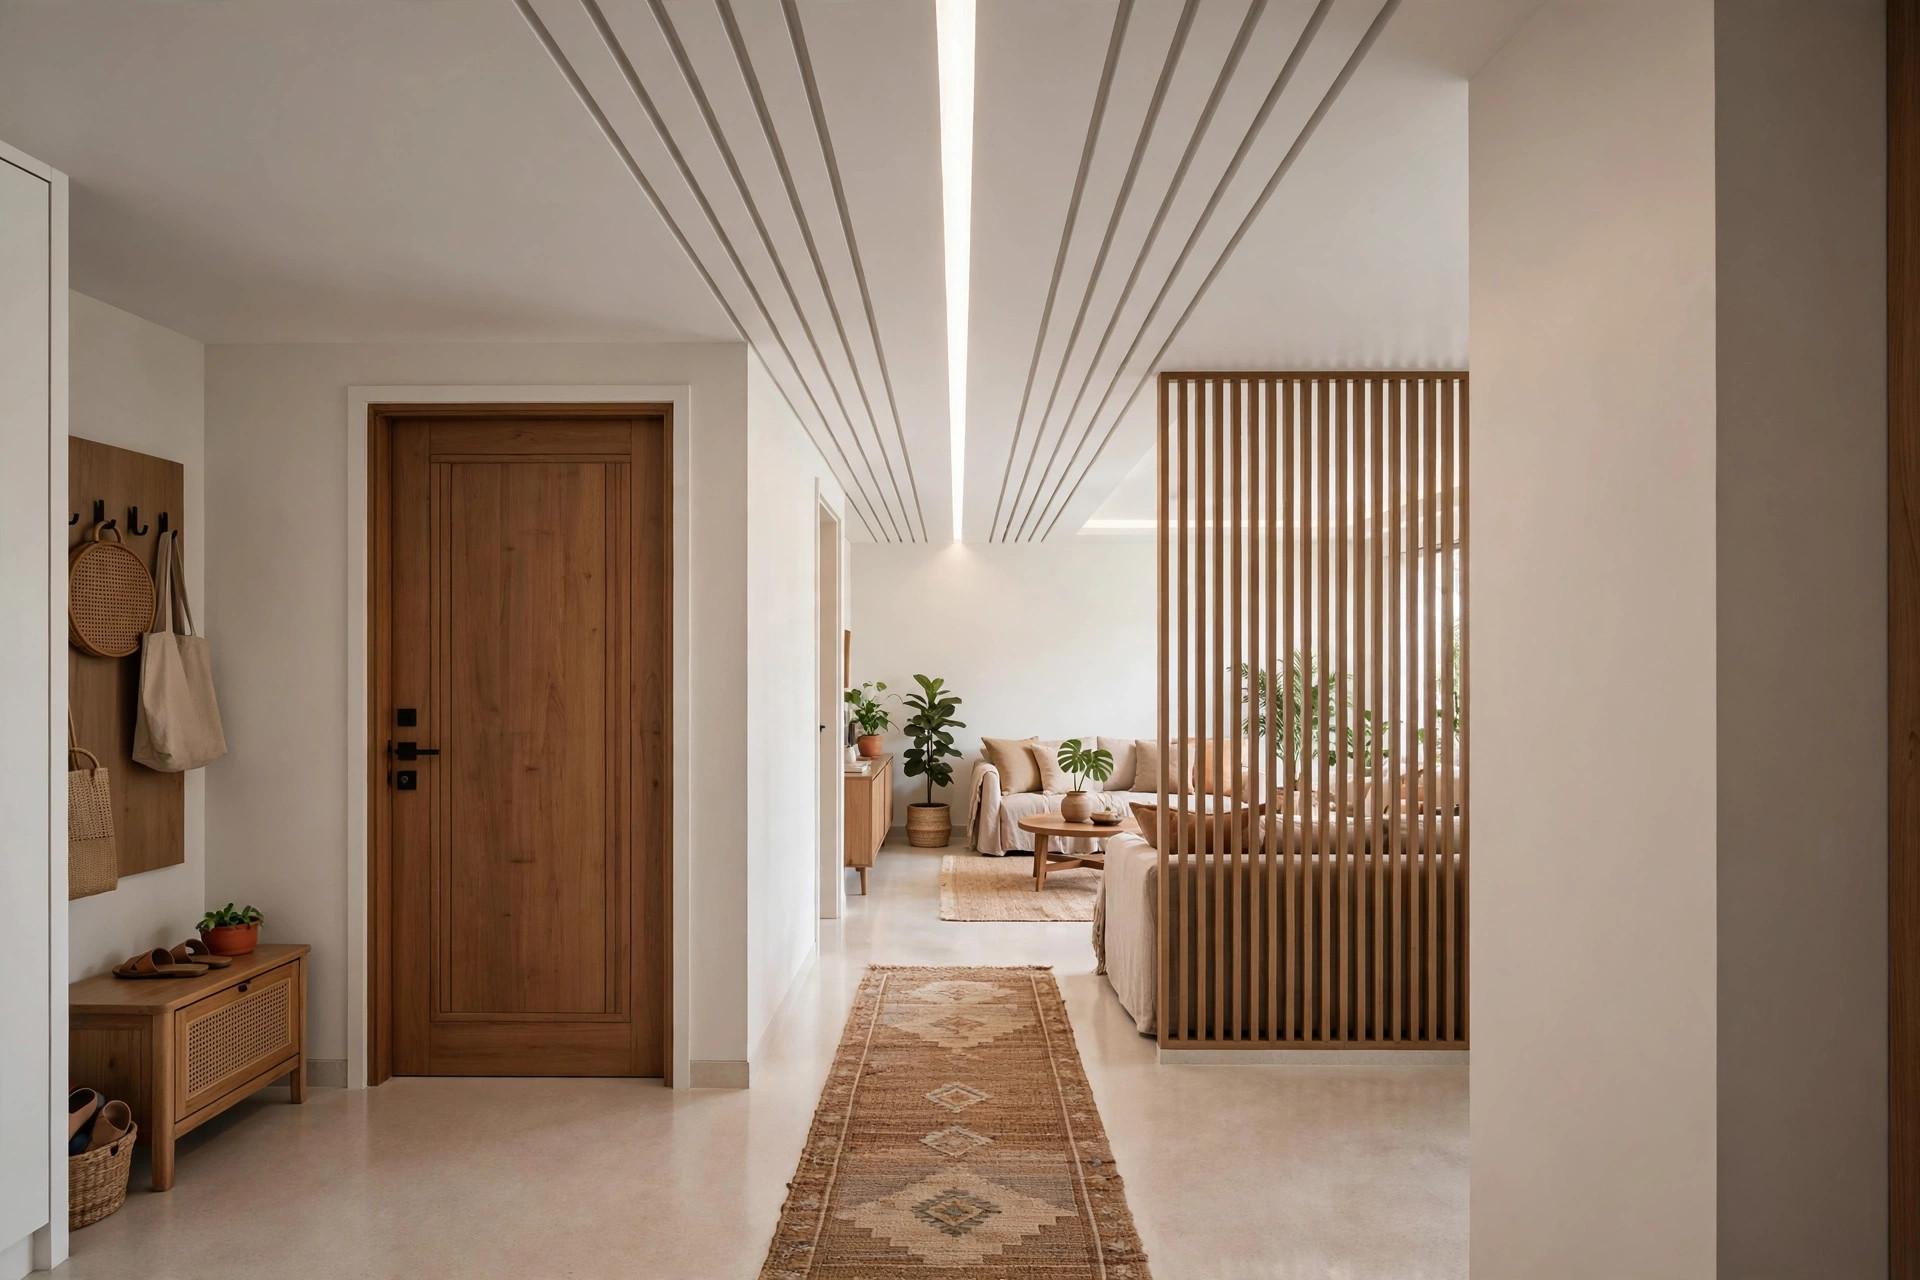
Directional grooves that lead the eye
In smaller homes, slim grooves and a linear light strip can visually pull guests from the main door toward the living room. The ceiling becomes a wayfinding device, and the lobby feels larger because the eye travels.
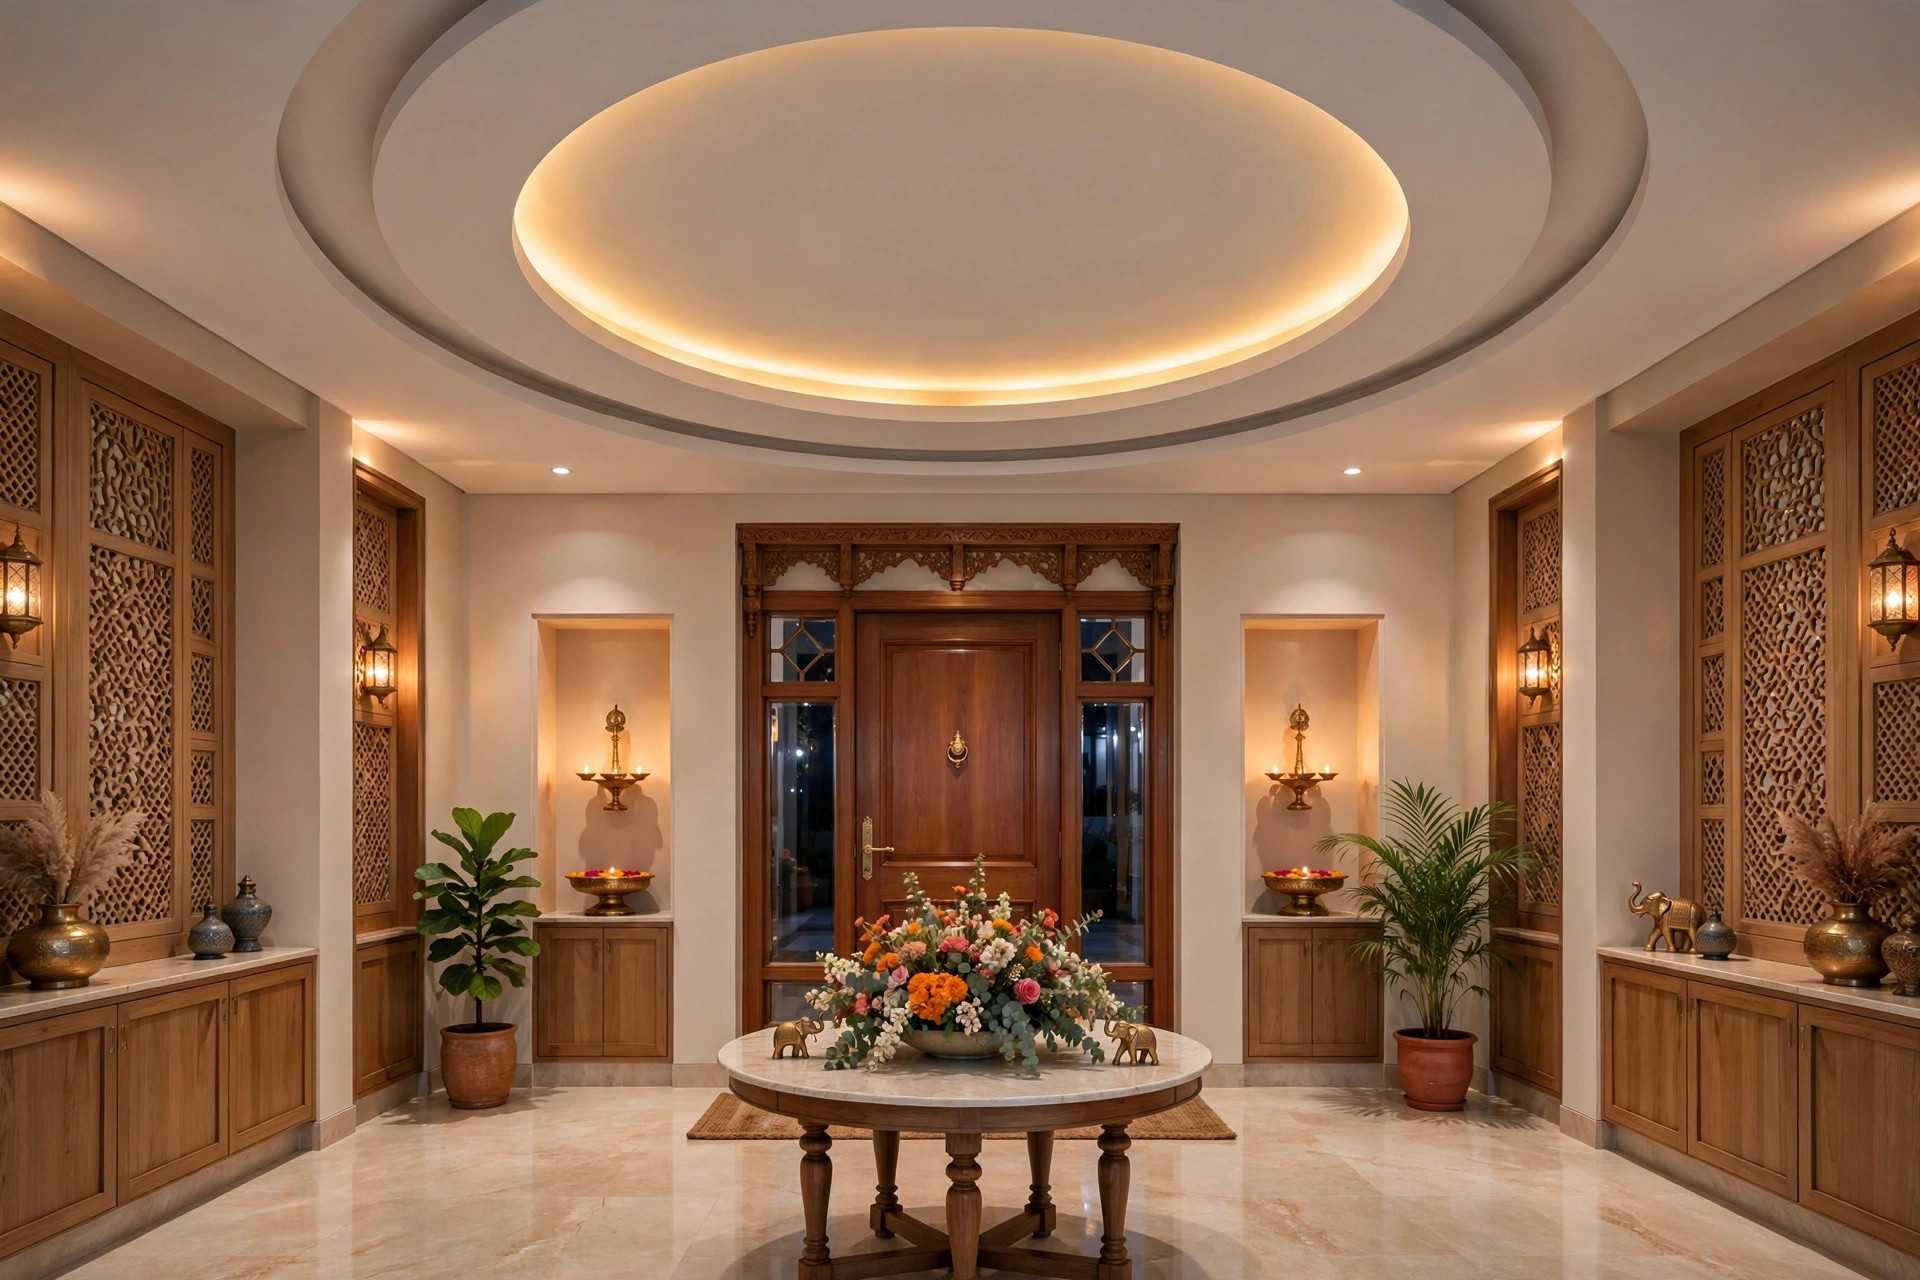
A circular tray
One recessed circle with a warm LED ring softens a boxy entry and gives you a natural centre — hang nothing in it, or one small pendant. See more round ideas in our shapes and patterns guide.
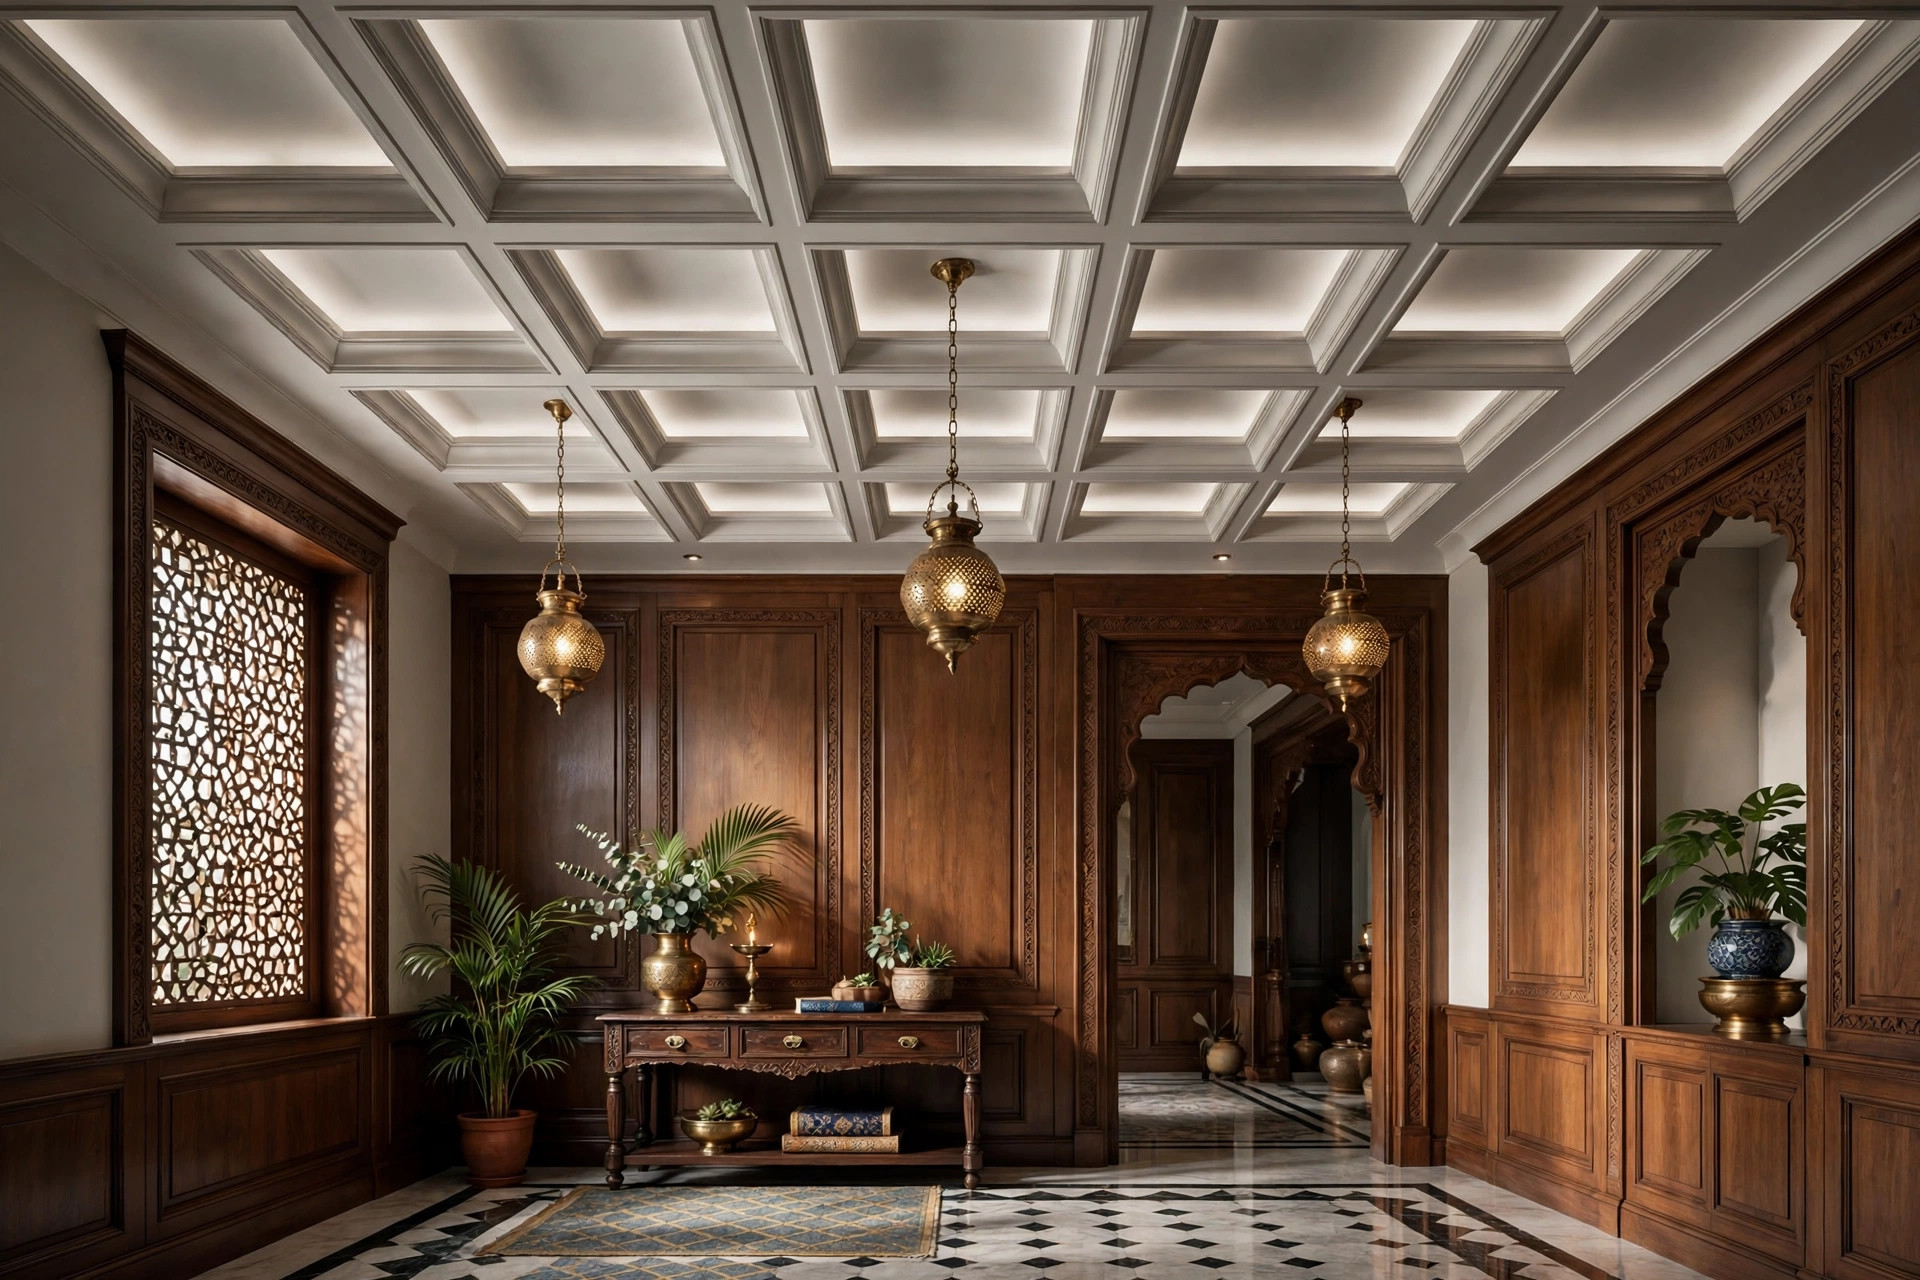
Coffered compartments
Recessed square compartments with light and shadow play give a lobby old-world calm. It suits homes with classic furniture and high ceilings.
Warm materials for the entry
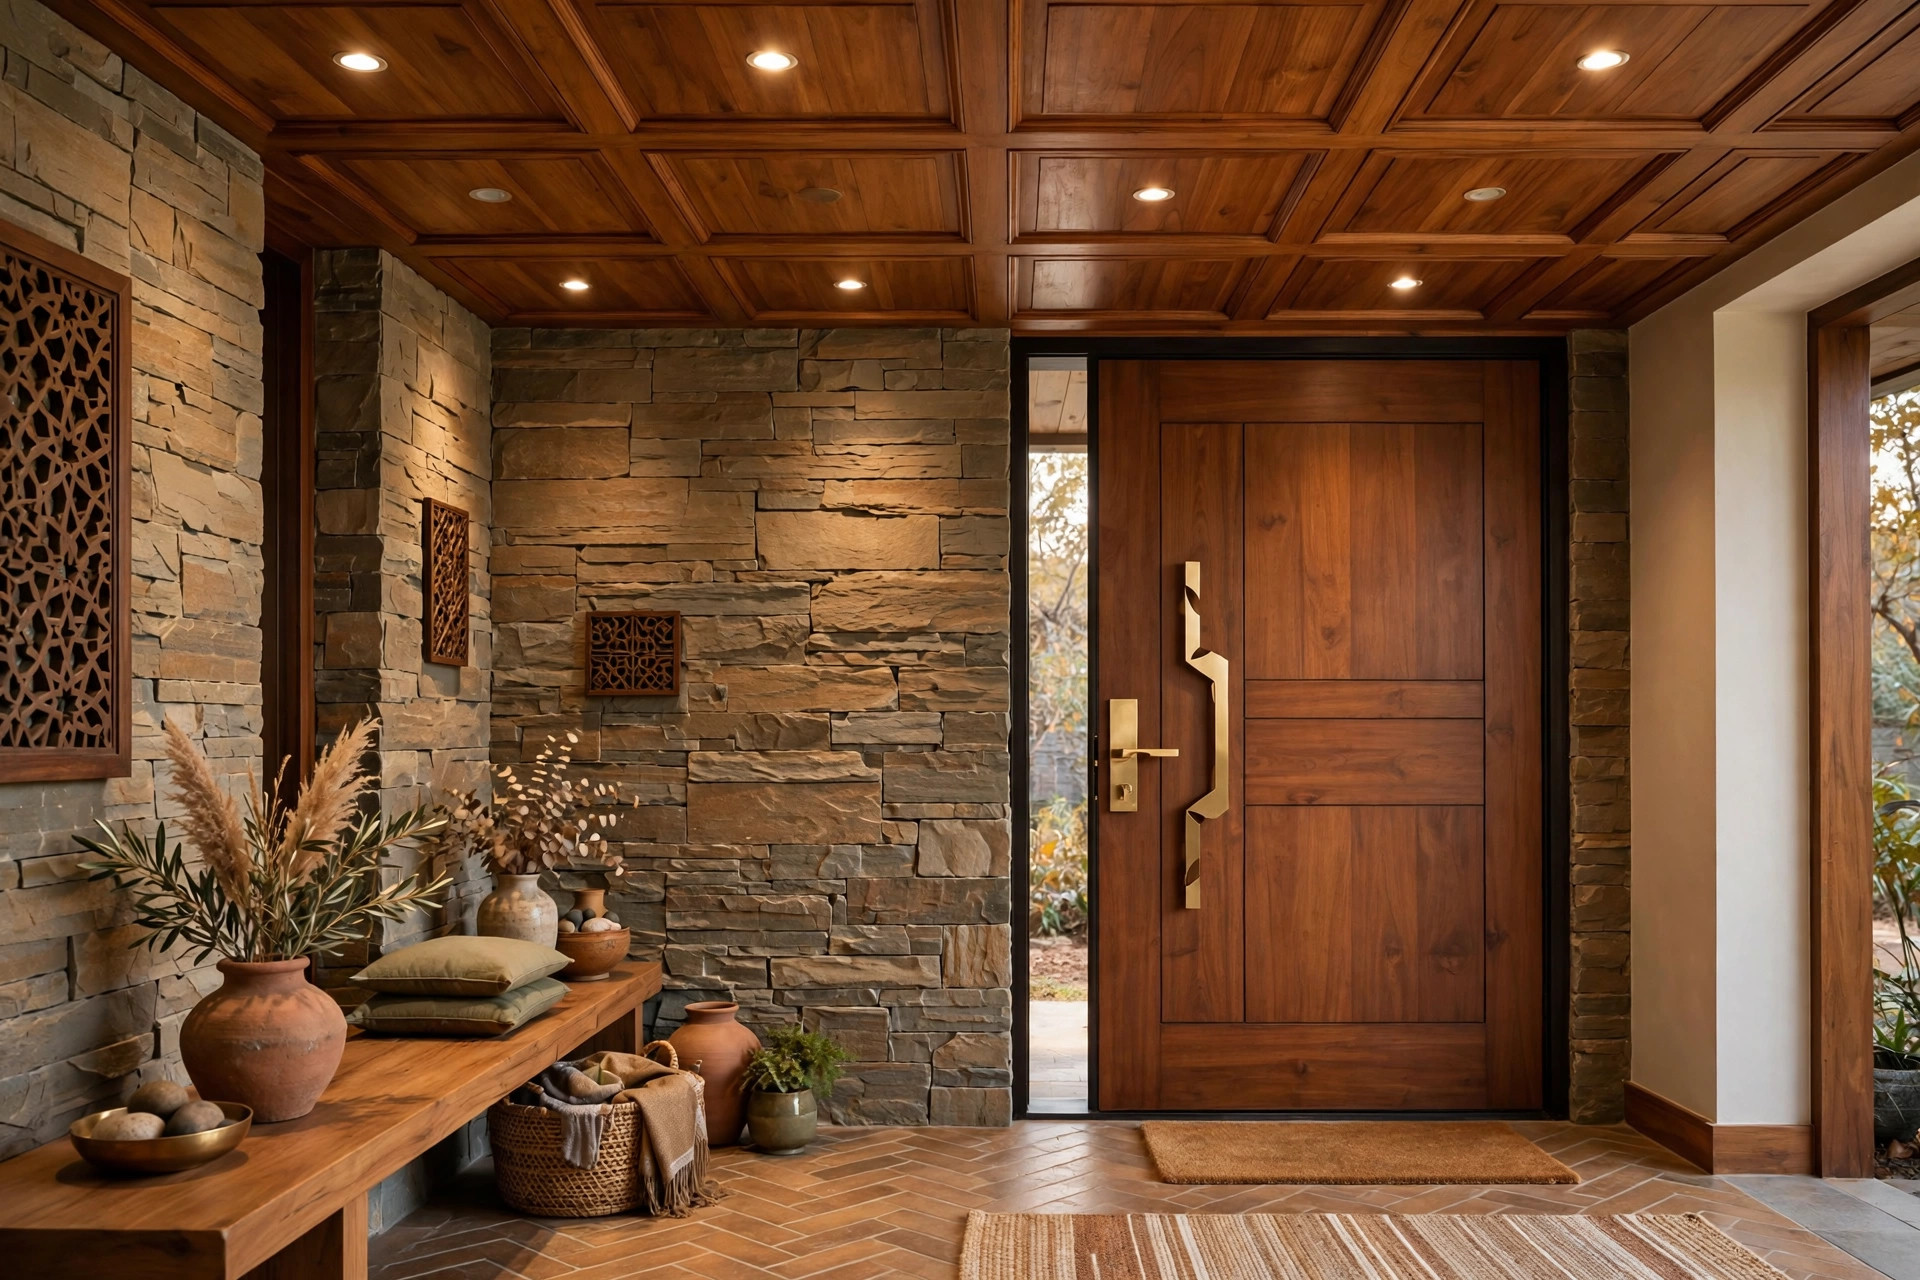
Wooden accents
Wood on a lobby ceiling — slim beams, a panelled section, or a warm border — reads as welcome. It is the fastest way to make an entry feel warm rather than stark. Wood needs occasional maintenance, so reserve it for dry, shaded entries.
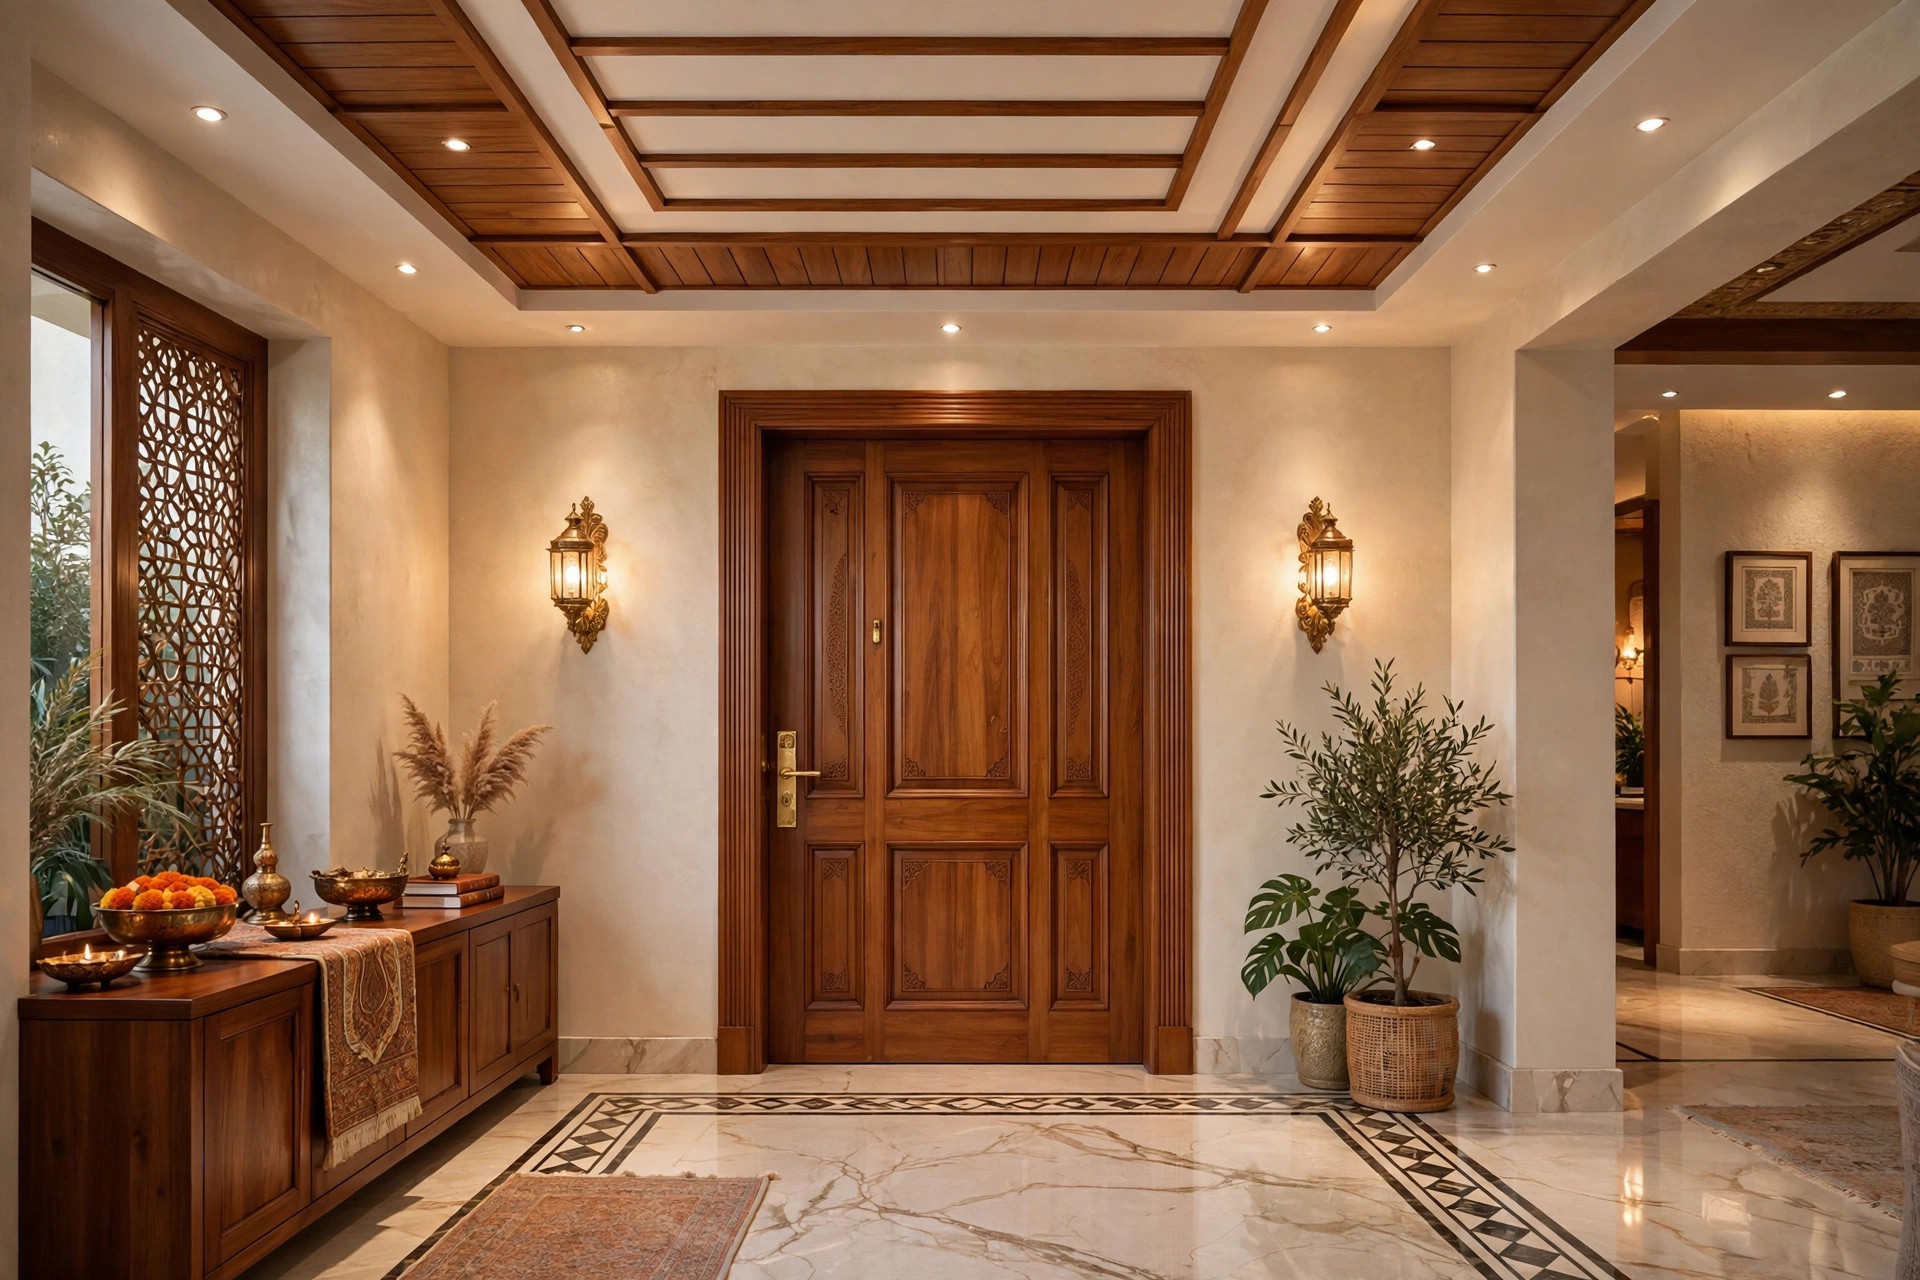
Panelled wood over the door zone
A panelled wooden section directly above the entrance door, with small downlights, frames the doorway itself. Guests register it subconsciously: this is the threshold.
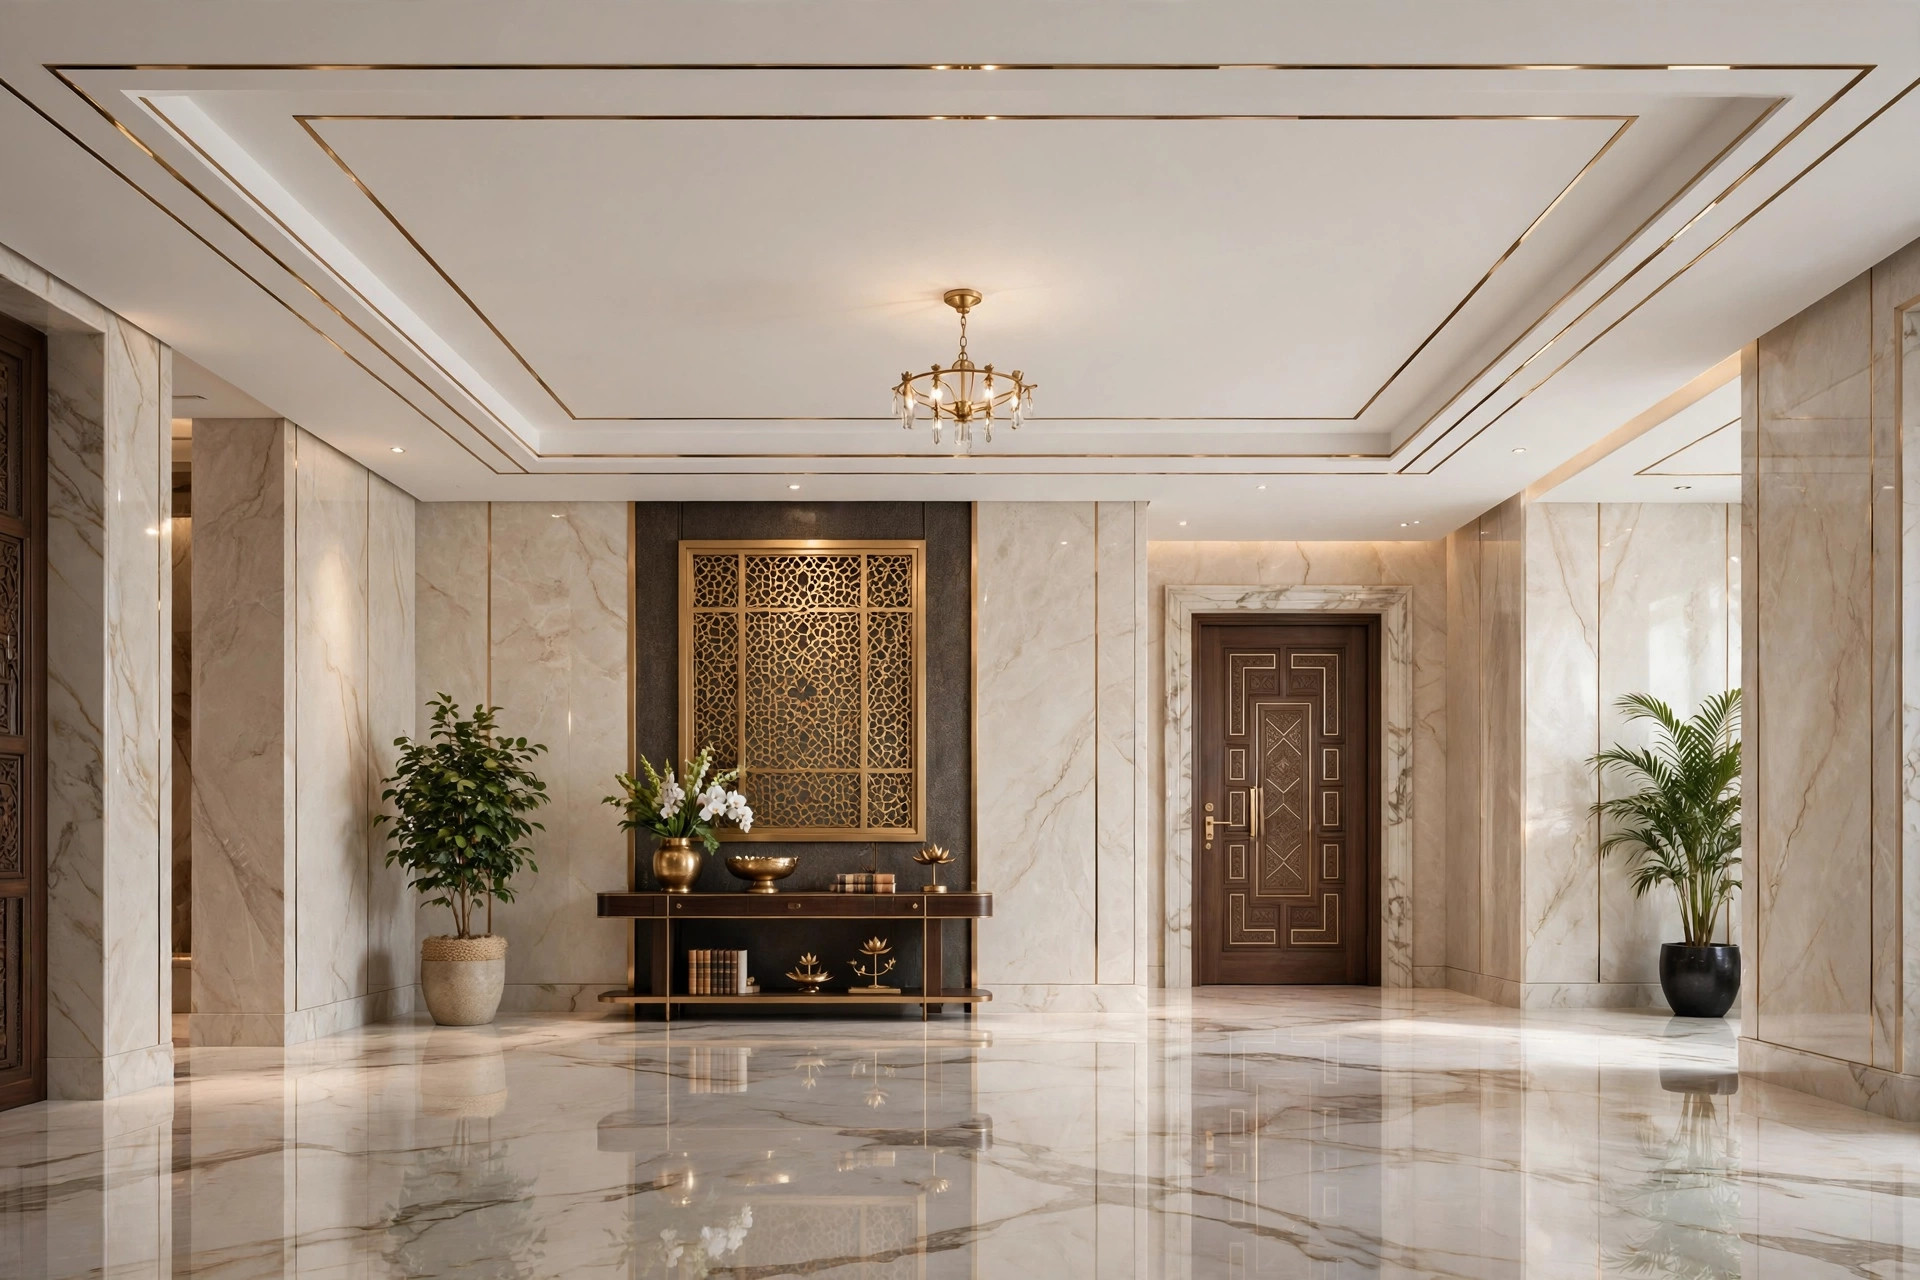
Brass and gold trims
Slim metallic inlays along a recessed border add a jewellery-like line of luxury. A little goes a long way — one trim line, not five.
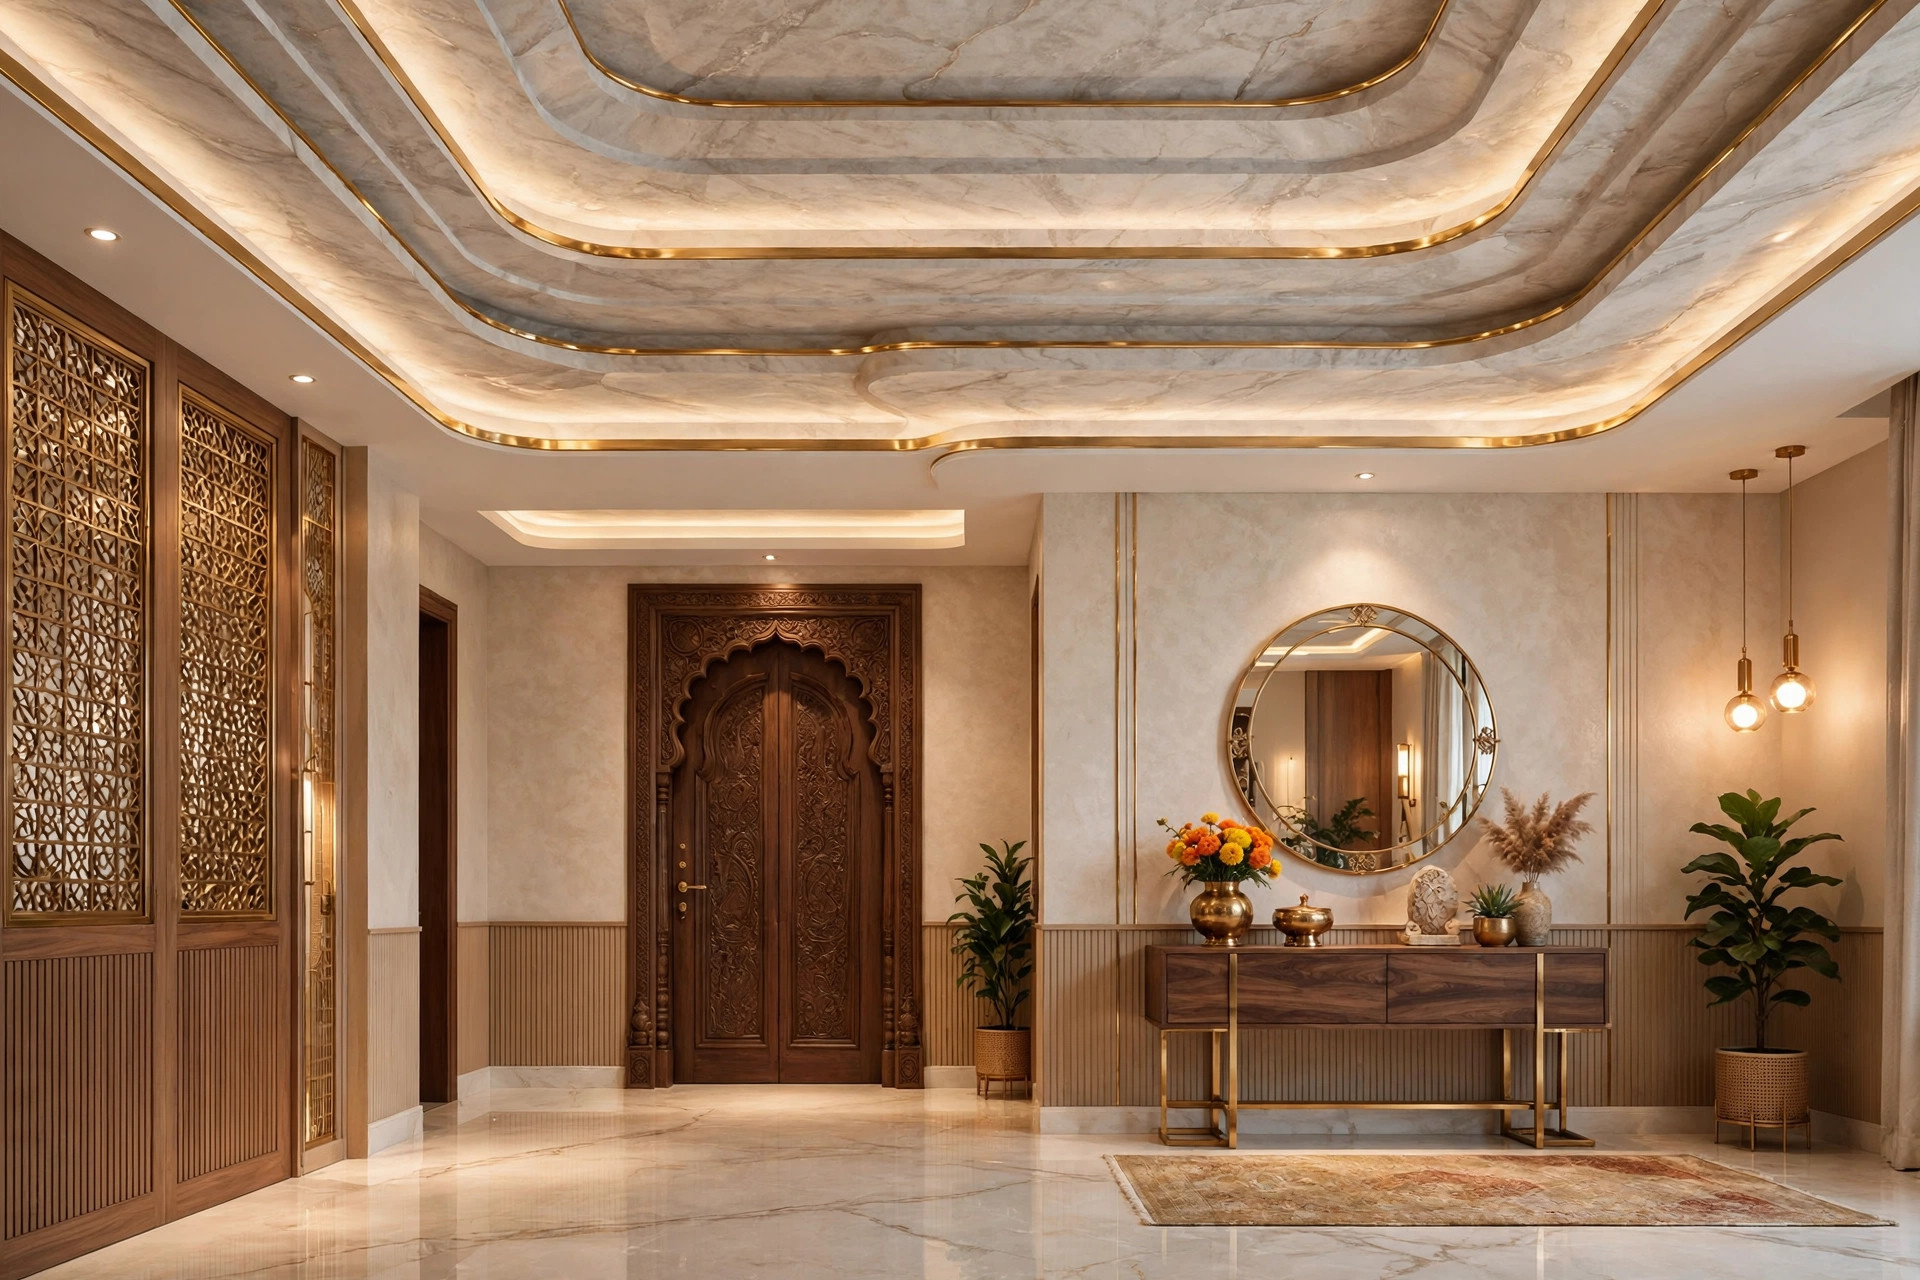
Marble-textured POP with gold
For a statement on a moderate budget, POP takes marble-like textures and gold edging well. It photographs beautifully and suits festive Indian homes.
Traditional and fusion moods
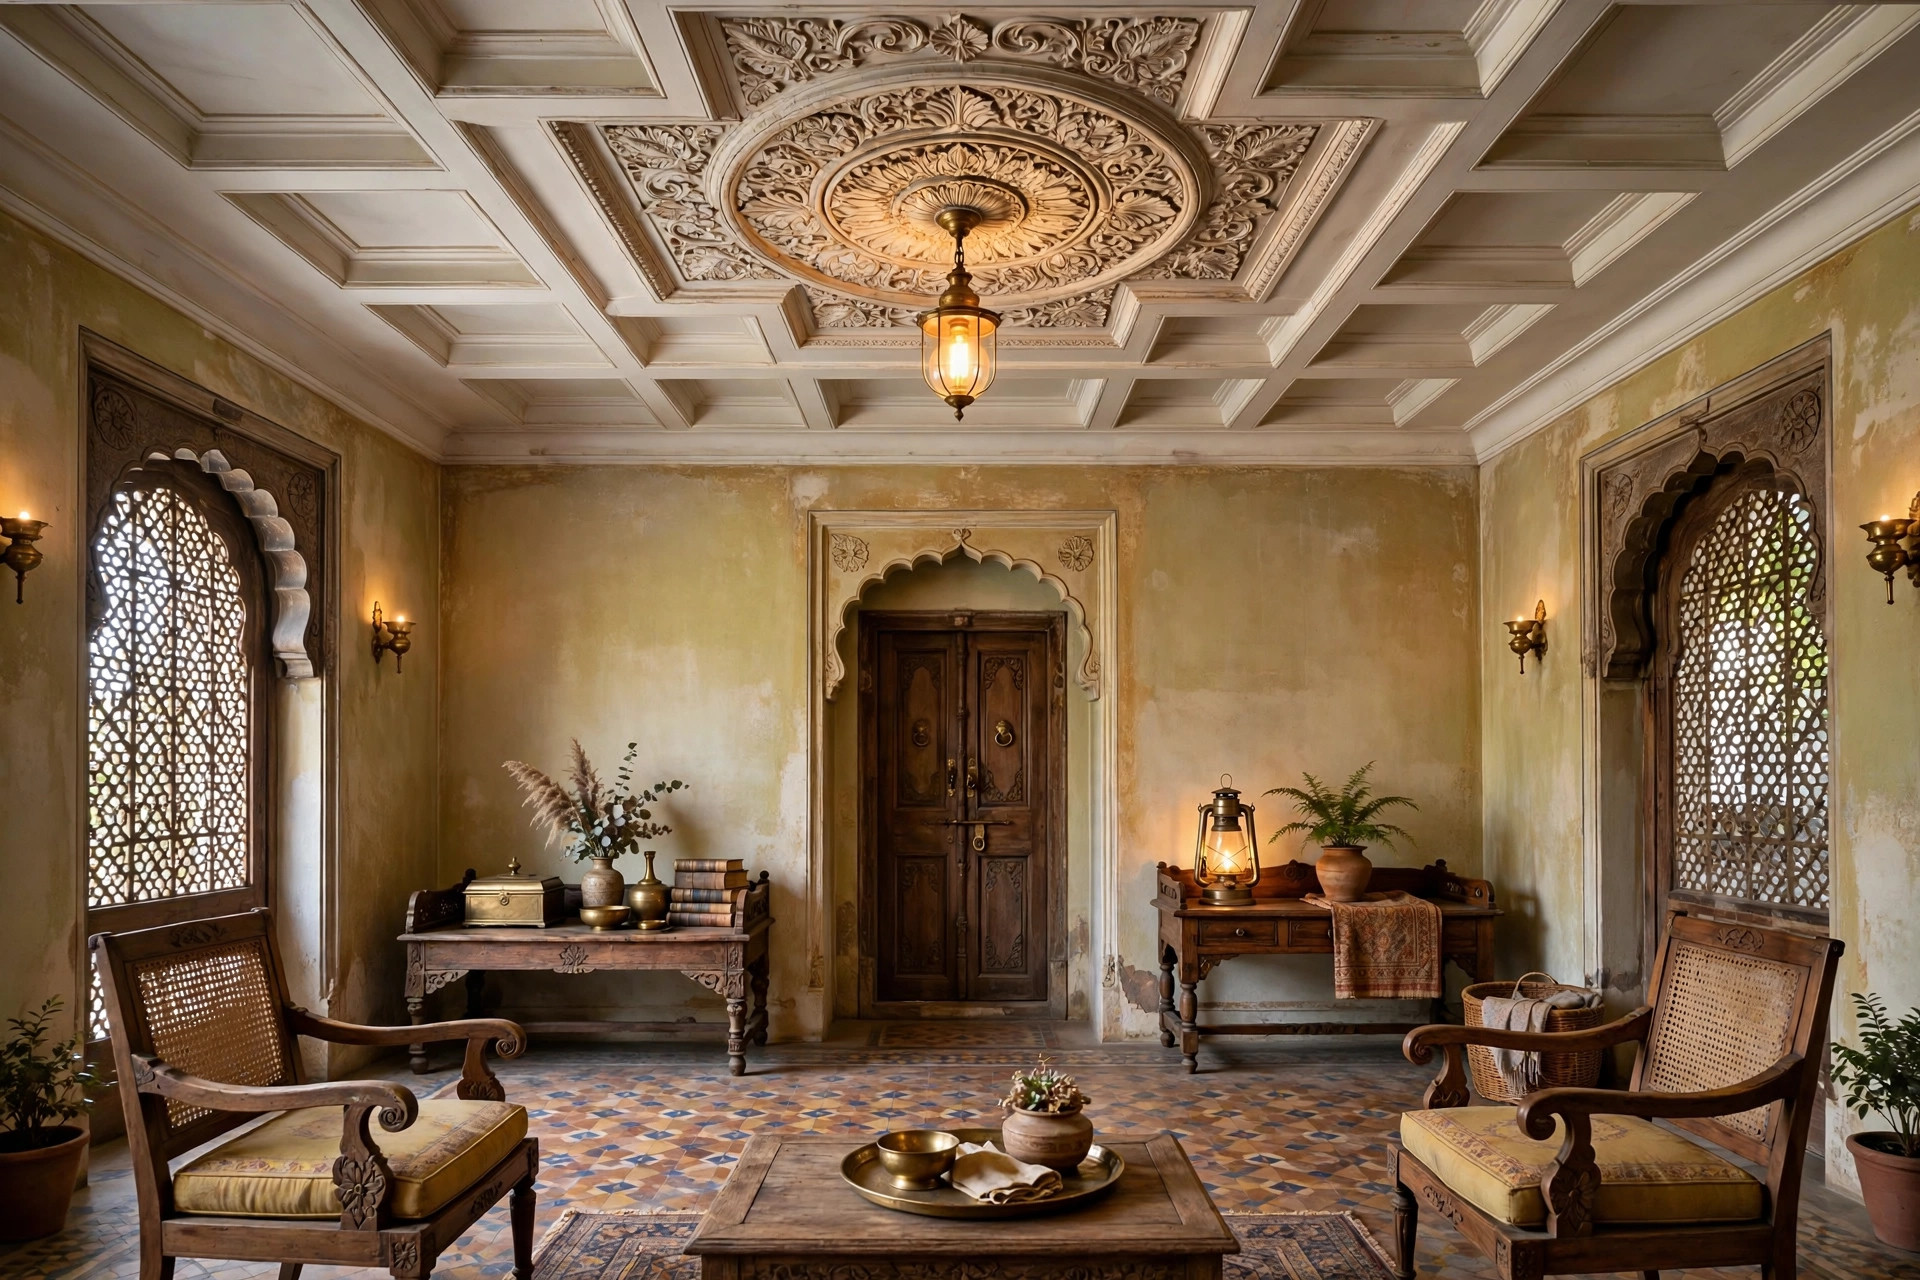
Antique medallion
A carved medallion around a warm pendant brings vintage charm. Pair it with symmetrical furniture and warm light; it suits heritage-inspired homes and villas.
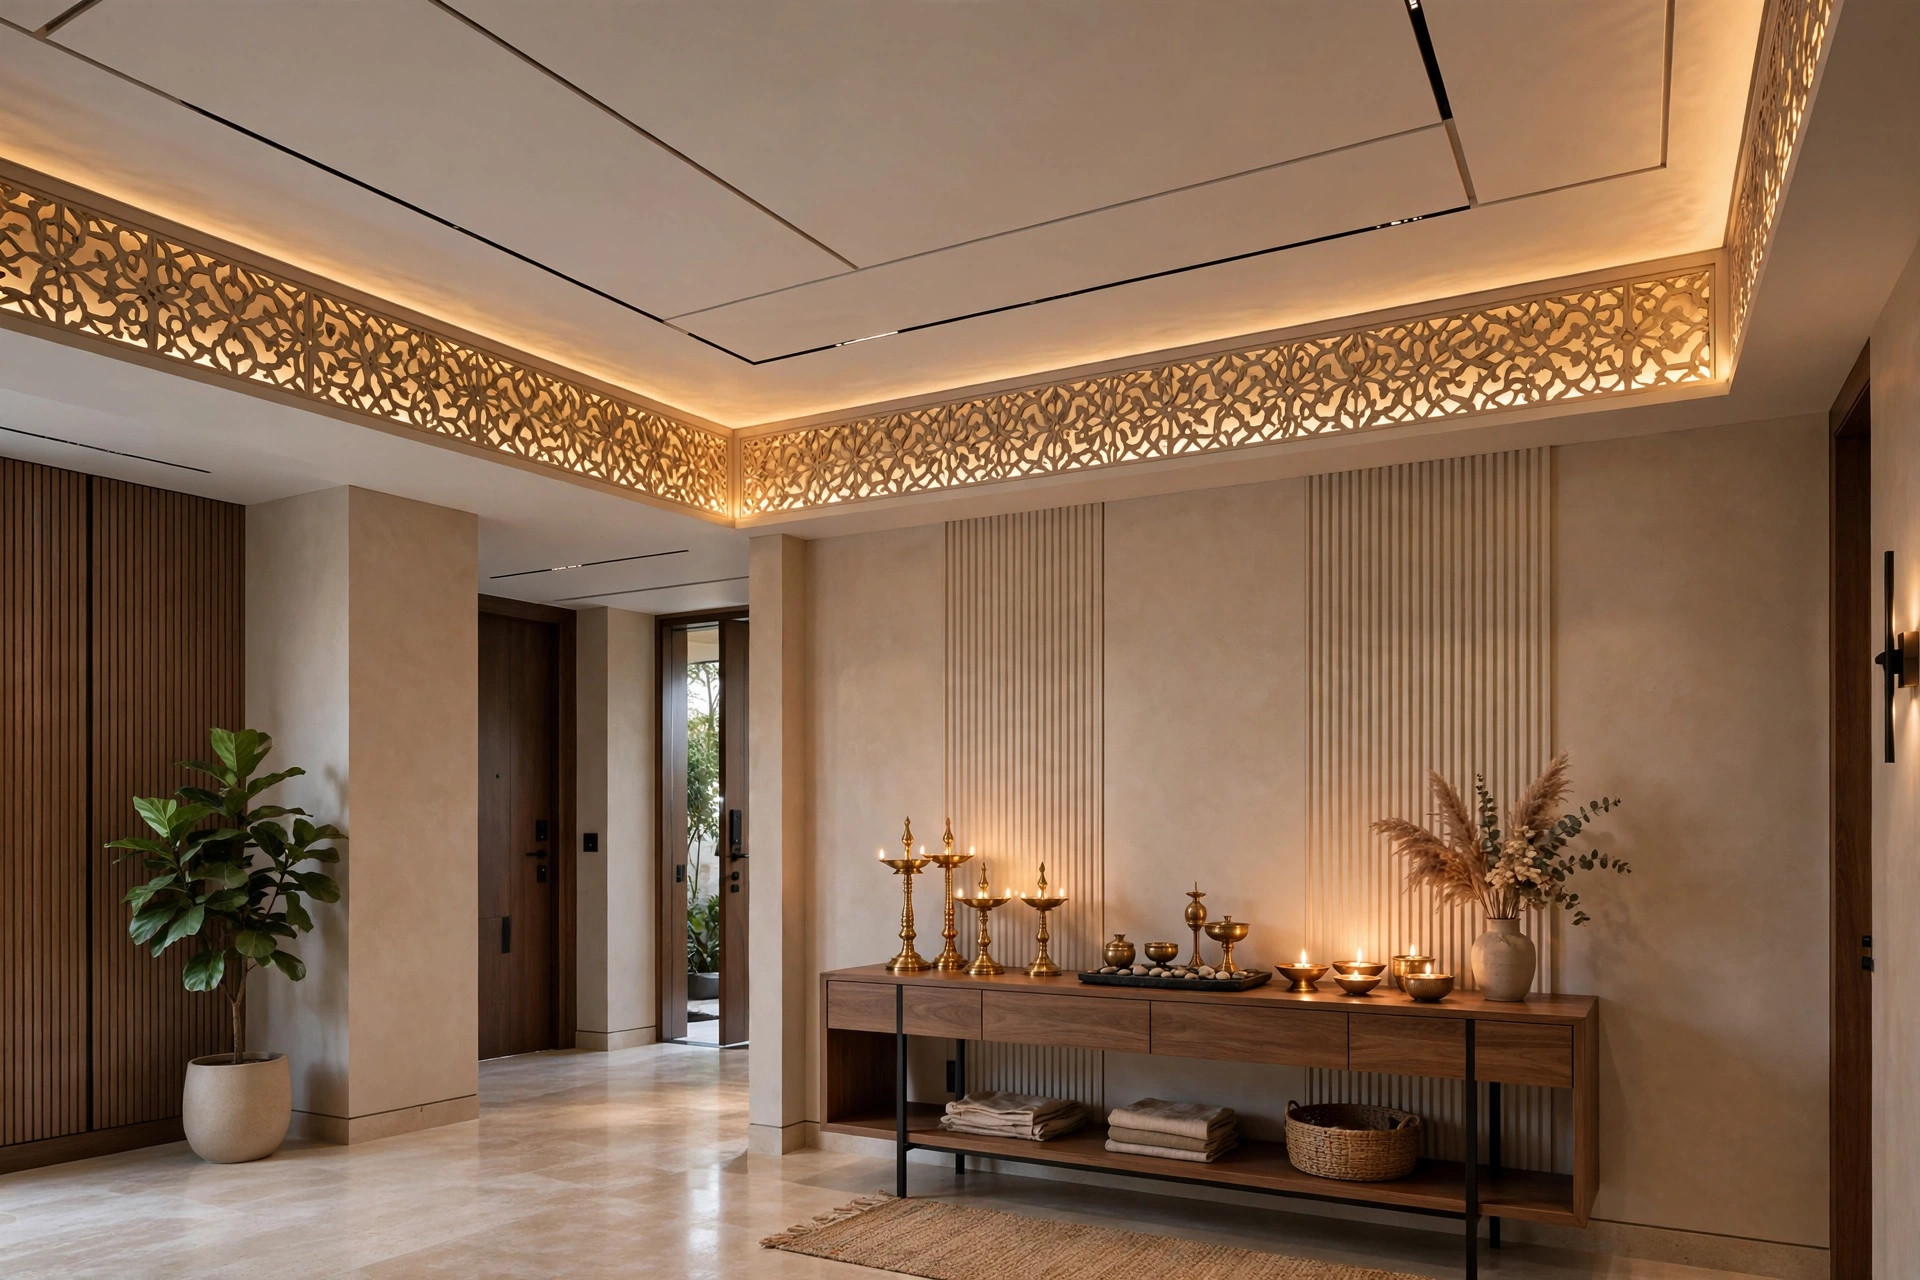
Indo-modern with a jali panel
Clean modern lines plus one traditional element — a backlit jali-pattern panel — gives the entry an Indian identity without going full traditional.
Lighting: the layer that makes it work
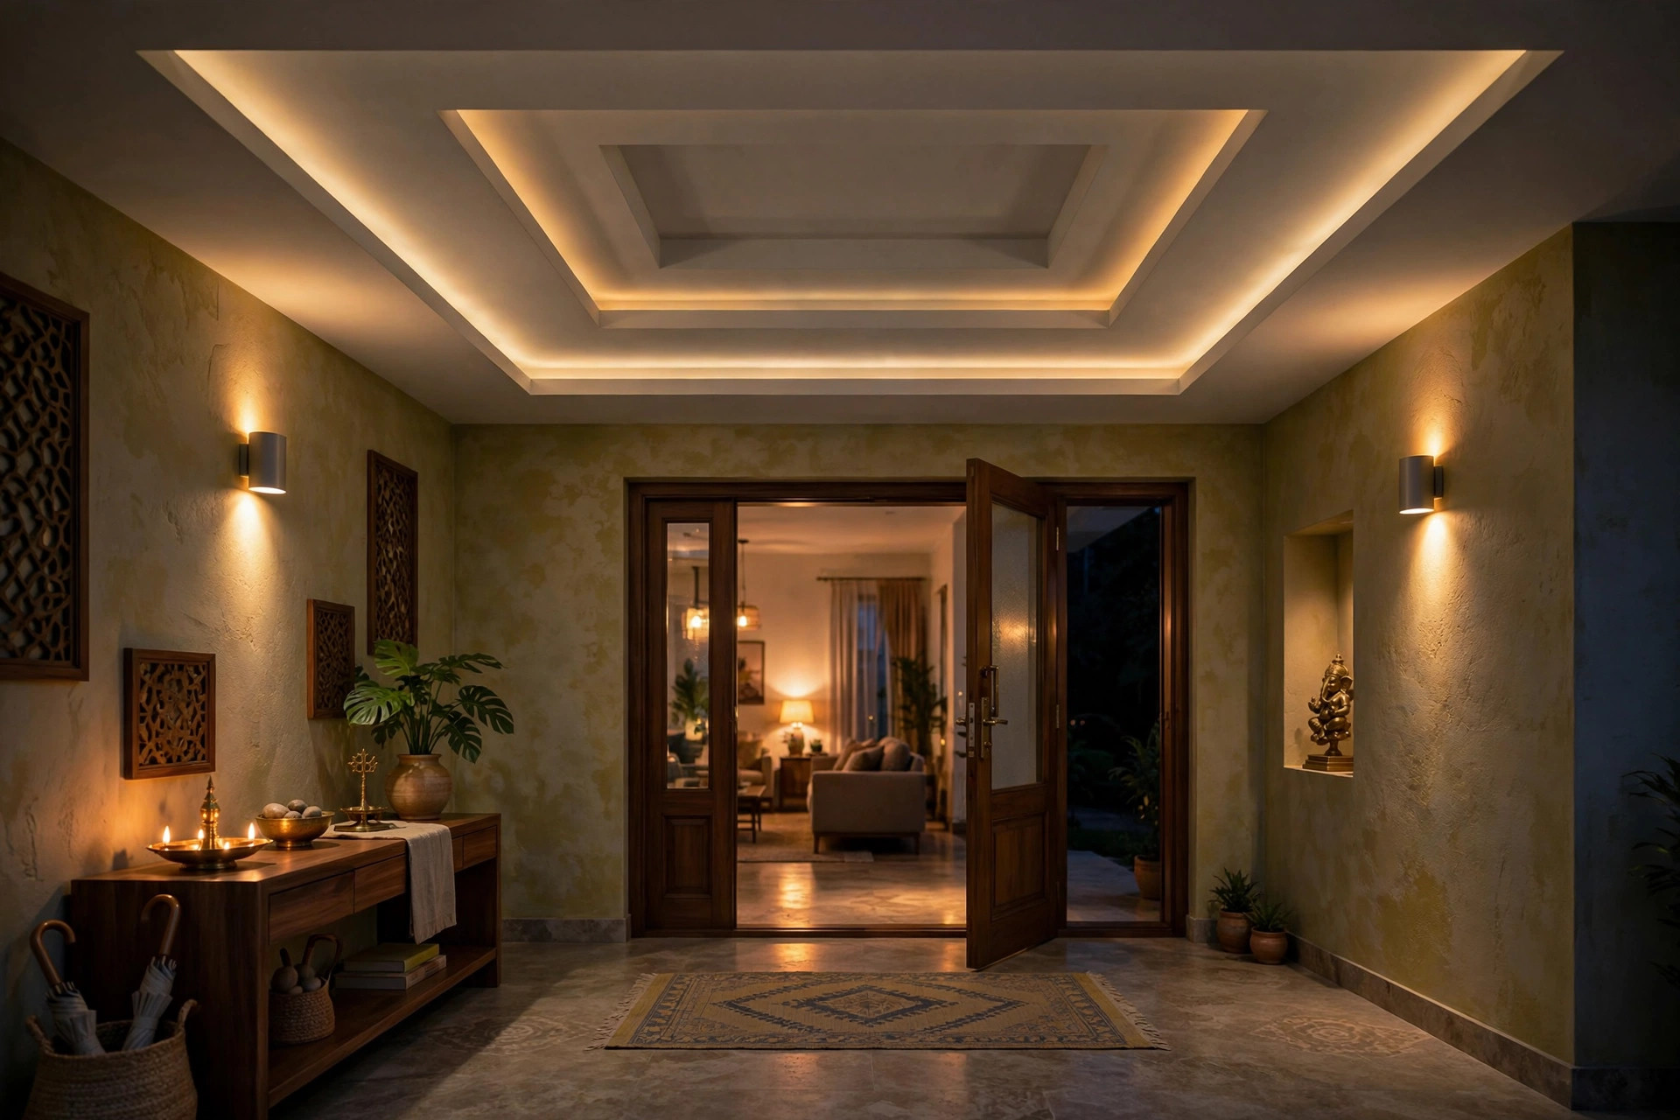
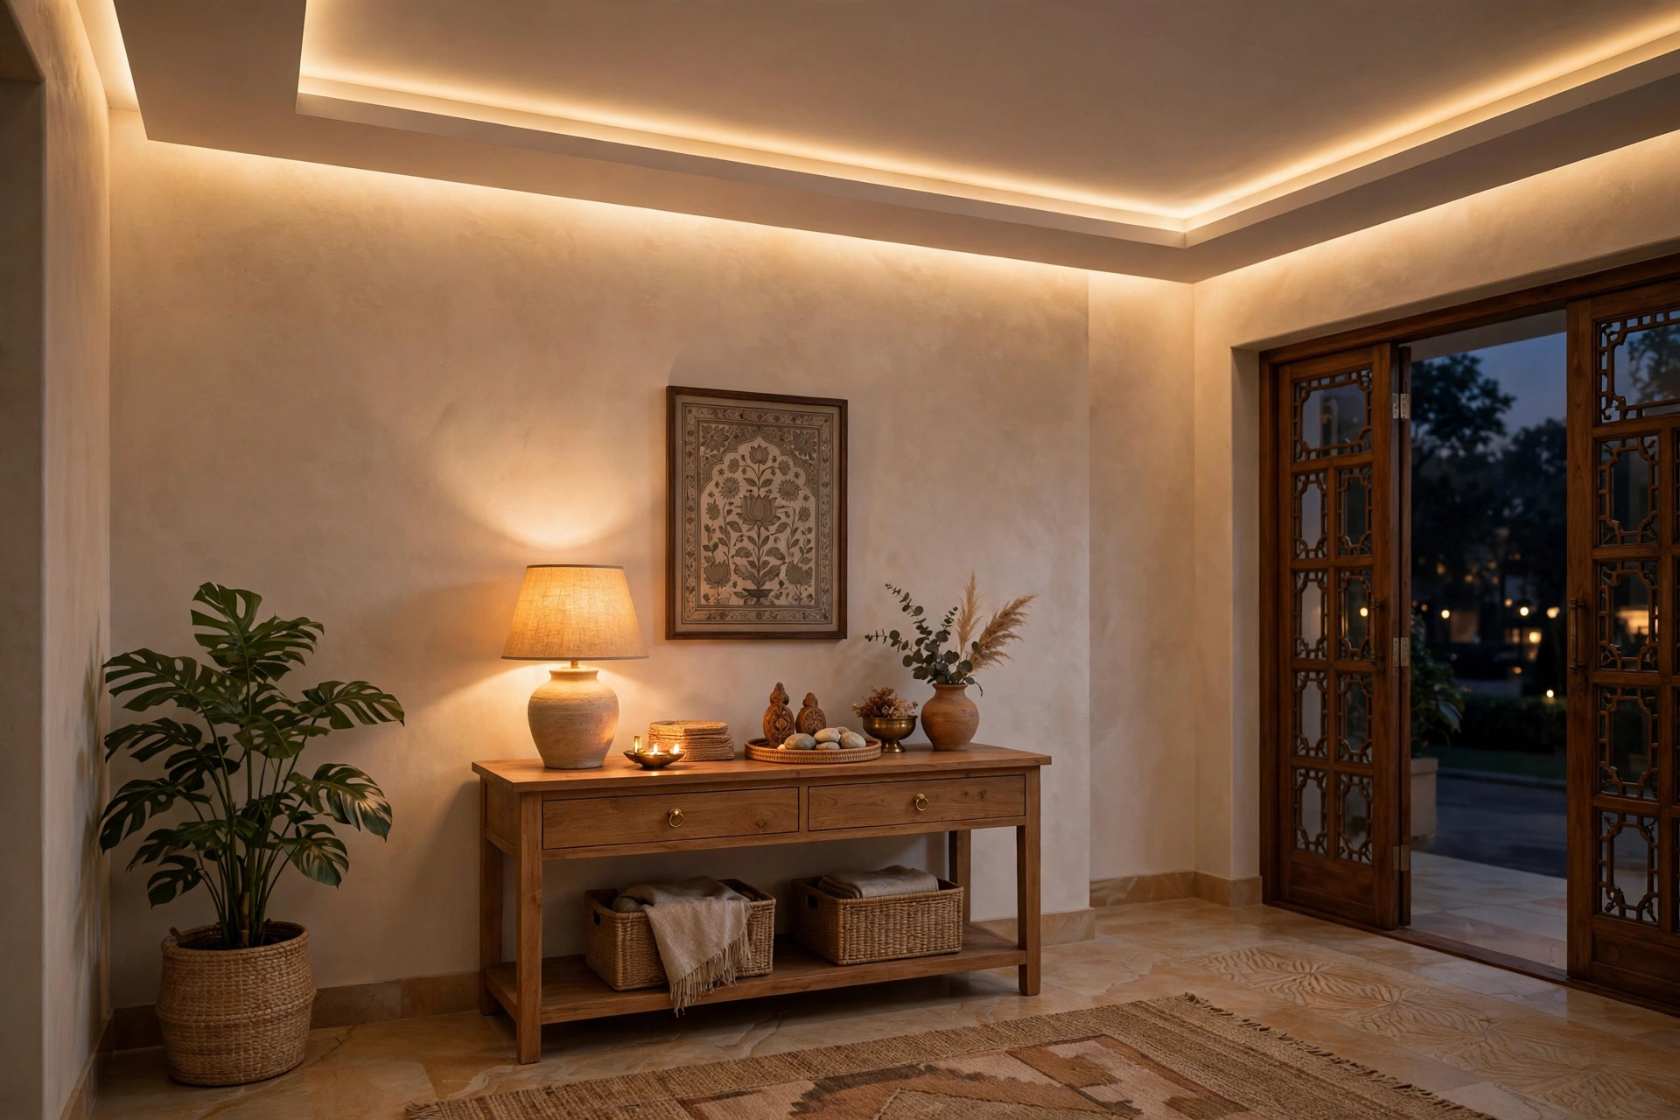
A lobby ceiling without a lighting plan is just a lid. Plan three layers where the space allows: ambient (a cove or general wash so the entry never feels dark), task (spots over the console, mirror, or shoe area), and accent (a pendant, wall washer, or picture light). In the evening, dim the spots and let the cove do the welcoming.
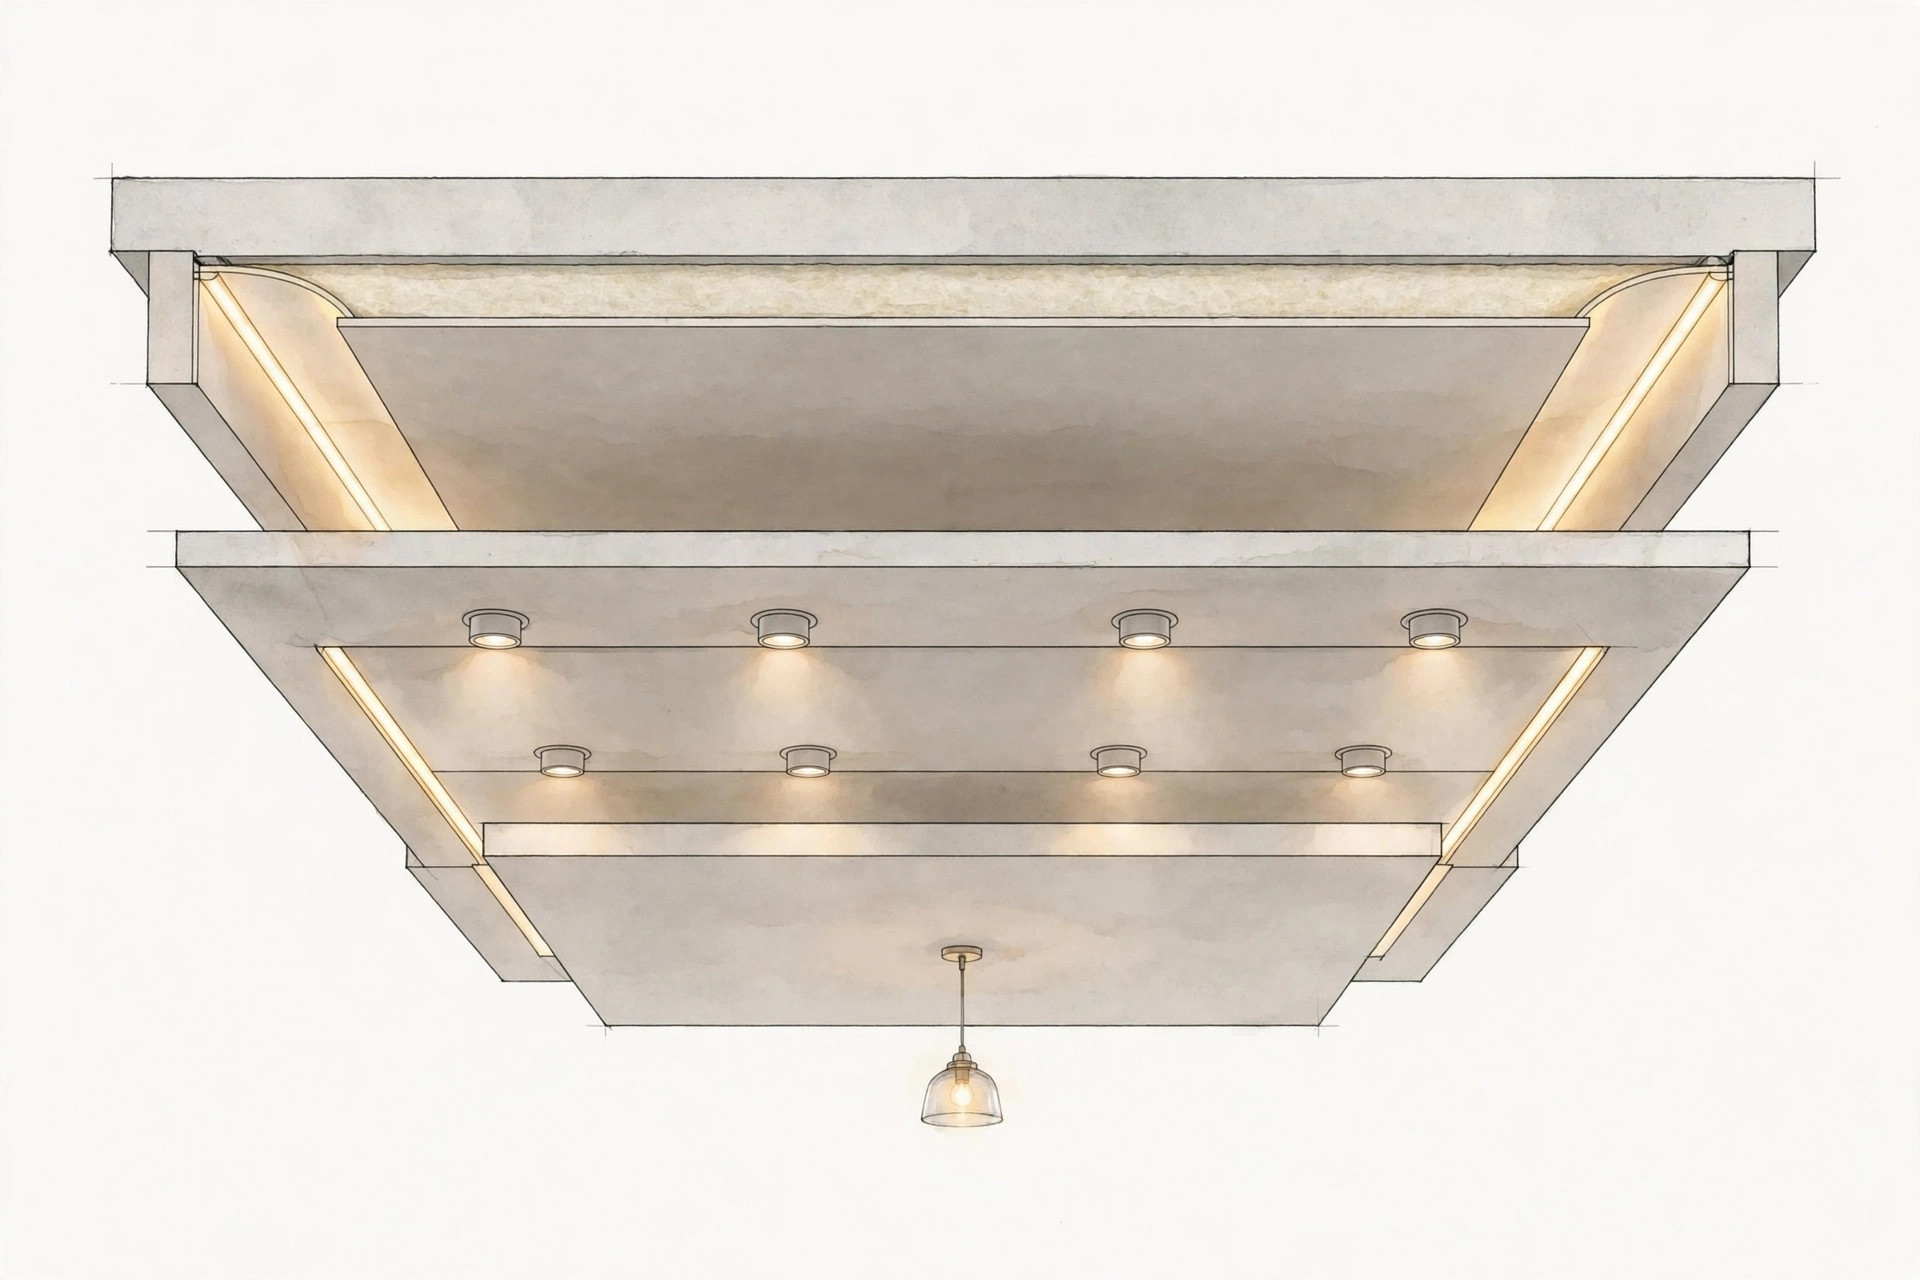
Our ceiling lighting guide goes deeper on fixtures and colour temperature.
Materials at a glance
| Material | Why for a lobby | Watch out for |
|---|---|---|
| Gypsum | Smooth finish, versatile shapes; the most popular pick | Needs dry conditions |
| POP | Cost-effective; takes curves and textures well | Needs skilled workmanship; slower |
| Wood / veneer | Warm, premium first impression | Maintenance; higher cost |
| Metal accents | Modern edge; durable | Best as trim, not full coverage |
Ideas by home type
Apartments. Most flat lobbies are small with 9 to 10 feet of height. A single flat layer or slim border with a cove strip is the sweet spot — finished, bright, and landlord-friendly if you ever rent it out.
Villas and bungalows. Larger entries with higher slabs can carry layered ceilings, coffers, or a chandelier. Keep the palette warm and the layout symmetrical so grandeur doesn’t tip into clutter.
Duplexes. Where the lobby sits beside the staircase, let the ceiling design flow into the stairwell rather than stopping hard at a wall. A continuous border or repeated groove pattern ties the two spaces together.
Rental flats. Keep it minimal and repaintable: flat white, two or three spots. Anything fancier is money a tenant won’t value and you’ll repaint anyway.
What to brief your contractor
A lobby ceiling is small enough that a clear brief prevents most problems. Tell your contractor: the exact design with a reference sketch or photo, the board brand and thickness, the drop depth, the complete lighting plan with positions marked, where the access panel goes, and the paint shade and finish. Agree in writing what is included — framework, boards, jointing, paint, fixtures, wiring — and the timeline. Small jobs get deprioritised; a written schedule keeps yours moving.
Practical details
Access panels. Keep a discreet removable panel wherever the ceiling hides wiring junctions or AC valves. A lobby ceiling gets opened more often than you’d think.
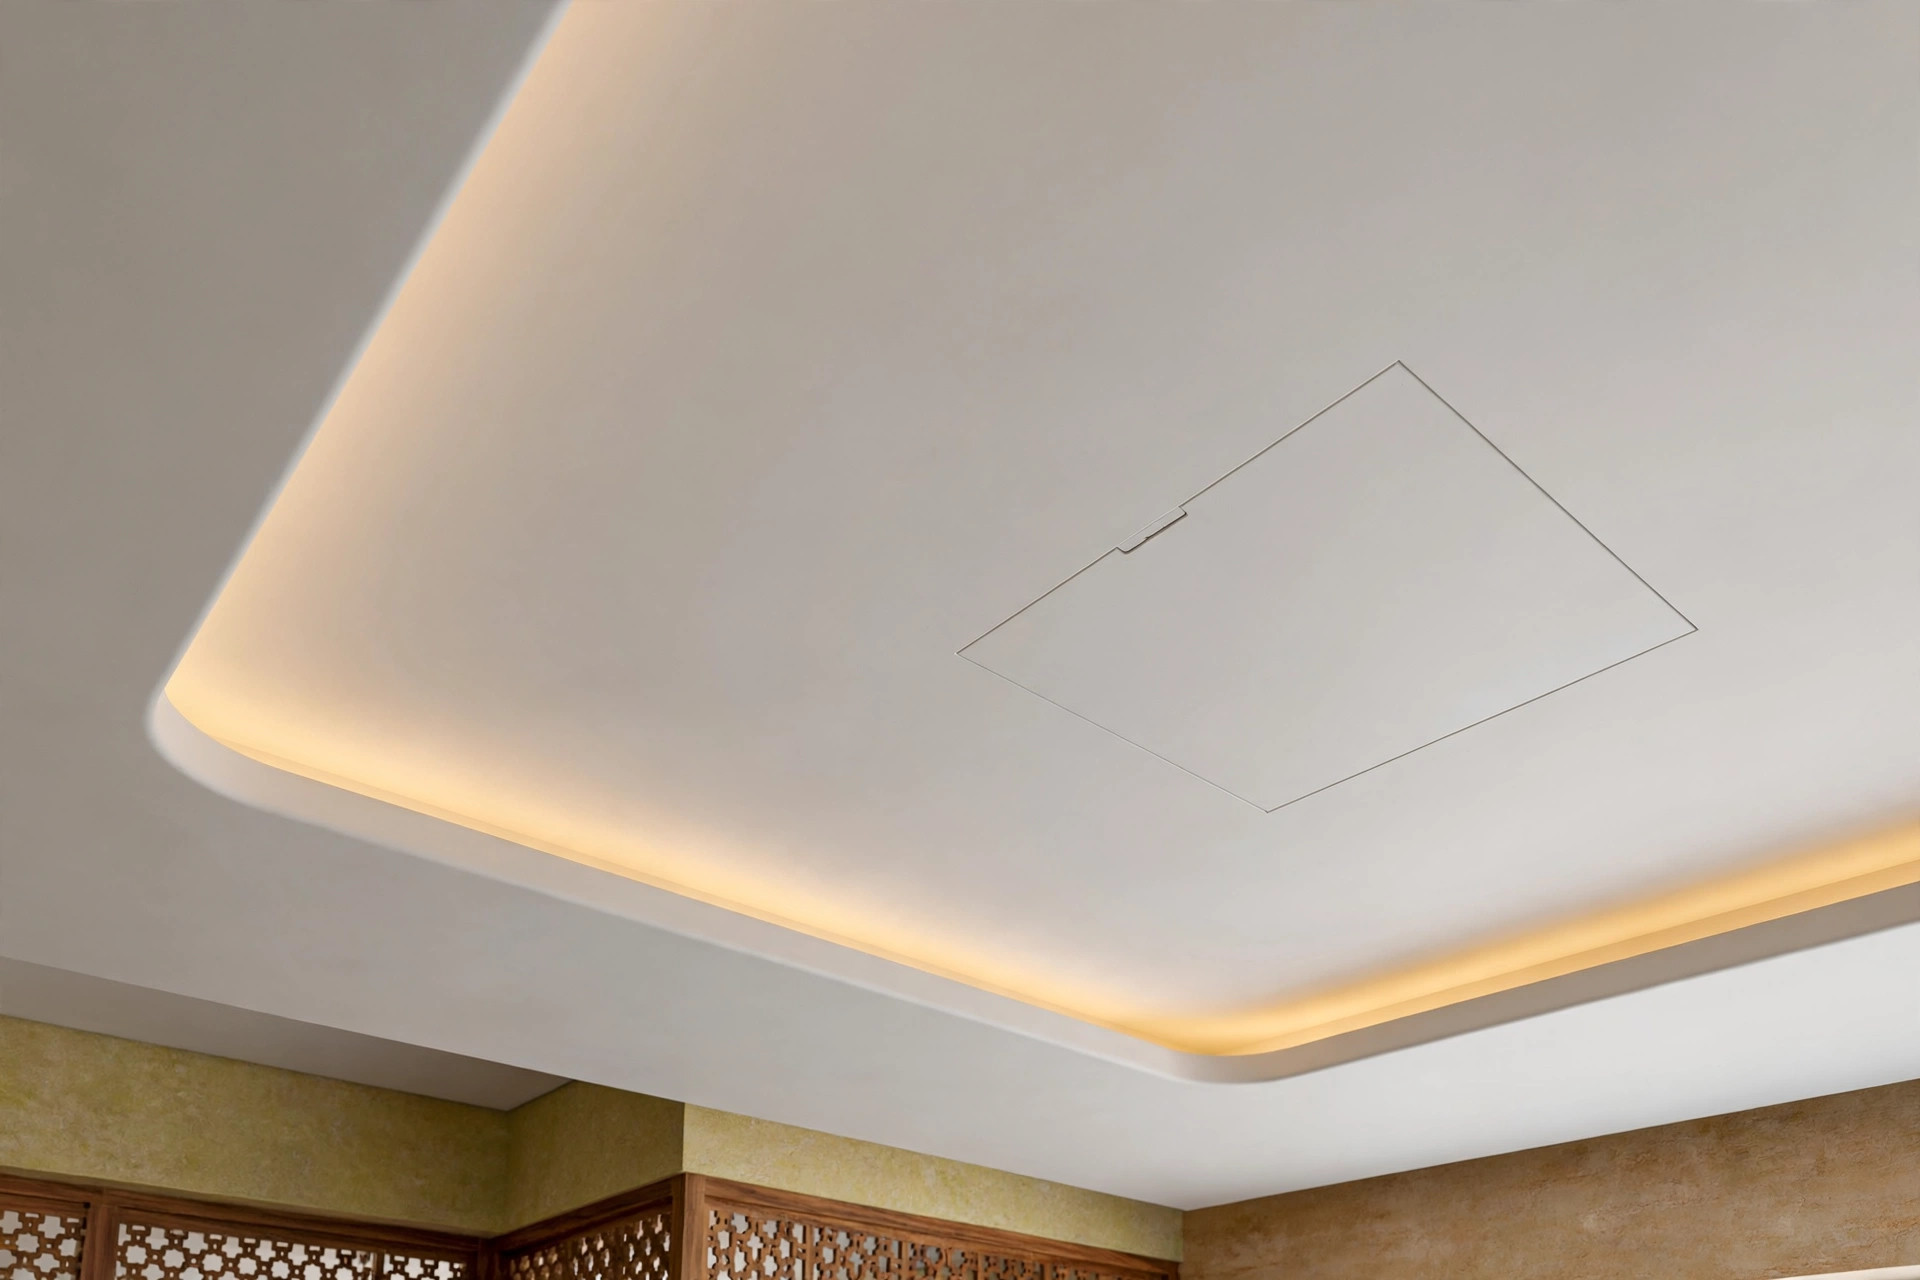
Ventilation. Entries near kitchens or shoe cabinets trap odours; don’t seal the lobby ceiling so tight that air can’t move. Colour. Whites, off-whites, beiges, and soft greys reflect light and suit every style that follows inside.
Mistakes to avoid
- Too many lights. A small lobby with twelve spots looks like an airport. Fewer, warmer points.
- Ignoring the door swing and sightlines. The ceiling design should look right from the doorway, where guests actually stand.
- Dark colours in small entries. They shrink the first impression. Save drama for large lobbies.
- No dimming. A lobby at full brightness at 10 pm feels interrogative. Dimmers are cheap.
- Forgetting maintenance access. See above — plan the panel before the paint.
FAQs
Is a false ceiling suitable for a small lobby?
Yes, when designed for the size. A single flat layer with a cove edge or a few recessed spots adds finish and light without stealing height. What small lobbies can’t take is deep multi-level work.
What colour works best for a lobby false ceiling?
Light neutrals — white, off-white, beige, soft grey. They reflect light, make the entry feel larger, and blend with whatever style the rest of the home follows.
Which material is best for a lobby ceiling?
Gypsum is the most popular for its smooth finish and versatility. POP is a cost-effective alternative that handles textures and curves well. Wood suits premium entries but needs maintenance.
How much does a lobby false ceiling cost?
It depends on size, material, and lighting, but a simple gypsum lobby ceiling with basic lighting is the budget end, while layered designs with premium finishes and a chandelier sit at the top. Get the design fixed first, then compare like-for-like quotes — our cost guide explains what drives the price.
The lobby ceiling has one job: make the first five seconds feel right. Pick the scale your space can carry, light it warm, and keep the details quiet. For the complete picture, start with our false ceiling design guide. All images in this article are original concept renders created to illustrate the ideas, not photographs of completed projects.