
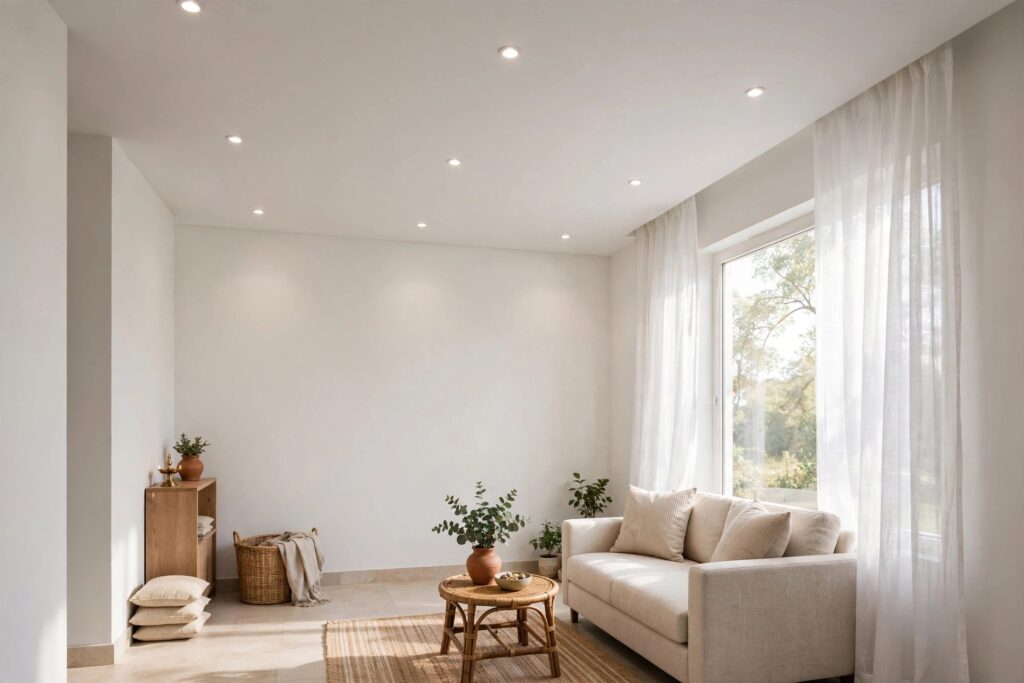

A small hall is the hardest room to get right. It is the first space guests see, it hosts everything from morning chai to festival gatherings, and in most Indian flats it is also the smallest room that matters most. A false ceiling can make a compact hall feel taller, brighter, and more finished — or, done badly, it can press the room down and make it feel like a box. This guide is about the first outcome: ceiling designs for small halls that protect headroom, borrow light, and keep the room feeling open, plus the planning rules that keep a small ceiling from going wrong.
The golden rules for small-hall ceilings
Every design in this guide follows five rules. Keep them in mind and you can judge any ceiling idea yourself.
1. Protect the height. A small hall usually has a 9 to 10-foot slab. A shallow drop of 3 to 5 inches is plenty; deep multi-level trays eat the one thing a small room cannot spare. If the slab is at 9 feet, think flat or border-only.
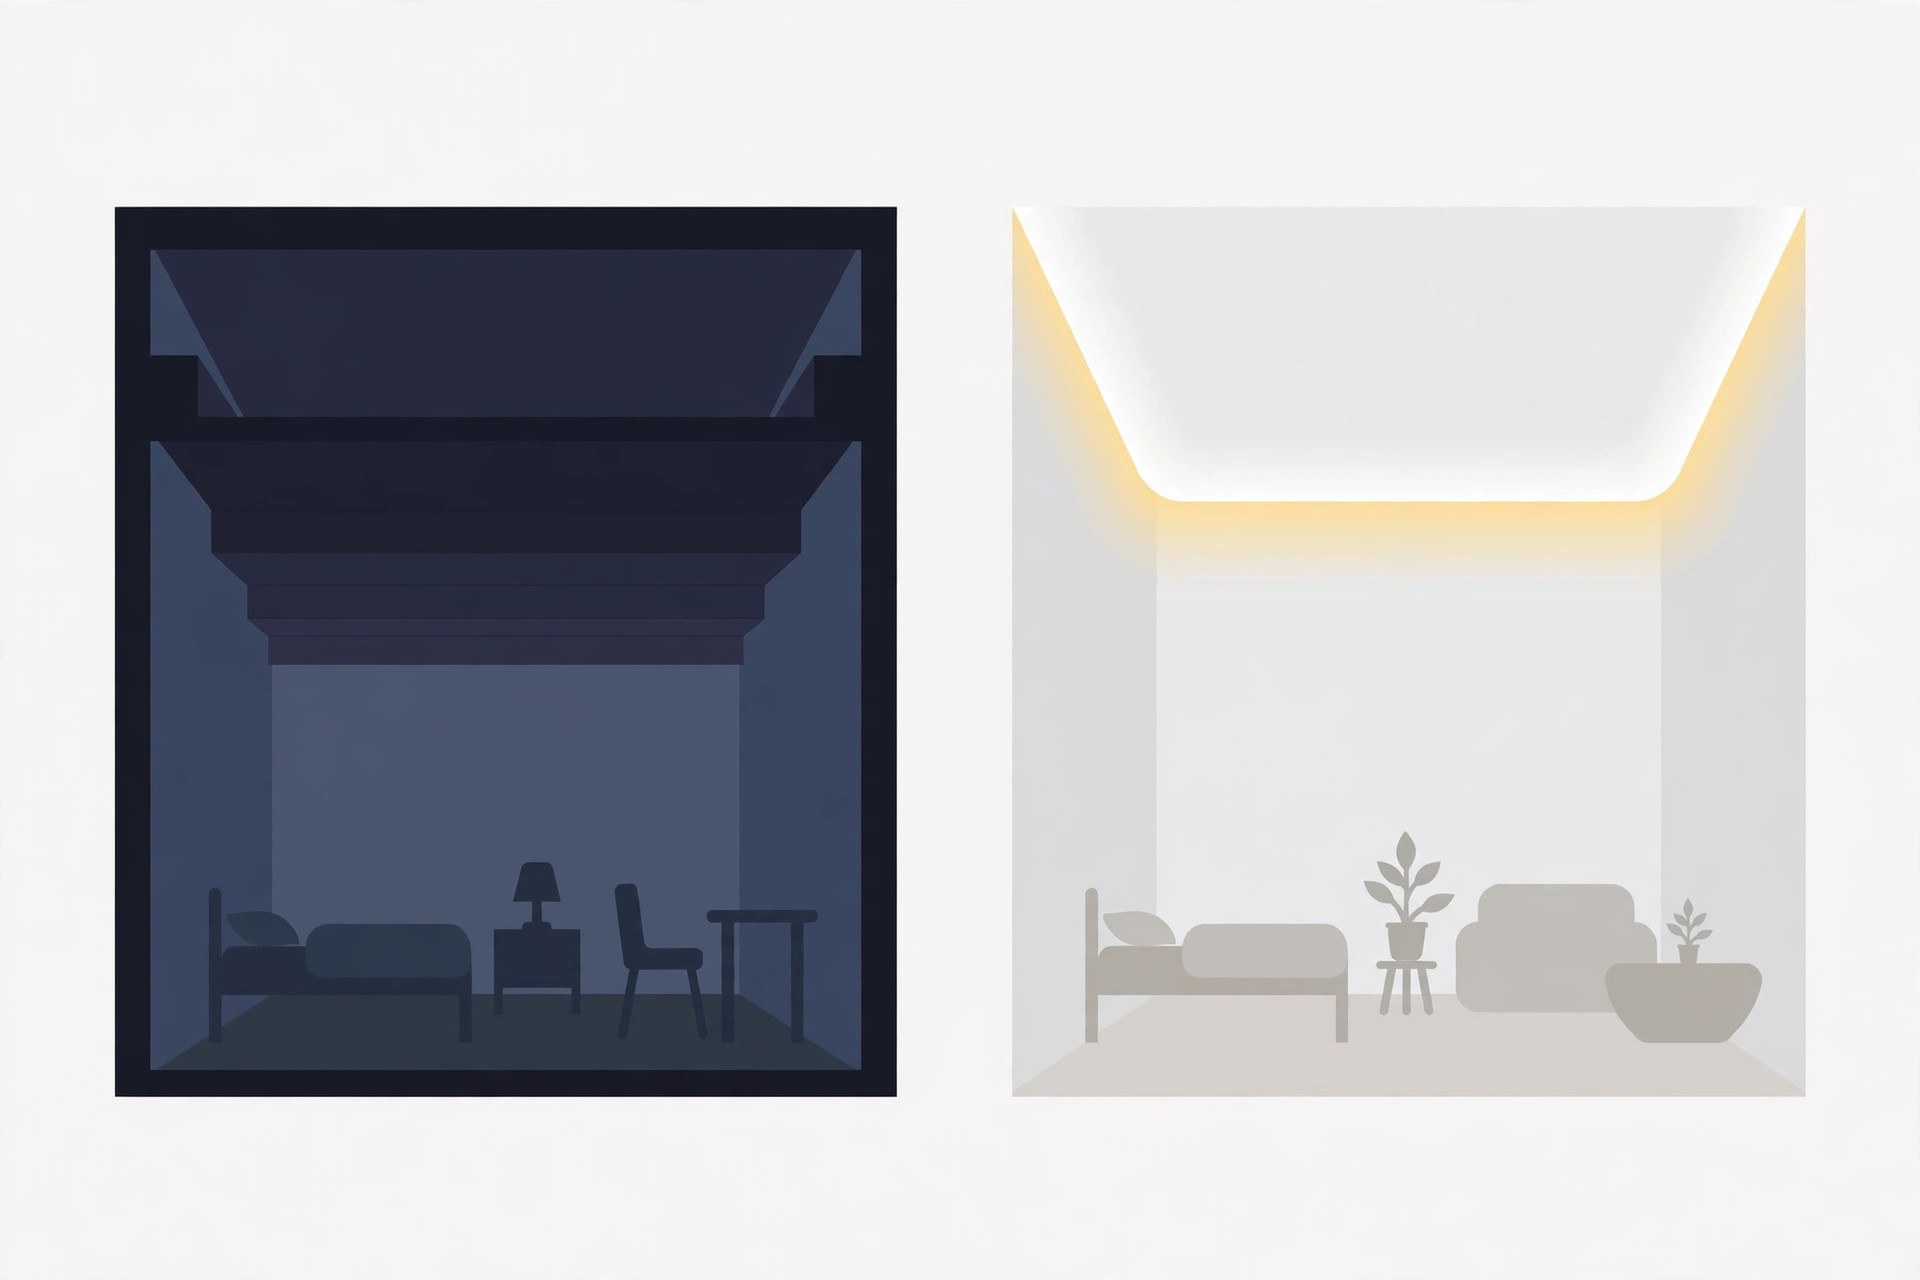
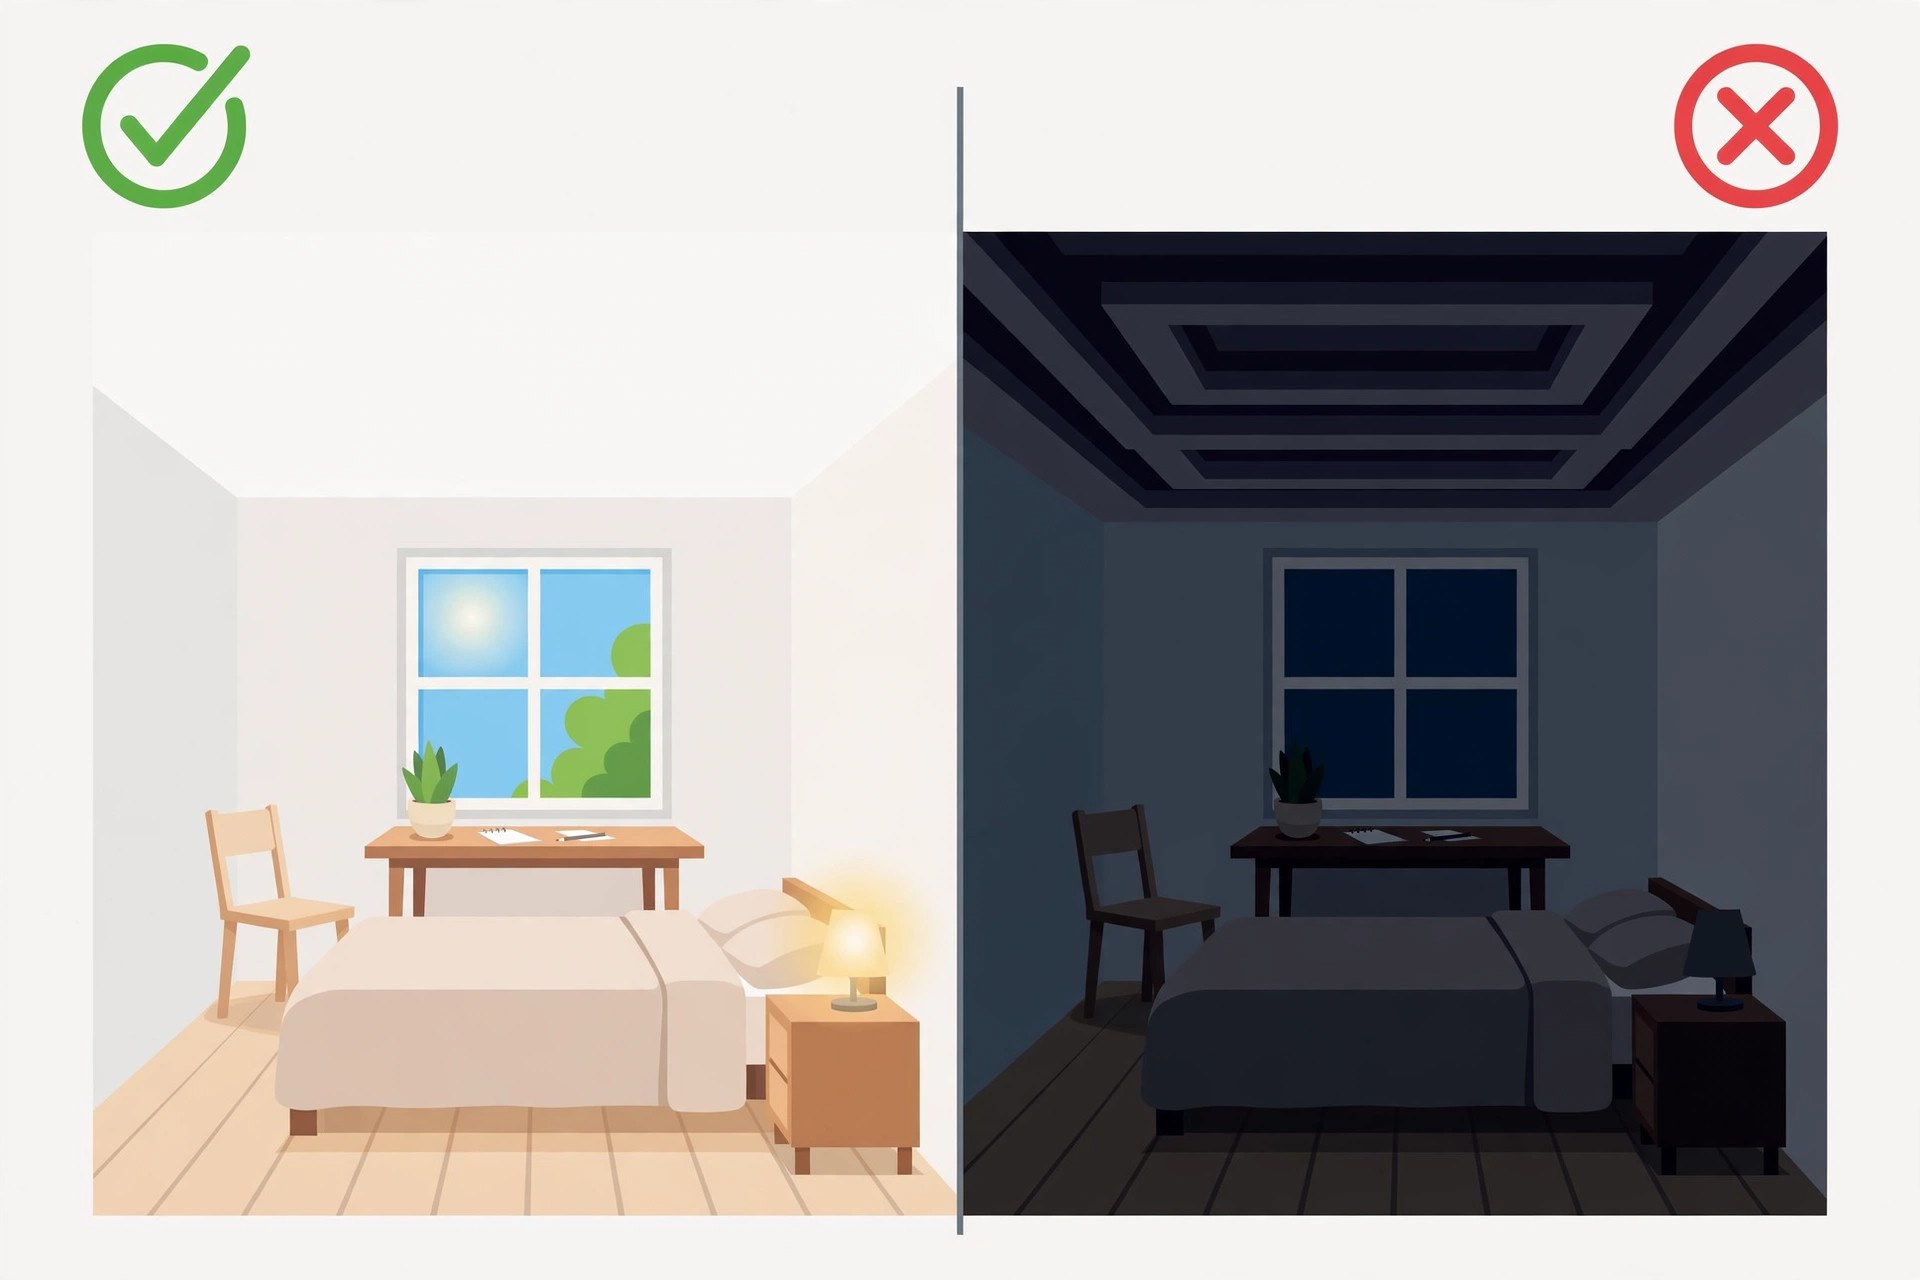
2. Go light. White and pale shades reflect light back into the room; dark ceilings absorb it. In a small hall the ceiling should be the brightest surface, not the darkest.
3. Keep it simple. One clear idea per ceiling — a border, a panel, a pattern — reads as calm. Three ideas read as clutter, and clutter shrinks rooms.
4. Light the edges. Recessed spots and cove strips along the perimeter wash the walls with light, which pushes the walls visually outward. One harsh central tube light does the opposite.
5. Hide, don’t add. The ceiling’s best job in a small hall is concealment: wires, curtain tracks, AC piping, an awkward beam. A ceiling that hides well feels bigger than a ceiling that decorates loudly.
How much drop can a small hall afford?
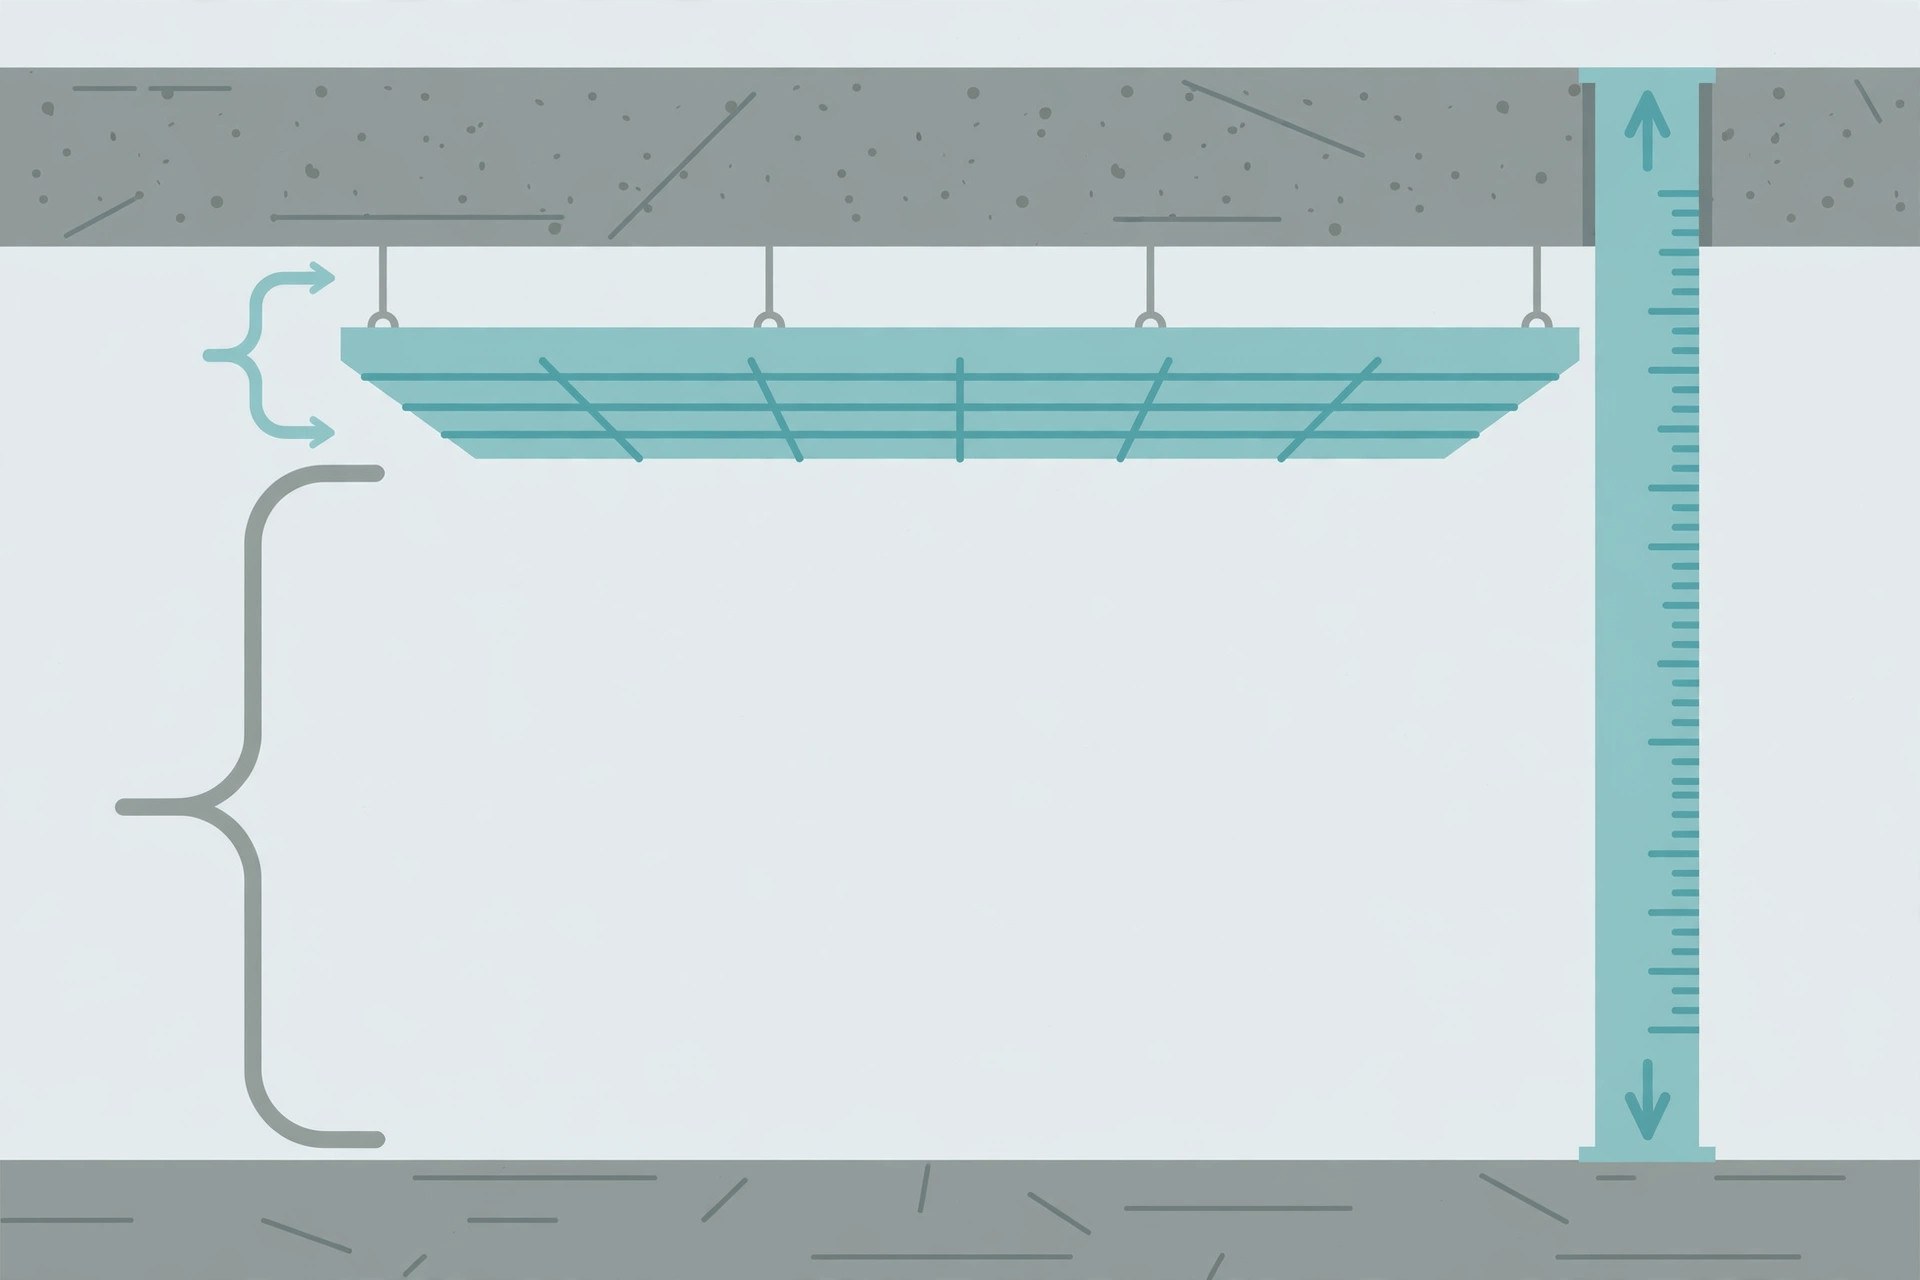
Do this sum before choosing a design. Measure slab to floor. Subtract the drop your design needs. What remains should be at least 8.5 feet of clear height for the room to feel comfortable — 8 feet is the practical minimum for a hall with a fan.
In practice: a 10-foot slab with a 5-inch flat gypsum ceiling leaves over 9.5 feet — comfortable, and you can add a shallow tray. A 9-foot slab with a 4-inch flat ceiling leaves about 8.7 feet — fine, but skip the second level. A 9-foot slab with an 8-inch double tray leaves barely 8.3 feet, and the room will feel low no matter how pretty the tray is. When the numbers are tight, choose a border-only ceiling: the border drops 4 to 5 inches along the edges while the centre keeps full slab height, so the room keeps its tallest point exactly where the eye goes.
Measure twice. Ceilings are hard to raise after the fact.
Design ideas for small halls
1. Flat white gypsum with recessed spots
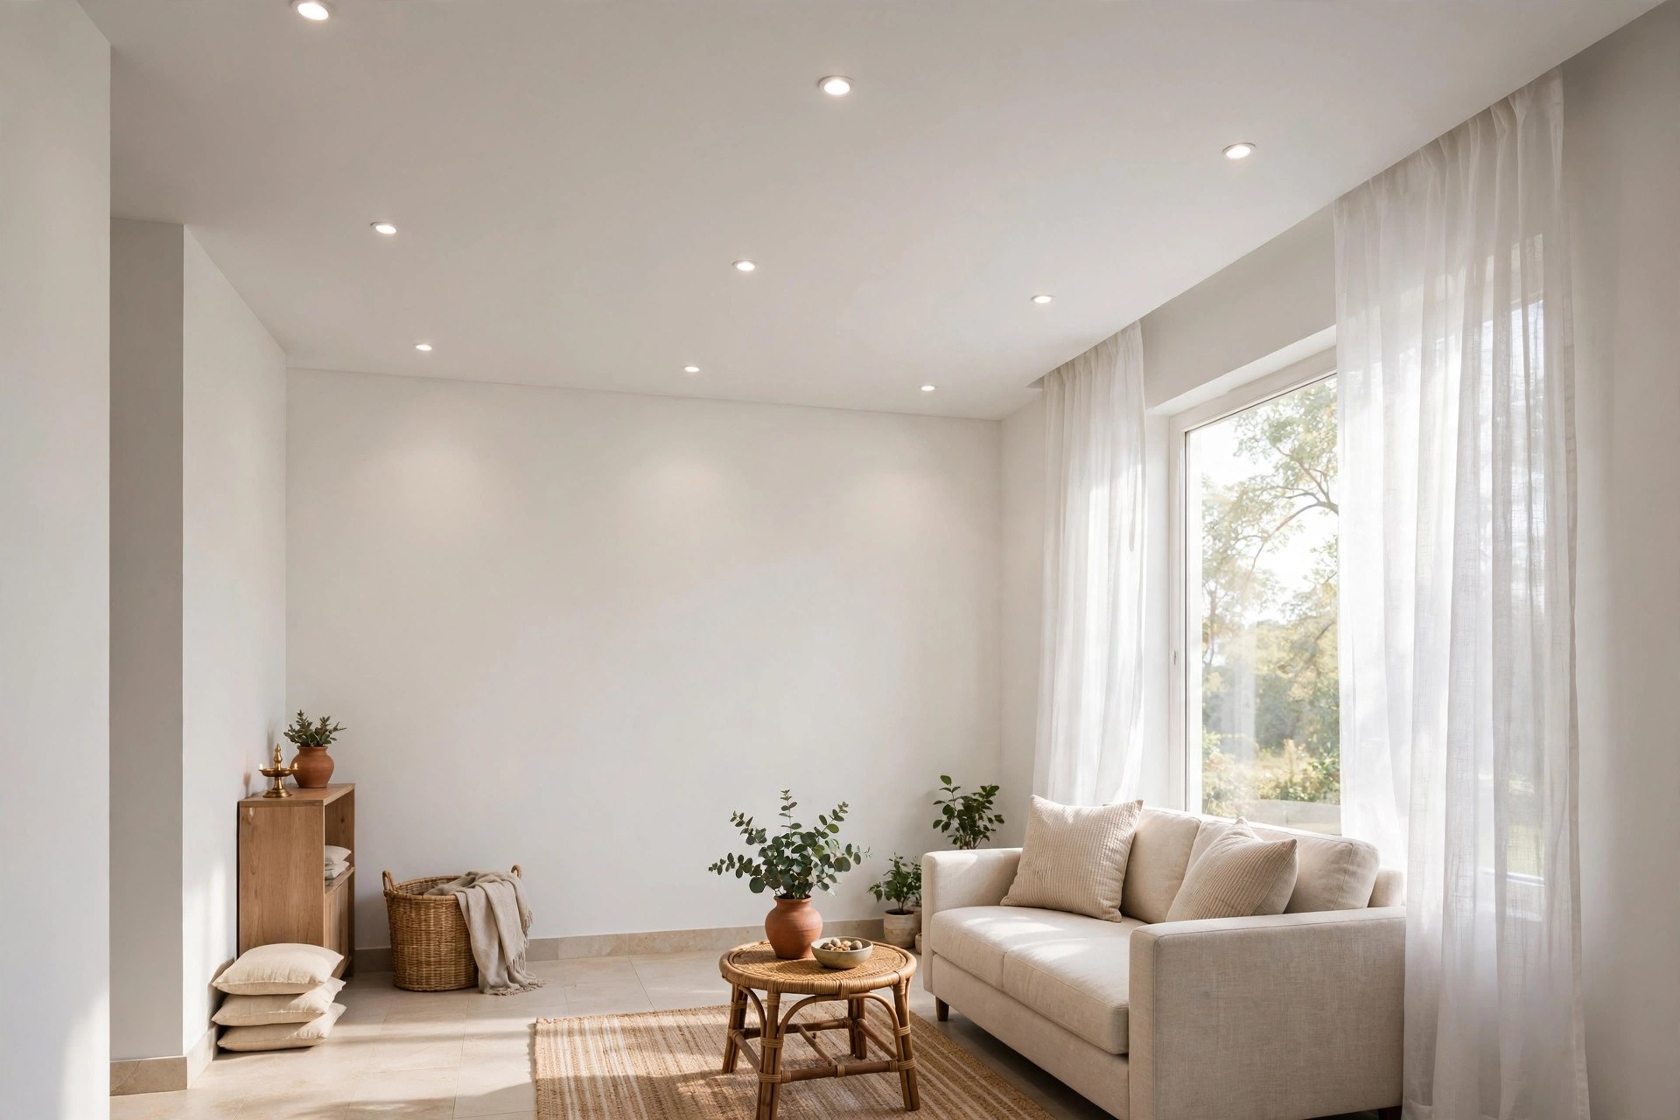
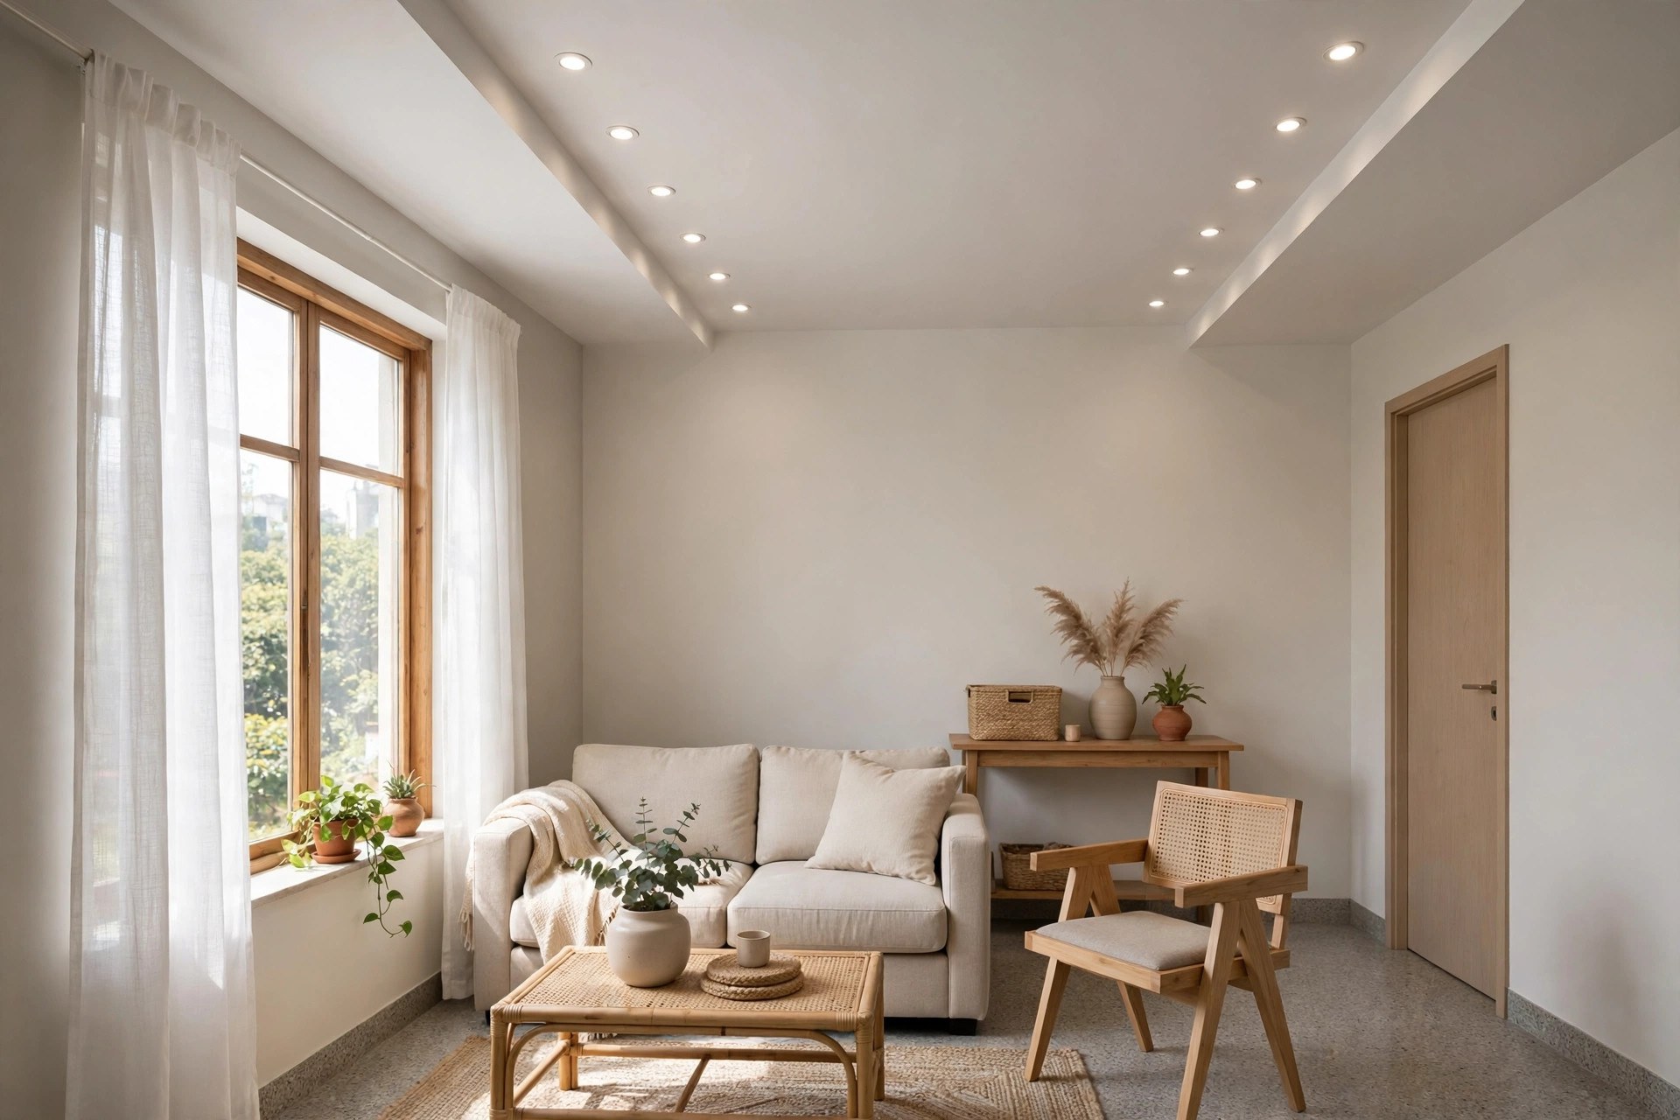
The simplest and most reliable small-hall ceiling: one flat gypsum layer, 3 to 4 inches down, painted white, with evenly spaced recessed spotlights. It hides every wire and imperfection, bounces light around the room, and costs less than any layered design. In a hall under 150 sq ft, this is rarely the wrong choice — and it suits rentals because it is neutral enough for any furniture.
2. Perimeter border with cove light
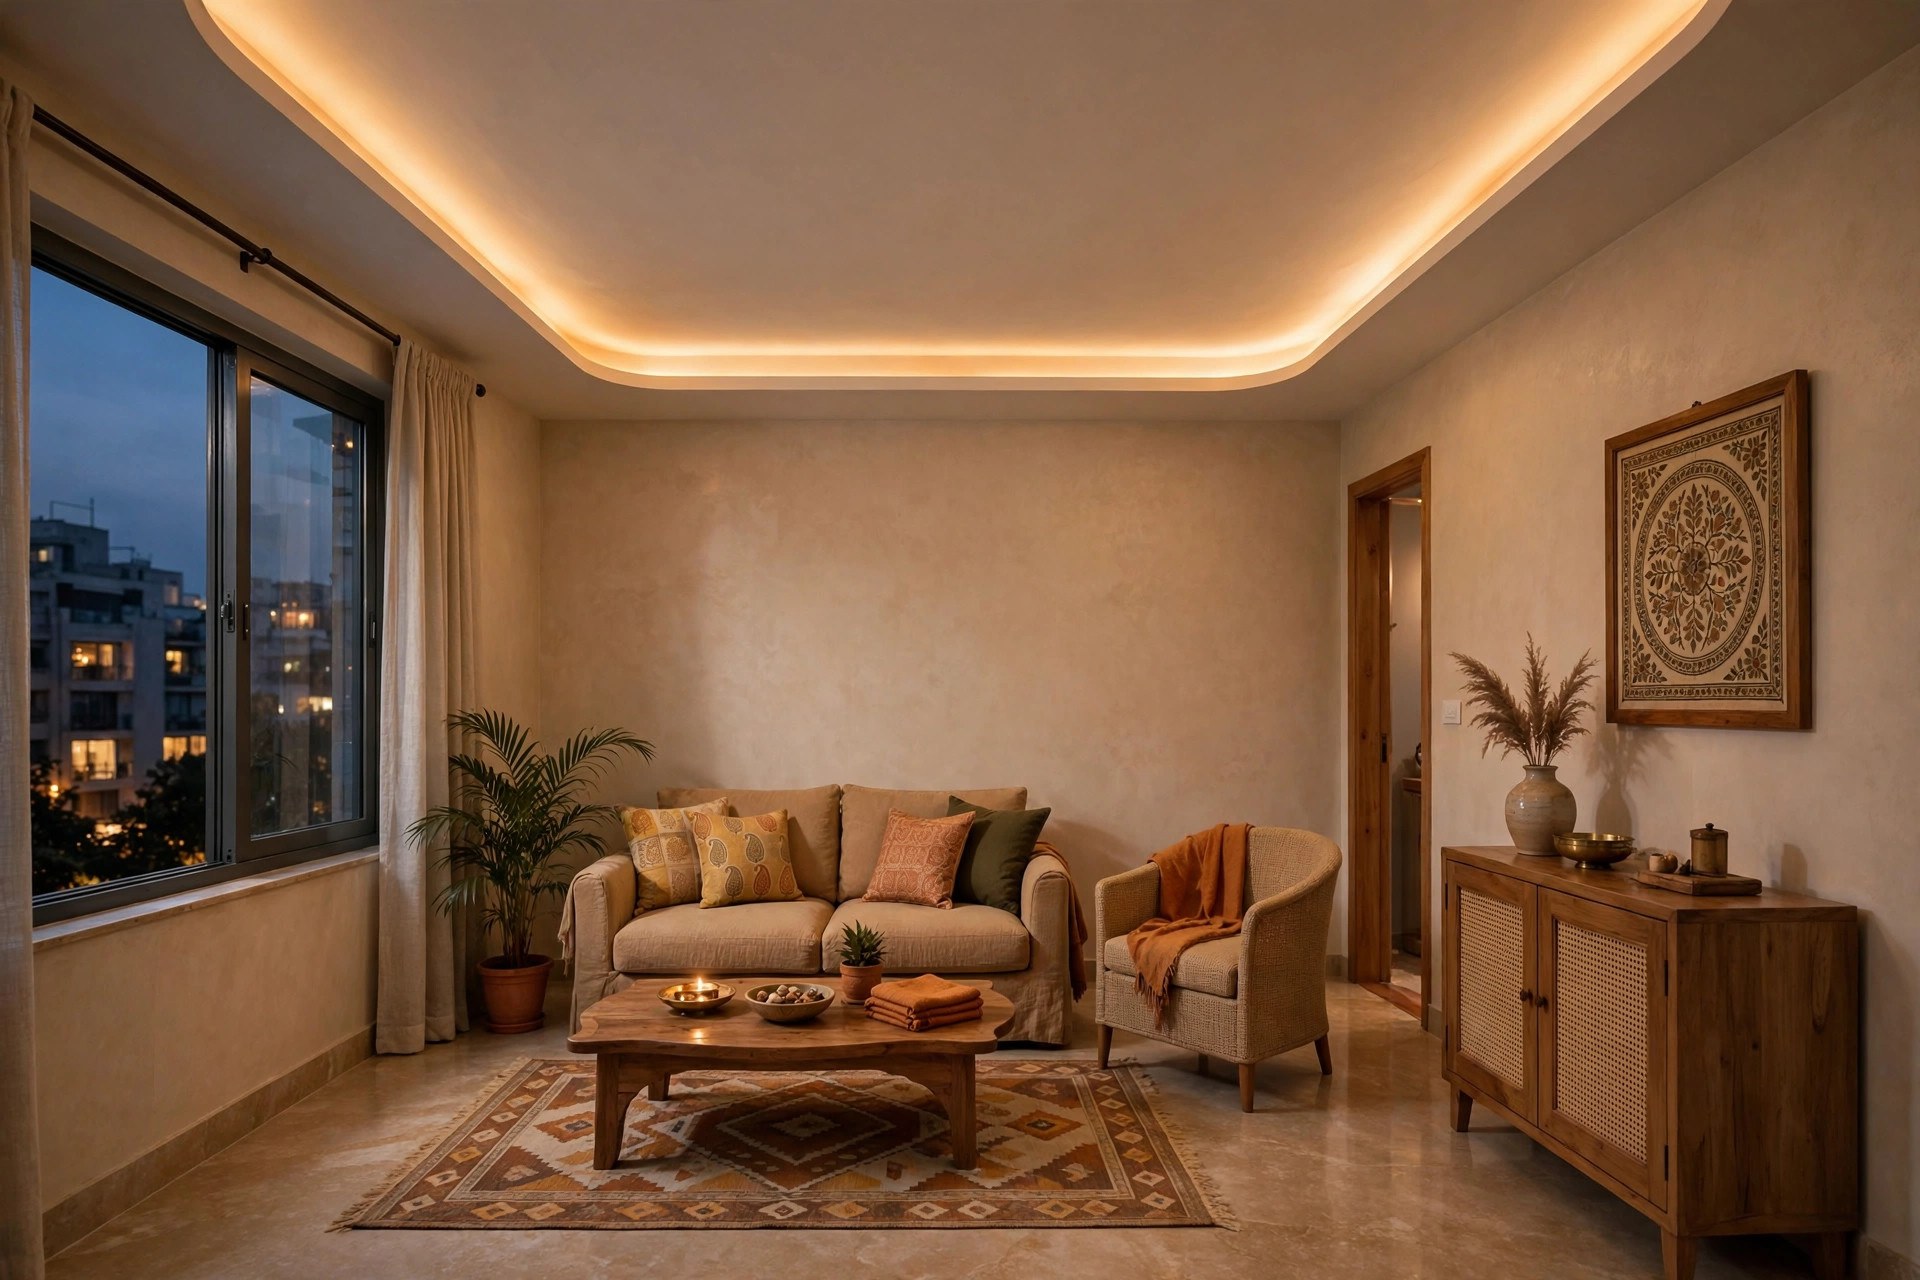
A border 8 to 12 inches wide runs along the ceiling edges with a hidden LED strip, while the centre stays at full slab height. The cove glow washes the walls, the centre feels tall, and the room gains a finished, designed look for the price of a border. Warm white (3000K) cove light flatters Indian interiors; cool white can feel clinical in a small space.
3. Slim floating panel with an LED edge
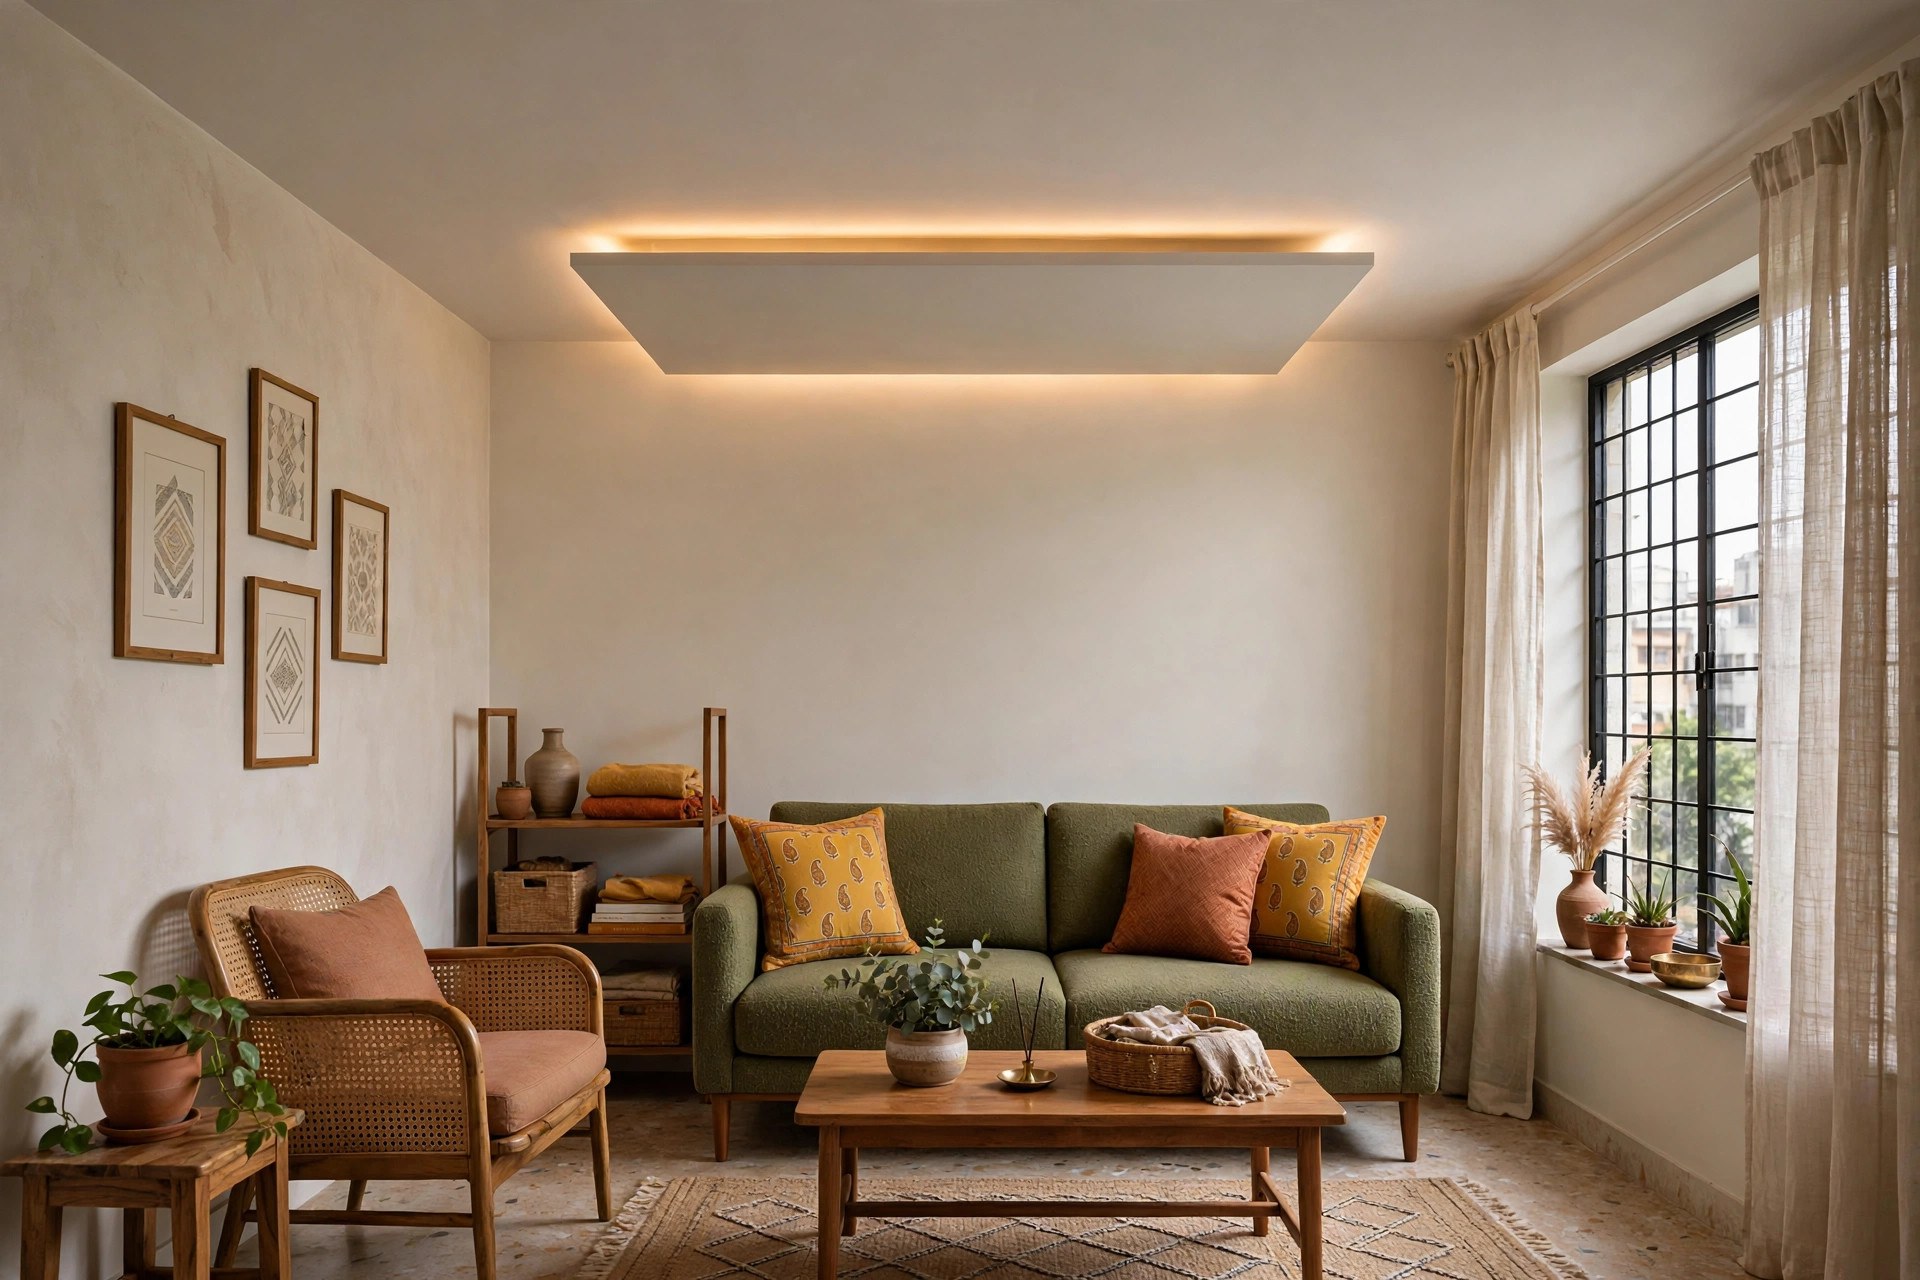
A single rectangular panel appears to float a few inches below the main ceiling, outlined by an LED strip in the shadow gap. The floating edge draws the eye and adds depth without a second structural level. Keep the panel centred over the seating area and the drop shallow — 4 inches of float is enough.
4. Geometric groove pattern
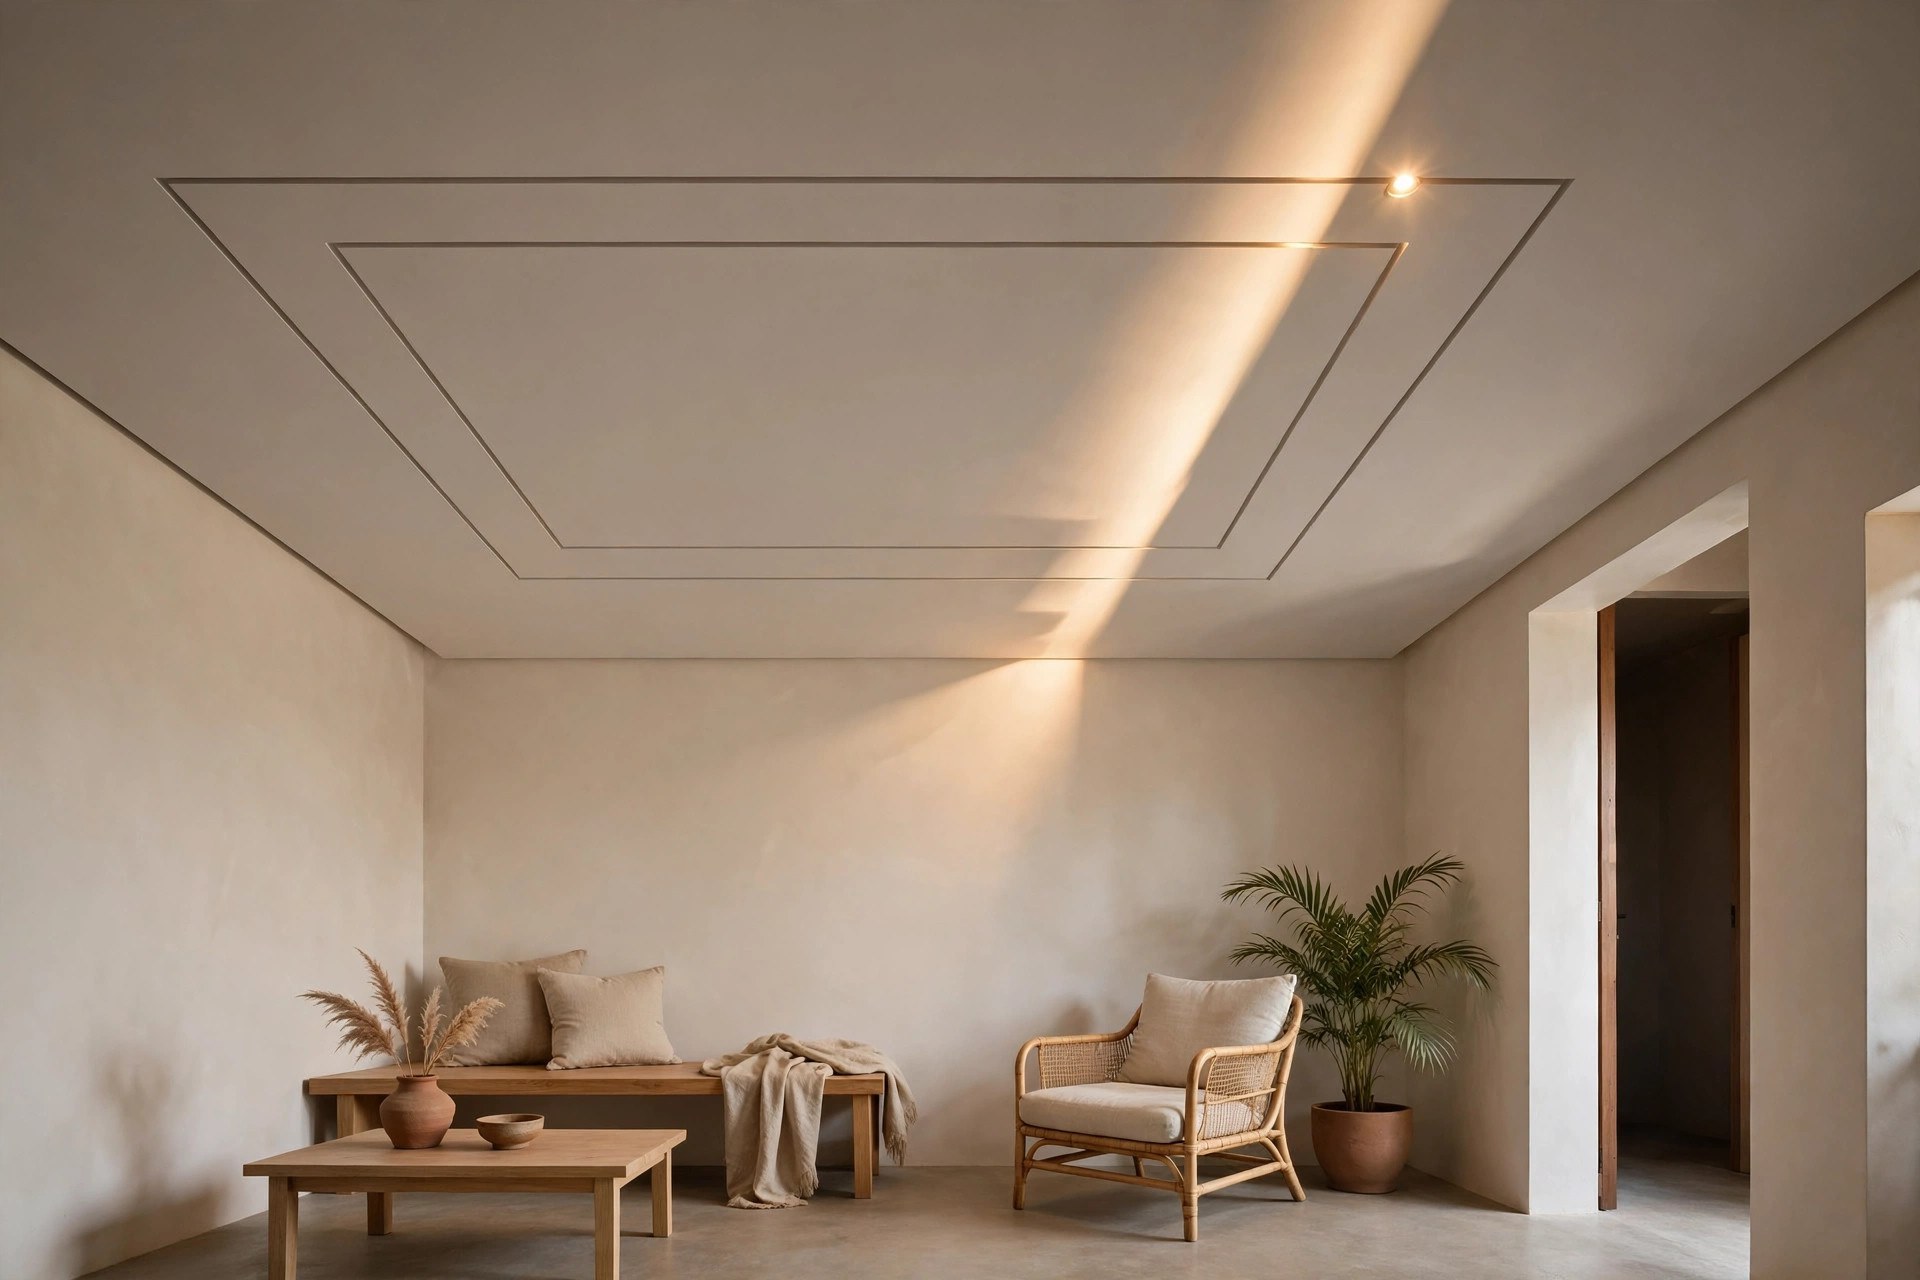
Slim recessed grooves cut in a geometric pattern — parallel lines, a large rectangle, a simple grid — add visual interest to a flat ceiling with zero extra levels. A recessed spotlight or two aimed to rake across the grooves makes the pattern read clearly in the evening. This is pattern for people who dislike pattern: architectural, not decorative.
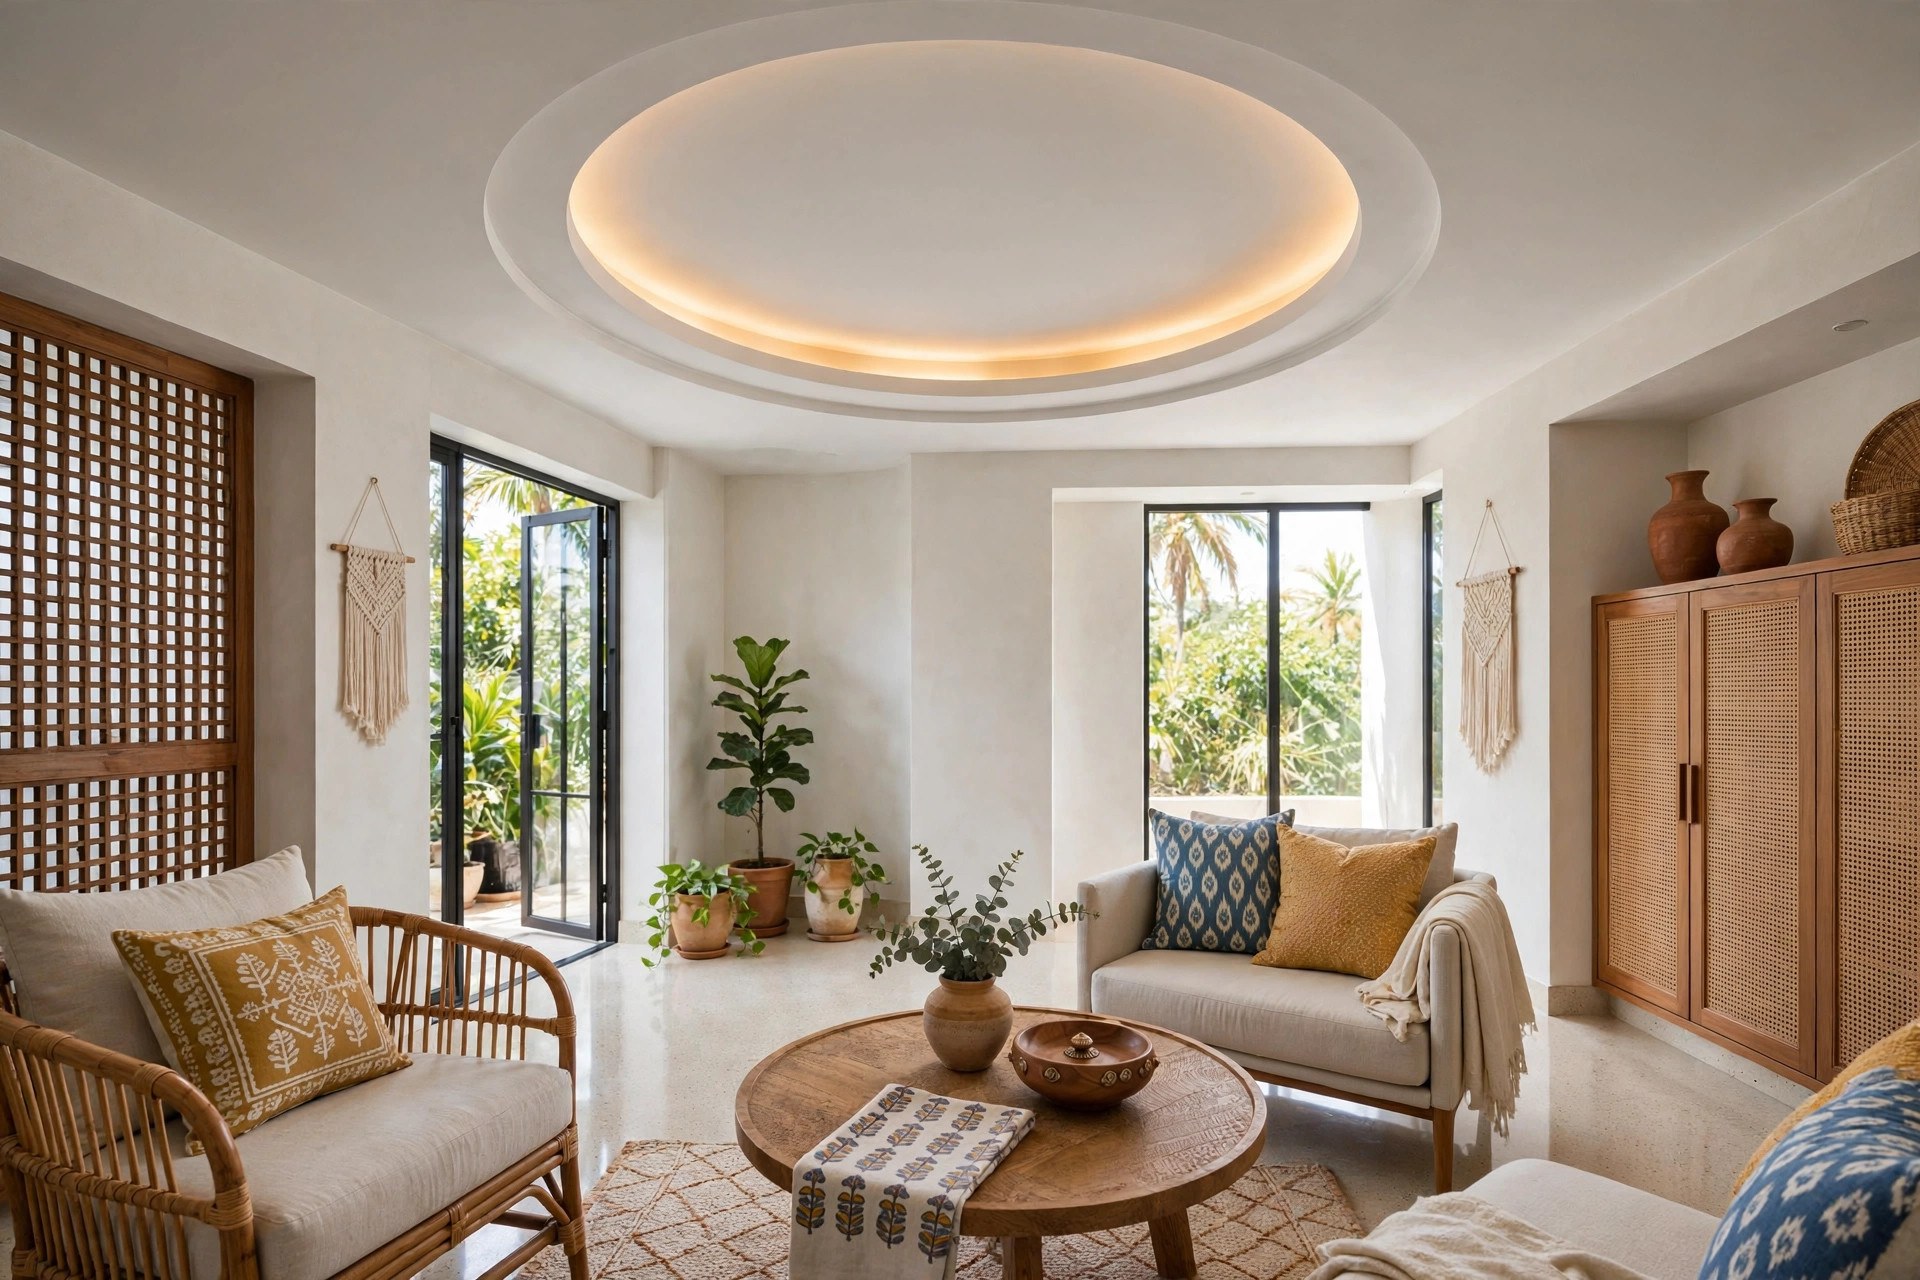
5. Circular tray motif
One shallow circular tray at the centre of the ceiling — 4 to 5 inches deep — with a cove strip inside the circle. The round shape breaks the boxiness of a small rectangular hall and draws the eye upward. It suits halls where the seating is arranged around a central coffee table; the circle echoes the arrangement below.
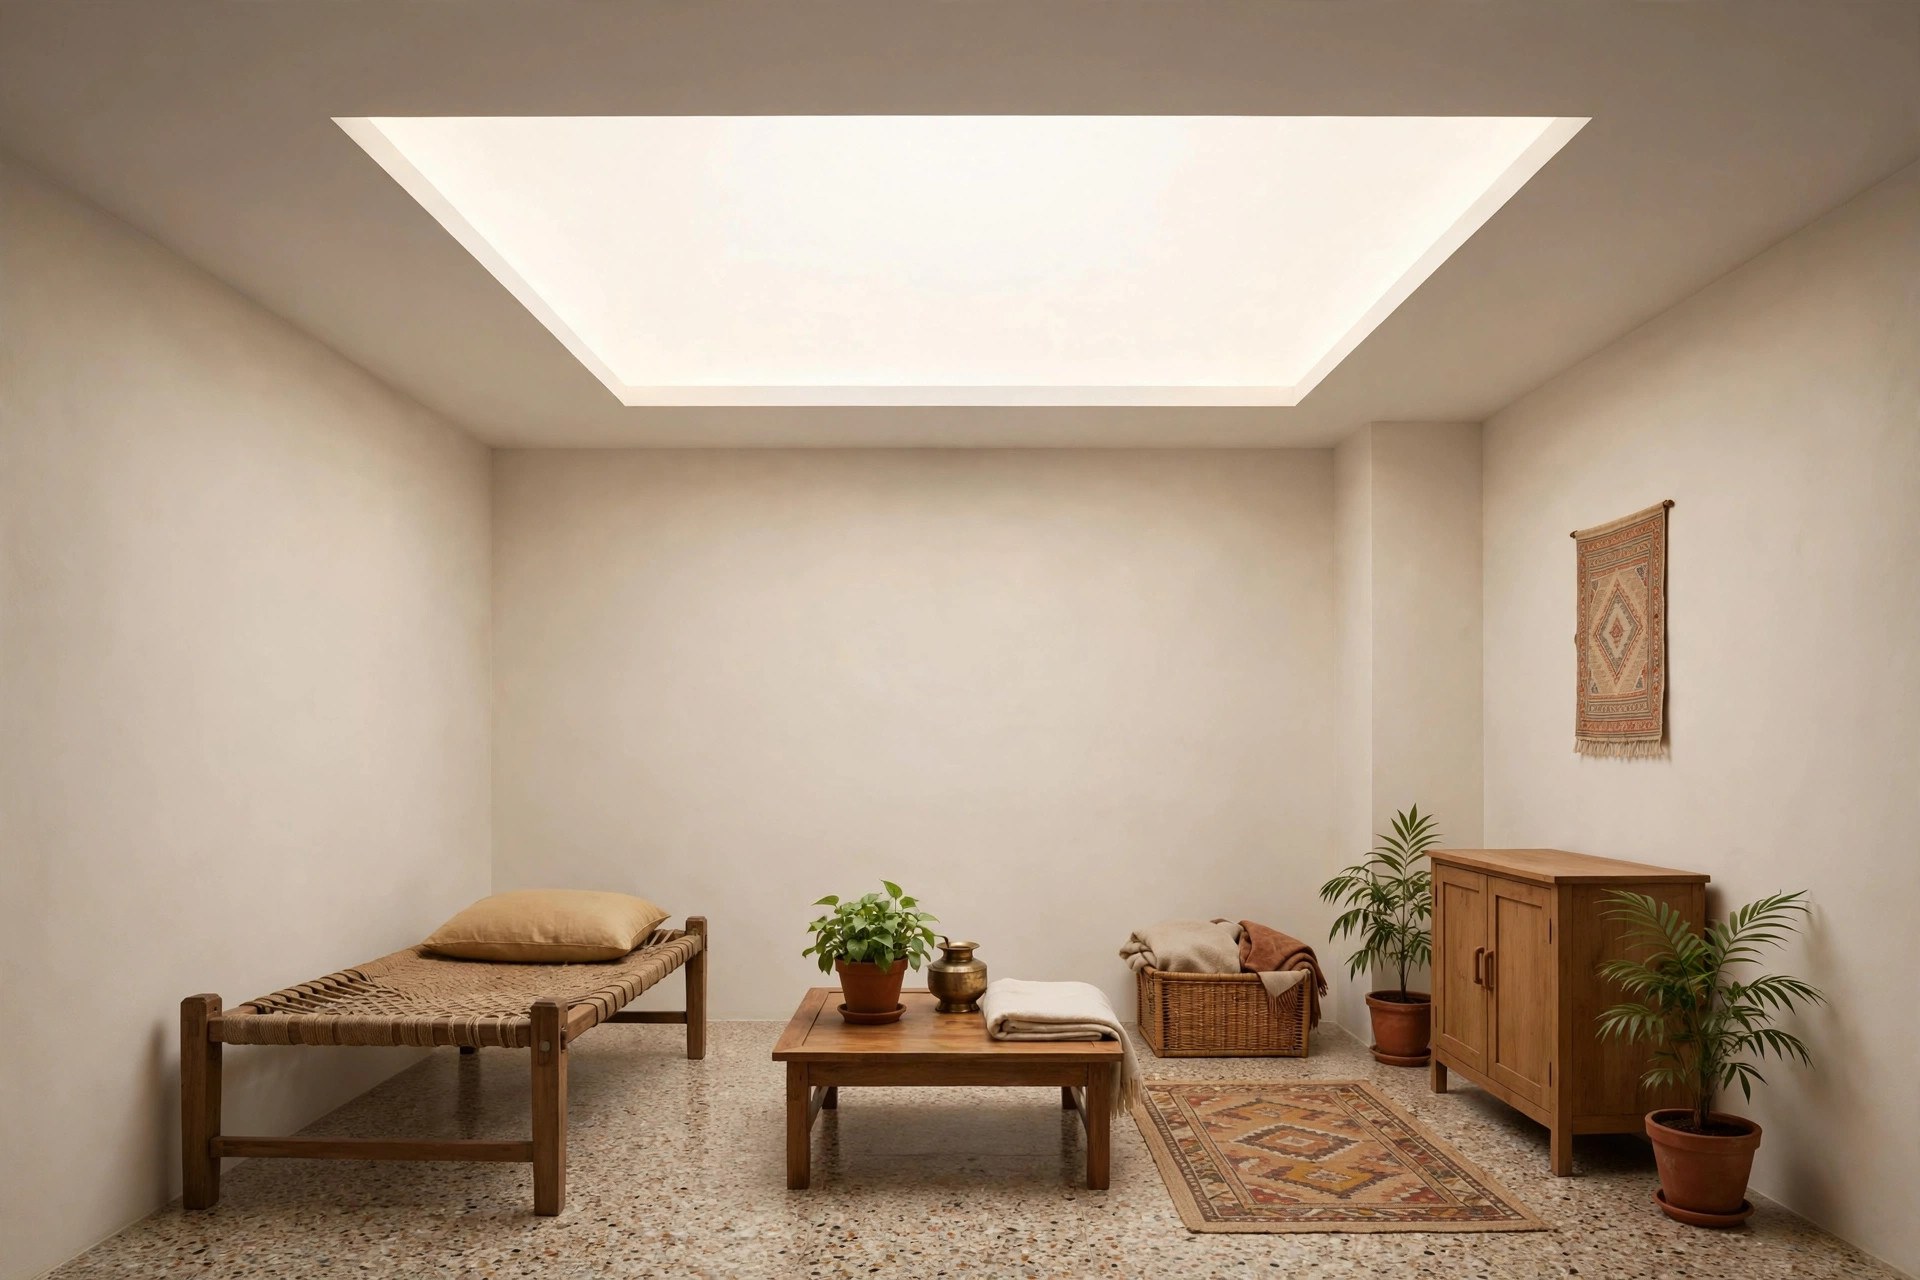
6. Backlit panel as a faux skylight
A flat luminous panel set into the ceiling — a backlit stretch of diffuser glowing like daylight — reads as a skylight in halls with no ventilator. It floods a small hall with soft, even light and is the single most effective trick for a hall that feels dark in the daytime. Keep the rest of the ceiling plain white so the panel stays the hero.
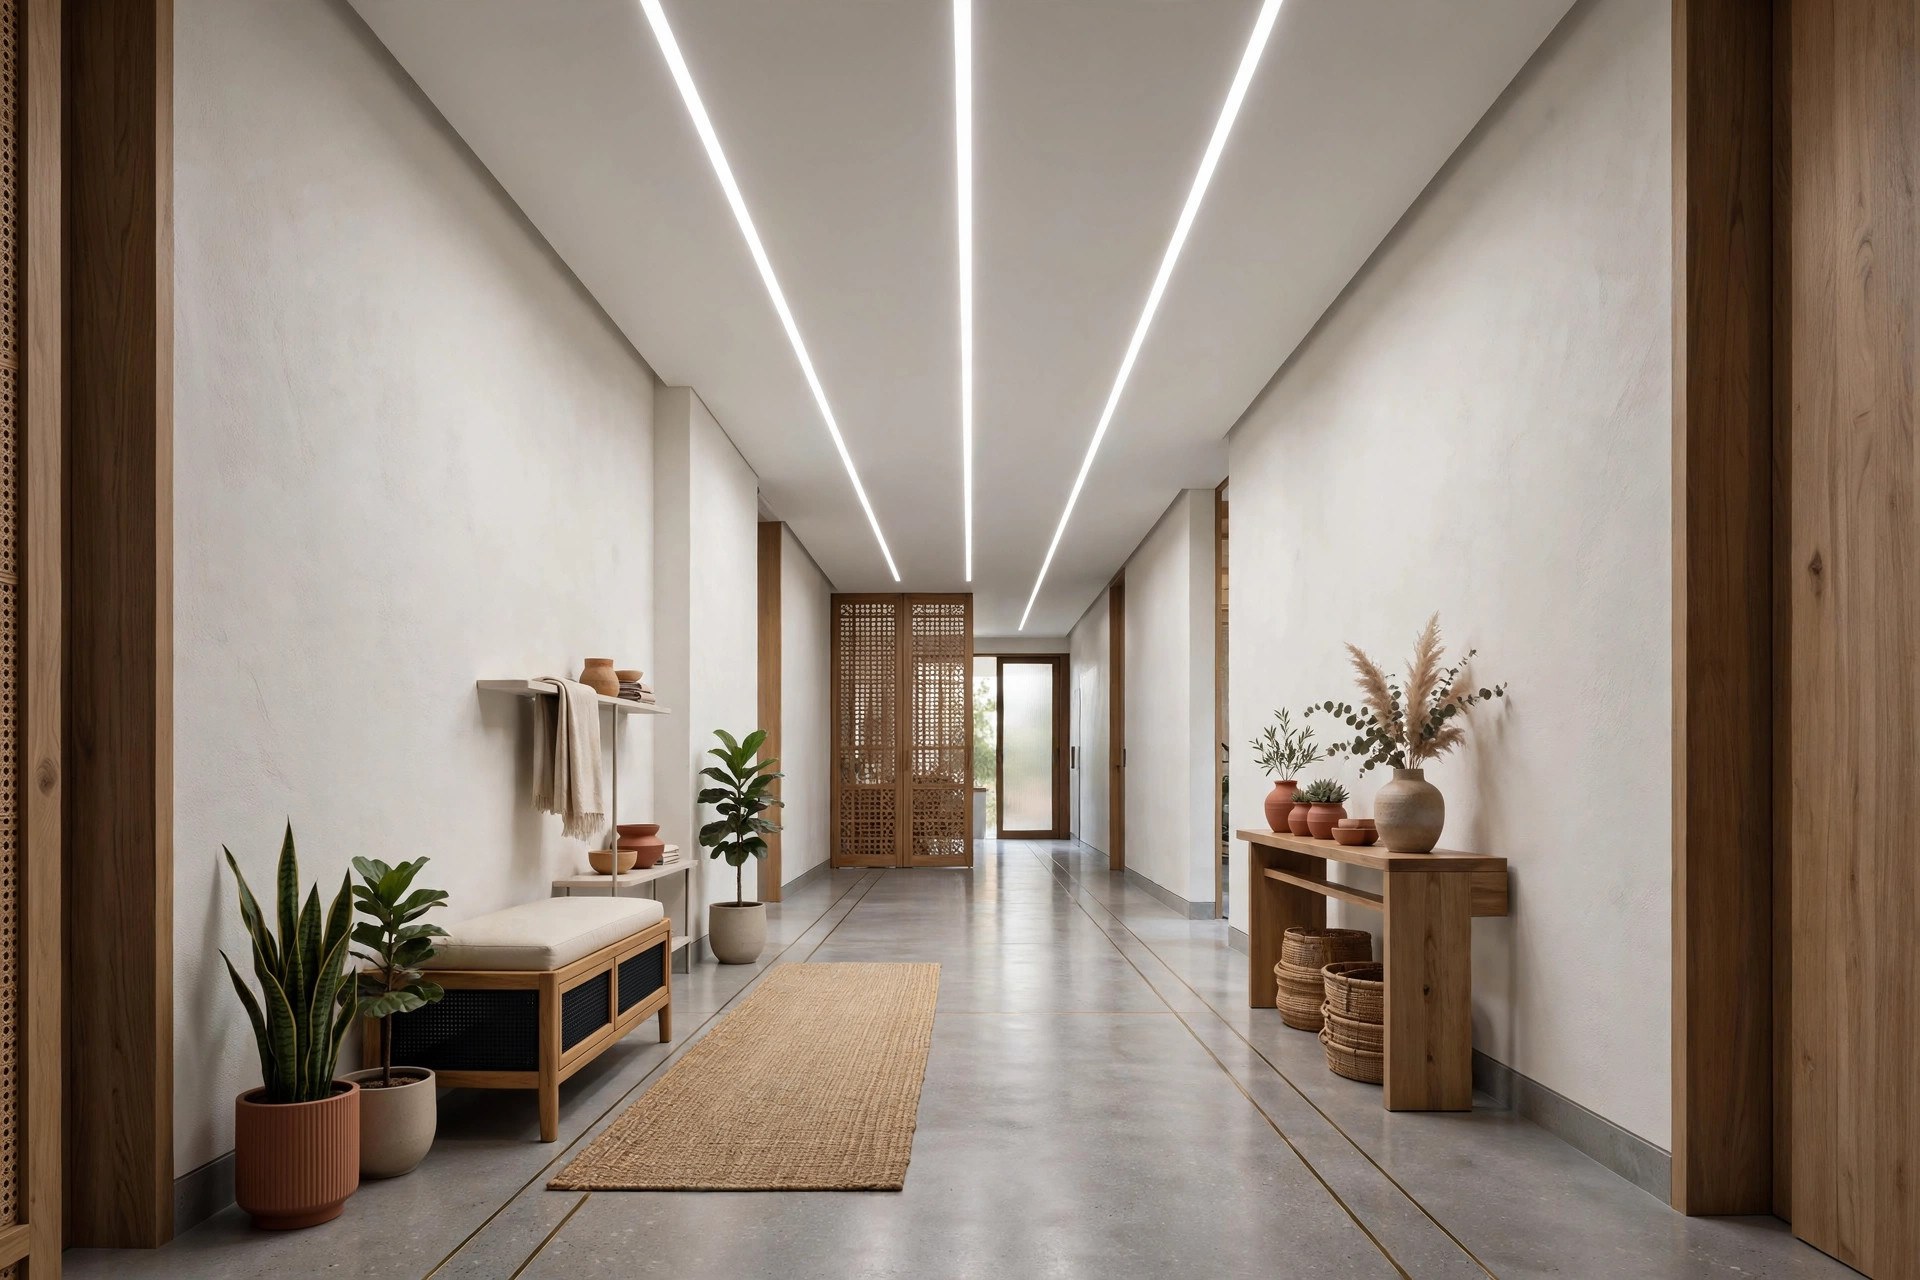
7. Linear LED channels for long, narrow halls
Many small halls are long corridors with seating at one end. Two or three slim linear LED channels running lengthwise along a flat ceiling stretch the room visually — the eye follows the lines and the hall reads longer. It is a modern look that needs almost no drop: the channels recess into a single gypsum layer.
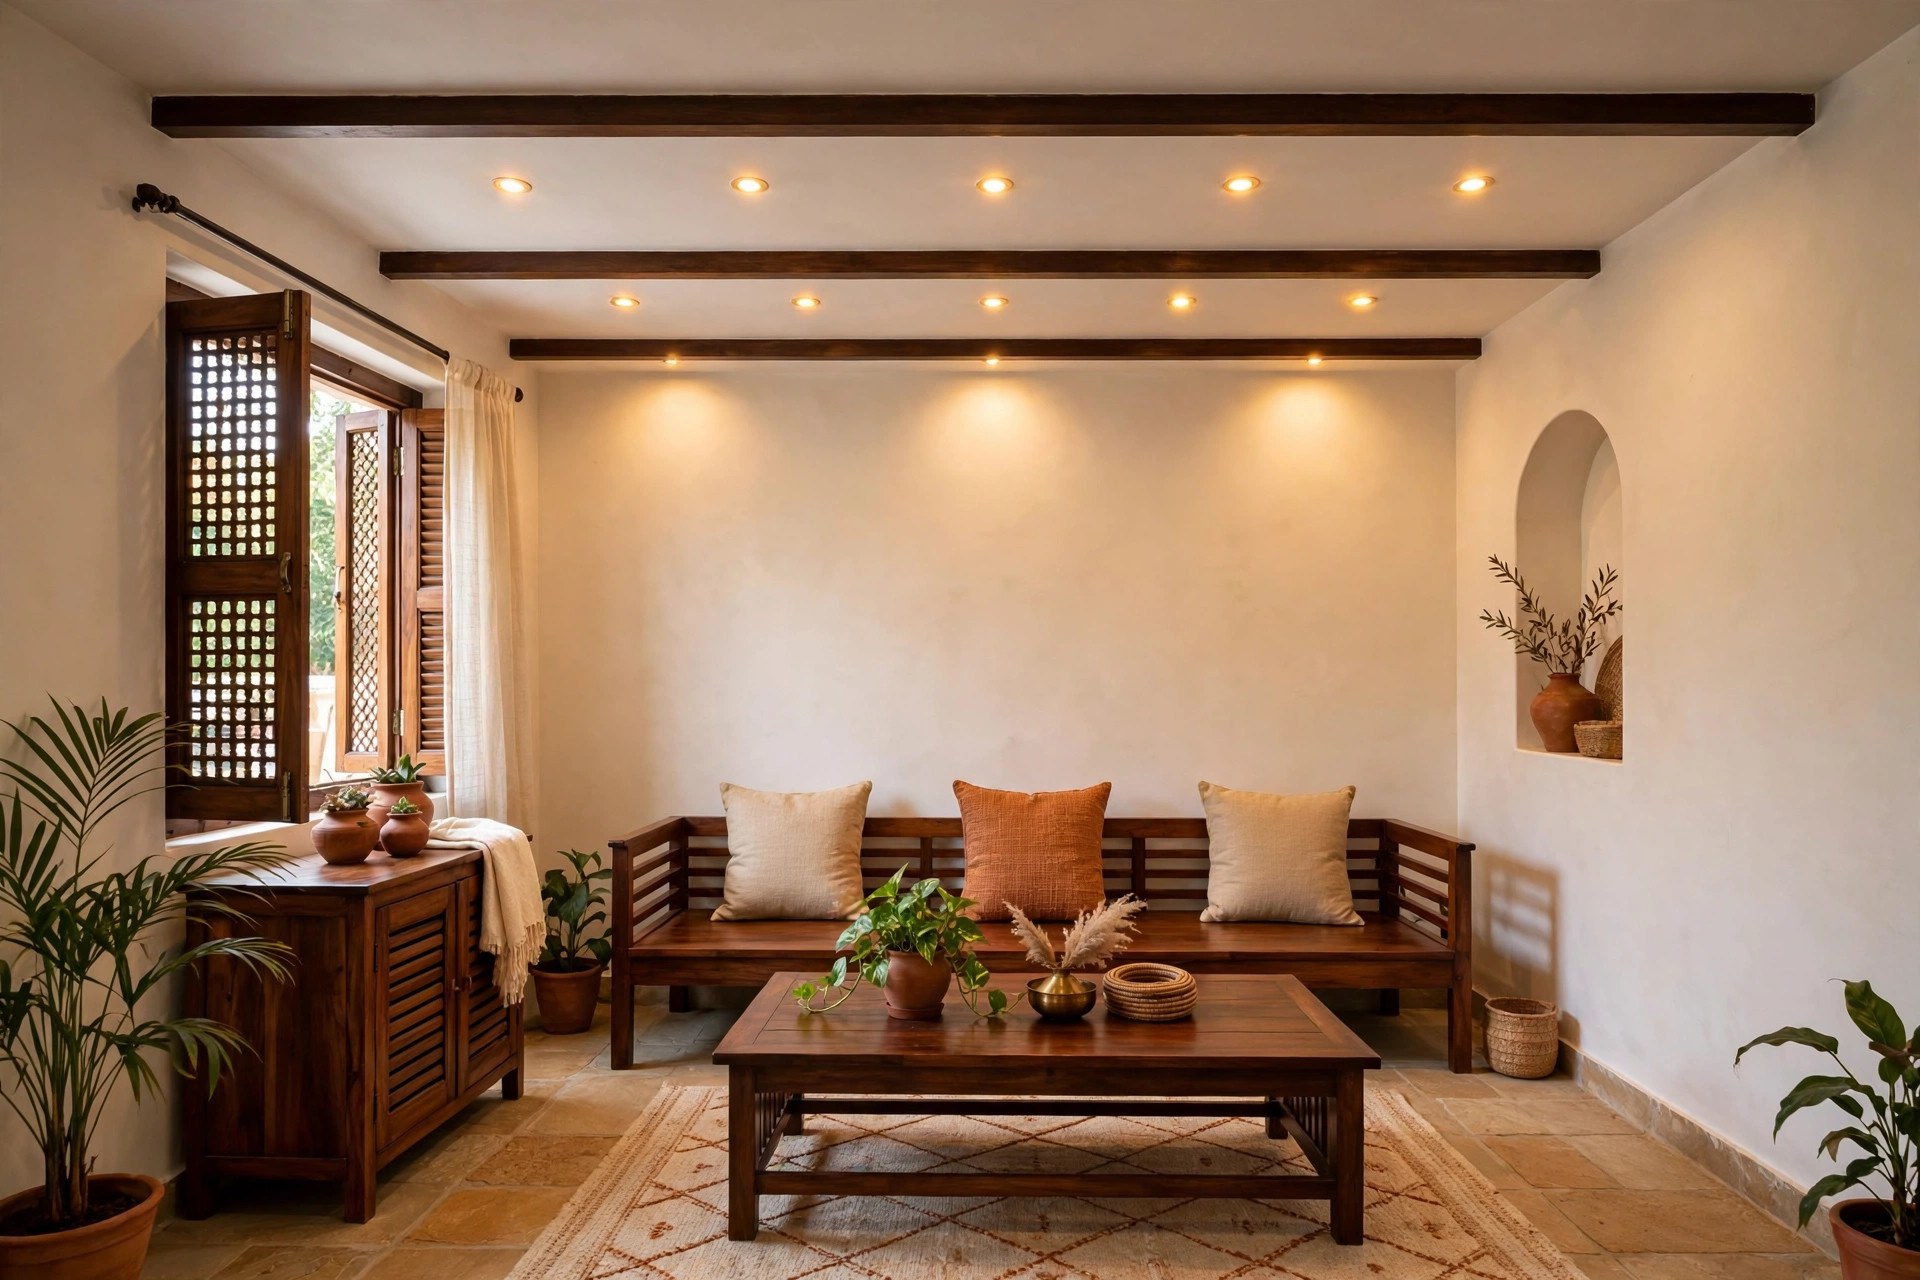
8. Slim wood-beam accent
Two or three slim wooden beams — or wood-finish laminate battens — across a white flat ceiling add warmth without the weight of a full wooden ceiling. The beams give a small hall character and a subtle sense of rhythm; because they are slim and few, they do not press the ceiling down. Works especially well in halls with wooden furniture.
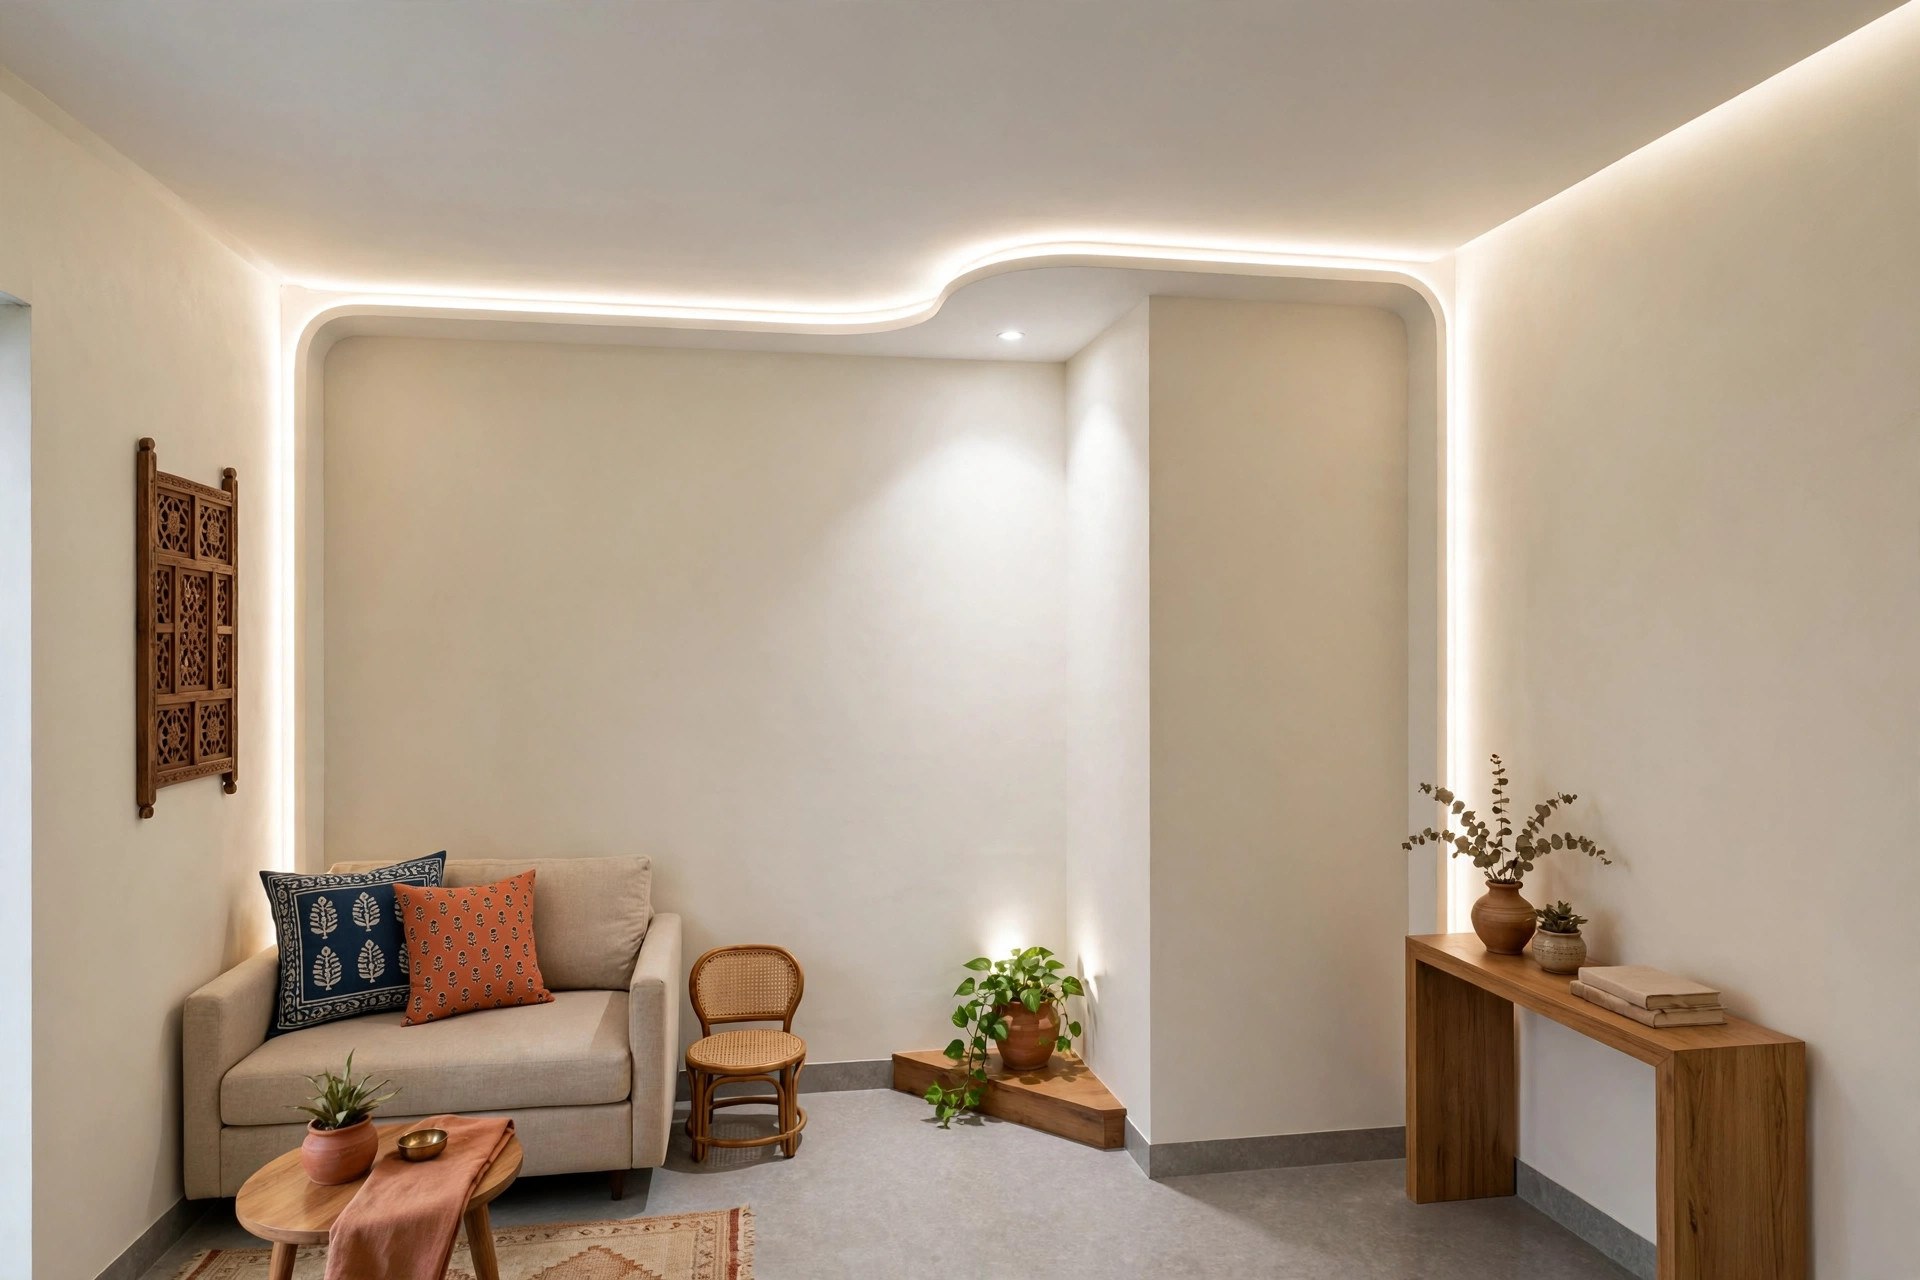
9. Corner treatment for L-shaped halls
L-shaped halls are common in Indian flats, and the inner corner usually goes dark. Run the cove-lit border continuously around the L — including the inner corner — so the light carries the eye around the bend instead of stopping at it. A small recessed spot aimed at the inner corner kills the shadow pocket. Treat the L as one ceiling, not two rooms.
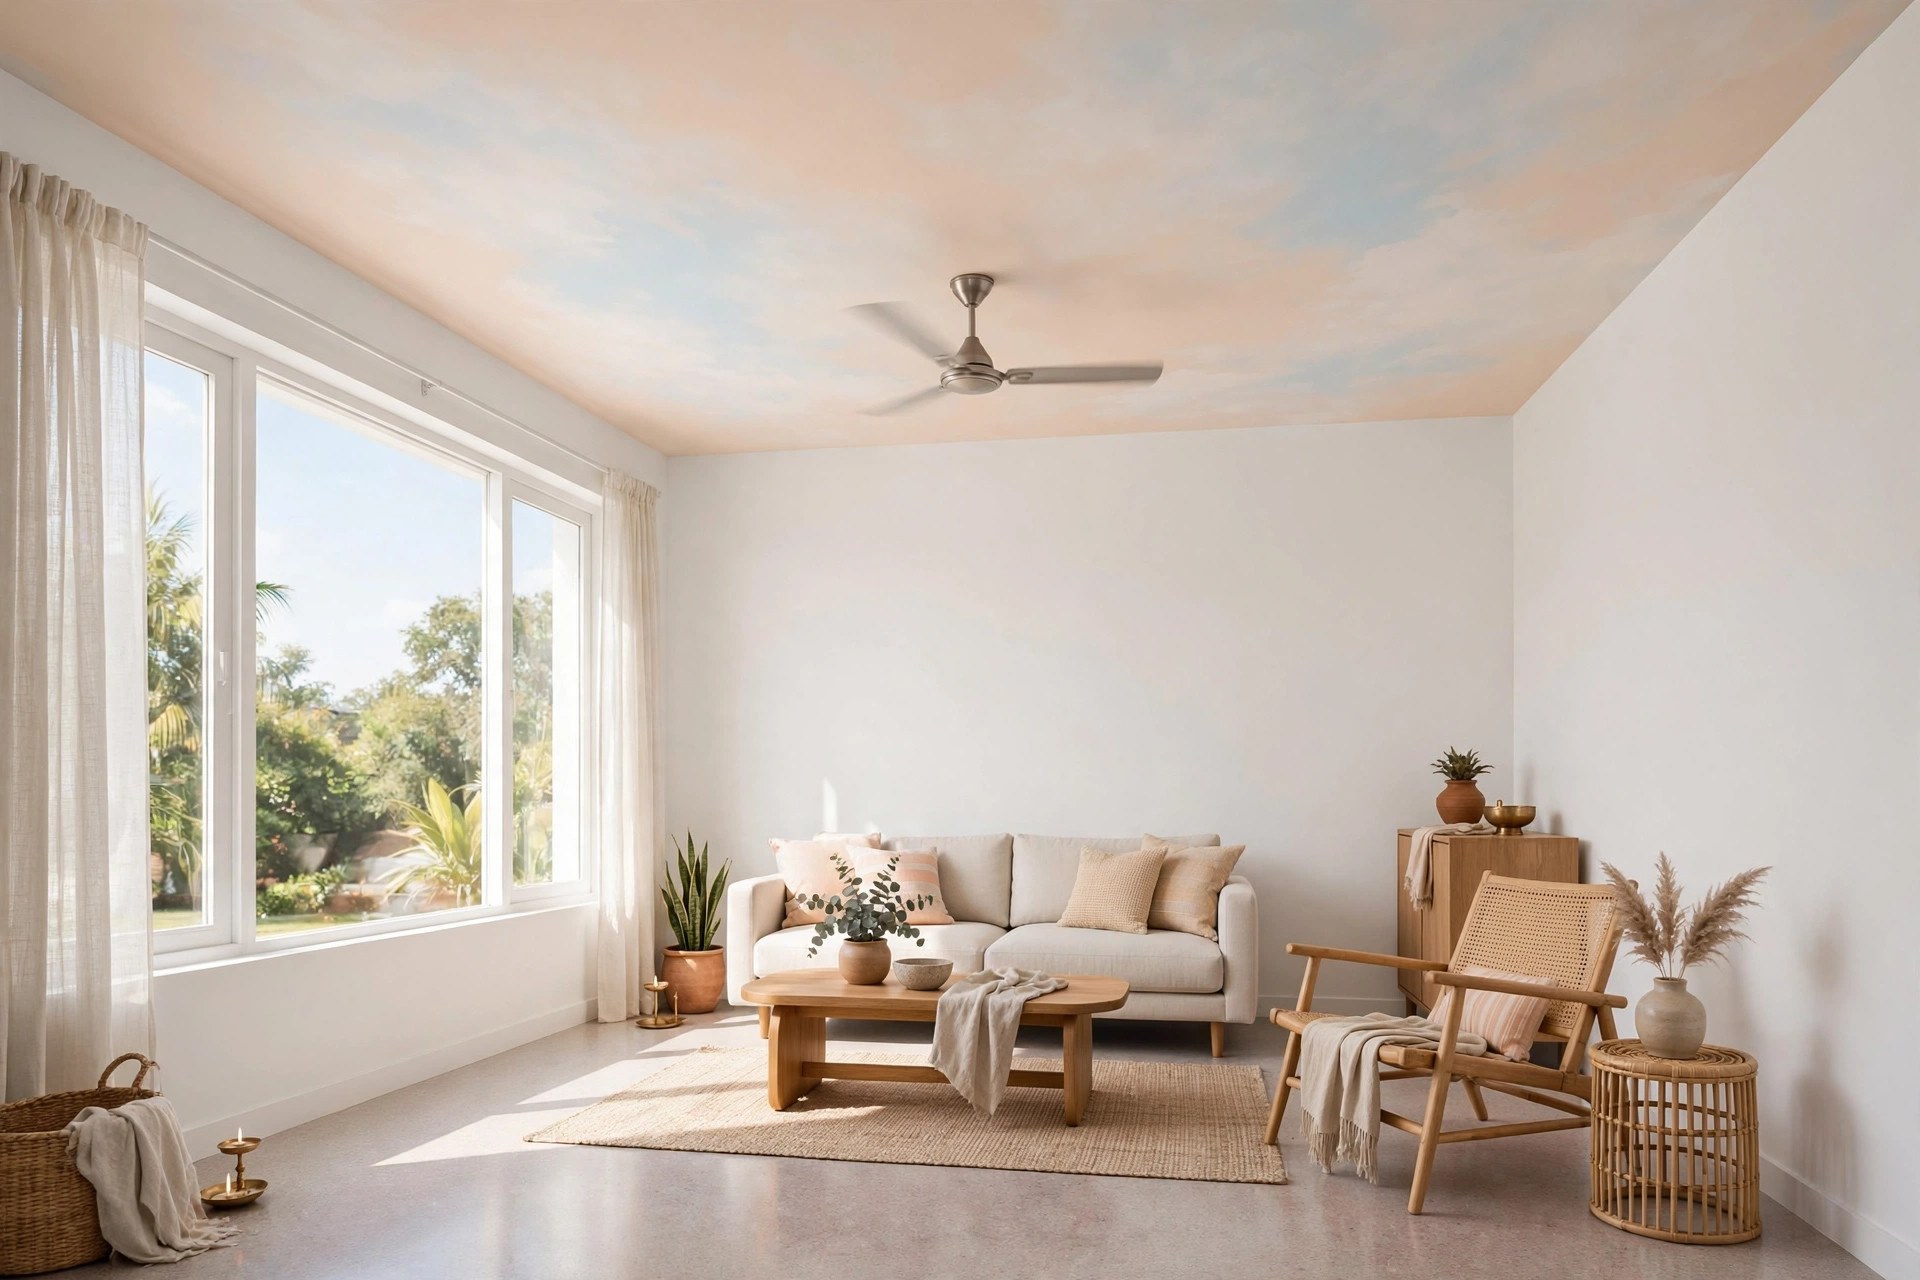
10. Pastel ceiling with white walls
Painting the ceiling a pale pastel — soft peach, powder blue, light mint — while walls stay white makes the ceiling feel like sky rather than a lid. It is the cheapest transformation in this list: the same flat gypsum ceiling, one tin of paint. Keep the pastel very light; anything mid-tone or darker will lower the ceiling visually.
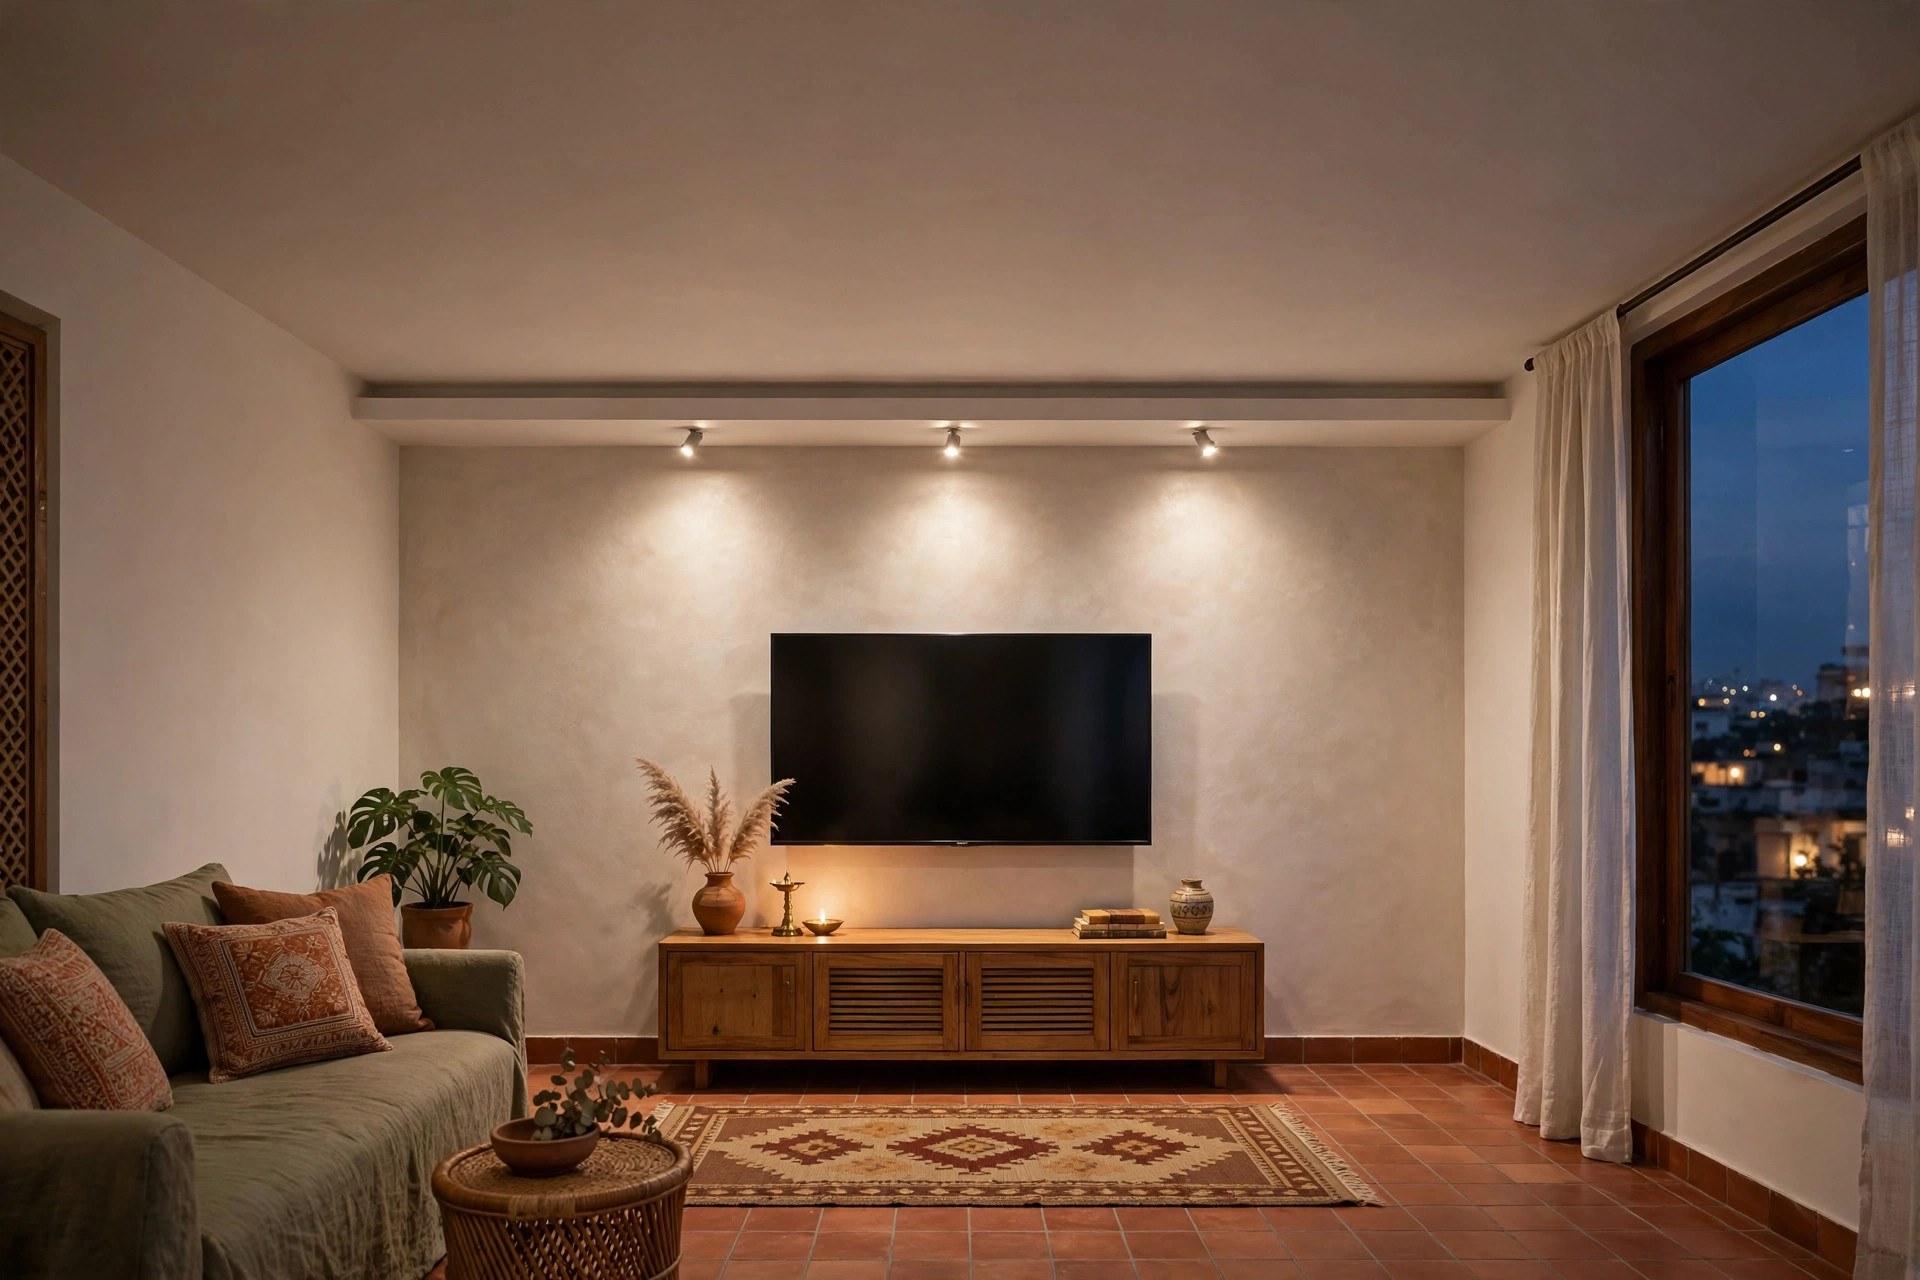
11. TV-wall accent strip
Instead of treating the whole ceiling, run a single recessed strip or shallow tray across the ceiling above the TV wall, with spots aimed at the wall. It frames the entertainment zone, gives the hall a designed focal point, and leaves the rest of the ceiling flat and tall. A good option when the budget covers one gesture, not a full ceiling design.
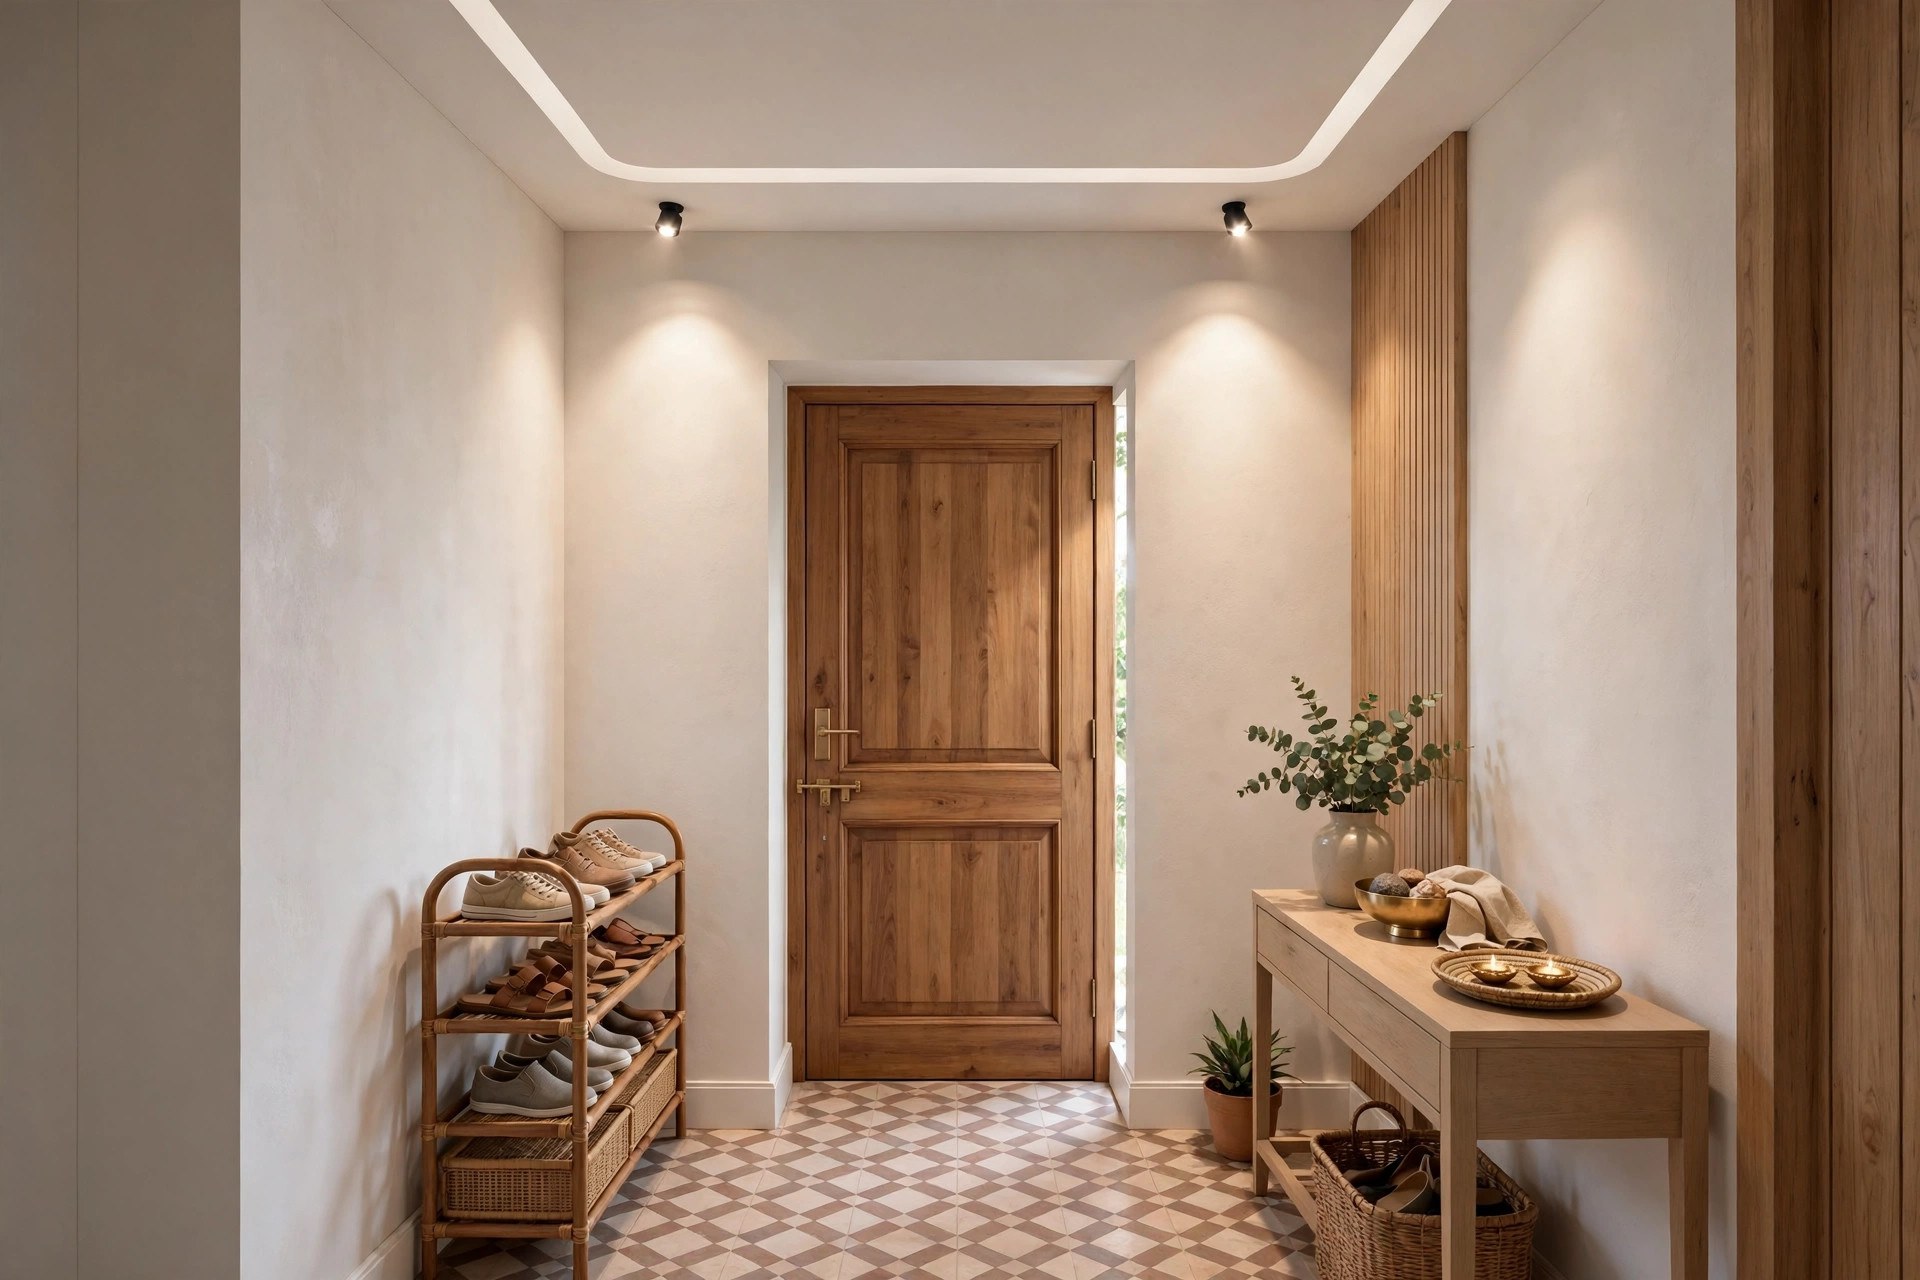
12. Entry spotlight at the door
In hall-cum-entrance flats, the ceiling near the main door deserves its own moment: a slim border section with two focused spots that light the entry like a small gallery. Guests get a bright, welcoming first step; the rest of the hall can stay calm. It also solves the genuinely dark entry that many small flats have.
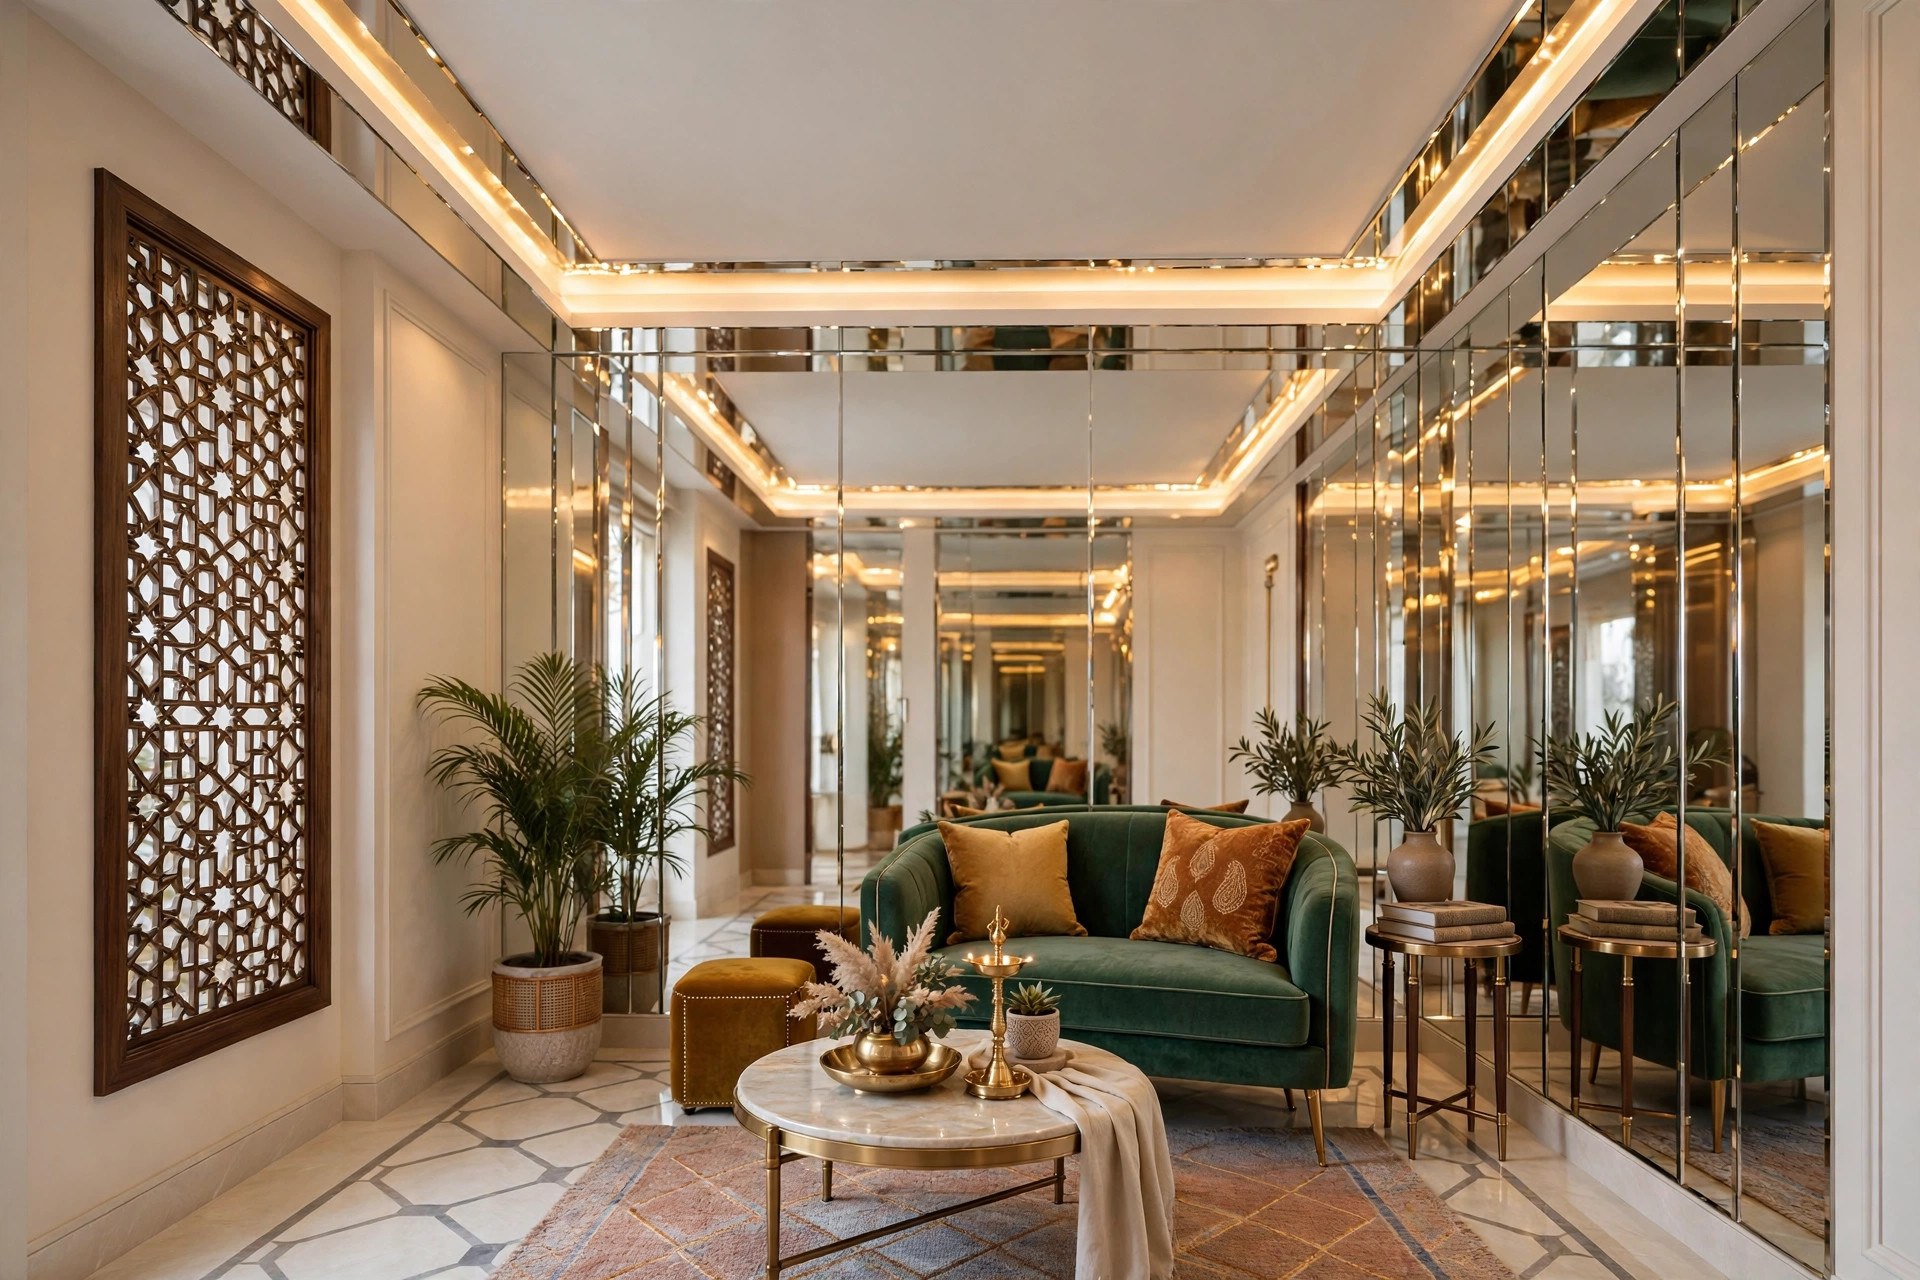
13. Mirror-accent tray for a glamorous lift
A shallow tray whose inner vertical faces carry slim mirror strips reflects the cove light around the room and doubles the sense of space. It is a touch of glamour that works in small halls precisely because mirrors visually erase boundaries. Keep the mirrors to the tray’s inner edges — a little reflection goes a long way.
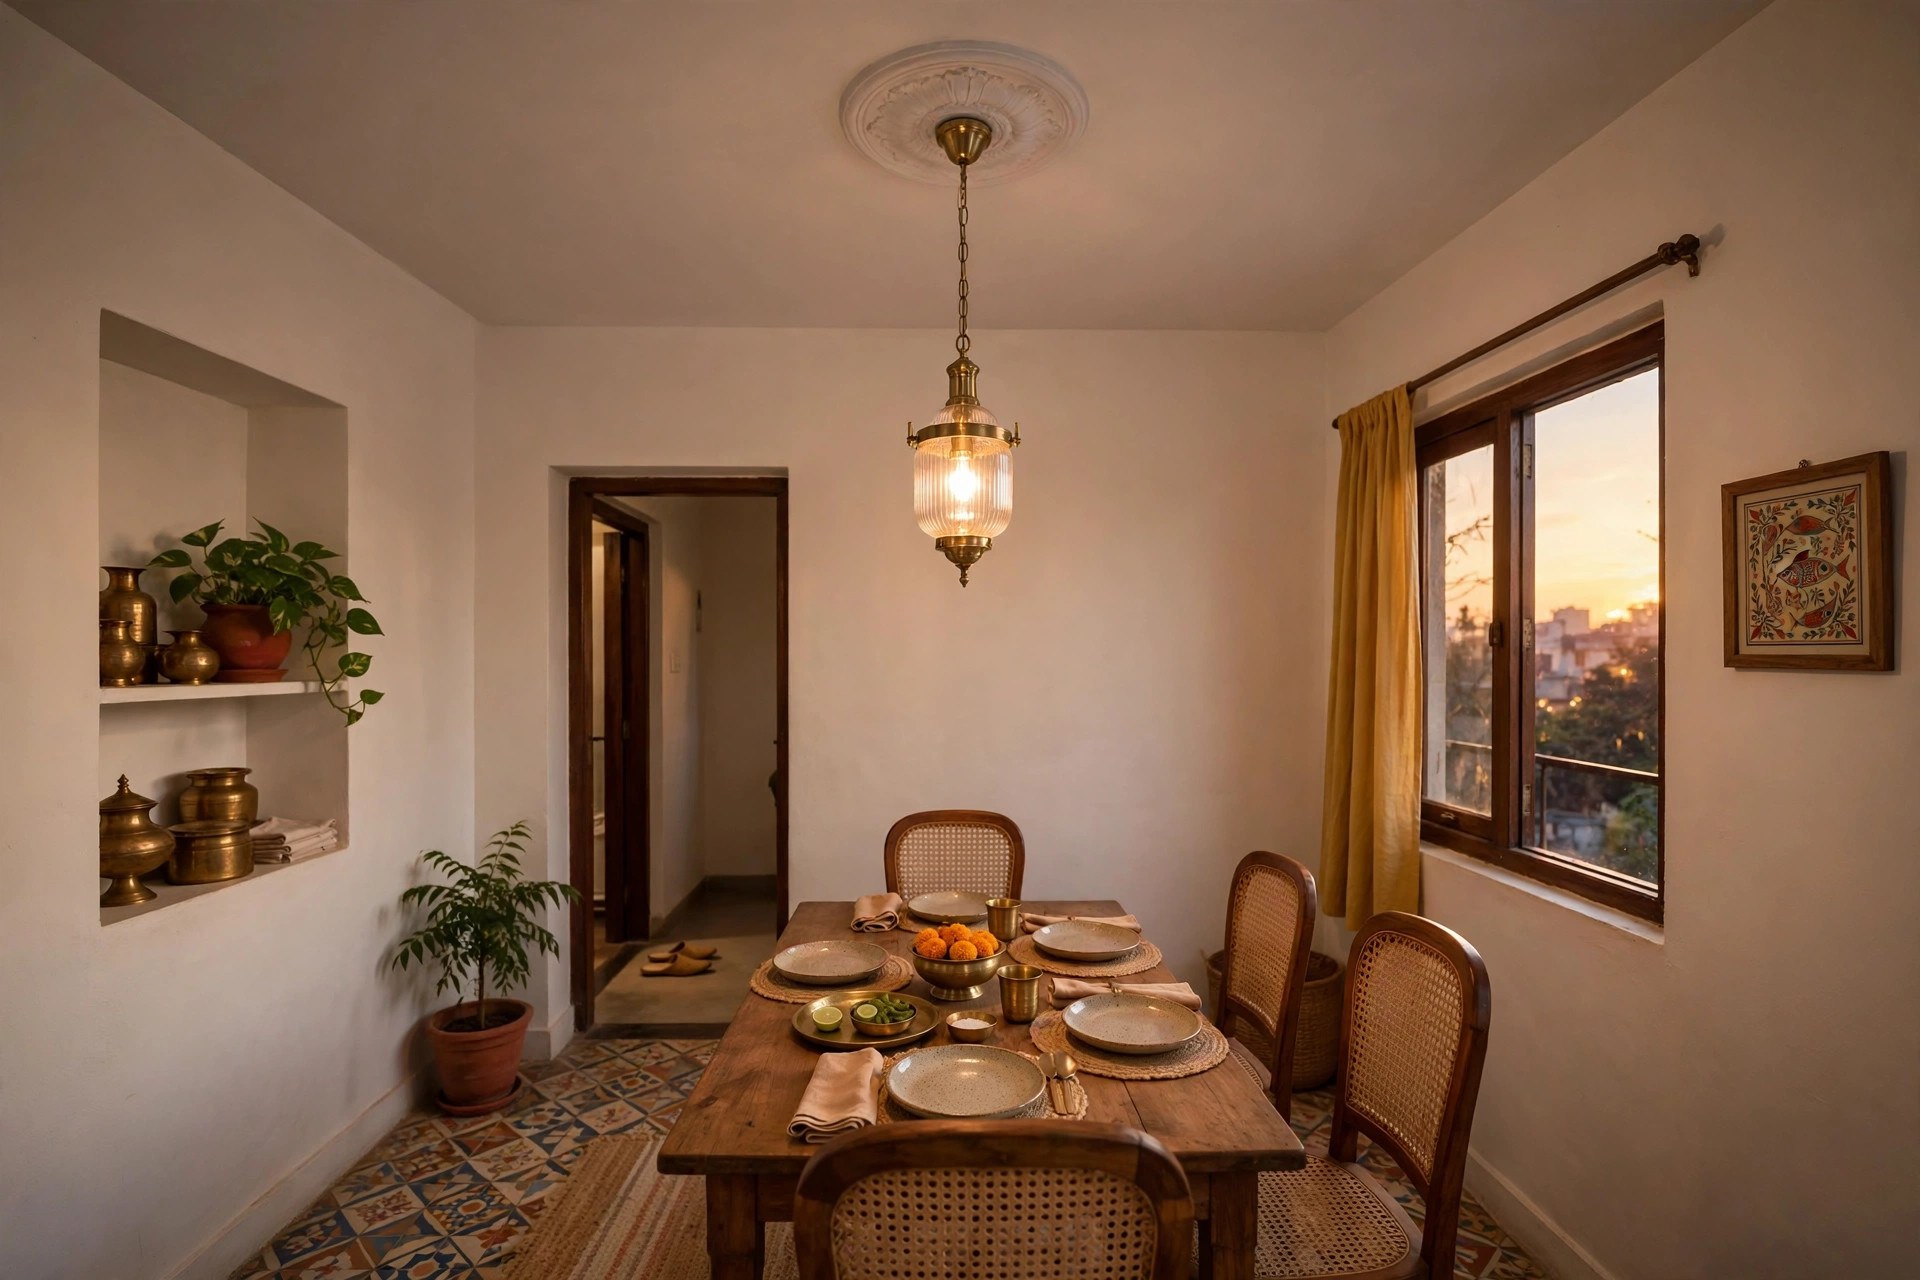
14. Dining-corner pendant zone
Many small halls double as dining rooms. Mark the dining corner with a single pendant hanging from a small recessed medallion in an otherwise flat ceiling, with the table beneath it. The pendant creates a zone without walls, and the rest of the ceiling stays clean and tall.
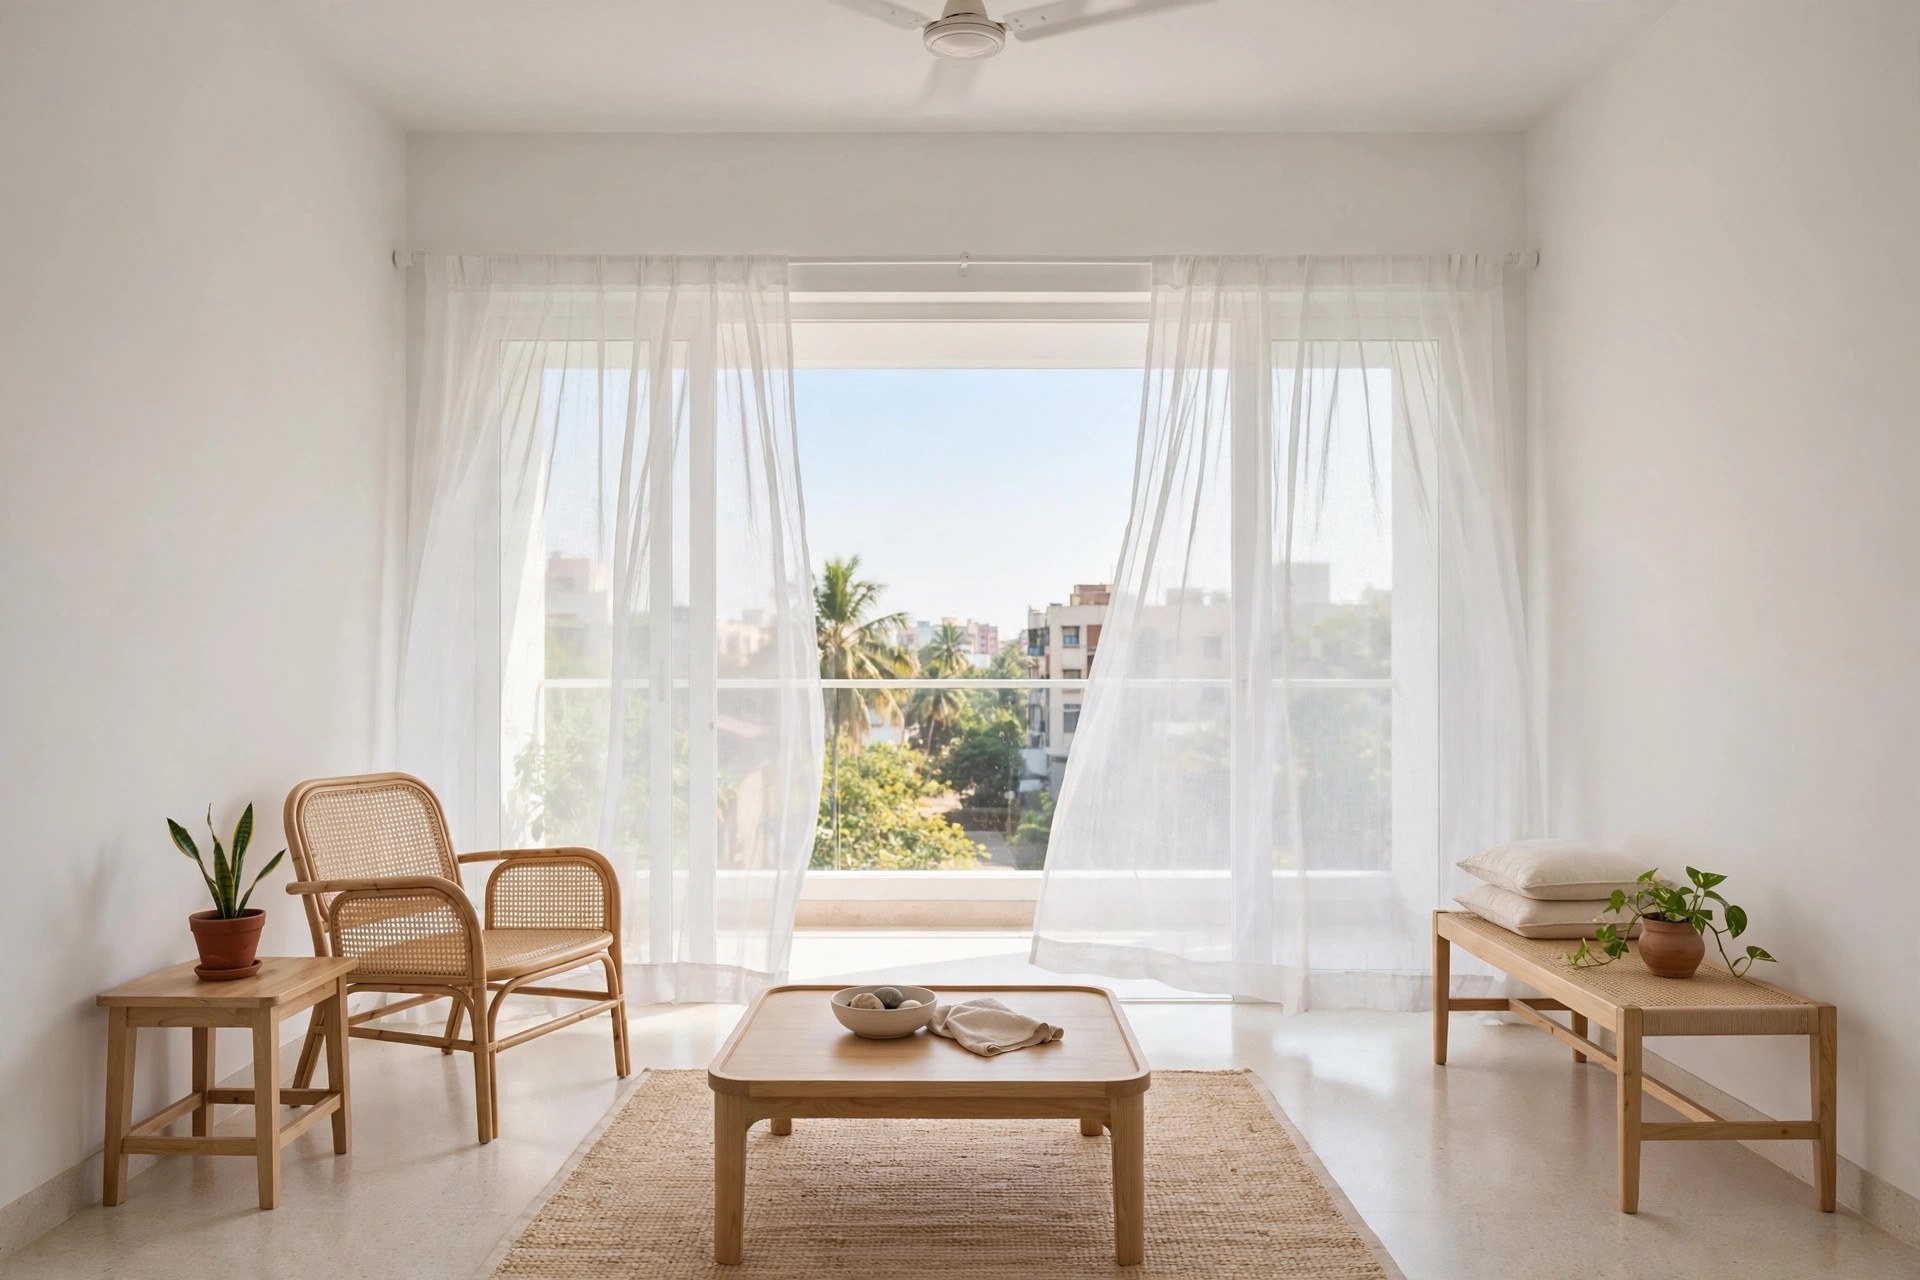
15. Borrow daylight with sheers and white
The cheapest spaciousness trick is not in the ceiling at all: sheer curtains that flood the hall with daylight, walls and ceiling in the same white, and a flat gypsum ceiling with minimal spots. When the boundary between wall and ceiling disappears in bright light, the room reads larger. If your hall has a good window or balcony opening, design the ceiling to get out of the light’s way.
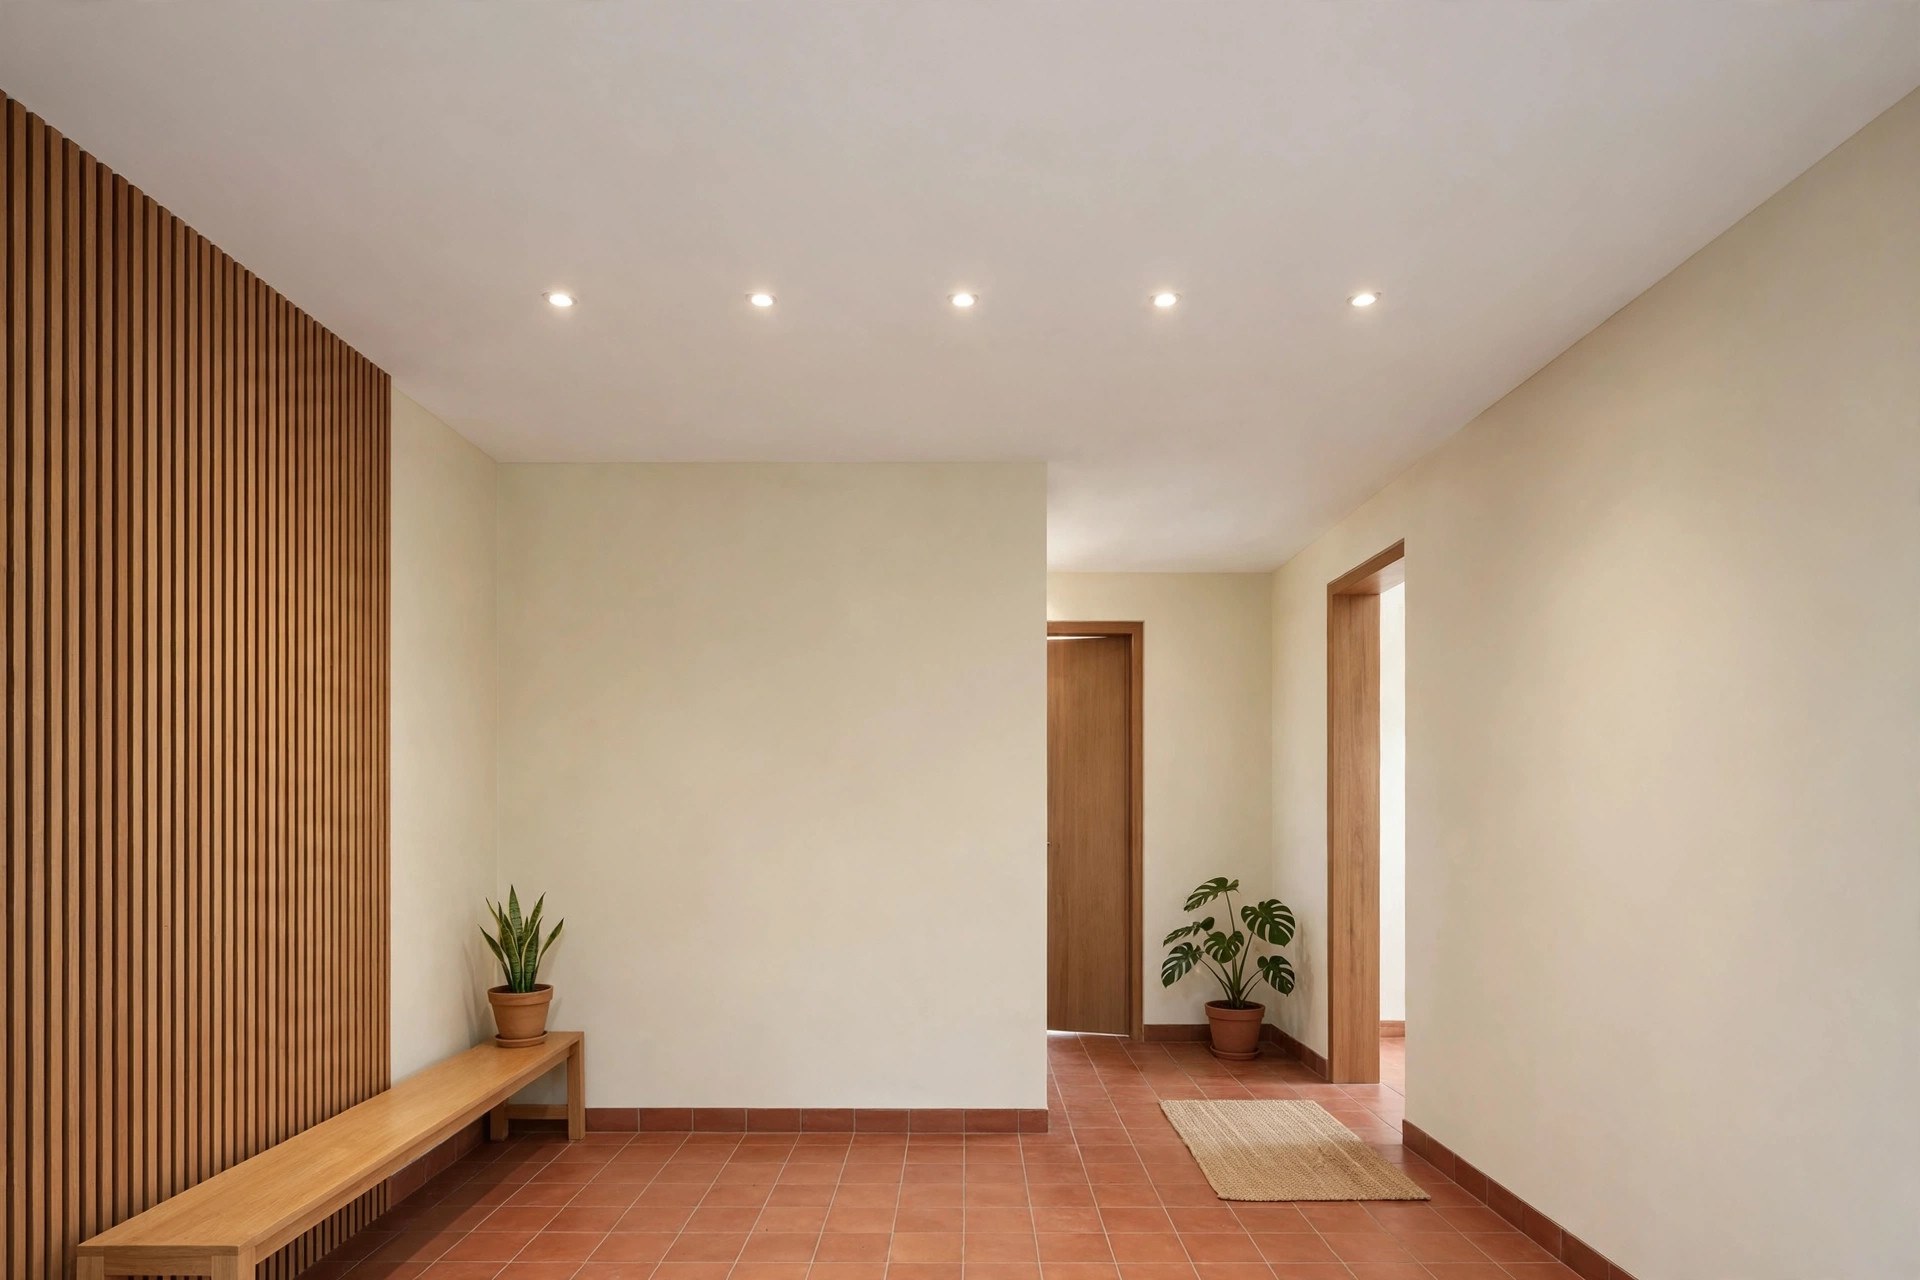
16. Swallow the beam
Many small halls have one awkward structural beam crossing the ceiling. Instead of fighting it, build a shallow false ceiling level with the beam’s underside across the whole room — the beam disappears, the ceiling reads as one clean plane, and you gain a void to hide wiring. It costs little more than a flat ceiling and removes the room’s biggest visual interruption.
Lighting plan for a small hall: cove, spots, or both?
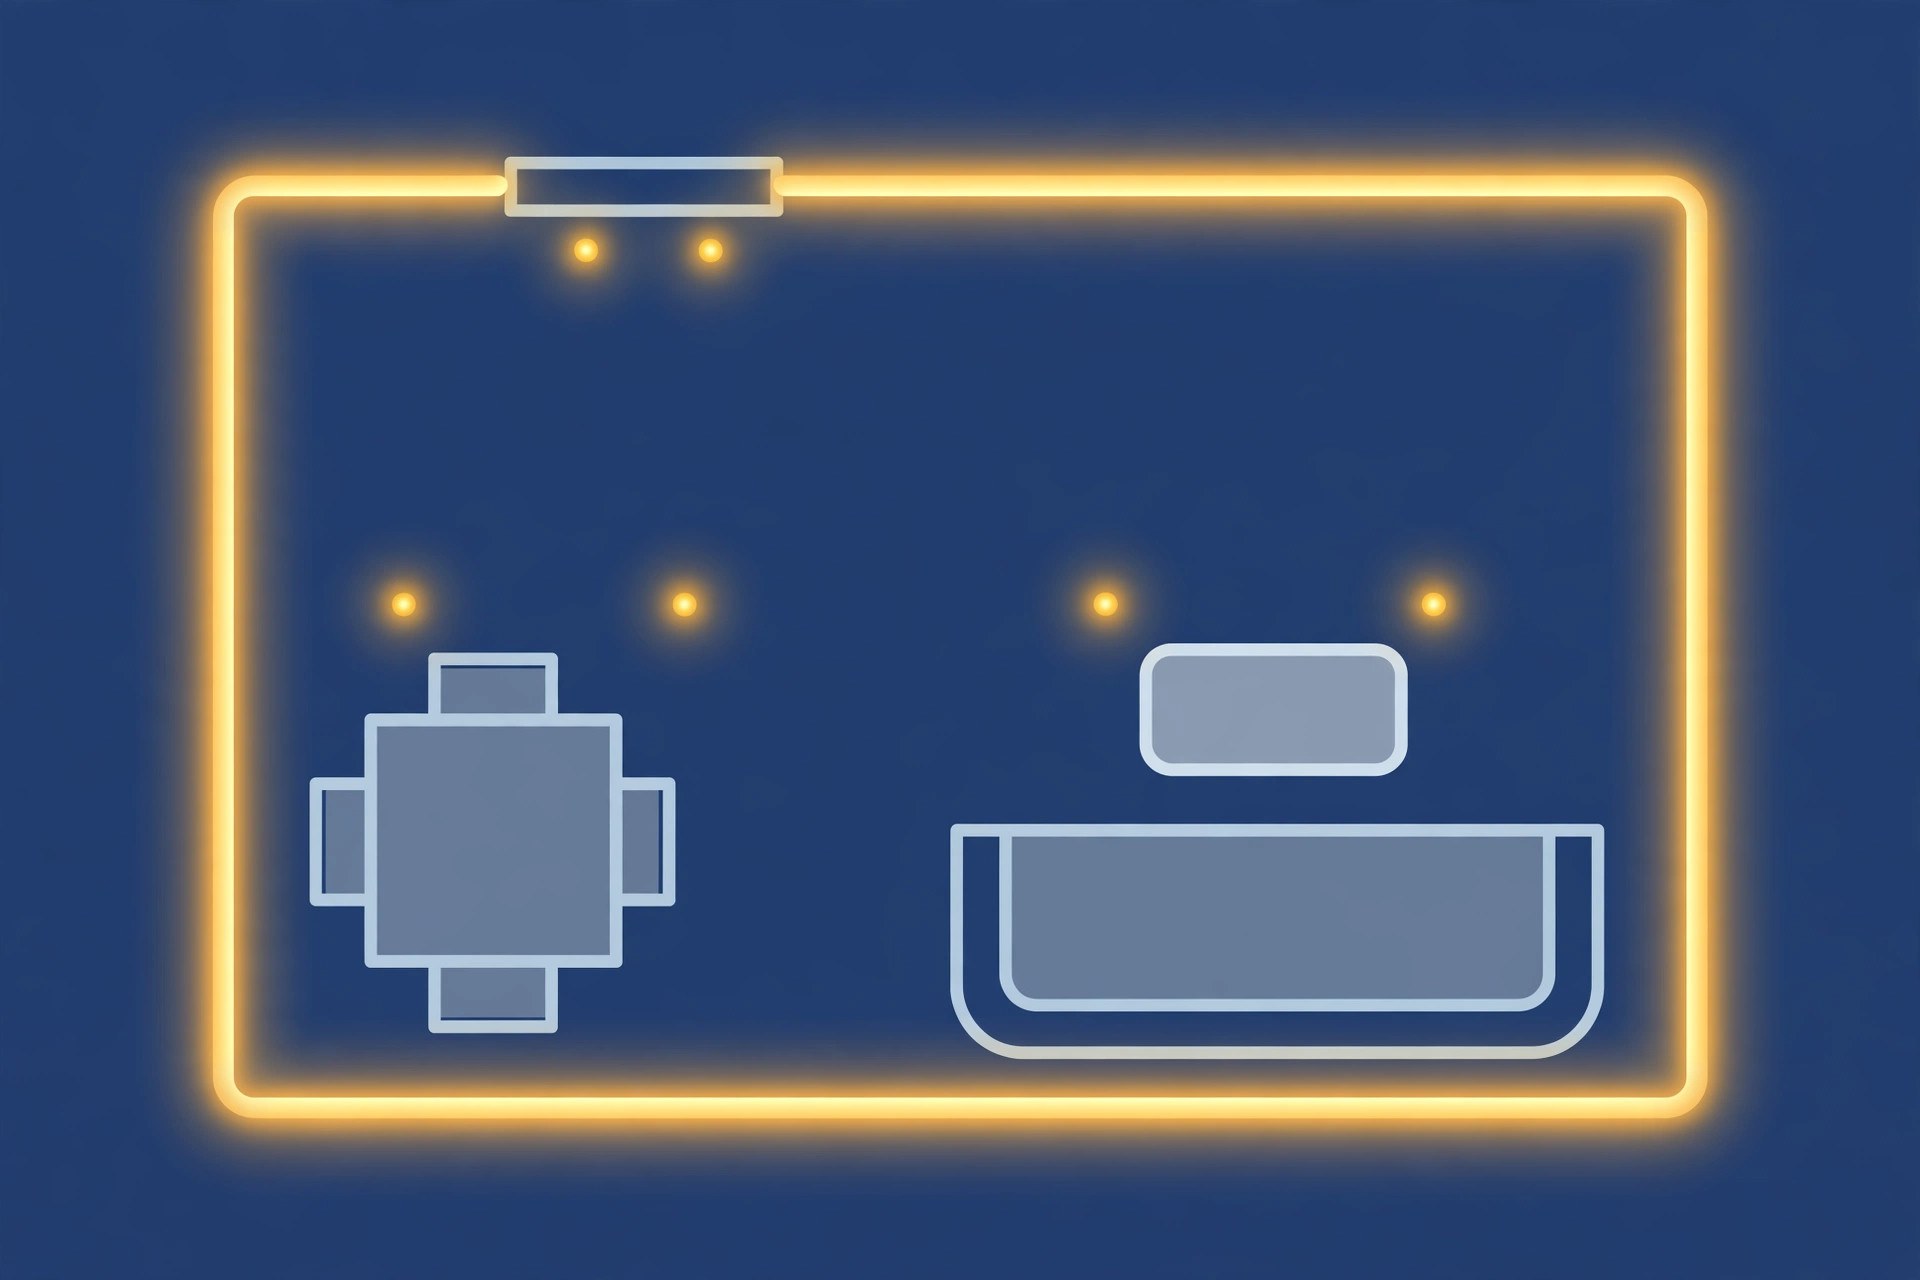
Cove lighting (hidden LED strips) gives soft, shadowless ambient light that flatters small rooms — no harsh downlight pools, no glare. Recessed spots give focused light for reading corners, the dining spot, or the entry. Most good small-hall ceilings use both: cove for the general glow, three to five spots for task zones.
As a starting layout for a 120–180 sq ft hall: a cove-lit border around the perimeter, plus four to six recessed spots — two over the seating, one or two over the dining corner if there is one, one at the entry. Put the cove and the spots on separate switches (or a dimmer for the cove) so the hall can do bright daytime and soft evening. Decide the switch plan before the boards close; rewiring later means cutting the ceiling.
What a small-hall ceiling should hide
A small hall usually has more services to conceal than a bedroom: the main door’s wiring, curtain tracks for the balcony door, AC piping to the outdoor unit, the Wi-Fi router’s cables, sometimes an exposed beam. List them all before the design is drawn and make sure the ceiling’s drops and borders cover them. A border that misses the AC pipe by six inches is a design failure, not a minor miss. Walk the room with your contractor, point at every pipe, wire, and track, and confirm each one disappears into the ceiling plan.
Curtain tracks deserve special mention: in halls with a full balcony opening, recess the curtain track into the ceiling border so curtains hang from inside the ceiling line. It looks far cleaner than a rod bolted to the wall, costs almost nothing extra during ceiling work, and costs a lot to add later.
Mistakes that shrink a small hall
Deep multi-level trays on a 9-foot slab. The most common error — the design looked grand in a showroom with 12-foot ceilings and oppressive at home.
Dark ceiling colours. Deep browns, charcoals, and dark wood finishes on the main ceiling surface absorb light and lower the room. Save dark tones for one accent, never the whole ceiling.
Too many ideas. A tray plus a border plus grooves plus a medallion in 140 sq ft is visual noise. Pick one.
One central tube light. A single harsh source in the middle flattens the room and casts hard shadows. Layer the light.
Ignoring the fan. If the hall needs a fan, its sweep and mounting point must be in the plan from day one — a fan added later to a finished designer ceiling is how wobbles and strobe shadows happen. Our hall ceiling guide covers larger halls in detail.
Budget notes for small halls
Small halls are naturally budget-friendly because the area is small. Indicative installed ranges seen in Indian interior guides (October 2026, India, material plus labour) run roughly ₹80–120 per sq ft for simple gypsum work and ₹100–400 per sq ft across materials and complexity — so a 150 sq ft hall’s ceiling typically lands well under most single-room renovation budgets. Get two or three local quotes with the design drawing attached; a quote without a drawing is a guess. And confirm what the per-sq-ft rate includes — framing, boards, putty, paint, and electrical points are sometimes quoted separately.
For a full cost breakdown method, see our false ceiling cost guide for India.
Cleaning and upkeep
Small-hall ceilings are easy to maintain because there is less of them. Dust the cove channel every couple of months — a long-handled duster does it without a ladder. Wipe recessed spot rims when you notice dimming; dust on the rim cuts light output noticeably. In monsoon, glance at the ceiling after heavy rain weeks for damp patches, especially near balcony doors. For the complete routine, see our installation and maintenance guide.

FAQs
Which false ceiling design is best for a small hall?
Flat single-layer gypsum with recessed spots, or a cove-lit perimeter border with the centre at full height. Both protect headroom, suit 9-foot slabs, and cost less than layered designs.
Will a false ceiling make my small hall look smaller?
Only if it is too deep, too dark, or too busy. A shallow (3–5 inch), light-coloured, simple ceiling with perimeter lighting makes a small hall feel taller and brighter, not smaller.
What is the minimum ceiling height for a false ceiling in a hall?
Keep at least 8.5 feet of clear height after the drop — 8 feet is the practical minimum if the hall needs a fan. On a 9-foot slab, that means a 4–6 inch drop at most.
Gypsum or POP for a small hall?
Gypsum for flat and border designs — faster, cleaner finish. POP if you want curved coves or decorative moulding details. Both take paint equally well; the choice is about shape, not quality.
Can I add a fan later to a finished small-hall ceiling?
It is possible but messy: the ceiling must be opened at the fan point to anchor to the slab. Decide the fan position before the ceiling is built — it costs nothing at planning stage and a repair job later.
Quick recap
Protect the height with a shallow drop. Keep the ceiling the brightest surface in the room. Choose one clear idea and light its edges. Hide every wire, pipe, and track in the plan. Do that, and a small hall stops feeling like a compromise and starts feeling like a choice — which is exactly what a good ceiling should do. For the fundamentals, start with our false ceiling design guide. All images in this article are original concept renders created to illustrate the ideas, not photographs of completed projects.