
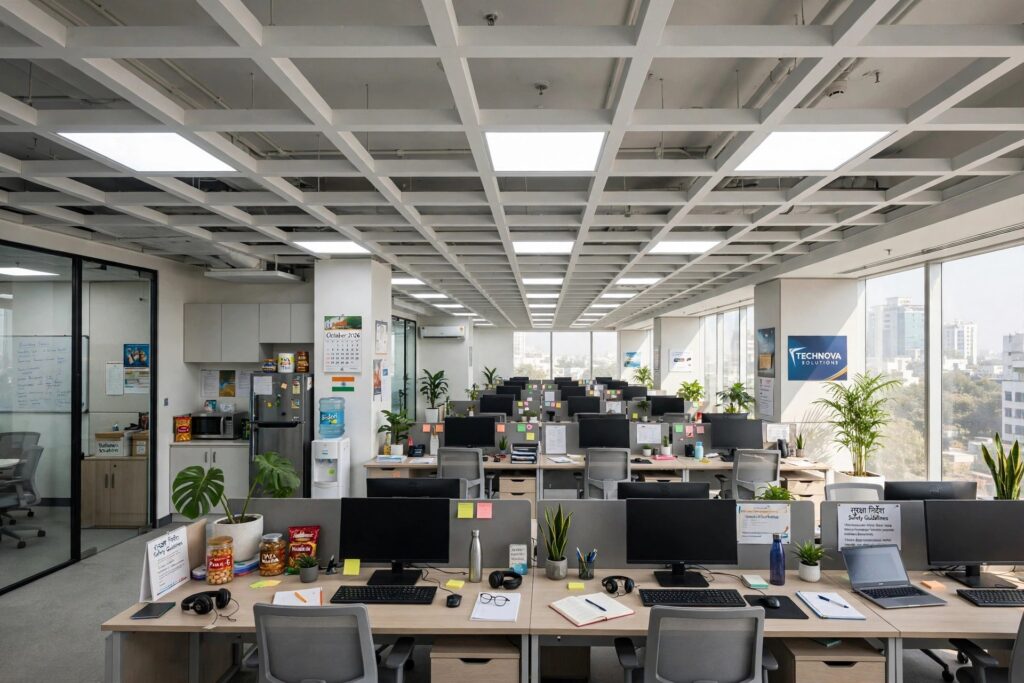

If you have ever walked into an office, a bank branch, or a hospital in India and looked up, you have seen a grid and mineral fibre false ceiling — those square white tiles resting in a metal frame. It is the workhorse ceiling of Indian commercial interiors: quick to install, noticeably quieter than a bare slab, and easy to open up when the air-conditioning or wiring above needs attention.
It is not, however, the ceiling most Indian homes need. In this guide we explain what grid and mineral fibre ceilings actually are, the design variants you can buy in India, what they honestly cost, and where they make sense — and where a gypsum or metal ceiling would serve you better.
What is a grid and mineral fibre false ceiling?
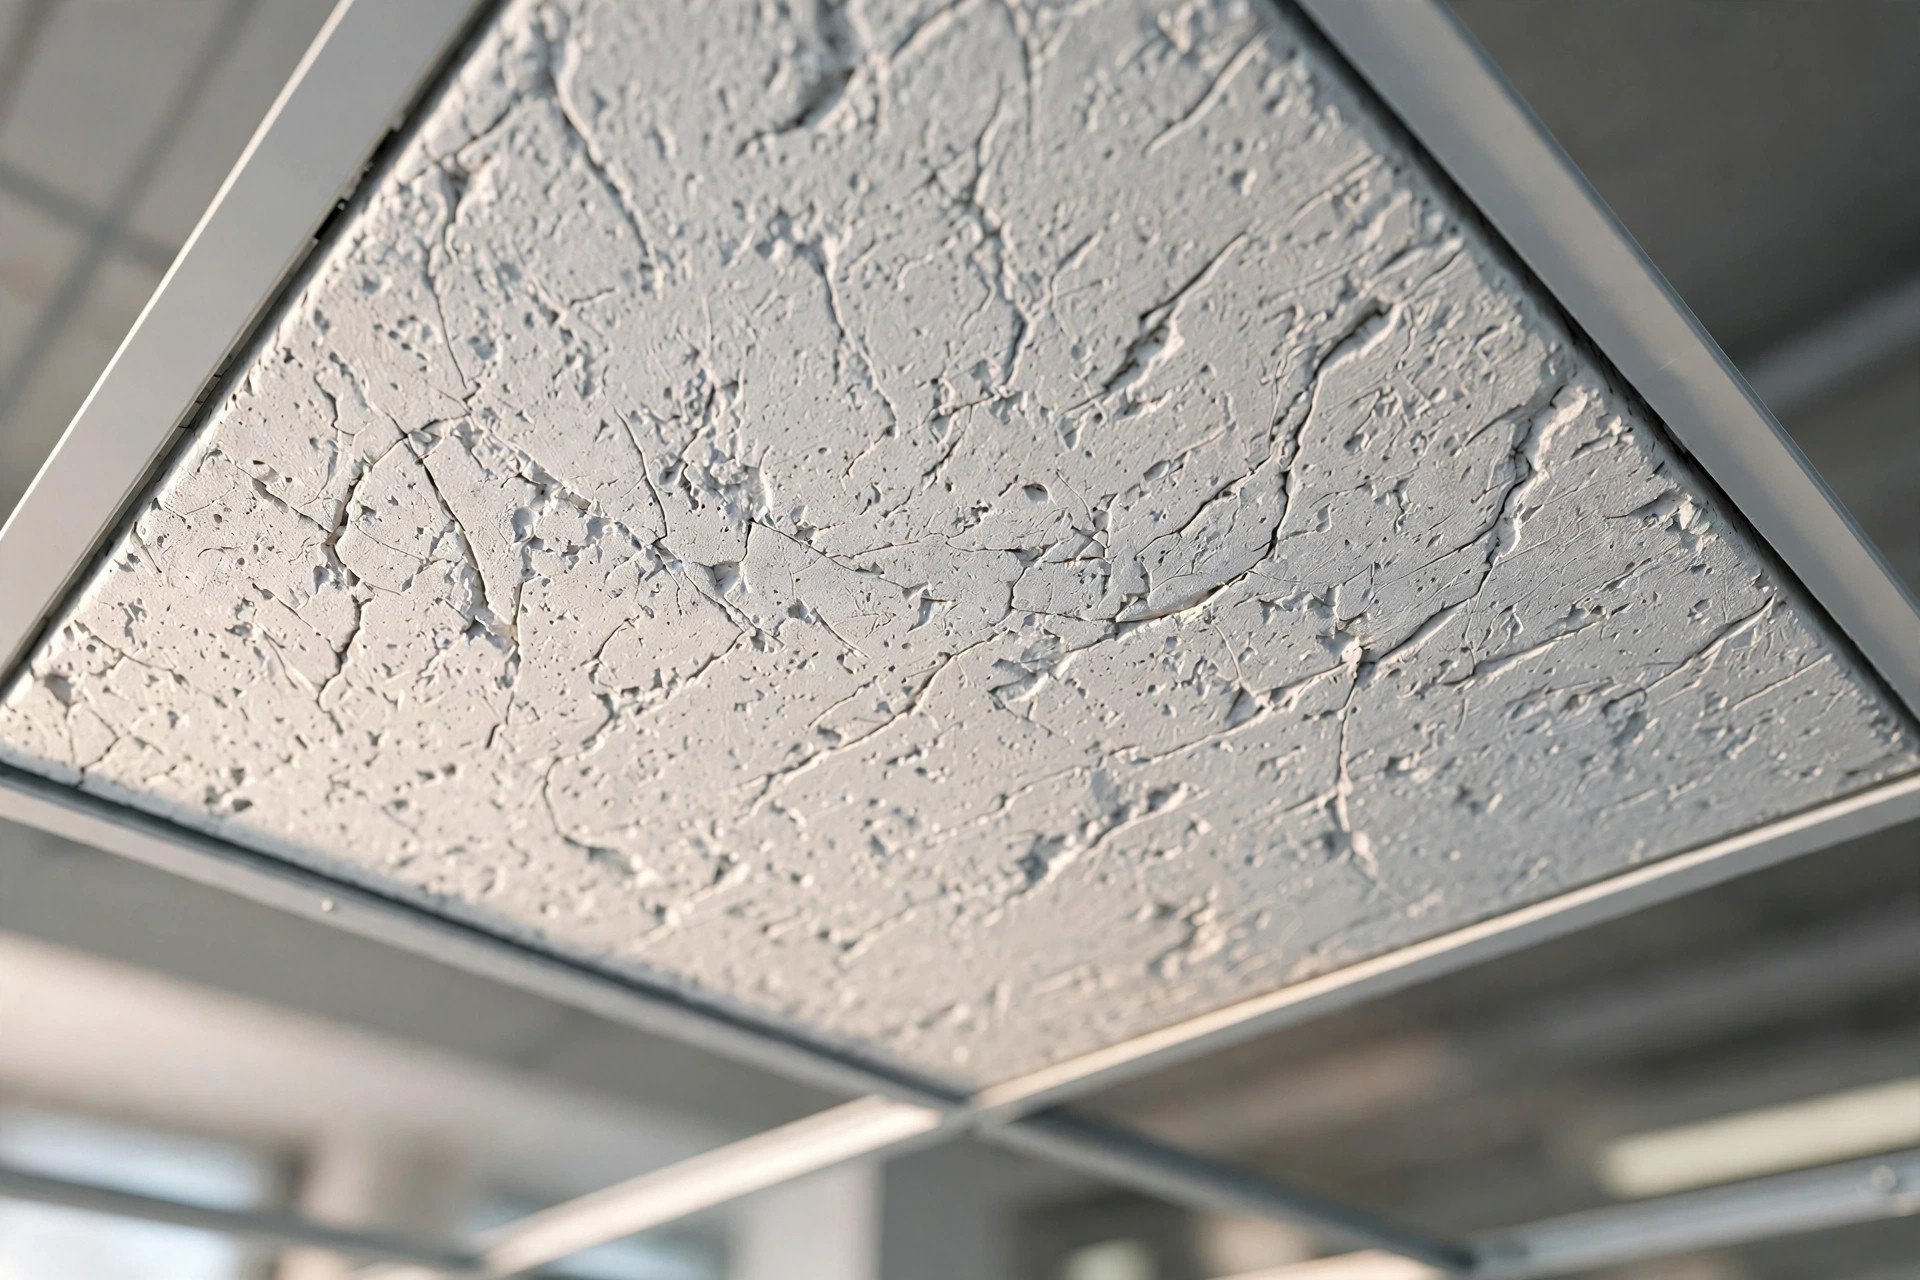
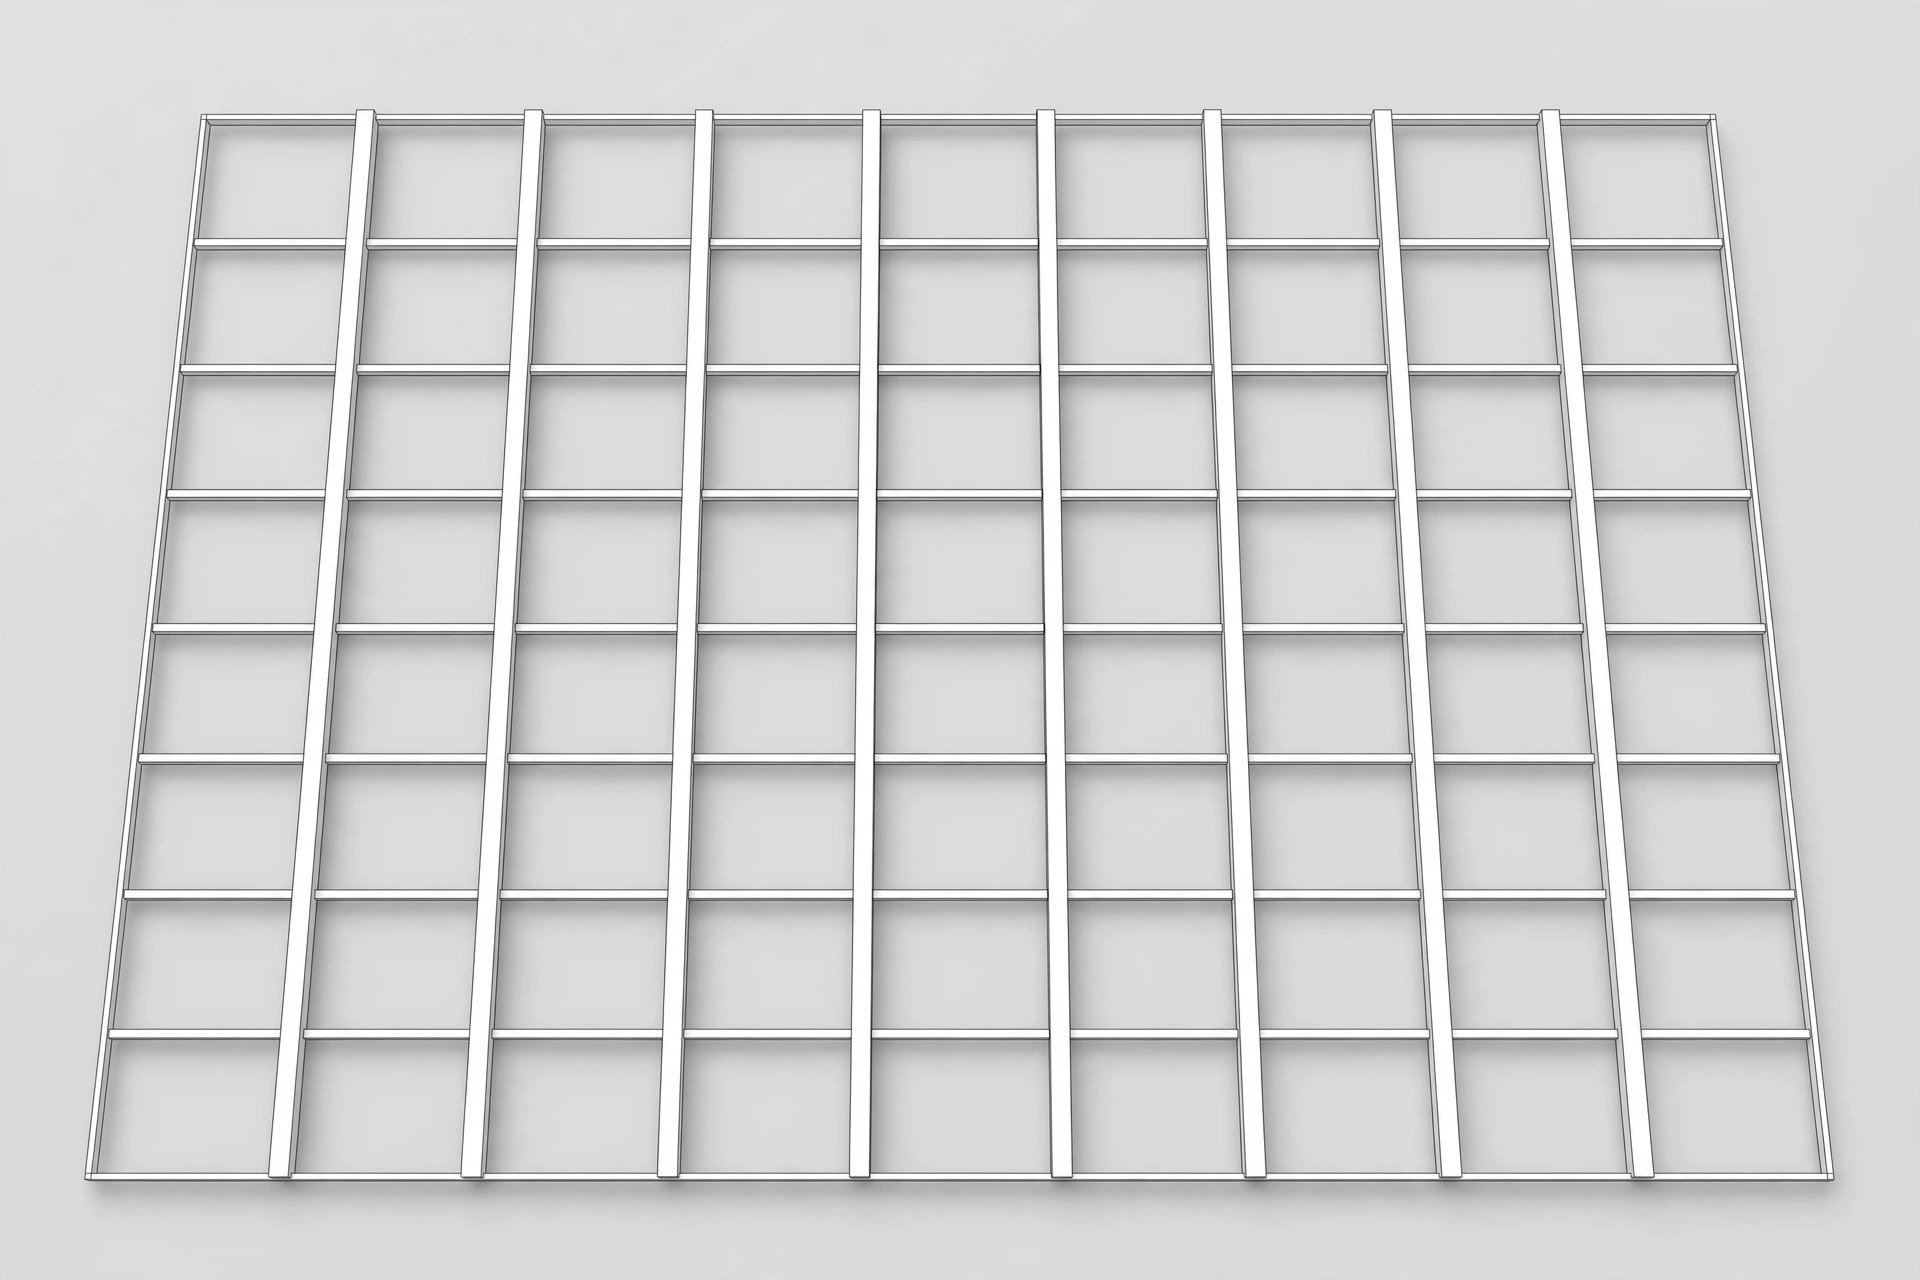
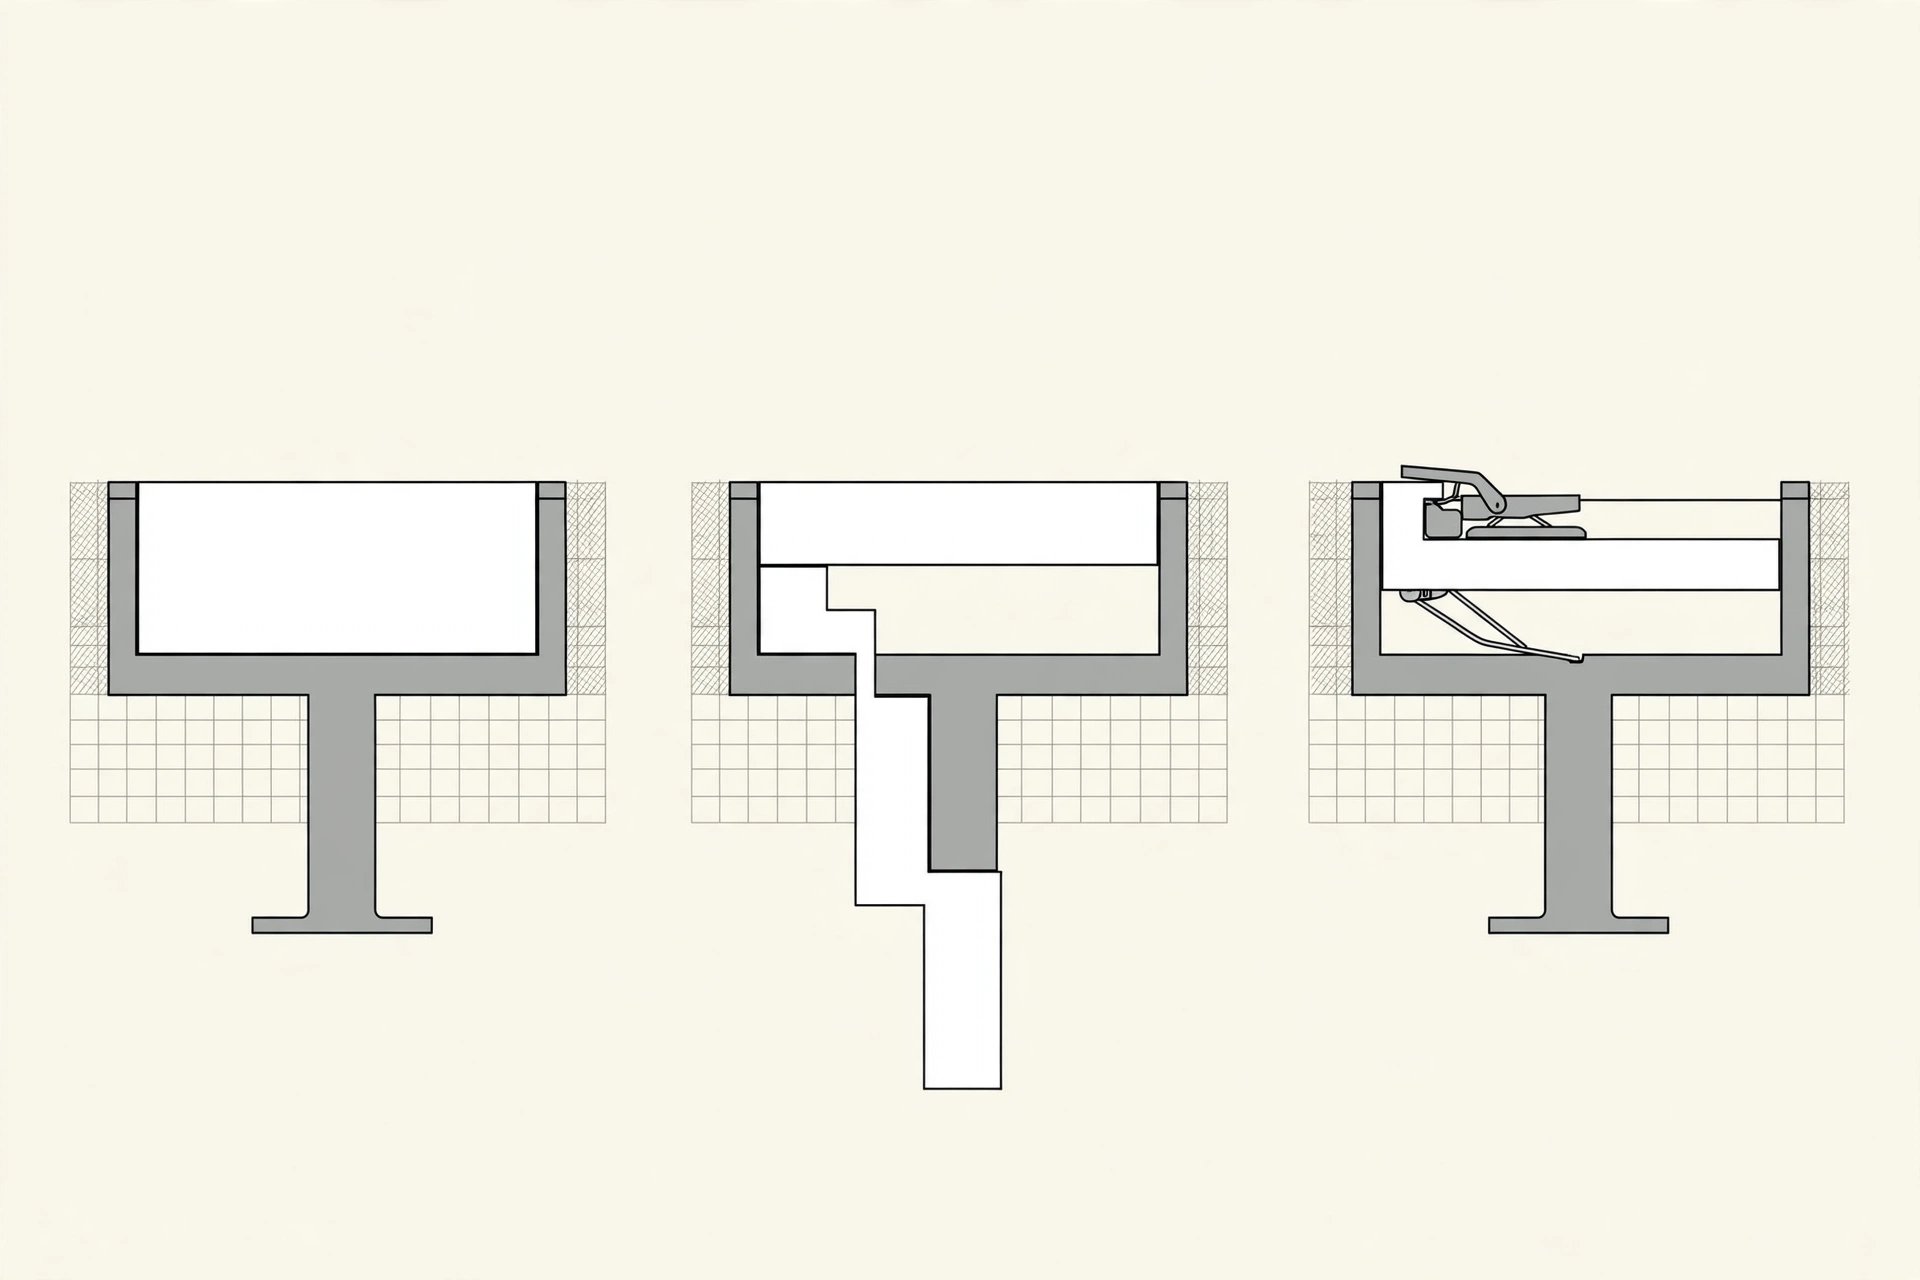
A grid false ceiling is a suspended ceiling made of two parts: a metal grid hung from the concrete slab, and lightweight tiles that simply rest inside the grid’s openings. The tiles most commonly used in India are mineral fibre tiles — rigid square panels made from mineral wool, binders, and surface coatings, usually white with a lightly textured face.
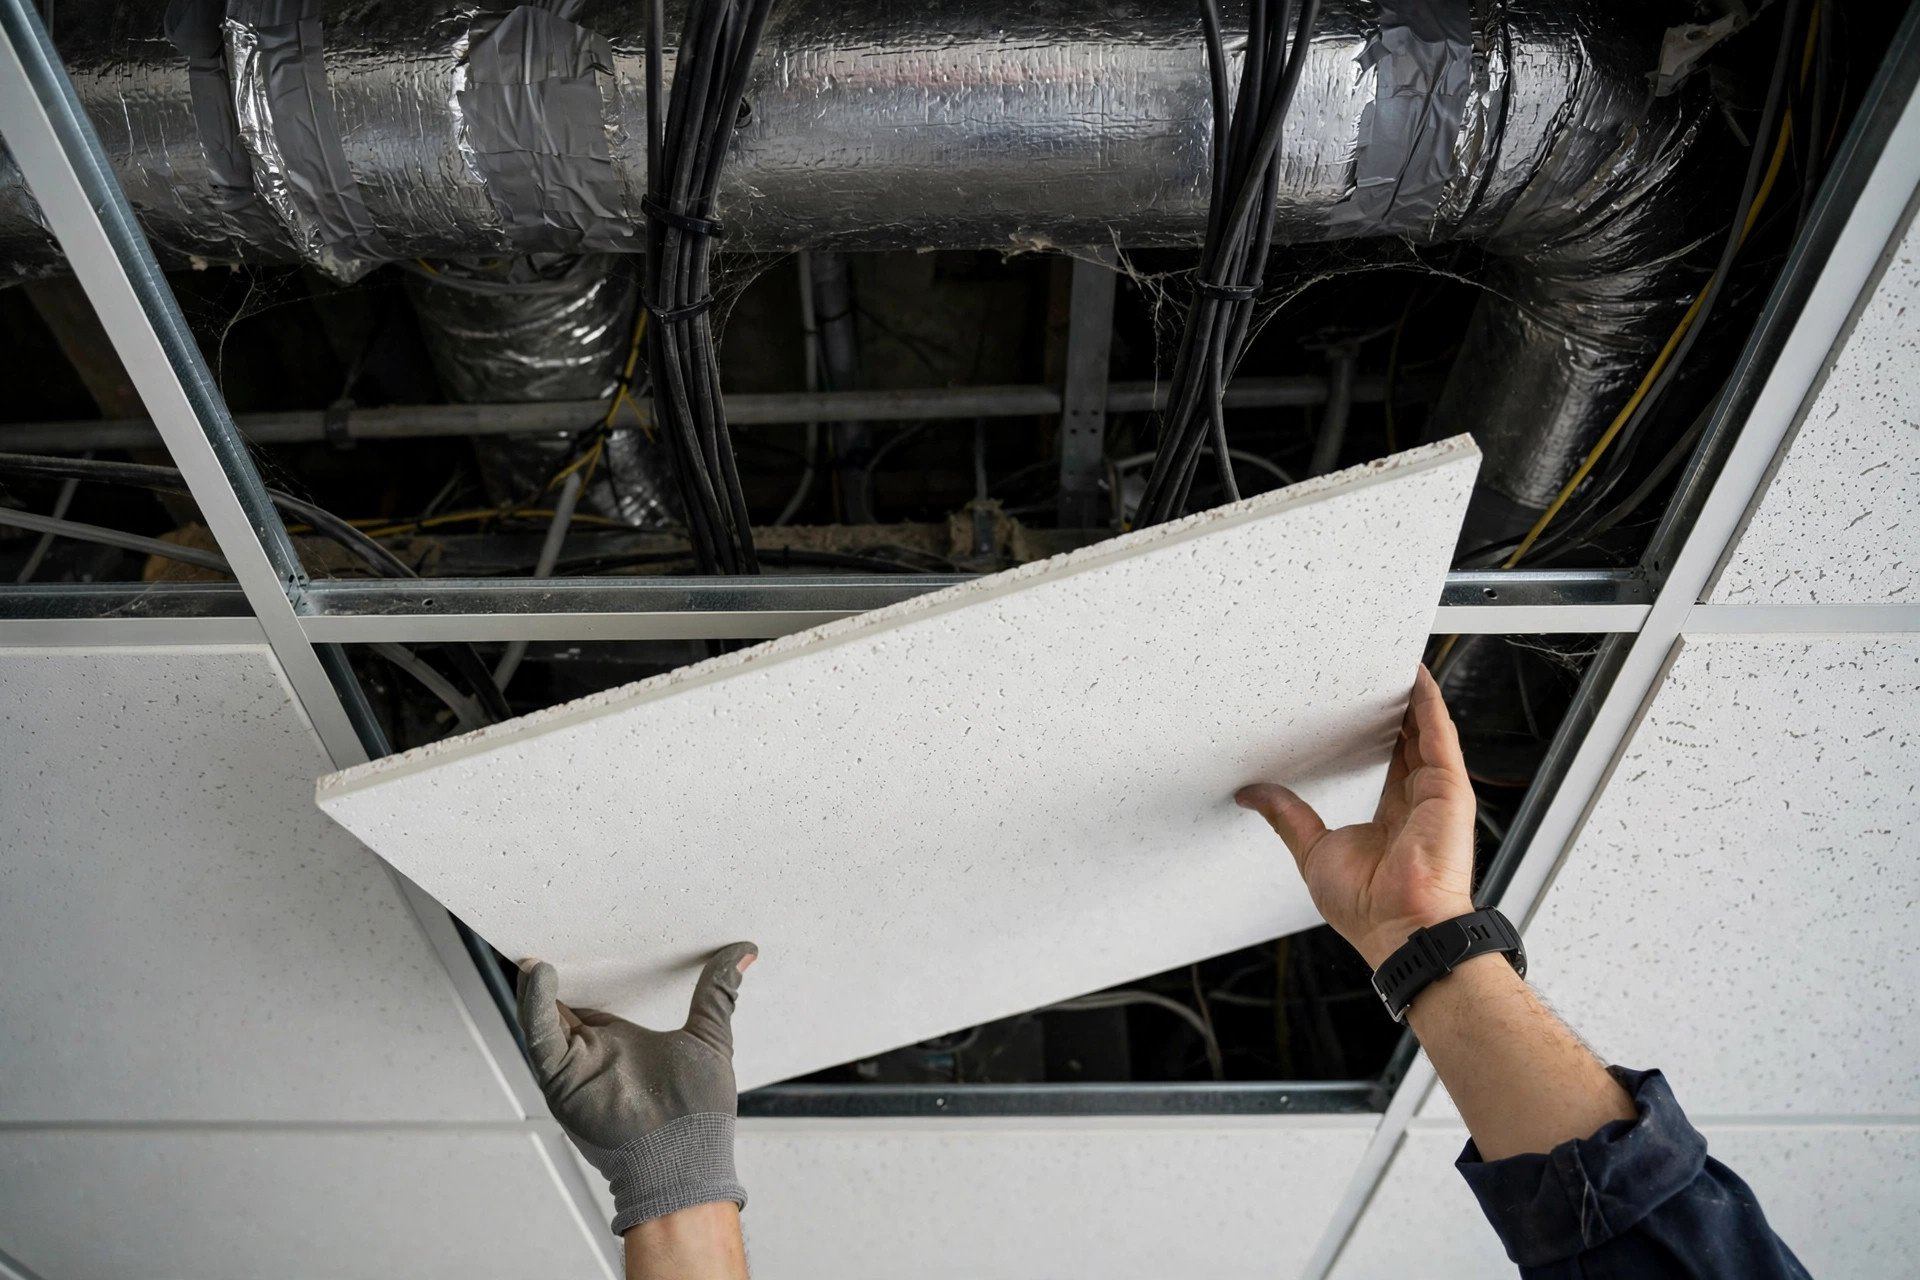
The standard module in India is 595 × 595 mm (sold as 2 × 2 ft) or 600 × 600 mm, with tile thicknesses of 12 to 16 mm. Larger 600 × 1200 mm modules exist for corridors and large halls. Because the tiles are not screwed, glued, or plastered in place, any single tile can be lifted out by hand — and that one property shapes everything this ceiling is good at.
The tiles’ main job, beyond hiding the slab, is acoustic. Mineral fibre is porous, so it absorbs sound rather than bouncing it around. Product listings and technical specs seen in Indian commercial listings typically quote a Noise Reduction Coefficient (NRC) of 0.50 to 0.75 for common tiles, with basic sound blocking between rooms (CAC roughly 33–40). In plain terms: an office with these tiles sounds noticeably calmer than one with a hard painted slab.
The parts of the system
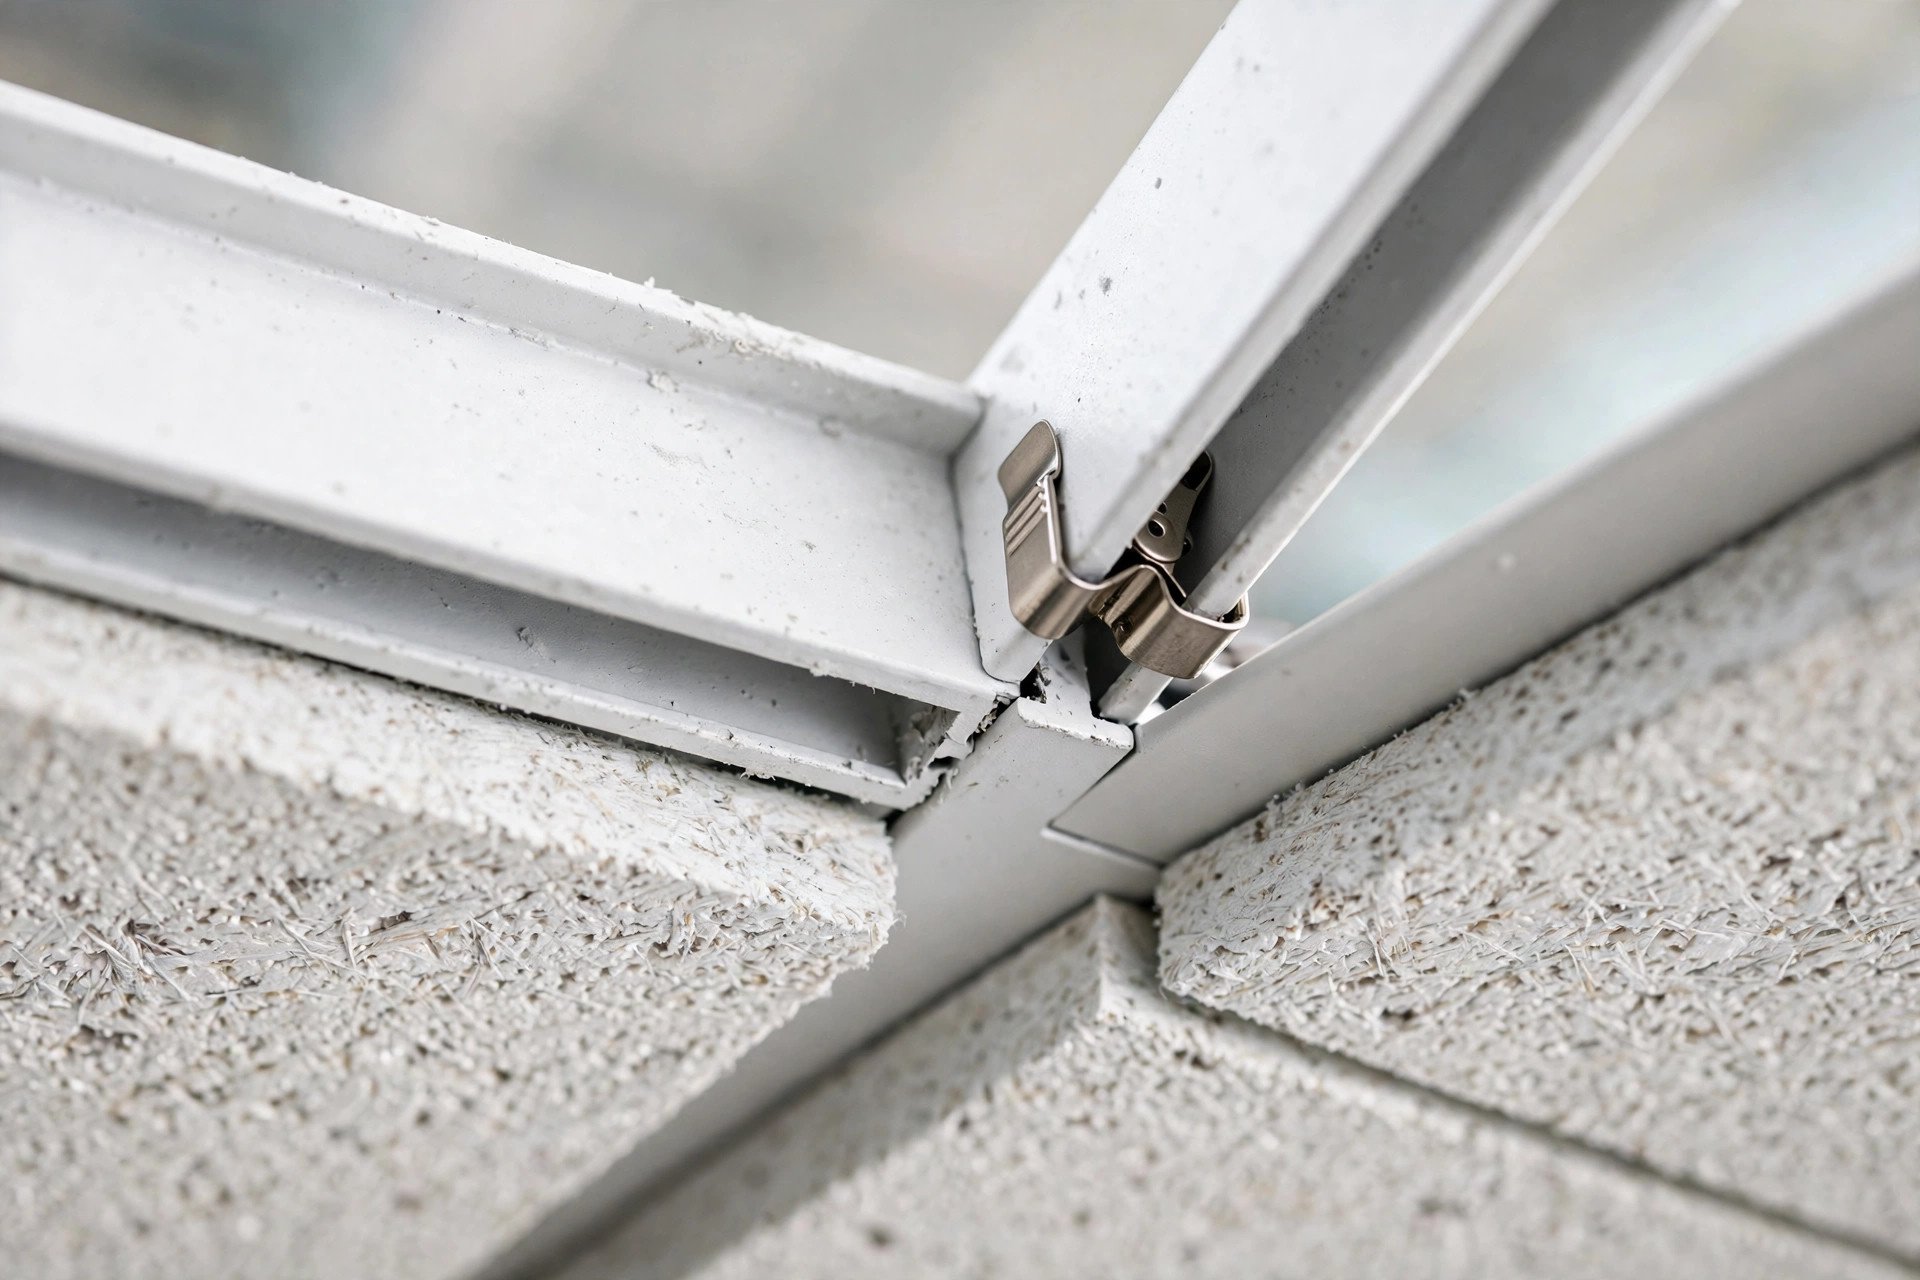
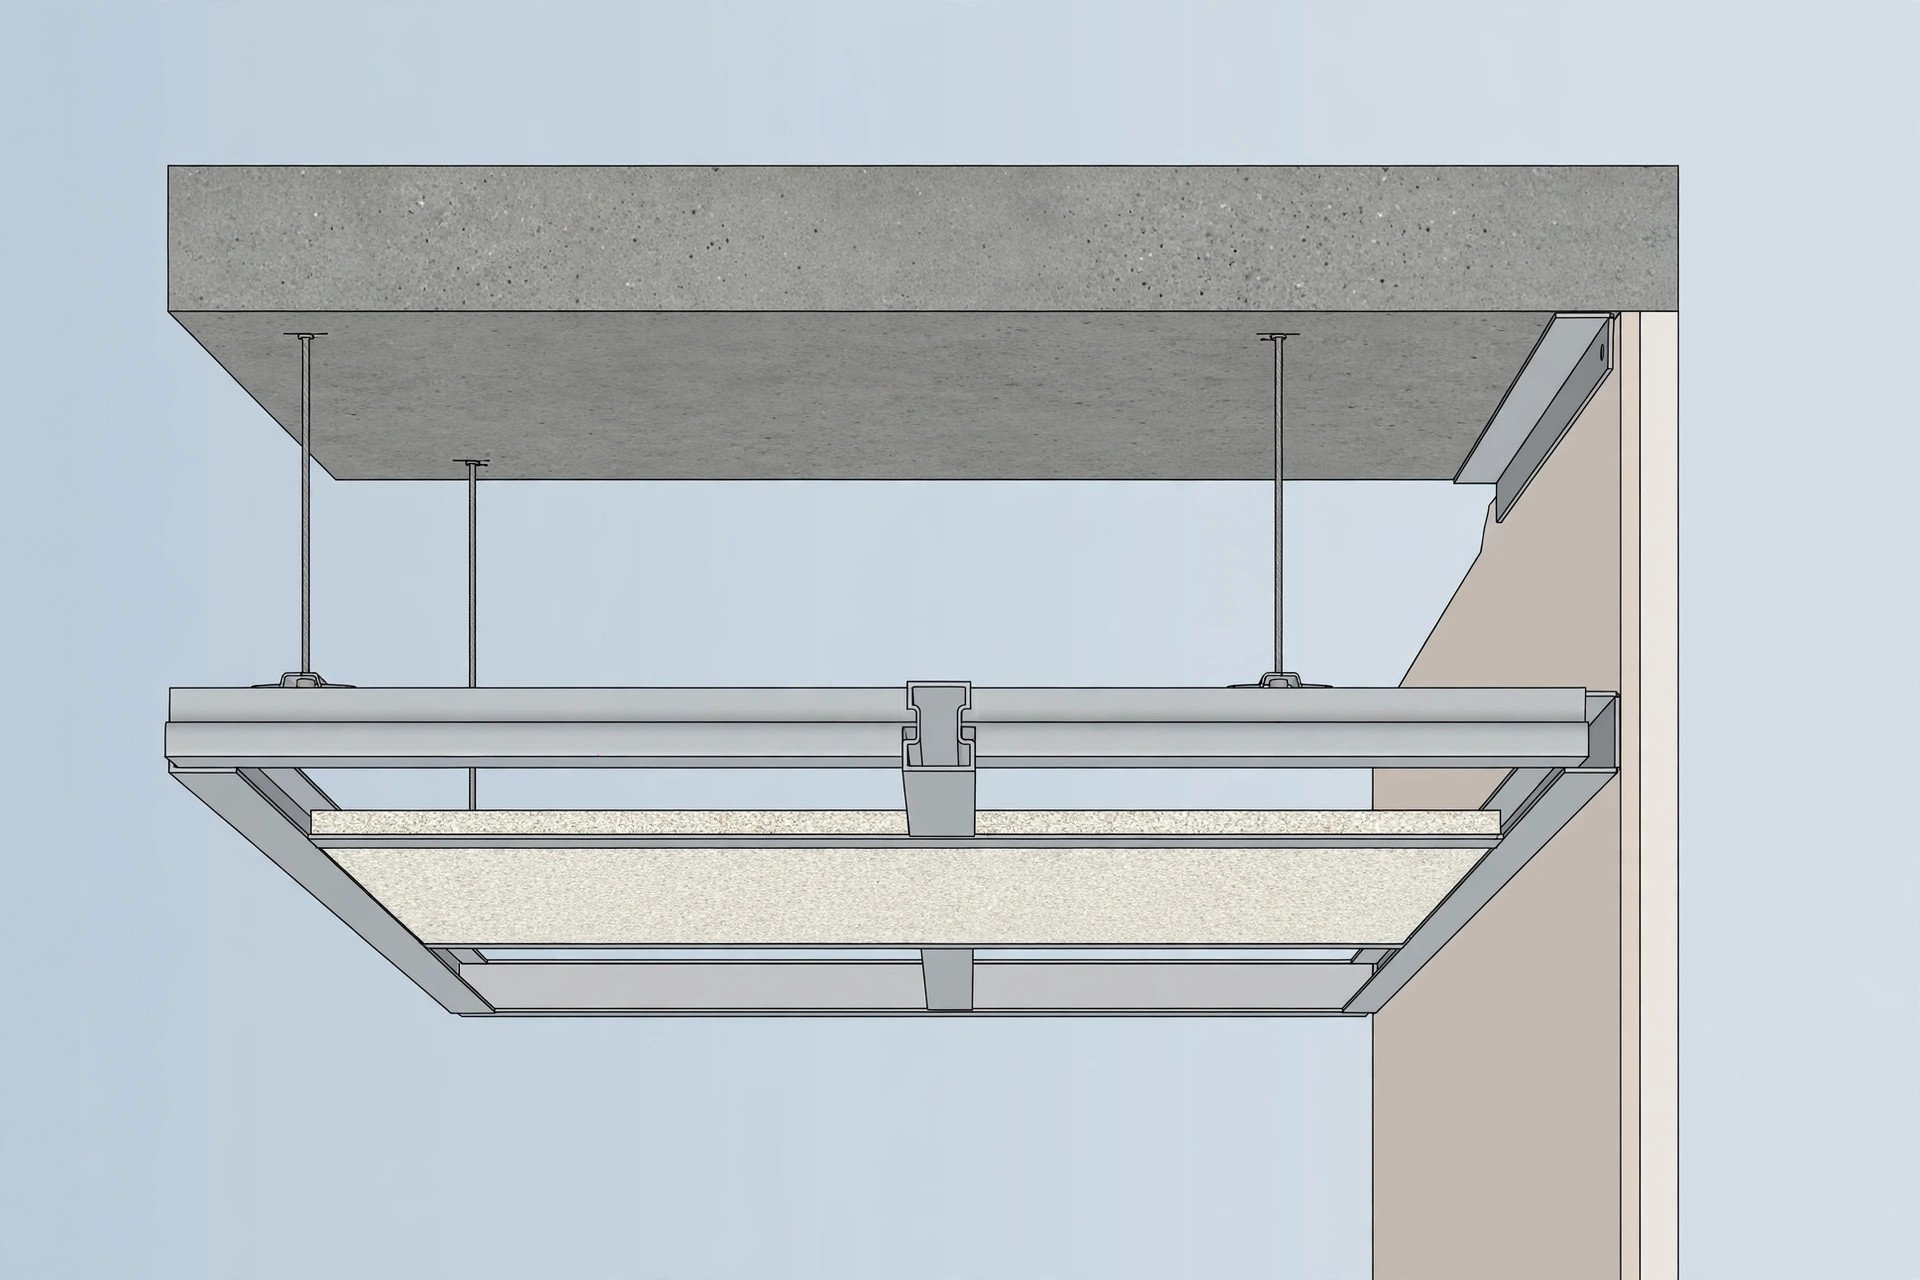
A grid ceiling has five working parts, and it helps to know them when you read a quotation:
- Main T runners — the long metal channels that carry the load, suspended from the slab.
- Cross tees — shorter channels that lock into the main runners at right angles, forming the square grid.
- Wall angles — L-shaped trims fixed around the room’s perimeter that the grid rests on.
- Hanger wires or rods — adjustable suspensions from the concrete slab that hold the grid level.
- The tiles — mineral fibre panels (sometimes gypsum, metal, or calcium silicate in the same grid) laid into the openings.
Design variants you can buy in India
Grid ceilings will never win a design contest against a sculpted POP or veneer ceiling — but within the system, there is more choice than most people realise. If you are comparing options, it helps to start with a broad overview of false ceiling designs before zooming into the grid family.
Square lay-in (the standard)
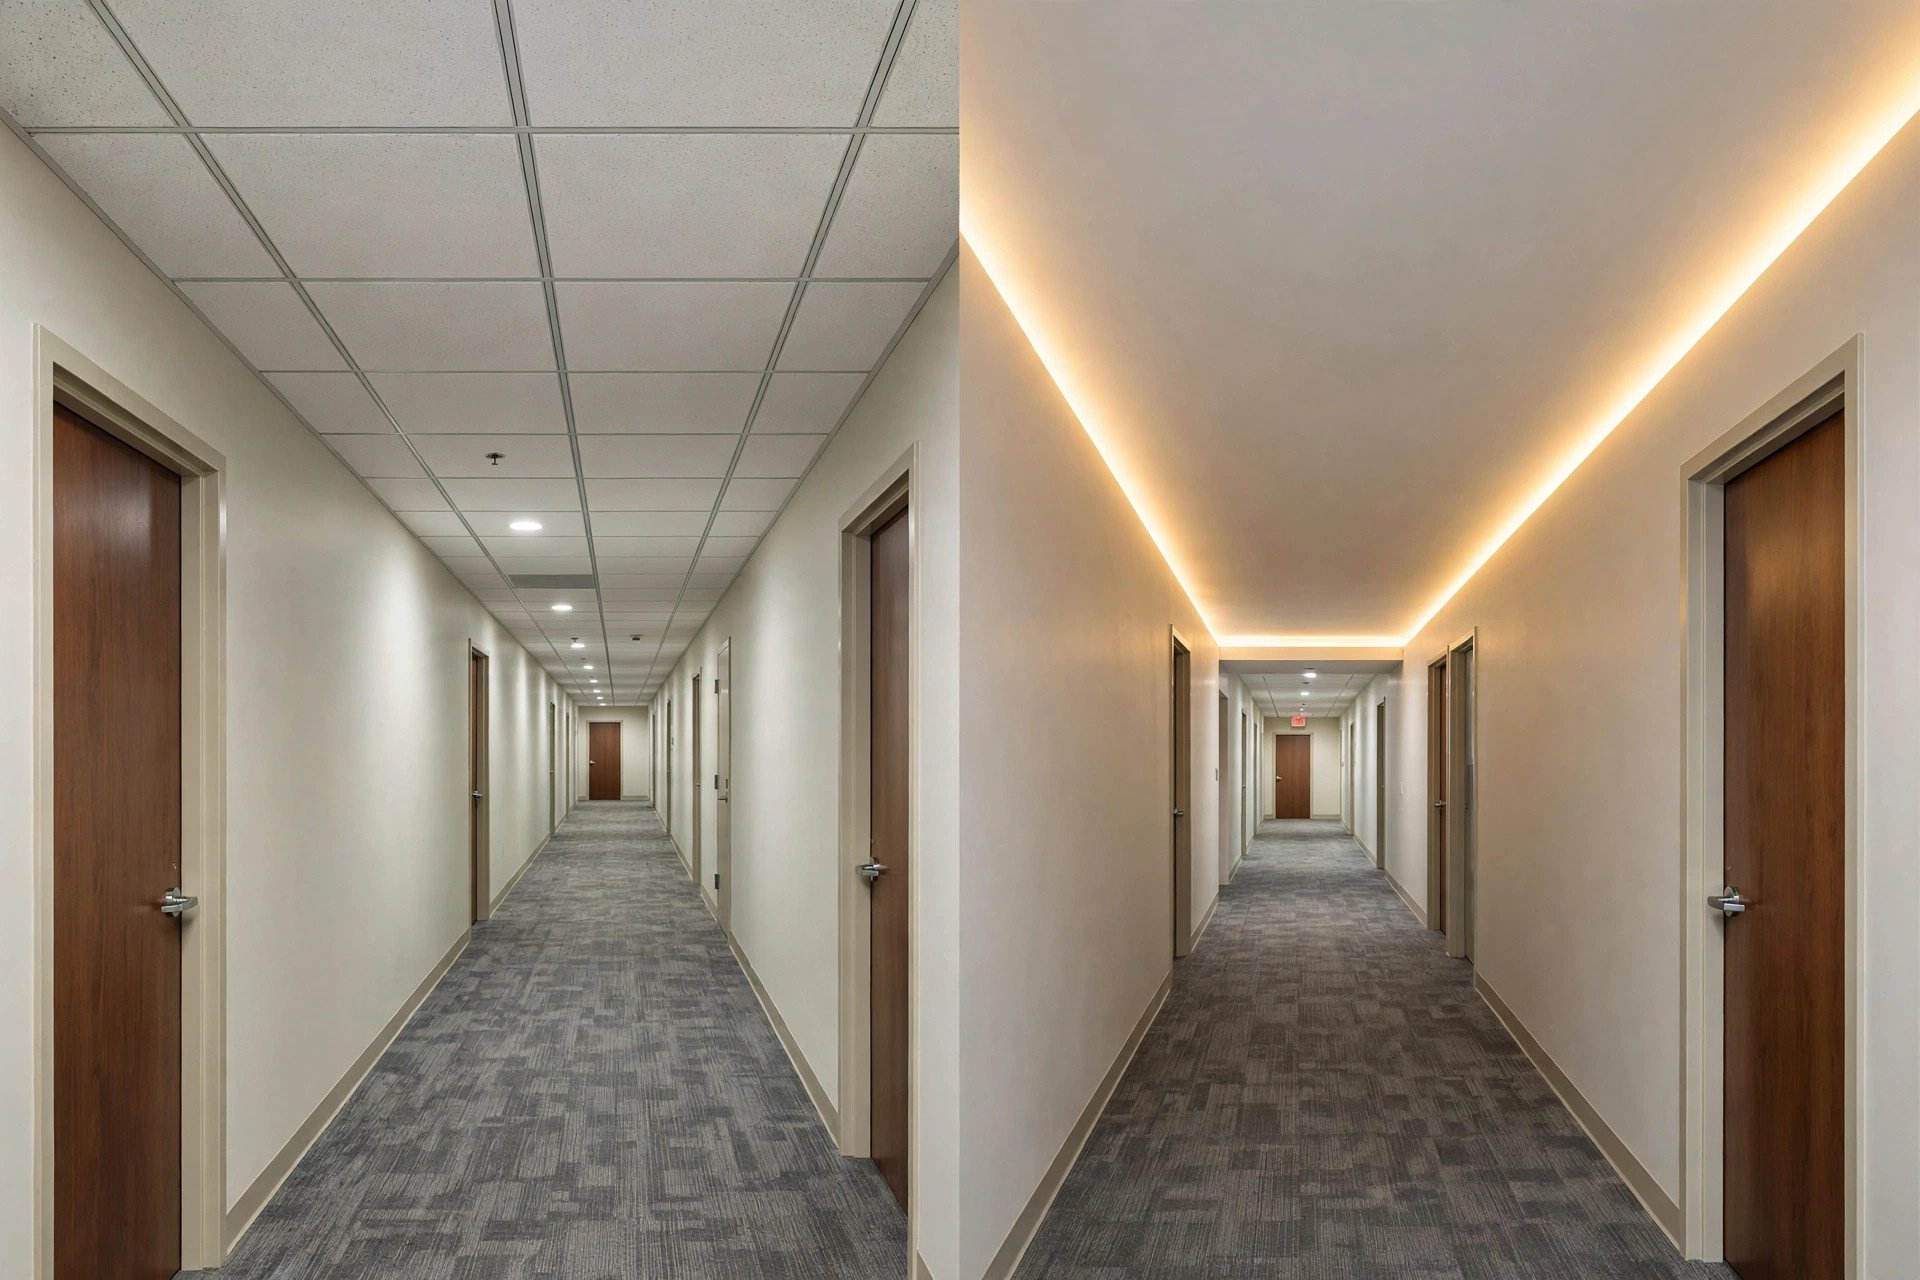
The classic: square-edged tiles dropped into an exposed grid, so the full T-bar pattern is visible. It looks orderly and institutional — the ceiling of most Indian offices, banks, and classrooms. Cheapest and fastest of the variants.
Tegular edge
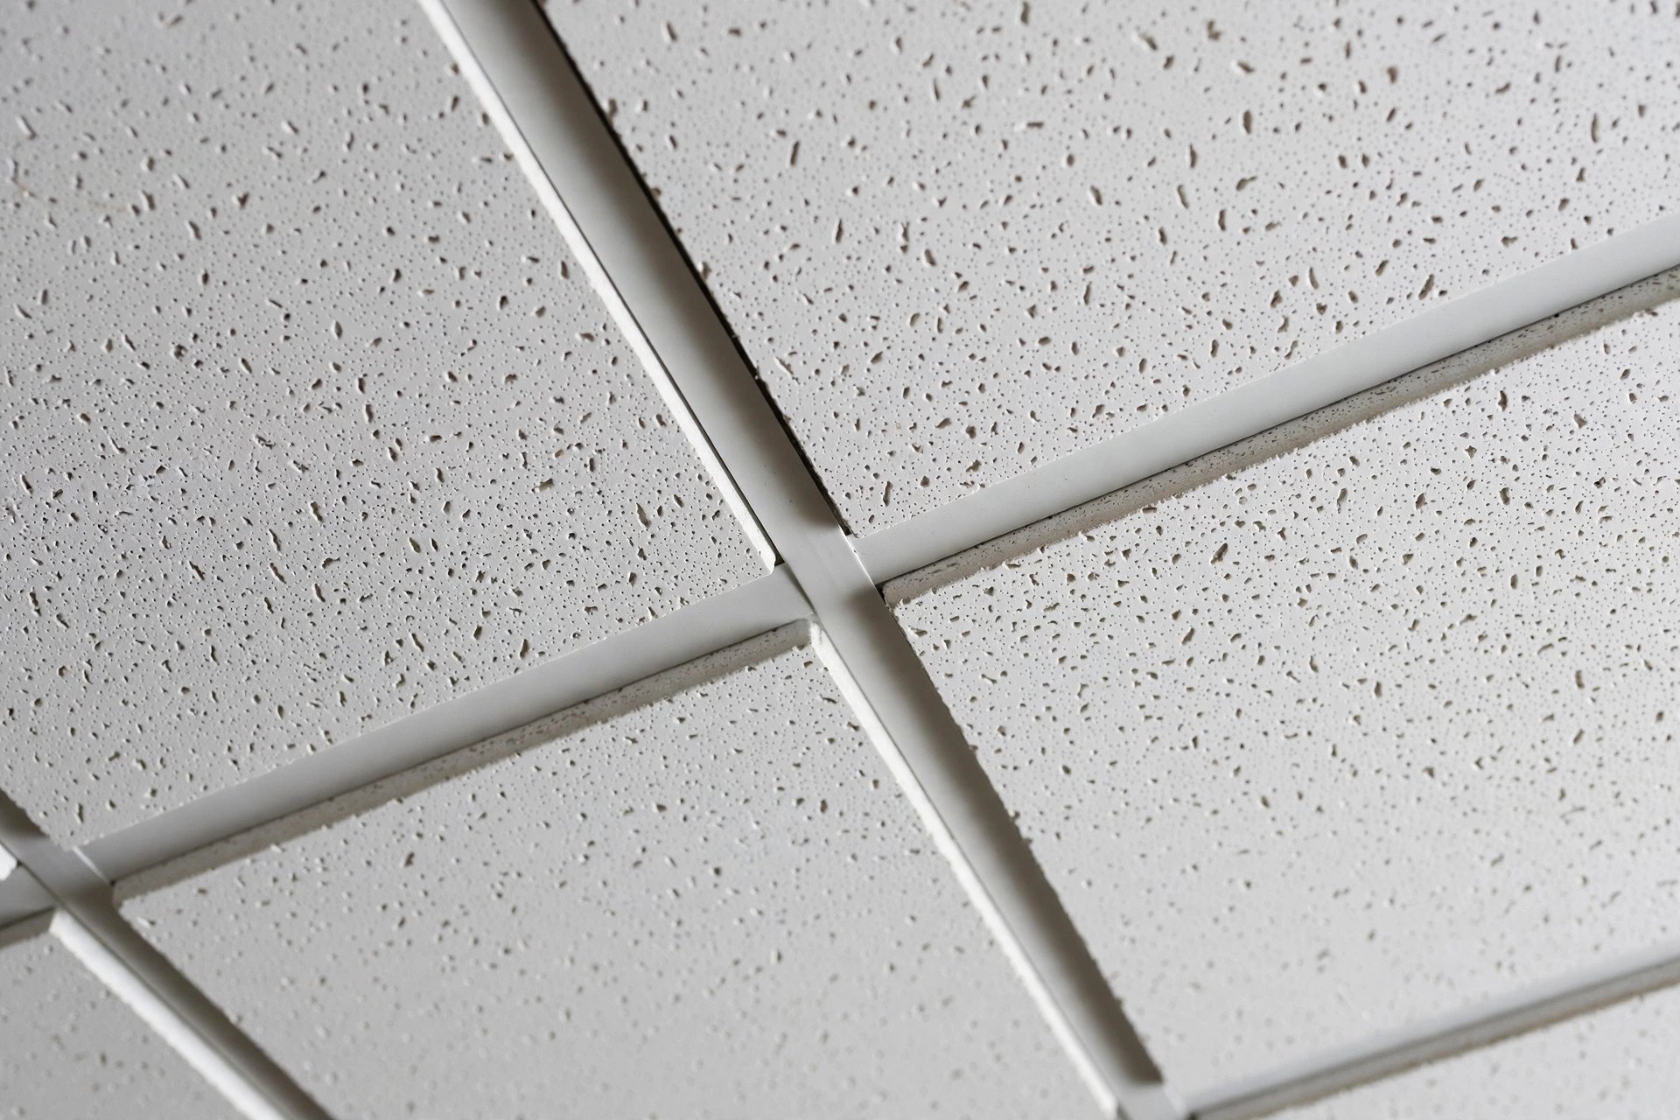
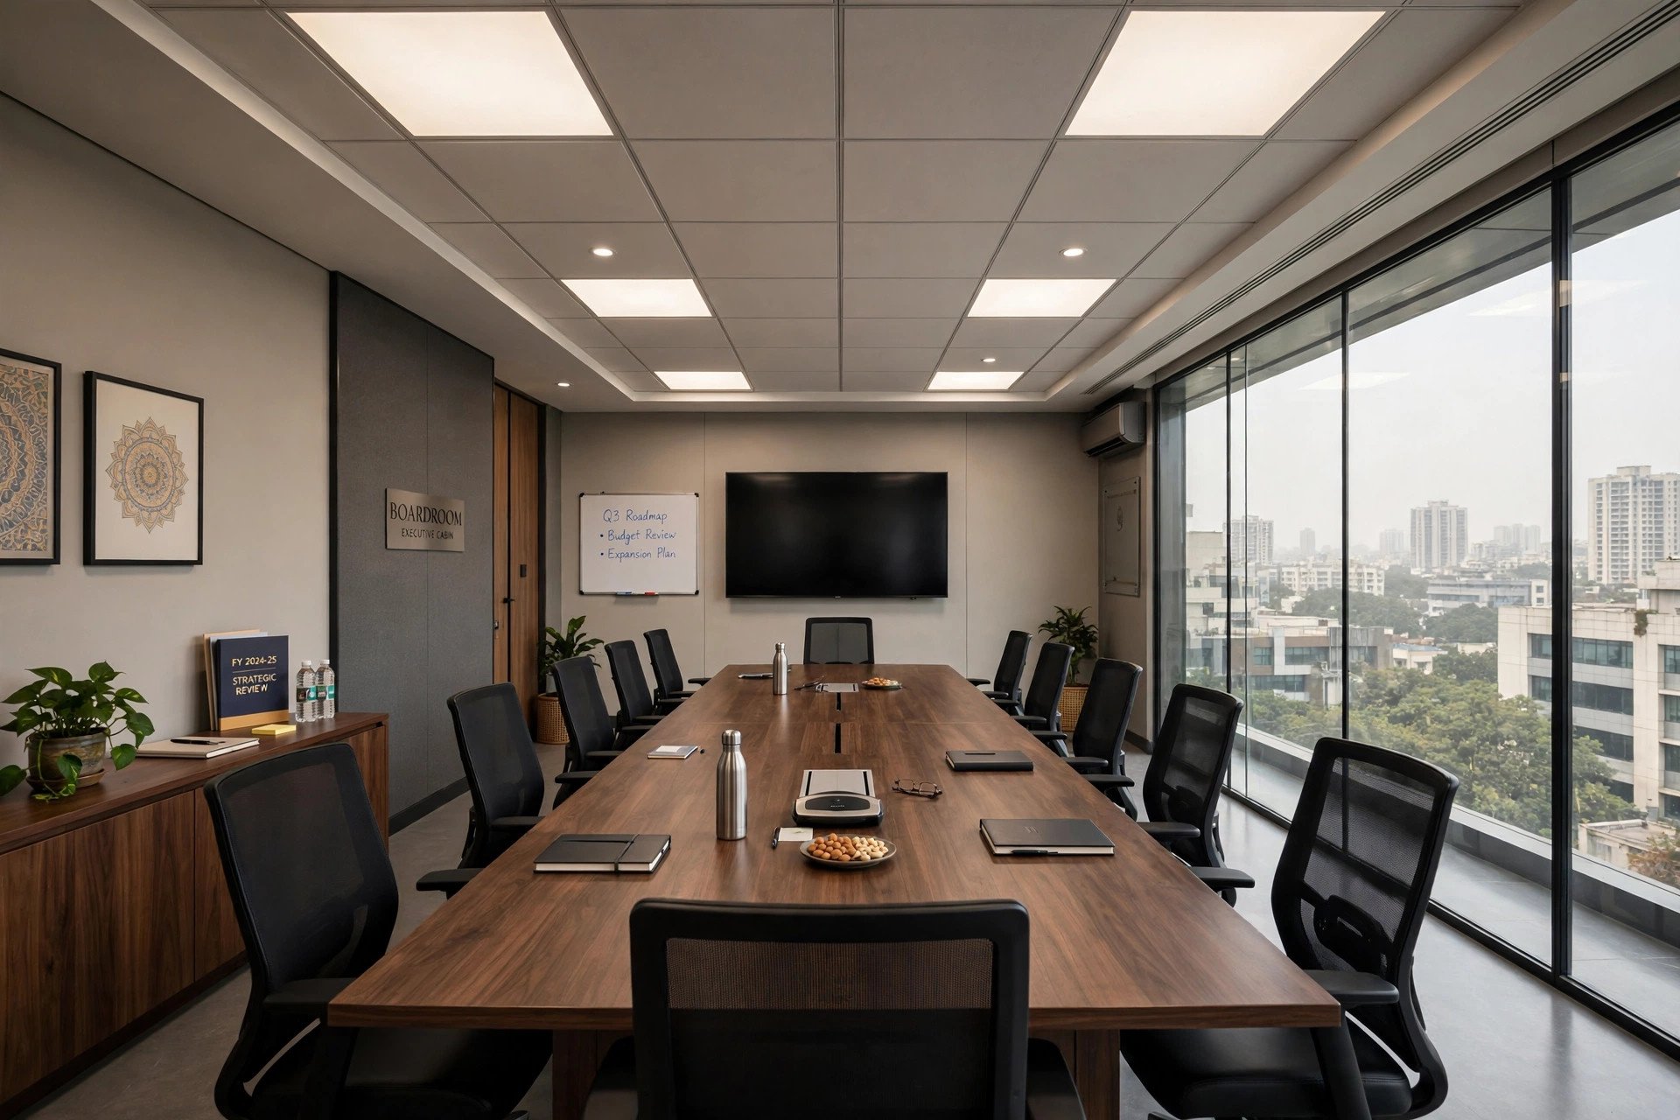
Tegular tiles have a stepped edge, so the tile face sits slightly below the grid line. This creates a fine shadow reveal around every tile — a small detail that makes the ceiling look far more finished than a flat lay-in. Popular in conference cabins and client-facing areas.
Microlook / fine-line grids
A narrower grid profile (around 15 mm instead of 24 mm) that shrinks the visible metal lines. From a distance the ceiling reads almost continuous. A good middle ground between the standard grid look and a concealed system.
Concealed clip-in grids
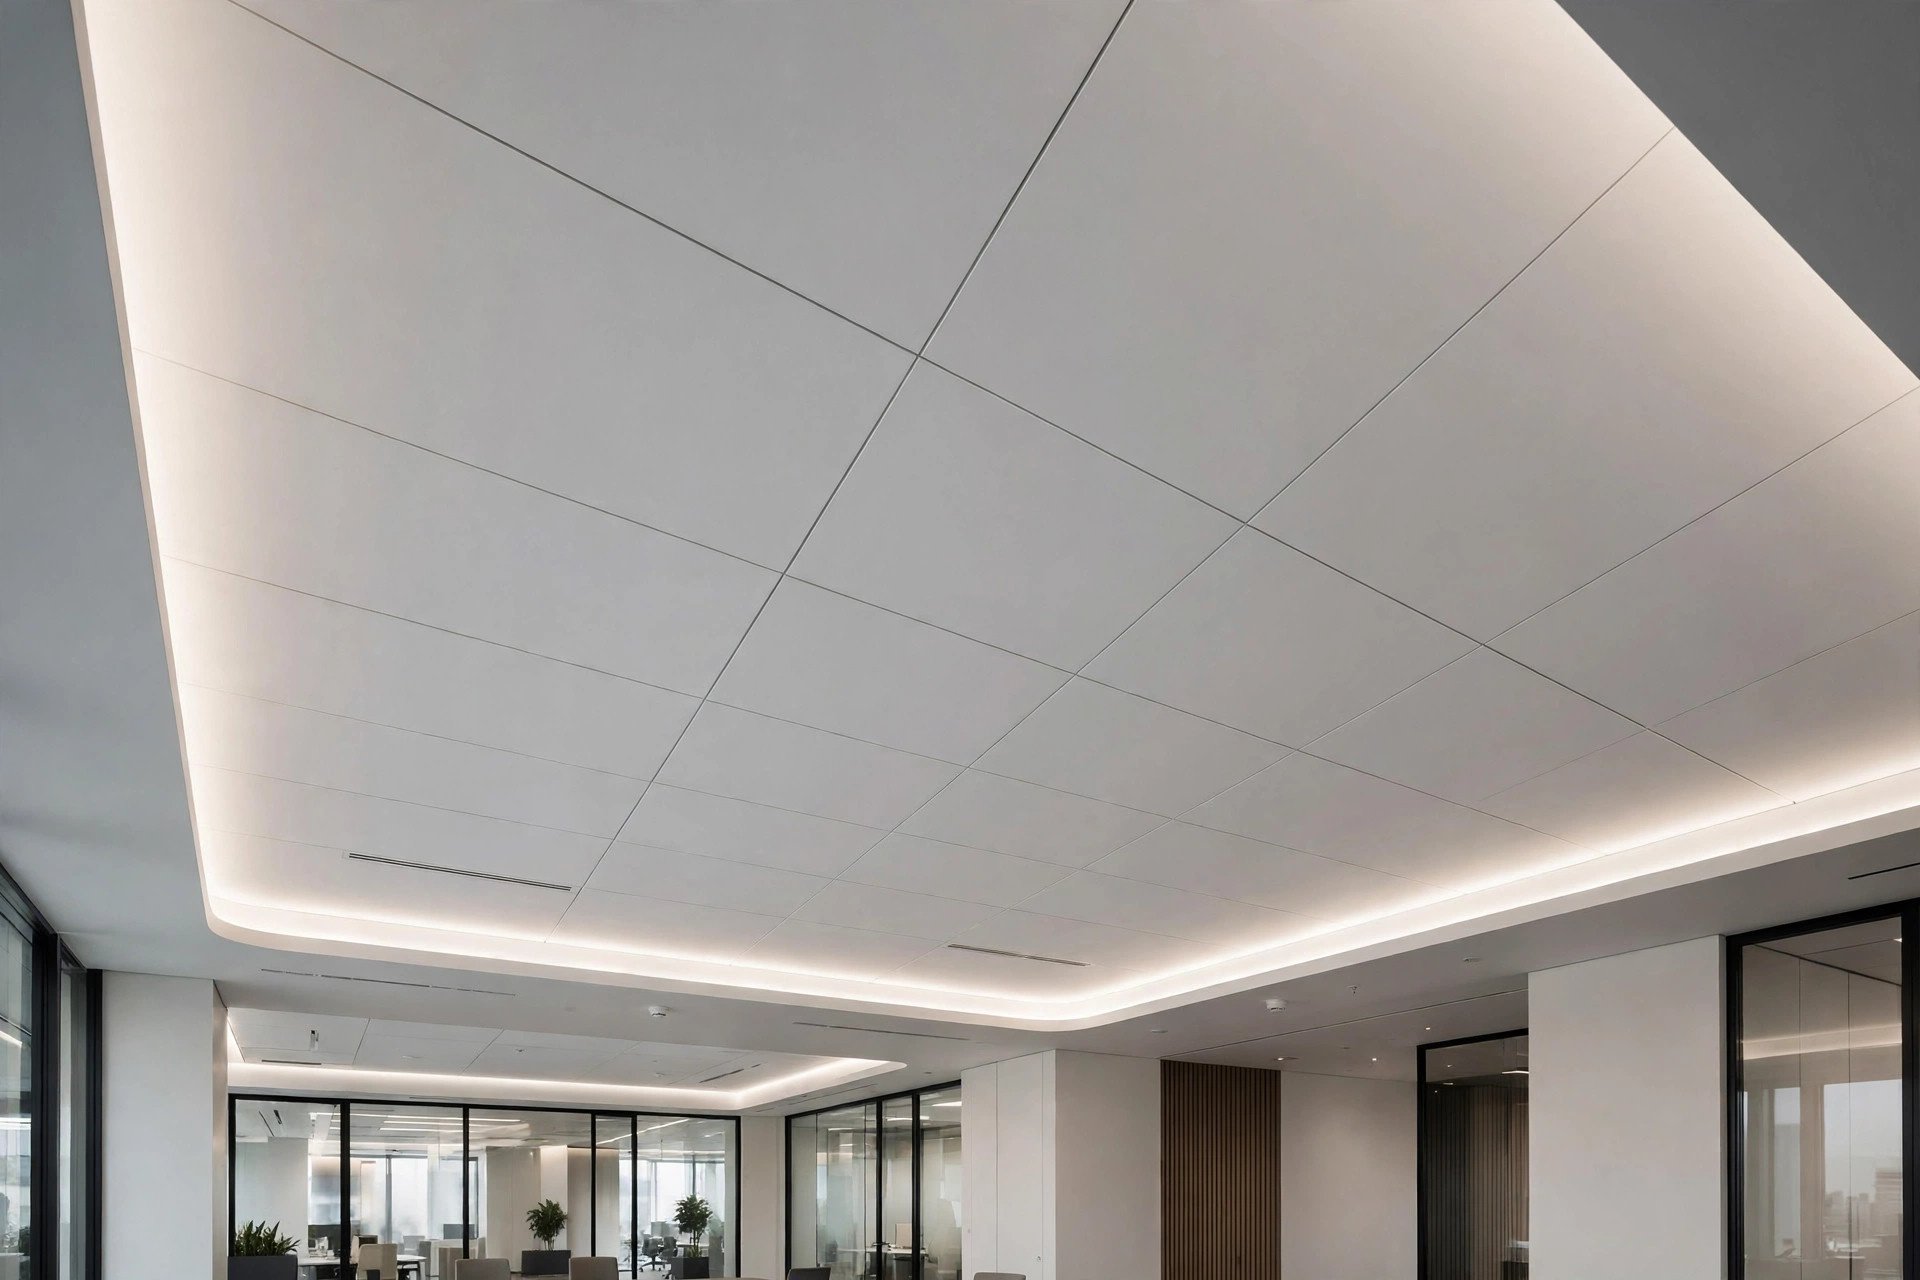
Here the tiles or metal panels clip into a hidden suspension, so you see hairline joints instead of T-bars. The result approaches the clean look of a gypsum ceiling while keeping the panels removable. It costs more and suits premium offices and lobbies.
Bandraster (slotted) grids
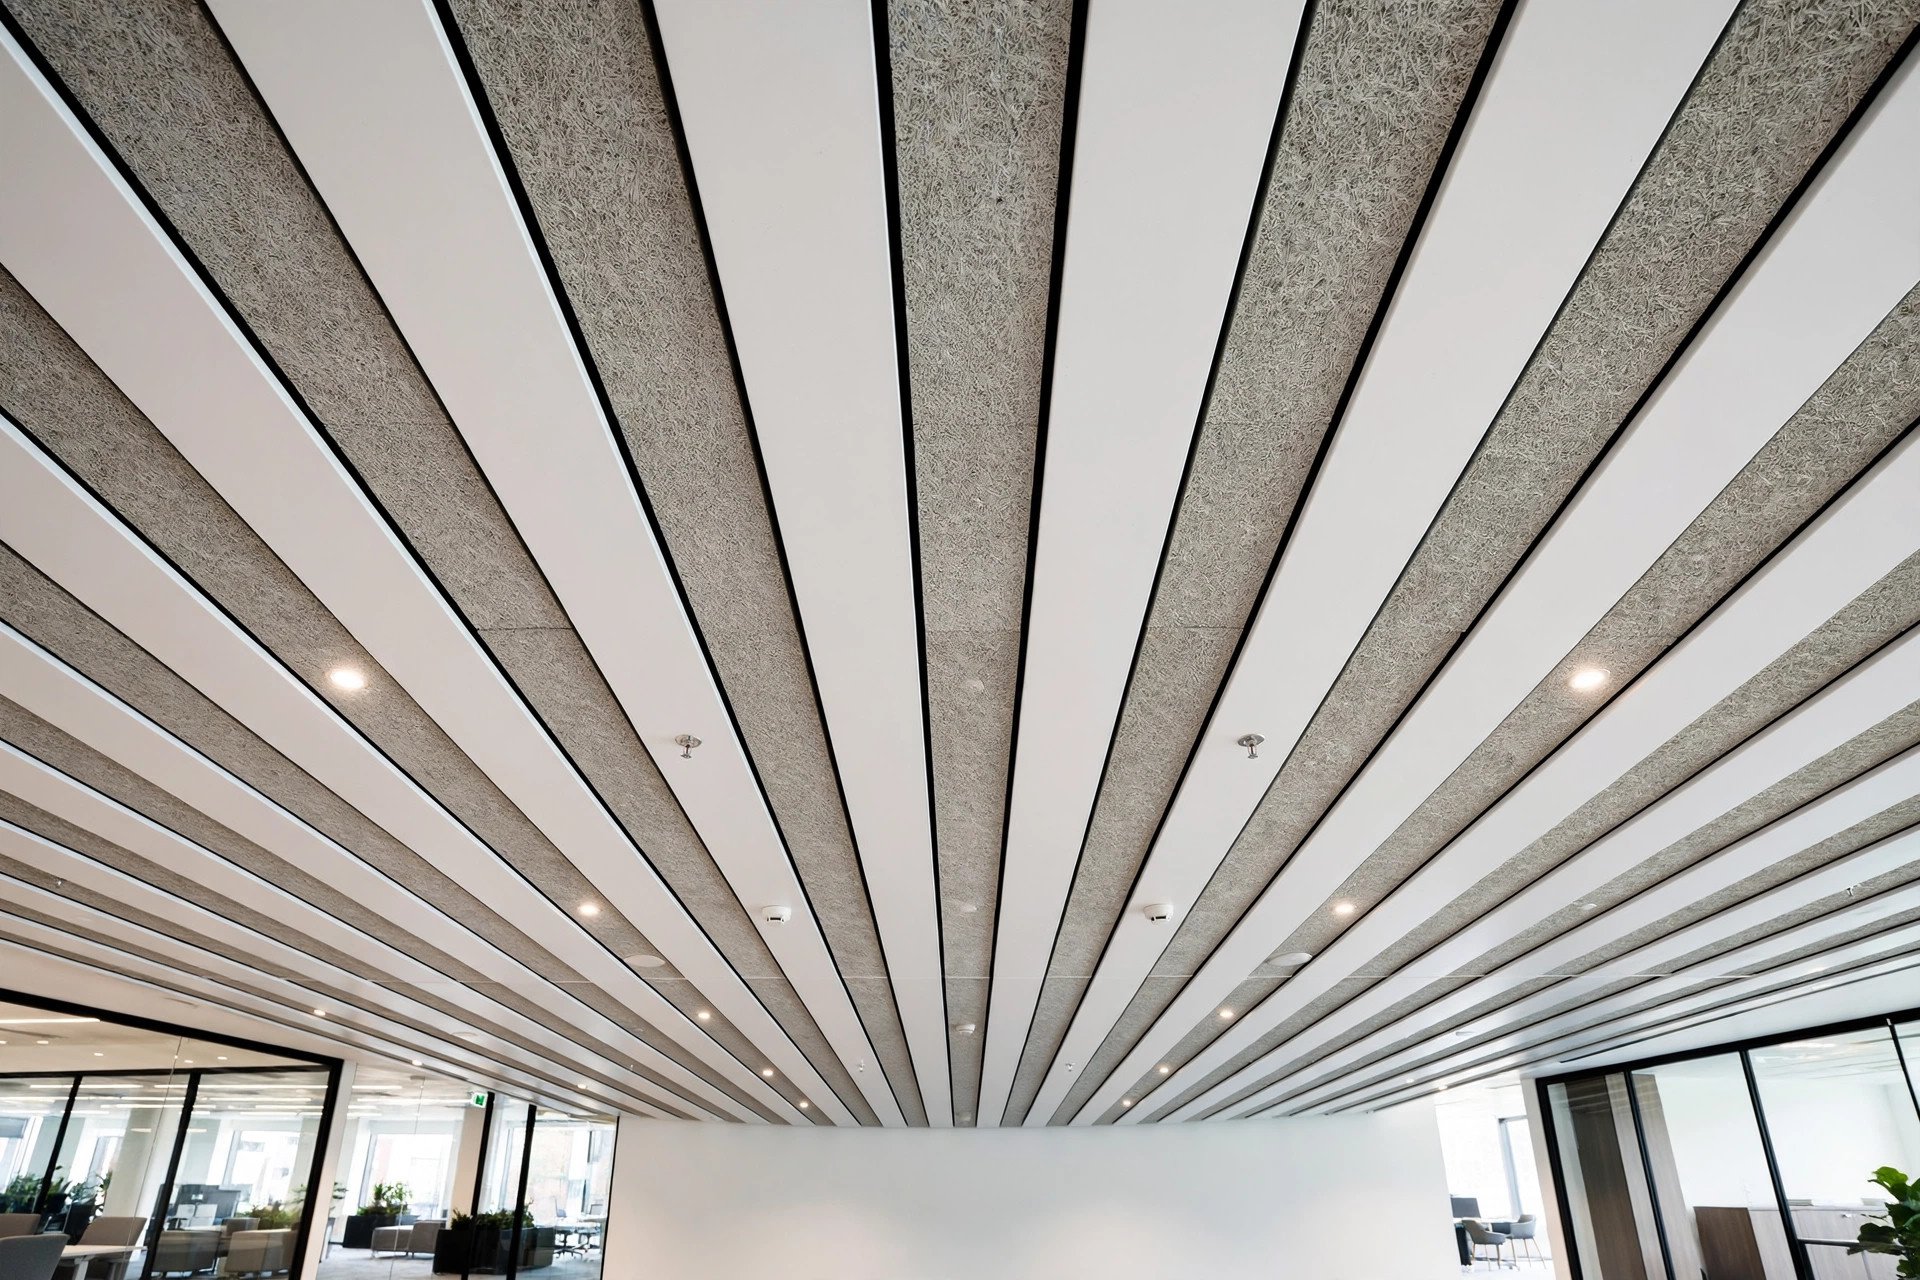
Wide flat metal bands run in one direction with acoustic infill strips between them, creating a strong linear rhythm. Used in airport-style corridors, large lobbies, and design-led commercial floors that want the grid to be a feature rather than a background.
Textures, edges, and colours
Tile faces come in fine fissured, pin-hole, sand, and micro-perforated textures. Edge choices are square (lay-in), tegular, or concealed. Colours are overwhelmingly white and off-white — white tiles also reflect 85–90% of light back into the room, which genuinely helps lighting levels. Printed and coloured tiles exist but are uncommon in the Indian market.
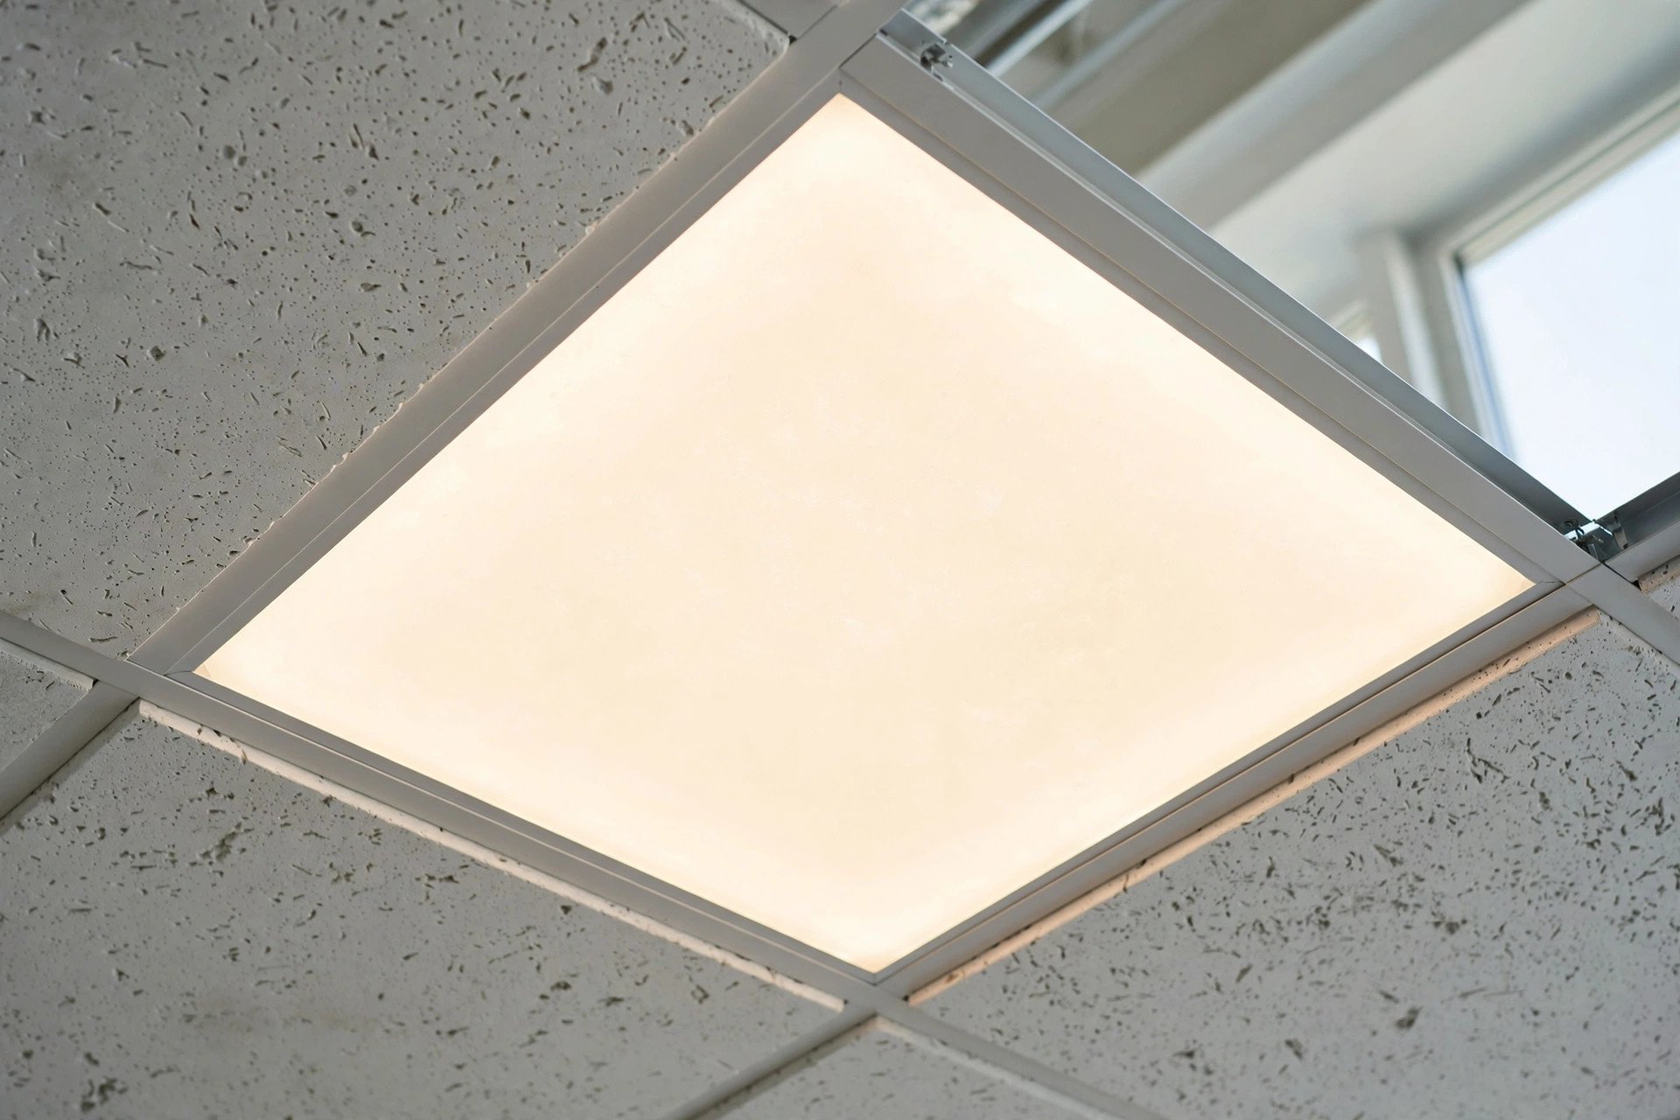
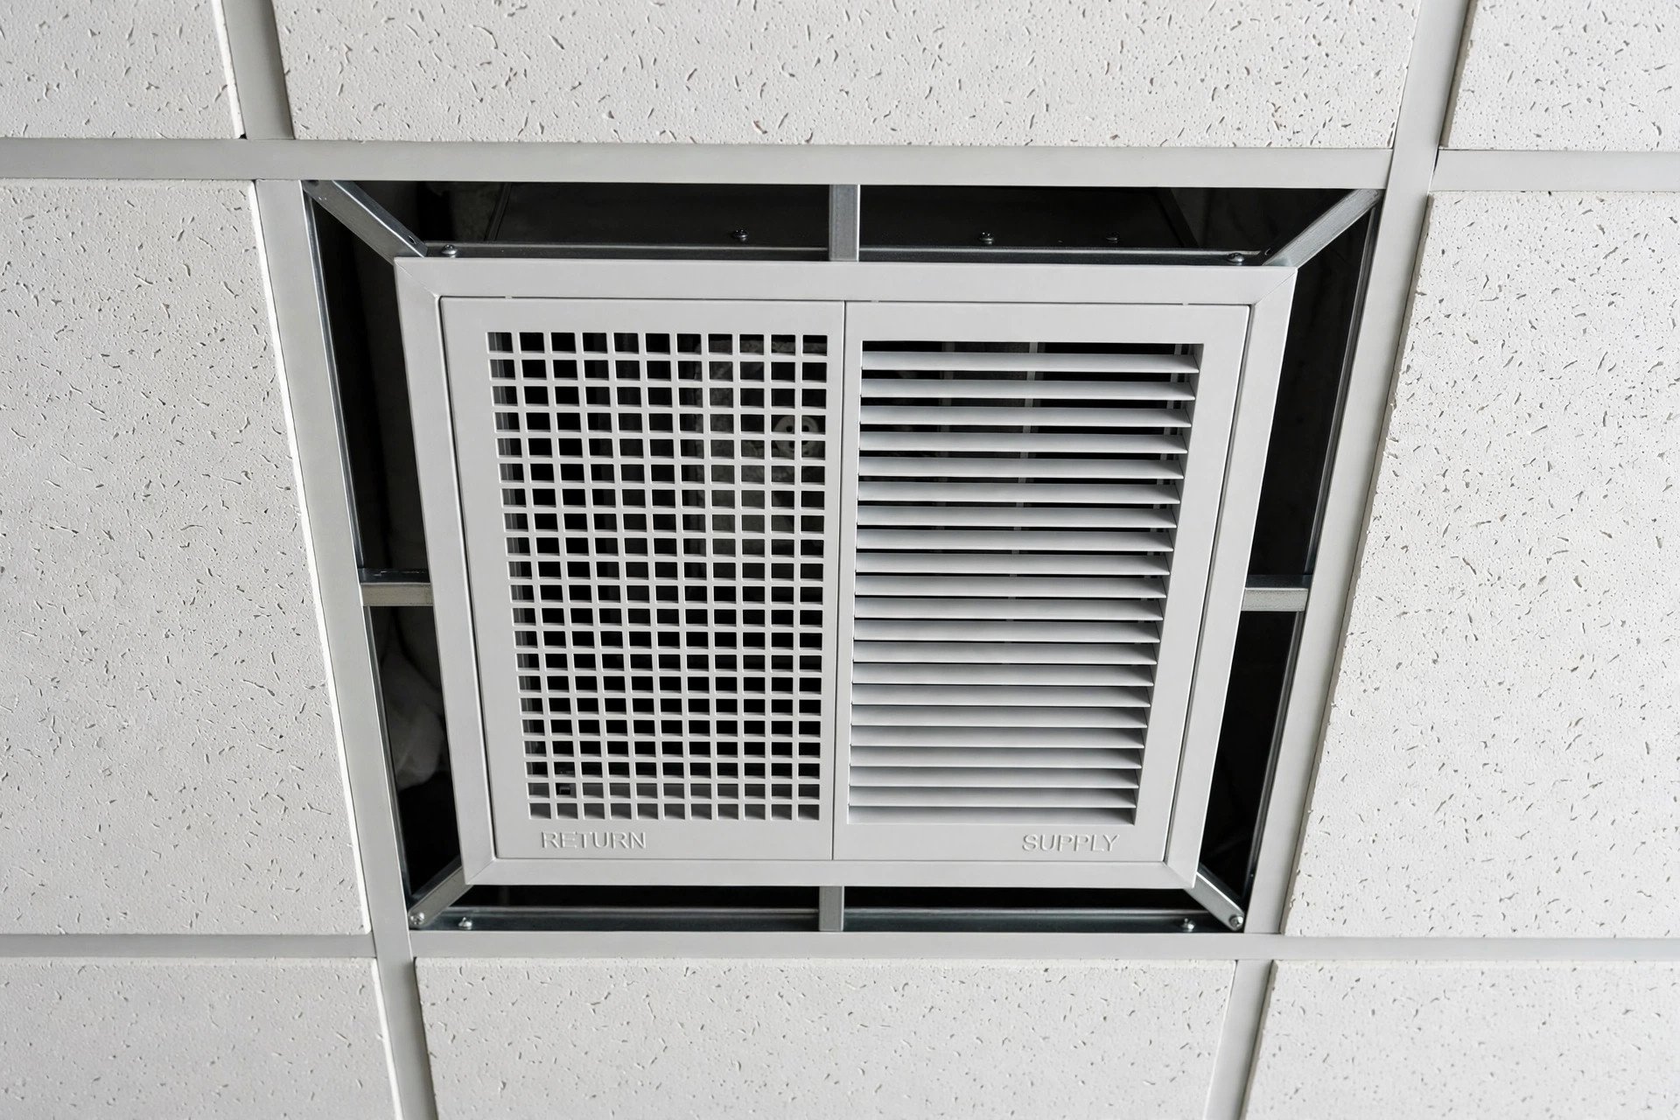
One genuinely useful design trick: any tile module can be swapped for a service module. A 600 × 600 mm LED panel, an AC supply grille, a return-air vent, or a speaker drops into the grid exactly where a tile was — no cutting, no patching.
Pros and cons, honestly
Where grid and mineral fibre ceilings win
- Maintenance access is unmatched. Lift a tile, reach the duct, cable, or pipe above, and drop the tile back. No cutting, no replastering, no repainting. In buildings where services are serviced regularly, this alone decides the material.
- Speed. A trained team can finish large commercial areas in one to two days — industry guides describe a four-person team covering about 1,000 sq ft in a day and a half. There is no jointing compound, no curing time, and no painting.
- Acoustics. With NRC typically 0.50–0.75 on commonly listed tiles, open offices, classrooms, and call centres sound calmer and clearer.
- Easy repairs. A damaged tile is replaced individually in minutes; you never repaint a whole ceiling for one stain.
- Light reflectance. White tiles reflect 85–90% of light, so rooms need slightly less artificial lighting to feel bright.
- Fire and hygiene options. Tiles are commonly specified with Class A (ASTM E84) or Class 0/1 (BS 476) fire performance, and specialised hygiene-faced grades exist for hospitals and food units — always confirm on the specific tile’s datasheet rather than taking a seller’s word.
Where they fall short
- The grid is always visible (except in concealed systems). Many homeowners and premium clients find the T-bar pattern too utilitarian for living spaces.
- No curves, coves, or multi-level drama. Cove lighting trays, domes, and flowing POP-style shapes are simply not possible in a grid system. If design is the priority, look at gypsum false ceiling designs, which handle all of these.
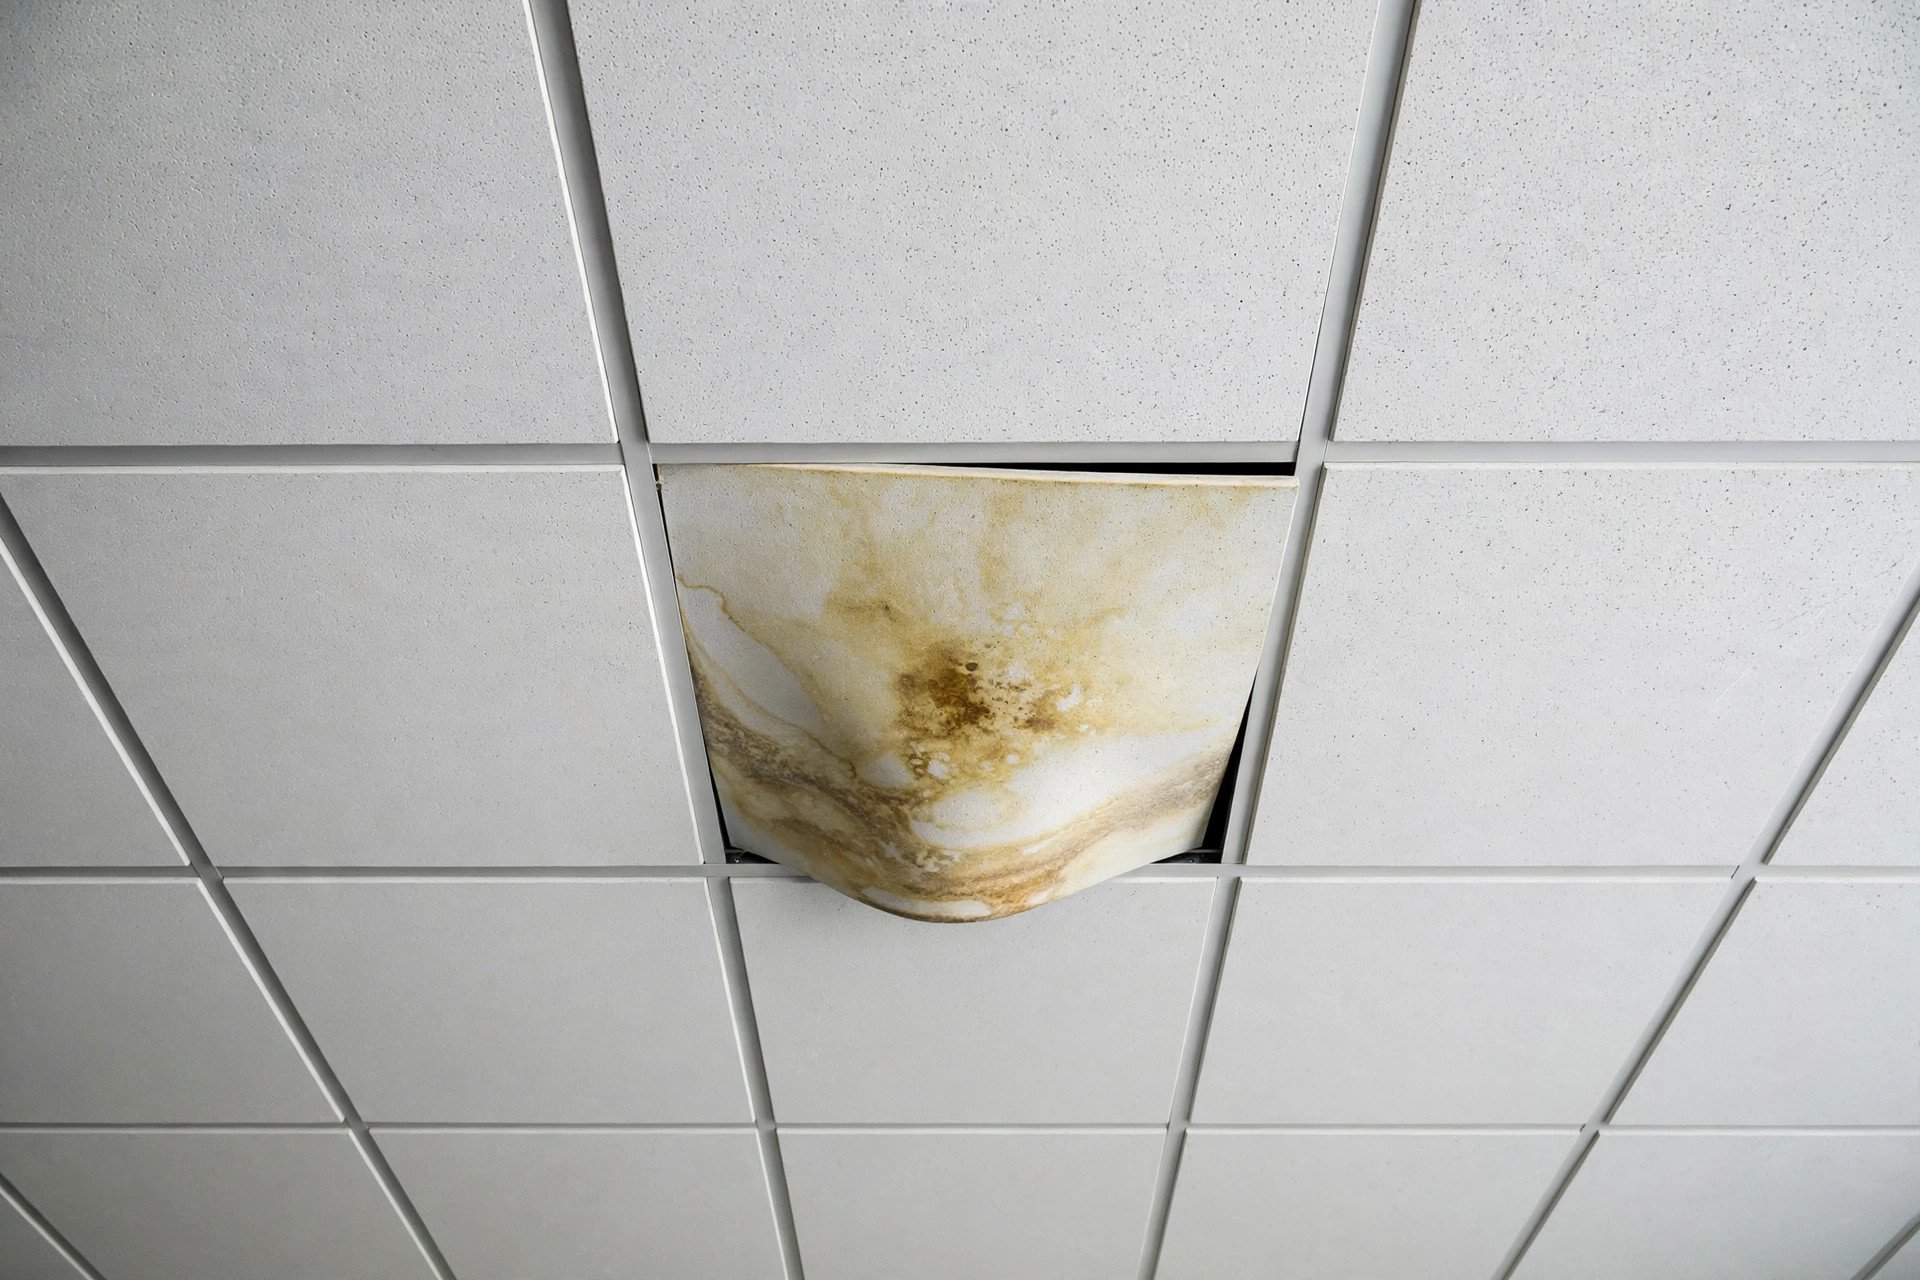
- Moisture is the enemy. Standard mineral fibre tiles sag and stain in damp conditions, so they do not belong in bathrooms, kitchens, or leak-prone areas. Humid regions should specify RH99-rated tiles — and even then, fix the leak first.
- Impact and weight limits. Tiles are light and brittle; they dent if mishandled, and the grid is designed to carry tiles and light fittings only — not storage, not people, not heavy fixtures.
What does a grid and mineral fibre ceiling cost in India?
Published Indian guides disagree on the exact number, so here are the bands as reported — with what each one covers — rather than a single made-up figure:
- ₹85–150 per sq ft — DesignCafe’s cost guide (updated around September 2026) gives this as a broad planning range for grid and mineral fibre ceilings, noting it suits commercial interiors and can work in home offices or utility spaces.
- ₹90–200 per sq ft installed — Materialbuy’s contractor-oriented guide (May 2026) quotes this installed total depending on tile grade and city, and separately notes the grid system (main runners, cross tees, wall angles, hanger wires) adds roughly ₹55–60 per sq ft on top of the tiles.
- ₹120–250 per sq ft total — AECORD’s 2026 cost guide splits mineral-fibre tile work into material (₹65–135) plus labour (₹55–115), and works a sample 1,000 sq ft office at ₹1.3–2.1 lakh all-in.
For planning, ₹85–200 per sq ft installed is a realistic metro-city band for standard work in 2026, before GST and before light fittings. Premium acoustic tiles (high-NRC grades) and concealed grid systems sit above it. Treat this as a planning band, not a quotation:
- Tile grade matters most — basic local tiles are listed far cheaper than branded acoustic or hygiene grades.
- The grid and suspension is a separate line item in honest quotations; a suspiciously low per-sq-ft rate often excludes it.
- Always ask whether the rate includes tiles, grid, hangers, labour, finishing, GST, and electrical cut-outs — and get it itemised.
- Marketplace listings that show tiles alone at very low per-sq-ft rates are supply-only prices; they are not installed costs.

Where a grid ceiling fits — and where it doesn’t
Natural fits
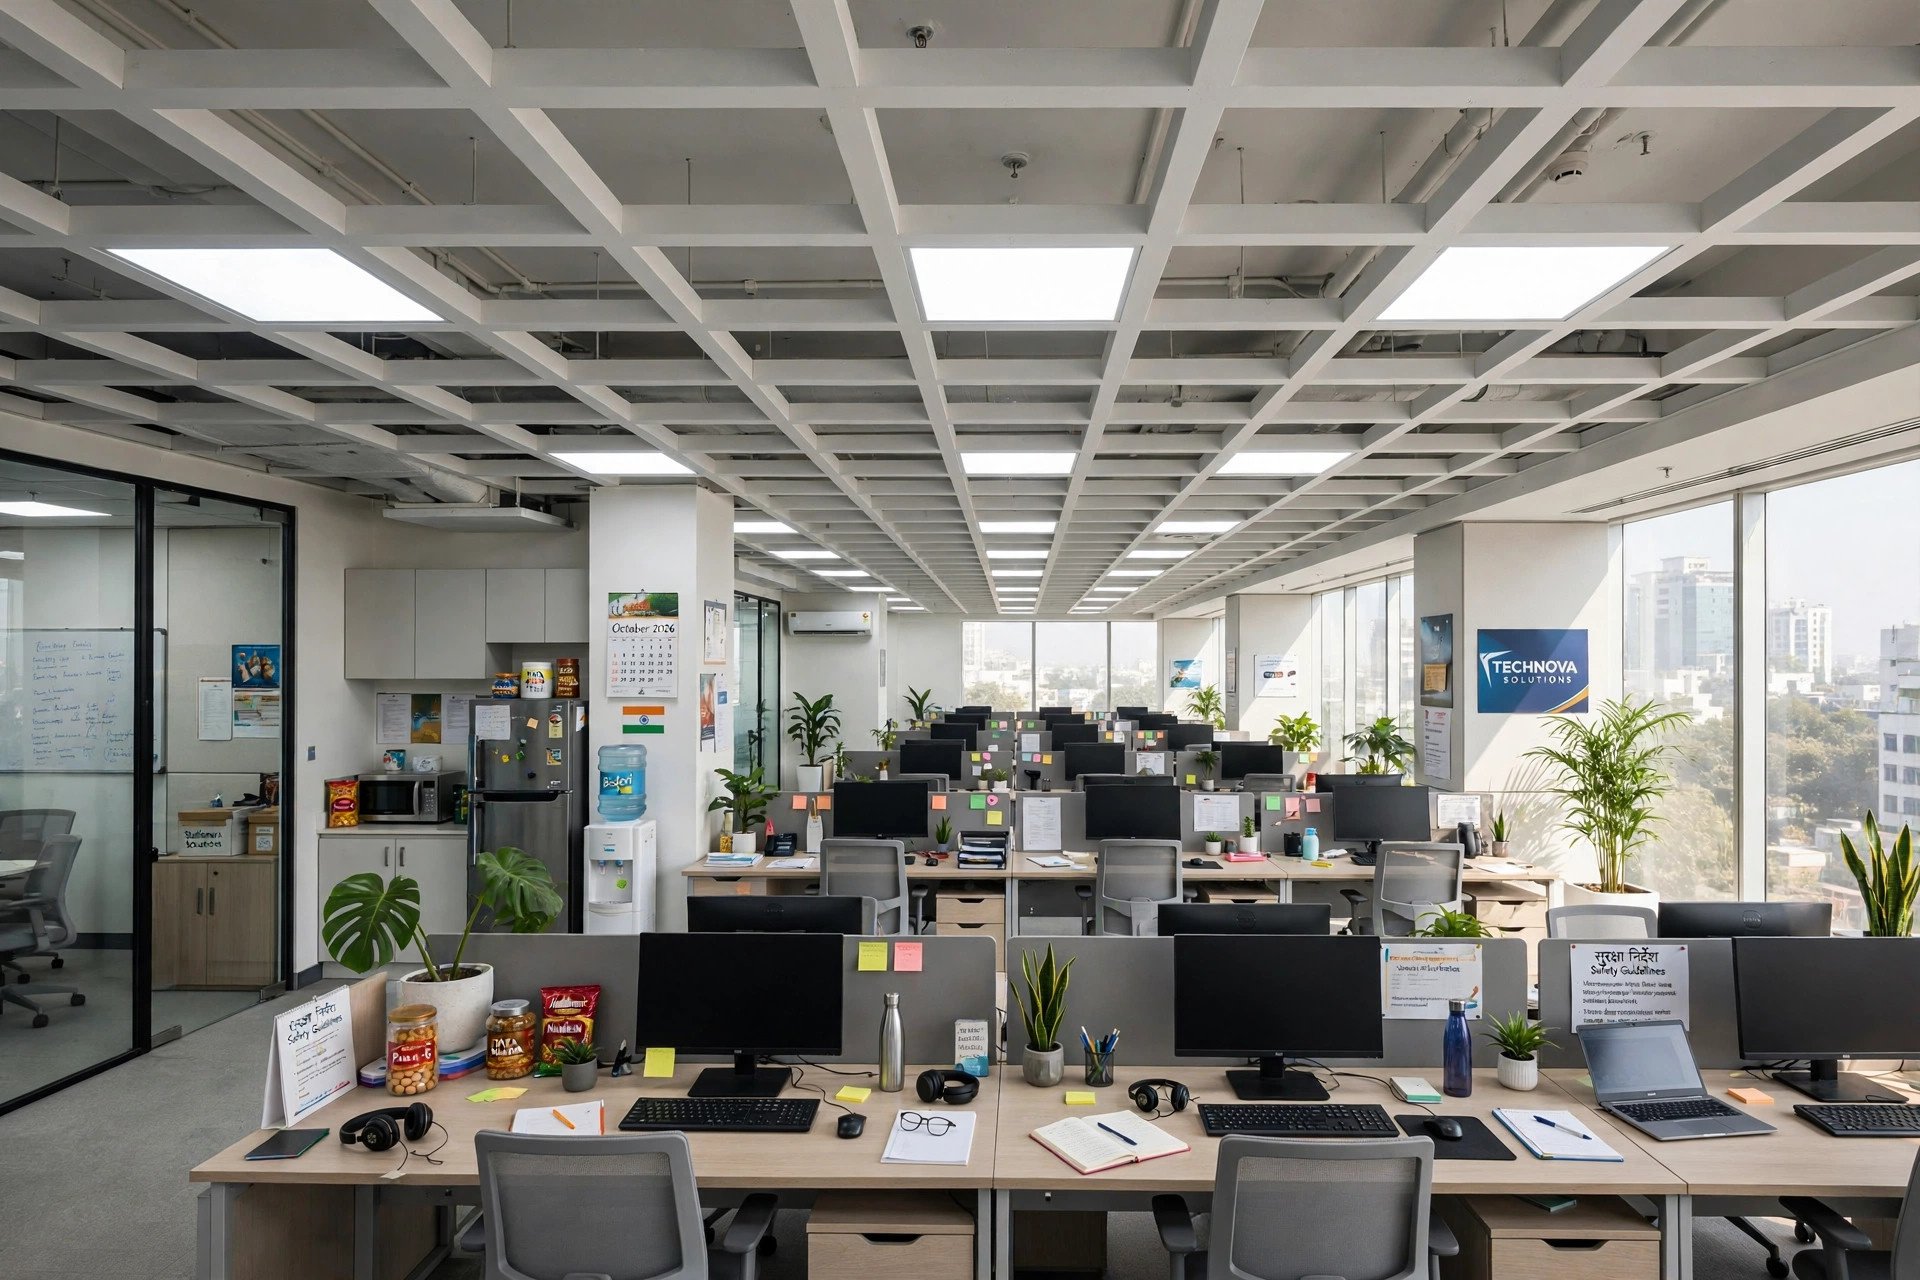
- Offices, IT parks, and coworking floors — the classic use: quiet, fast to install, and services stay reachable.
- Banks and retail stores — tiles can be swapped for spotlights, signage, and AC modules as layouts change.
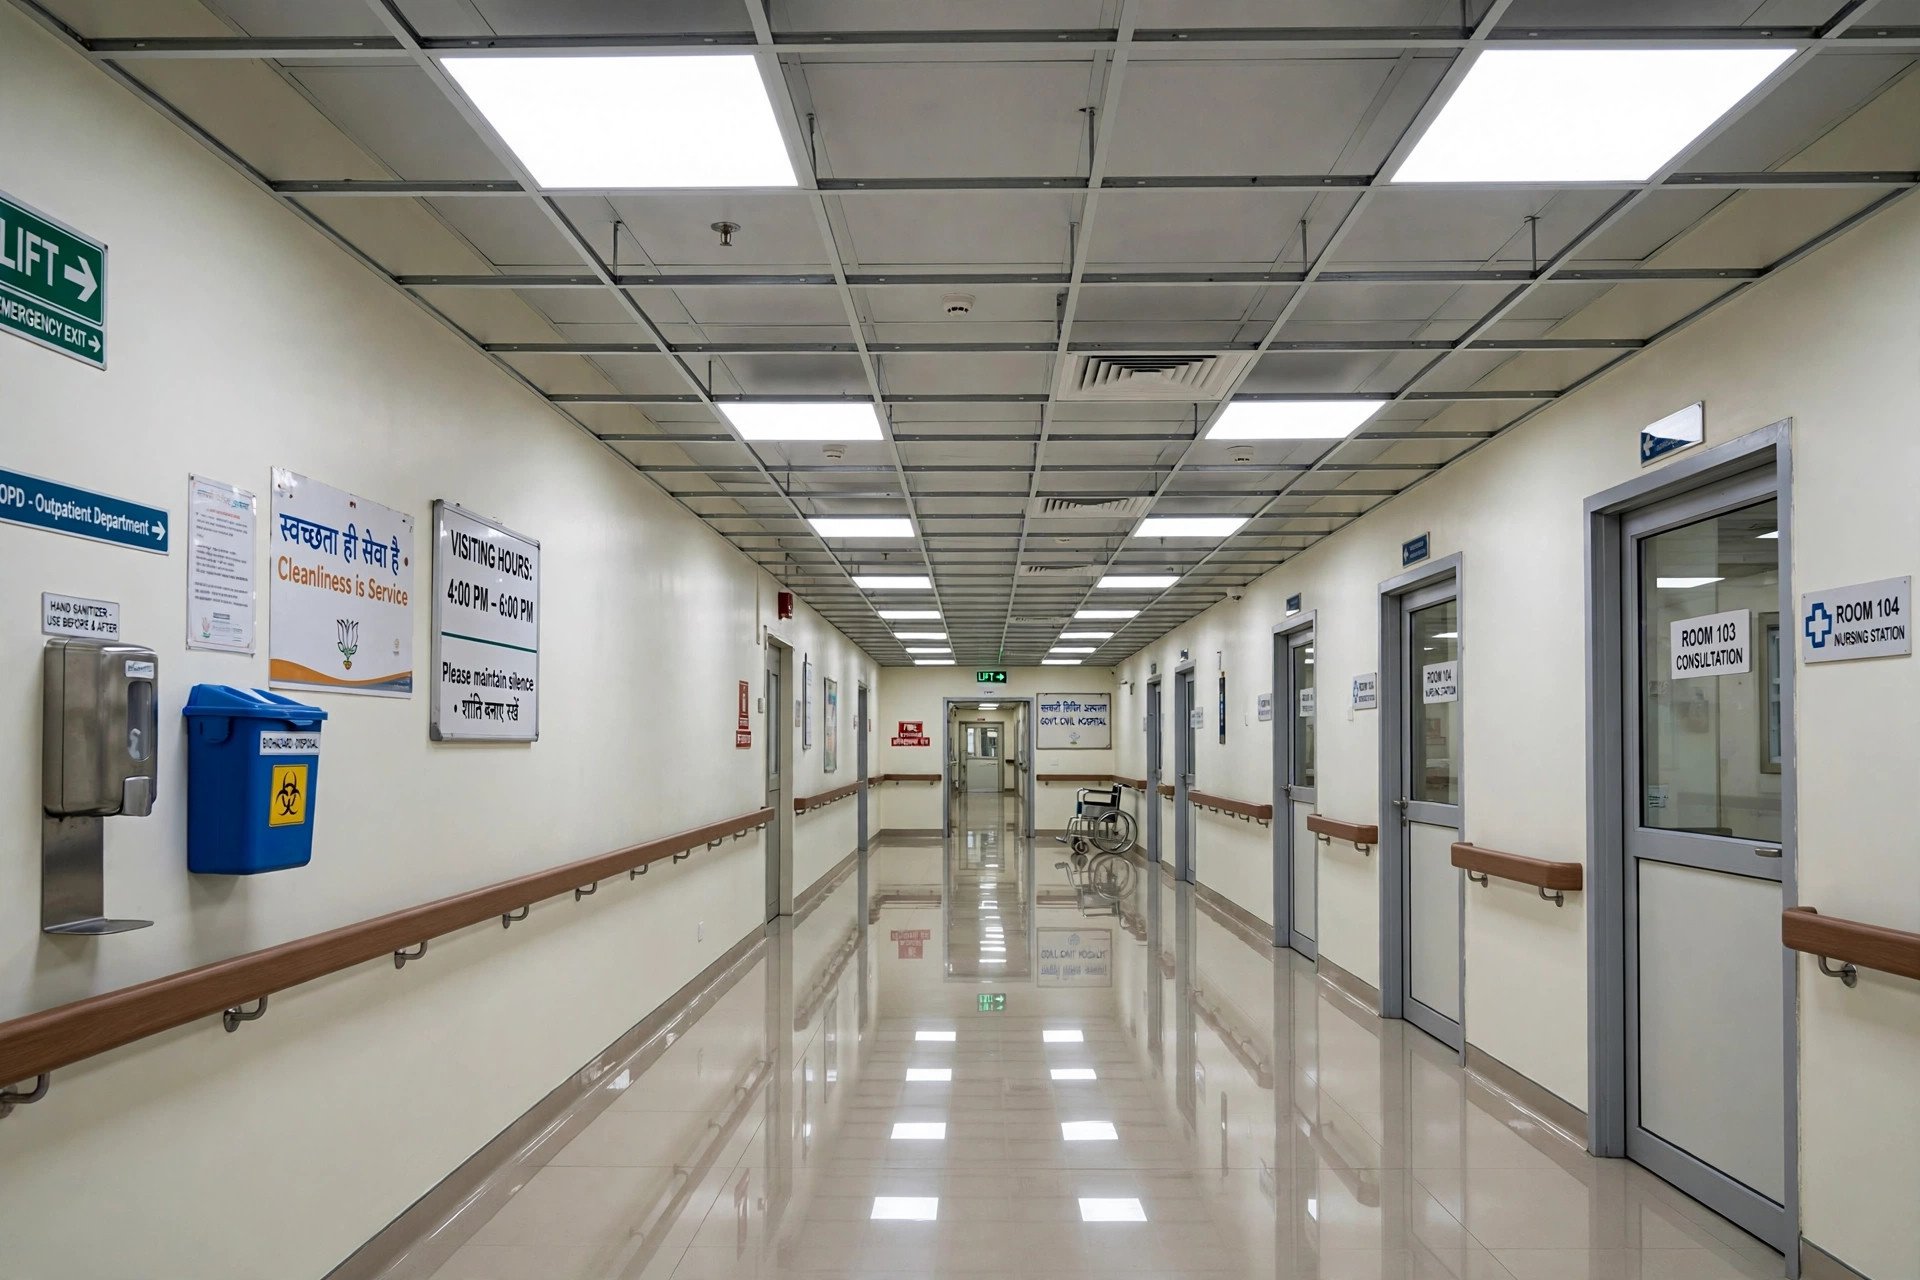
- Hospitals and clinics — acoustic comfort plus wipeable, hygiene-faced tile grades.
- Schools, colleges, and training rooms — noise control at a manageable cost.
- Basements, server rooms, and utility areas — anywhere access to services matters more than appearance.
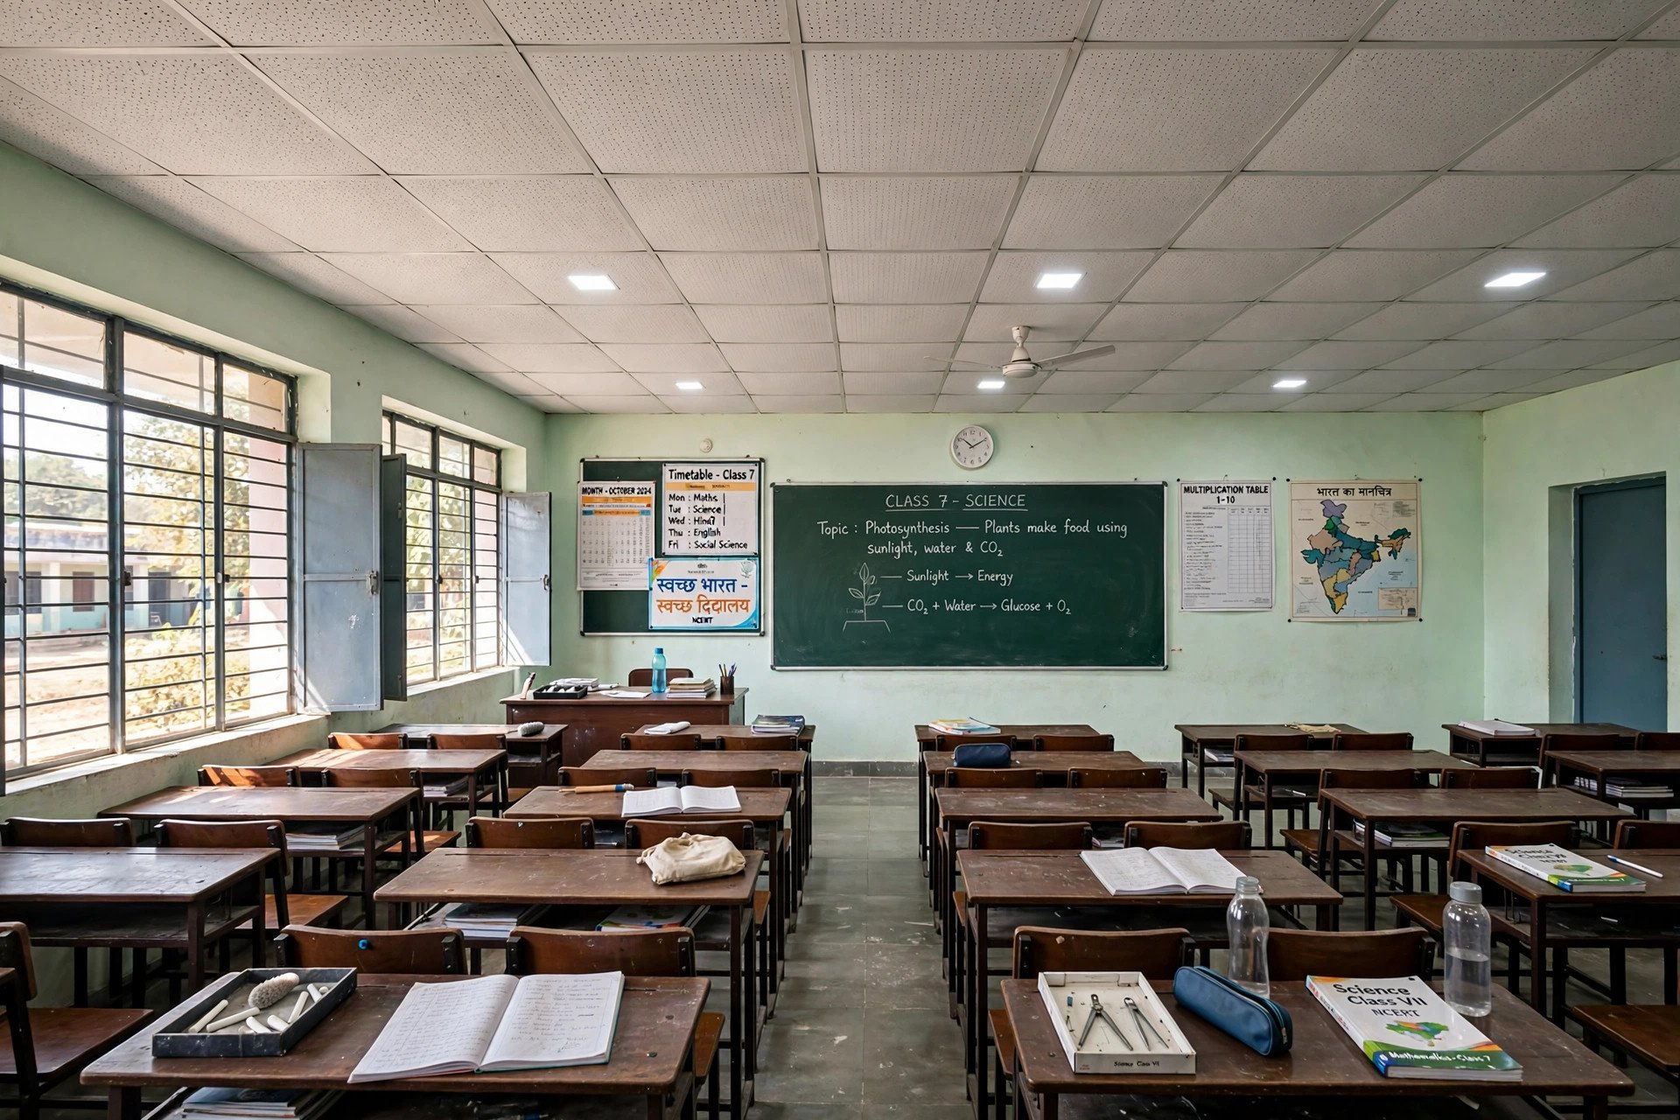

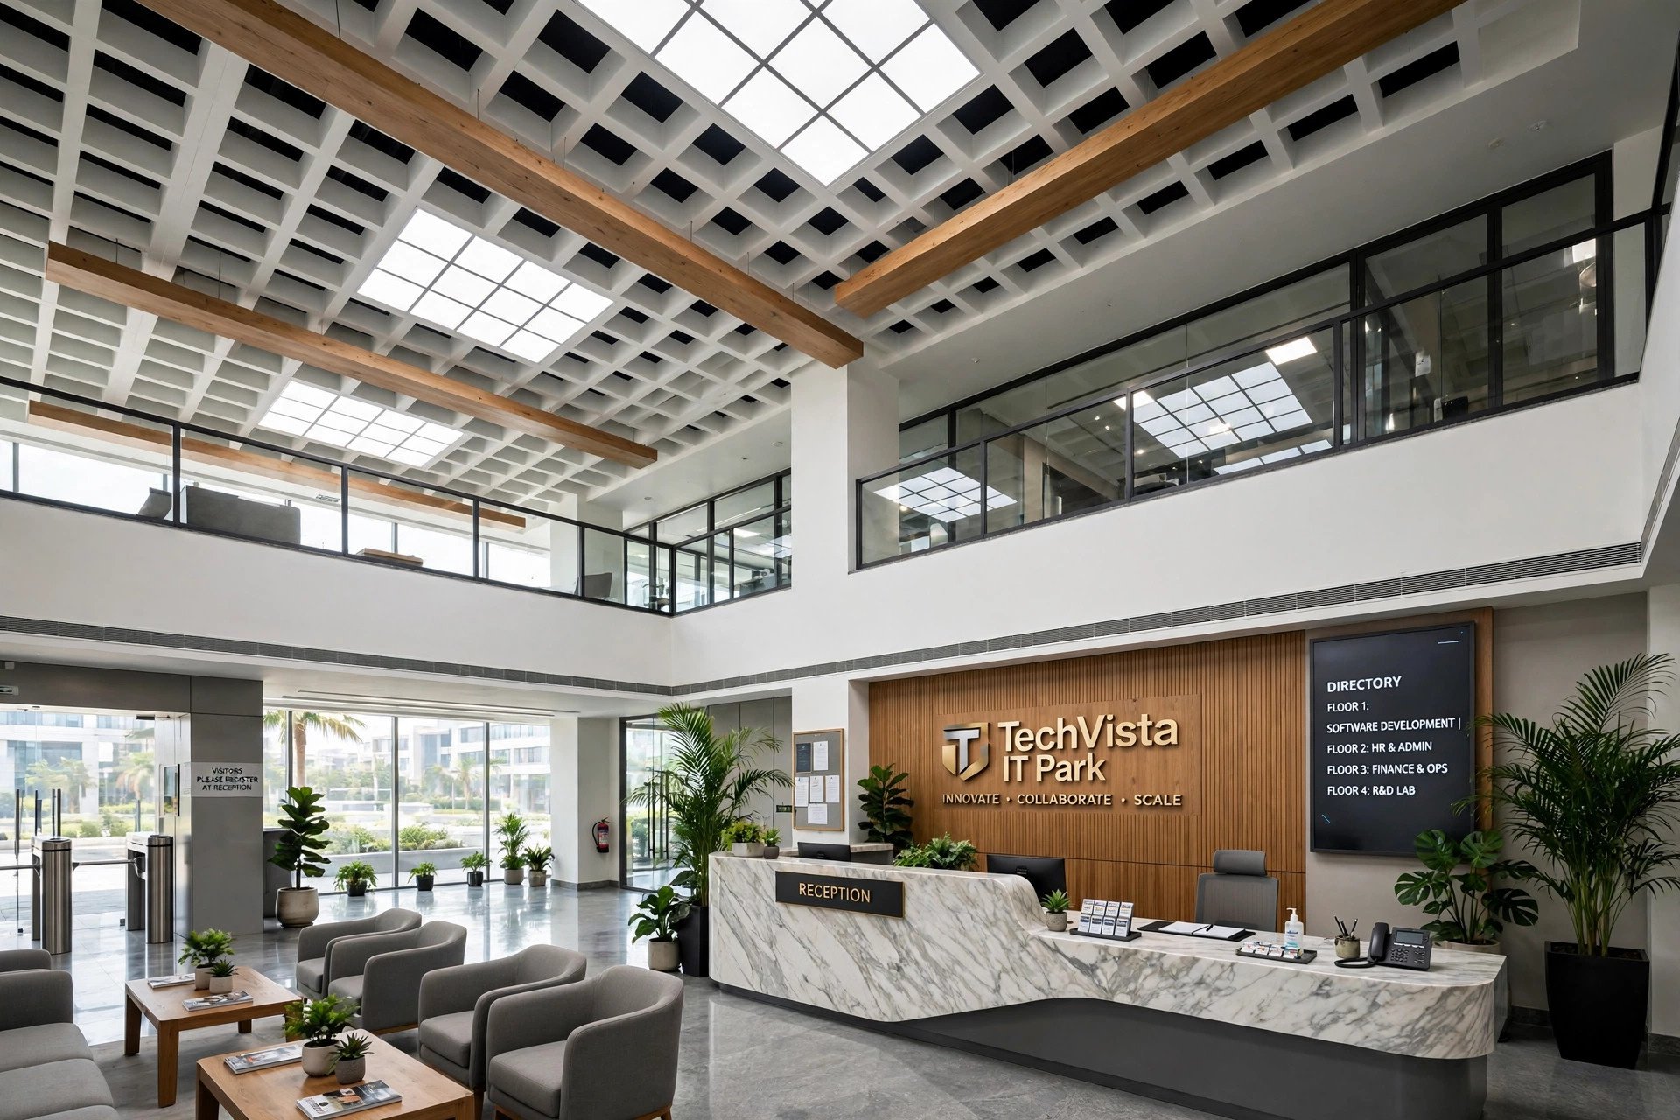
The honest word on Indian homes
Grid and mineral fibre ceilings are uncommon in Indian homes, and usually for good reason: the visible grid reads as “office”, and living rooms and bedrooms look warmer with seamless gypsum or decorative POP. That said, there are genuine home use-cases:
- Home offices — if your work room has heavy cabling, a router shelf, or an AC duct running across, a small grid ceiling keeps everything reachable.
- Basement or utility rooms — practical, cheap to maintain, and nobody judges the grid.
- Rented or frequently reconfigured spaces — tiles and lights can be rearranged without a contractor.
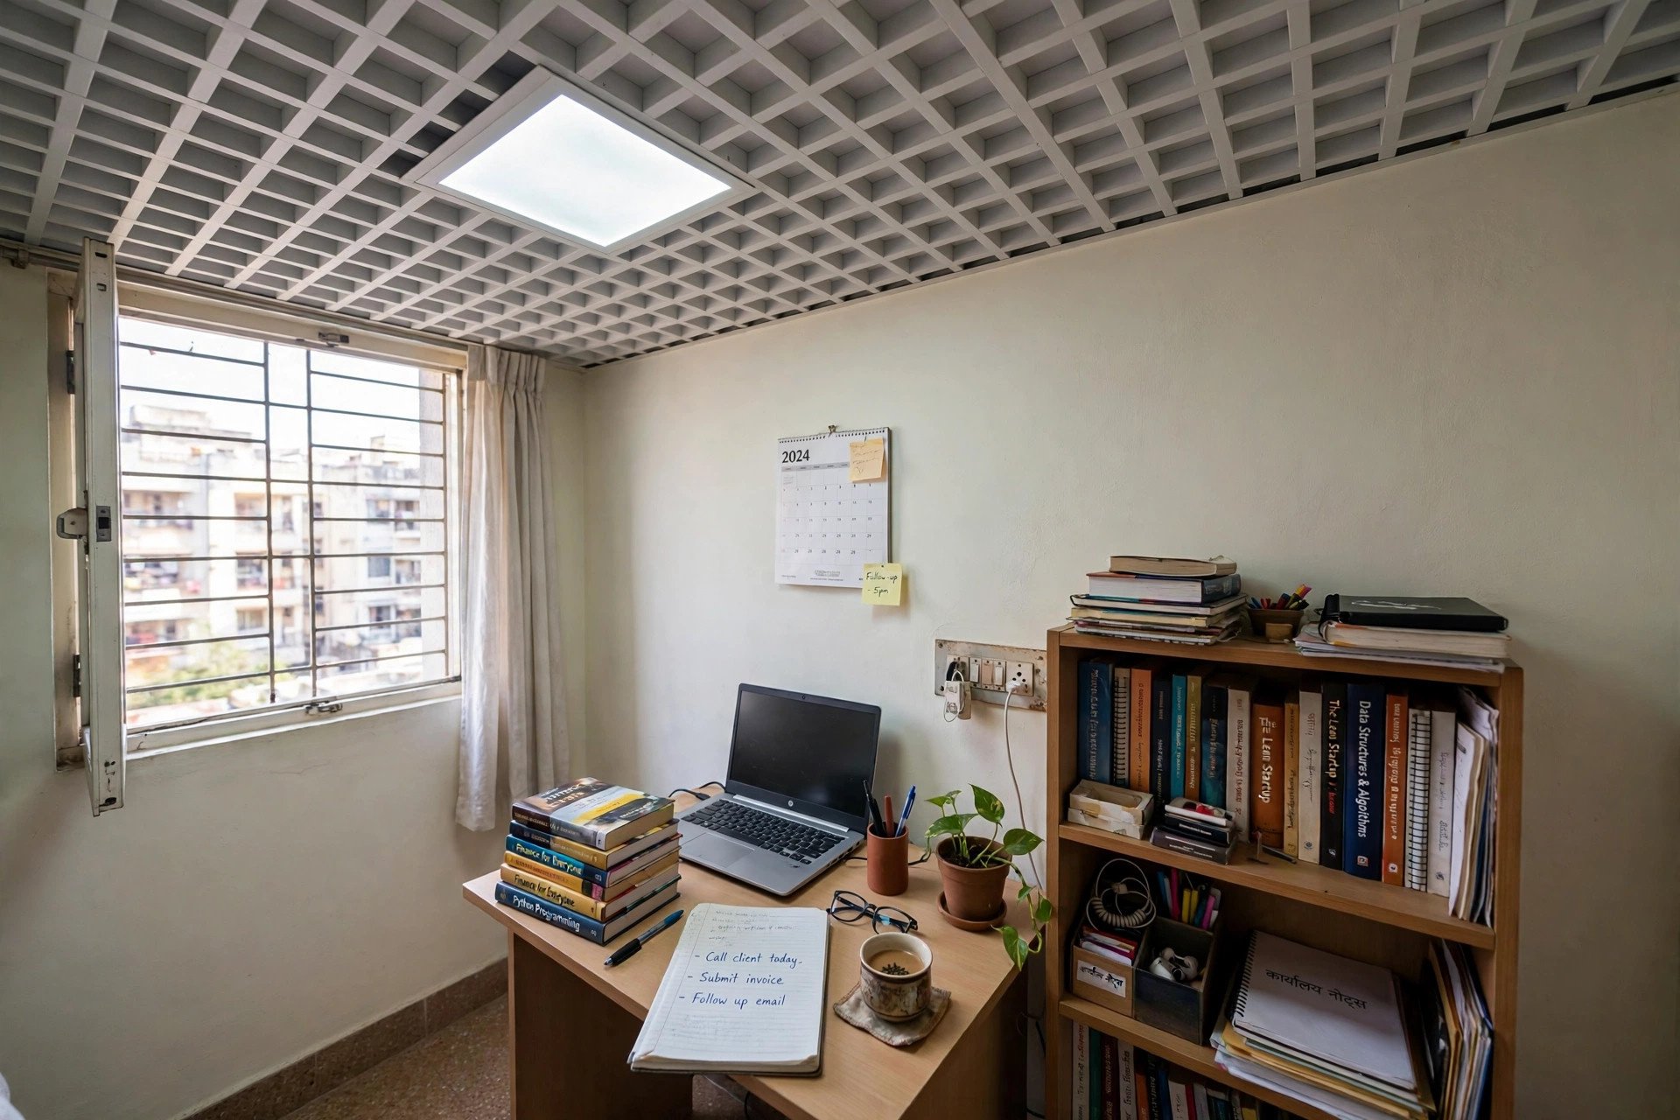
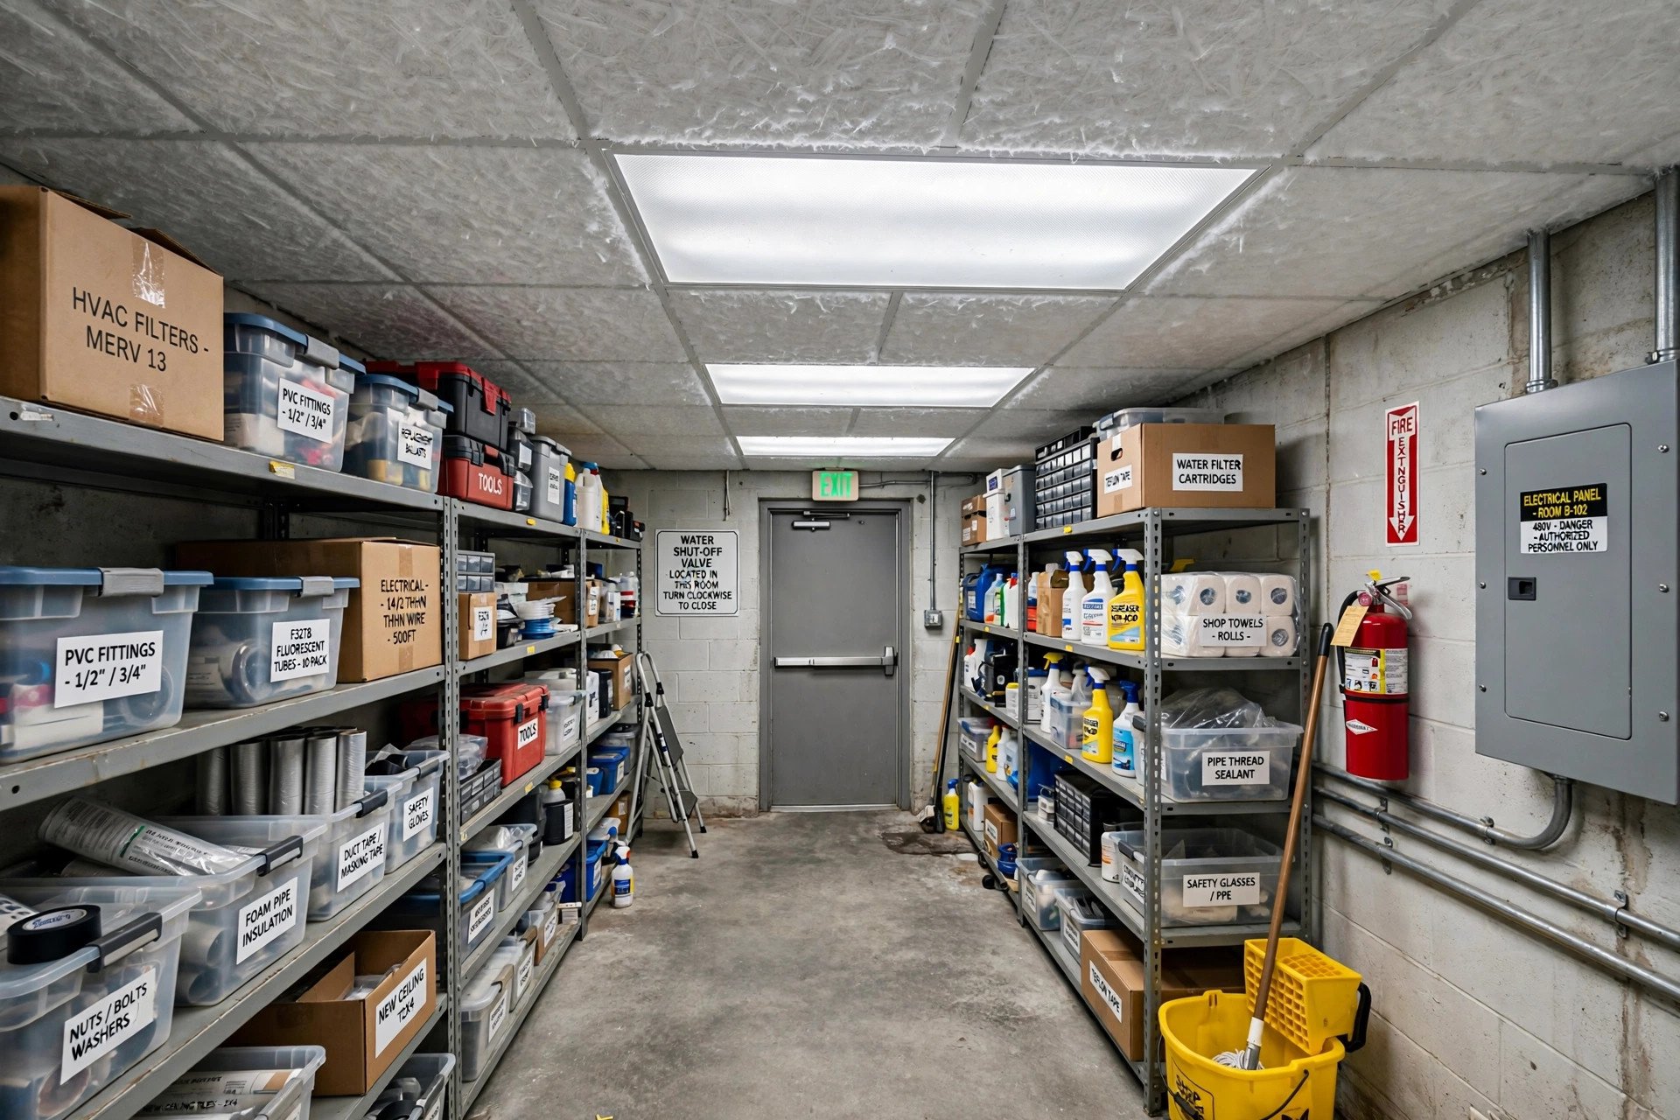
For wet areas like kitchens and bathrooms, neither mineral fibre nor gypsum is the right call — metal false ceiling designs handle steam and moisture far better.
How installation works
Installation is dry, fast, and relatively clean compared to POP or gypsum work:
- The finished ceiling level is marked on the walls and wall angles are fixed around the perimeter.
- Hanger wires are anchored to the concrete slab at planned intervals.
- Main runners are hung level, then cross tees are locked in to form the grid.
- The grid is squared and levelled — this step decides whether the finished ceiling looks crisp.
- Tiles are laid in by hand; LED panels, AC grilles, and other service modules go into their reserved openings.
- Border tiles are cut to fit the room’s edges.
There is no plastering, no joint filling, and no painting. A single commercial room is typically done in a day or two, which is why grid ceilings dominate fast office fit-outs.
Maintenance and repairs
Maintenance is the system’s strongest suit after installation speed:
- Cleaning: dust with a soft brush or dry cloth. White tiles show dust, so offices usually include the ceiling in routine housekeeping.
- Stains and damage: replace the individual tile — never paint over a stained mineral fibre tile, since paint seals the acoustic face and the stain usually bleeds through anyway.
- After plenum work: when electricians or AC technicians have been above the ceiling, check that tiles sit flat and grid lines are straight before they leave.
- Humidity: in coastal or damp buildings, specify RH99-rated tiles from the start and fix any roof or plumbing leak immediately — a sagging tile is a symptom, not the disease.
Industry guides put the service life around 15–20 years for the system, with individual tiles replaced as needed along the way — far cheaper than reworking a damaged gypsum ceiling.
Grid & mineral fibre vs gypsum vs metal
| Grid + mineral fibre | Gypsum board | Metal / aluminium | |
|---|---|---|---|
| Look | Visible grid; orderly, institutional | Seamless, painted; most home-like | Clean panels; modern, technical |
| Acoustics | Best of the three (NRC ~0.5–0.75 typical) | Moderate | Low unless perforated with backing |
| Moisture | Poor (standard tiles sag) | Poor unless MR grade | Excellent |
| Design freedom | Low — no curves or coves | High — coves, levels, curves | Medium — linear systems, baffles |
| Planning cost band | ~₹85–200 / sq ft installed | ~₹80–150 / sq ft installed | ~₹150–300 / sq ft installed |
| Best for | Offices, hospitals, schools | Living rooms, bedrooms | Kitchens, bathrooms, commercial wet areas |
Cost bands are 2026 Indian planning ranges from the guides cited above; confirm with itemised local quotations.
Frequently asked questions
Are grid and mineral fibre ceilings good for homes?
Rarely as a whole-house choice — the visible grid looks like an office, and most homeowners prefer seamless gypsum in living areas. They make sense in home offices with heavy cabling, basement utility rooms, or rented spaces you may reconfigure.
How long do mineral fibre tiles last?
Indian cost guides put system life around 15–20 years. Individual tiles can be replaced in minutes whenever one stains or damages, so the ceiling never needs a full rework for a local problem.
Can I paint mineral fibre tiles?
It is not recommended. Paint seals the porous acoustic face (killing the sound absorption) and stains tend to bleed through. If a tile looks bad, replace it — that is what the system is designed for.
Do these ceilings actually reduce noise?
They absorb sound well — commonly listed tiles show NRC 0.50–0.75, which calms echo and chatter in open spaces. Blocking sound from travelling between rooms (CAC ~33–40) is only moderate; they are not a substitute for proper partition walls.
Can I hang a ceiling fan or heavy light from the grid?
No. The grid is designed to carry tiles and light fittings only. Fans, chandeliers, and anything heavy need independent support anchored to the structural slab — discuss this with your installer before finalising the layout.
Why do offices choose them over gypsum?
Three reasons: maintenance teams can reach ducts and cables without cutting anything, installation finishes in a day or two, and the acoustic comfort suits open workspaces. Where none of those matter — like a bedroom — gypsum usually wins.
What size tiles should I ask for?
Ask for 595 × 595 mm (2 × 2 ft) or 600 × 600 mm lay-in tiles, 12–16 mm thick, with an exposed T-grid — this is the standard Indian commercial specification and keeps replacement tiles easy to source for years.
Note on visuals: all images in this article are original concept renders and illustrations created for this guide. They show typical grid and mineral fibre ceiling designs — they are not photographs of completed client projects.

Pingback: Commercial False Ceiling Designs by Business Type