

A false ceiling in a home has one job: look good and feel calm. A false ceiling in a shop, restaurant, or showroom has several jobs at once. It has to make food look appetising, make jewellery sparkle, survive cooking grease and steam, hide a tangle of wiring and ducts, and still be easy to clean at midnight when the shutters come down.
This guide organises commercial ceiling ideas by business type — restaurants and cafes, retail shops, showrooms, jewellery stores, salons and spas, clinics — with the materials and lighting that genuinely suit each one. If you want the bigger picture first, the main false ceiling guide covers materials and basics for Indian homes; this article stays firmly on customer-facing commercial spaces. Offices are a different animal (workstations, acoustics, cabin lighting) and are not covered here.
Why a commercial ceiling is not a home ceiling
Three things change when the space is commercial. First, traffic. Hundreds of people pass through a shop or restaurant in a day, and the ceiling takes it — dust, cooking fumes, moisture from air conditioners running all day. A finish that looks fine for two years in a bedroom can look tired in eight months in a busy cafe.
Second, the ceiling is part of the brand. The ceiling design in a retail store should match the brand’s image and make the shopping experience better — a plain white grid says “budget store” while a warm cove-lit tray says “premium”. Customers read this before they read the price tags.
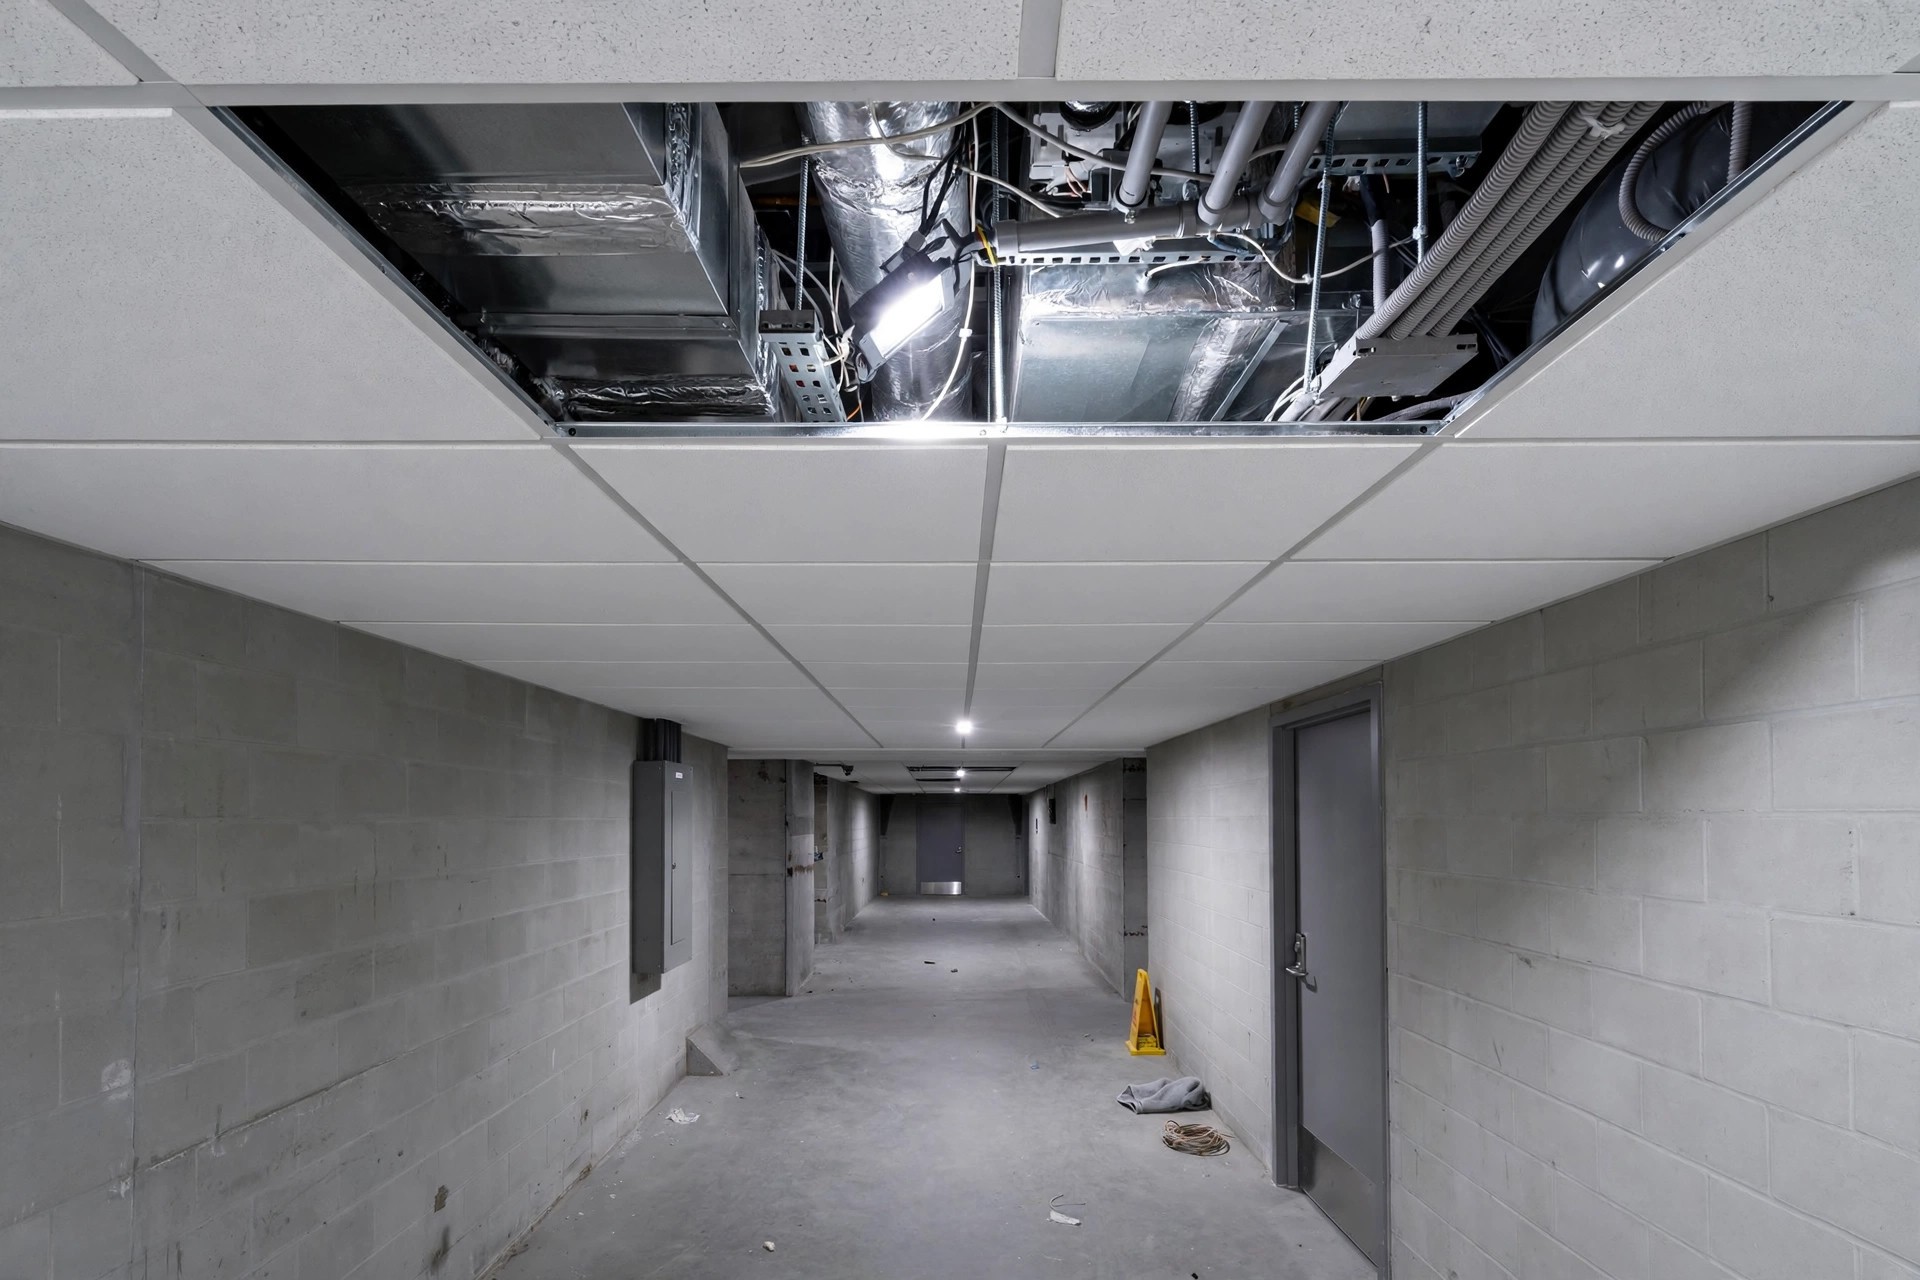
Third, everything above the ceiling is working equipment: AC ducts, wiring, sometimes sprinklers and CCTV cabling. In a commercial space these services get serviced often, so access matters more than in a home. A beautiful ceiling that has to be broken open the first time an AC unit needs attention was a bad design decision, not bad luck.
Restaurants and cafes
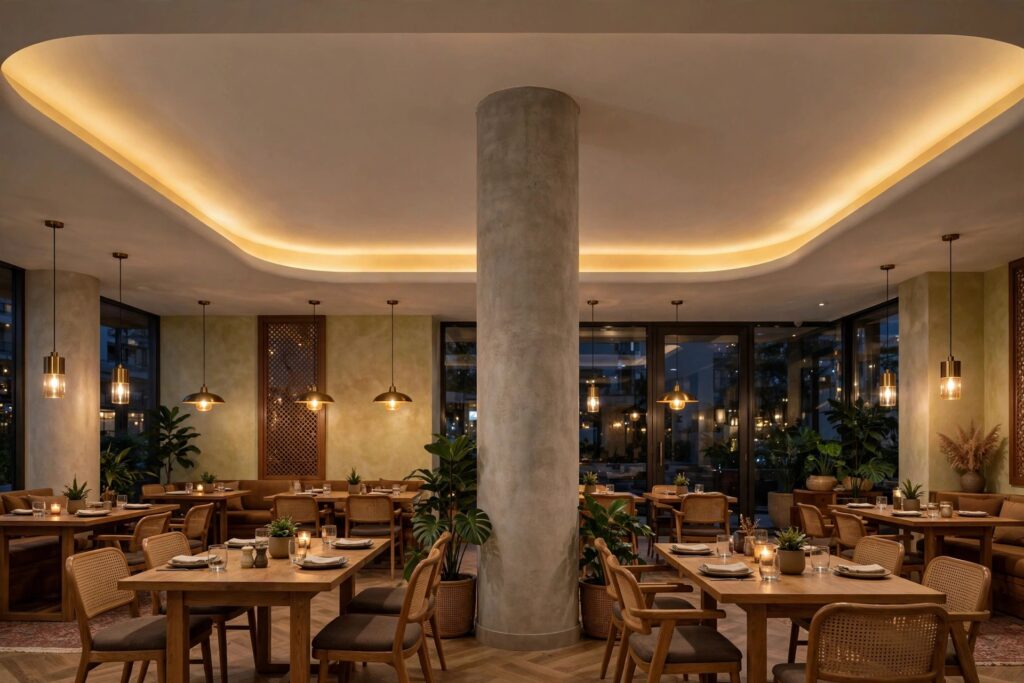
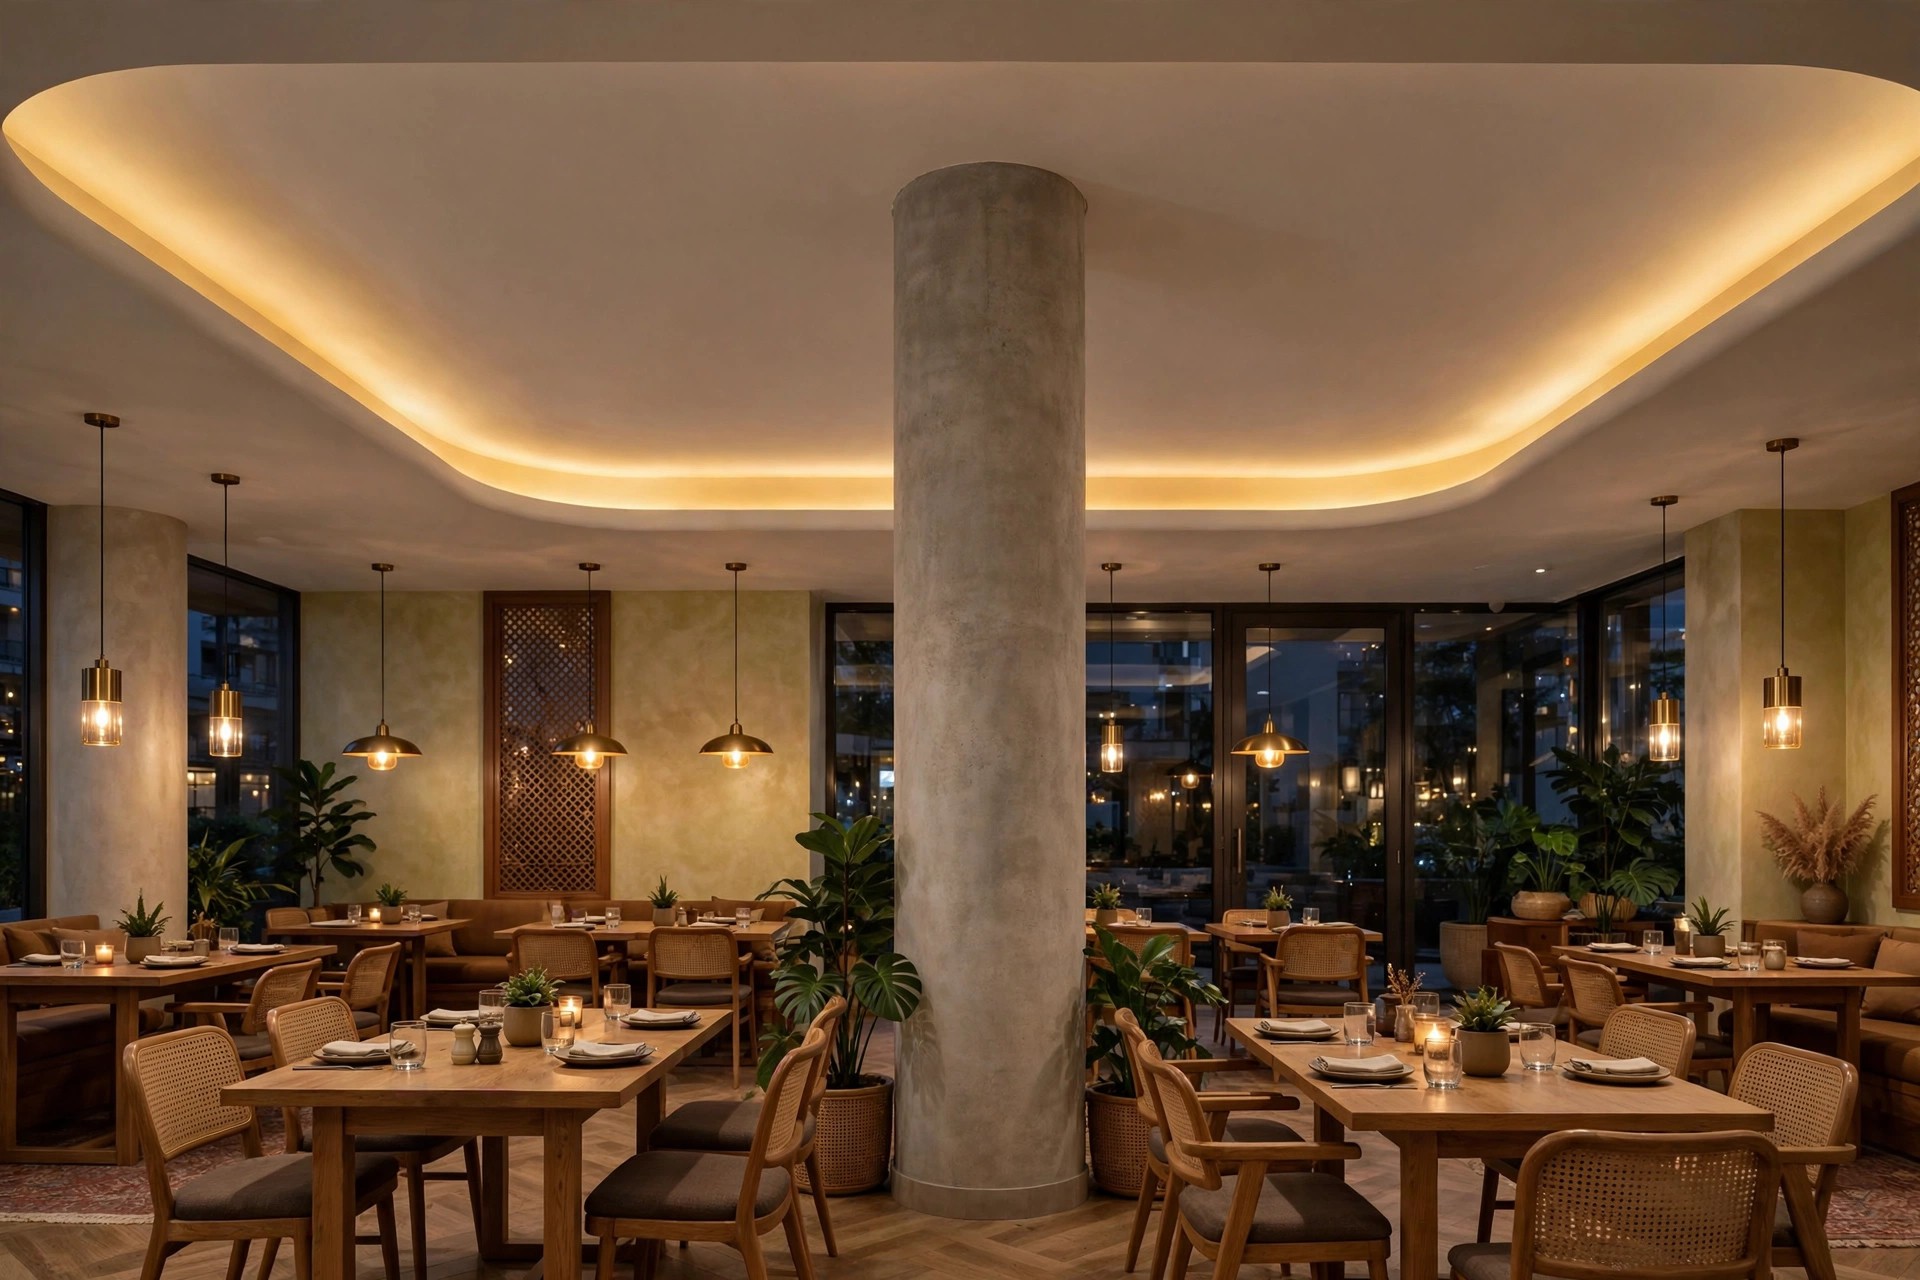
In the dining area, the ceiling’s job is ambience. A restaurant ceiling should add to the atmosphere, whether that is cosy and intimate or modern and vibrant. Warm cove lighting around a peripheral drop, pendant lights hung at low height over tables, and a centre kept at full slab height is a combination that works in most Indian restaurants. Lower ceilings with warm light feel more intimate; if the restaurant has a high slab, that is room to play with layered lighting.
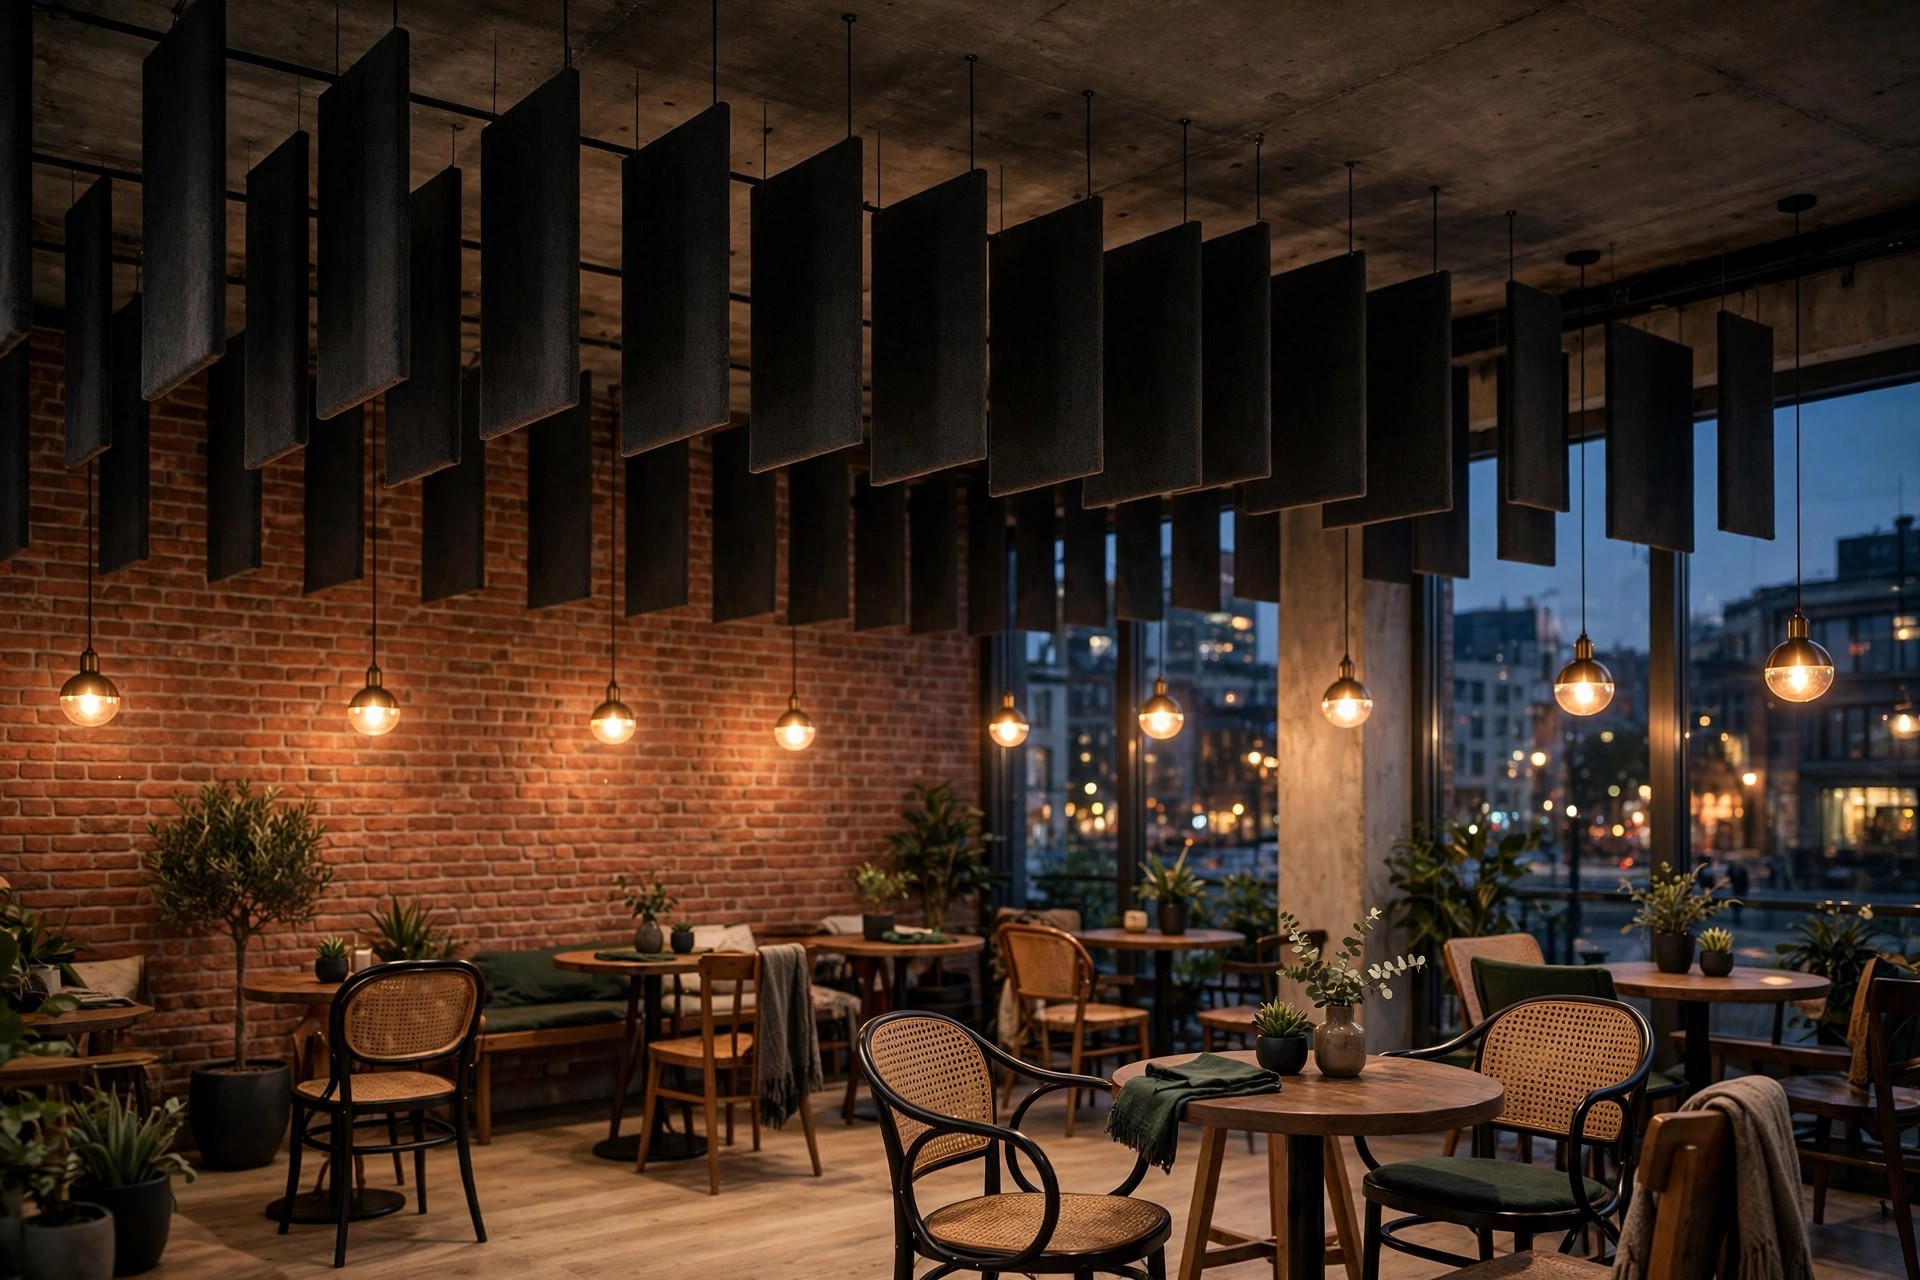
Noise is the thing most restaurant owners discover too late. A packed dinner service in a hard-surfaced room — tile floor, glass walls, gypsum ceiling — gets loud enough to spoil conversation. Mineral fibre tiles absorb sound well and handle humidity, which is why commercial fit-out contractors reach for them in dining halls. Our grid and mineral fibre ceiling guide explains the trade-offs in detail, but the short version is: put the acoustic material where the noise is, i.e. over the seating, not in the kitchen.
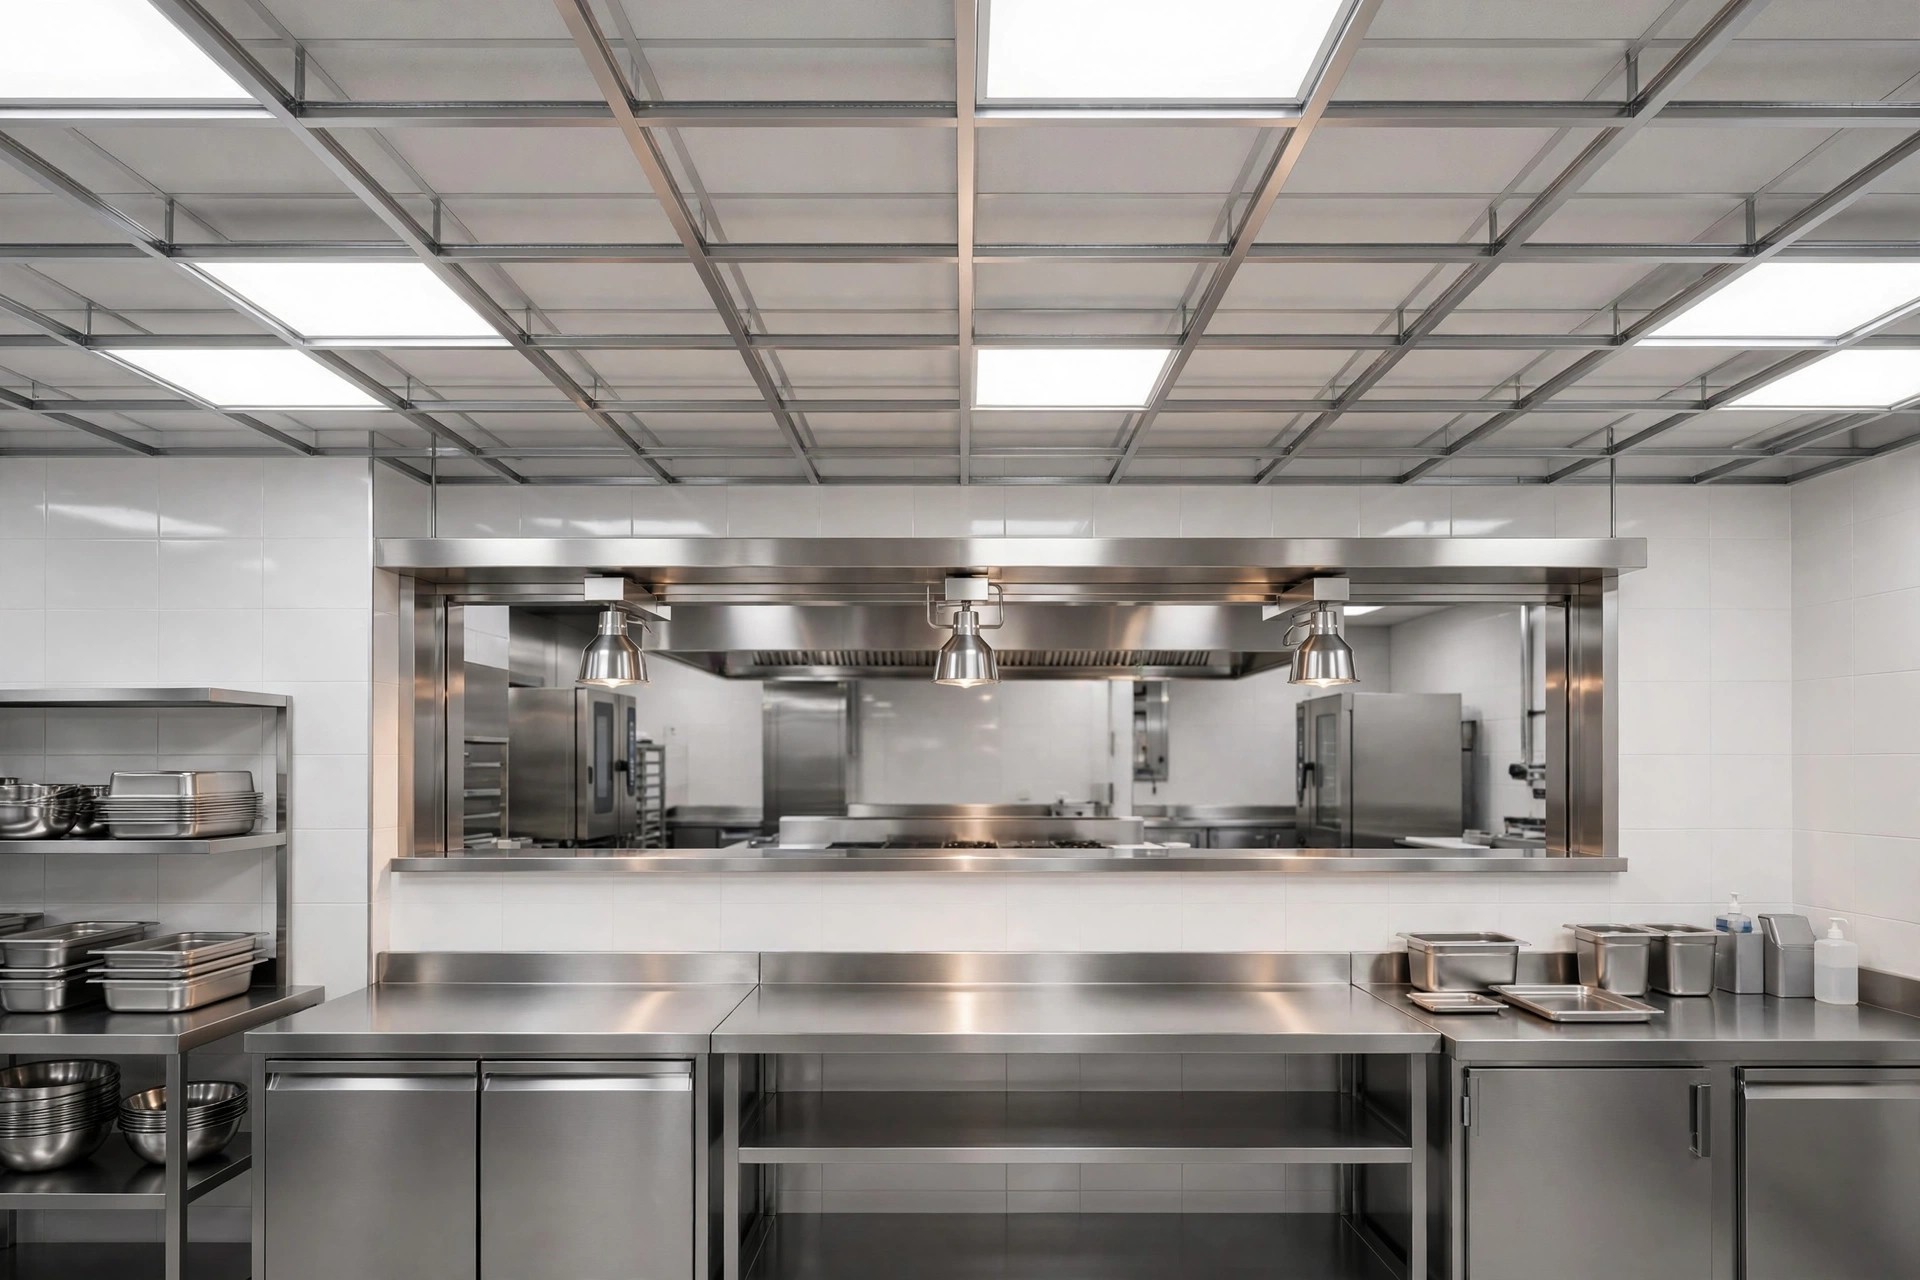
The kitchen and the pass area are a different ceiling problem entirely: grease. Grease-laden air rises and coats whatever is above it. Textured POP or rough finishes trap grease and yellow within months; smooth wipeable surfaces — metal panels or plain mineral fibre tiles — clean with a cloth instead of needing repainting. Plan for the ceiling above the cooking line to be a maintenance surface, not a design statement. Nobody photographs the kitchen ceiling; everybody pays for its neglect.
Retail shops and small stores
In retail, the ceiling should carry the brand without competing with the merchandise. For clothing and fashion stores, a layered gypsum ceiling with LED strips in the layers is the standard for a reason: it is smooth, mouldable into brand-like shapes, and the cove light makes the store feel brighter than its tube lights alone would suggest.
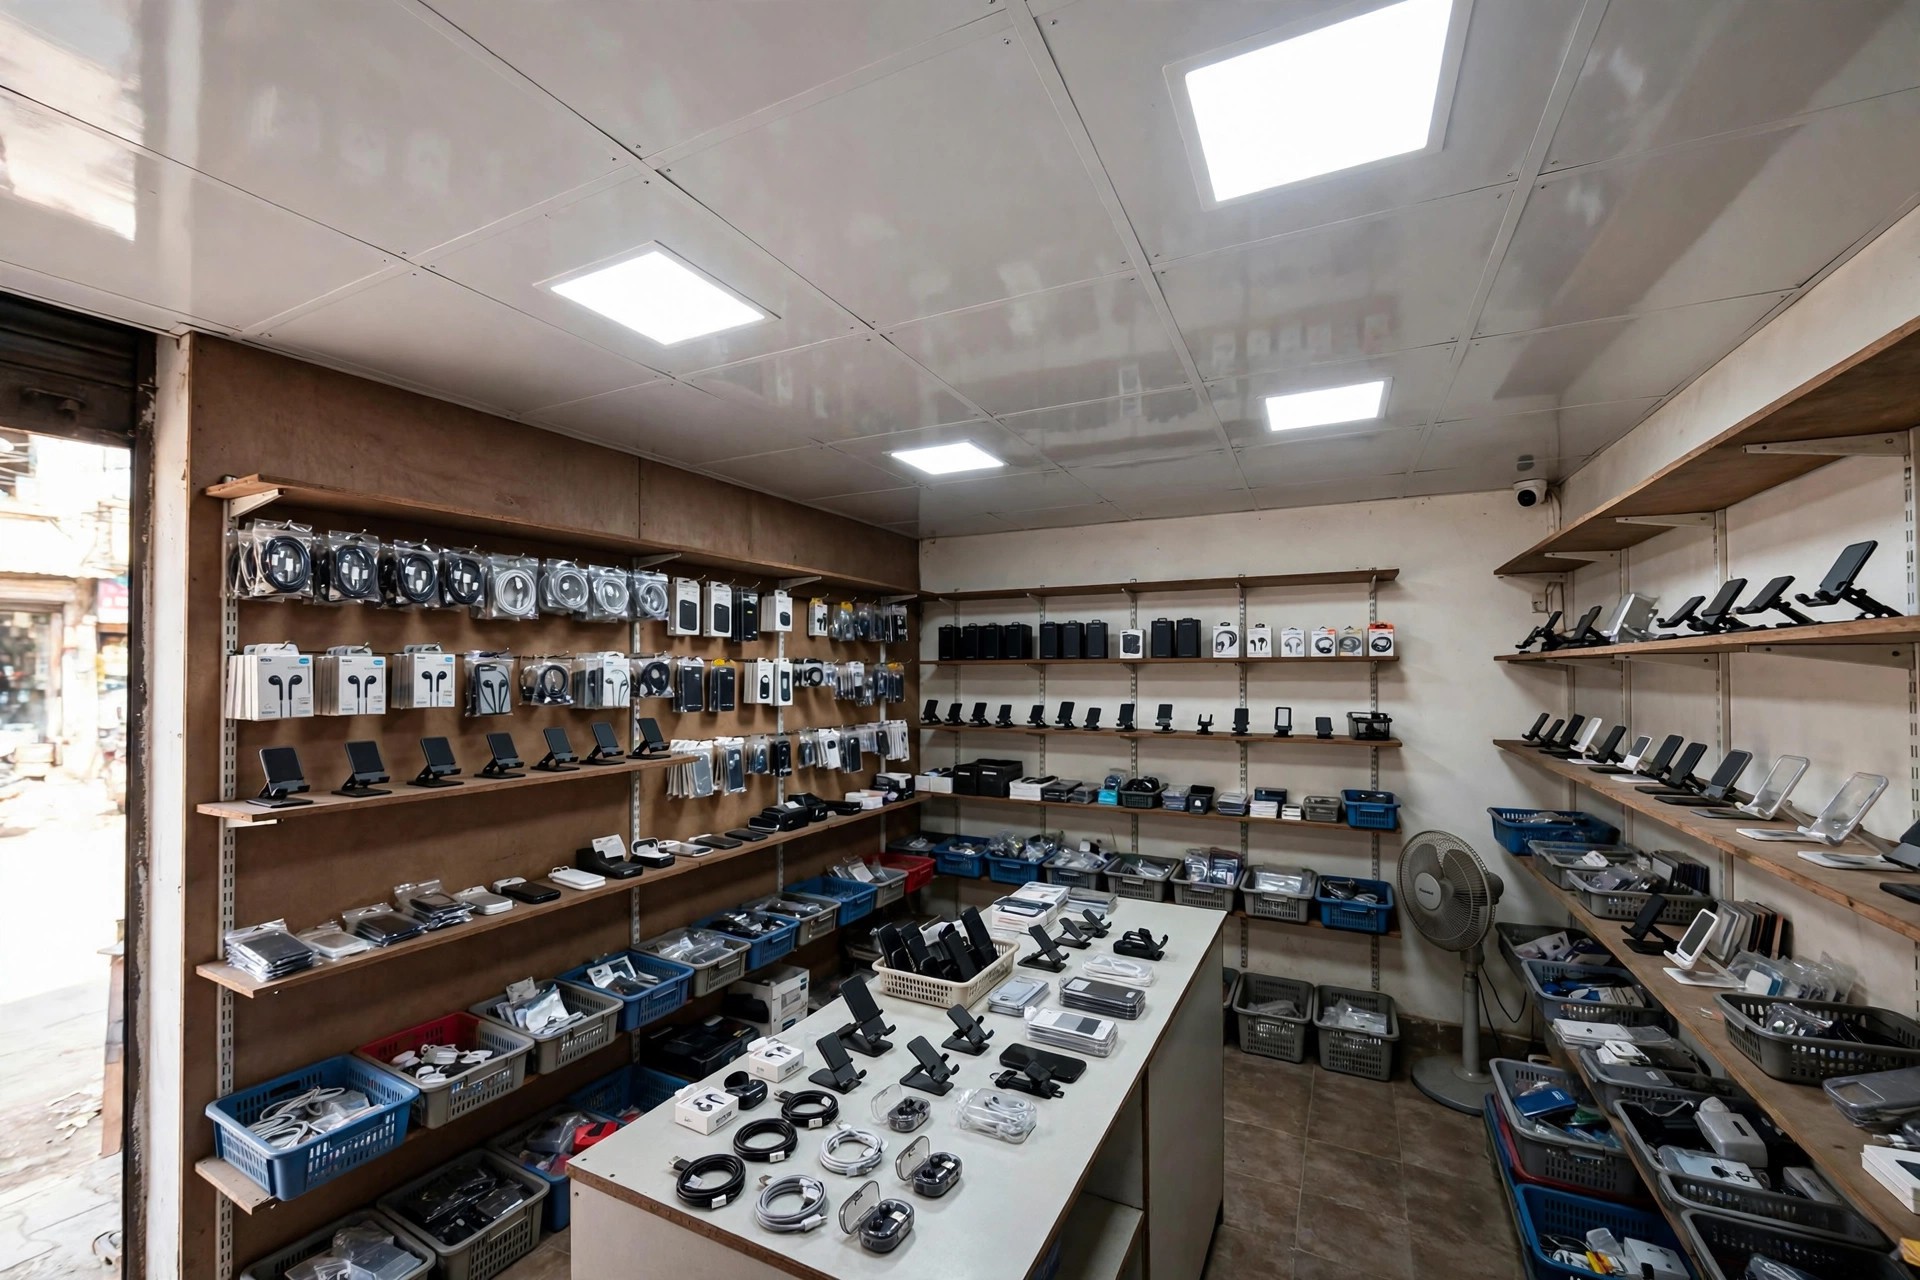
The ceiling also has to carry the display lighting. Track channels and recessed spot positions should be decided when the ceiling is designed, not after it is closed — the number of tracks a fashion store needs over its racks is very different from what a mobile-phone store needs over its wall displays. Once the boards are up, adding a track means cutting into finished work.

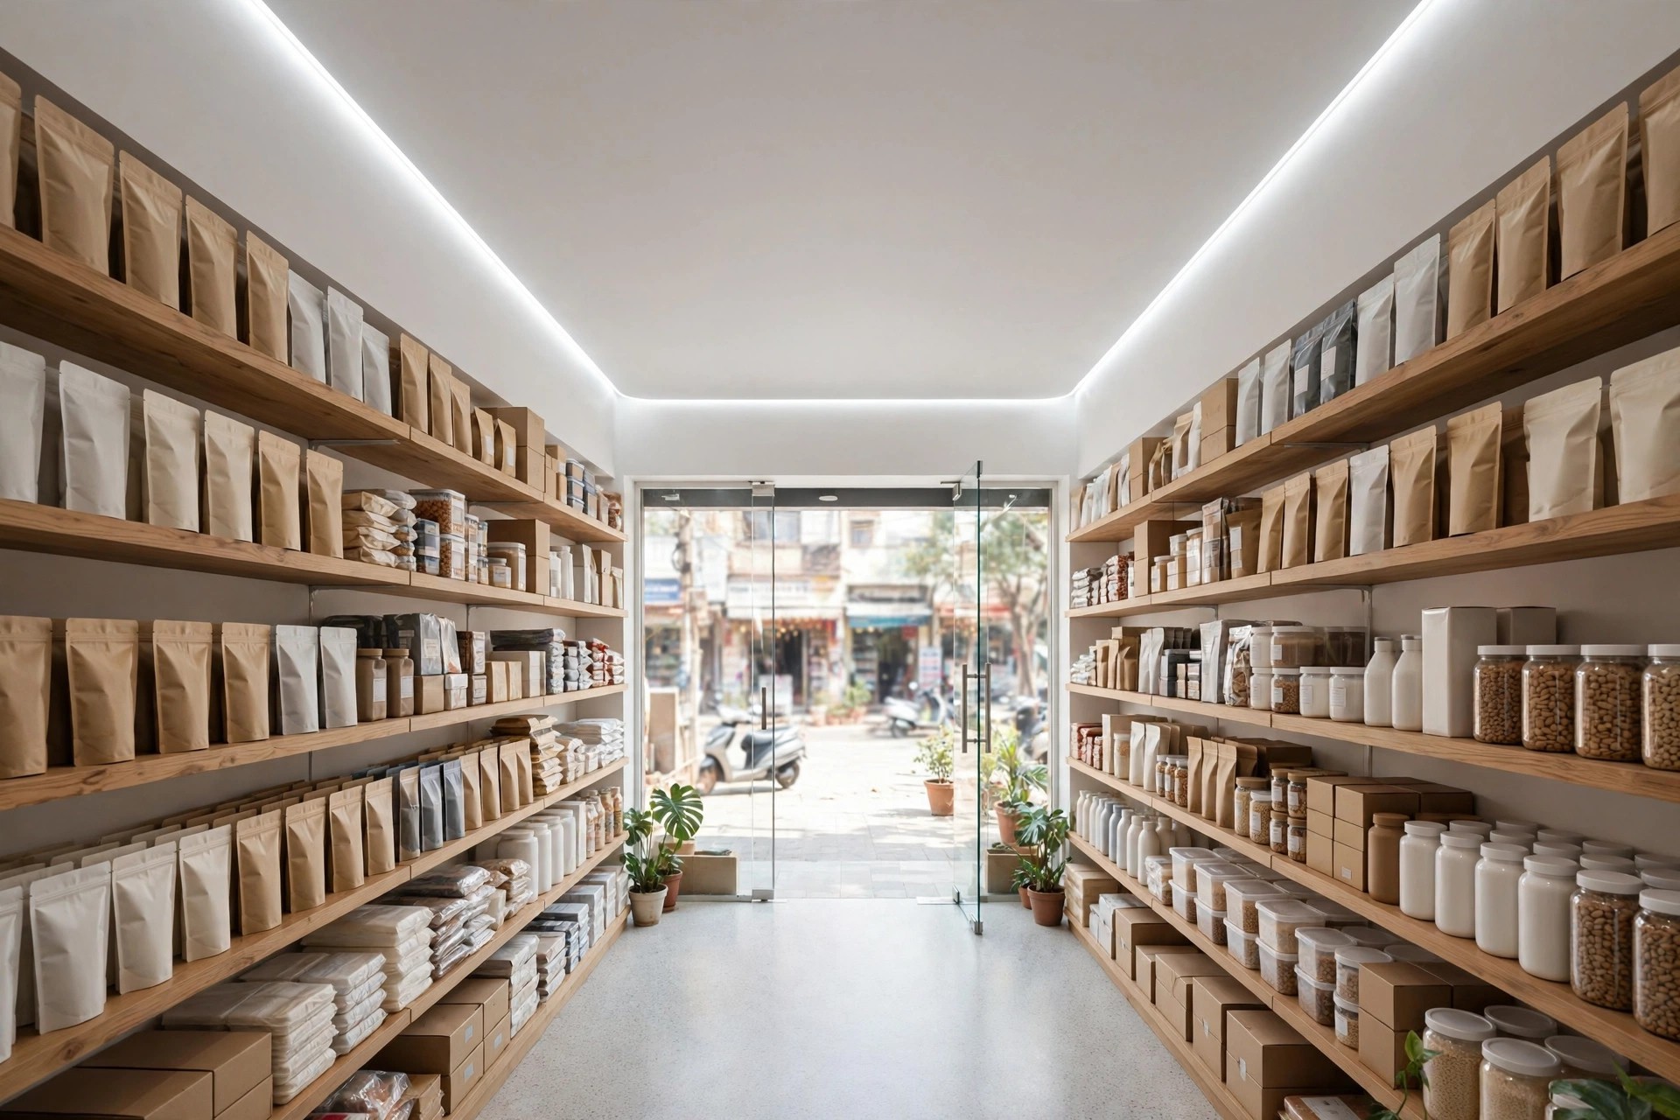
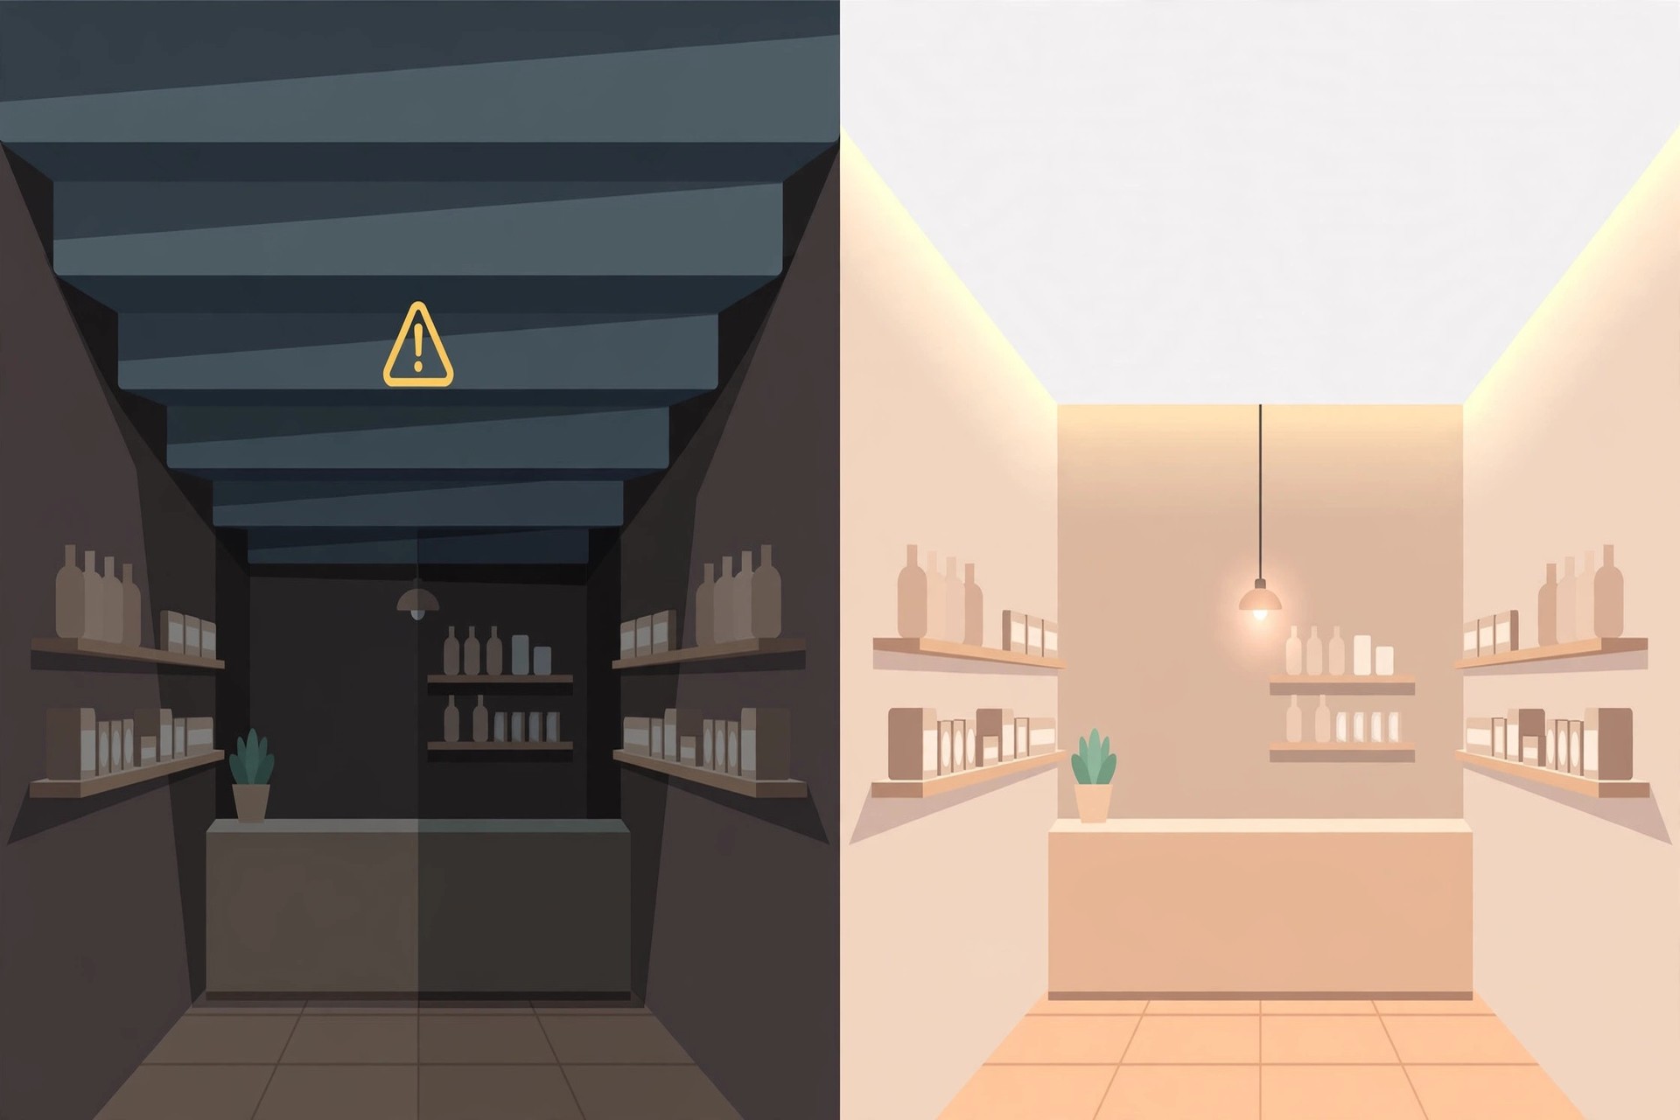
For small high-street shops, the rules are the same as for small rooms: light colours make a space feel larger and more open. A slim, single-level ceiling in white or off-white with a narrow peripheral cove keeps the centre at full height and bounces light around. Multi-level stepped ceilings in a 200 sq ft shop just press the space down and eat into the signboard wiring space above.
Showrooms
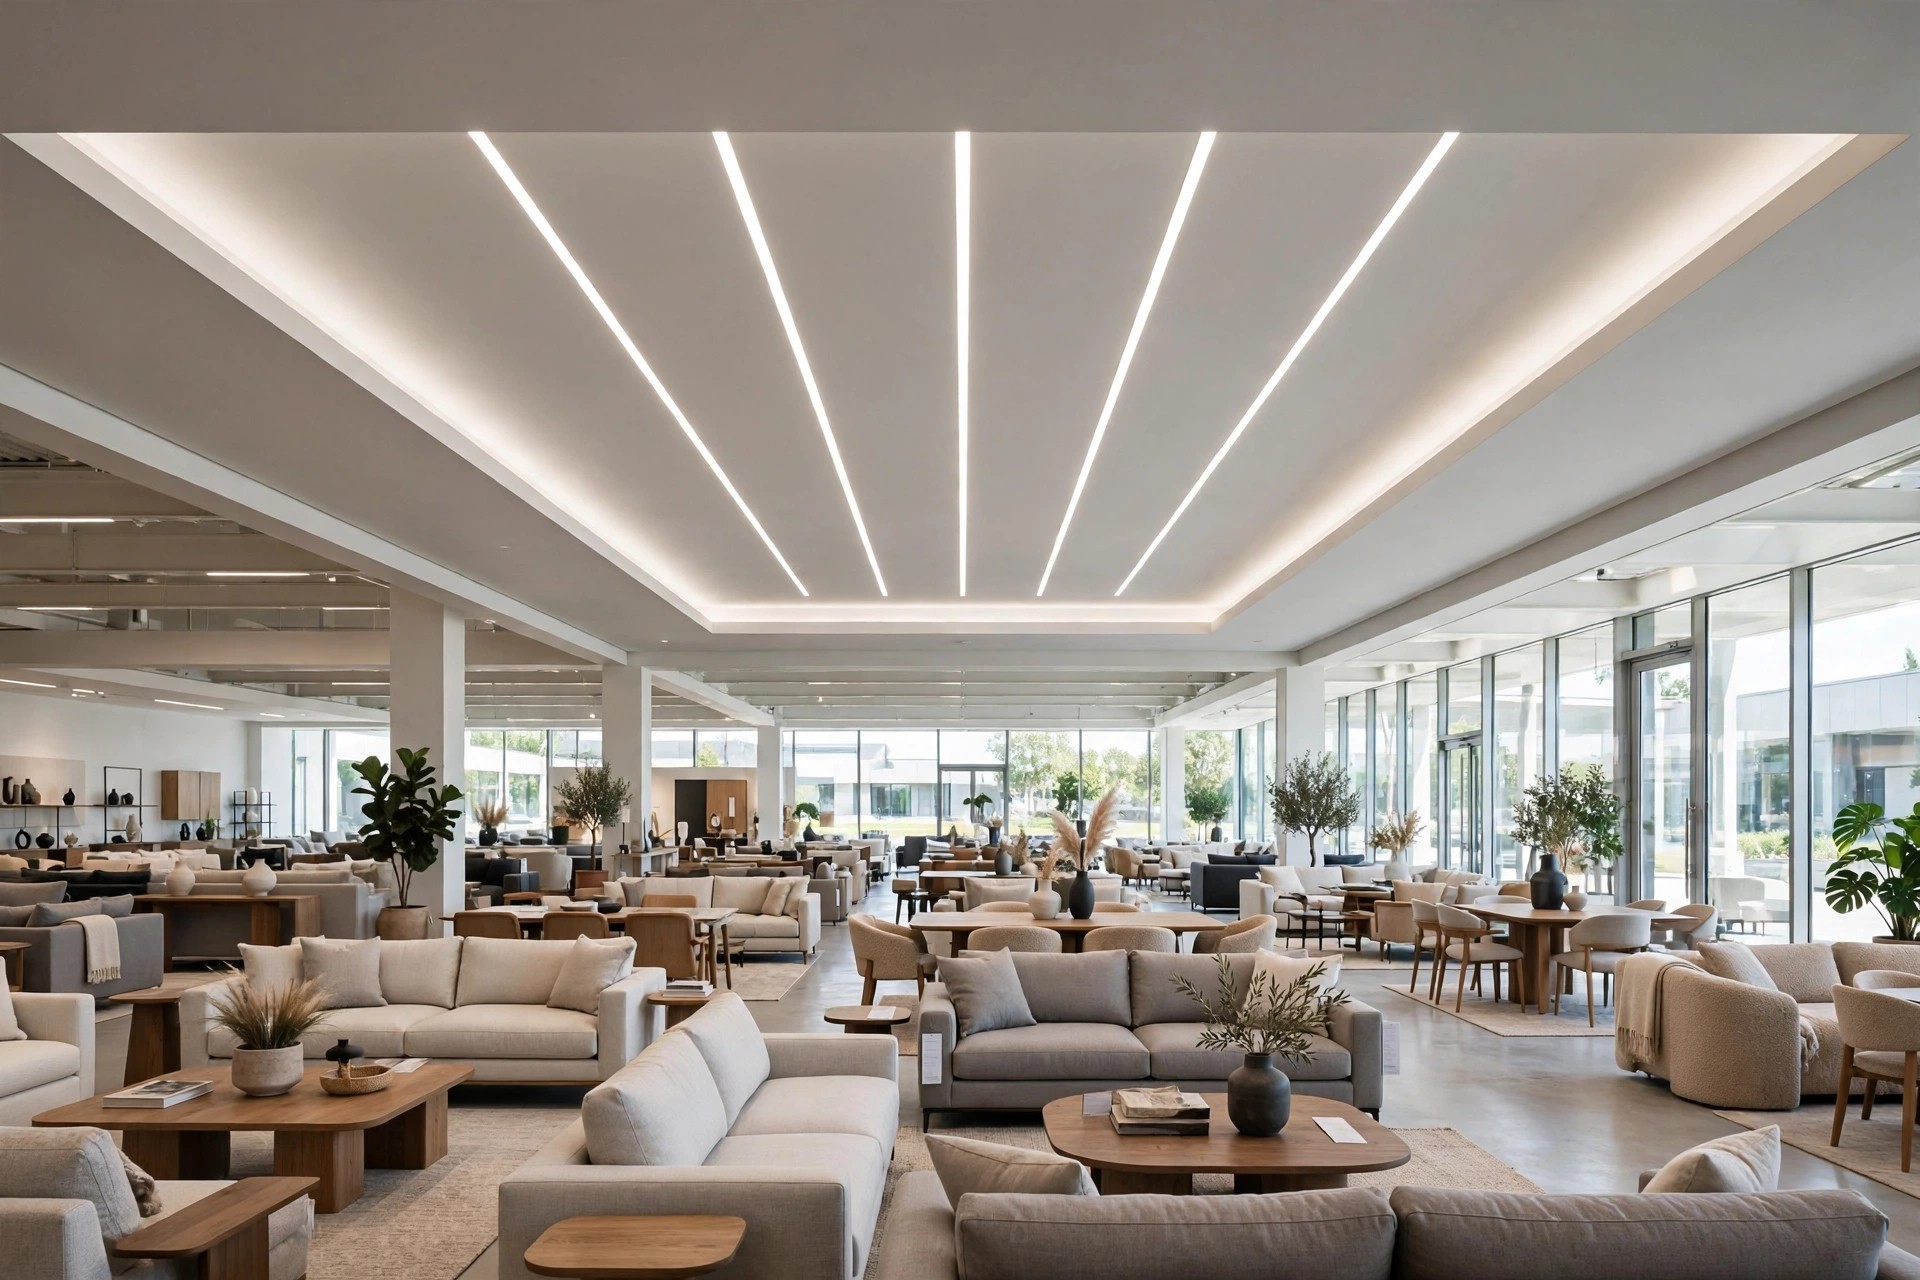
Showrooms — furniture, cars, sanitaryware — have high ceilings and big floor plates, and the ceiling has to work at that scale. Tray ceilings with a recessed centre are a natural fit for upscale retail and showroom floors: the recessed field carries the general lighting while the dropped border can hold a continuous LED strip that runs the length of the aisles. Linear strip layouts work well here because they guide the eye down the display rows instead of scattering attention.
Showroom displays change — the Diwali car lineup replaces the monsoon one — so build flexibility into the ceiling. More track positions than you currently need is cheaper than reopening the ceiling every season. And with high slabs, statement pendants over the hero display zone give the space a focal point that photographs well for the showroom’s own marketing.
Jewellery shops
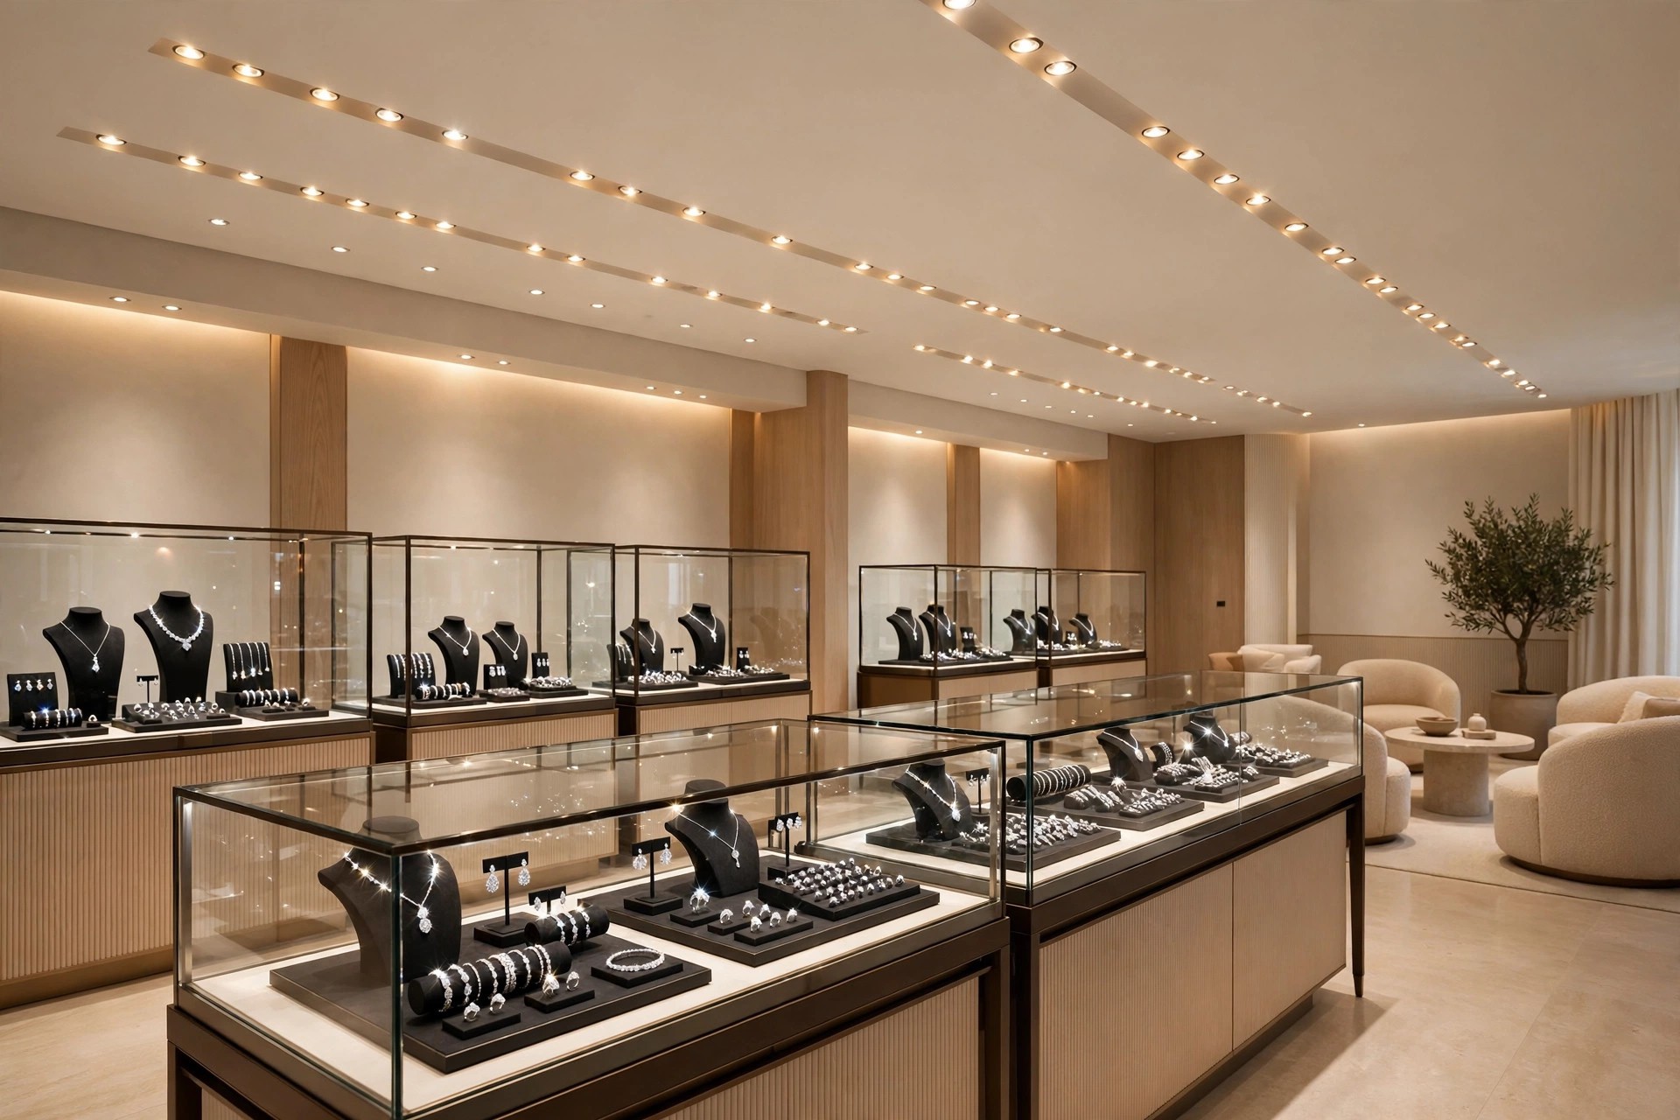
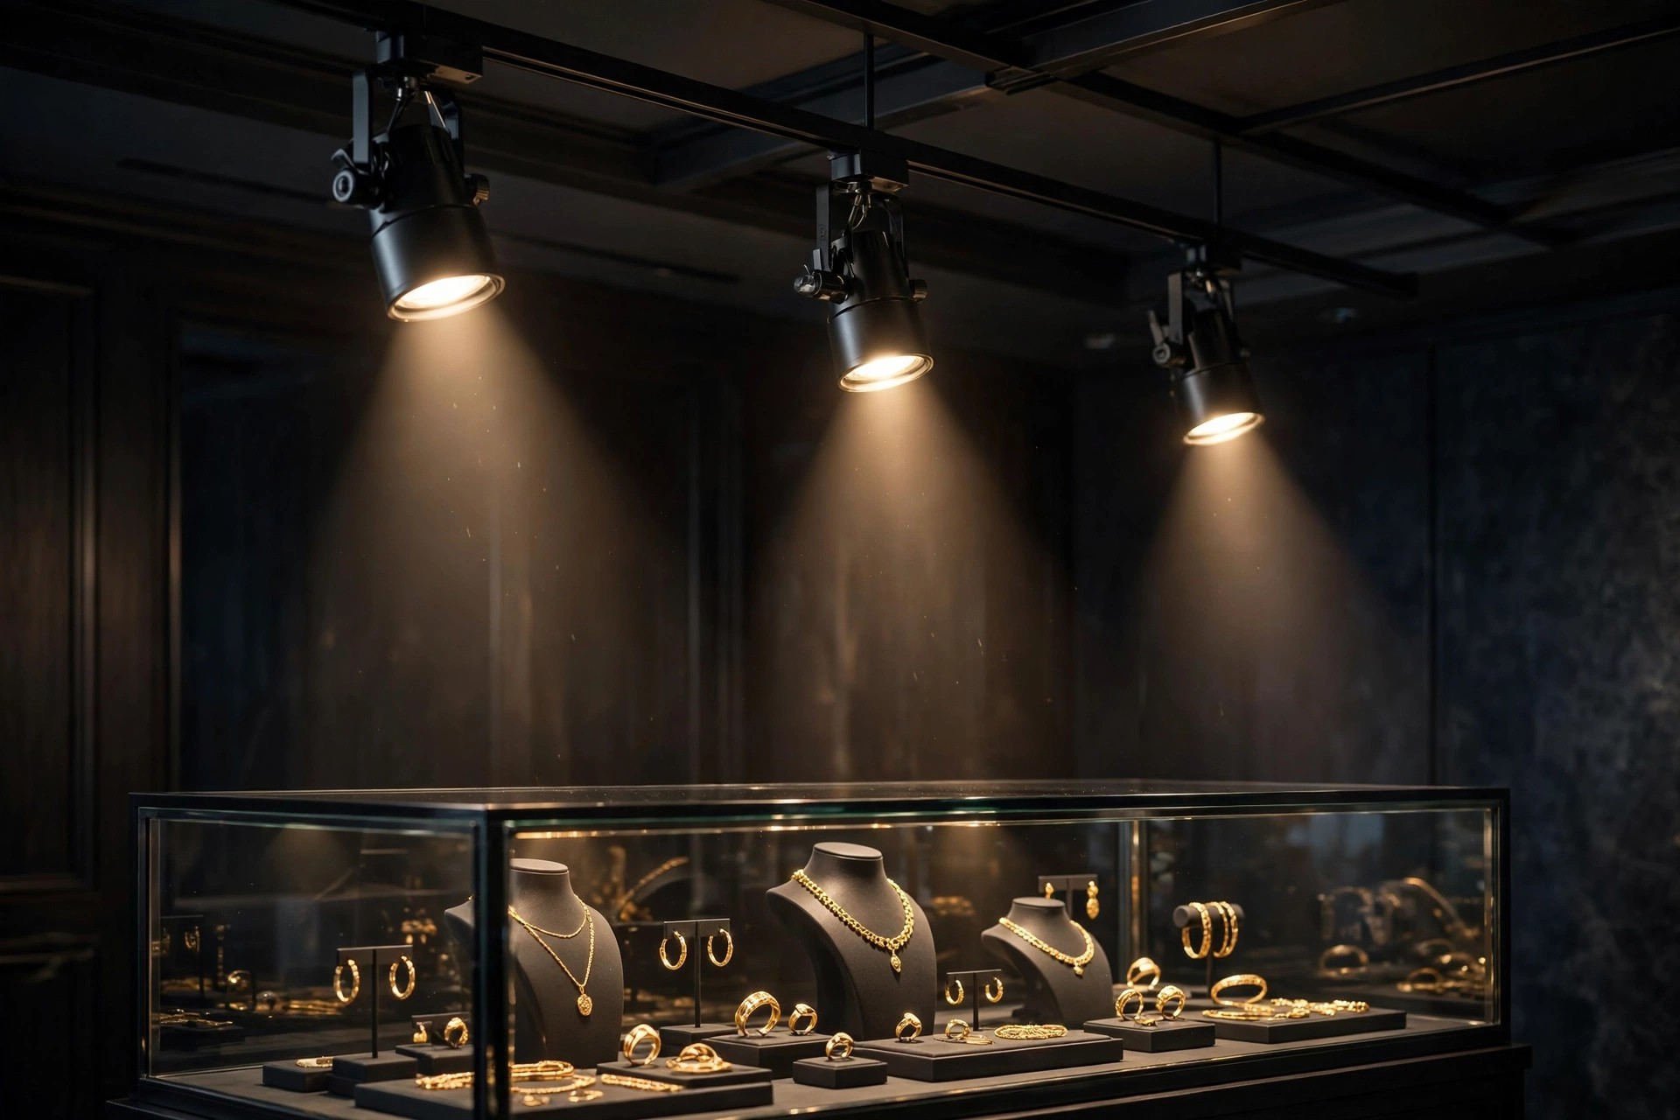
In a jewellery store, the ceiling exists to make the merchandise look its best. Recessed downlights positioned directly over the glass counters, with narrow beams aimed at the displays rather than scattered across the room, are what make gold and diamonds catch the eye. The ceiling itself should stay visually quiet — a busy pattern above a jewellery counter competes with the one thing the customer should be looking at.
Warm light flatters gold; keep the ceiling colour neutral (white or ivory) so the light colour comes from the fixtures, not from a tinted surface. A few gloss or mirror accents near the entrance add the premium feel without lighting complexity. One practical point: the ceiling void in a jewellery shop carries security camera wiring and alarm cabling, so plan access panels for those runs — you do not want to cut open a finished designer ceiling the week a camera needs repositioning.
Salons and spas
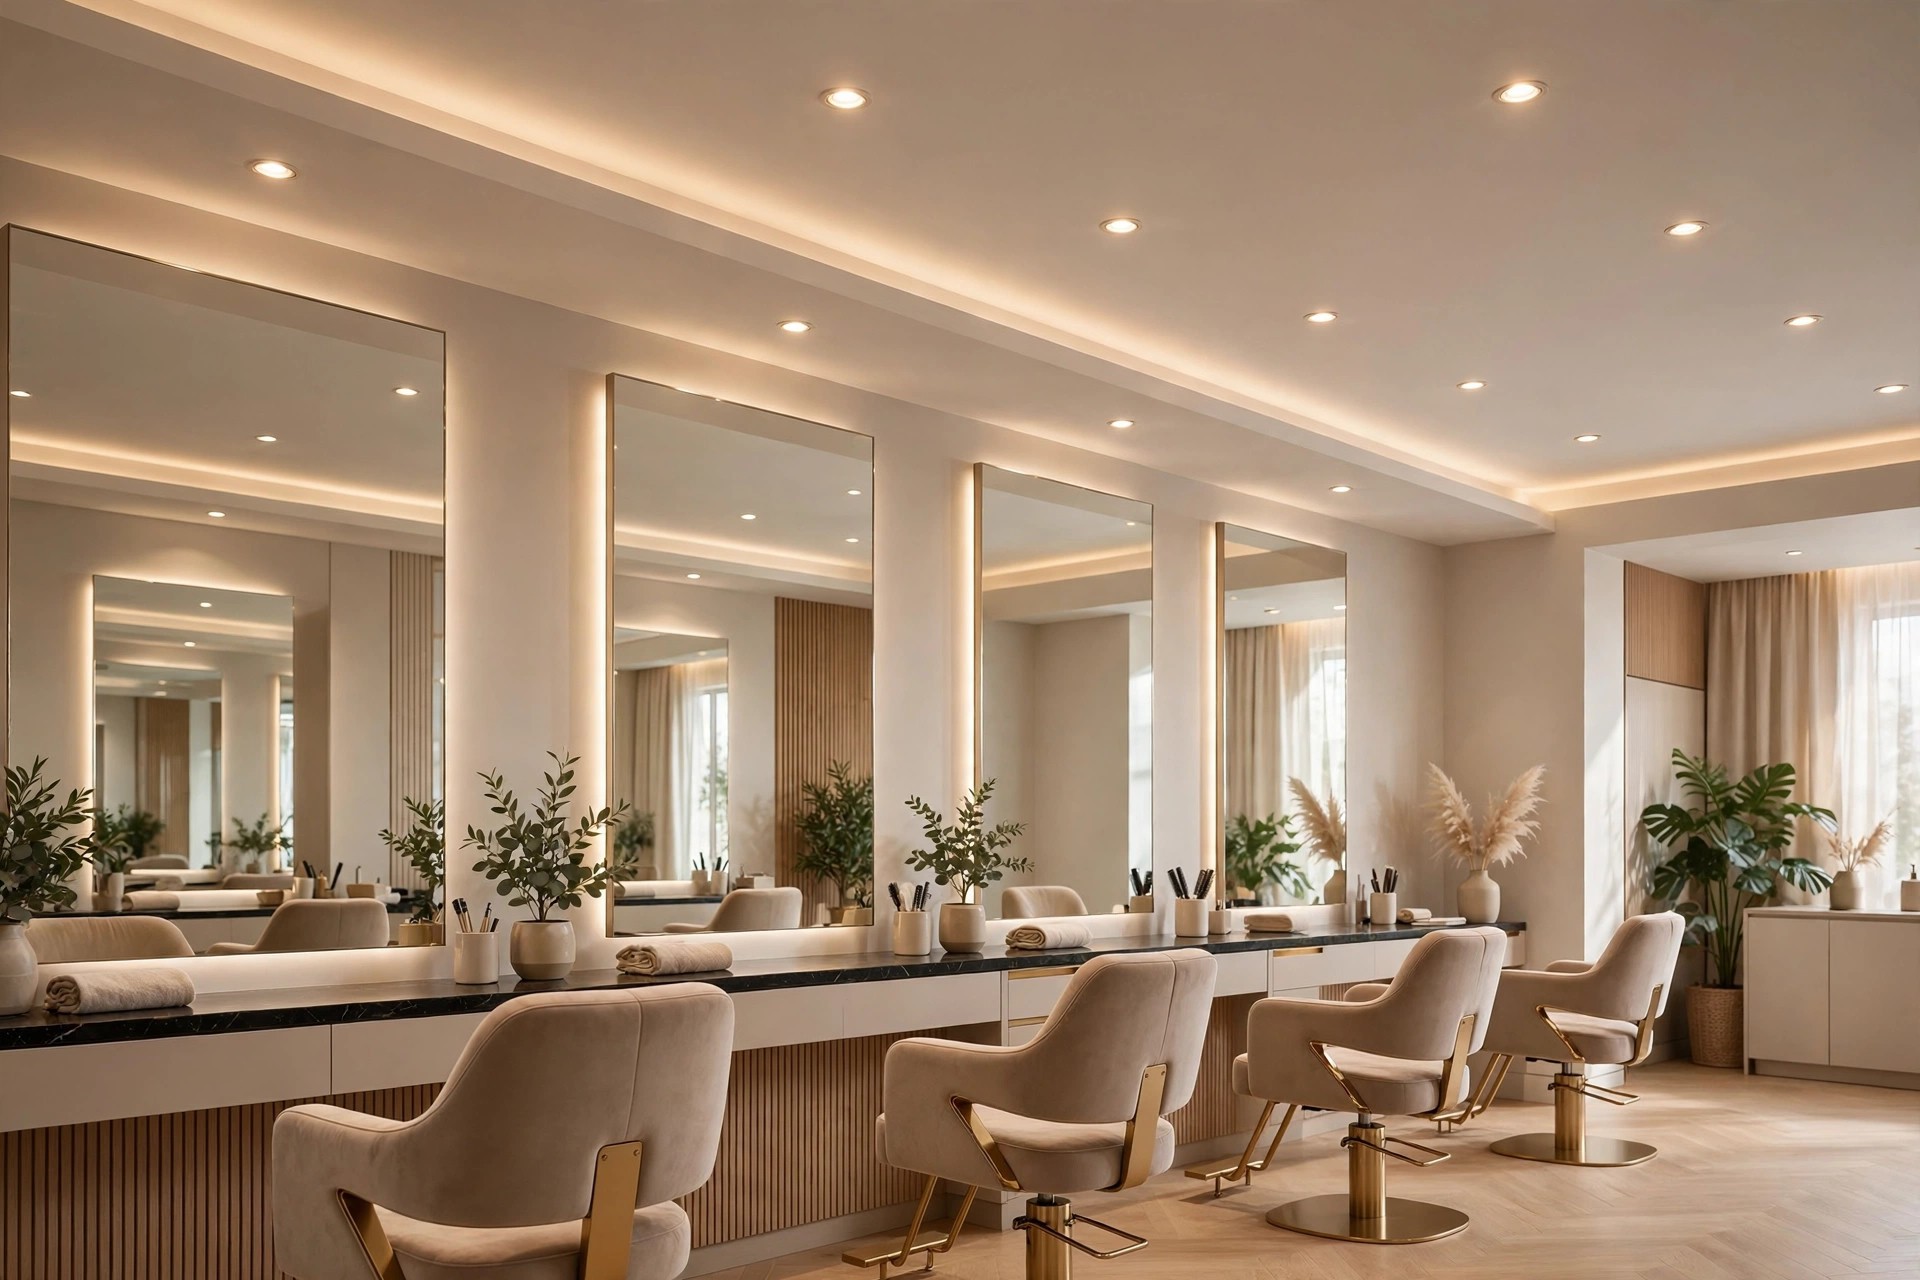
Salons live and die on how customers look in the mirror, so the ceiling’s job is flattering, shadow-free light in the styling zones. Recessed downlights with a soft glow, coordinated with the mirror lighting so there are no dark bands across a customer’s face, matter more than any decorative pattern. Keep the ceiling simple — gypsum is the common choice for its versatility and easy installation, and wood or metal accents can add character in the waiting lounge.
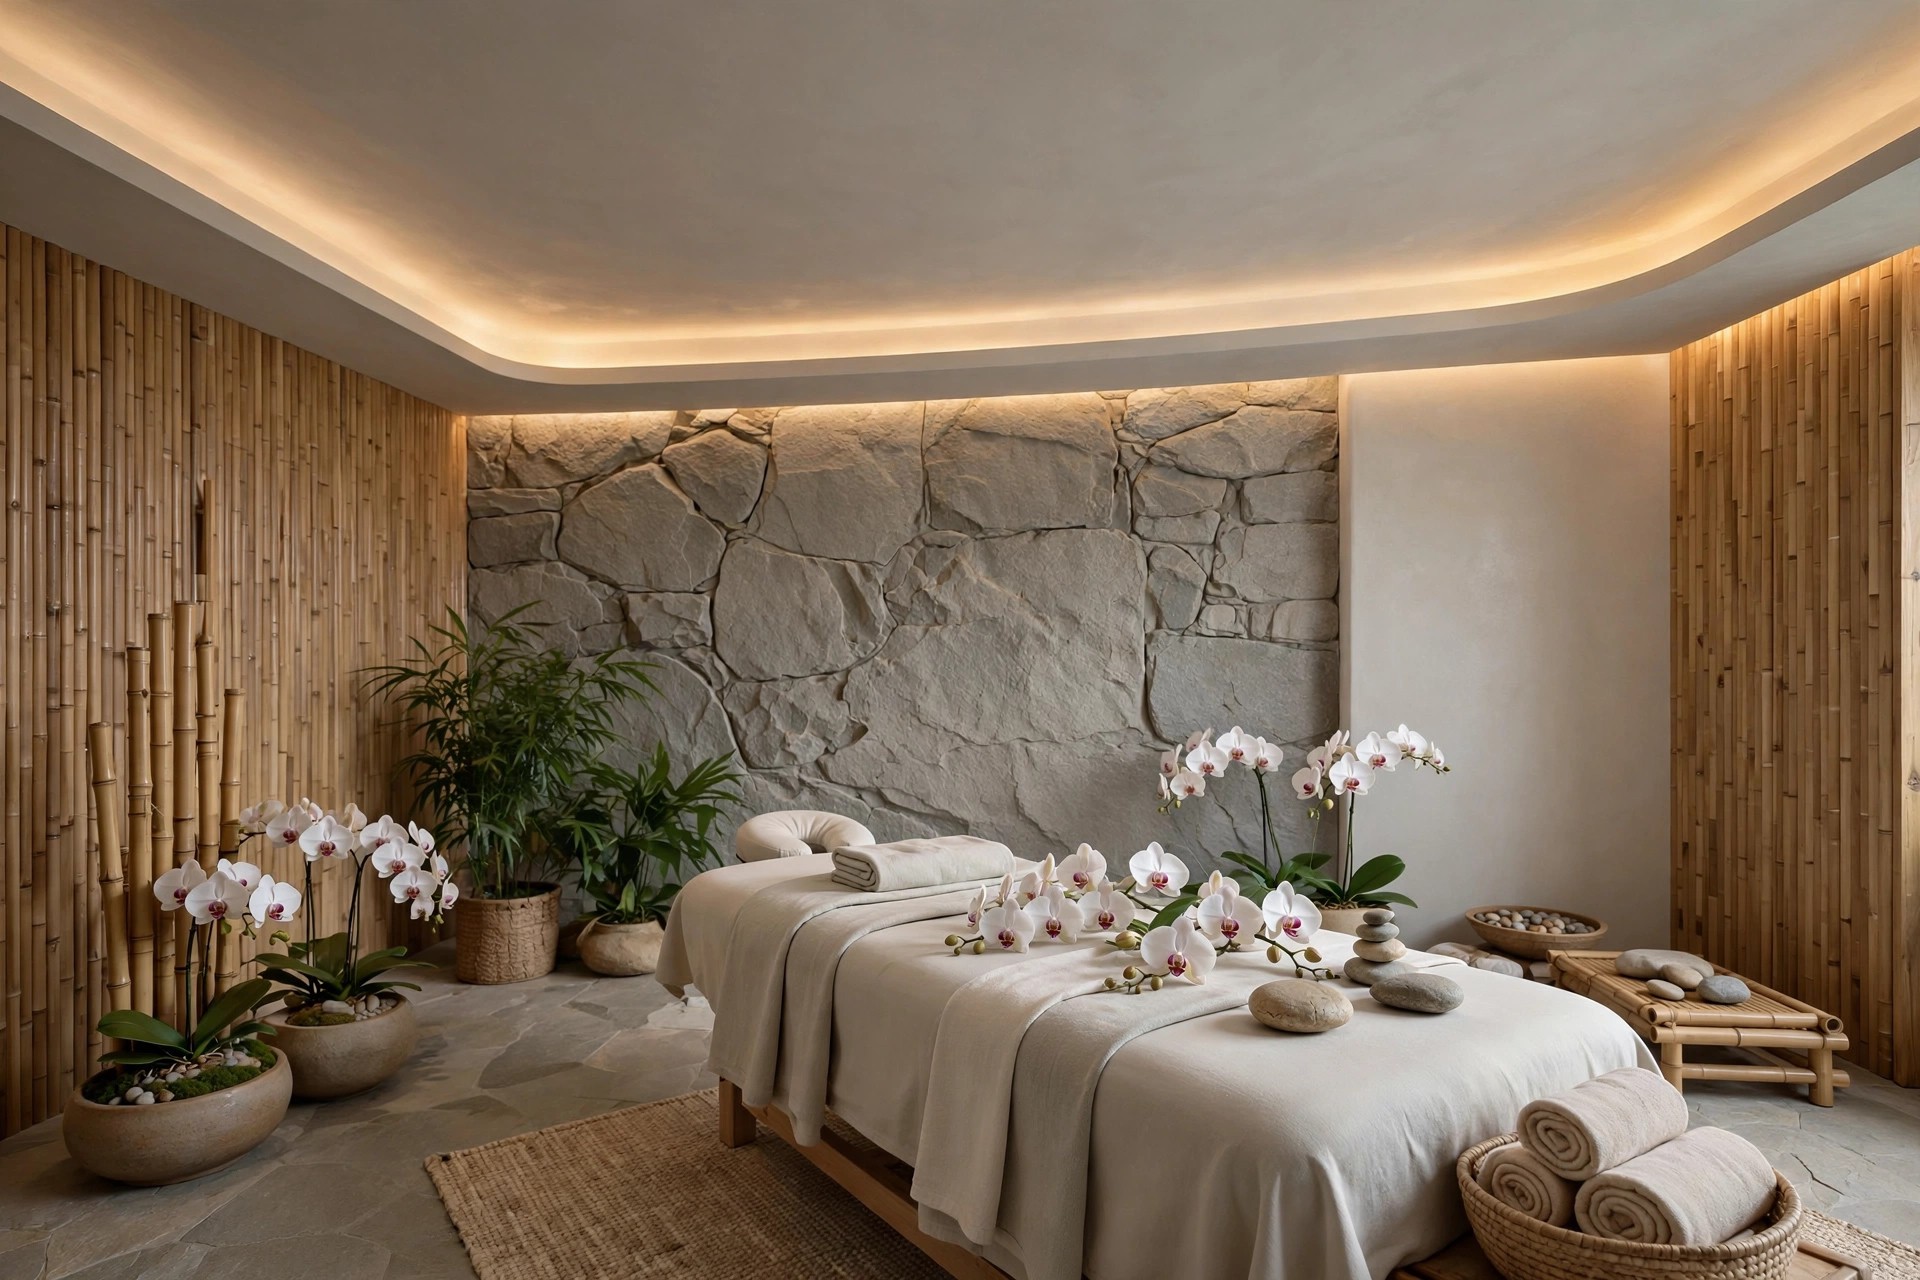
Spas and treatment rooms add moisture to the problem. Steam, essential-oil diffusers, and wet treatments mean the ceiling should be moisture-tolerant — PVC panels or moisture-resistant boards rather than standard gypsum. Spas also run on calm: plain ceilings in soft neutral tones, no busy geometry, and dimmable warm light. Regular cleaning and periodic inspection for water damage or wear keep the ceiling looking the way a wellness space should.
Clinics and waiting areas
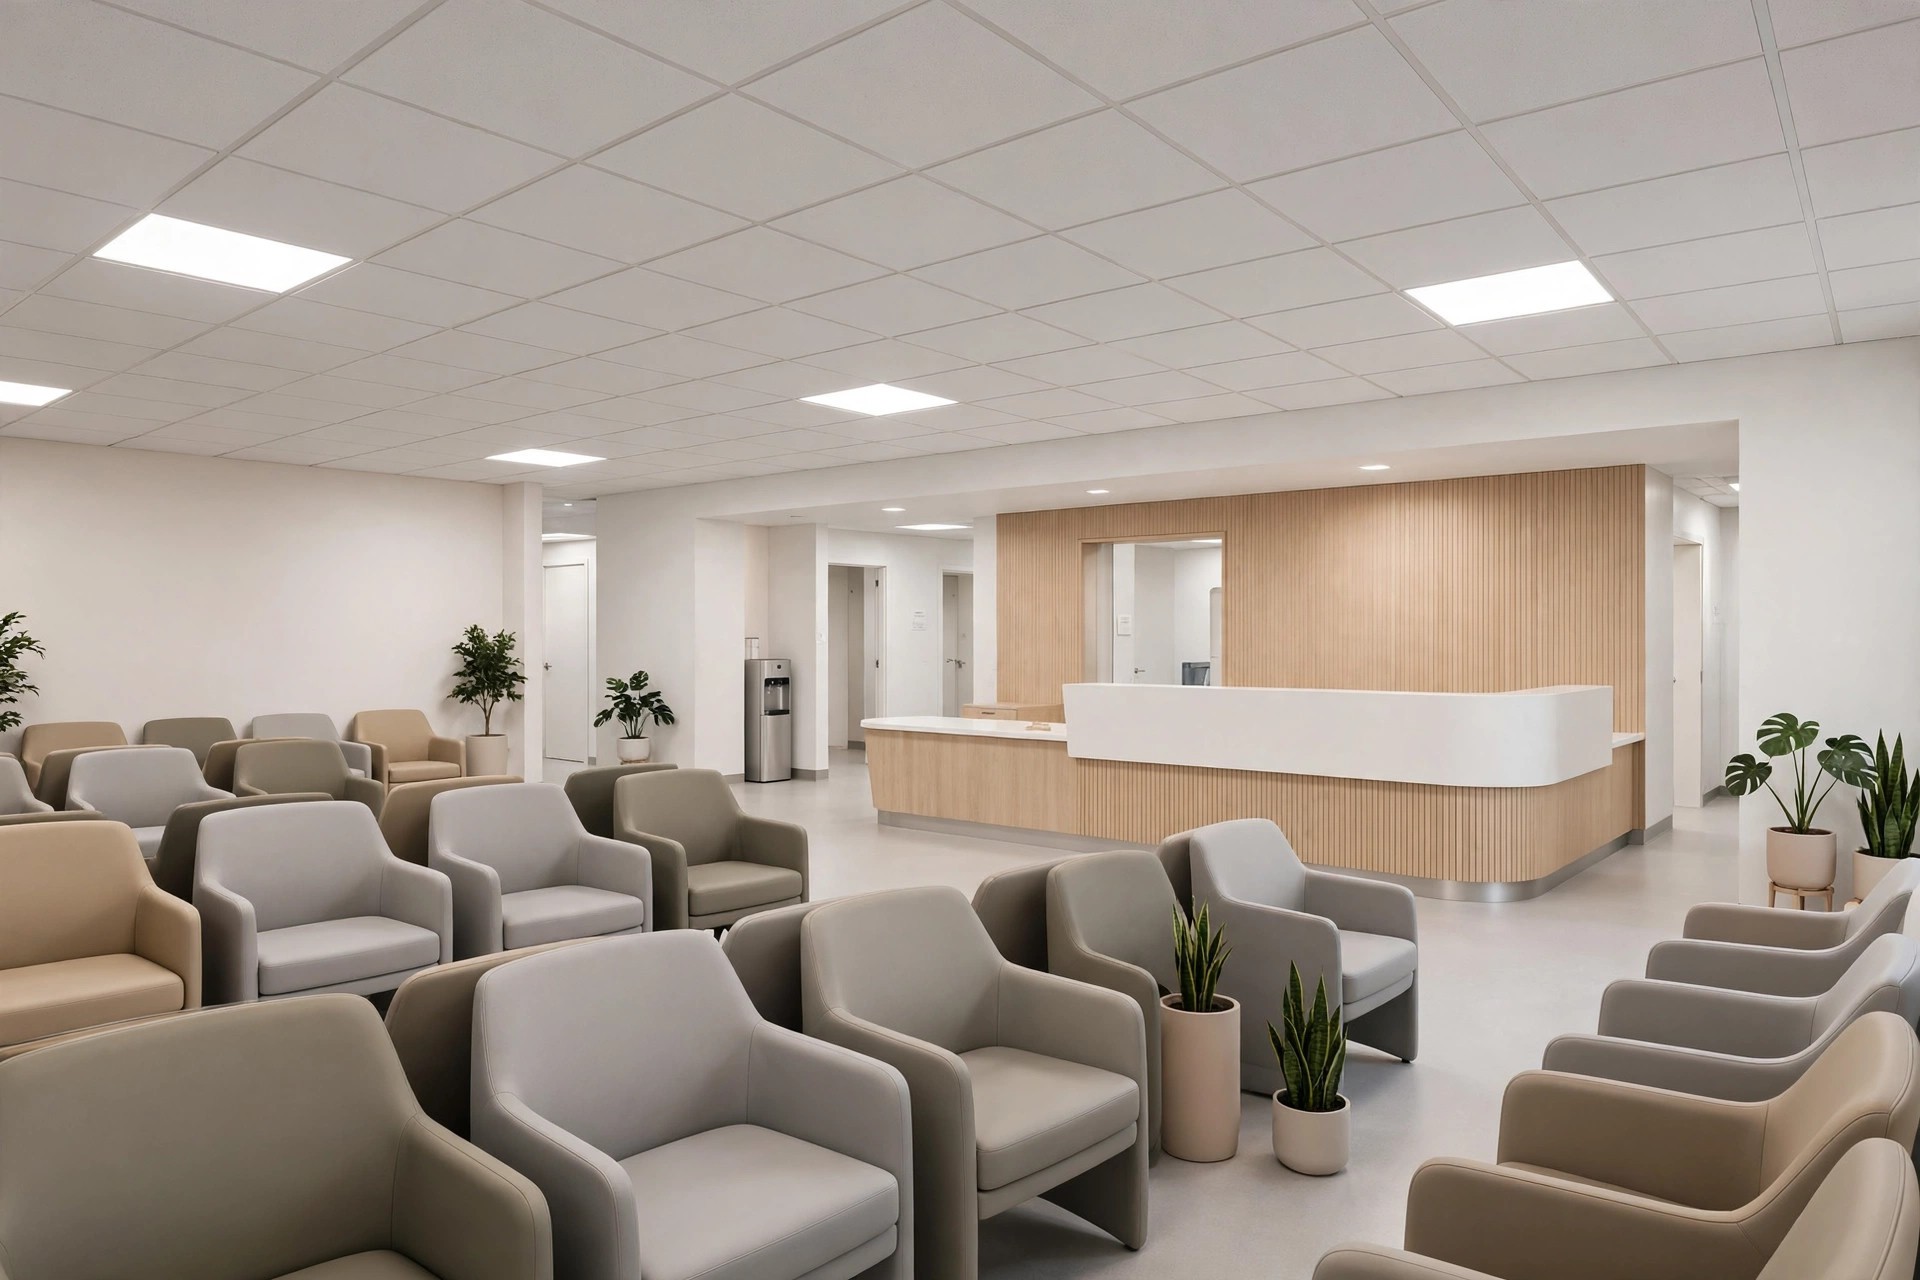
Clinics need calm and hygiene in equal measure. An even, glare-free ceiling — no harsh downlight directly over the seating where a waiting patient stares upward — with plain wipeable surfaces. Mineral fibre tiles work well in corridors and waiting halls for their acoustic control and moisture resistance, and individual tiles can be replaced if one stains. Keep patterns minimal; a clinic ceiling should be the least memorable part of the visit.
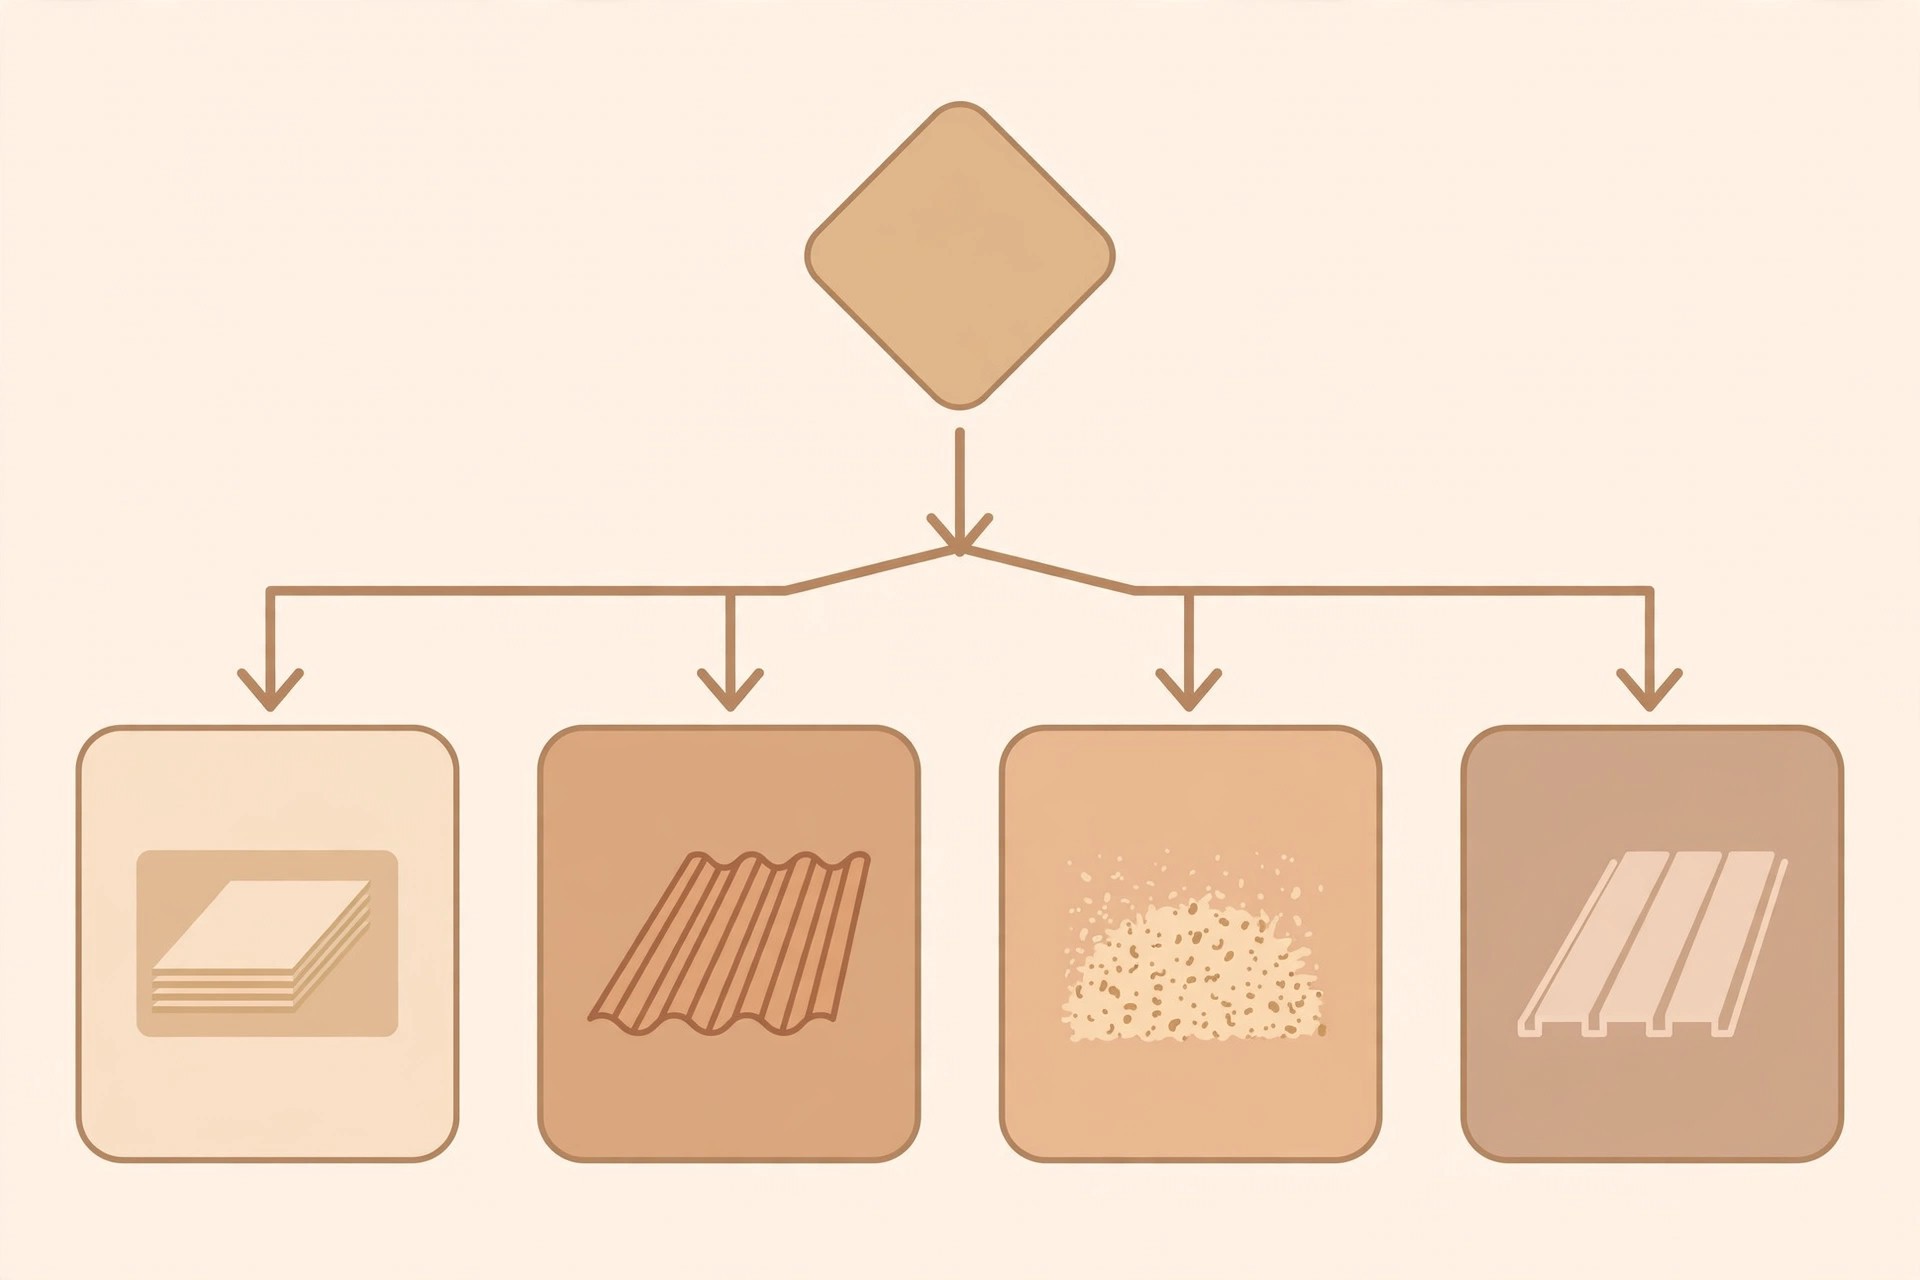
Materials: what survives commercial use
Every commercial ceiling material is a trade-off between looks, durability, cleaning effort, and cost. Here is the honest version.
Gypsum board is the default for customer-facing areas: smooth finish, mouldable into curves and layers, and relatively affordable. It suits dining rooms, retail floors, and salons. Its weakness is maintenance — in greasy or steamy conditions the paint needs redoing sooner, and a damaged board means patching and repainting, not swapping a tile.
Mineral fibre grid ceilings are the workhorse where looks matter less than function — kitchens, corridors, back offices, clinic passages. The tiles absorb sound, resist moisture, and lift out of the grid individually, so a stained tile or a wiring fault is a ten-minute fix. They are not beautiful, and that is fine; put them where customers do not stare.
Metal panels (usually aluminium) are hard, durable, and easy to maintain, which is why they show up in food courts, cafes, and modern retail. They cost more than gypsum up front but clean with a wipe and do not need repainting — in a high-traffic space that maths often works out.
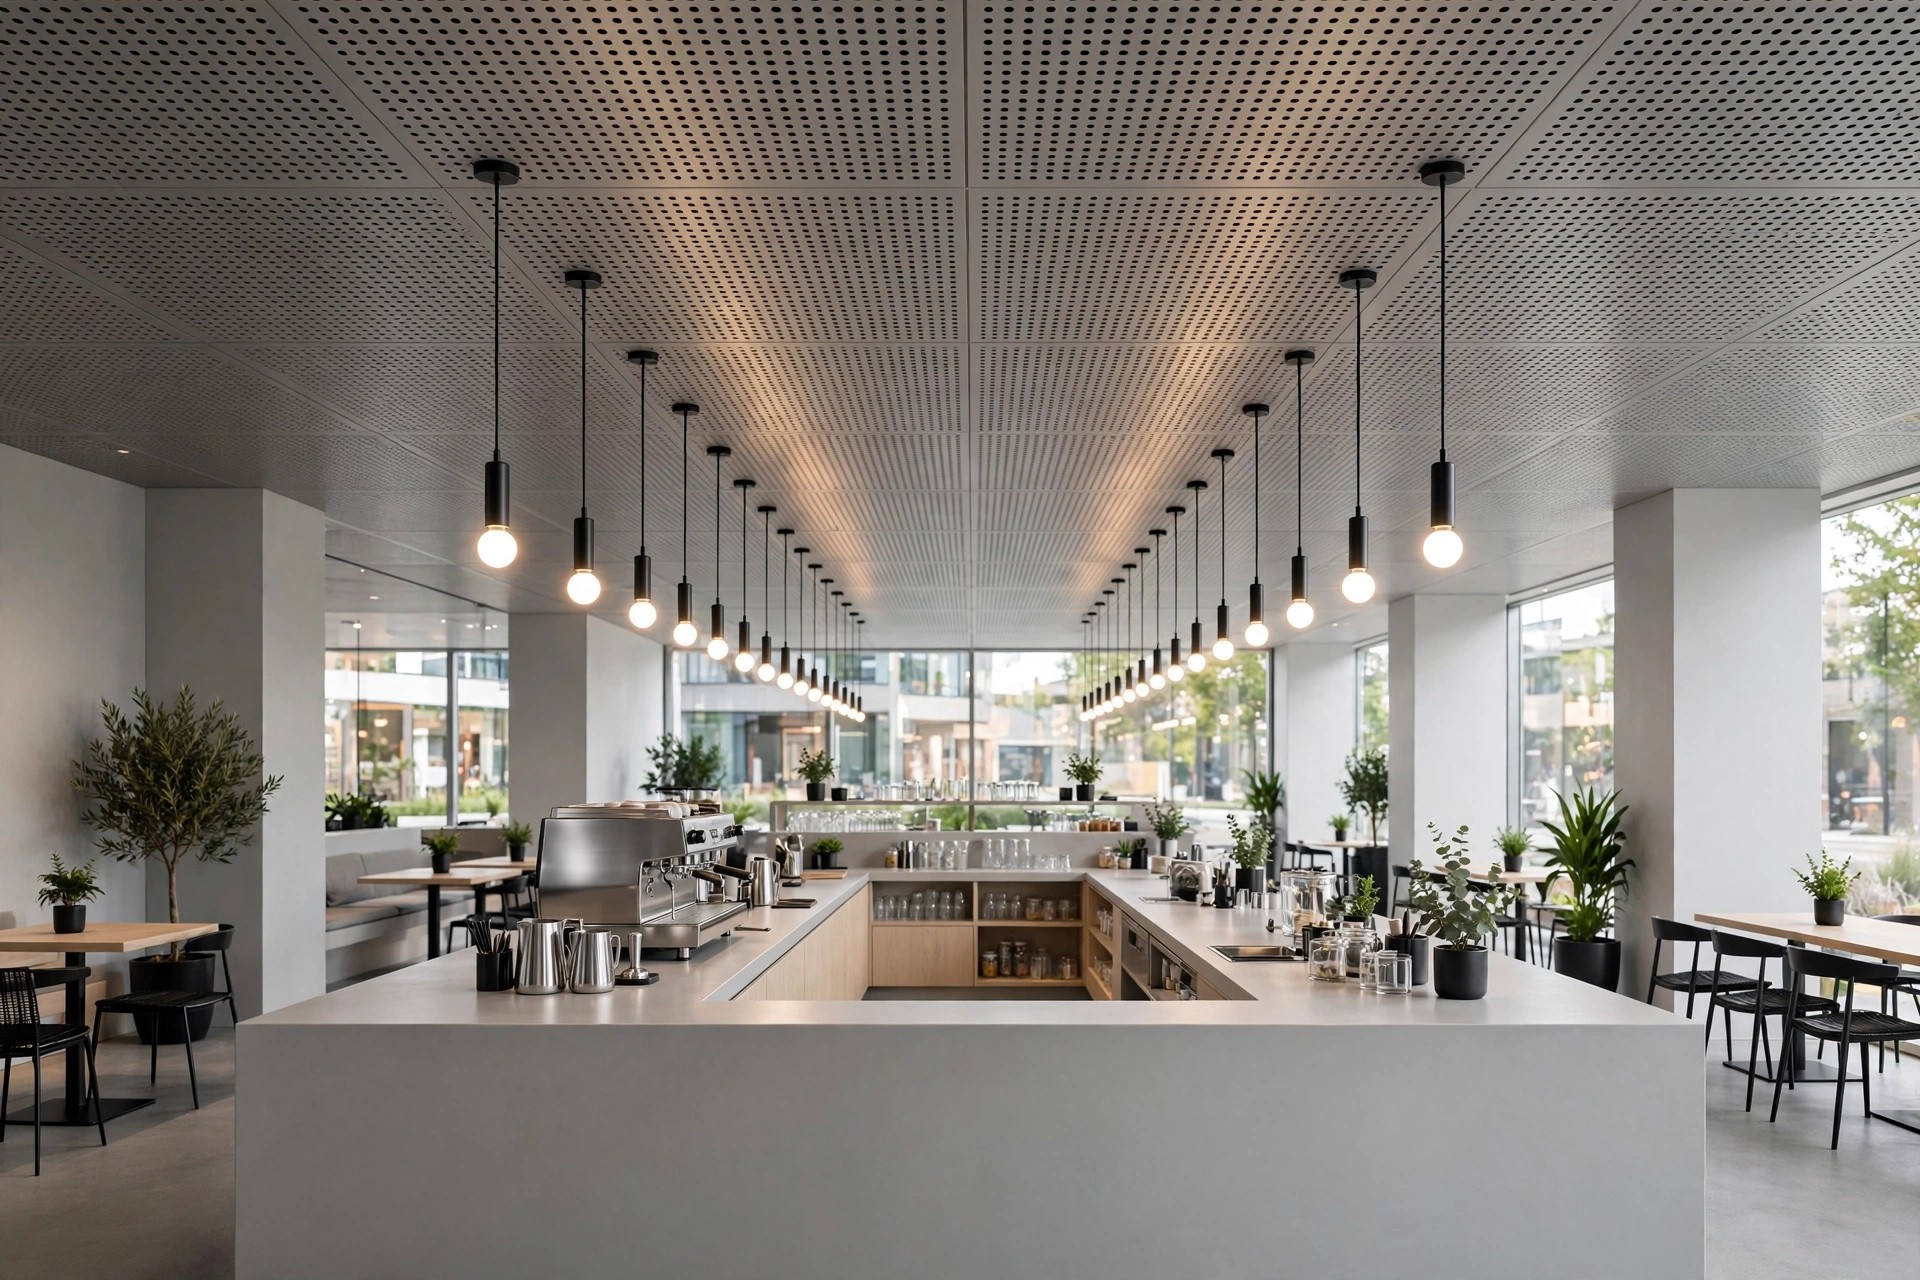
PVC panels are the budget option: cost-effective, water-resistant, and quick to install. They suit small shops, spa wet zones, and anywhere the budget is tight. The finish is less refined than gypsum, so use PVC where practicality beats prestige — it is an honest material, not a premium one.
POP gives intricate decorative designs that gypsum boards cannot match, but it is less durable and needs more maintenance over time — best for boutique statement zones with gentle traffic, not for a busy restaurant. Wood brings warmth that suits premium restaurants and boutiques, but it needs more maintenance and suffers in moisture, so keep it away from kitchens and steam.


Lighting for display and merchandise
Lighting choice changes the ambience and the function of a commercial space more than the ceiling shape does. Three layers cover most business types: ambient cove or general light for overall brightness, accent tracks or spots aimed at displays and merchandise, and decorative pendants or chandeliers for brand character. Restaurants lean on dimmable warm cove light; jewellery shops need bright, focused light on the counters; retail stores need even bright light on the racks with accent spots on hero products.
Decide the lighting layout with the ceiling design, not after it. Every track, pendant drop, and recessed position needs a mounting point and a wire in the void above. The full treatment — cove types, spot placement, chandelier support — is covered in our false ceiling lighting guide; use it as the planning companion to this article.

Maintenance and cleaning
Commercial ceilings are maintained, not just installed. A few planning decisions made on day one decide whether maintenance is easy or miserable:
- Access panels above every AC unit, major wiring junction, and sprinkler valve. Mark their positions on a simple sketch and keep it — two years later, nobody remembers where the valve is.
- Wipeable finishes in kitchens, food areas, and spas: metal, PVC, or washable paint rather than textured POP.
- Replaceable tiles in back-of-house areas: mineral fibre grid tiles swap individually.
- Repainting cycles: gypsum and POP in a busy restaurant or cafe will need repainting sooner than the same ceiling in a home — budget for it instead of being surprised by it.
- Regular inspection for water damage, especially under AC drains and kitchen exhausts. A small leak stains a tile long before it damages the slab.
Branding, signboards and fascia coordination
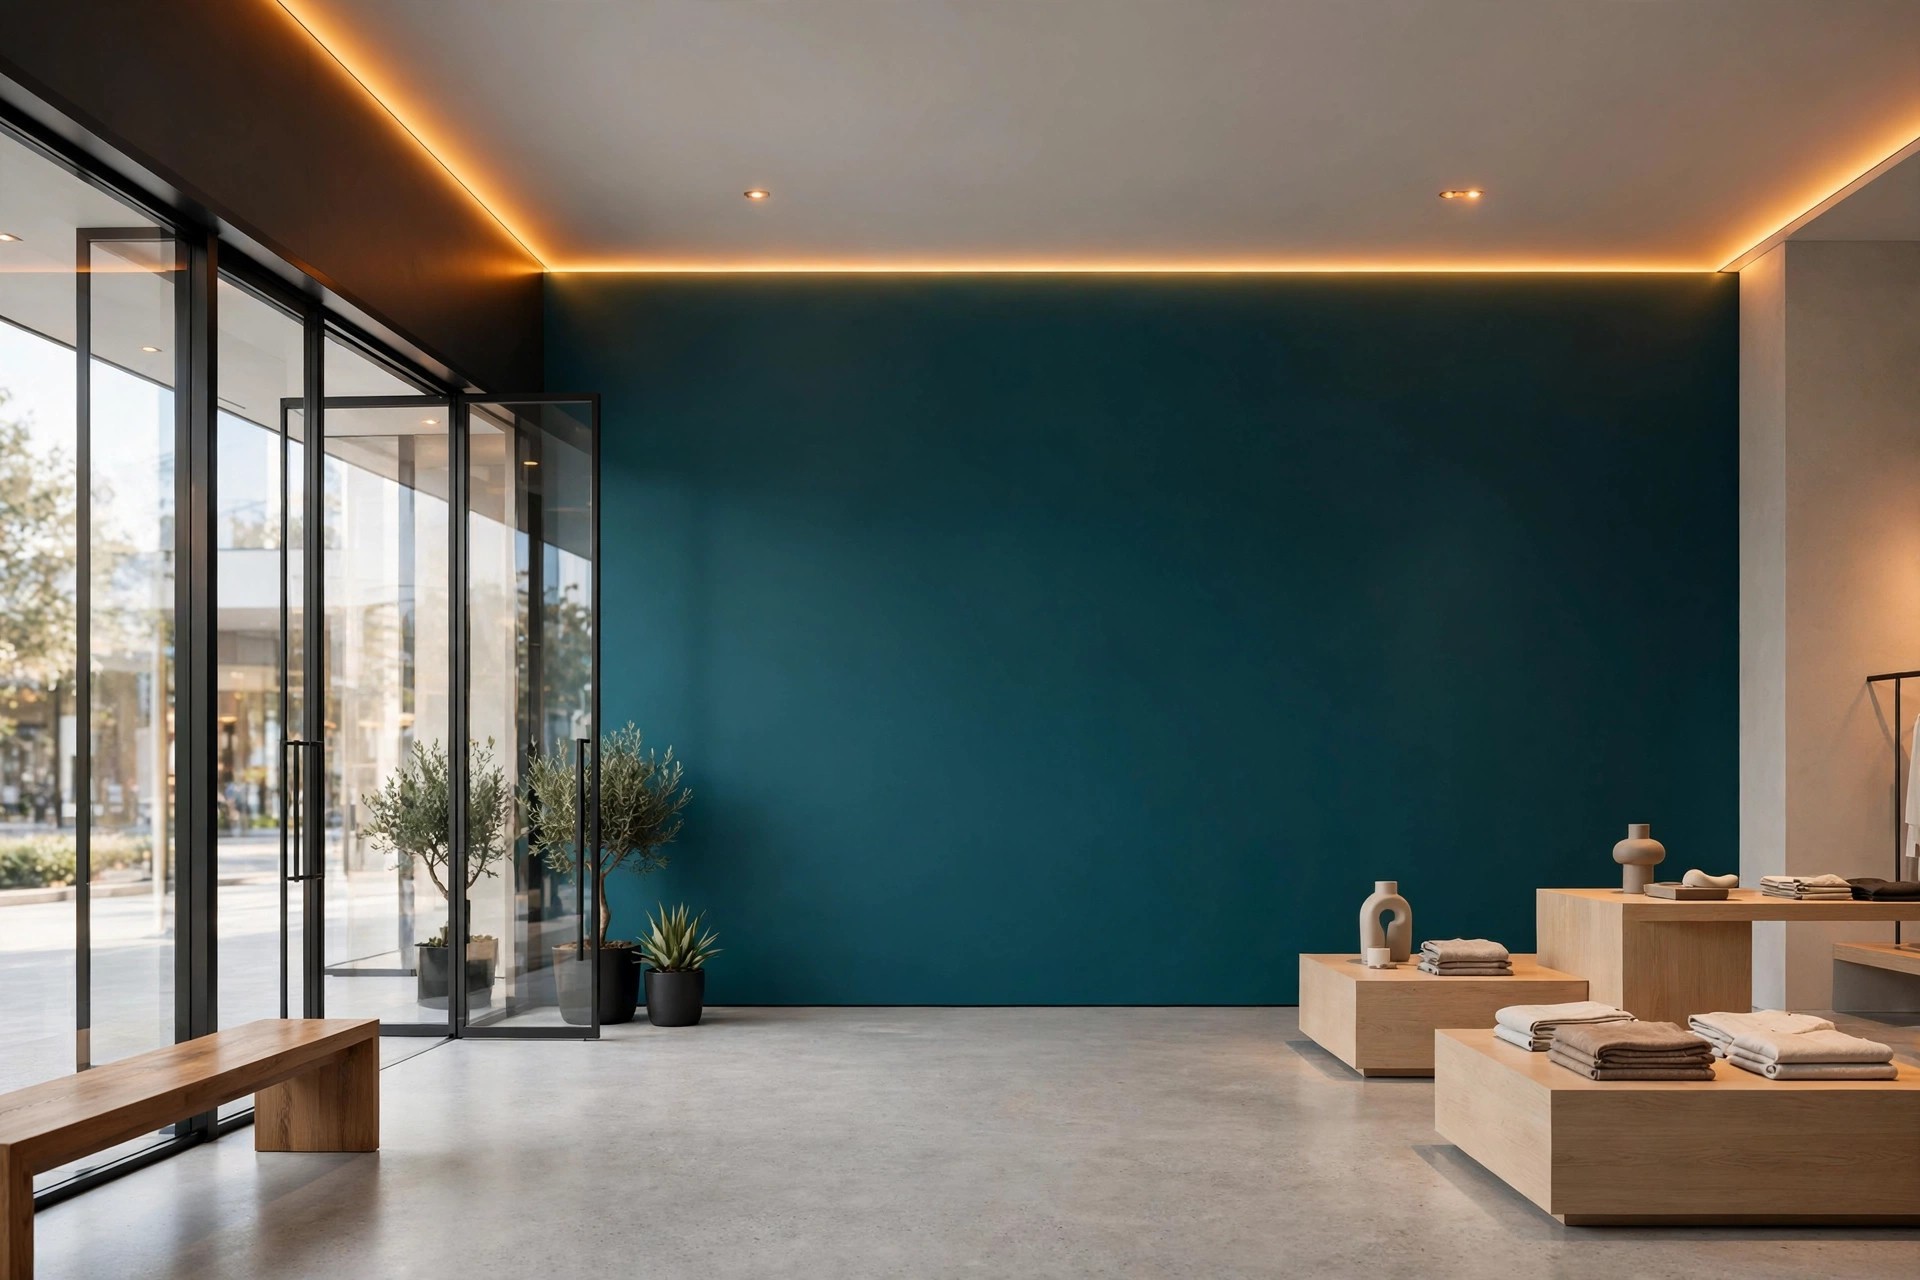
The ceiling should not fight the brand. If the brand is minimal — clean logo, two colours — the ceiling should be calm to match; if the brand is loud and youthful, the ceiling can carry bolder colour and pattern. One practical coordination point: the light colour inside should not clash with the fascia sign outside. A warm 3000K interior under a cool white signboard looks like two different shops.
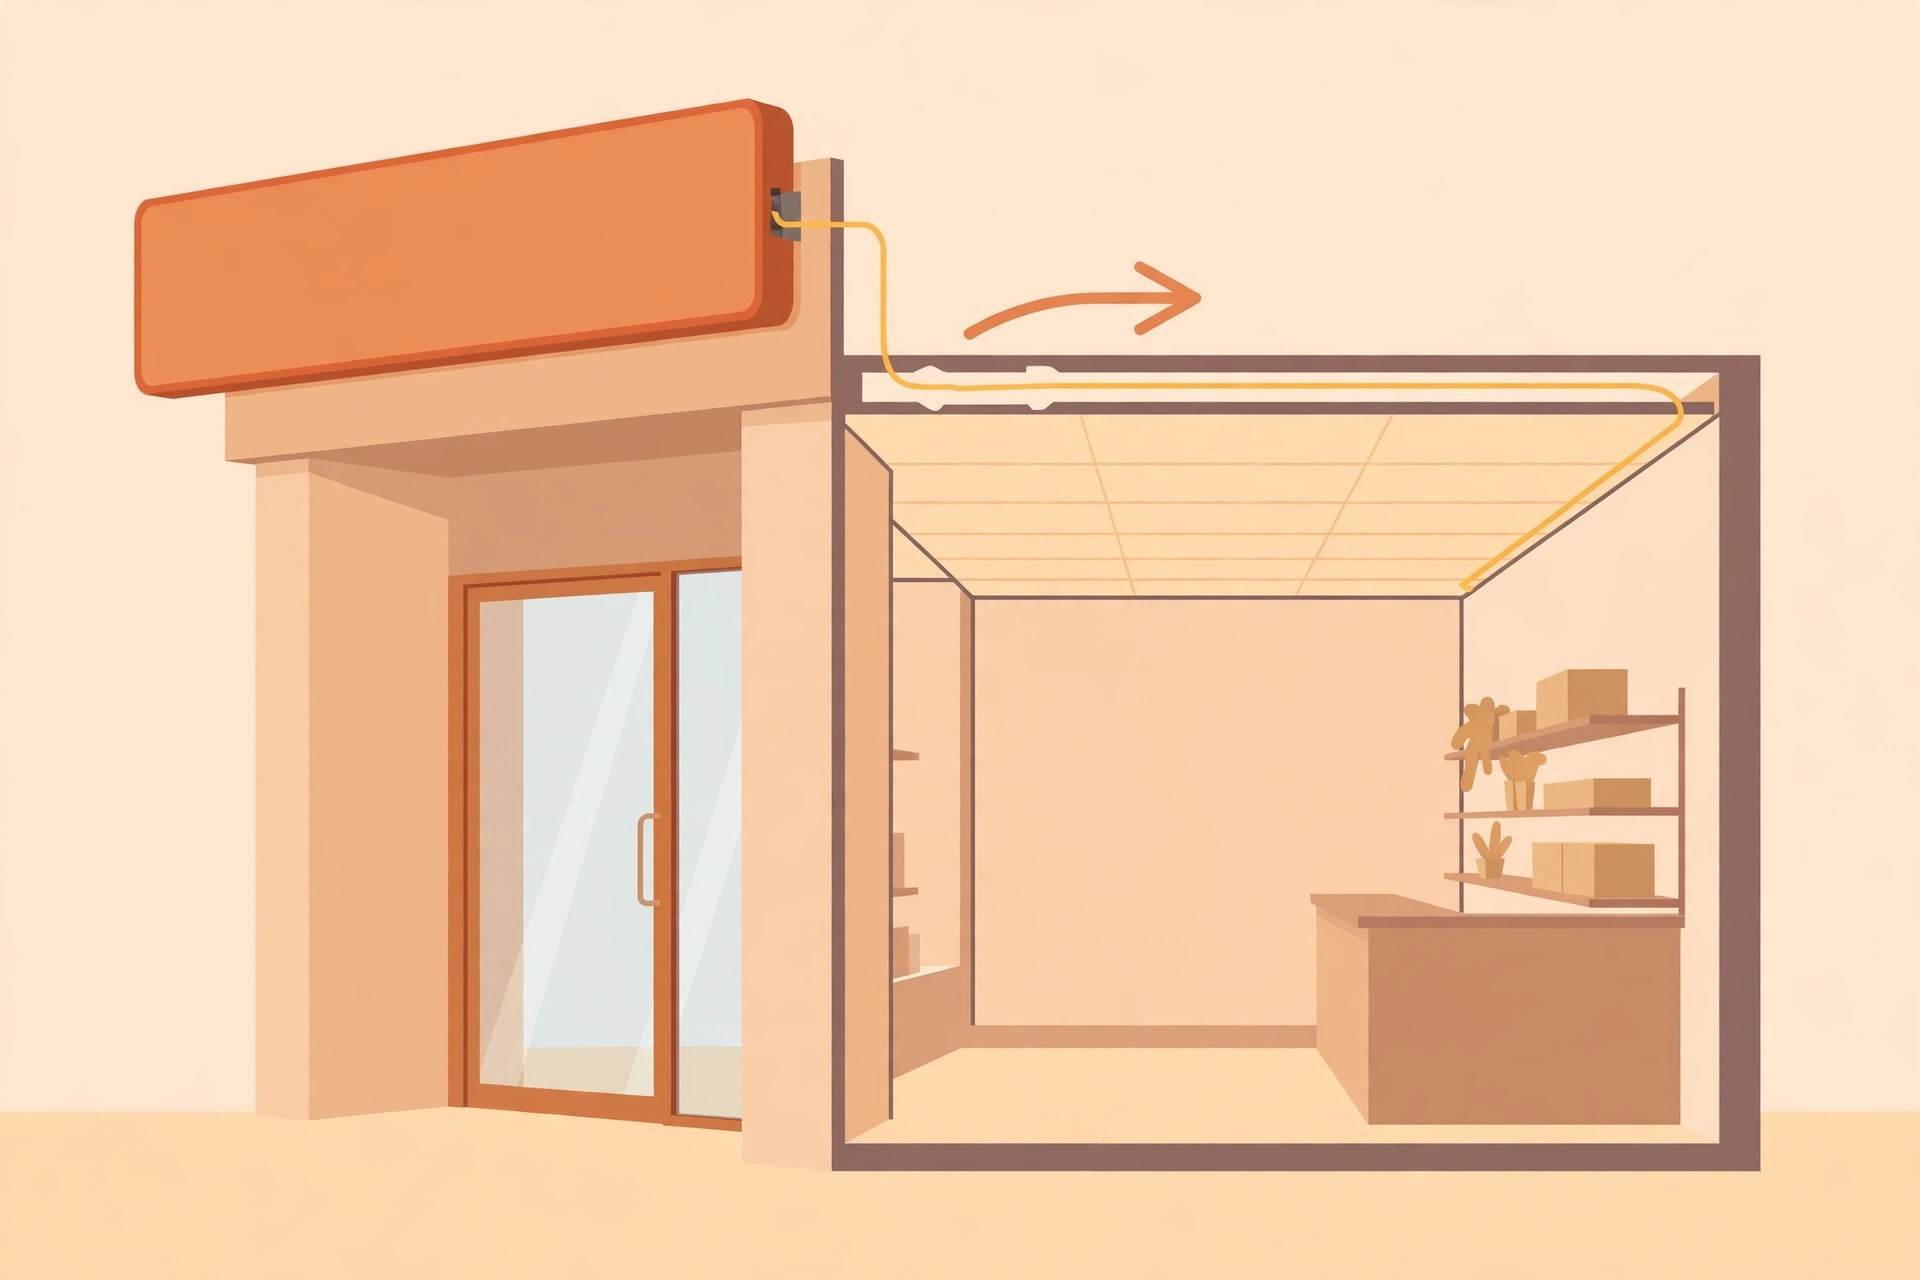
Two cautions. First, signboard and fascia wiring often runs through the ceiling edge or the void just inside the shutter — route it before the ceiling is closed, not after. Second, a brand-colour cove wash (an LED strip tinted to the brand colour along one border) is a cheap, effective branding move, but keep it to an accent: a whole ceiling in brand red is a headache to live with and a bigger headache to repaint when the brand refreshes.
What changes the bill
Commercial ceilings cost more than home ceilings of the same size, for predictable reasons: bigger areas, more lighting points, access panels, and finishes specified for cleaning rather than just looks. Metal panels cost more than gypsum up front but skip repainting cycles; intricate POP and coffered designs cost more in labour than in material; stretch ceilings need specialist installers. Refurbishment cycles are a real cost line — a restaurant ceiling that needs repainting every couple of years should have that in the budget, not treated as a surprise.
For actual per-square-foot framing by material and city factors, see our false ceiling cost guide for India — and when comparing contractor quotes, check what is included (boards, framing, paint, lights, wiring, access panels, GST) before comparing the headline rate.
Small-shop ceiling tricks
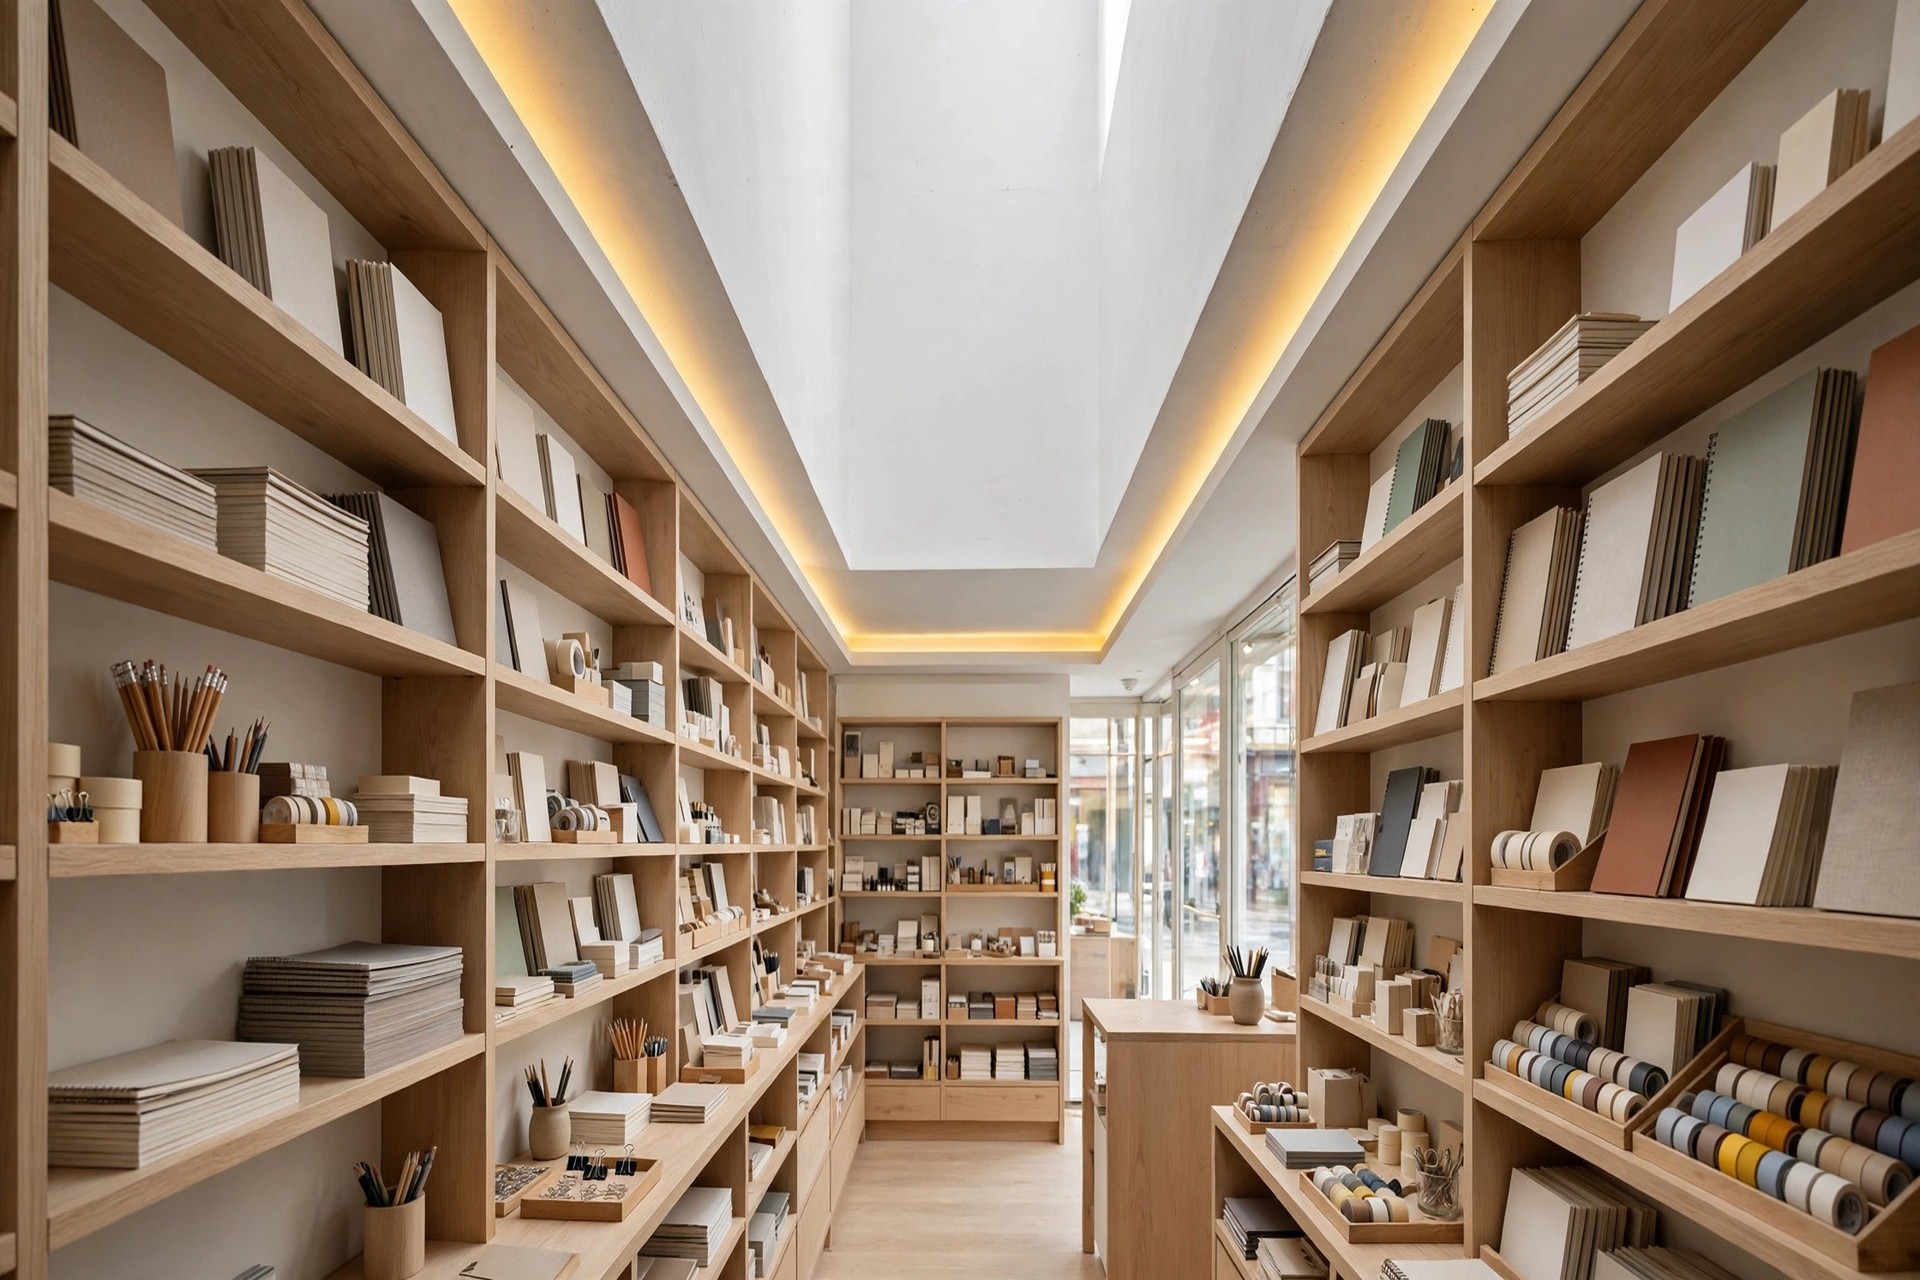
Small shops — the 200 to 400 sq ft high-street store — get the most value from restraint. A narrow peripheral drop with a hidden LED strip keeps the centre at full height while still giving the “designed” look. One level, not three. Light colours throughout, because dark ceilings in small shops feel like a lid. A gloss or mirror insert over the billing counter bounces light and adds depth without any extra lighting points.
Frequently asked questions
Which false ceiling is best for a restaurant kitchen?
A wipeable, replaceable one: mineral fibre grid tiles or metal panels, with washable paint on any gypsum sections. Avoid textured POP or rough finishes above the cooking line — they trap grease and yellow fast. Keep the design effort for the dining area, where customers actually look.
Can I use gypsum board for my shop ceiling?
Yes — gypsum is the standard for retail fronts, salons, and dining areas because it is smooth, mouldable, and affordable. Near kitchens, steam, or heavy moisture, use moisture-resistant boards or switch to PVC or metal for those zones.
How often does a commercial false ceiling need maintenance?
Plan on regular dusting and cleaning, periodic inspection for water damage (especially under AC drains and kitchen exhausts), and repainting gypsum/POP surfaces sooner than you would at home — high-traffic commercial spaces wear finishes faster. Grid-tile areas are the easiest: swap a stained tile instead of repainting a room.
Should the ceiling match my shop’s signboard?
Coordinate, not match. Keep the interior light colour consistent with the signboard’s light colour so the shop reads as one space, and consider a brand-colour cove accent inside. Route the signboard wiring before the ceiling closes.
All images in this article are original concept renders created for illustration, not photographs of completed projects.