
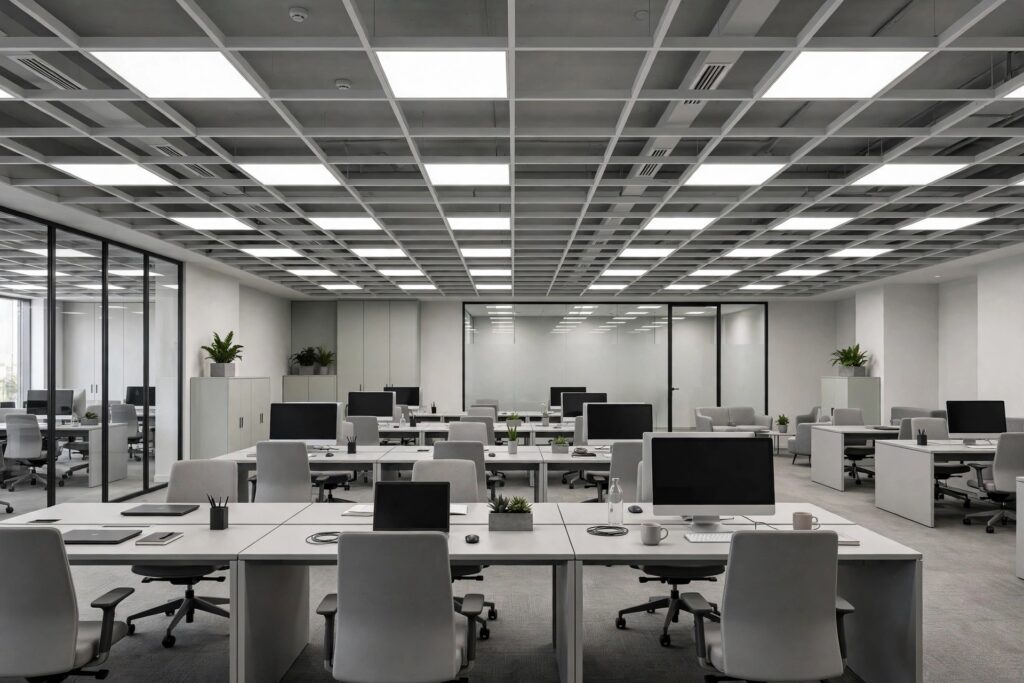

An office ceiling works harder than any ceiling at home. It carries the lights people sit under for eight hours a day, hides the wiring and ducts that run a modern floor, and decides whether an open plan sounds like a busy market or a place where you can think. This guide is about commercial workplaces: open-plan offices, meeting rooms, private cabins, reception areas and the passages between them. If the office you are planning is a room in your home, that is a different problem with different answers, and our home office guide covers it separately.
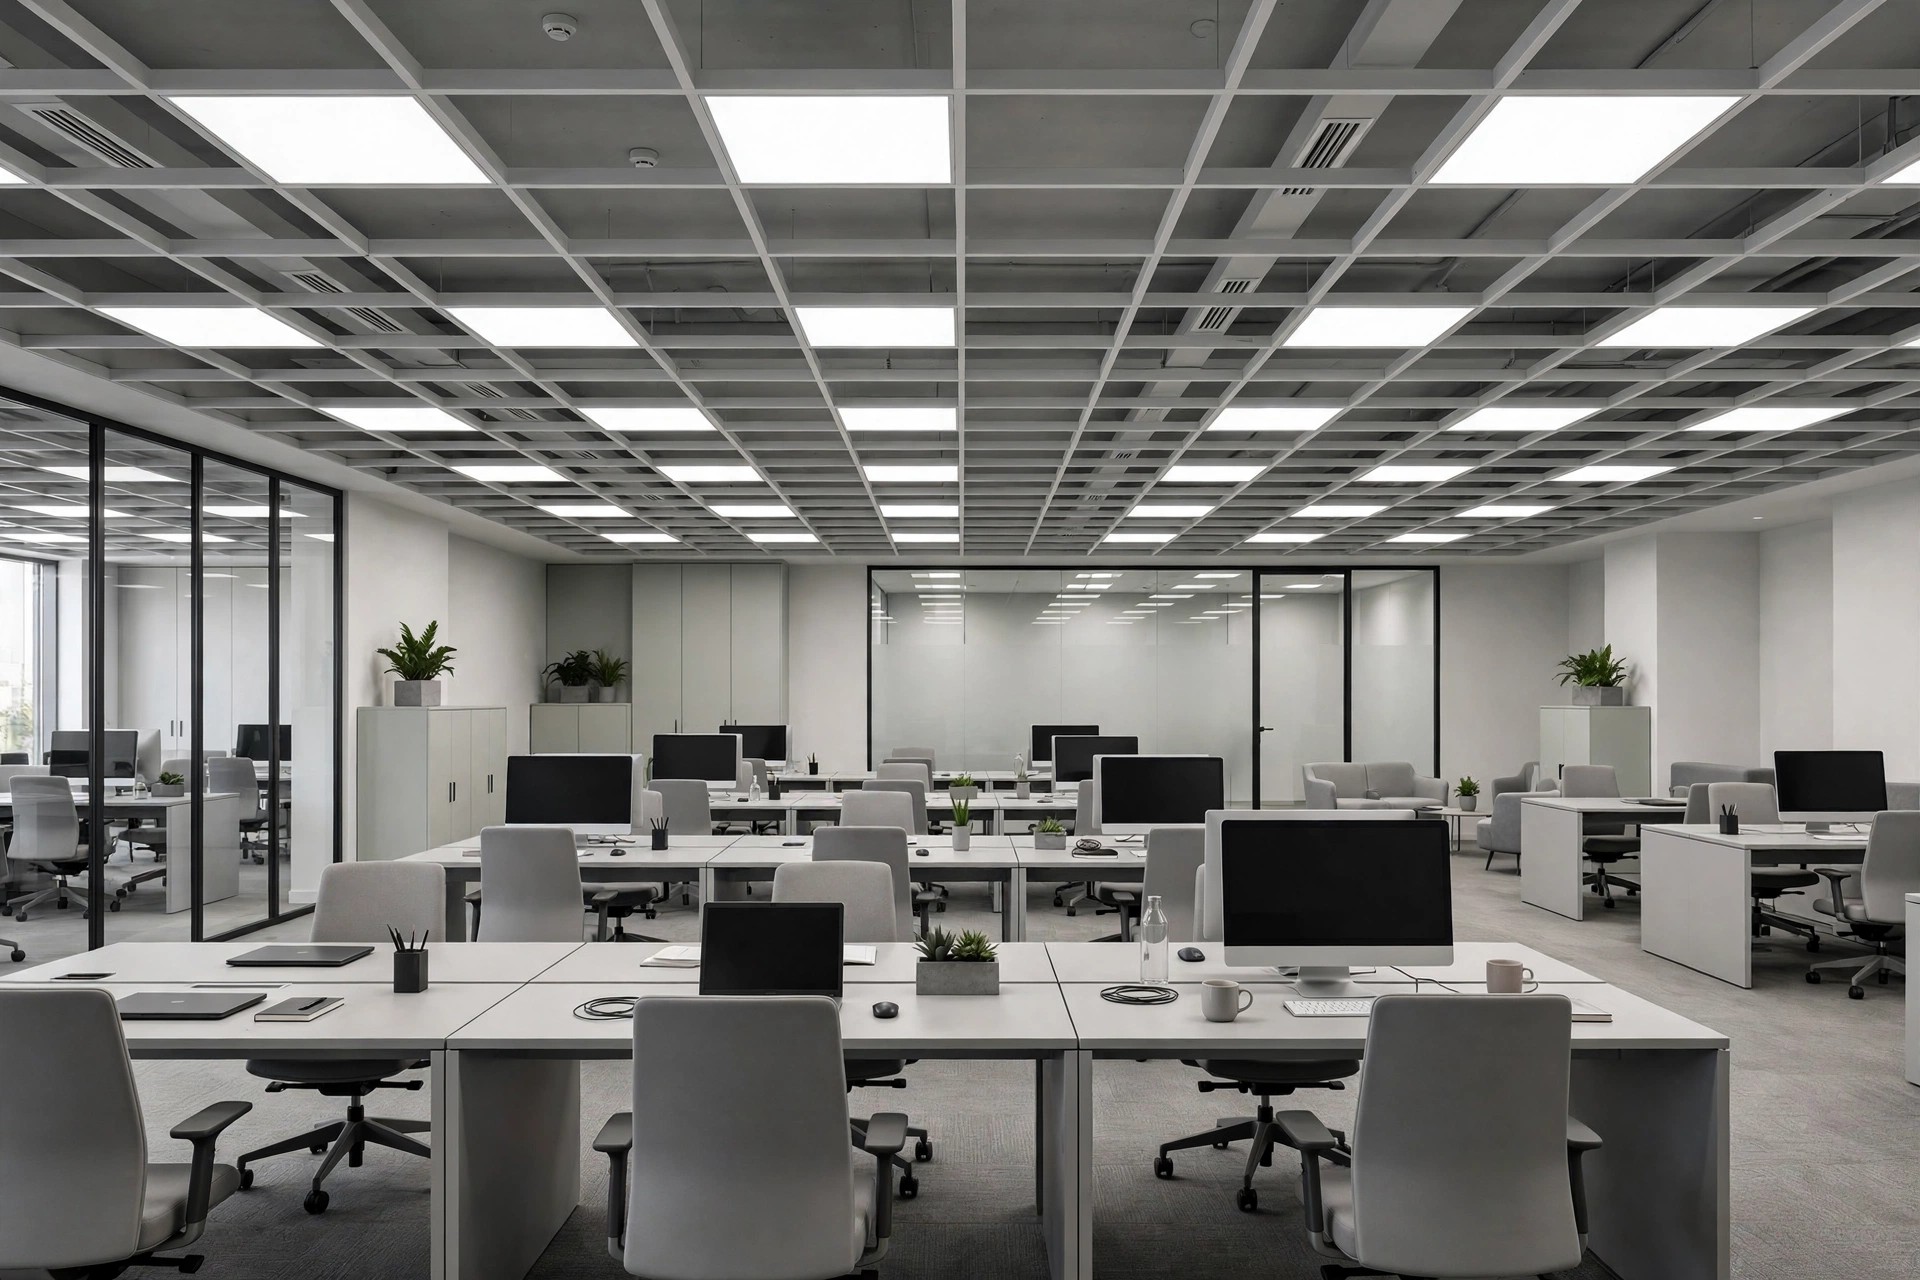
Here we go zone by zone: which system to choose, what each material is honestly good at, how to light a workspace without tiring eyes, and what it roughly costs in India in 2026.
The grid-tile system: the default office ceiling
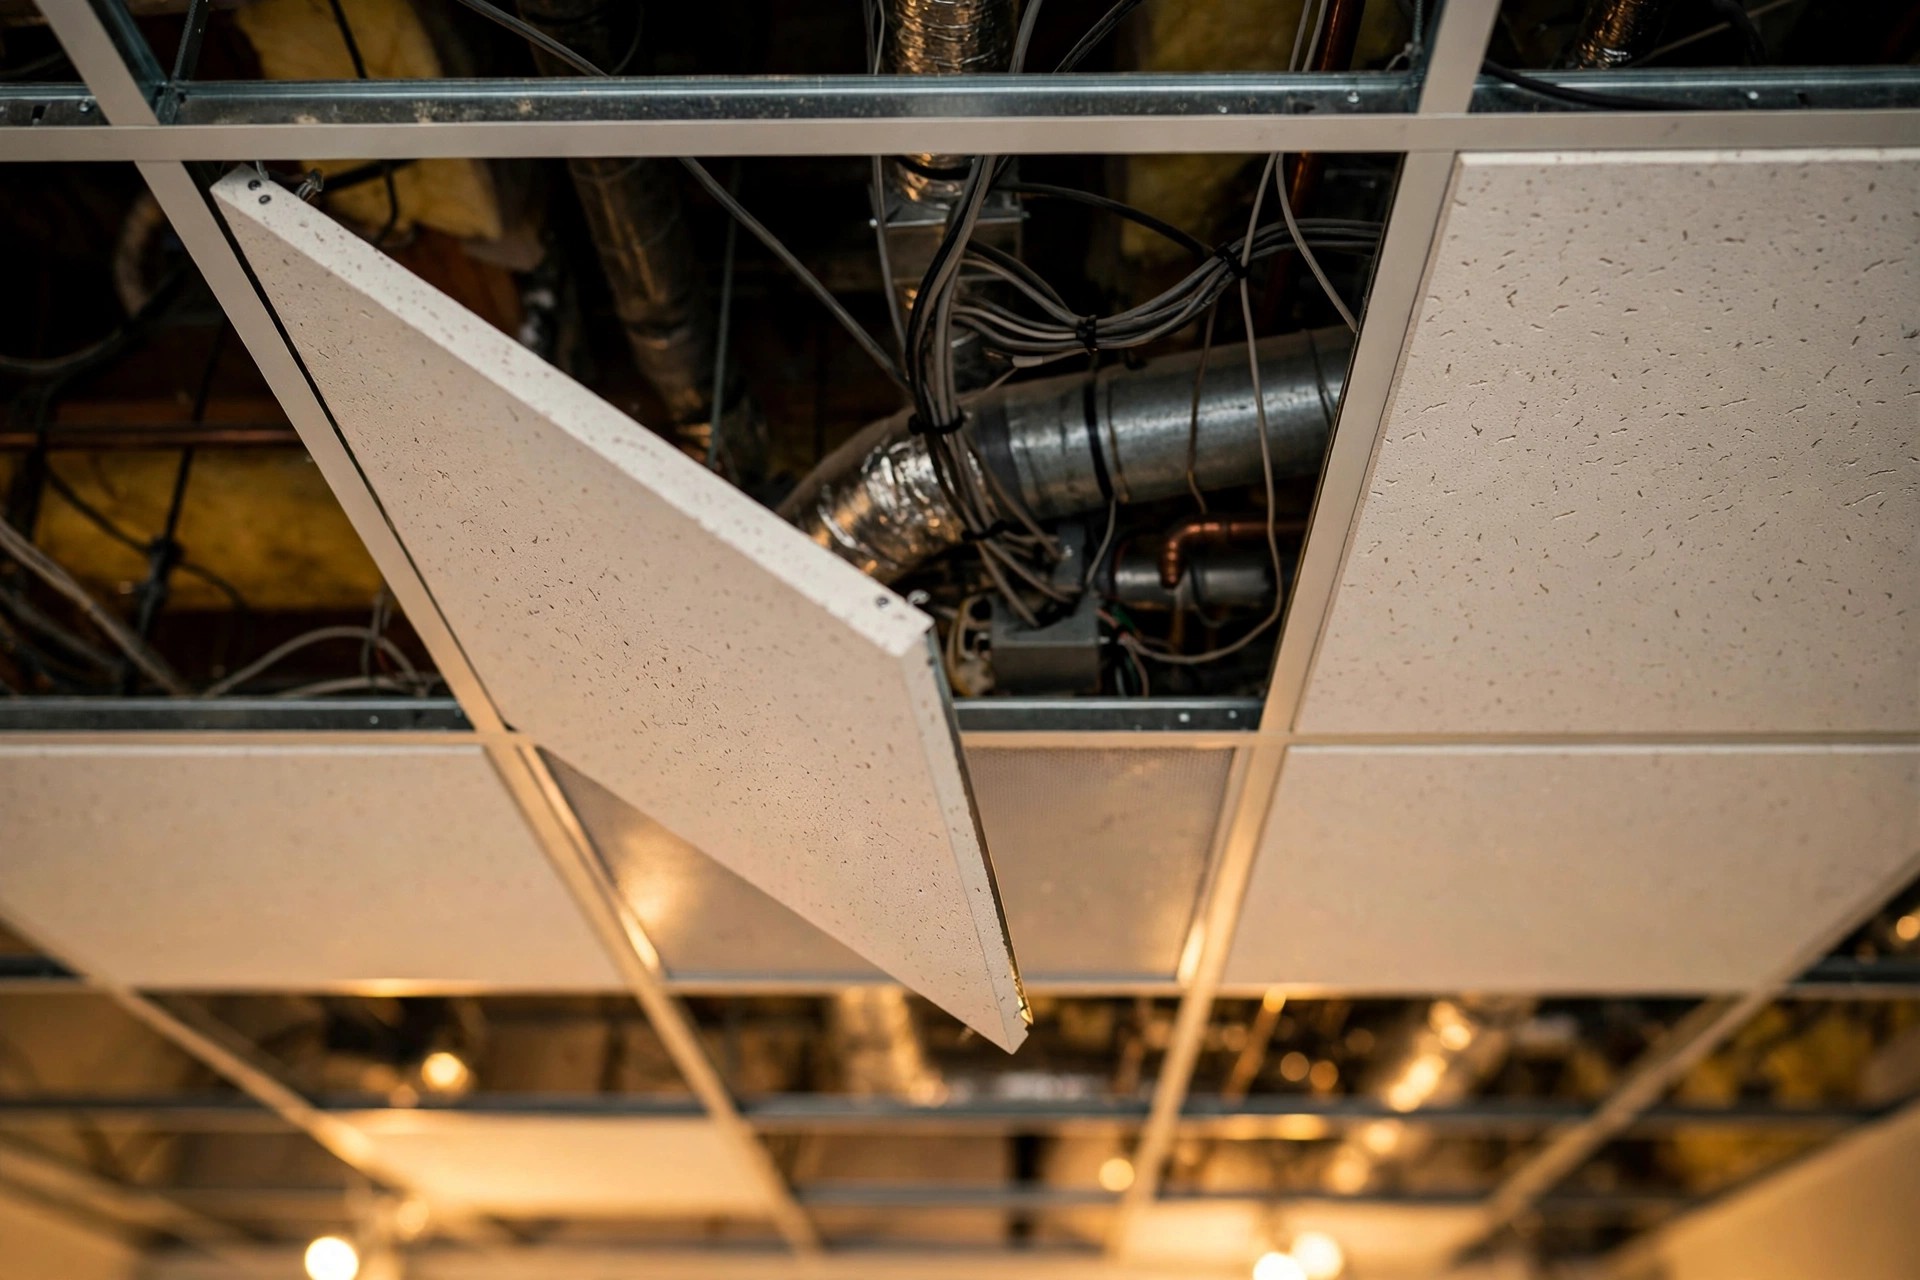
Walk into almost any office in an Indian business park and the ceiling above you is a suspended grid — a metal framework hung from the concrete slab, with tiles dropped into it. There is a reason it is the default. A grid ceiling manages sound well, gives easy access to wiring, plumbing and air-conditioning systems above it, and accepts almost any combination of tiles, lights and vents you plan for.
The tiles are where the real choice sits. Plain tiles do the job of a clean finish; acoustic mineral-fibre tiles absorb sound and cut echo in busy floors; perforated metal tiles do the same job while surviving harder use. Because tiles lift out individually, a stained tile is a five-minute replacement, not a repainting job. For large offices where access and noise control matter more than decoration, this system is hard to beat. We have a separate guide that explains how mineral fibre tiles and the grid system work if you want the material detail.
Acoustics: the reason office ceilings exist
Noise is the most common complaint on open office floors, and the ceiling is the main tool against it. The air gap between the slab and the suspended ceiling absorbs sound on its own, which is why even a plain false ceiling takes the edge off echo. Dedicated acoustic ceilings go further: they use sound-absorbing materials such as mineral fibre, fibreglass or perforated metal, and they are the right call for conference rooms, call floors and open workspaces.
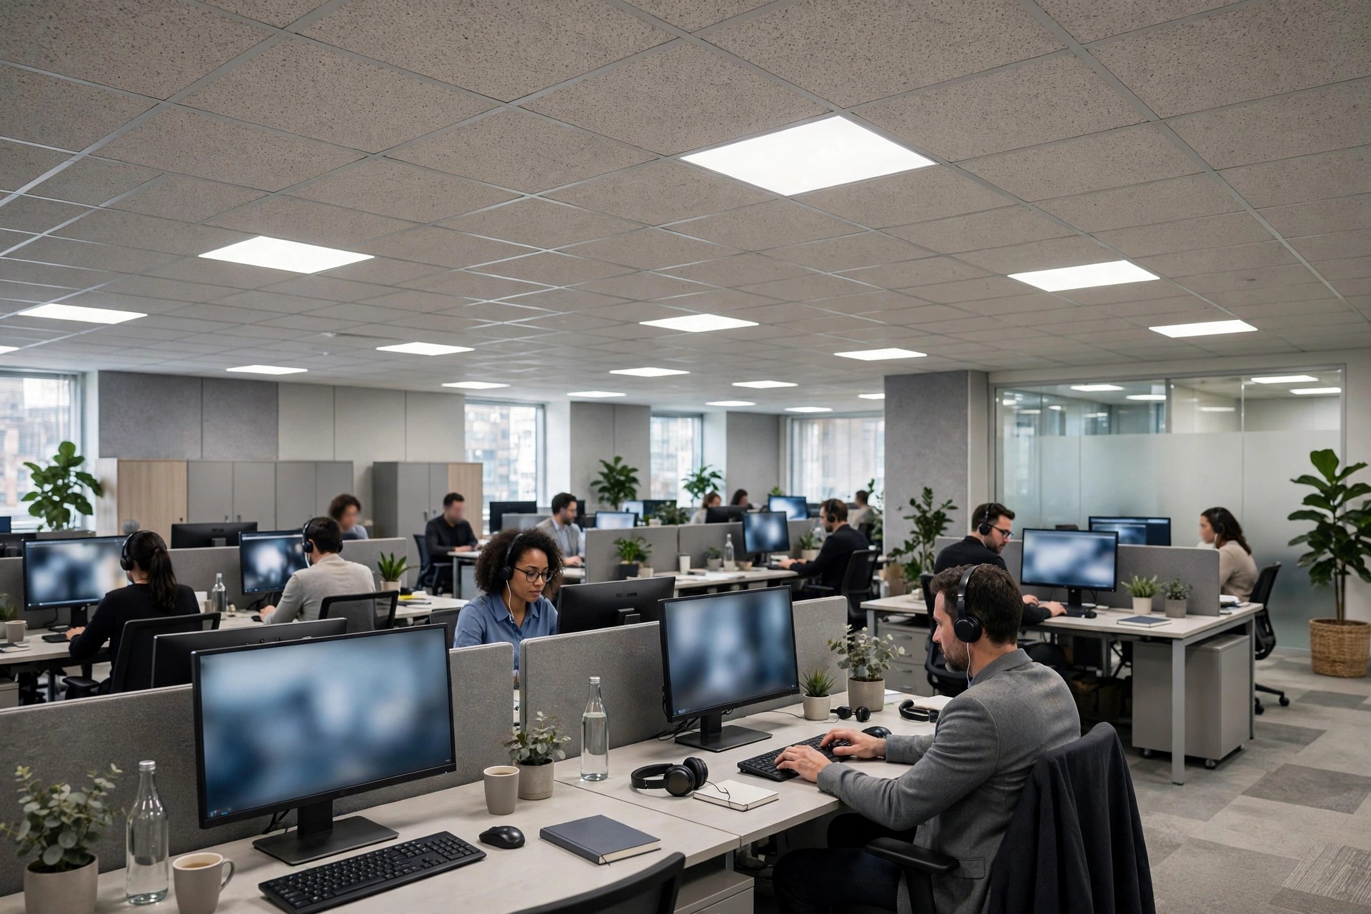
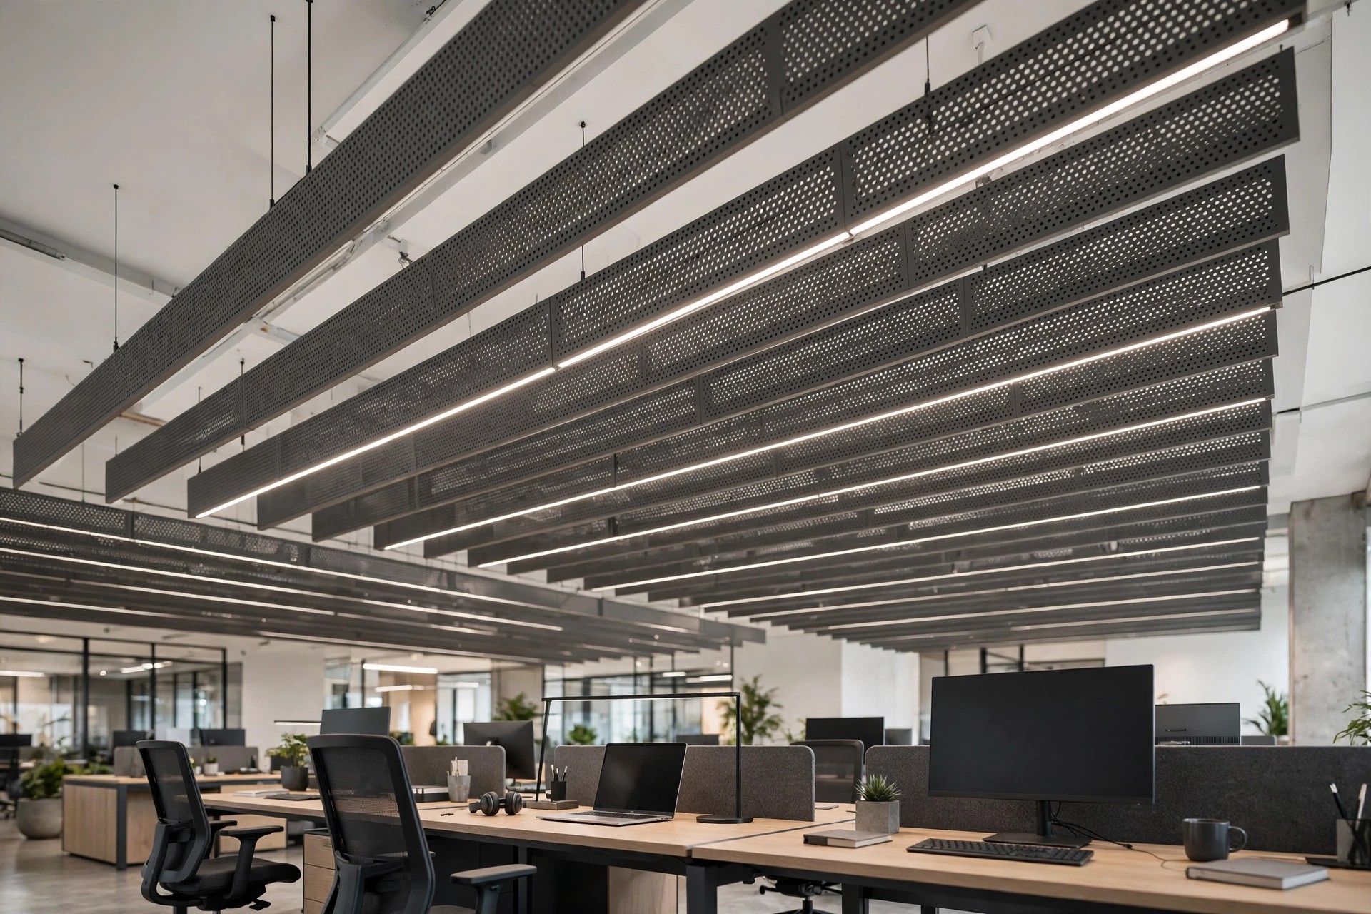
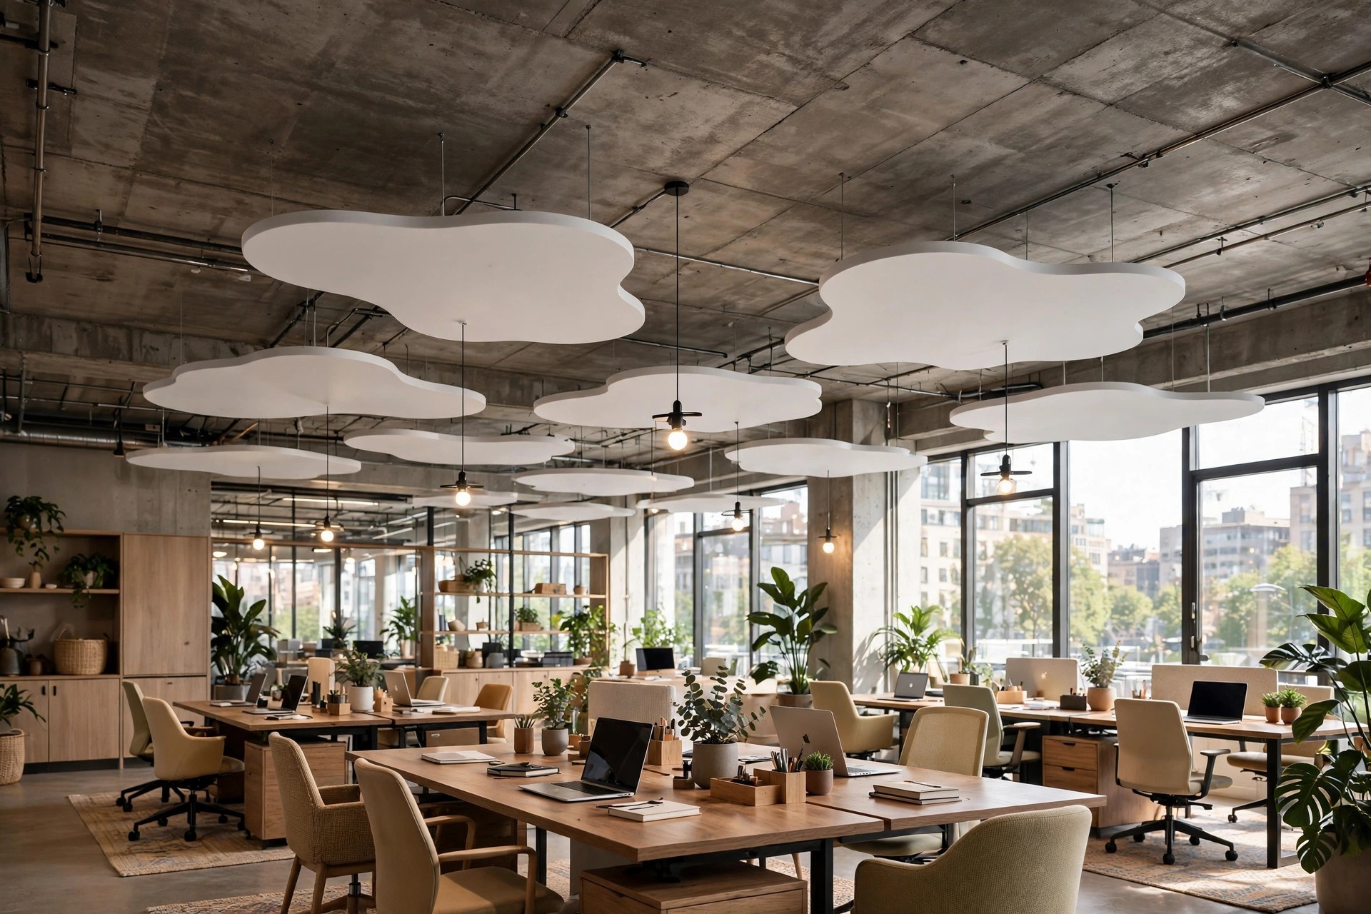
You do not always need a full acoustic ceiling. One option gaining ground is POP boards backed with a mineral-wool layer, which keeps the smooth plastered look while damping sound — useful where a boardroom needs to look finished and sound controlled at the same time. Over individual workstations, some designers now hang acoustic baffles or small floating clouds below an exposed slab instead of covering the whole ceiling; the 2026 trend pages note this hybrid of exposed and concealed ceiling as popular in tech and creative offices.
One honest caveat: a false ceiling reduces echo and dampens noise, but it does not soundproof a room. Voices from the next cabin will still travel. If the brief is genuine speech privacy — HR cabins, interview rooms — the ceiling is only one part of the answer, and wall construction matters just as much.
Plan by zone, not by material
The biggest mistake in office ceilings is picking one material for the whole floor and repeating it everywhere. Different zones do different jobs, and the ceiling should change with them.
Open work floor
For large open floors, the practical choice is a flat gypsum field with POP cove borders around the columns and perimeter. This combination balances cost with a finished look, and it keeps the acoustic performance that open floors need. Keep the ceiling as high as possible here — an open, airy floor feels calmer than one pressed down by decoration. Mixing gypsum boards with acoustic tile sections is another option that adds both texture and sound control on big floors.
Reception
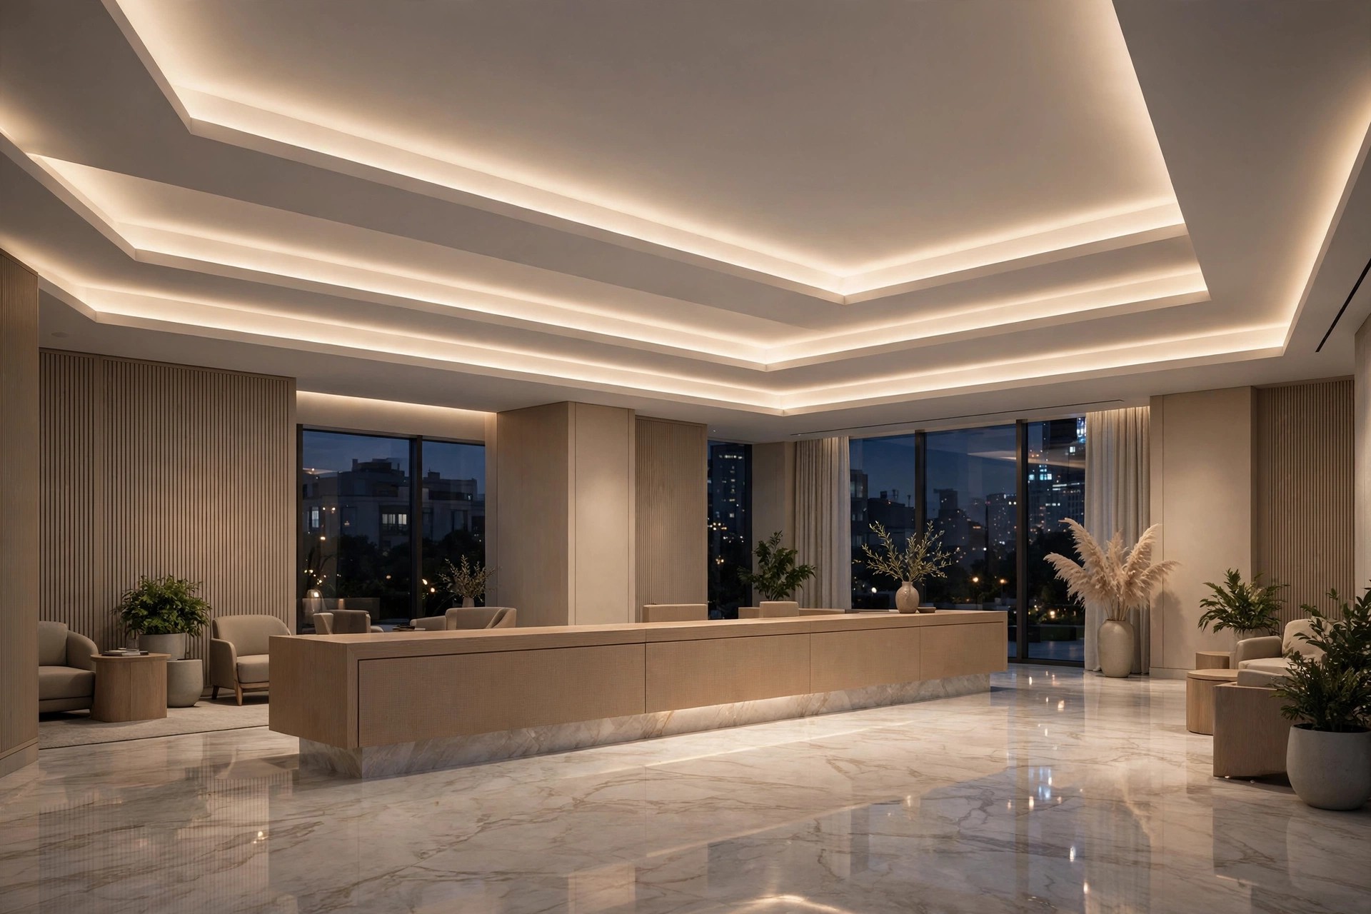
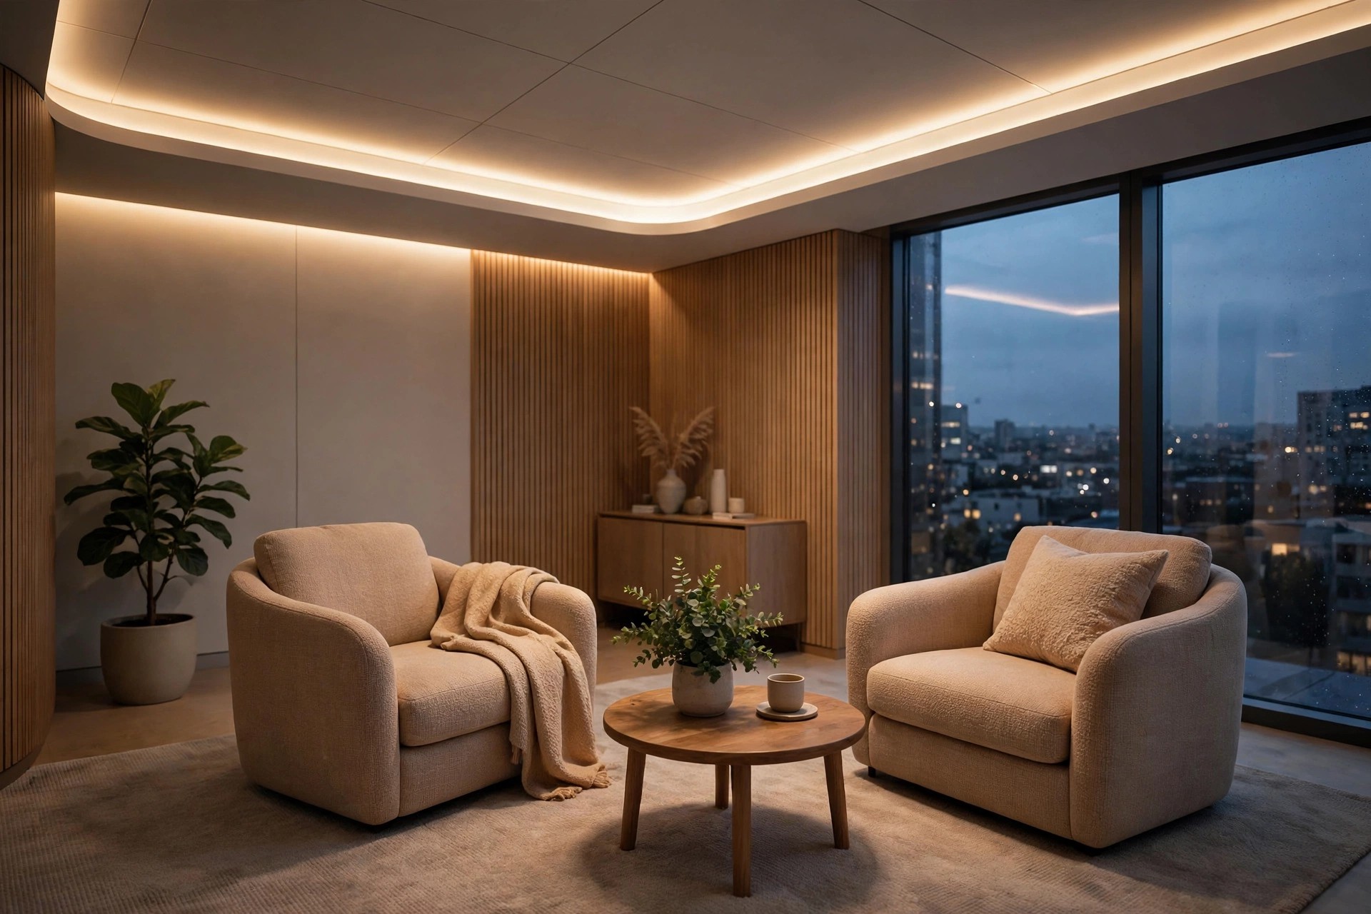
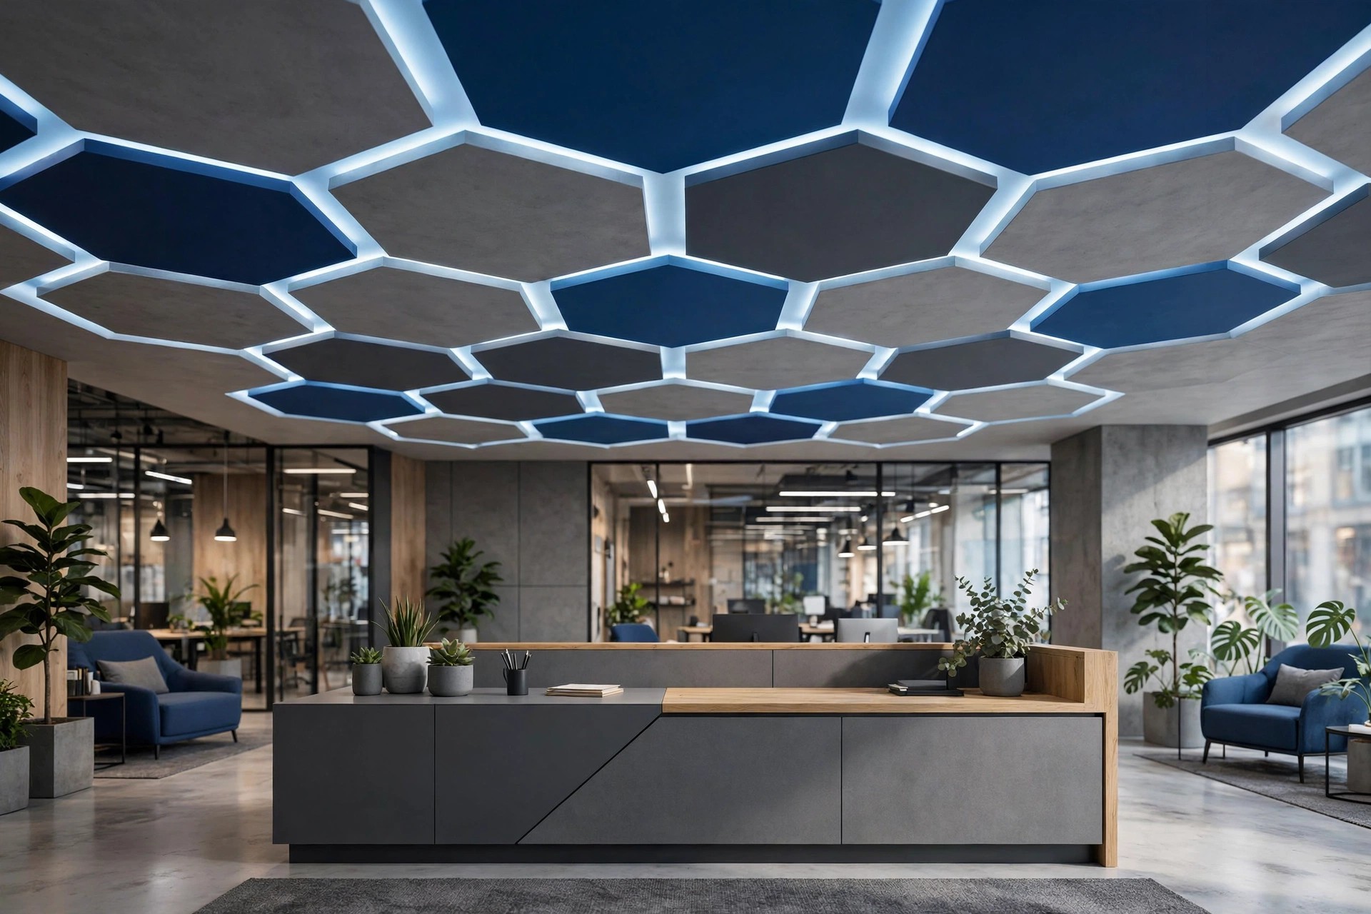
The reception ceiling is the first thing a visitor notices, so this is where design detail earns its place. A stepped tray or cove ceiling with warm indirect cove lighting works well, and POP can be moulded into a brand motif, a geometric module in brand colours, or a central medallion. Tray ceilings layered with decorative tile panels create depth and drama exactly where you want the first impression to land.
Meeting rooms and boardrooms
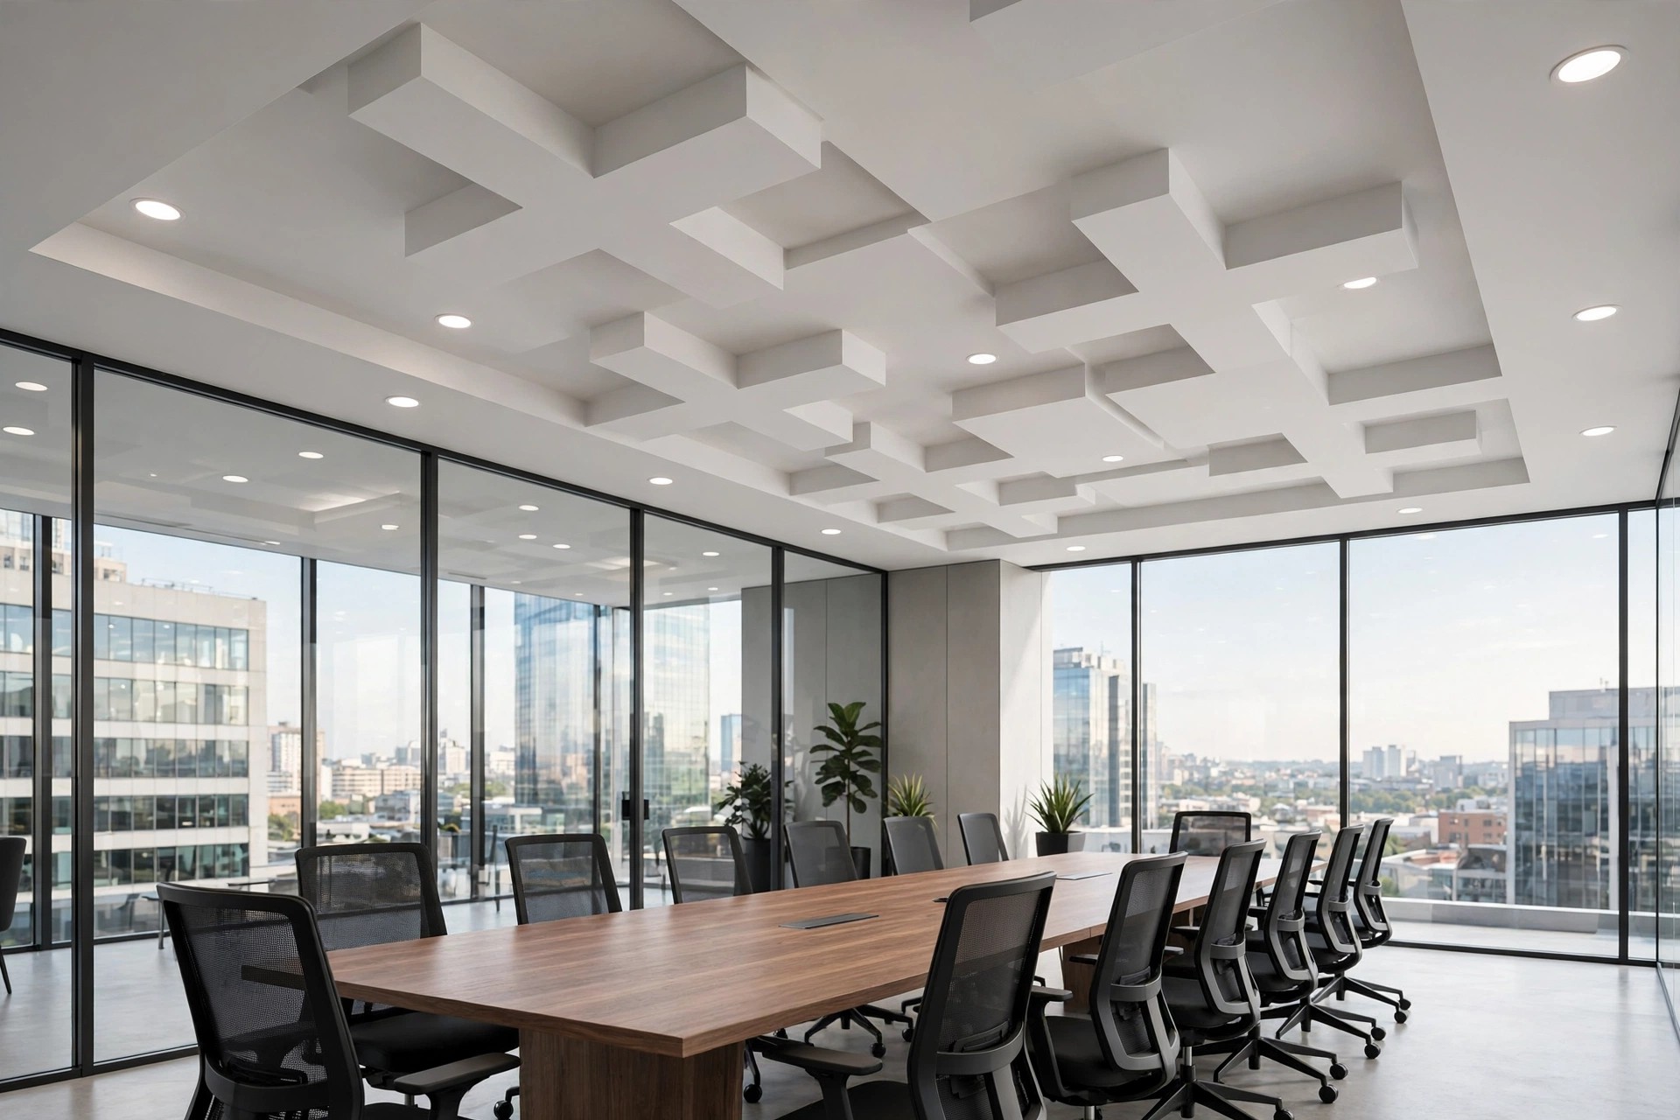
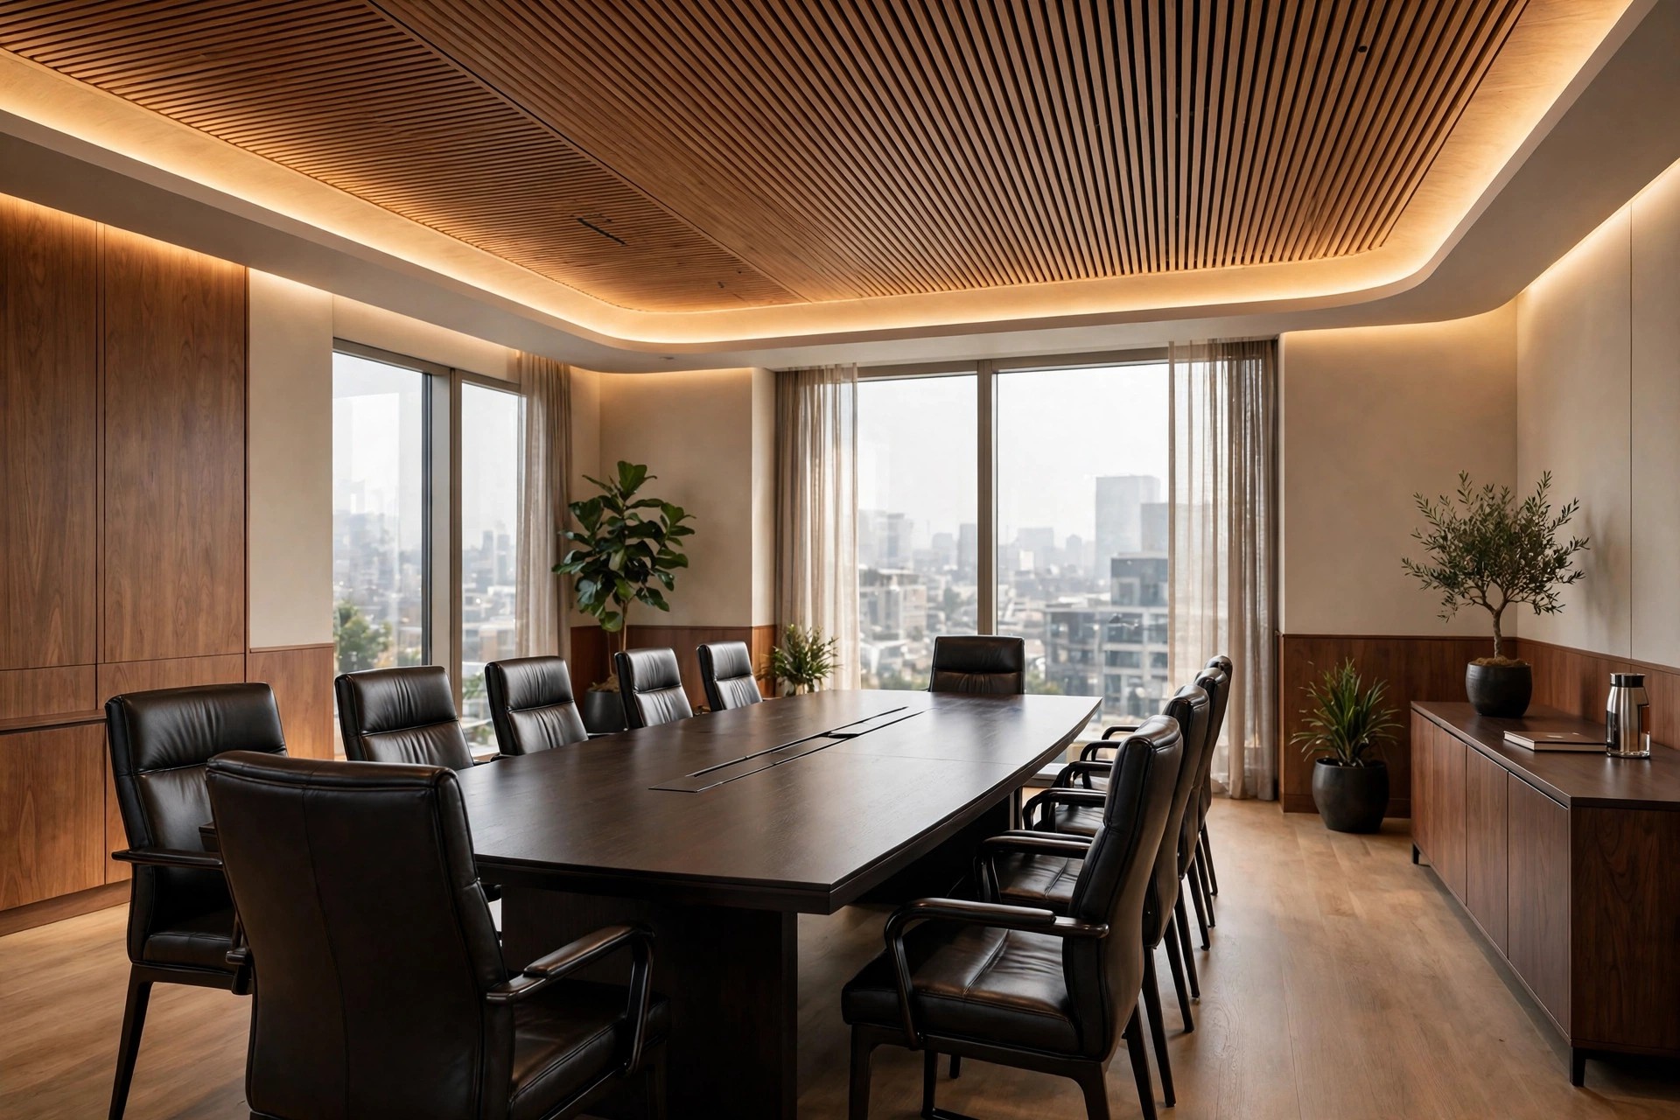
Boardrooms ask for two things at once: a professional look and controlled sound. A plus-minus ceiling — raised and recessed sections creating visual rhythm — with recessed downlights handles the look, while an acoustic layer above the board handles the sound. Plan a hidden provision for the projector from day one, and remember that speakers and video-conferencing equipment can live in the ceiling framework so the room stays clean.
Private cabins
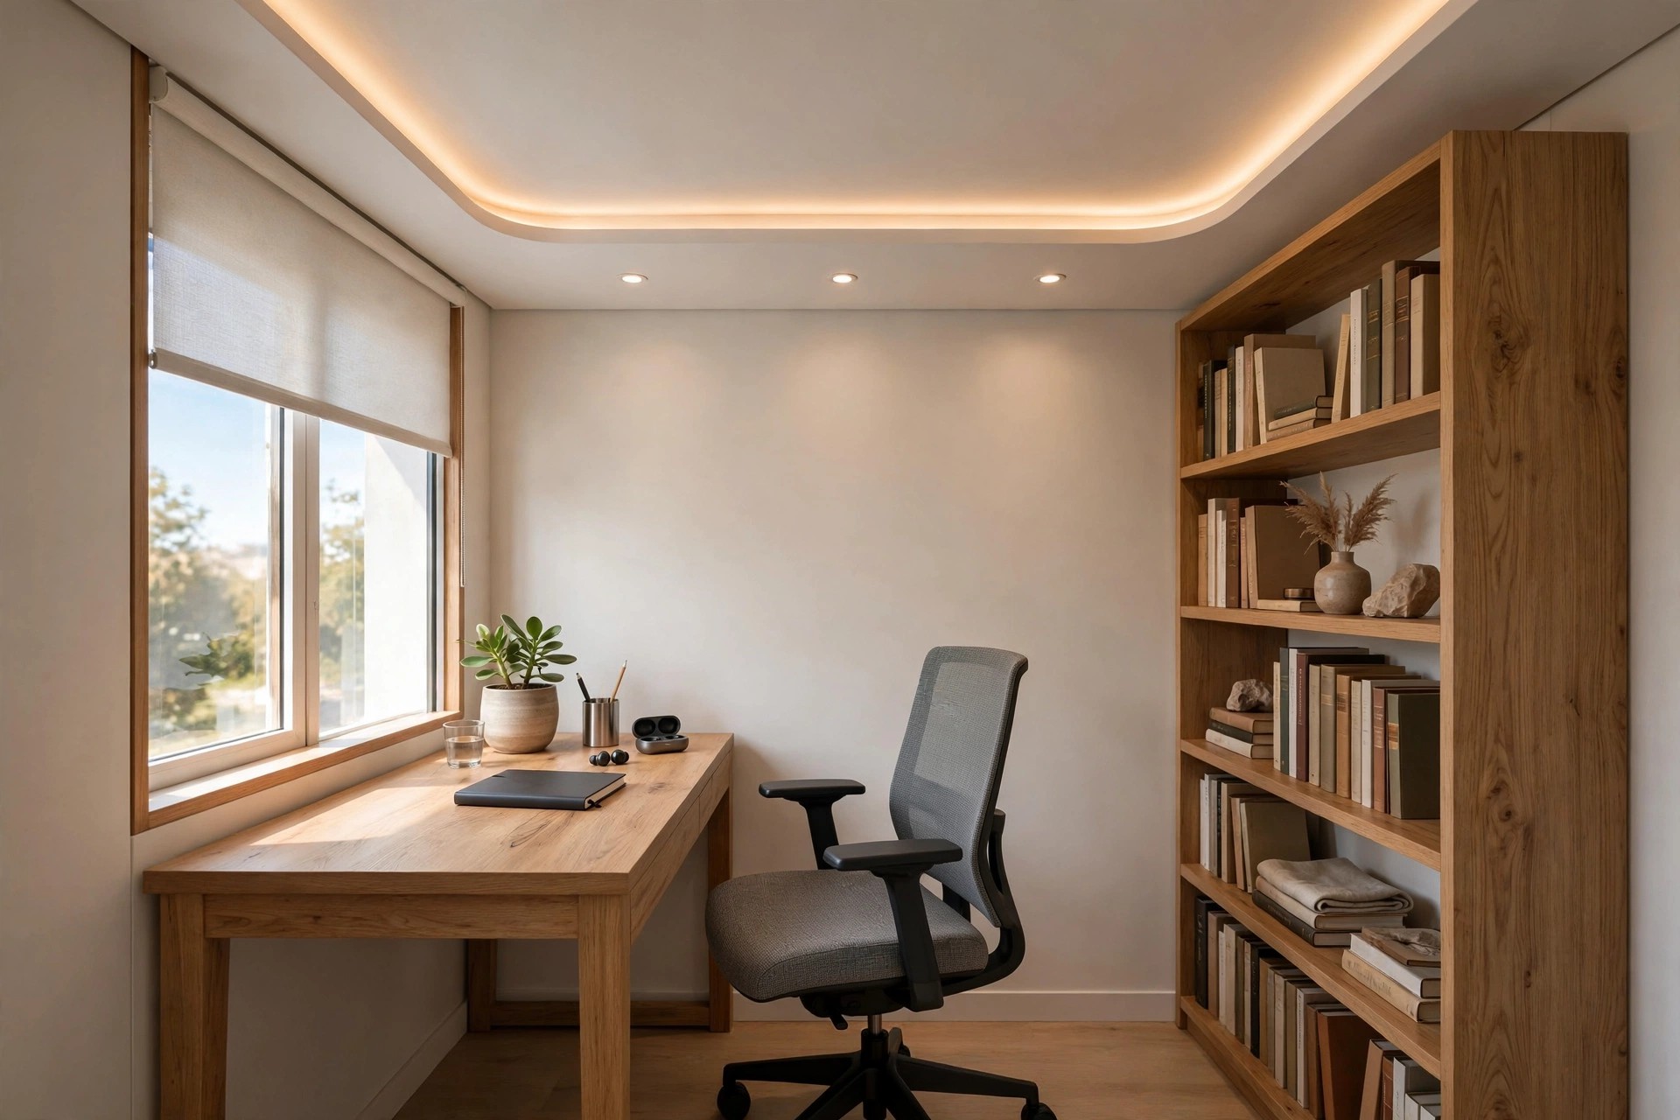
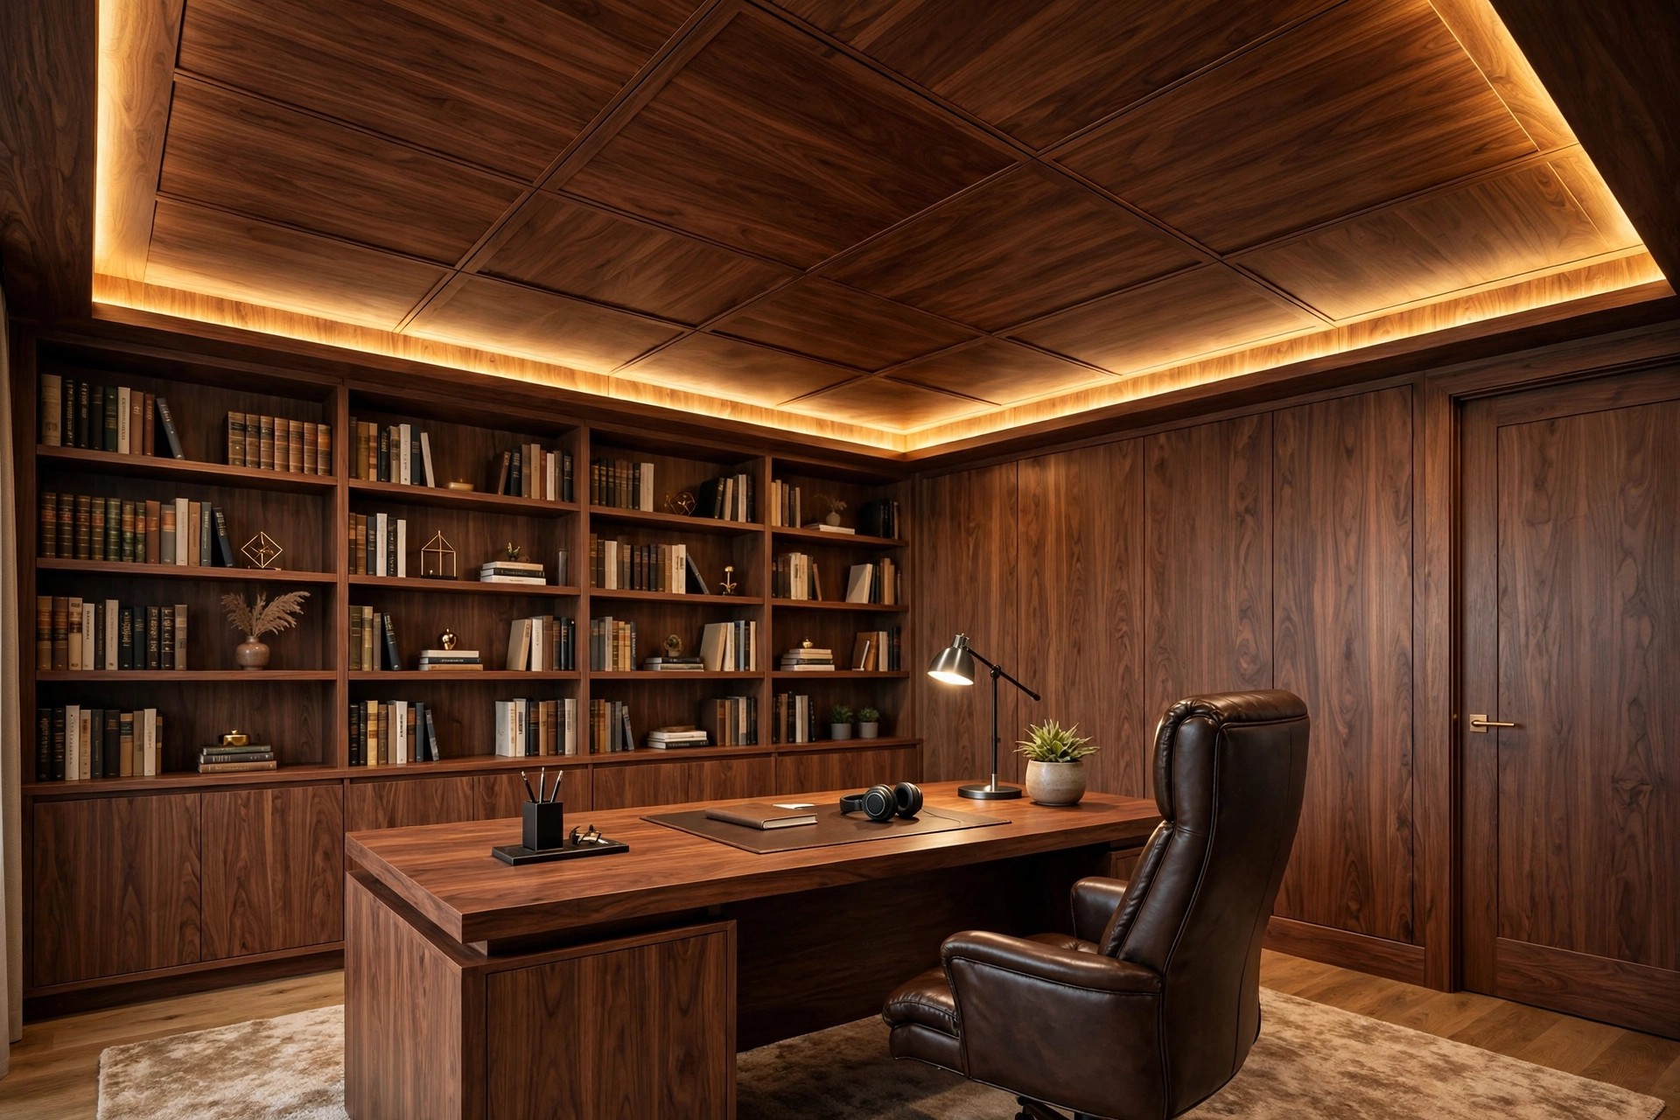
Cabins do not need much. A flat ceiling with a single cove border and three or four recessed downlights is enough, and over-designing a small cabin is the fastest way to make it feel cramped. Executive cabins are the exception: wood-finish POP or laminate panels give them warmth and weight without shouting. A restrained colour accent — in a painted border, a panel, or the lighting — can carry the brand into the cabin without a full redesign.
Corridors, passages and pantry
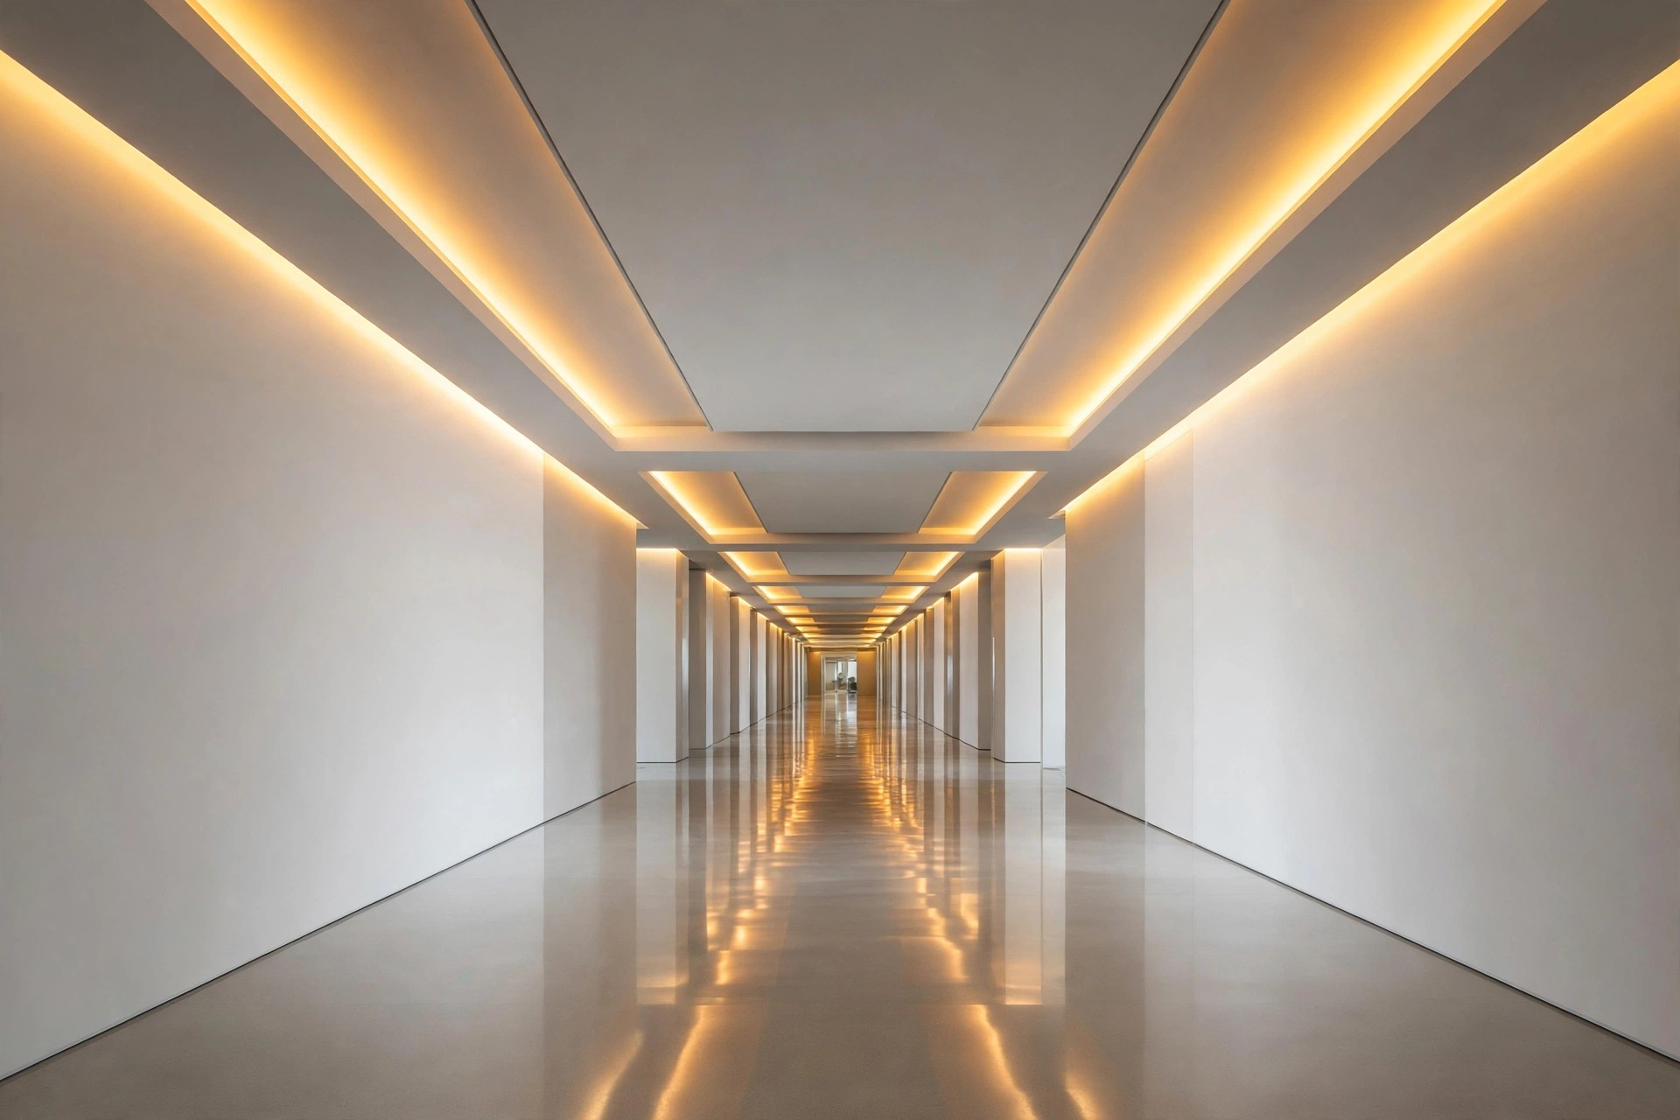
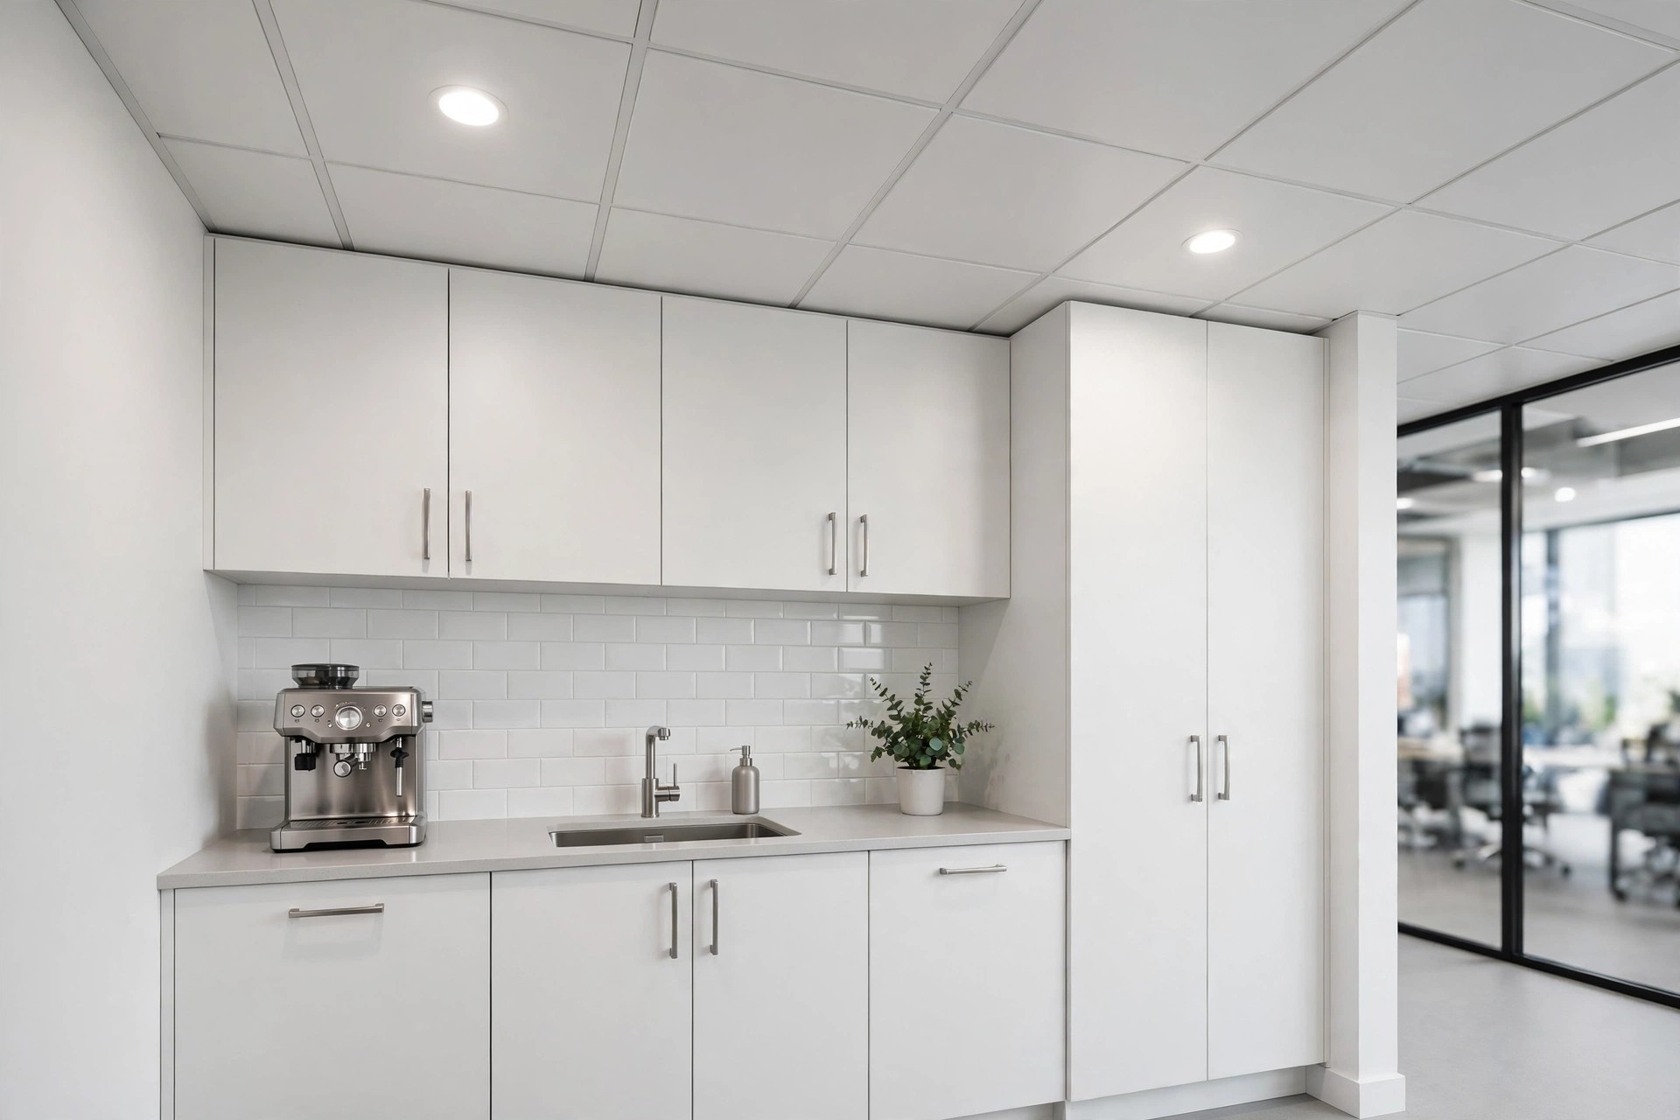
Corridors take a linear cove treatment with LED strips running their length — it guides movement, adds depth, and costs little for the effect. For pantries and areas next to washrooms, PVC panels are the sensible pick: they are waterproof and easy to wipe down, though their acoustic performance is low, so keep them to service zones.
Materials compared, fairly
Each office ceiling material has a zone where it is the right answer and zones where it is not. Here is the honest comparison, based on a 2026 material matrix for Indian offices:
- POP: the most flexible for design — flat panels, trays, coves, geometric modules, brand motifs. Medium sound control, and it must be sealed against moisture. Best in receptions, cabins and corridors where detail matters.
- Gypsum: smooth, seamless finish; good sound control on large floors. Less mouldable than POP, so it suits flat fields rather than ornament. Best in open floors and conference rooms. Our gypsum ceiling guide goes deeper on this material.
- Metal grid with mineral fibre tiles: the strongest sound control of the group, high moisture tolerance, and every tile is individually replaceable. The least decorative. Best in IT offices and call centres.
- Metal clip-in panels: durable, wipeable and easy to maintain, with a clean industrial look that reflects light well. Best where maintenance access is frequent.
- PVC: waterproof and maintenance-free, but low on acoustics and design range. Best in pantry and washroom-adjacent areas.
- POP + gypsum hybrid: gypsum boards for the flat field, POP for coves, cornices and feature zones. The balanced choice for full-floor coverage.
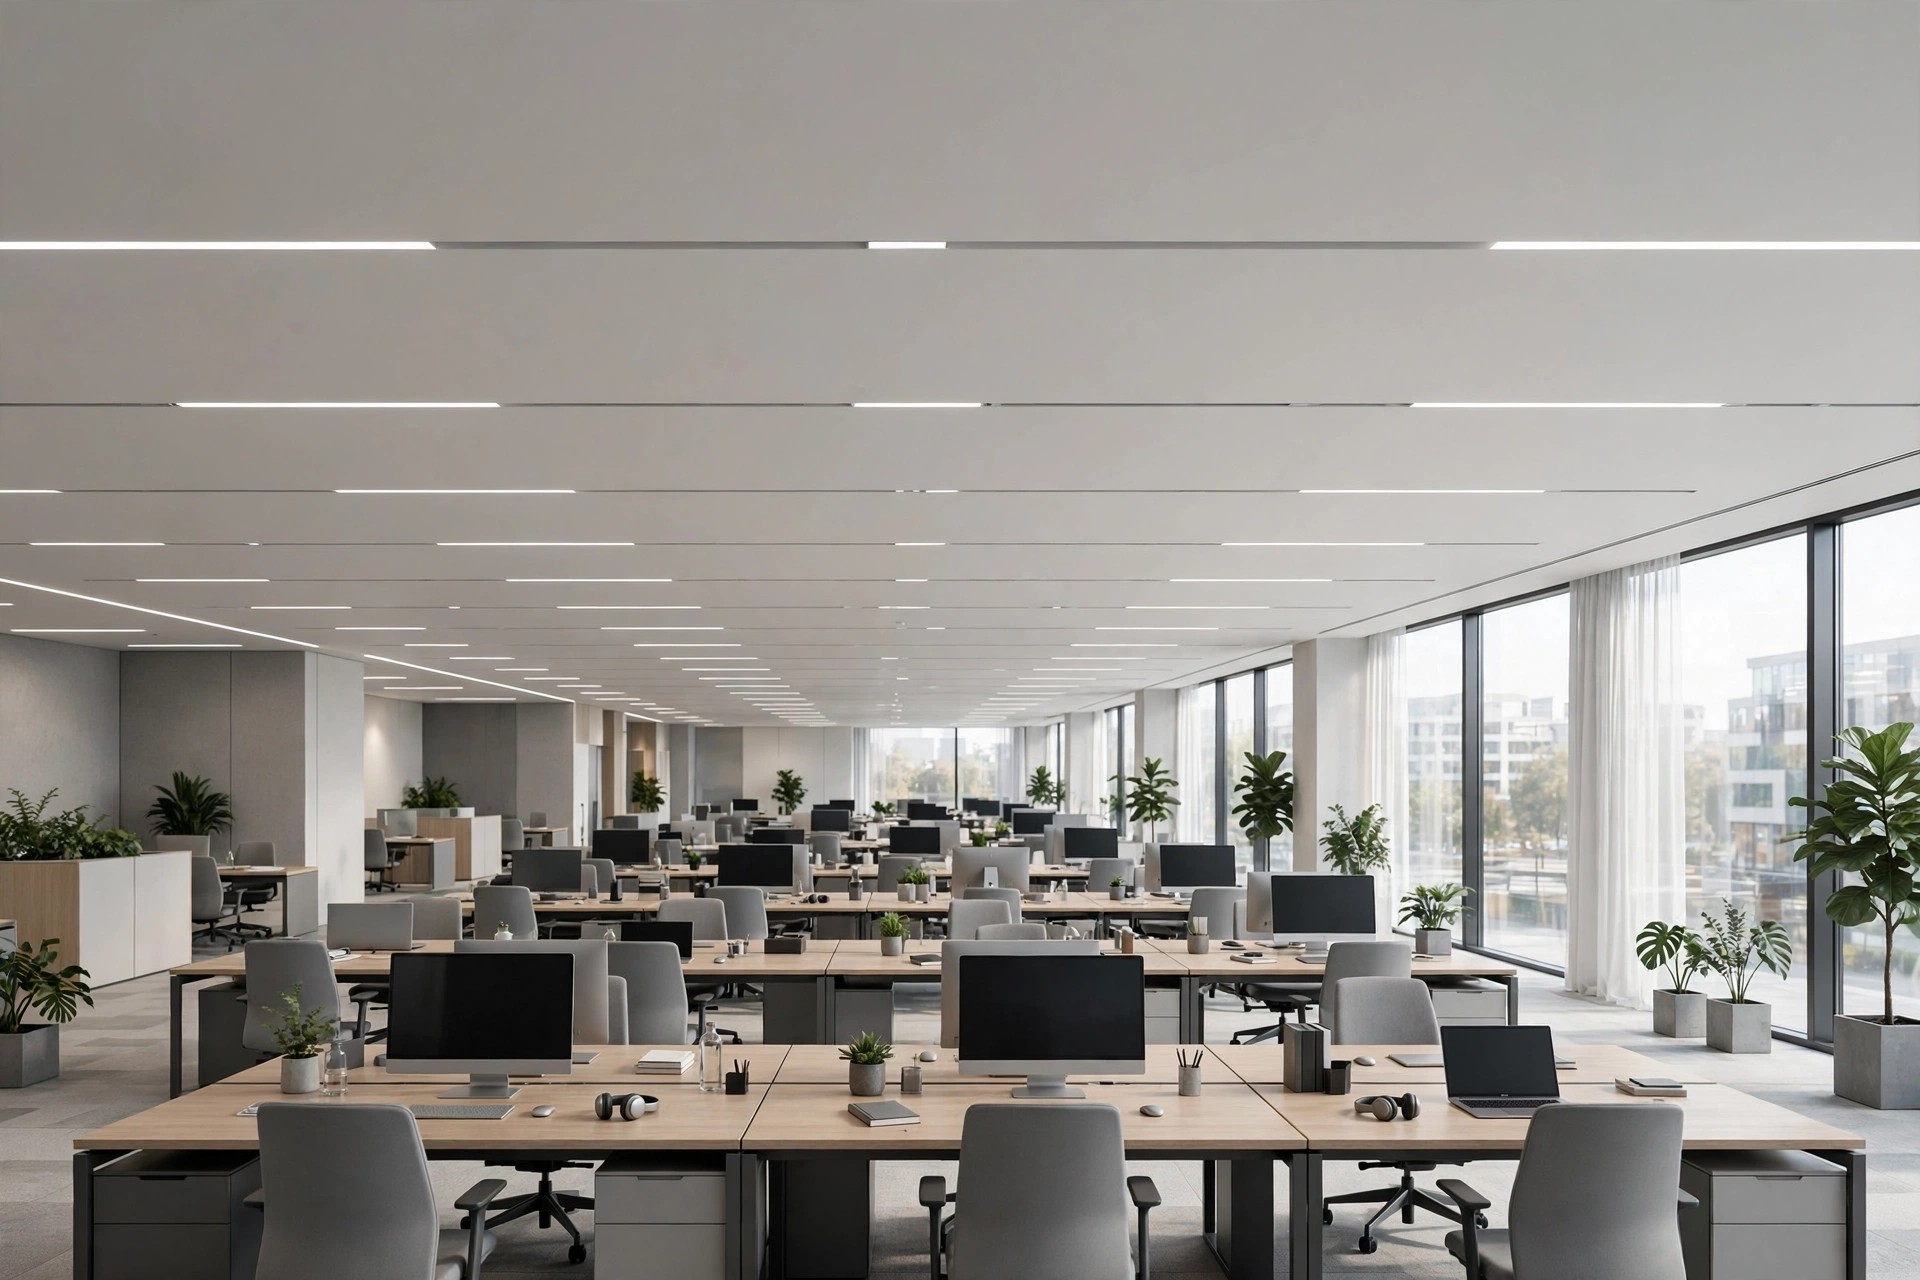
The working rule from Indian fit-out practice: use POP where design detail matters — reception, cabins, corridors — and gypsum or mineral-fibre tiles where acoustic performance is the priority, which means large open floors. Fibreglass and stretch-membrane ceilings exist as specialist options — lightweight, easy to clean, moisture-proof — but they are niche choices for offices rather than defaults.
Lighting that works for working eyes
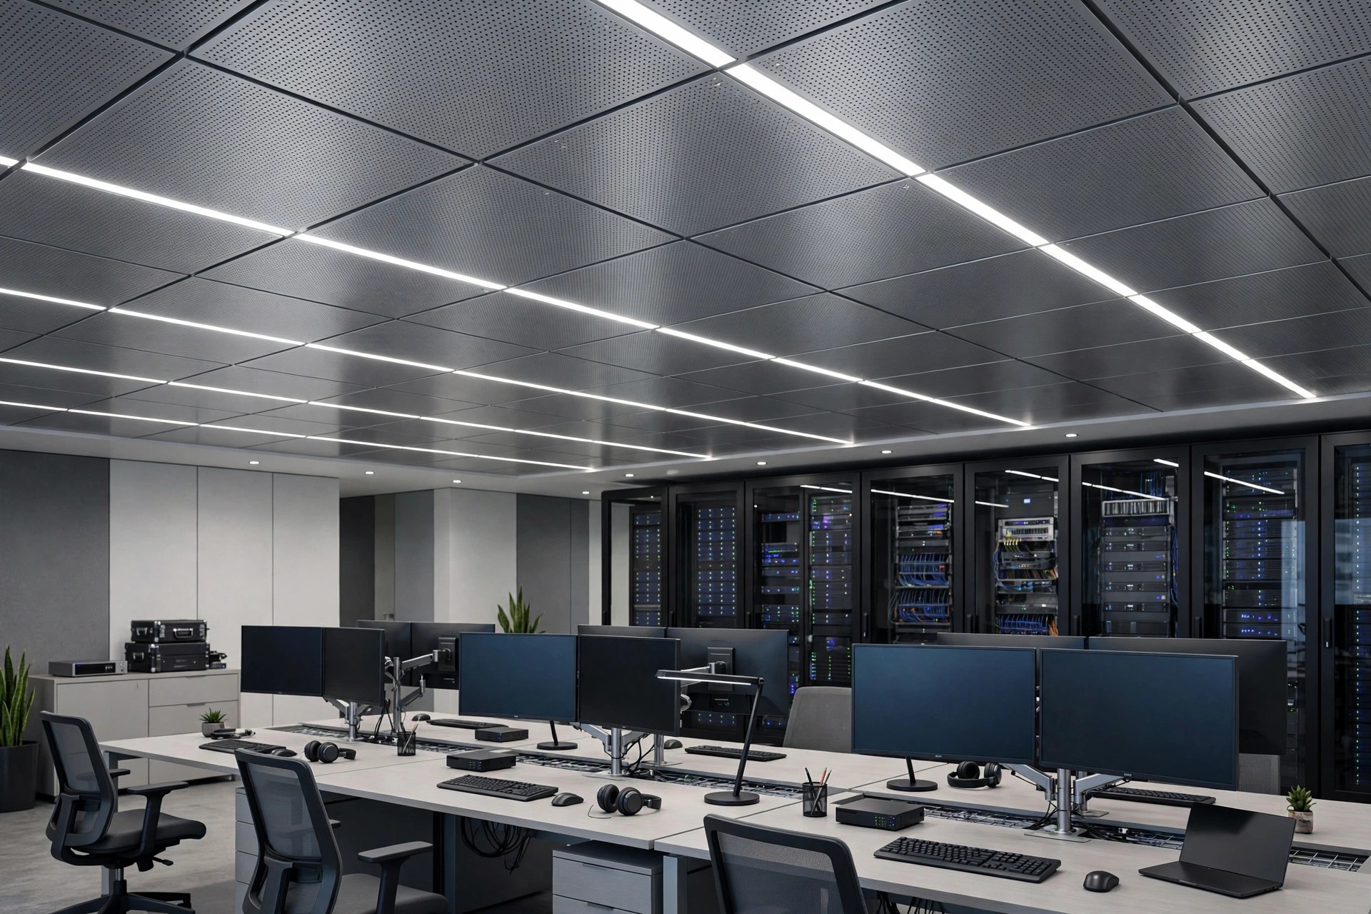
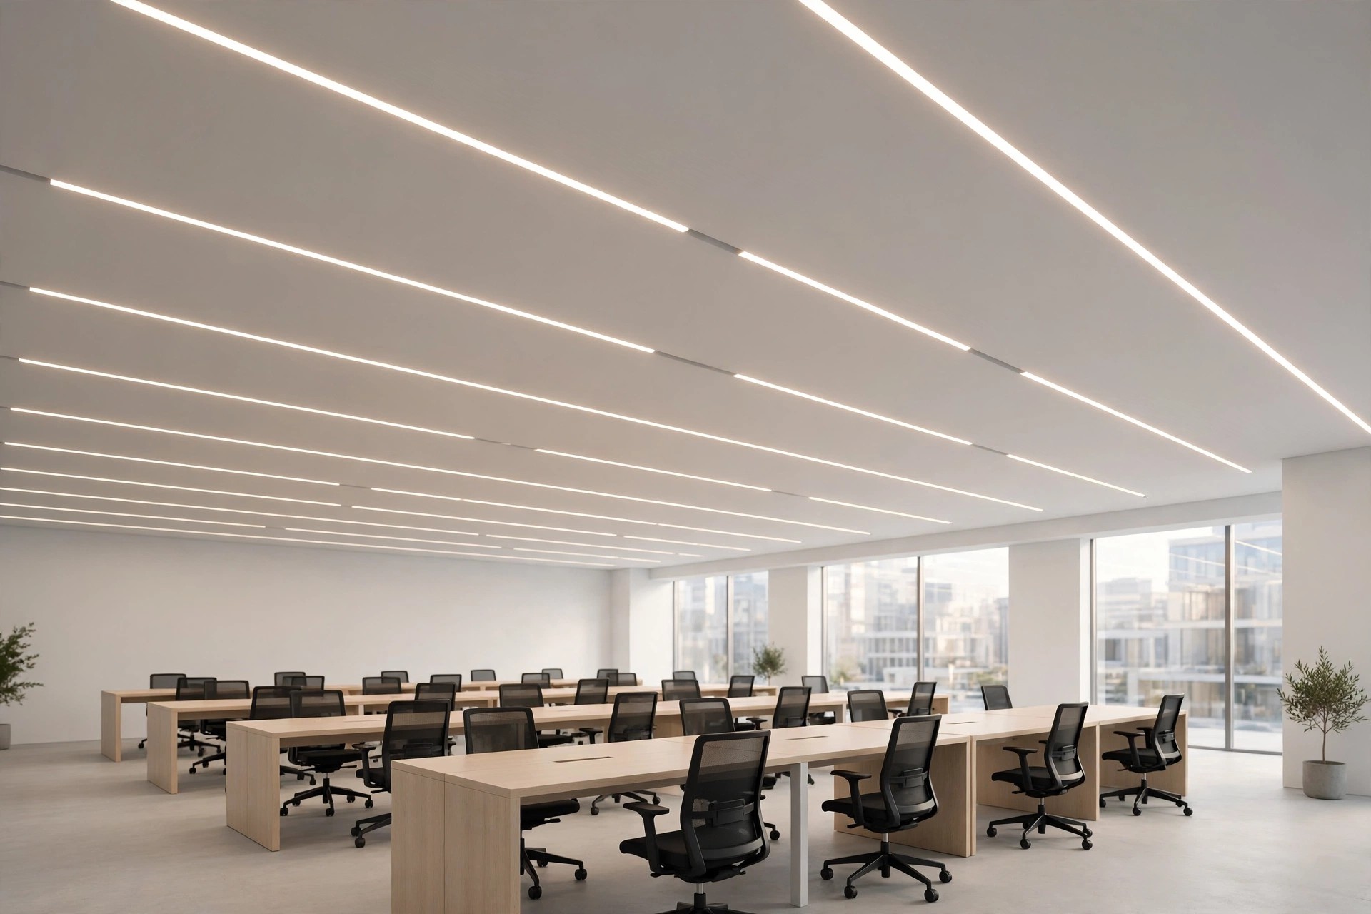
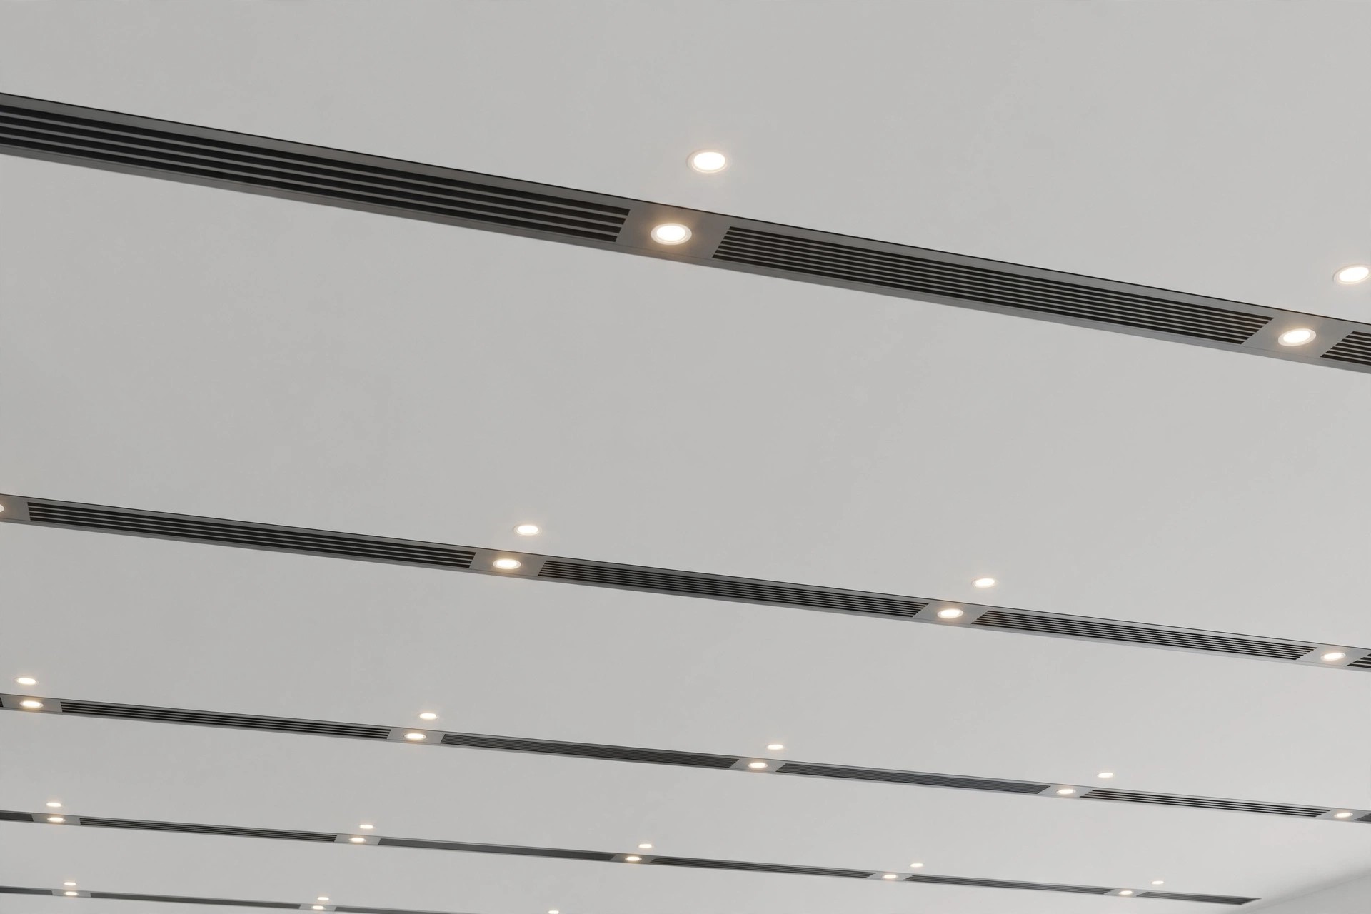
Office lighting fails in two familiar ways: too dim, so people strain; or too glaring, so screens wash out. The ceiling is where you fix both. Grid ceilings take 2×2 LED panels that give even, uniform light across a floor. POP and gypsum ceilings take recessed downlights, linear profile lights and cove strips, which let you light zones differently — brighter over work areas, softer in breakout corners.
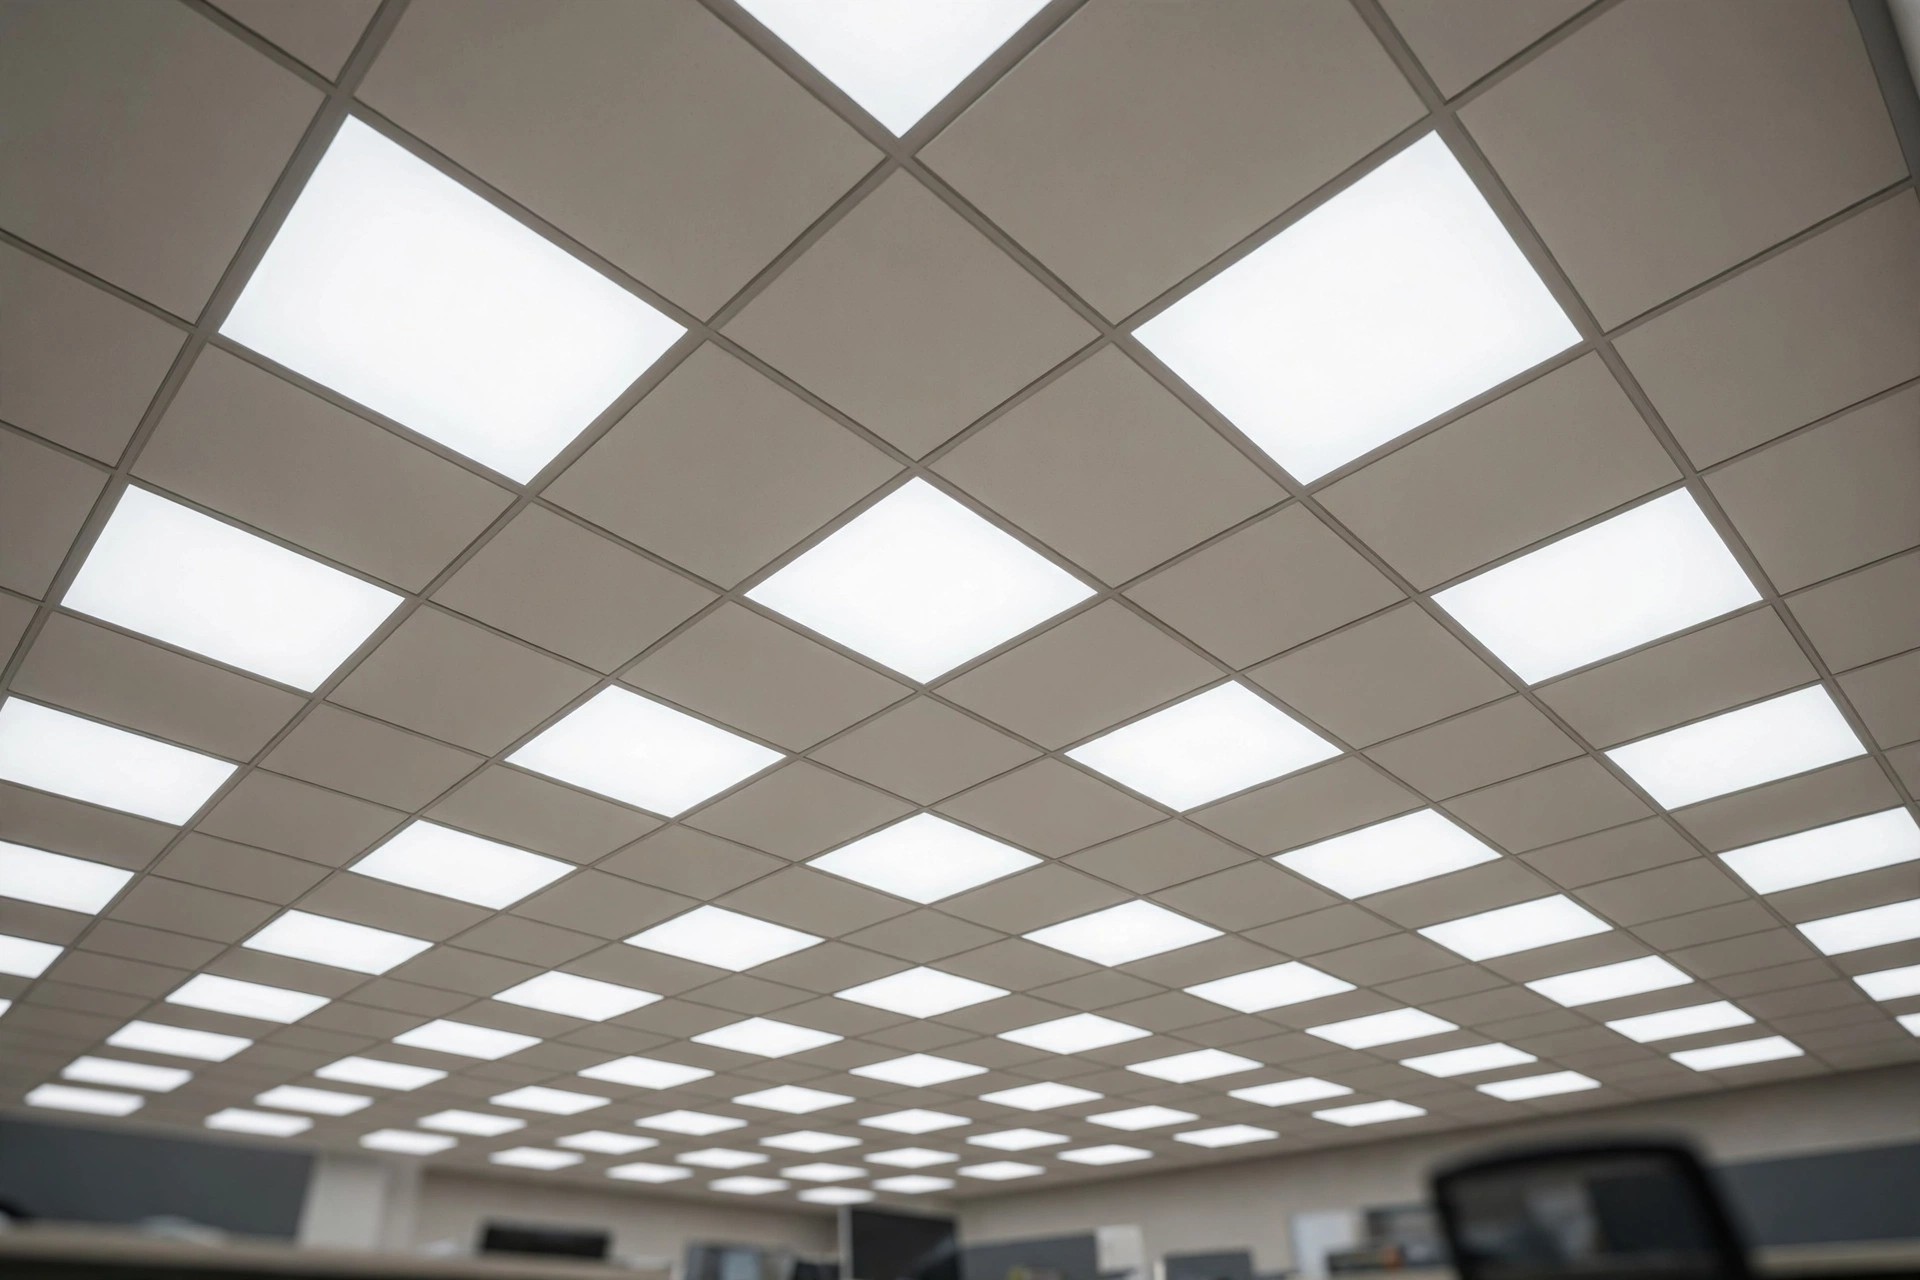
Two details matter more than fixture choice. First, glare: position lights so they do not reflect straight off monitors, and prefer matte tile finishes over glossy ones where people face screens all day. Second, colour: the visible 2026 shift in Indian offices is from cool fluorescent white to warm-white cove lighting, which reads calmer and tires eyes less over a full day. Balance daylight with artificial light rather than fighting it — where a skylight or large window exists, framing it with reflective ceiling finishes spreads the daylight further. For the full treatment of fixtures, layouts and layers, our ceiling lighting guide covers it in depth.
Small offices: less ceiling, more light
A small office ceiling must work harder in less space. The formula that holds up: a flat ceiling with a single cove border and recessed downlights. It keeps headroom intact while delivering a finished, professional look. Recessed lights illuminate without eating space above the ceiling, and a drop-down border adds a little depth without pressing the room down.
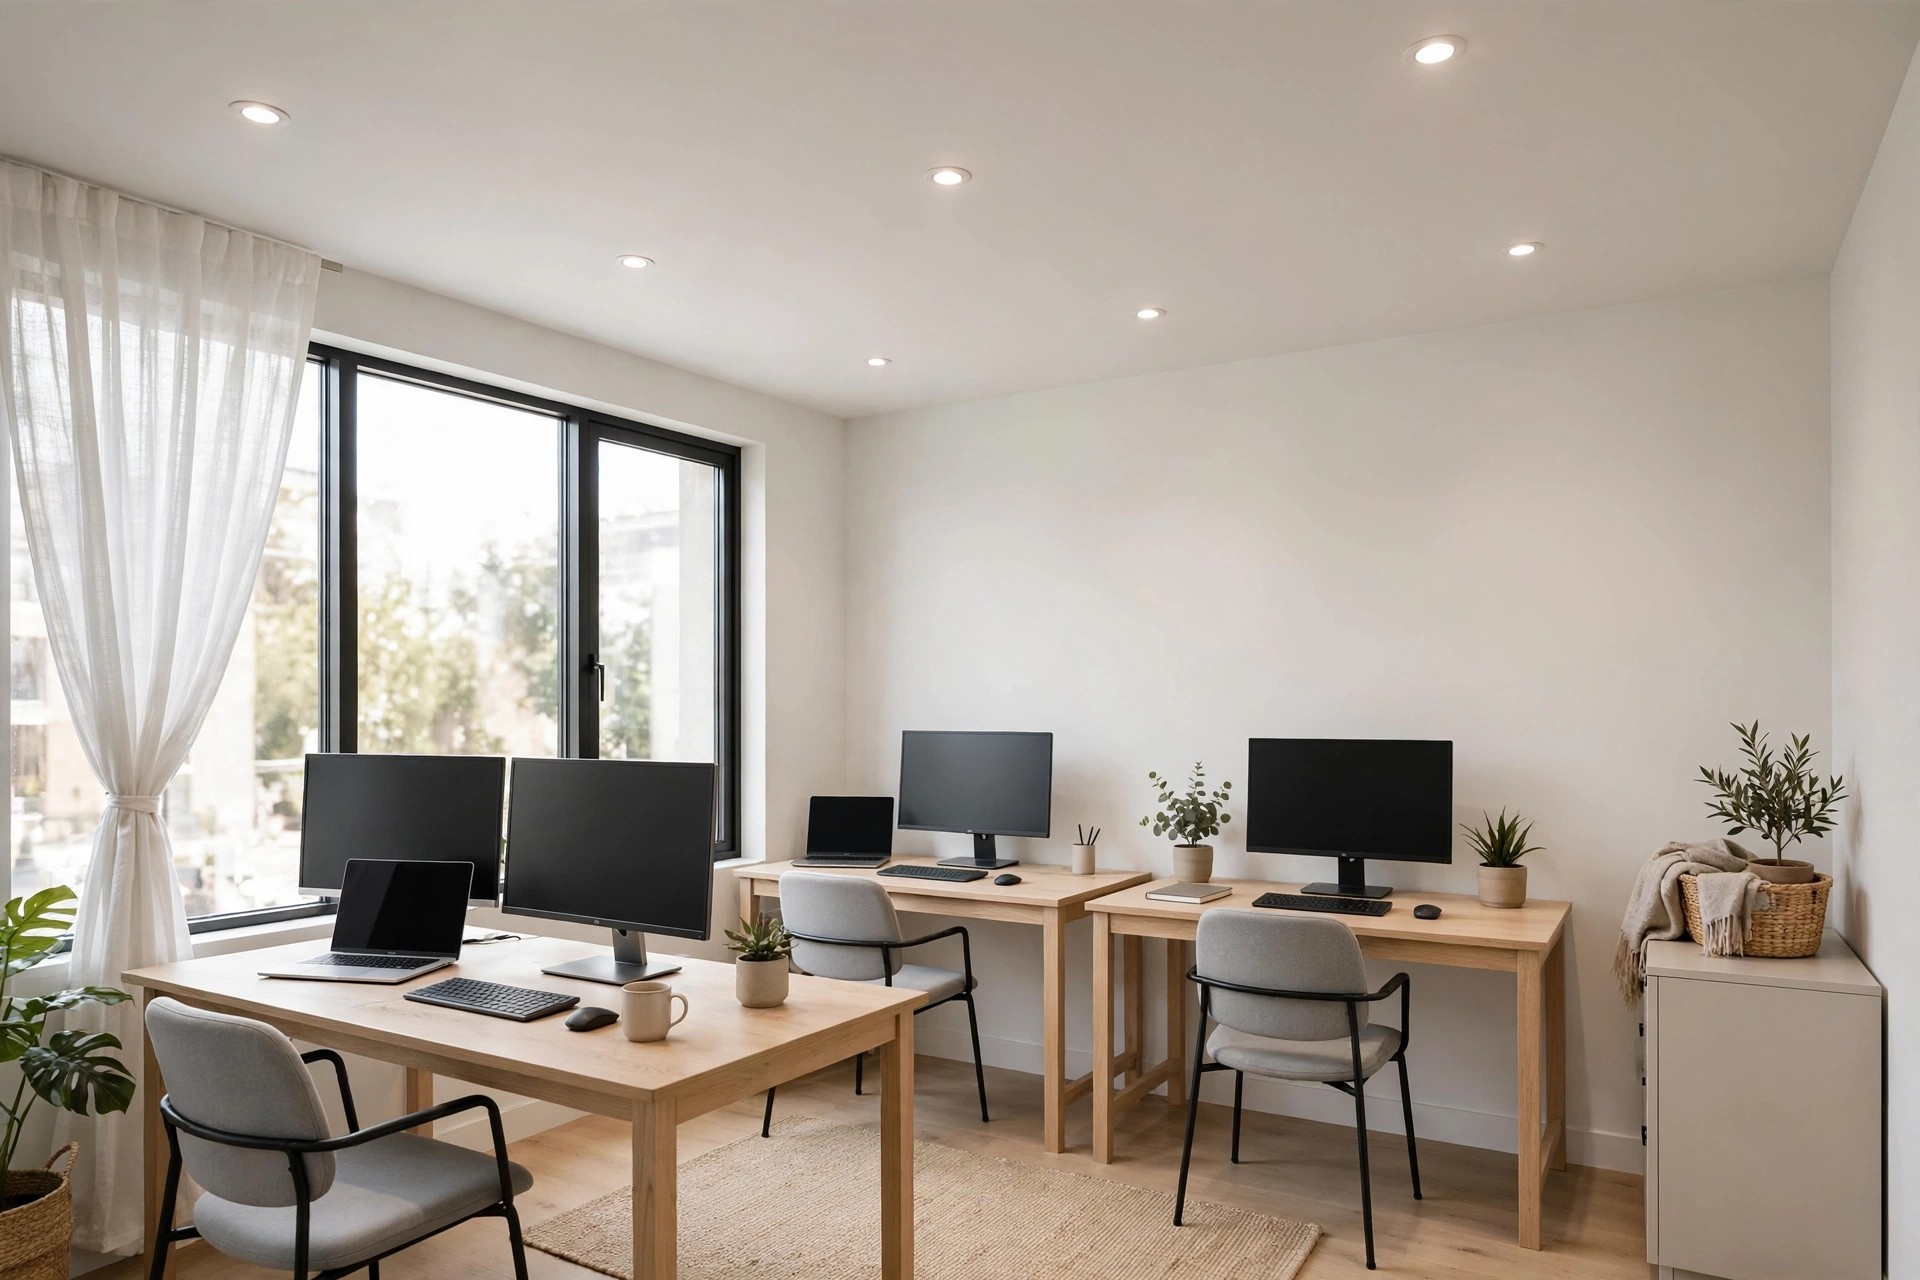
Light colours and a touch of reflectivity spread light and make the room feel bigger — a matte white ceiling with a slim mirror or gloss insert is one way to do it without a full redesign. A floating-panel effect — one central panel with a visible gap on all four sides — can give a compact office the illusion of greater height. What to skip: heavy multi-level designs, which compress small rooms, and coloured LED strips, which age a workspace fast.
Ceiling height and the order of planning
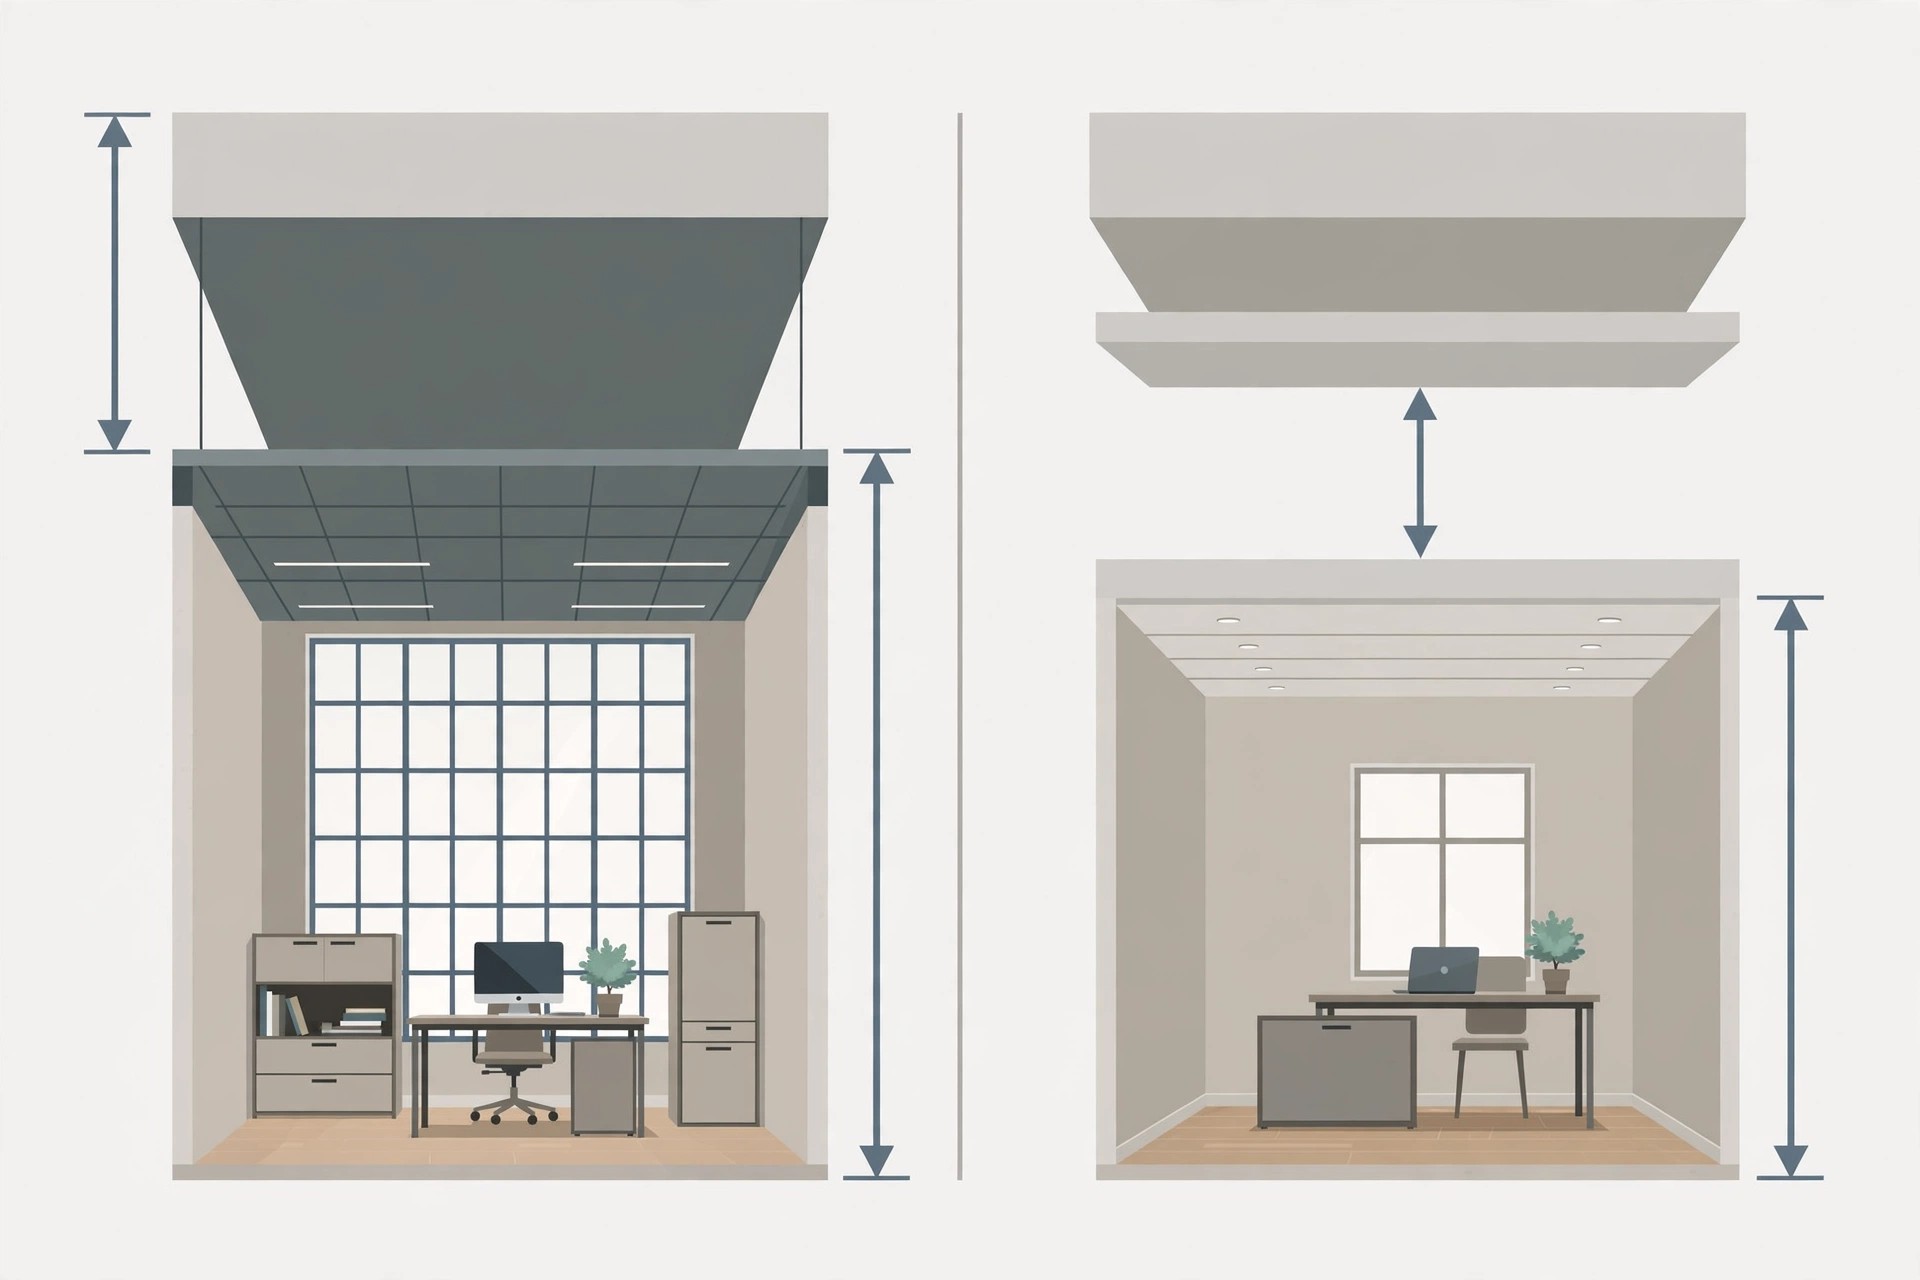
Height decides what you are allowed to attempt. A full office ceiling with a proper drop wants a slab-to-floor height of about 10 feet. At 9 feet, keep it simple — a minimal drop of six to eight inches, flat, no drama. Dropping an already low office further is the most expensive mistake in this guide, because it cannot be undone cheaply.
Just as important is the order of decisions. Material zoning, the lighting layout, AC duct and vent positions, acoustic needs and sprinkler lines should all be resolved before a single board goes up — a point every serious fit-out guide stresses. Designing the decoration first and discovering the projector has nowhere to go is how offices end up with ugly surface-mounted fixes.
Maintenance: the part nobody plans for
An office ceiling is serviced constantly — cables rerouted, a sprinkler head replaced, a light driver swapped. Grid ceilings are built for this: lift a tile, do the work, drop it back. Metal clip-in panels are similarly forgiving, and their non-porous surfaces wipe clean. Gypsum and POP ceilings are the opposite: every repair means cutting, patching and repainting a visible surface.
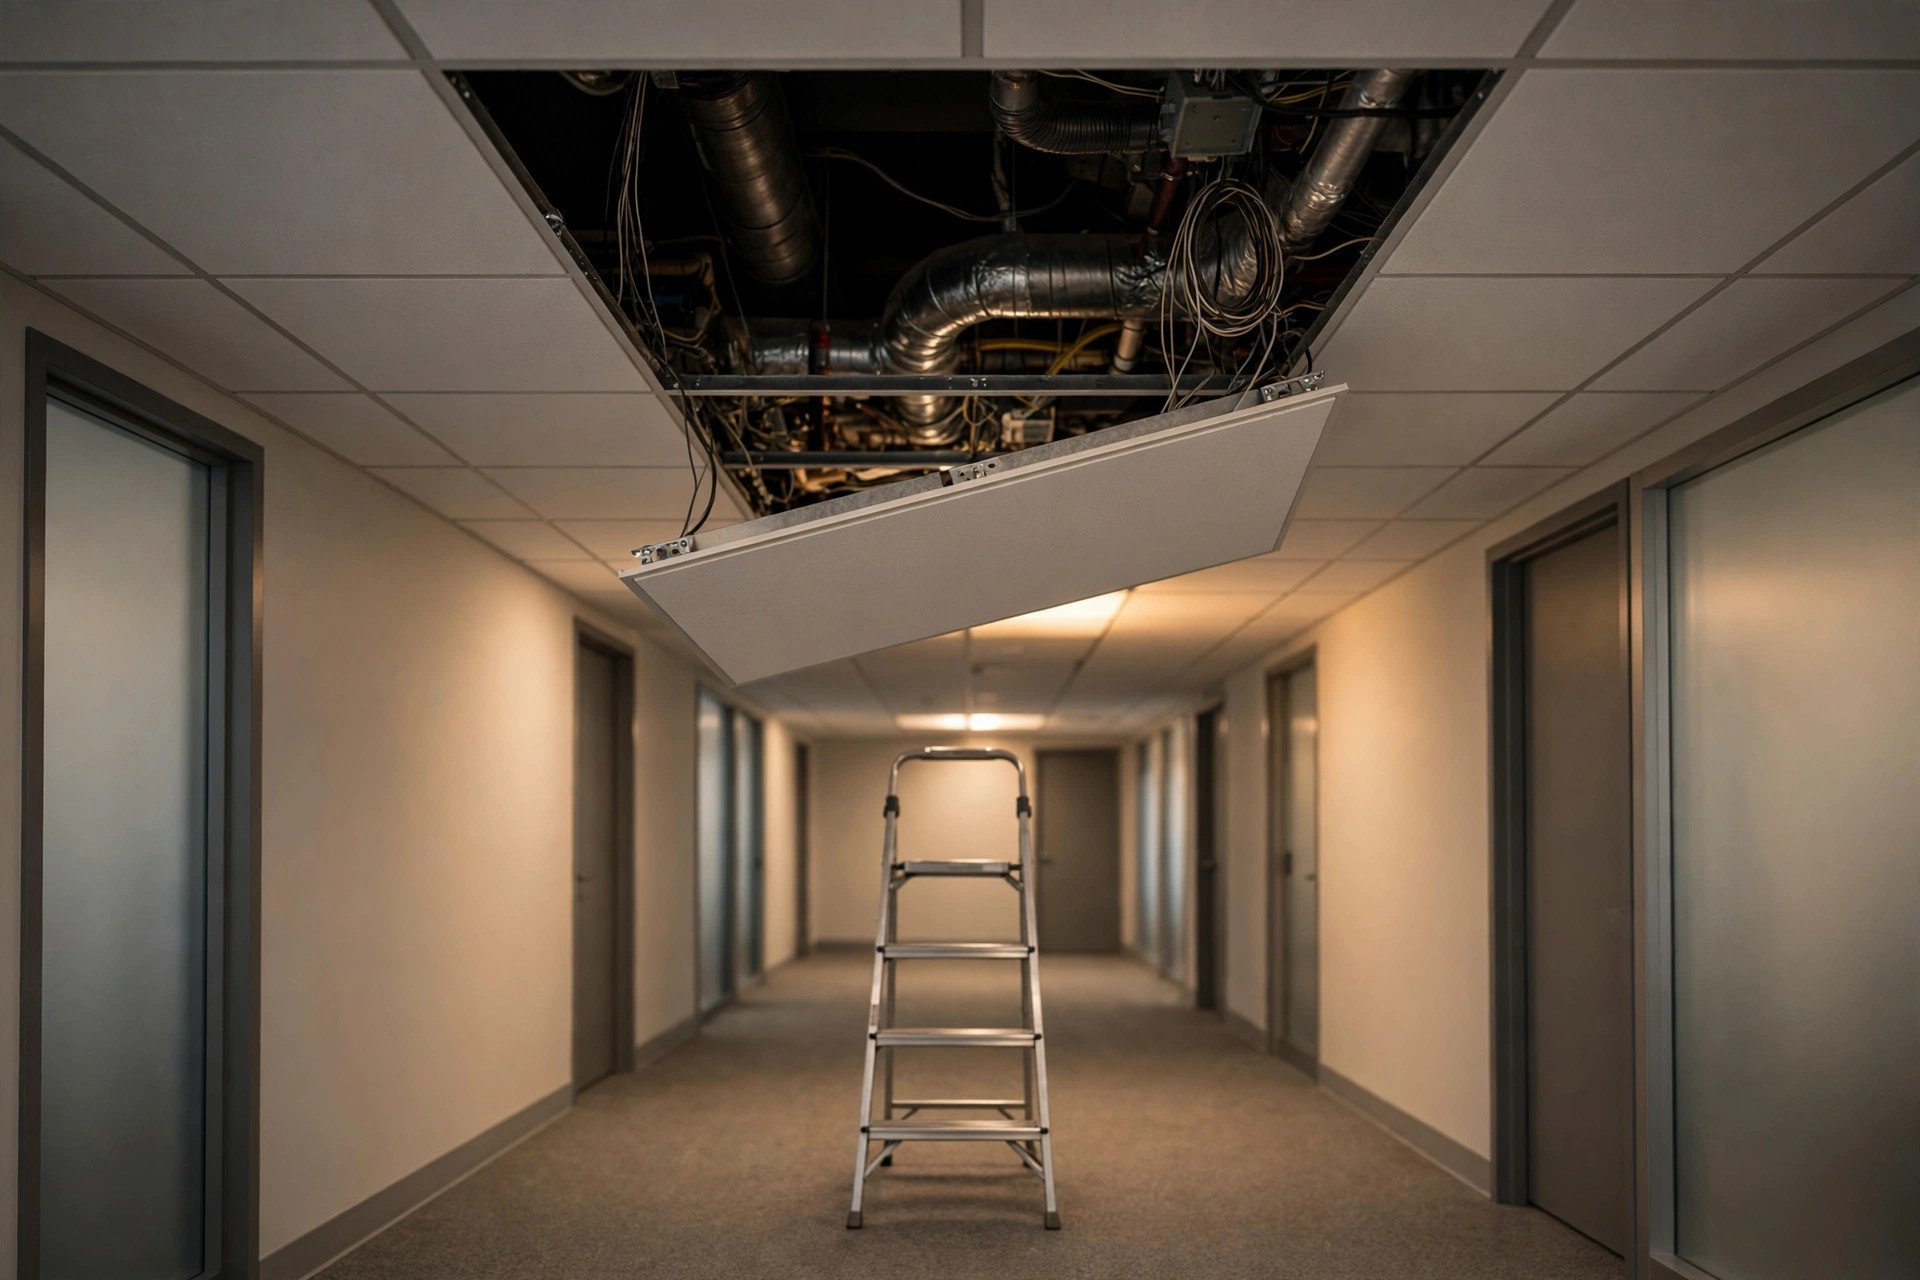
Three habits save money over the life of an office ceiling. Keep a box of spare tiles from the original batch, because tile shades drift between manufacturing runs. In pantry and washroom-adjacent zones, choose wipeable materials from the start. And wherever gypsum or POP is used, insist on marked access panels above every junction box and valve — the alternative is a contractor cutting holes blindly on a Sunday.
What it costs, honestly
Office ceiling costs in India are quoted per square foot, and a 2026 guide aggregating NoBroker Interiors, Livspace, HomeLane, DesignCafe and Comaron data puts indicative metro rates at: simple flat POP ₹60–100 per sq ft; plus-minus designs ₹100–180; cove ceilings with LED strips ₹130–200; stepped tray ₹150–250; geometric or branded modules ₹180–280; floating panels ₹140–240; acoustic POP with insulation backing ₹160–300; wood-finish POP ₹180–320; and metal grid with mineral fibre tiles ₹150–300.
Treat those numbers as planning ranges, not quotes. Labour, exhaust installation, lighting fixtures and paint are often quoted separately; AC duct integration and LED strip running lengths are usually separate line items too. Metro cities run roughly 15–25% higher than Tier-2 cities. For a realistic budget with inclusions and exclusions spelled out, see our guide to what false ceilings cost in India.
Mistakes worth avoiding
- Decorating before locating services. Finalise lights, vents, sprinklers, projector and screen positions first. Decoration is the last layer, not the first.
- Ignoring maintenance access. A beautiful sealed ceiling that must be cut open for every repair is a liability, not an asset.
- Too many LED colours. One warm-white scheme with maybe an accent in the reception ages well. Rainbow offices do not.
- Glossy finishes over screens. Reflective ceilings bounce monitor glare back at people. Matte where the work happens.
- Overdesigning cabins. A small cabin with a heavy multi-level ceiling feels smaller than the same cabin with a flat one.
- Dropping low ceilings. At 9 feet of slab height, a deep drop turns a workable office into a basement. Keep it slim.
Questions offices actually ask
Which is better for an office: POP or gypsum?
POP gives you more design freedom — coves, trays, geometric modules, brand motifs — which is why receptions and cabins favour it. Gypsum suits large open floors better, with smoother acoustic performance over big areas. For most full-floor projects, a hybrid of the two is the practical answer.
Can a false ceiling really reduce office noise?
It reduces echo and dampens sound, noticeably, especially with acoustic tiles or a mineral-wool backing. It does not soundproof. If conversations must stay private, the ceiling helps but walls and doors decide.
How long does an office false ceiling take to install?
A 2026 fit-out guide puts a standard 300–500 sq ft office ceiling at roughly five to eight working days, covering framework, POP application, drying and painting. Larger floors scale with the area and the complexity of the design.
What is the minimum ceiling height for an office false ceiling?
About 10 feet of slab-to-floor height for a full dropped ceiling. At 9 feet, use a simple design with a minimal six-to-eight-inch drop and keep the layout flat.
A good office ceiling is invisible in the best way: nobody notices it, everybody benefits from it. Match the system to the zone, light for eyes rather than for photographs, leave access for the people who will service it, and budget with the inclusions spelled out. Get those four right and the ceiling simply does its job for years.
All images in this article are original concept renders created for illustration, not photographs of completed projects.