
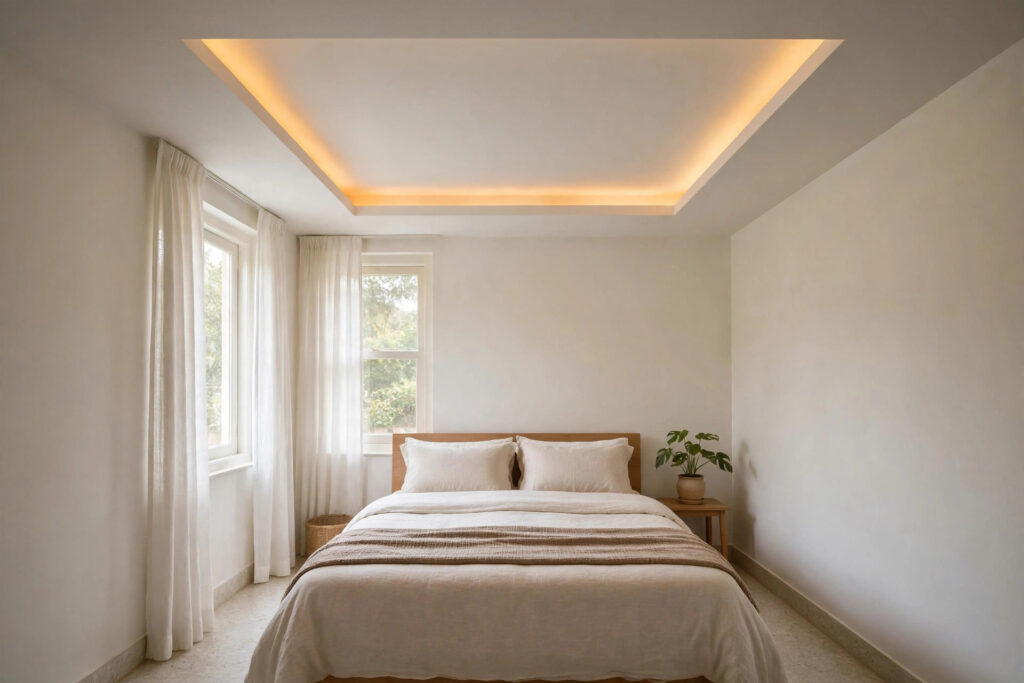

A small bedroom leaves no room for a ceiling mistake. In a 10×10 or 11×12 room, a ceiling that drops too low or carries too much detail can make the whole room feel boxed in. The right one does the opposite: the room feels taller, calmer and better lit, without a single extra square foot.
This guide covers false ceiling ideas chosen specifically for compact bedrooms — shallow profiles, light colours, lighting that flatters a small room, and how to plan around the ceiling fan most Indian bedrooms need. It sits under our general bedroom ceiling guide, which covers bedroom designs of every size; this article goes deep on small rooms only.
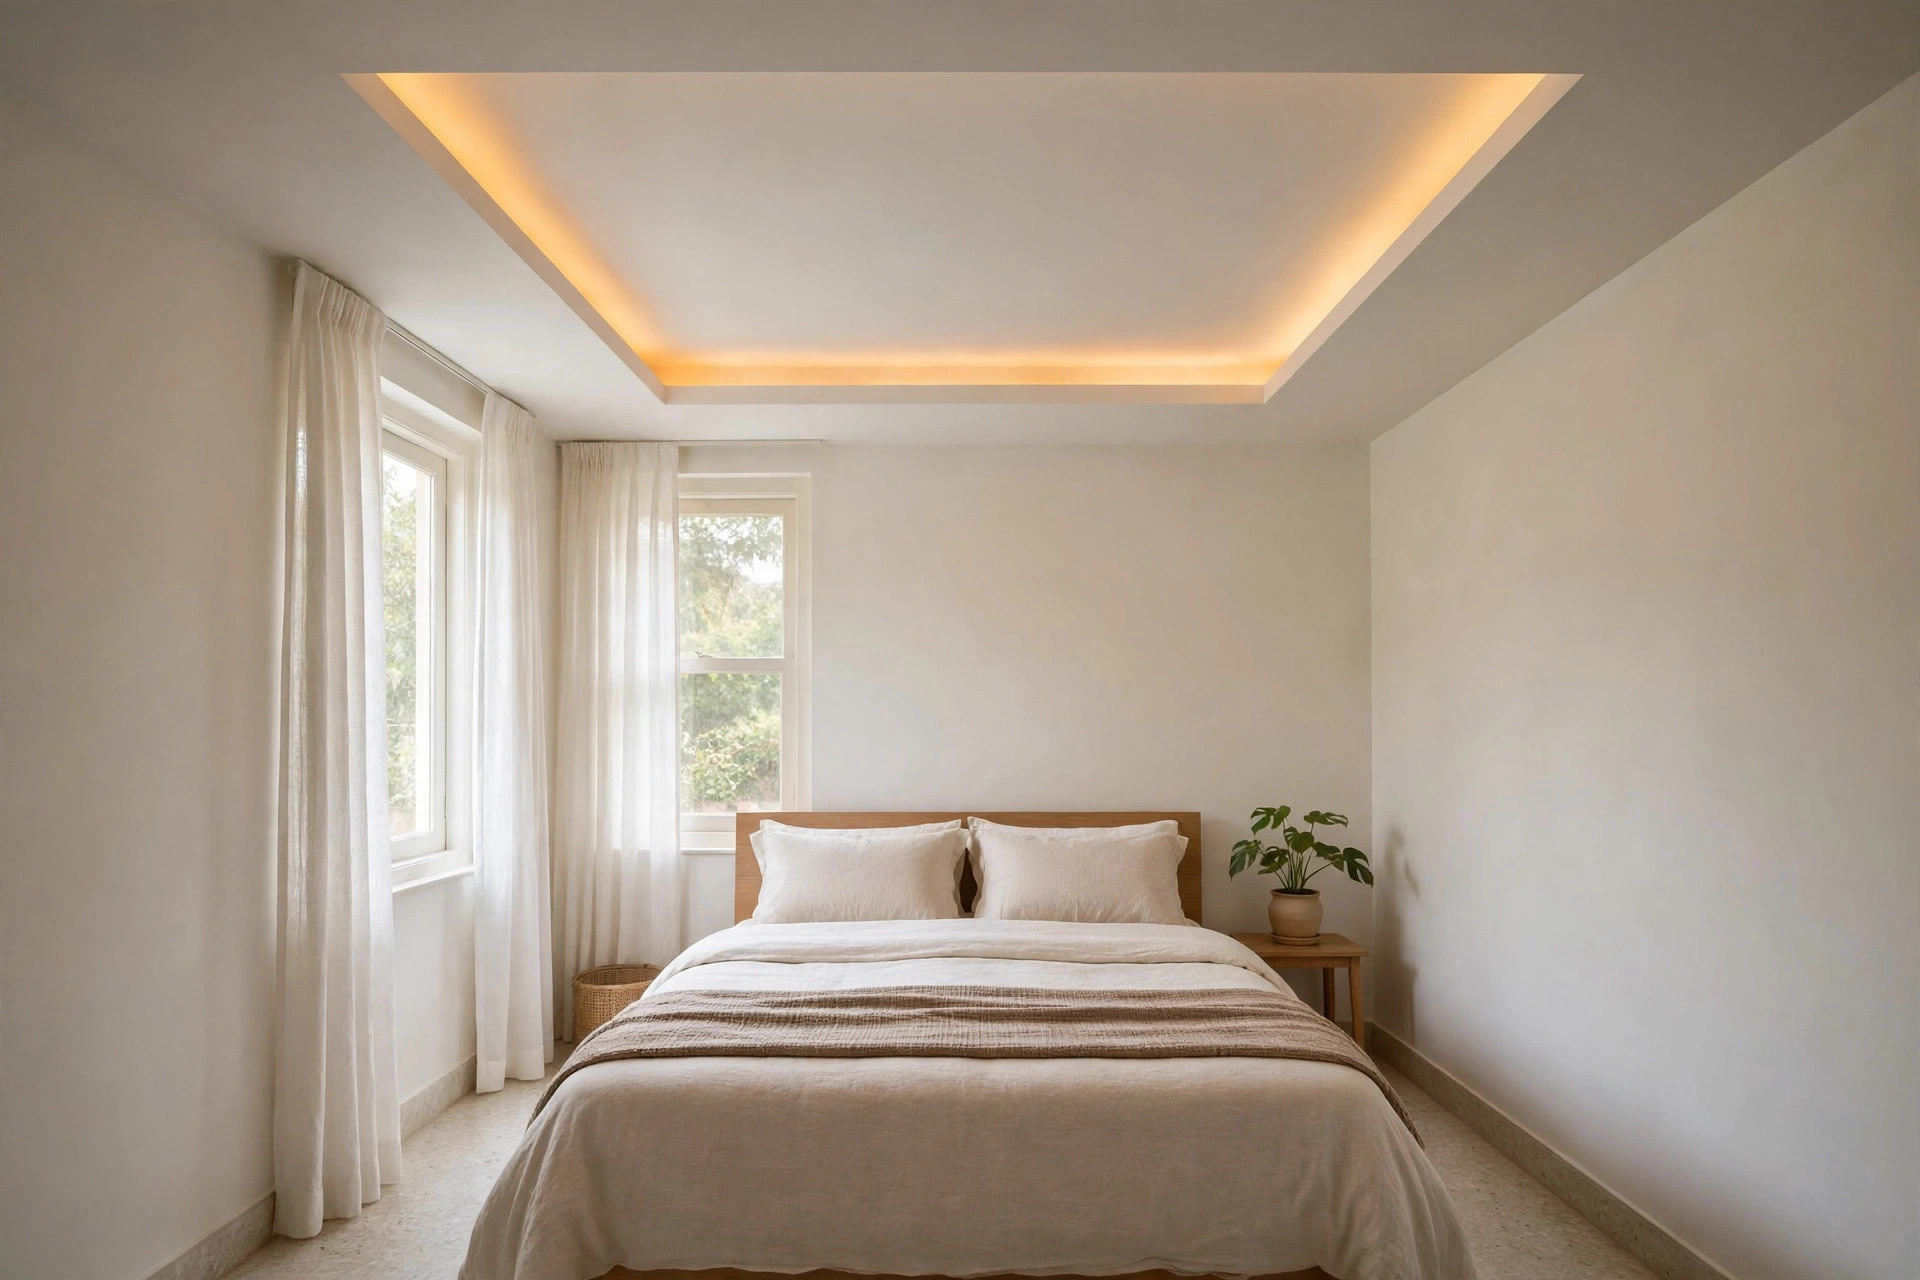
Measure first, choose later
Before you look at a single design, measure your floor-to-slab height in three or four spots. Slabs are rarely perfectly level, and the lowest point decides what you can do. Then fix your “drop budget” — how many inches of height you are willing to give the false ceiling. Everything else follows from that number.
Decide your light and fan points at the same stage, before any frame goes up. Moving a wire or a fan anchor after the ceiling is closed means cutting into finished work, which costs more and looks worse. If you are still comparing materials or unsure how ceiling choice connects to room use, our guide to choosing a false ceiling walks through those trade-offs.
Three rules for small-bedroom ceilings
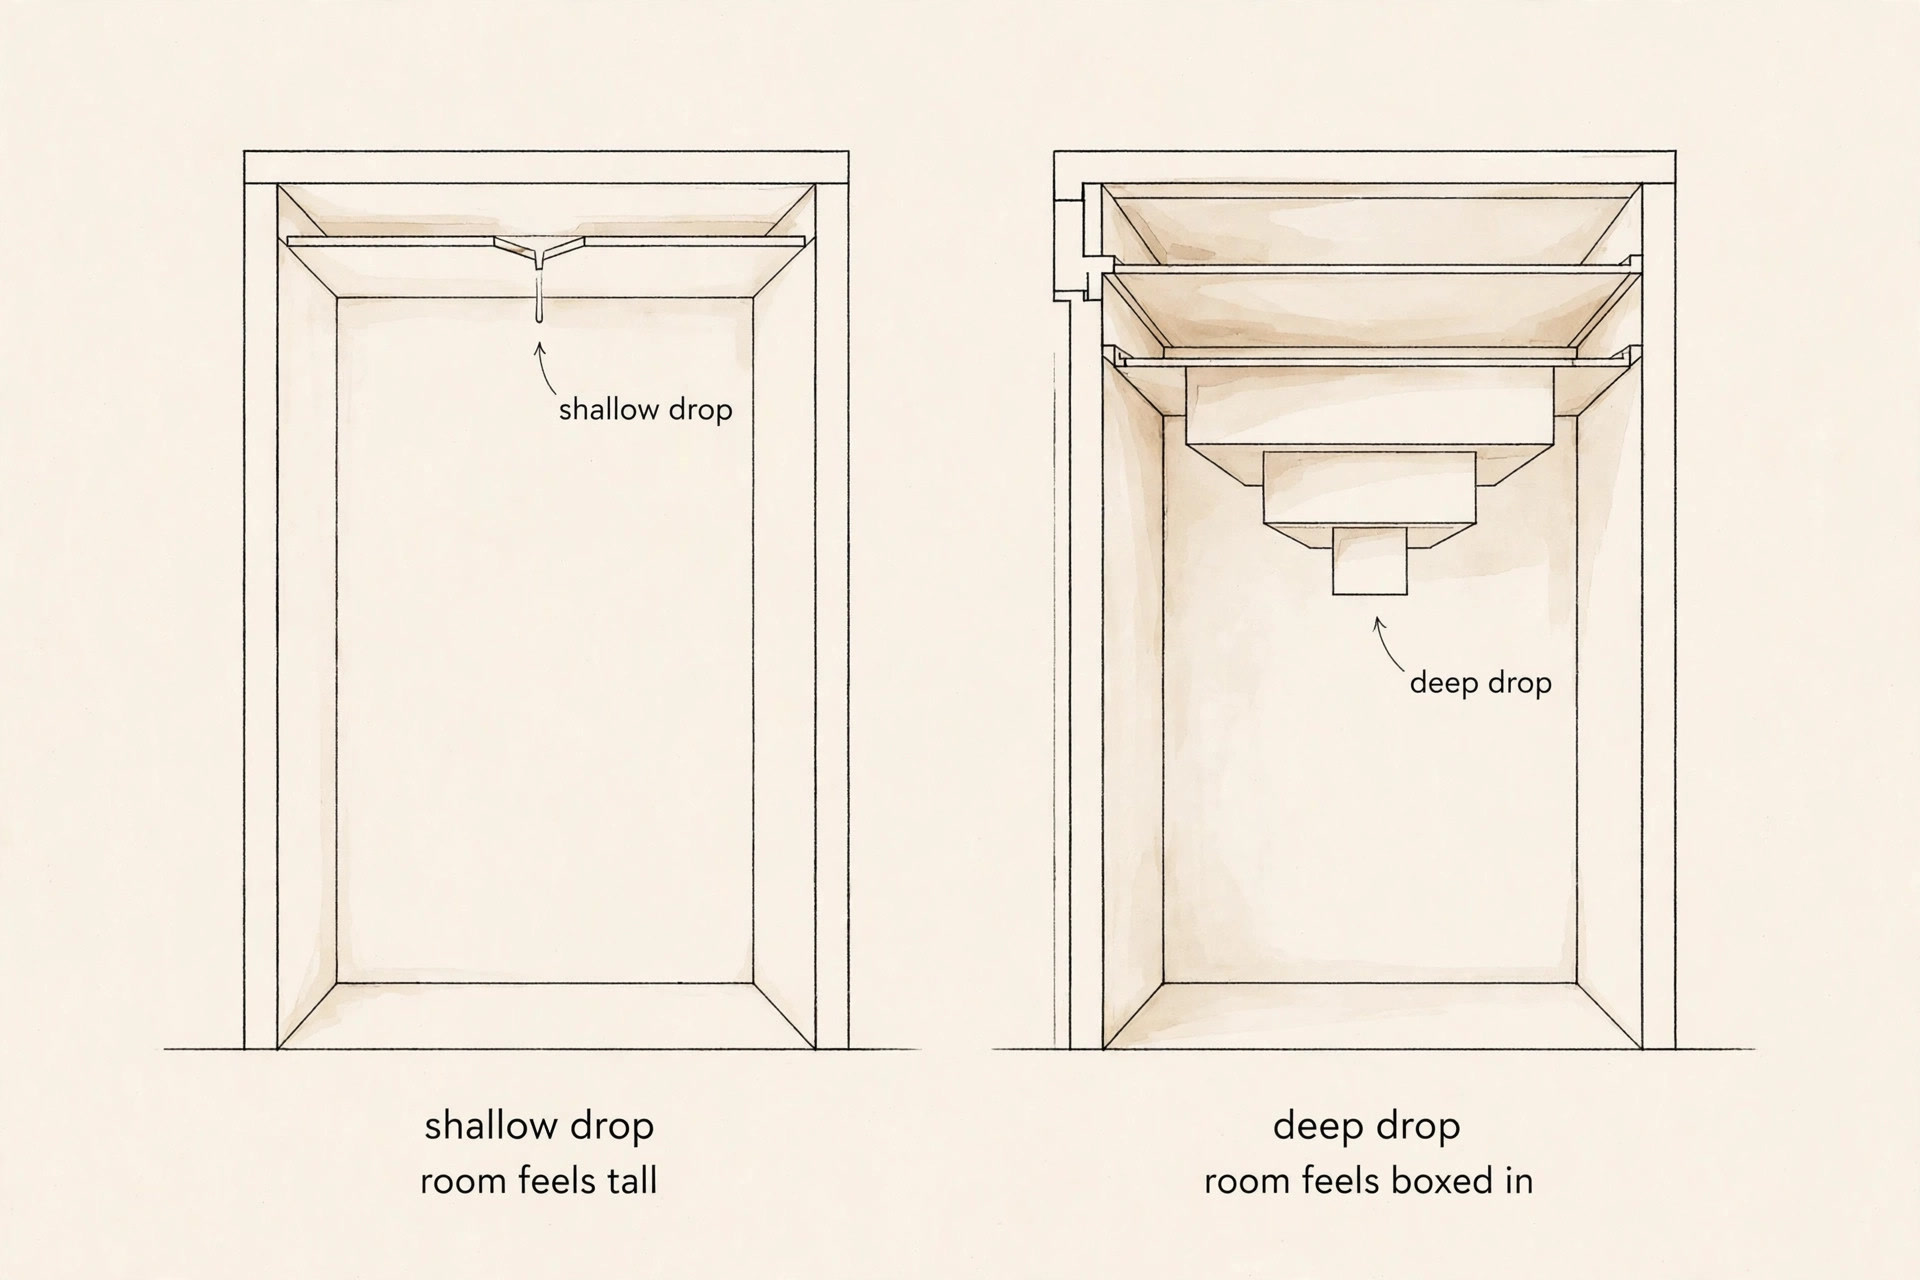
1. Keep the drop shallow
A single shallow layer almost always beats a deep multi-layer design in a compact room. Every extra inch of drop is an inch of headroom gone, and in a small bedroom you feel it. One Indian design guide suggests keeping at least 8 feet of clear height for comfort — treat that as a sanity check, not a law, and keep your own ceiling as high as the design allows.
2. Keep colours light and finishes matte
White, ivory and soft beige reflect light and help the ceiling recede, which reads as height. Dark colours absorb light and pull the ceiling visually closer. A matte or flat finish matters too — it avoids the glare that a glossy ceiling throws back at you under bright lights.
3. One idea per ceiling
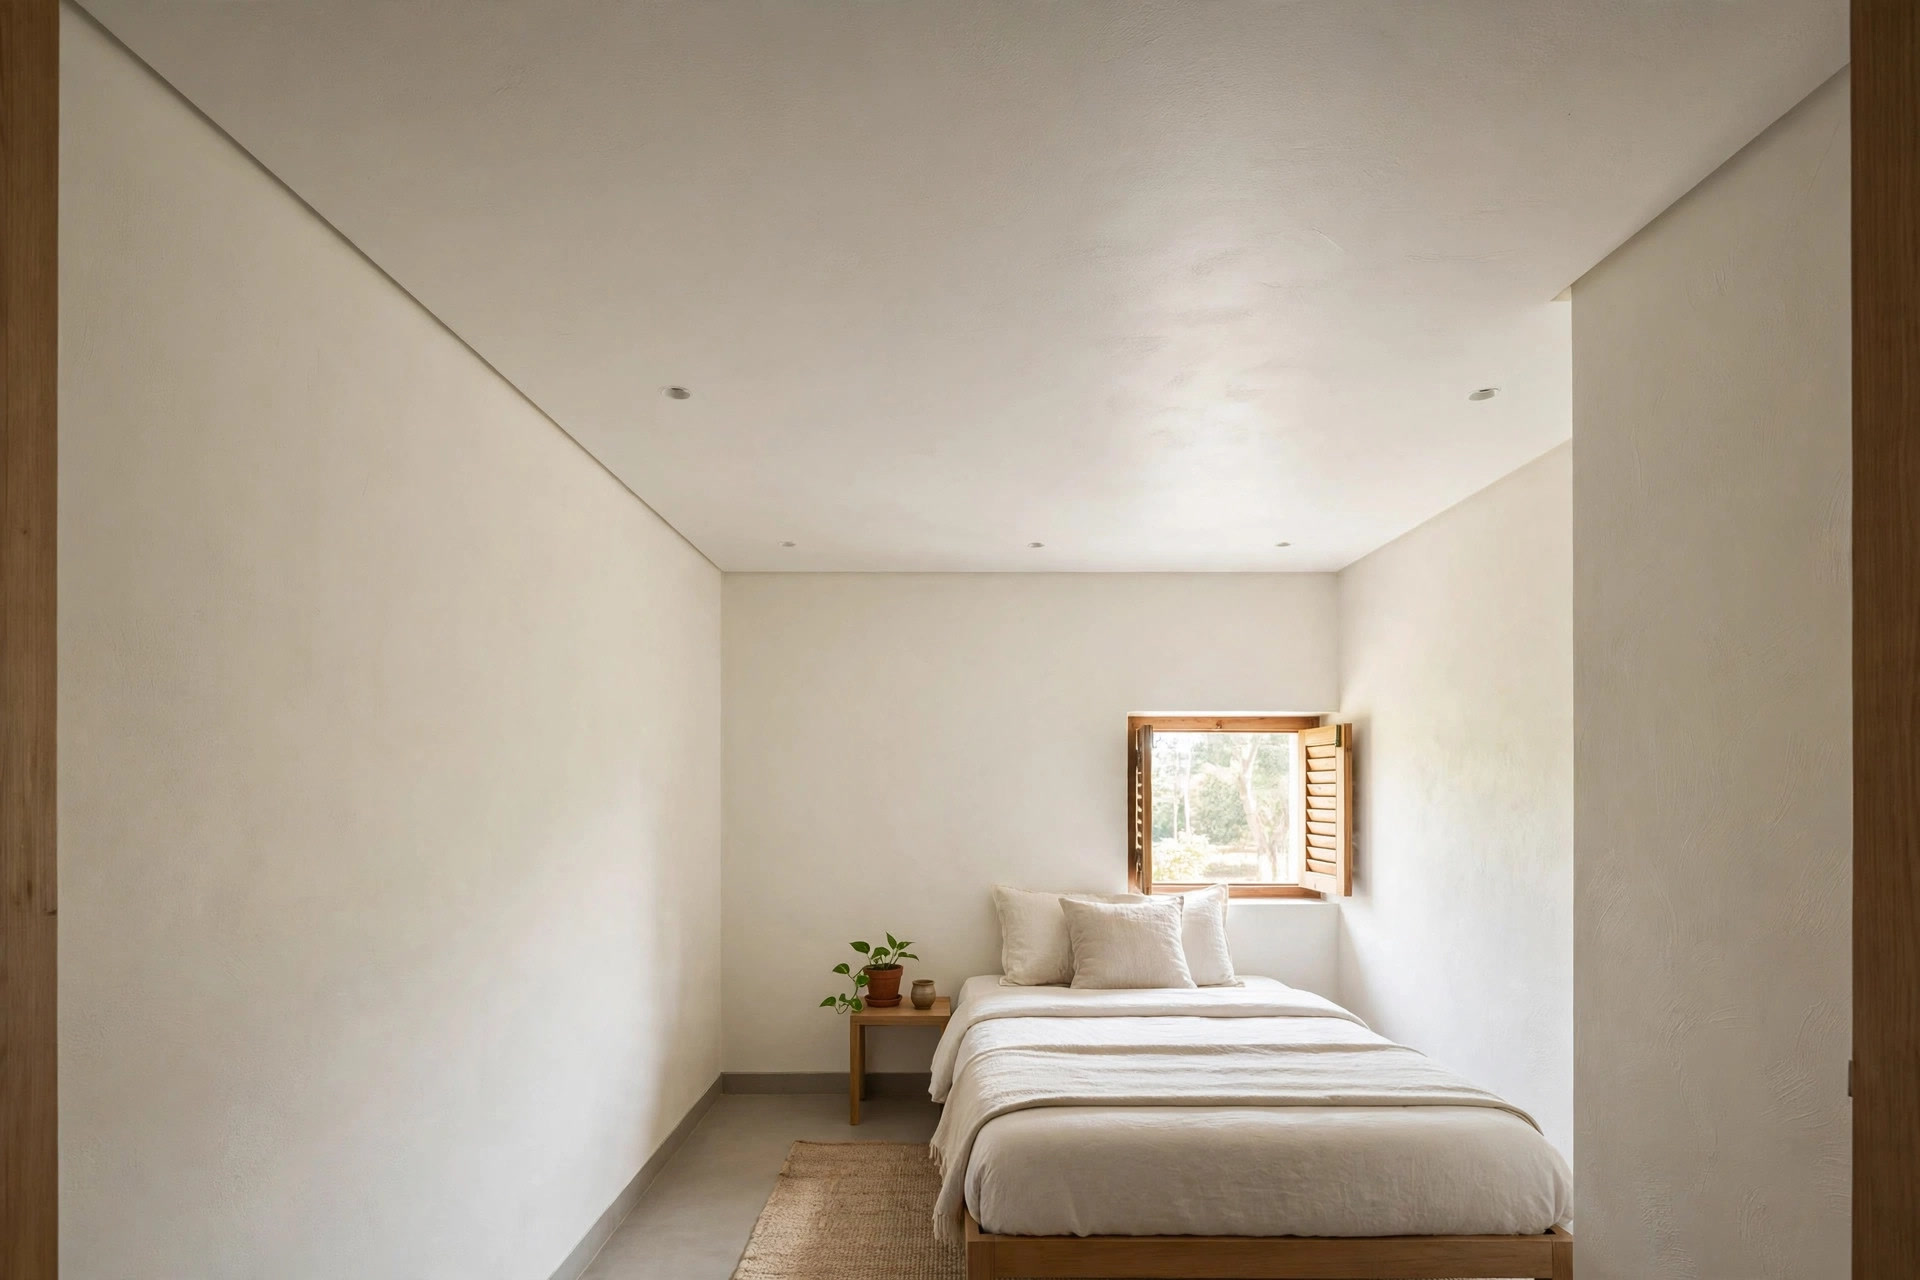
A small ceiling cannot carry a tray, a coffer, beams and a pattern all at once. Pick one move — a border, a tray, a set of slats — and let the lighting do the rest. Restraint is what separates a ceiling that looks designed from one that looks busy.
Ceiling ideas that suit small bedrooms
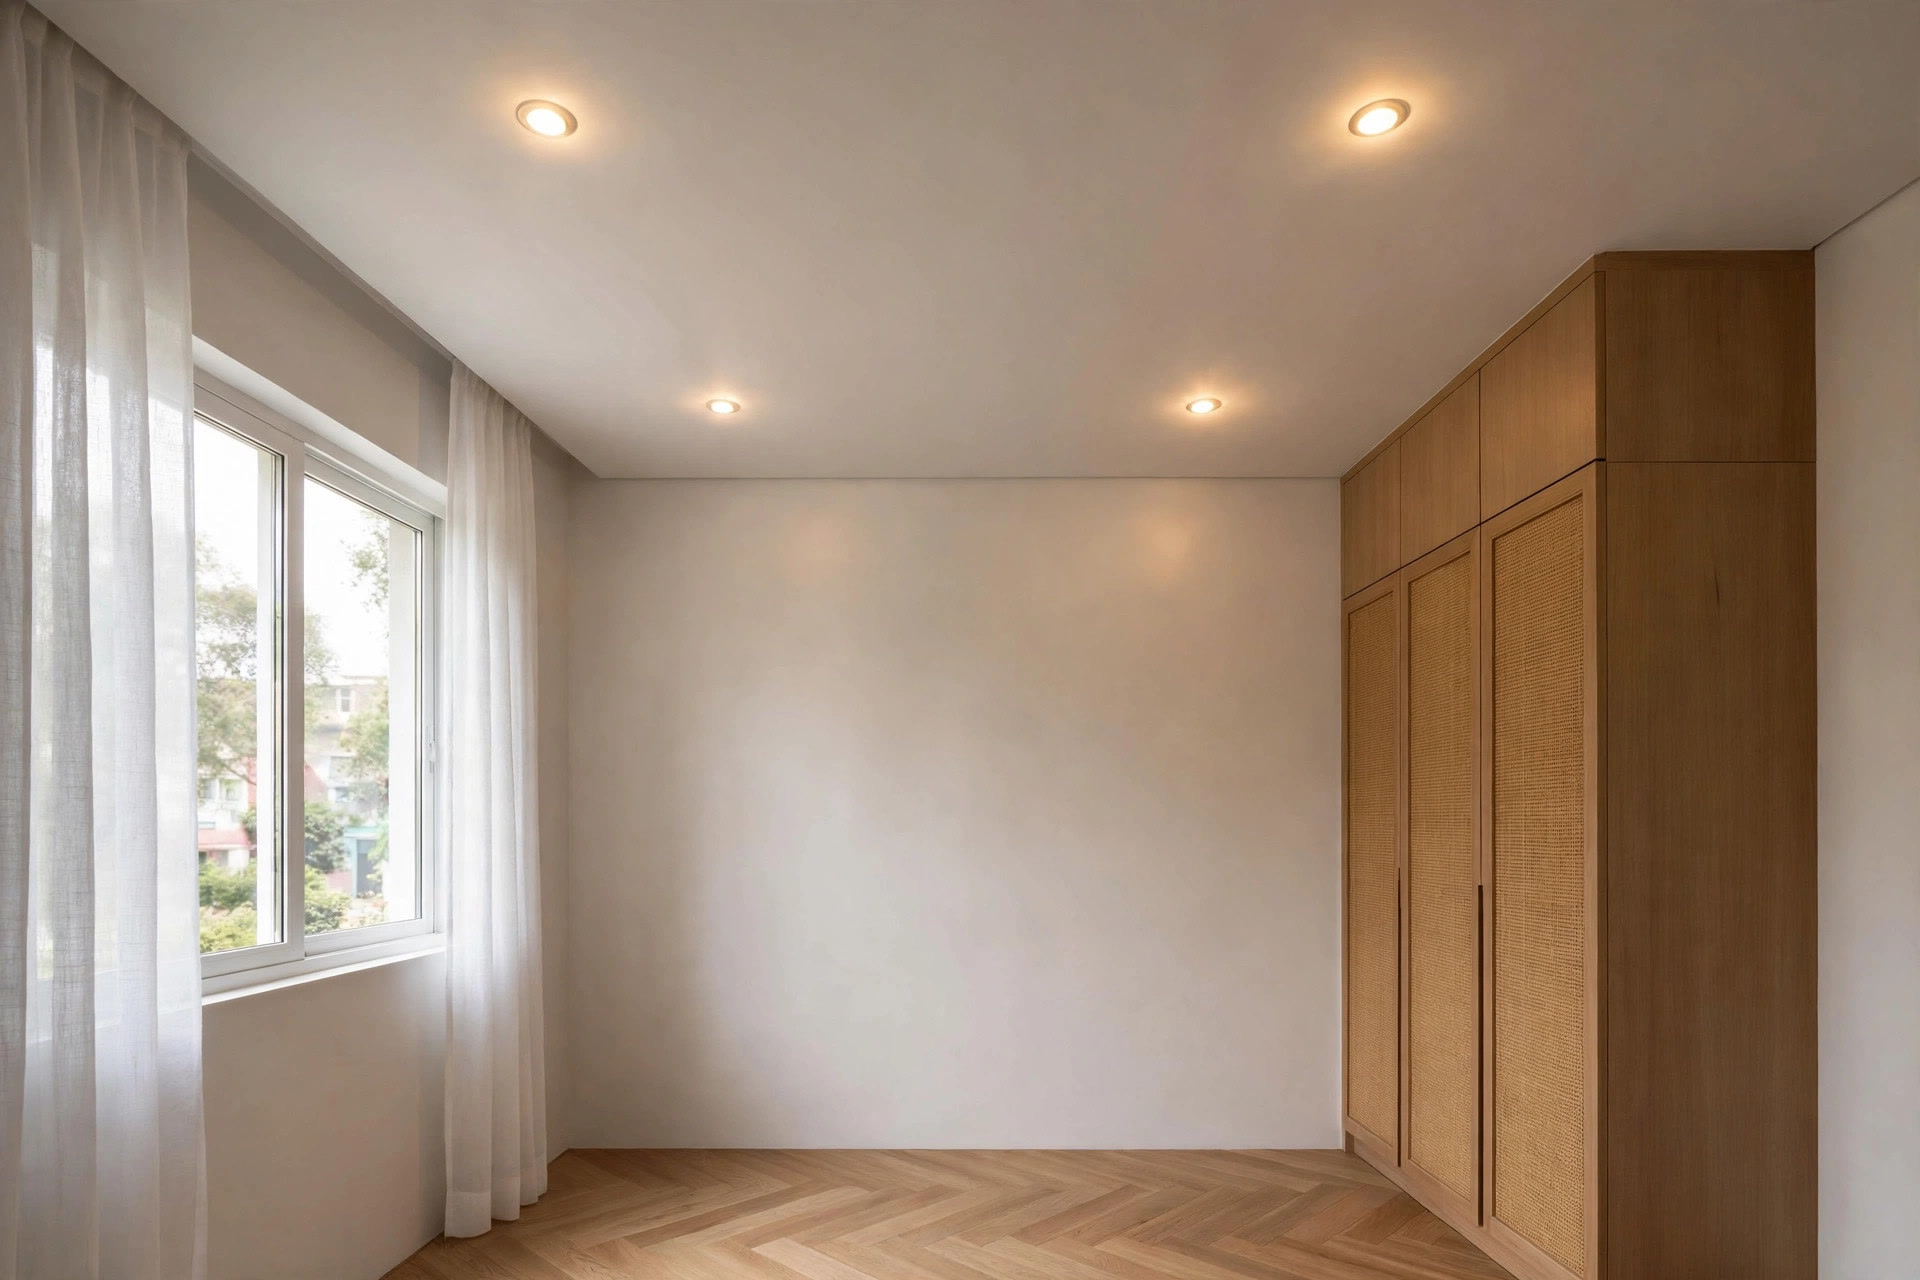
A flat single-layer ceiling with recessed spots
The safest choice there is. A flat gypsum or POP ceiling keeps the full height of the room and gives you a clean surface for recessed downlights. You get even, modern lighting with no hanging fixtures and no visual clutter overhead. It also hides wiring neatly, which is half the practical point of a false ceiling in the first place.
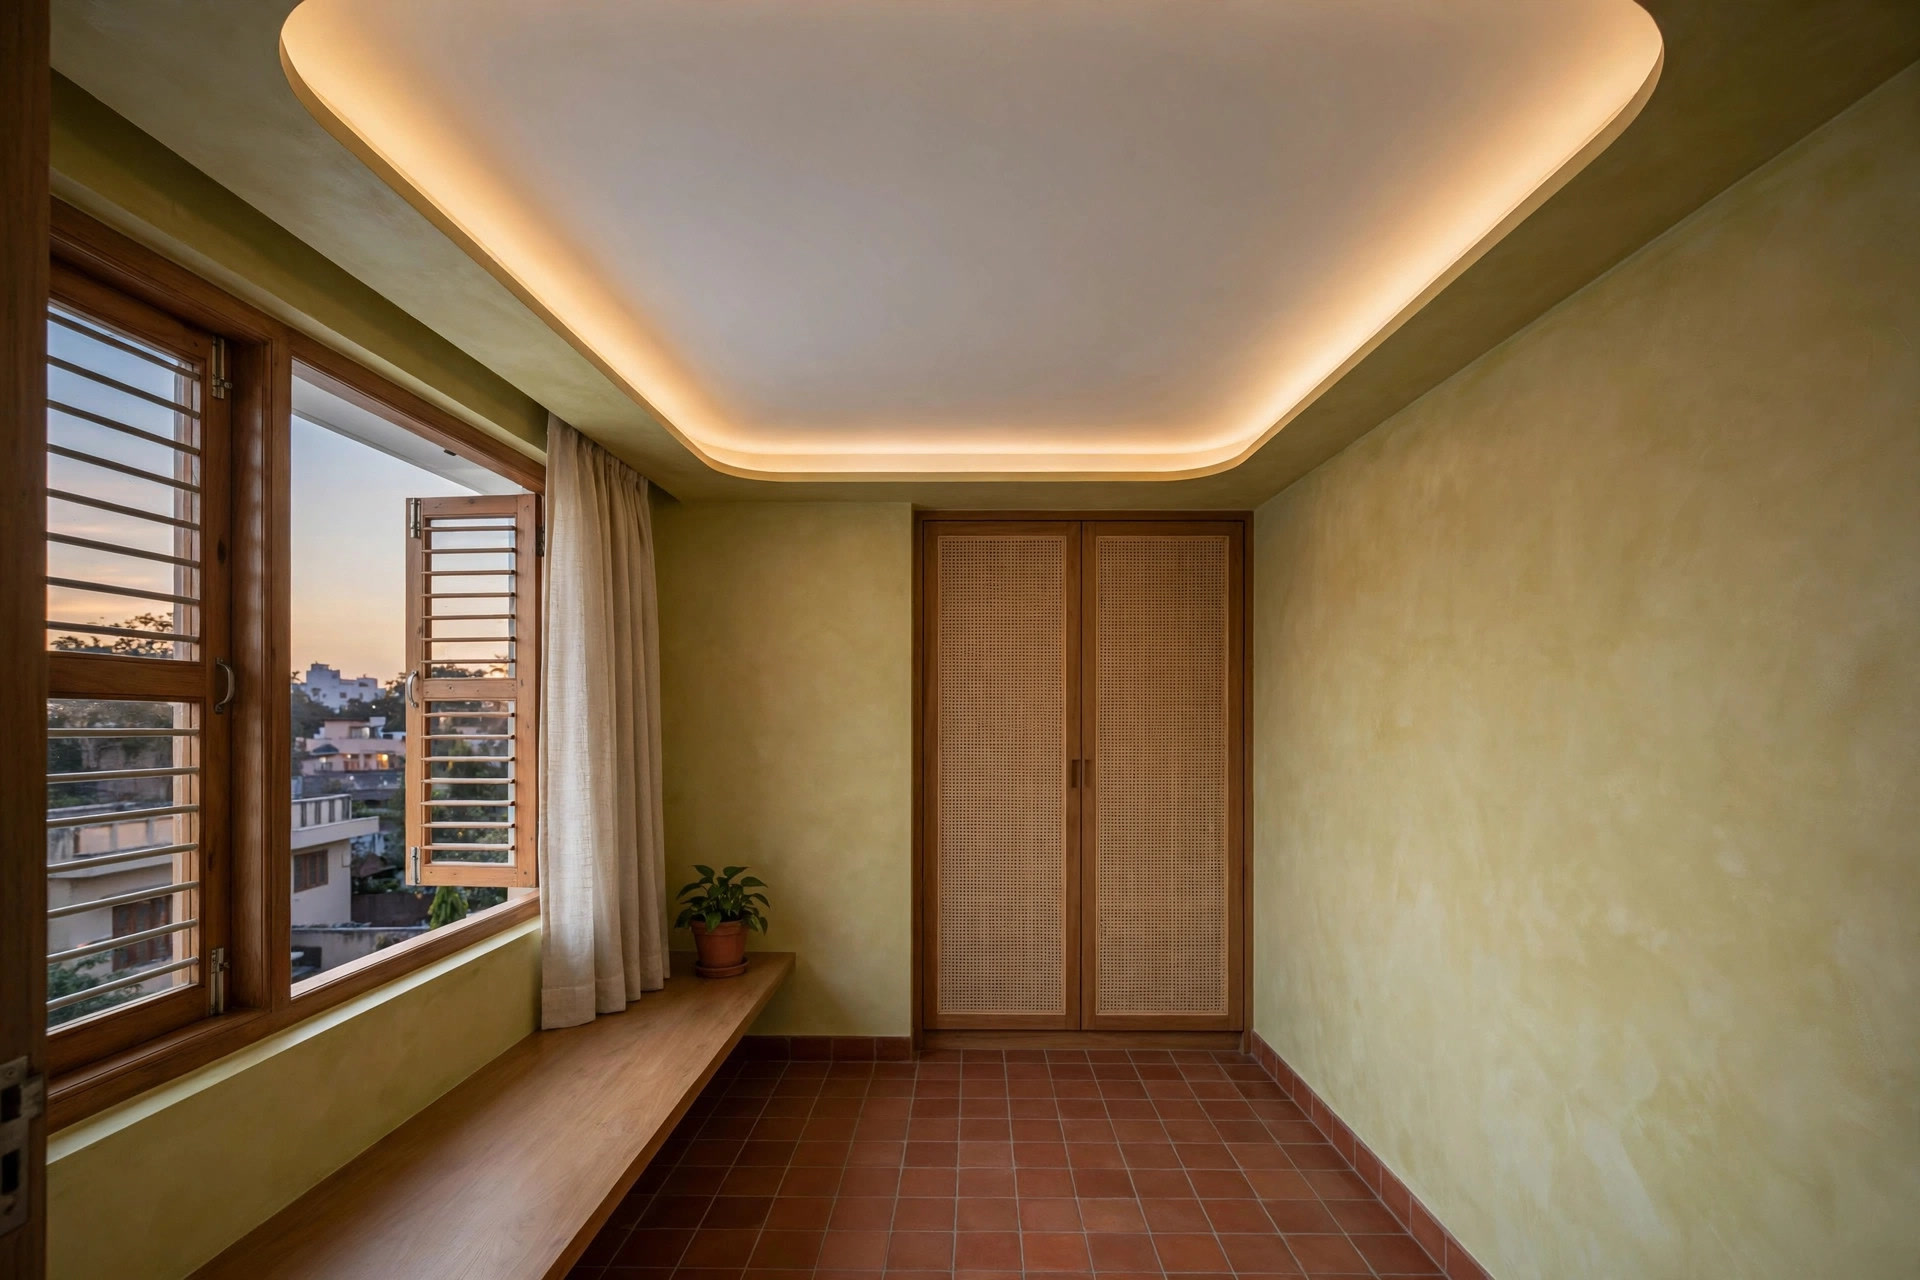
A perimeter border with cove light
Instead of covering the whole ceiling, build a border around the edges and hide an LED strip inside it. The centre stays flat and high while the border throws a soft wash of light upward. It is one of the most reliable ways to make a compact bedroom feel larger in the evening, and the warm glow suits a bedroom far better than a grid of bright downlights.
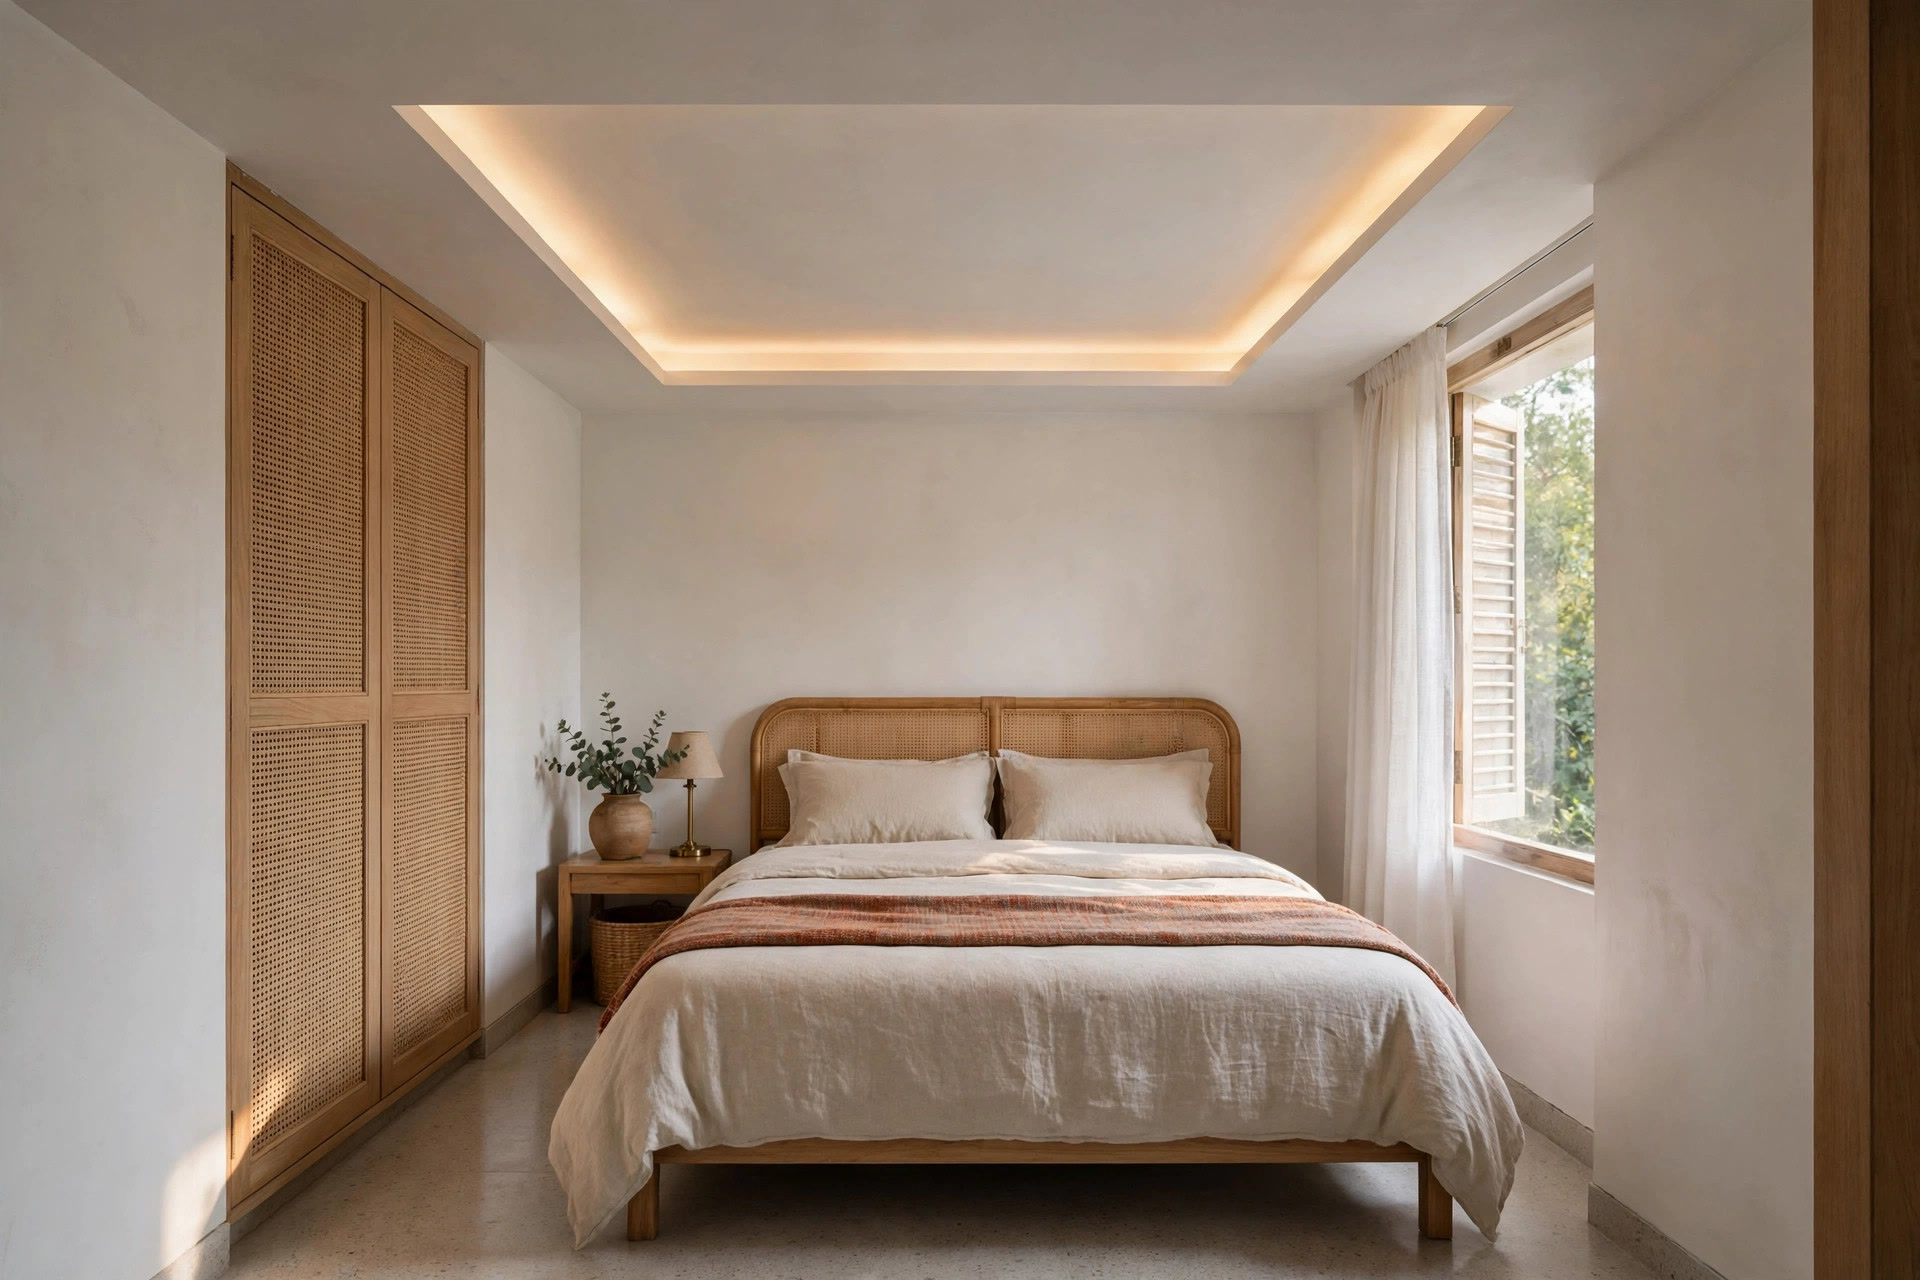
A shallow tray ceiling
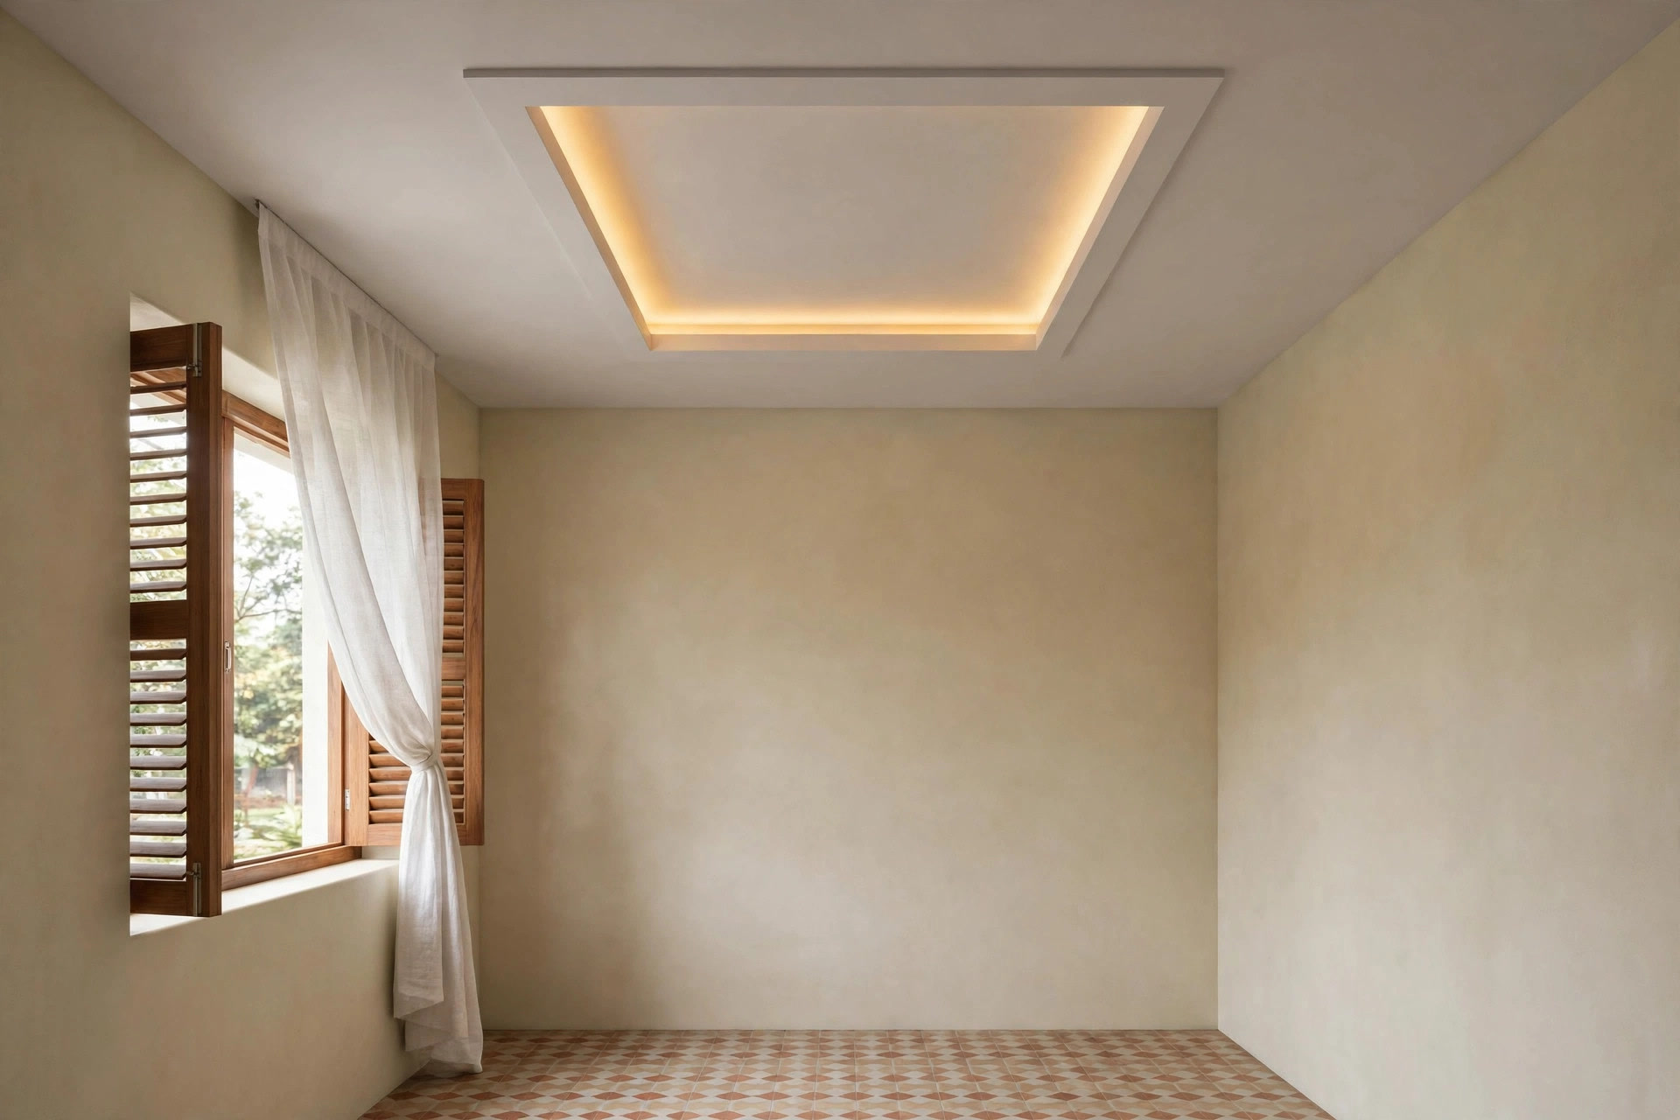
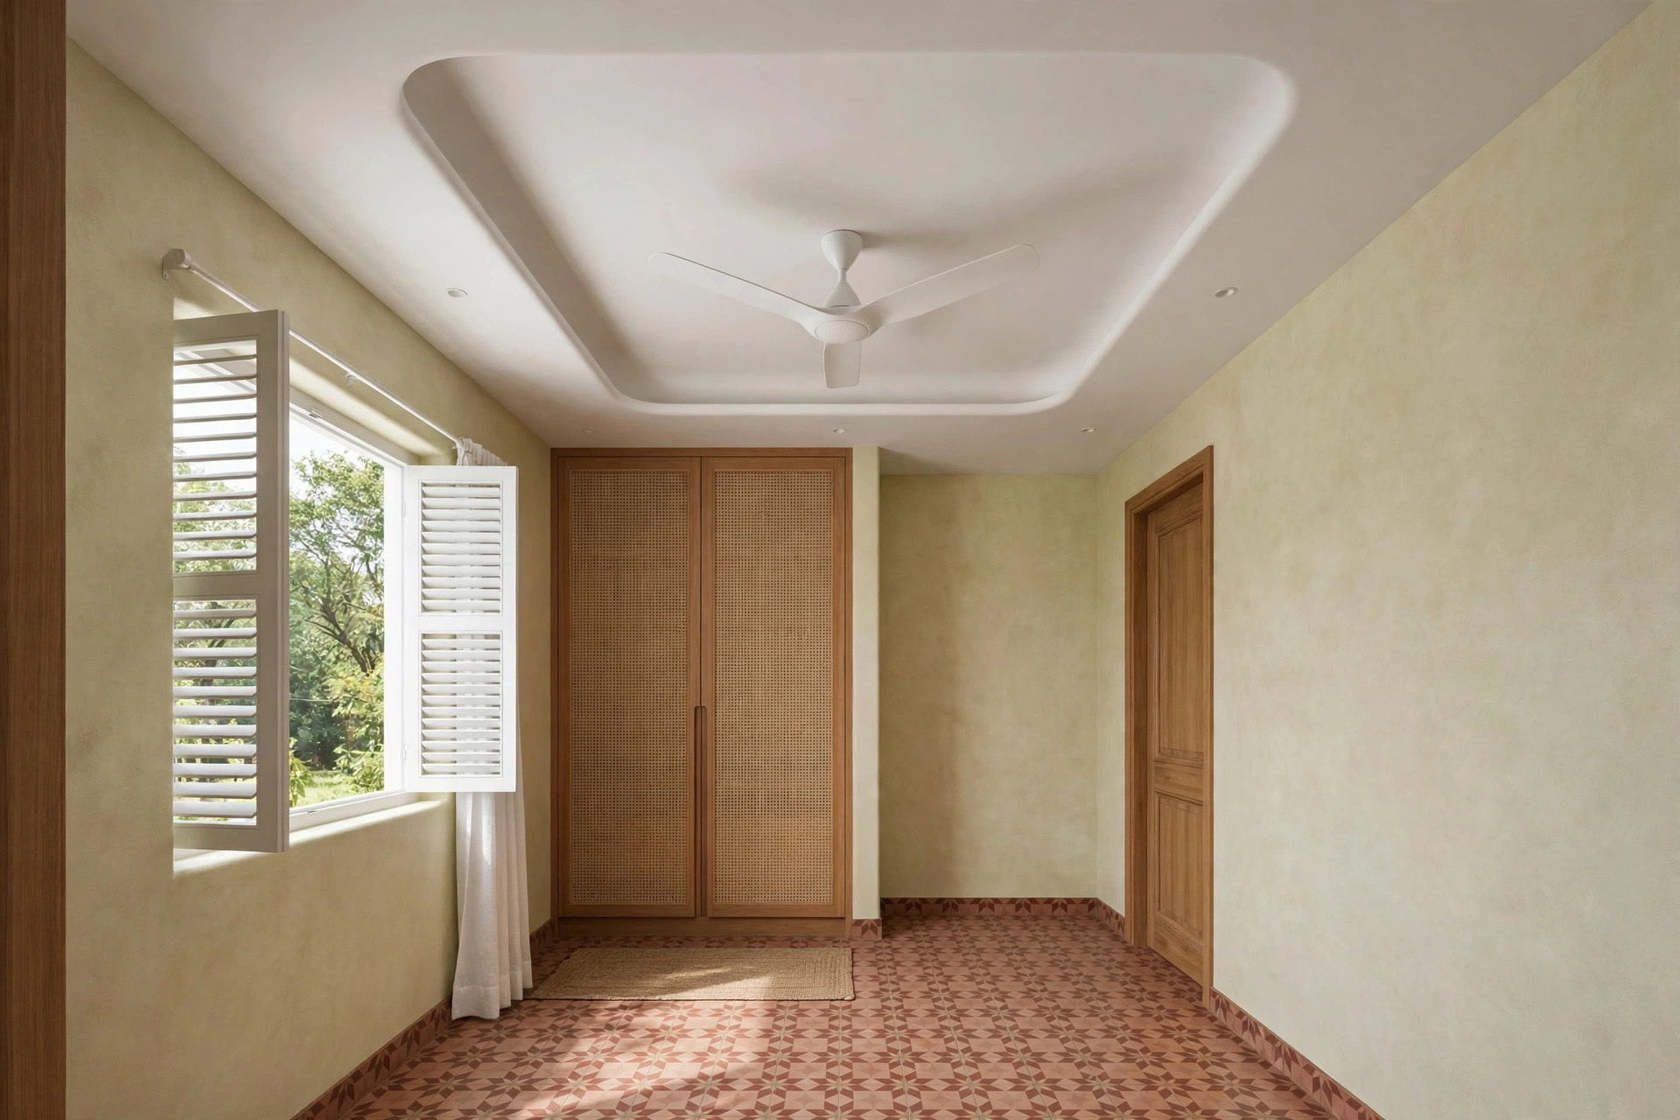
A tray is a single recessed rectangle in the middle of the ceiling — the centre sits a little higher than the border around it. That step adds architectural depth, and a strip of LED light along the inner edge makes the recess glow. Keep the tray shallow and the border slim, and it suits a small bedroom well.
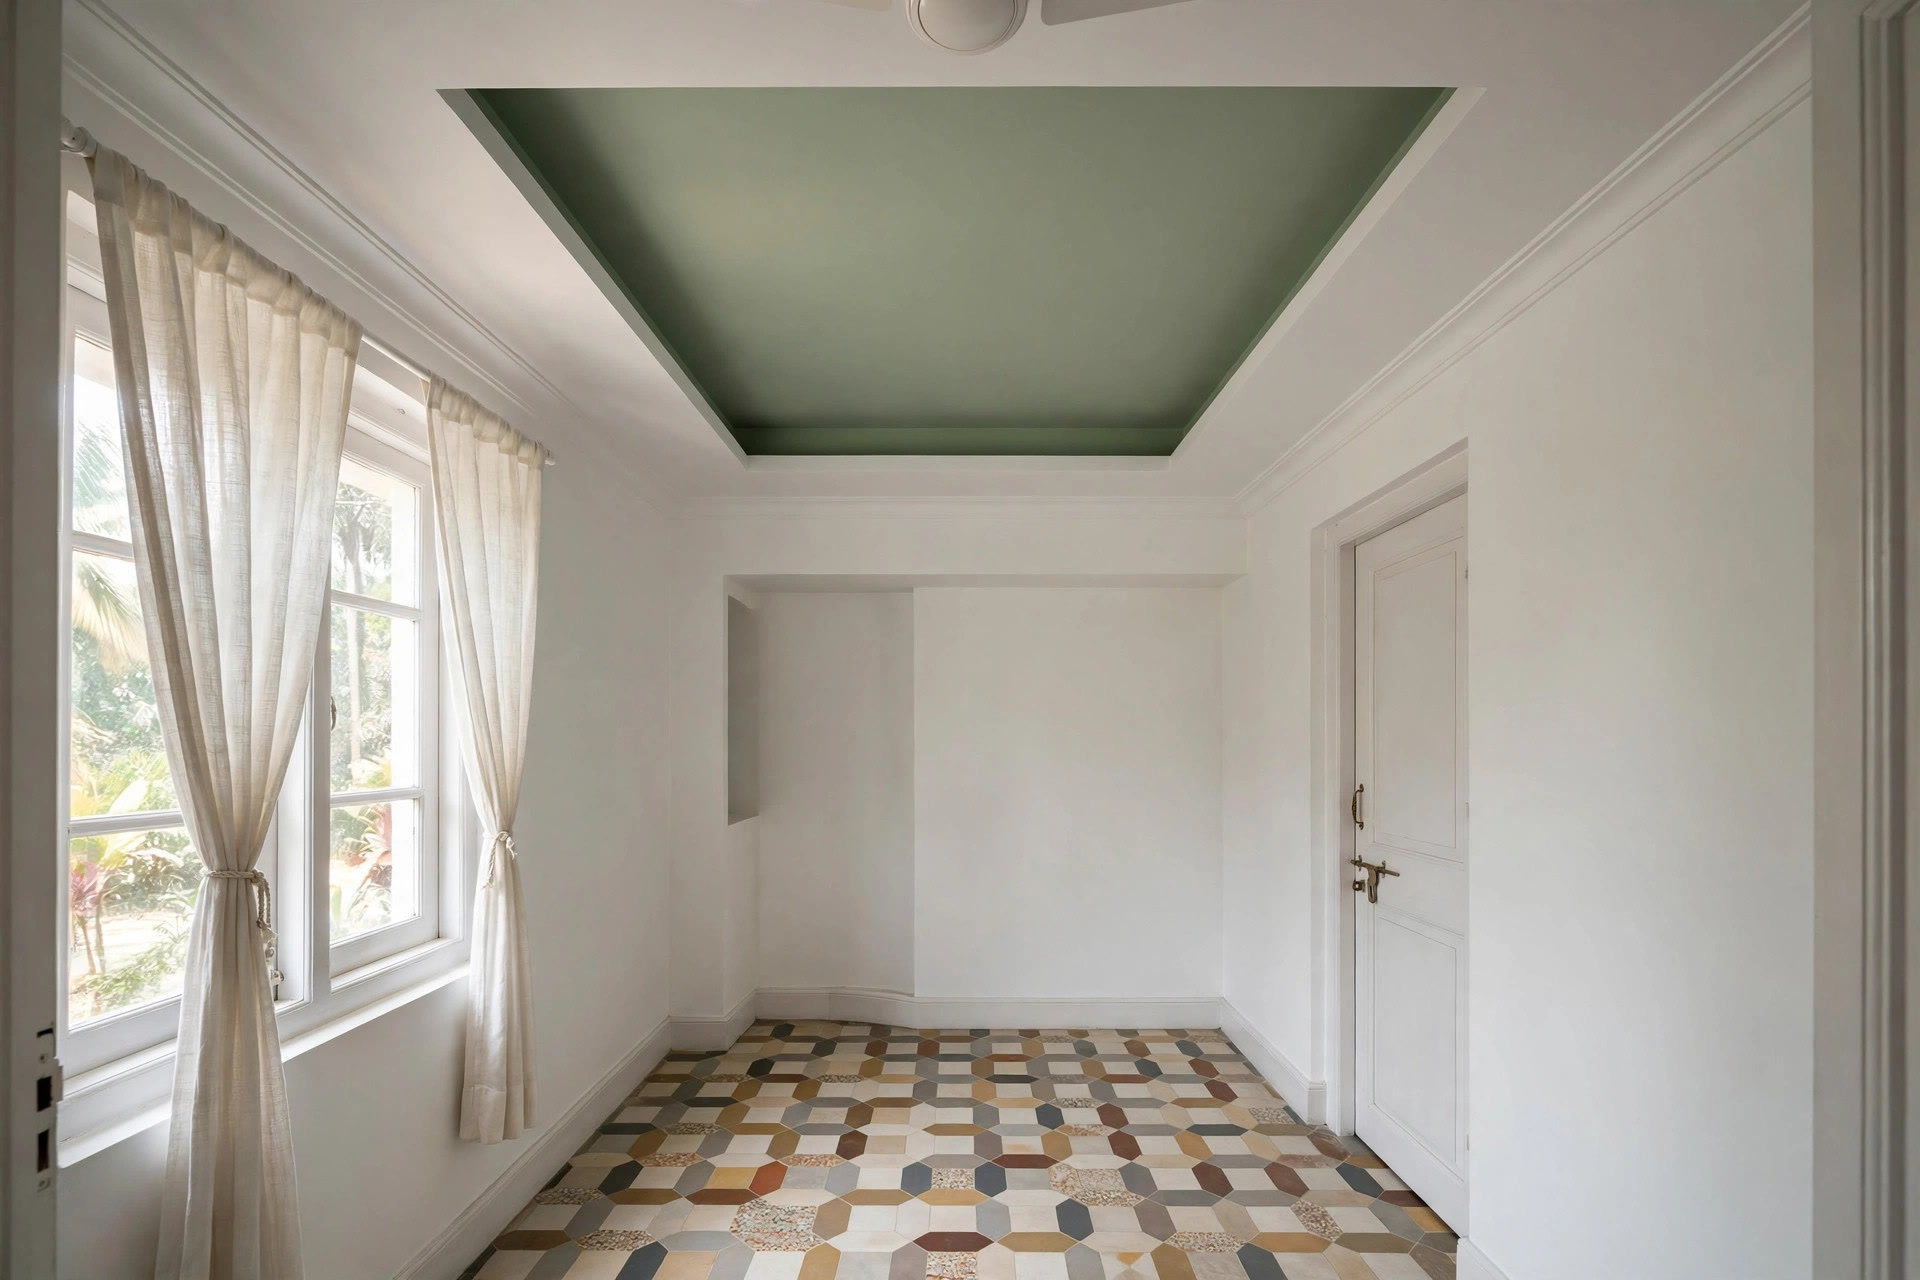
Paint the tray recess a soft colour
If a white tray feels too plain, paint only the recessed panel — sage green, dusty blue, warm terracotta — and keep the border and walls light. The colour draws the eye upward and gives the ceiling a designed feel for the price of a litre of paint. Matte finish again; gloss will fight you under the LEDs.
One shallow coffer, not a grid
A full coffered grid belongs in bigger rooms with higher ceilings. In a small bedroom, take the same idea and shrink it: one central recessed panel with slim trim and a warm LED strip inside. You get the play of light and shadow that makes coffers attractive, without the weight of a full grid pressing down on the room.
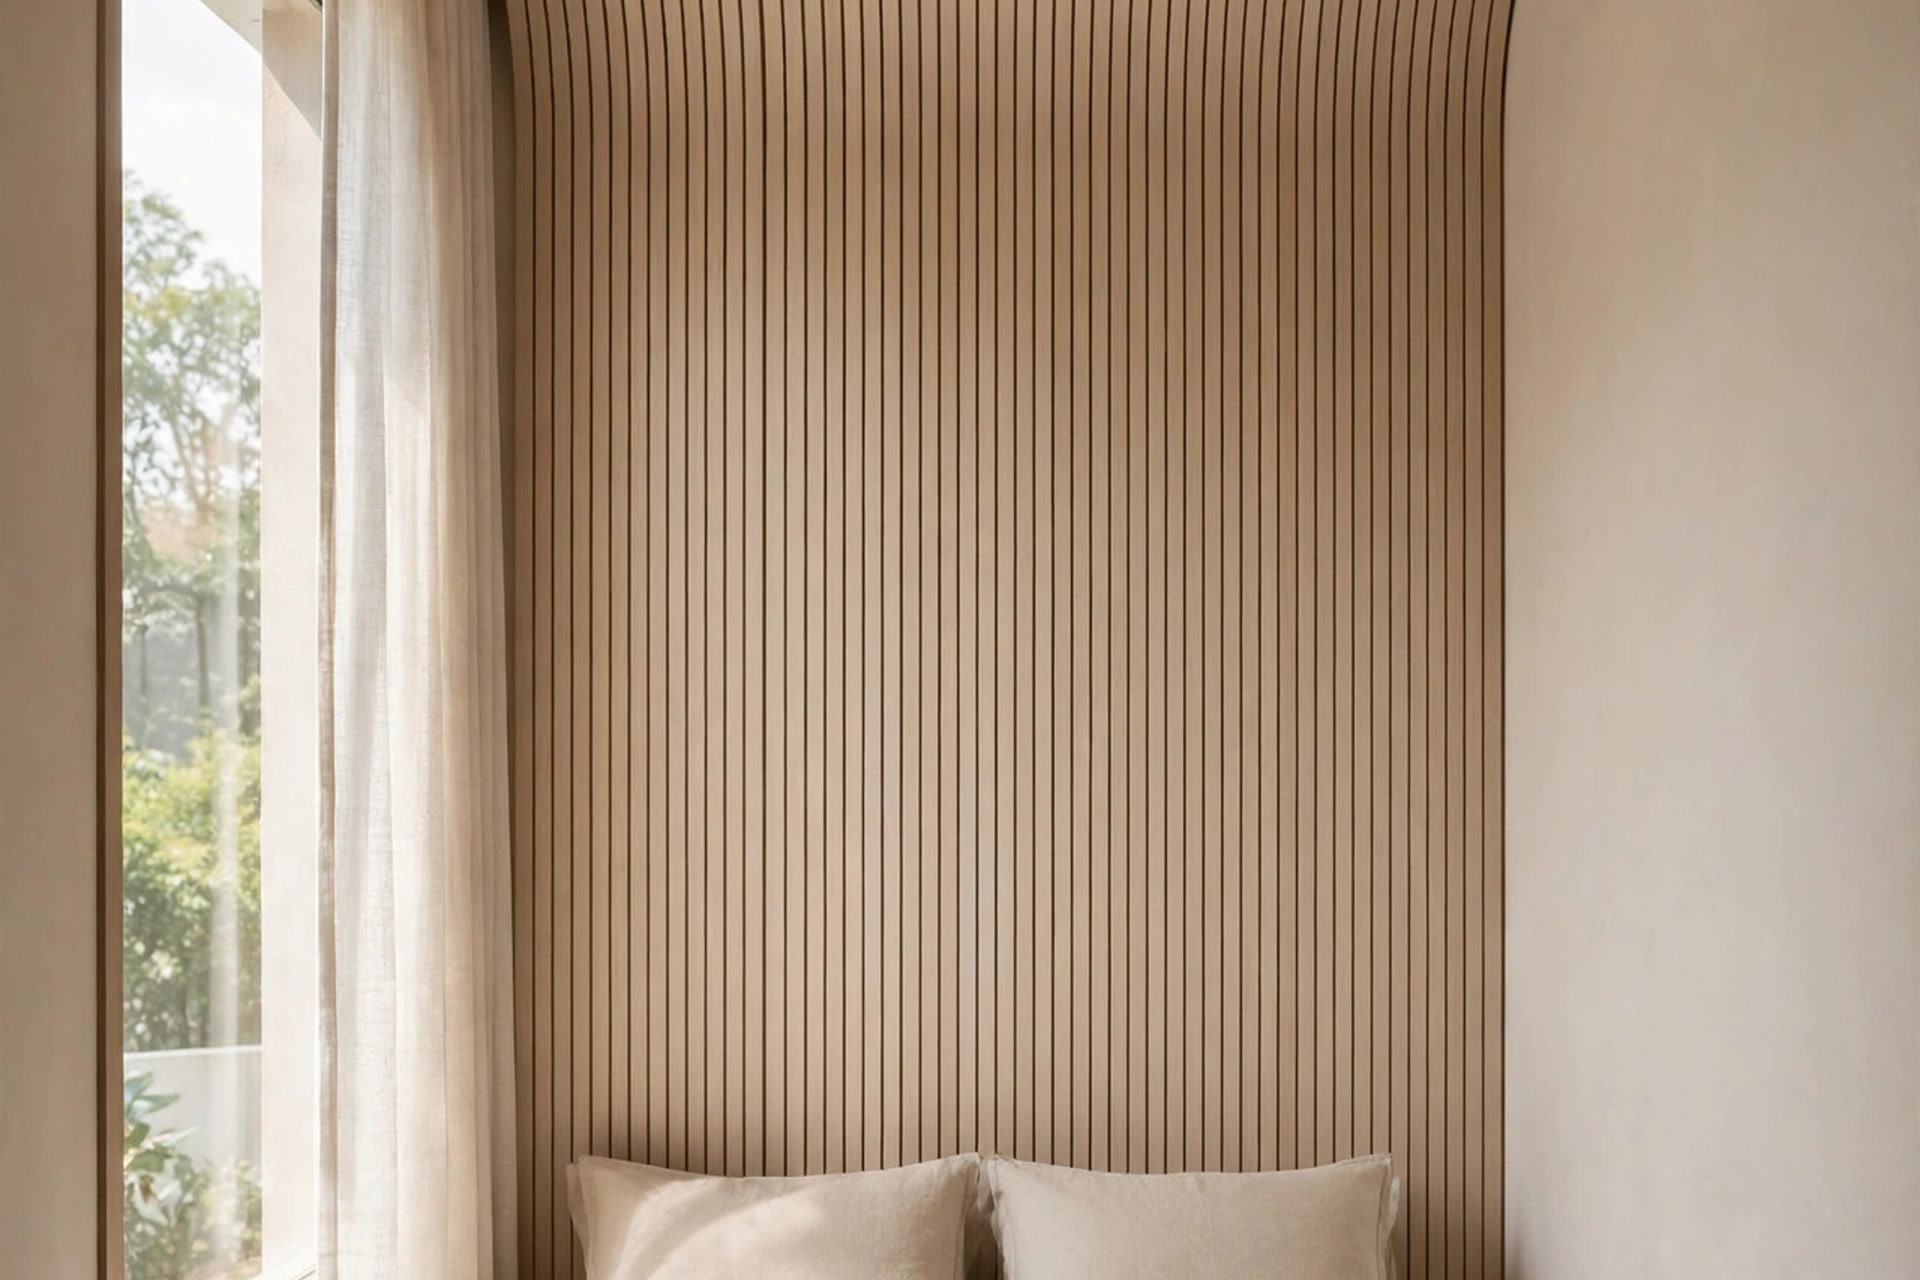
Run panelling from the wall onto the ceiling
Extend slim panels from the headboard wall up and across the ceiling behind the bed. The wall and ceiling read as one continuous surface, which makes a strong focal point and adds depth without using a centimetre of floor space. It works best when the panelling is slim and the colour stays close to the wall colour.
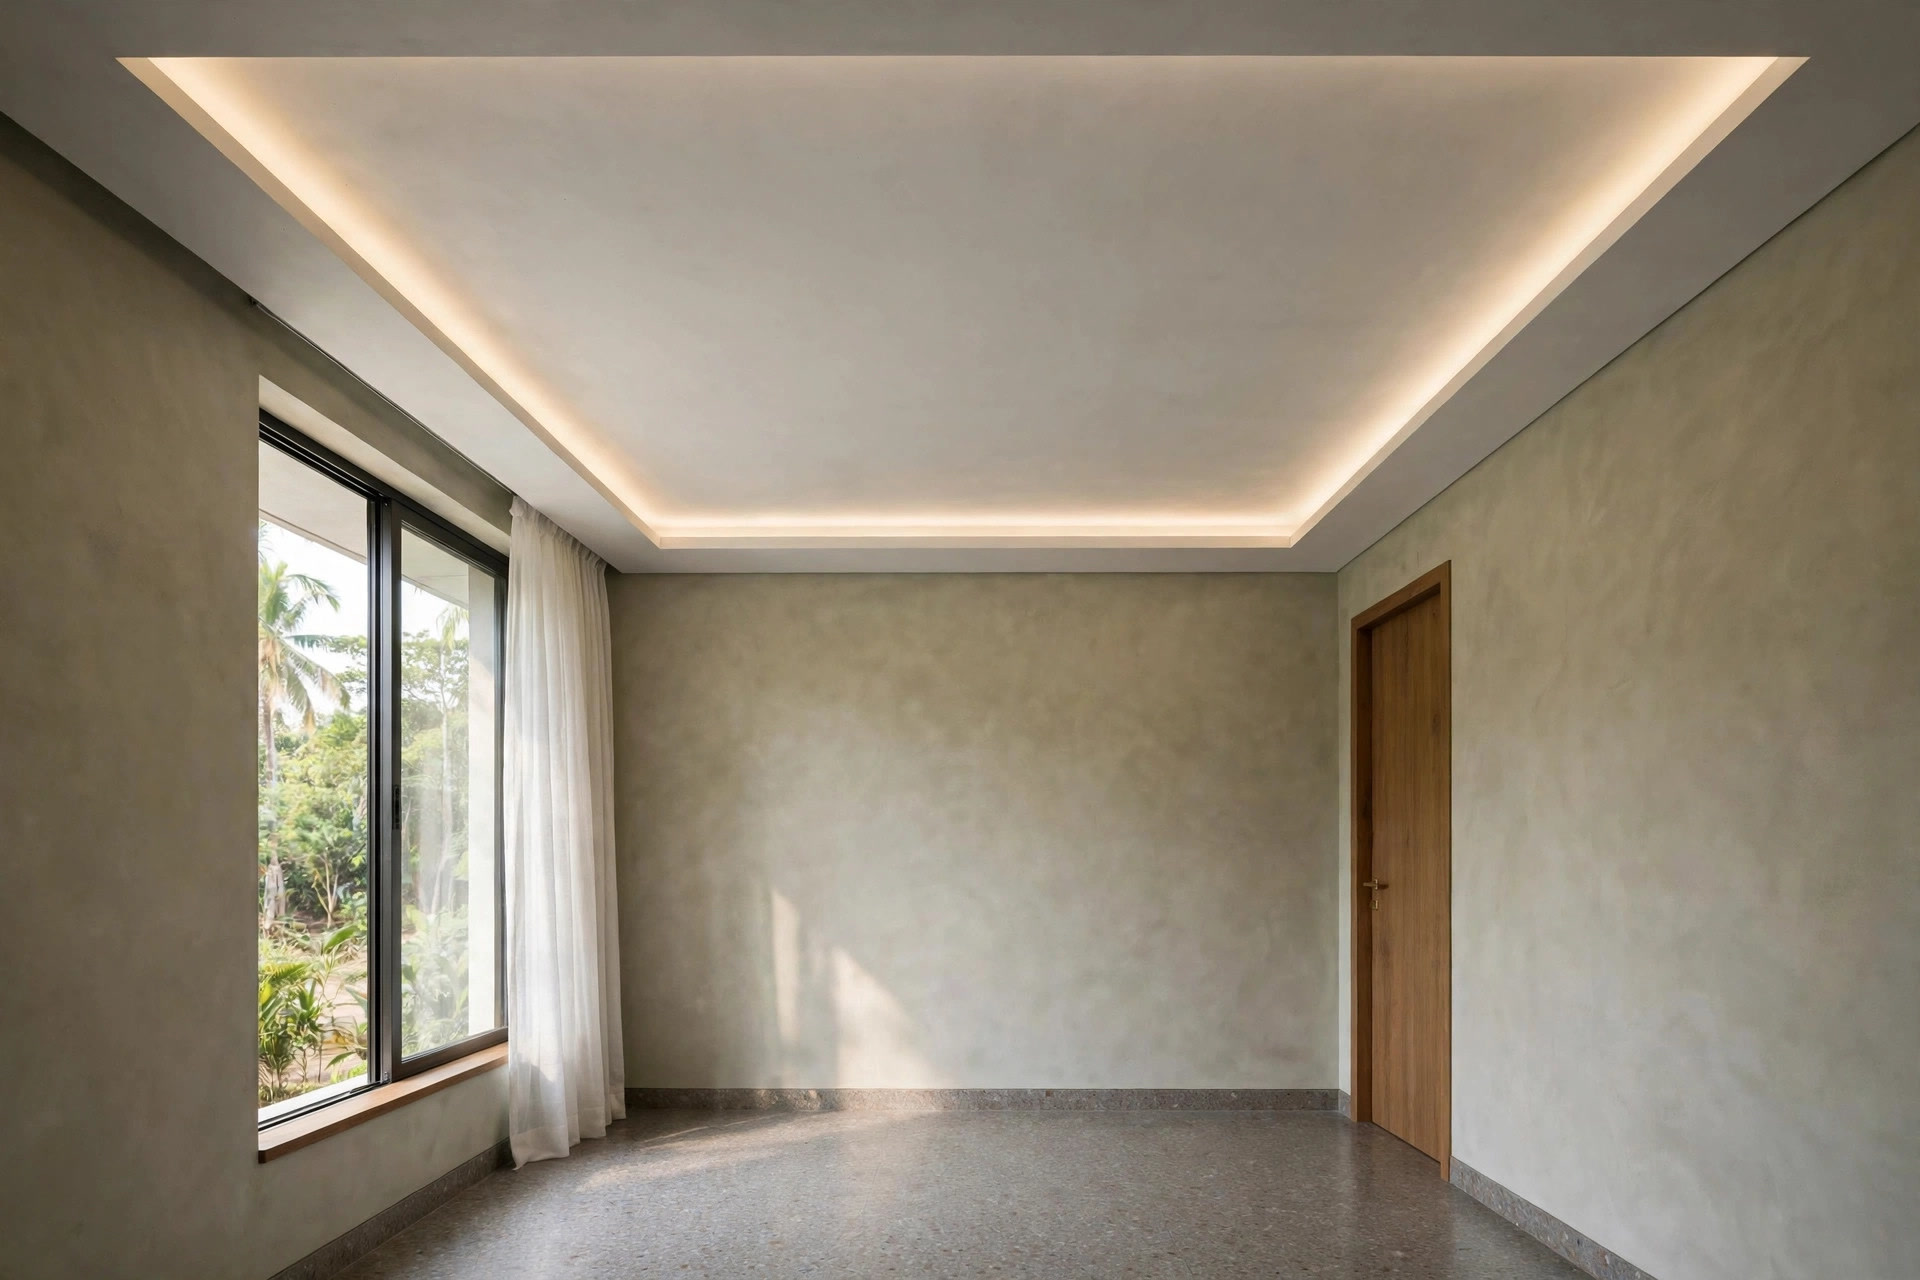
A peripheral ceiling for low rooms
When the slab is low, skip the centre entirely. A peripheral design builds the false ceiling only around the edges of the room, with diffused lighting in the border, and leaves the middle open at full height. You keep every possible inch where it matters — over the bed and the walking space.
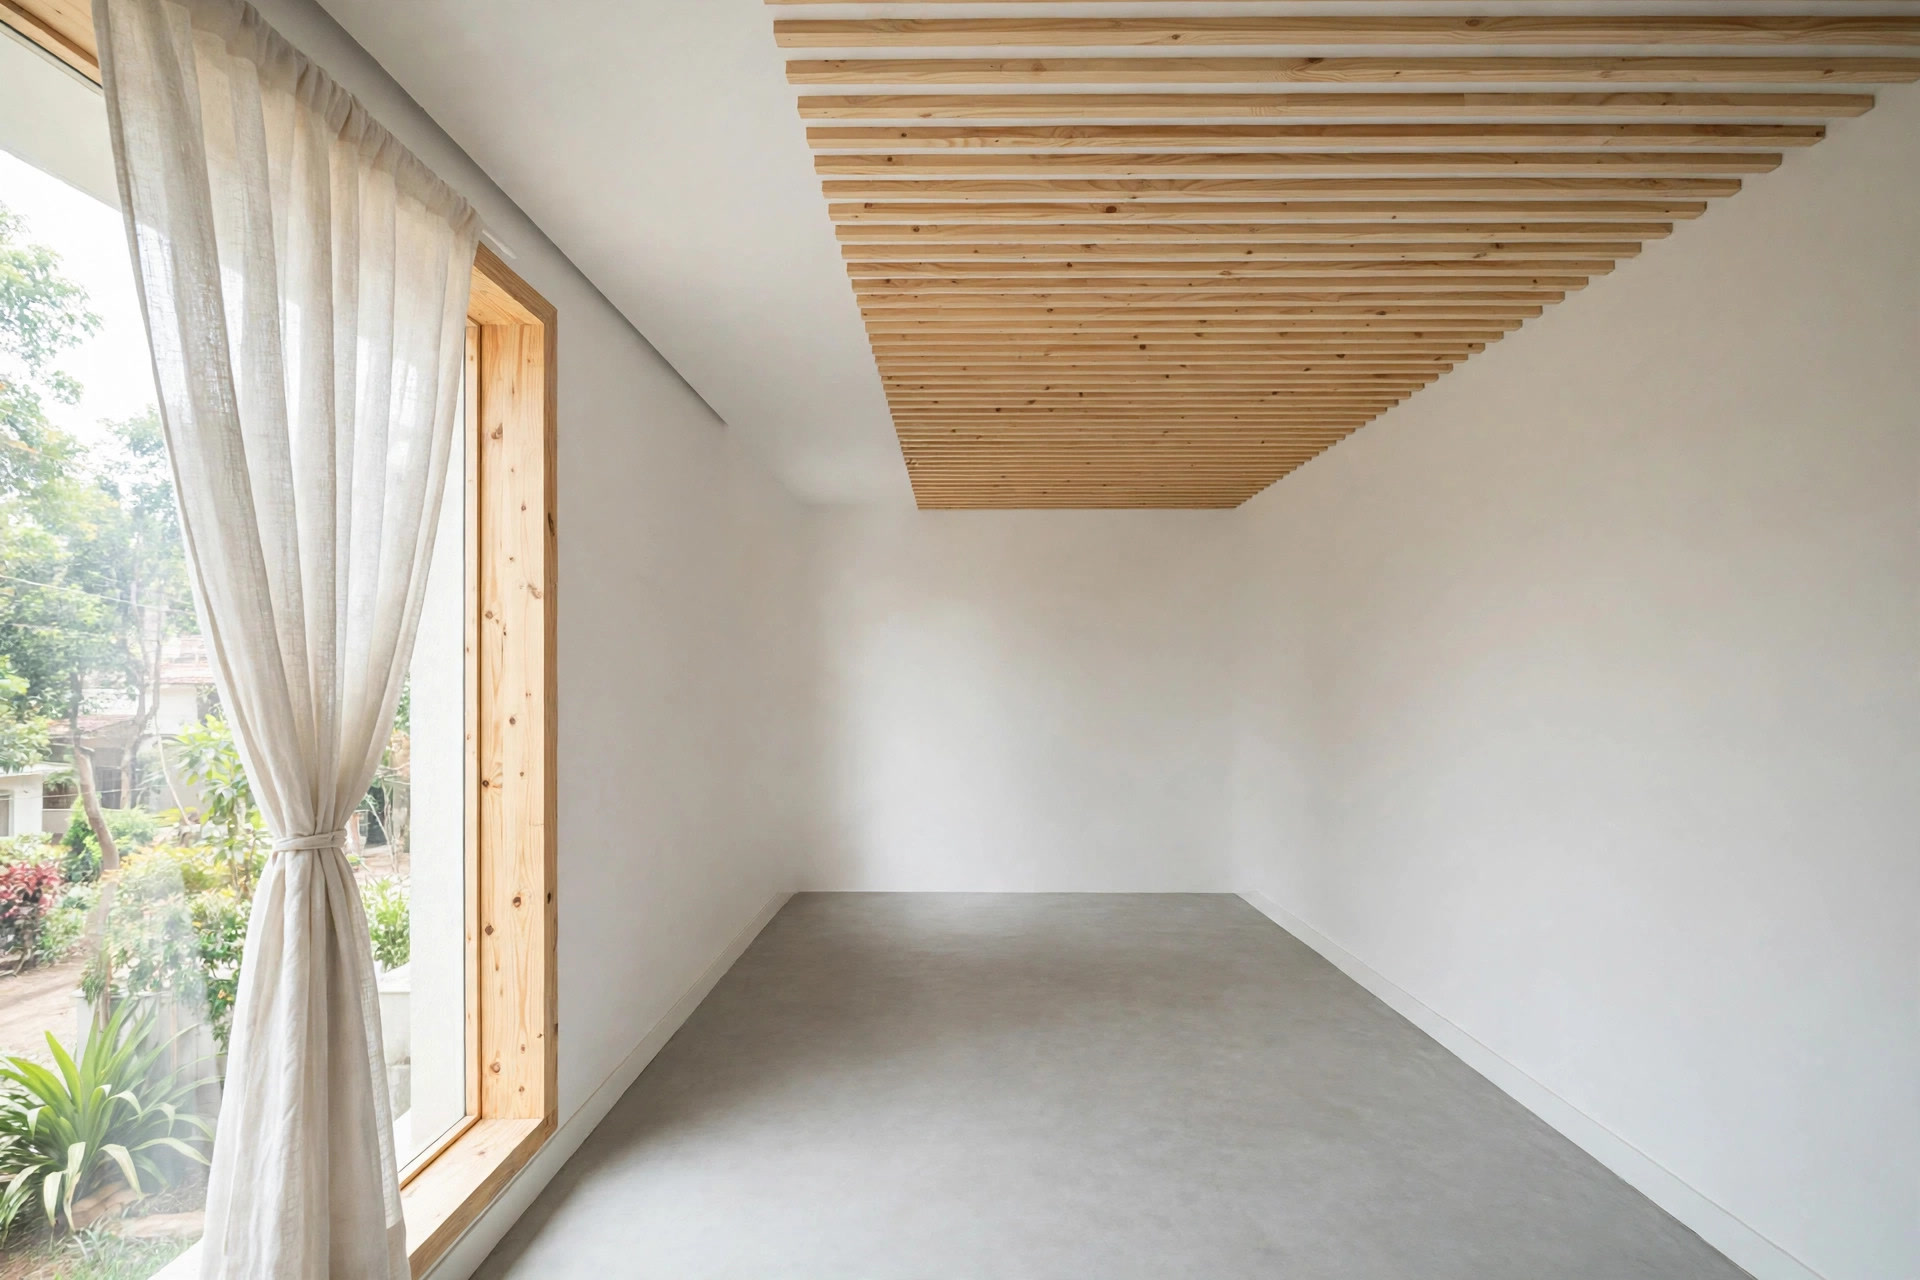
Light wood slats to stretch the room
Parallel slats guide the eye along their direction. Run light-toned wood slats parallel to the longest wall and the room reads longer; run them across and it reads wider. Keep the wood light — pine or pale oak tones — and pair the slats with a plain white ceiling around them so the lines stay crisp instead of heavy.
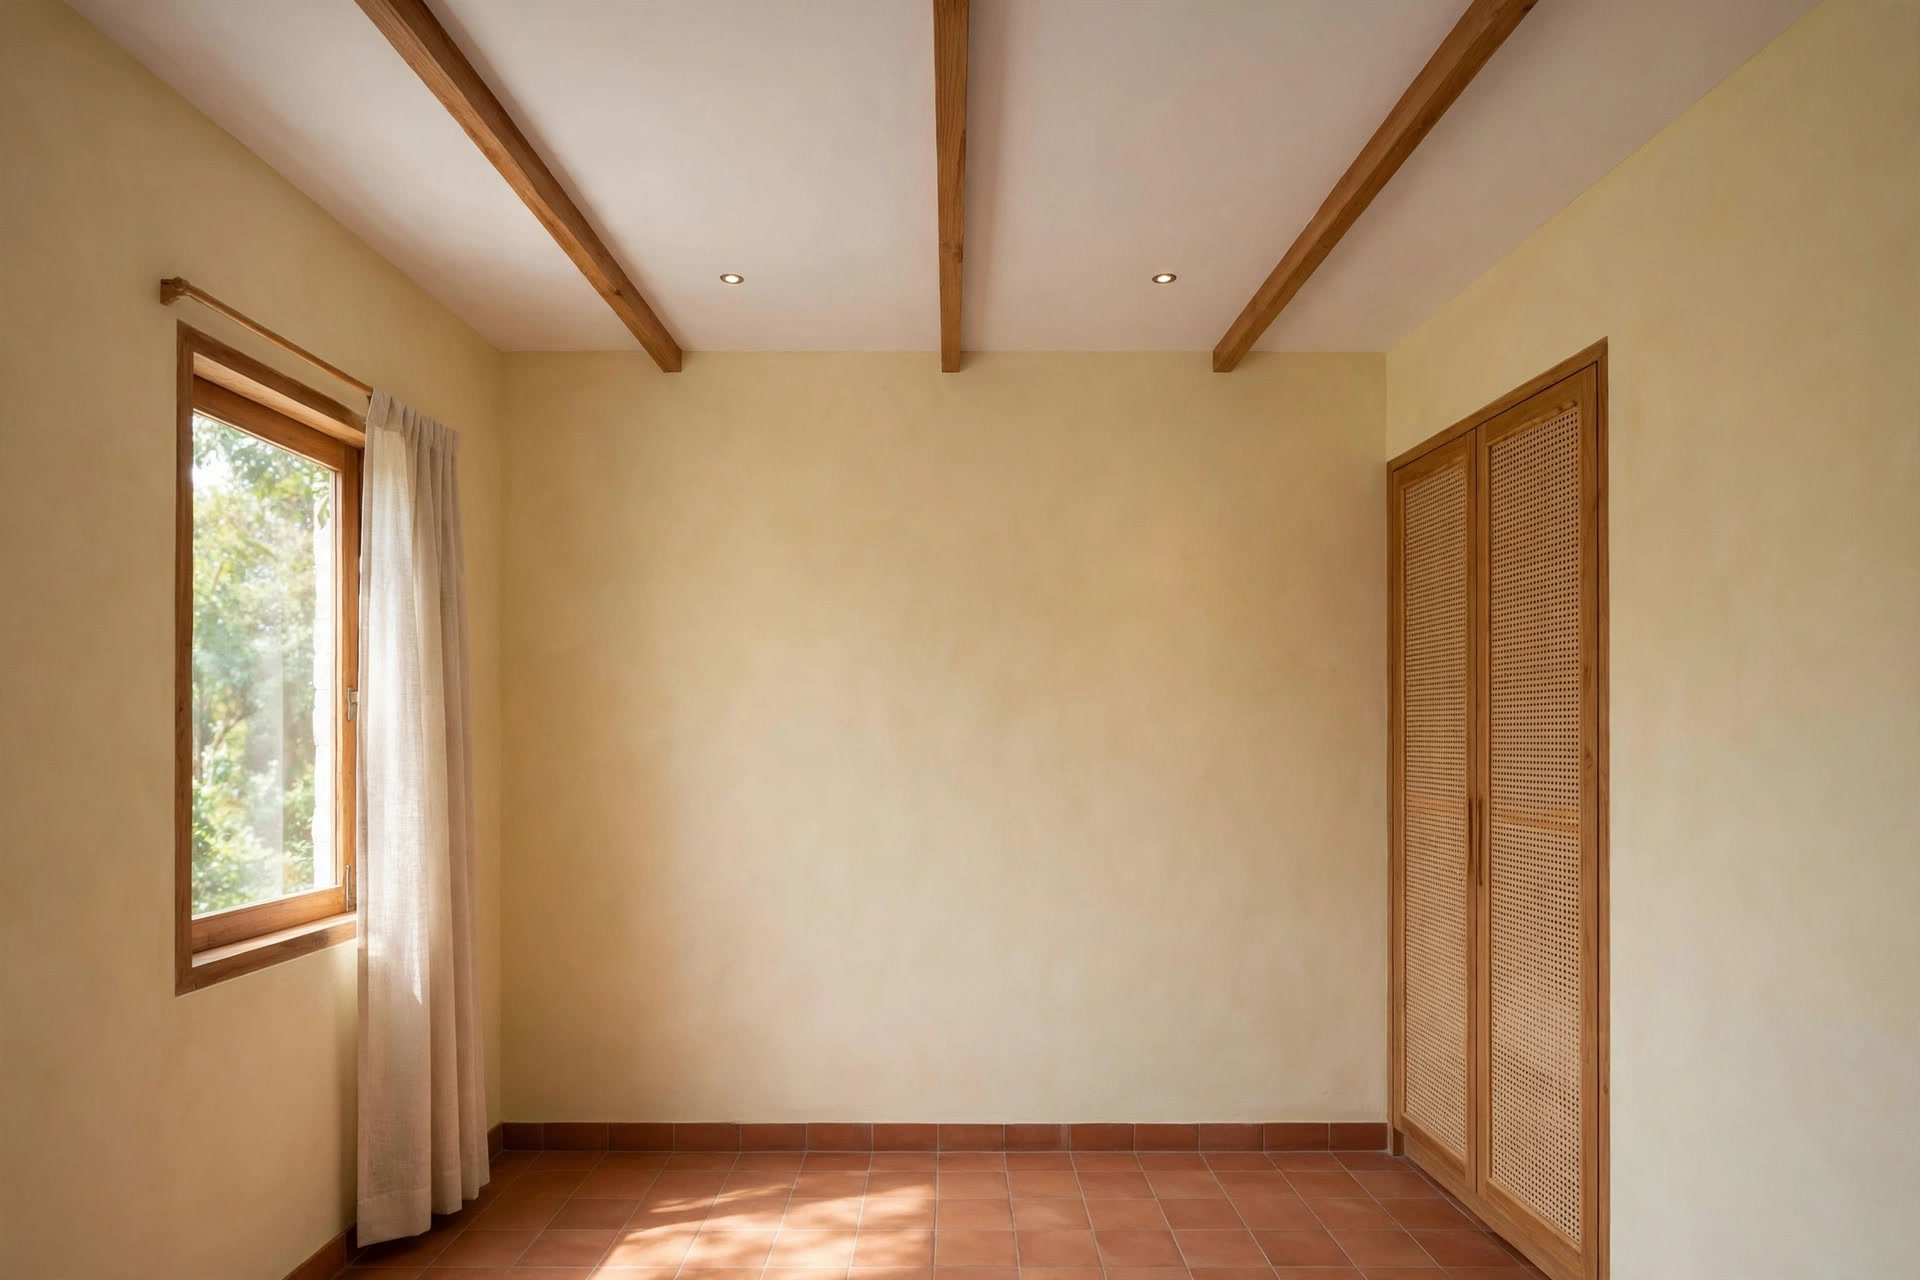
Two or three slim wood beams
If slats feel too modern, a couple of slim wooden beams give the same linear effect with more warmth. Dark-stained beams against a white ceiling make a strong contrast; keep them slim and few, because thick beams in a low room will do the opposite of what you want. A spotlight or two between the beams completes the look.
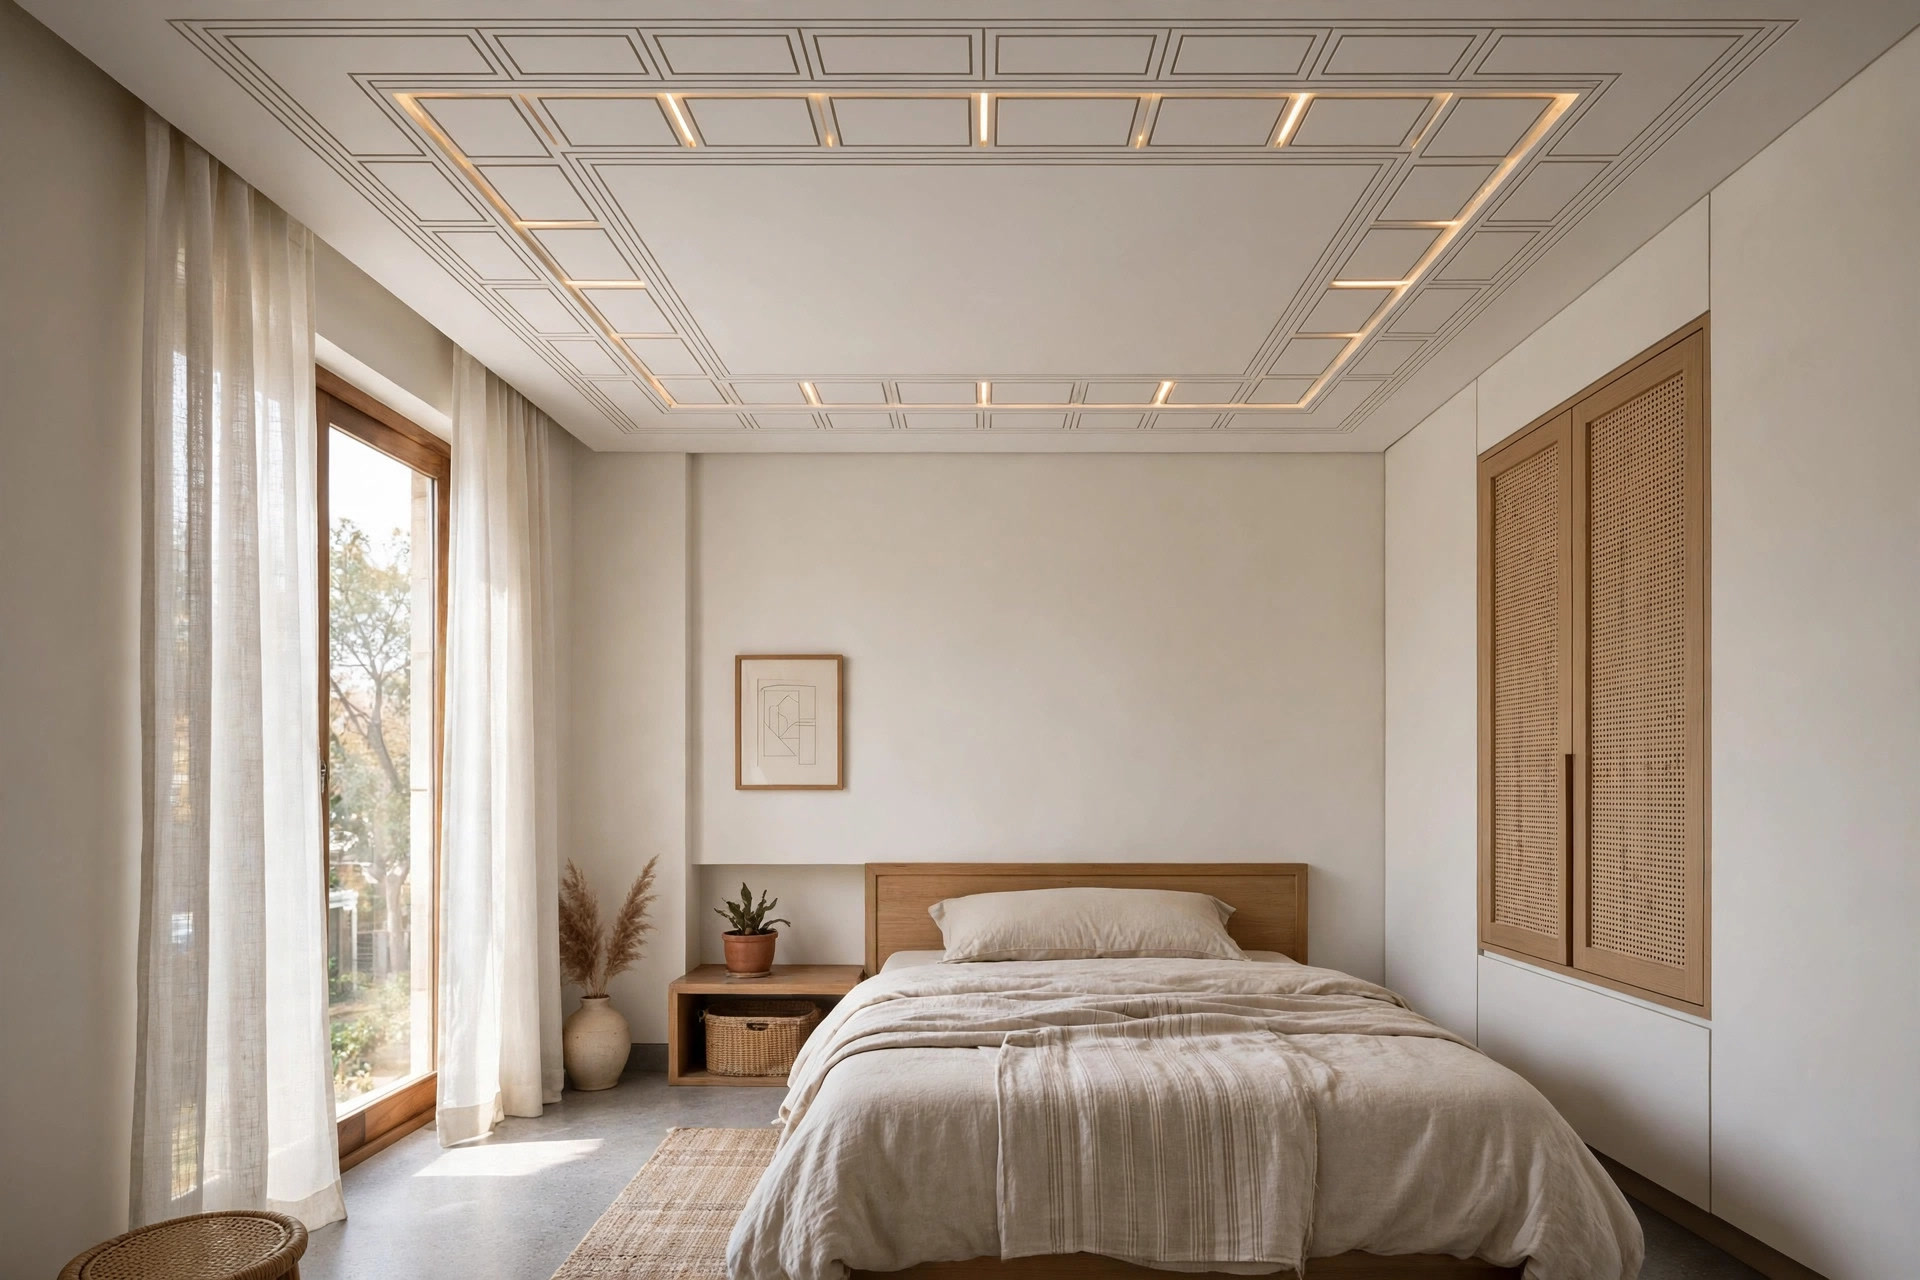
A simple POP geometric border
POP suits shaped work, so a thin geometric border — inset rectangles, a clean double line, a shallow groove — is a natural fit. Keep the geometry simple and the lines thin. The pattern gives the ceiling character, and a couple of small LED accents in the grooves keep it contemporary without shouting.
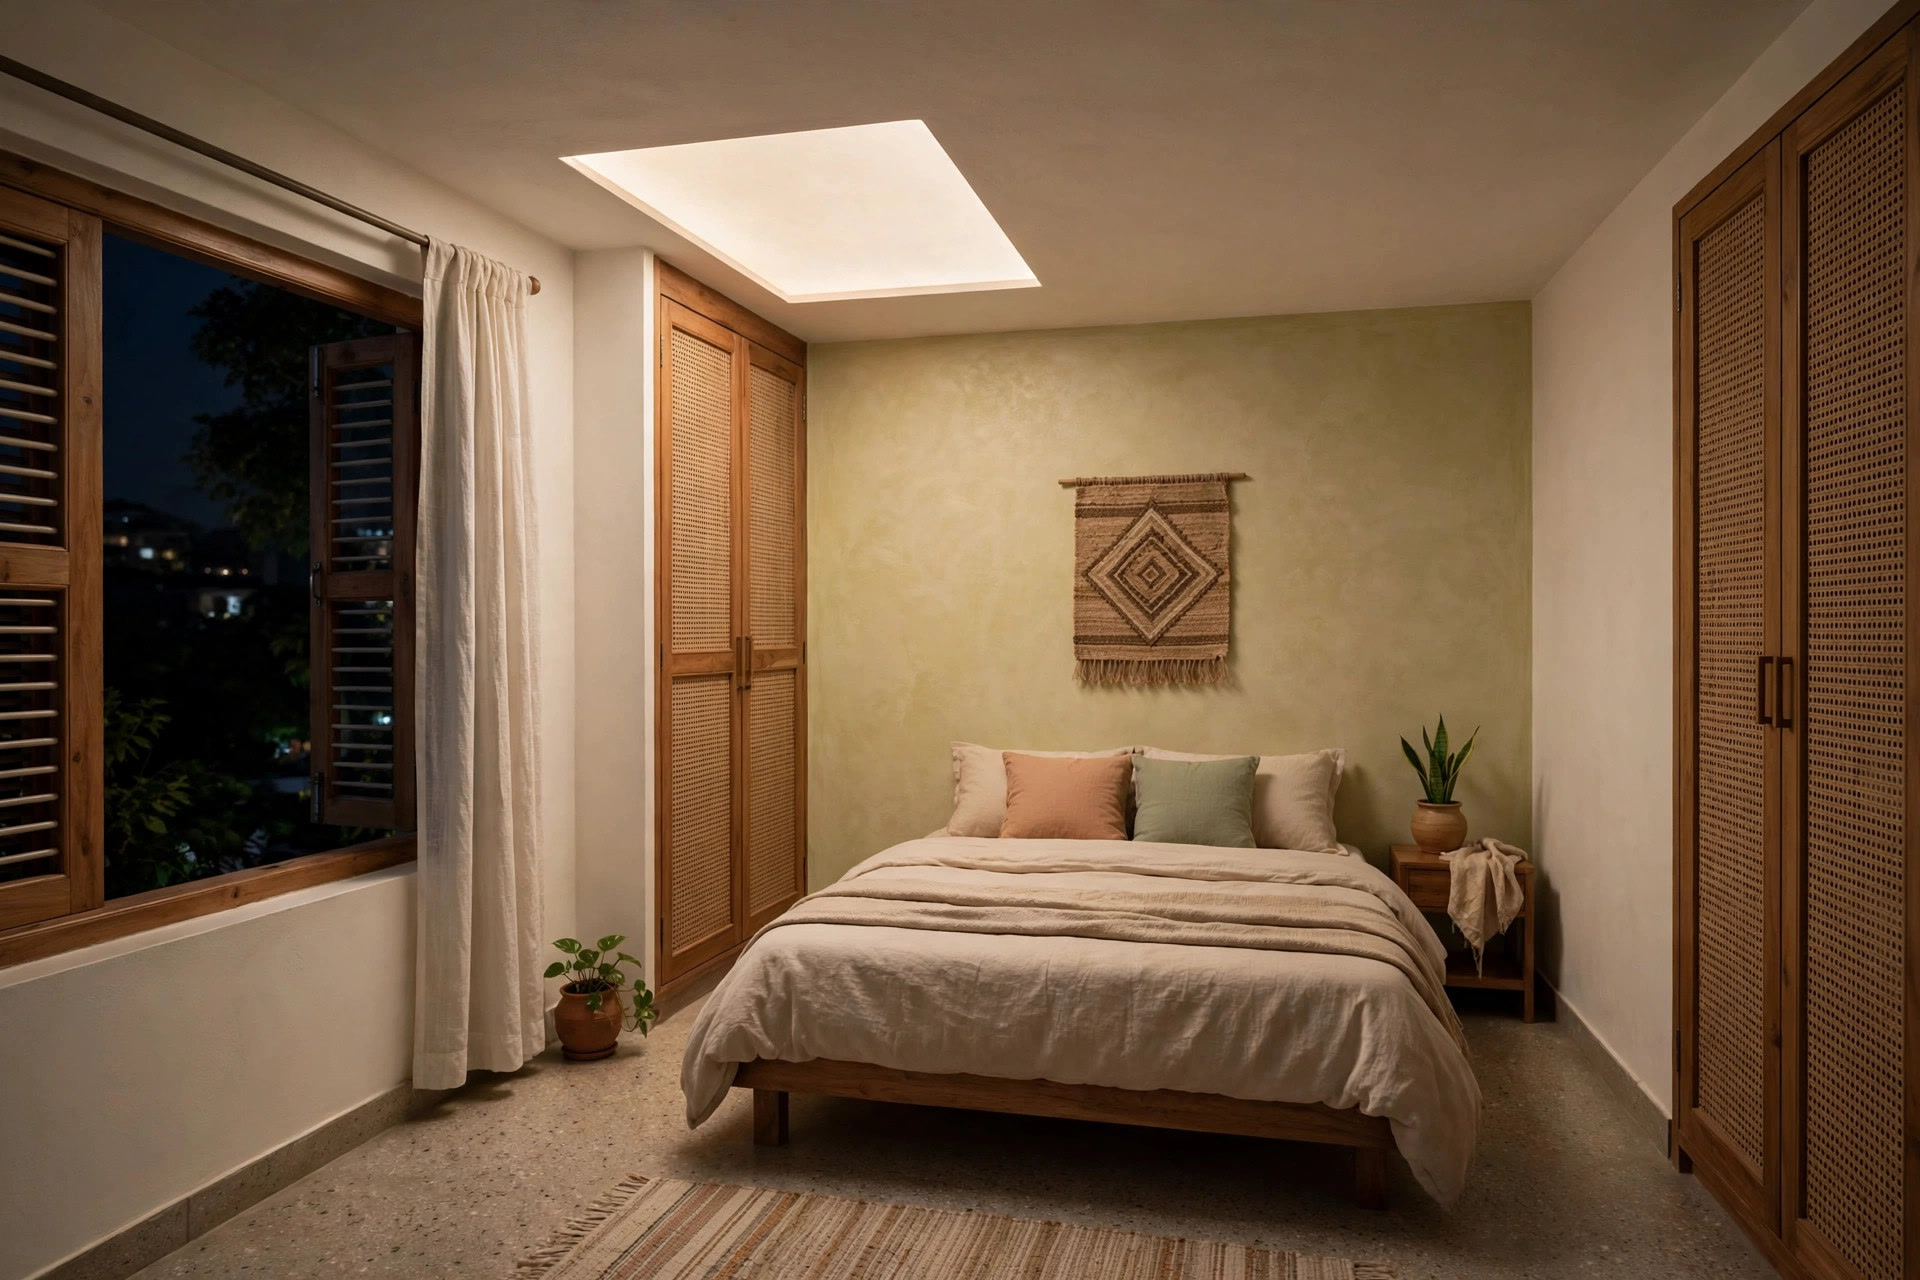
A backlit panel for a soft glow
A backlit stretch panel turns part of the ceiling into a softly glowing surface — no visible fixtures, no shadows, just even light. It suits bedrooms because the light is diffused and easy on the eyes at night. Keep the glowing area modest; a full glowing ceiling can feel like a showroom rather than a bedroom.
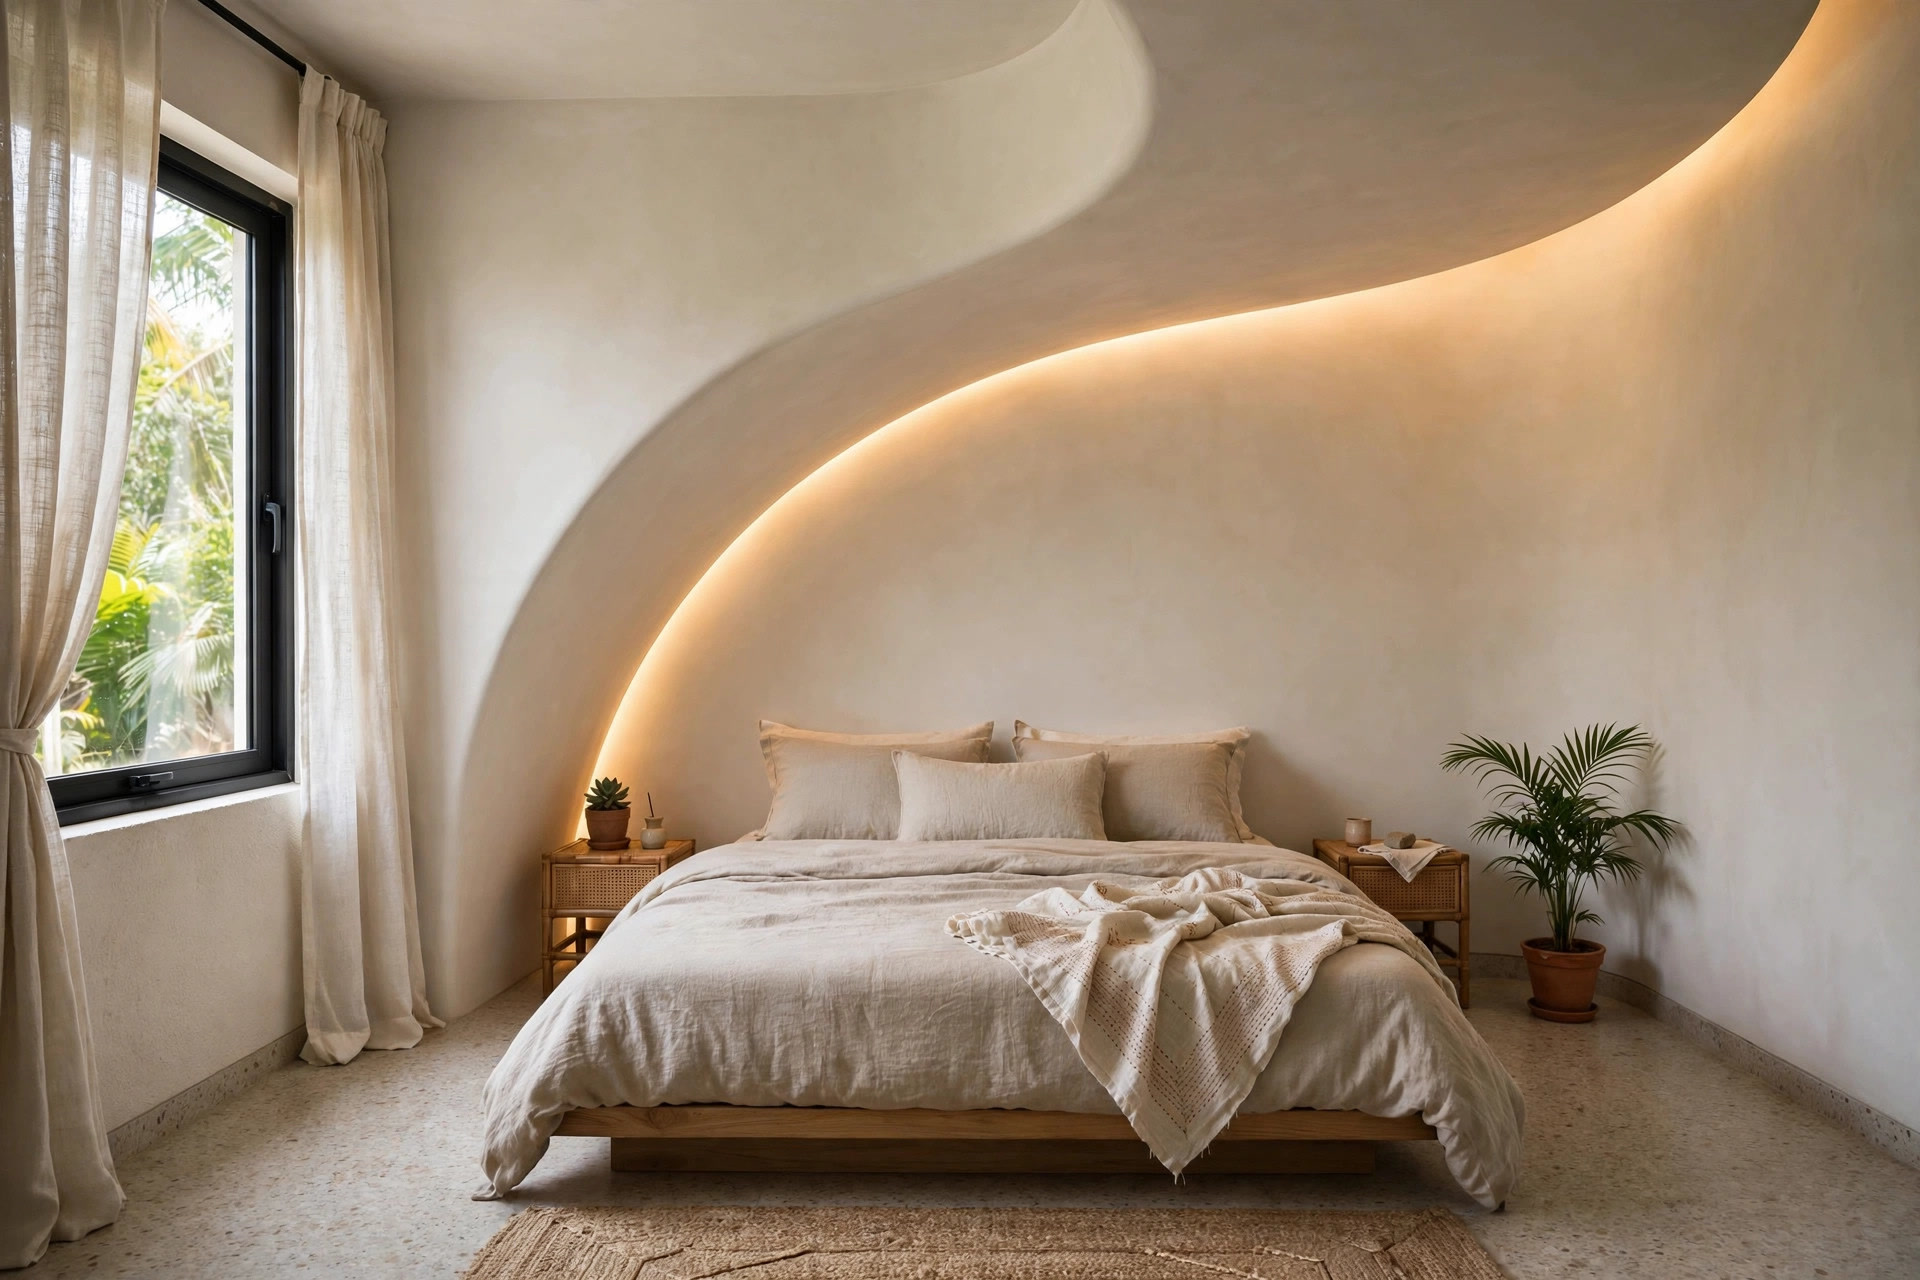
A curved cove over the bed
A soft gypsum curve that flows from the wall into the ceiling over the bed removes the hard line that usually “boxes” a small room in. The sleeping area gets its own zone without any partition, and a hidden LED strip in the curve washes the ceiling with warm light. It is a little more work to build than a flat ceiling, but the payoff in a compact room is real.
Nothing but a good pendant
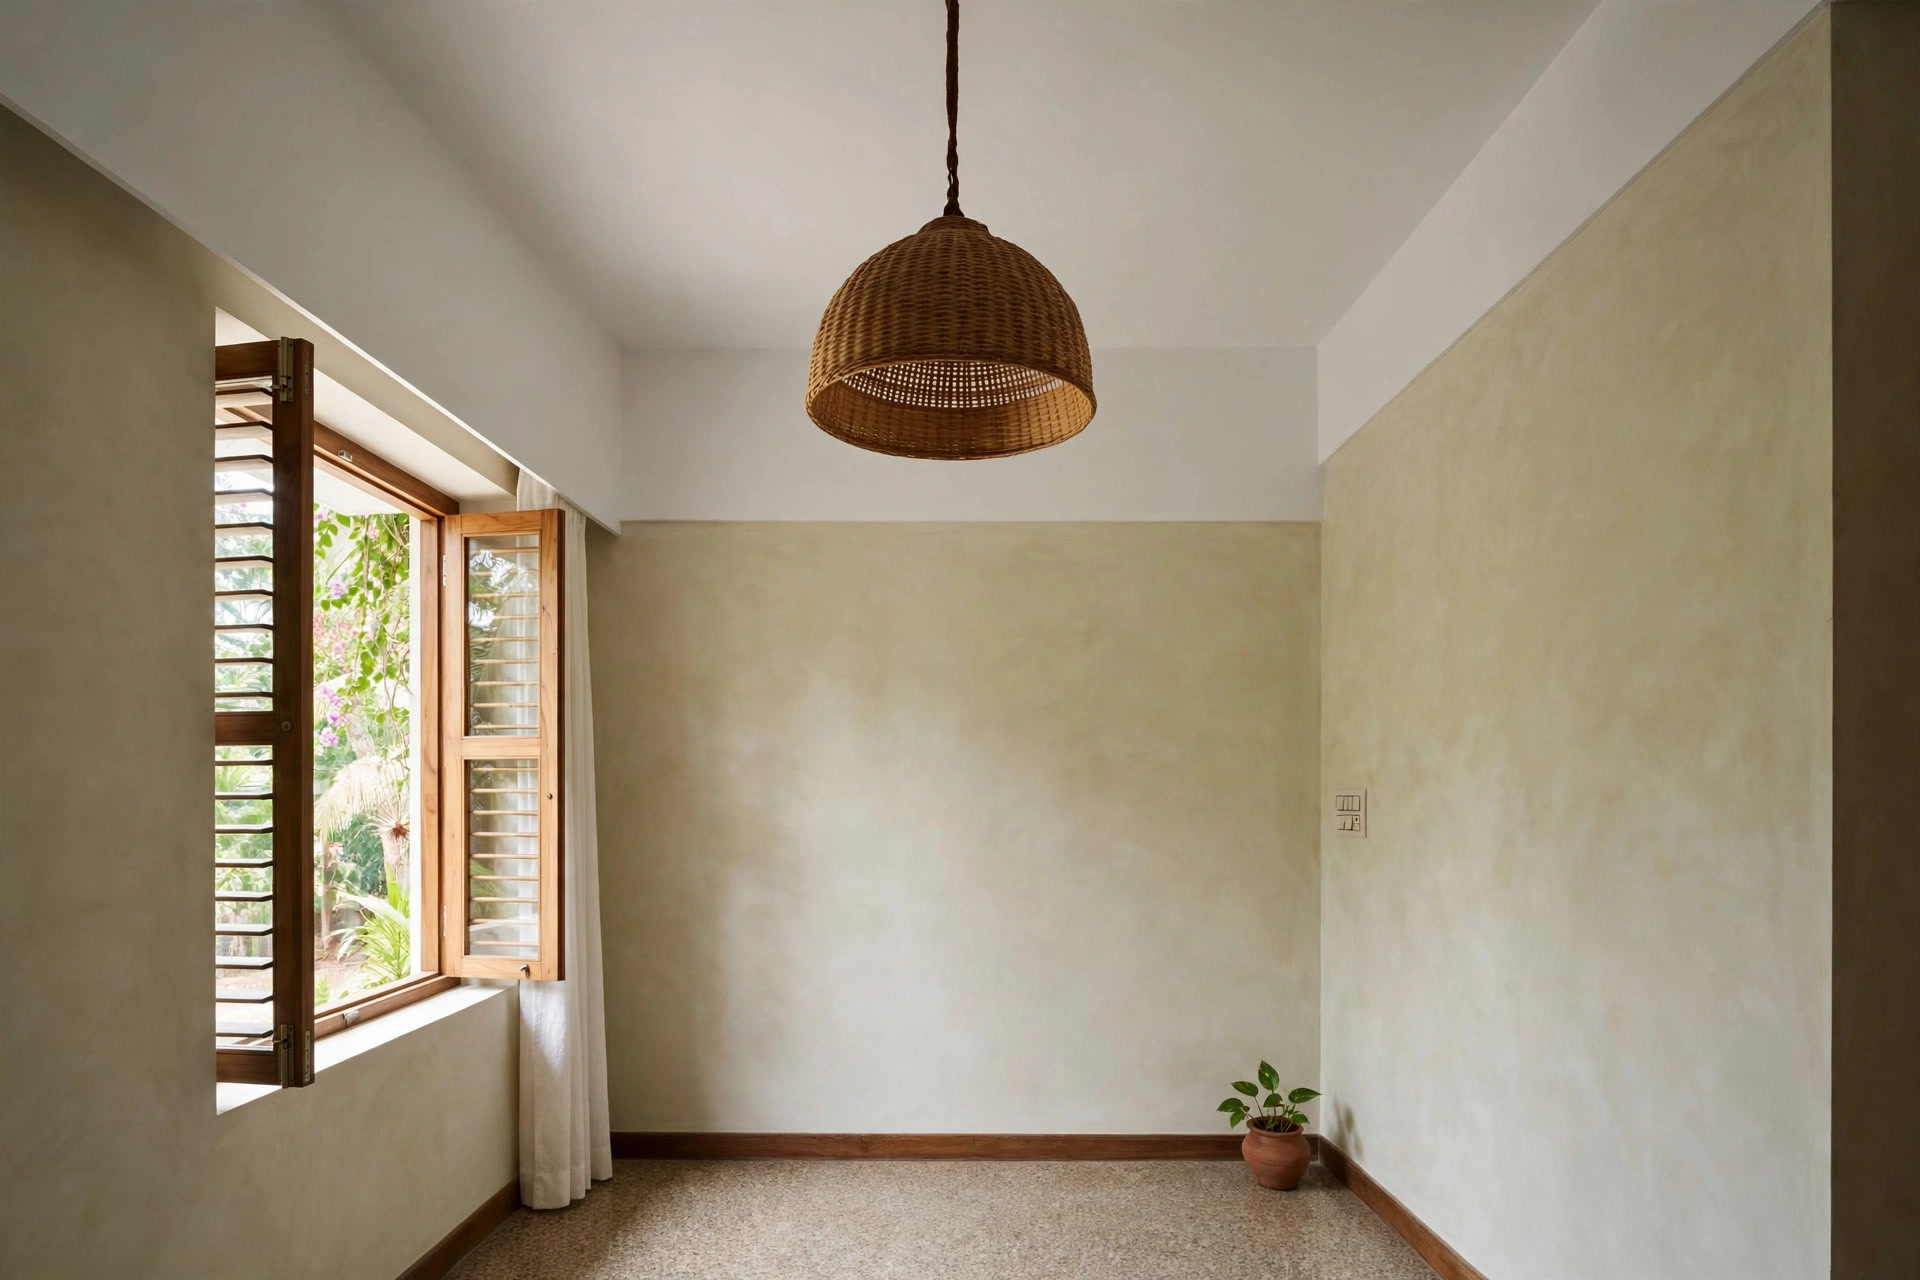
Sometimes the best ceiling design is barely a design. Keep the ceiling plain and hang one well-chosen pendant — rattan, metal, fabric — as the room’s focal point. It costs far less than any false ceiling, involves no loss of height, and a single strong object stops the eye from noticing how small the room is.
Planning around the ceiling fan
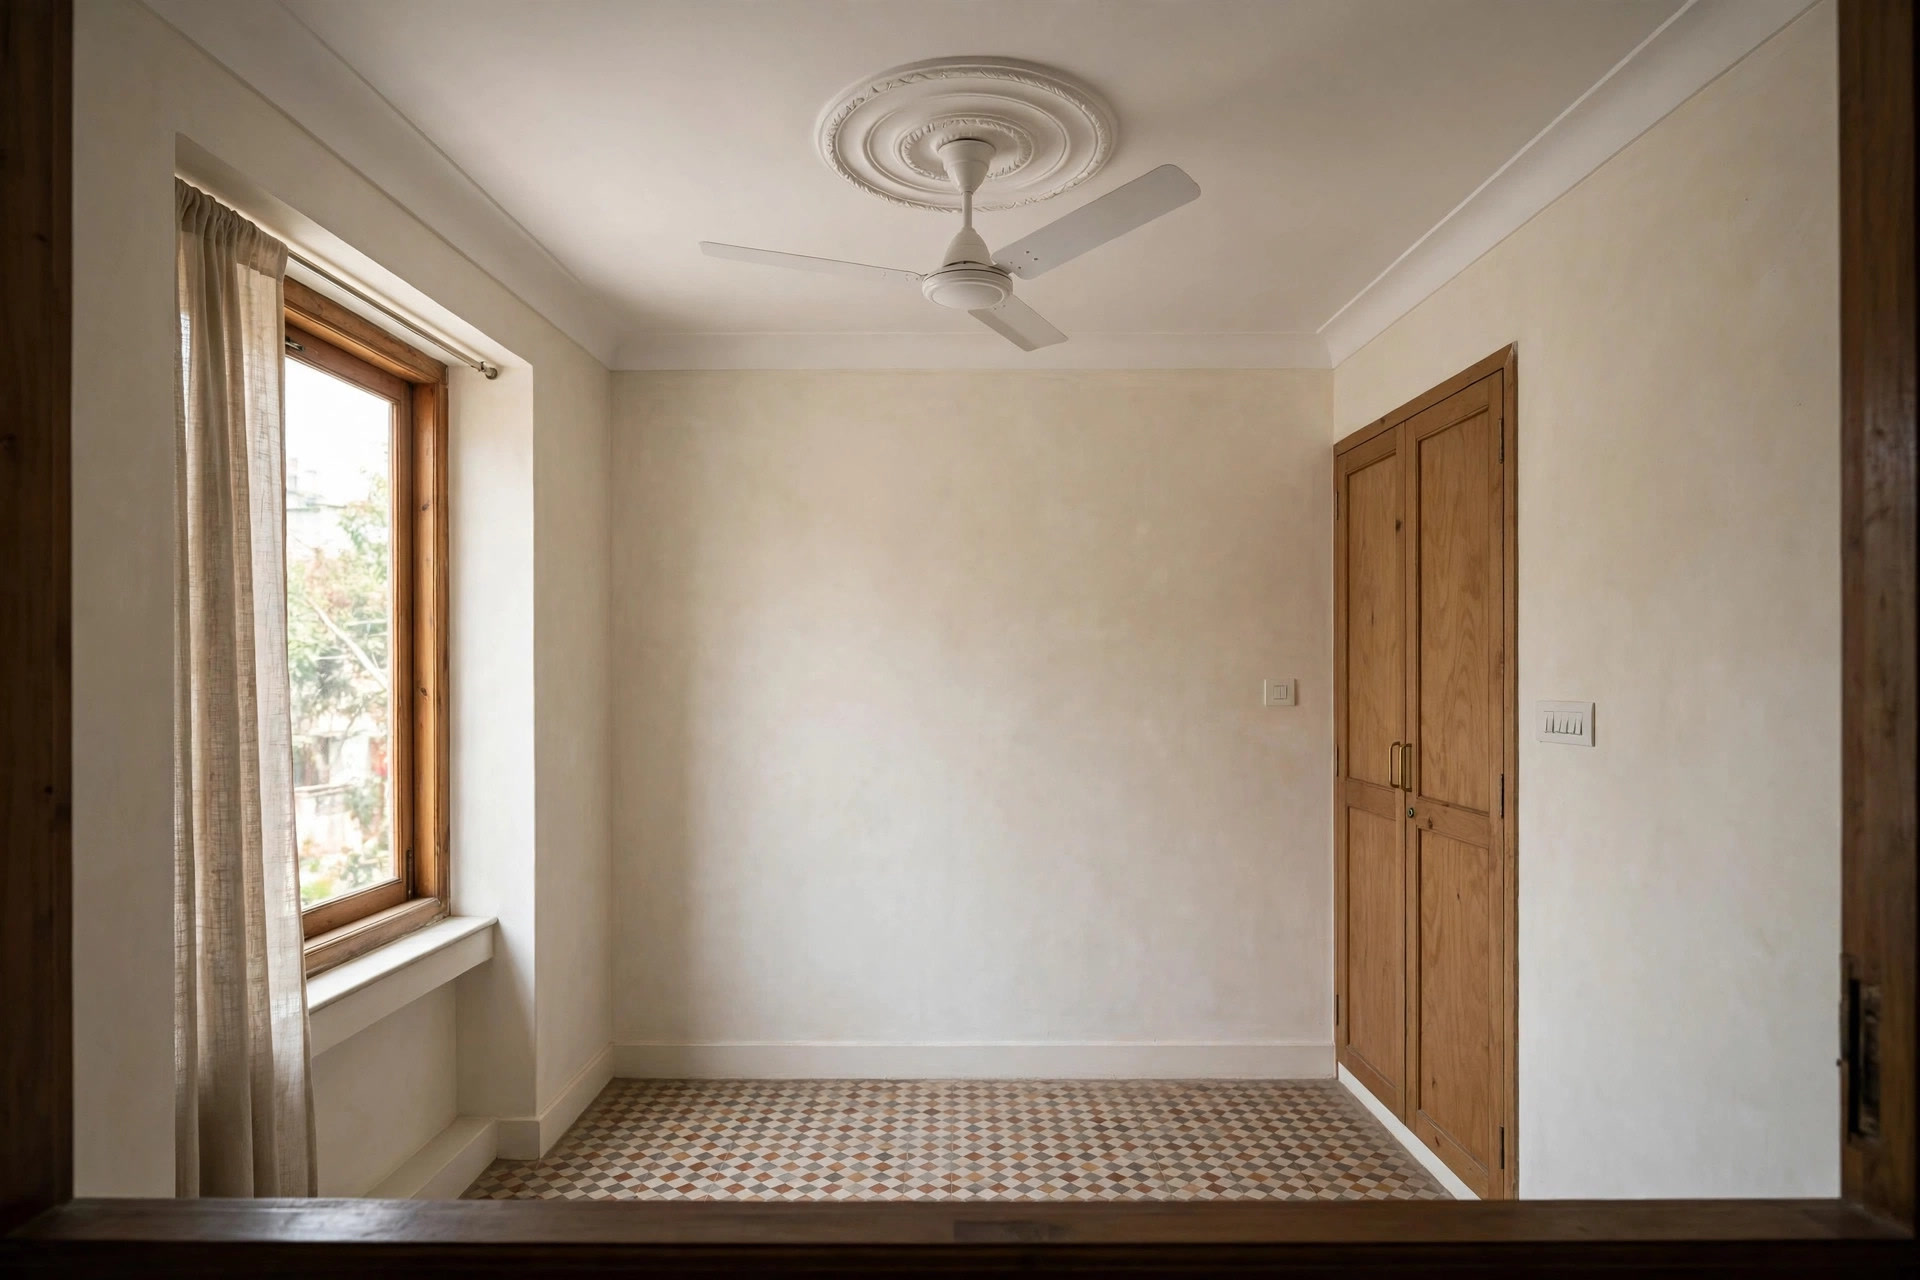
Most Indian bedrooms need a ceiling fan, so plan it as part of the design rather than an afterthought. The usual approach is to fix the fan to the structural slab above and build the false ceiling around it — the fan and the ceiling geometry should be planned together so the result looks intentional.
A shallow tray with the fan centred in the recess is the most forgiving layout for a small room. A simple POP ring or medallion around the fan mount is a cheaper way to get the same “planned” feeling on a flat ceiling. Either way, leave the fan proper blade clearance and airflow, and get your installer and electrician to agree on the mounting and the wiring before the ceiling closes. If you use a remote-controlled fan, its receiver wiring also goes in at this stage.
Cove light or recessed spots?
You will use one or both in almost every design above. They do different jobs:
| Cove (hidden LED strip) | Recessed spots | |
|---|---|---|
| Light quality | Soft, diffused, indirect | Focused pools of direct light |
| Best for | Evening ambience, making the ceiling feel higher | Reading, dressing, task light |
| Ceiling work needed | A groove or border to hide the strip | Just holes in a flat ceiling |
| Watch out for | Dust settles in the groove; it needs cleaning | Too many spots look cluttered and feel harsh |
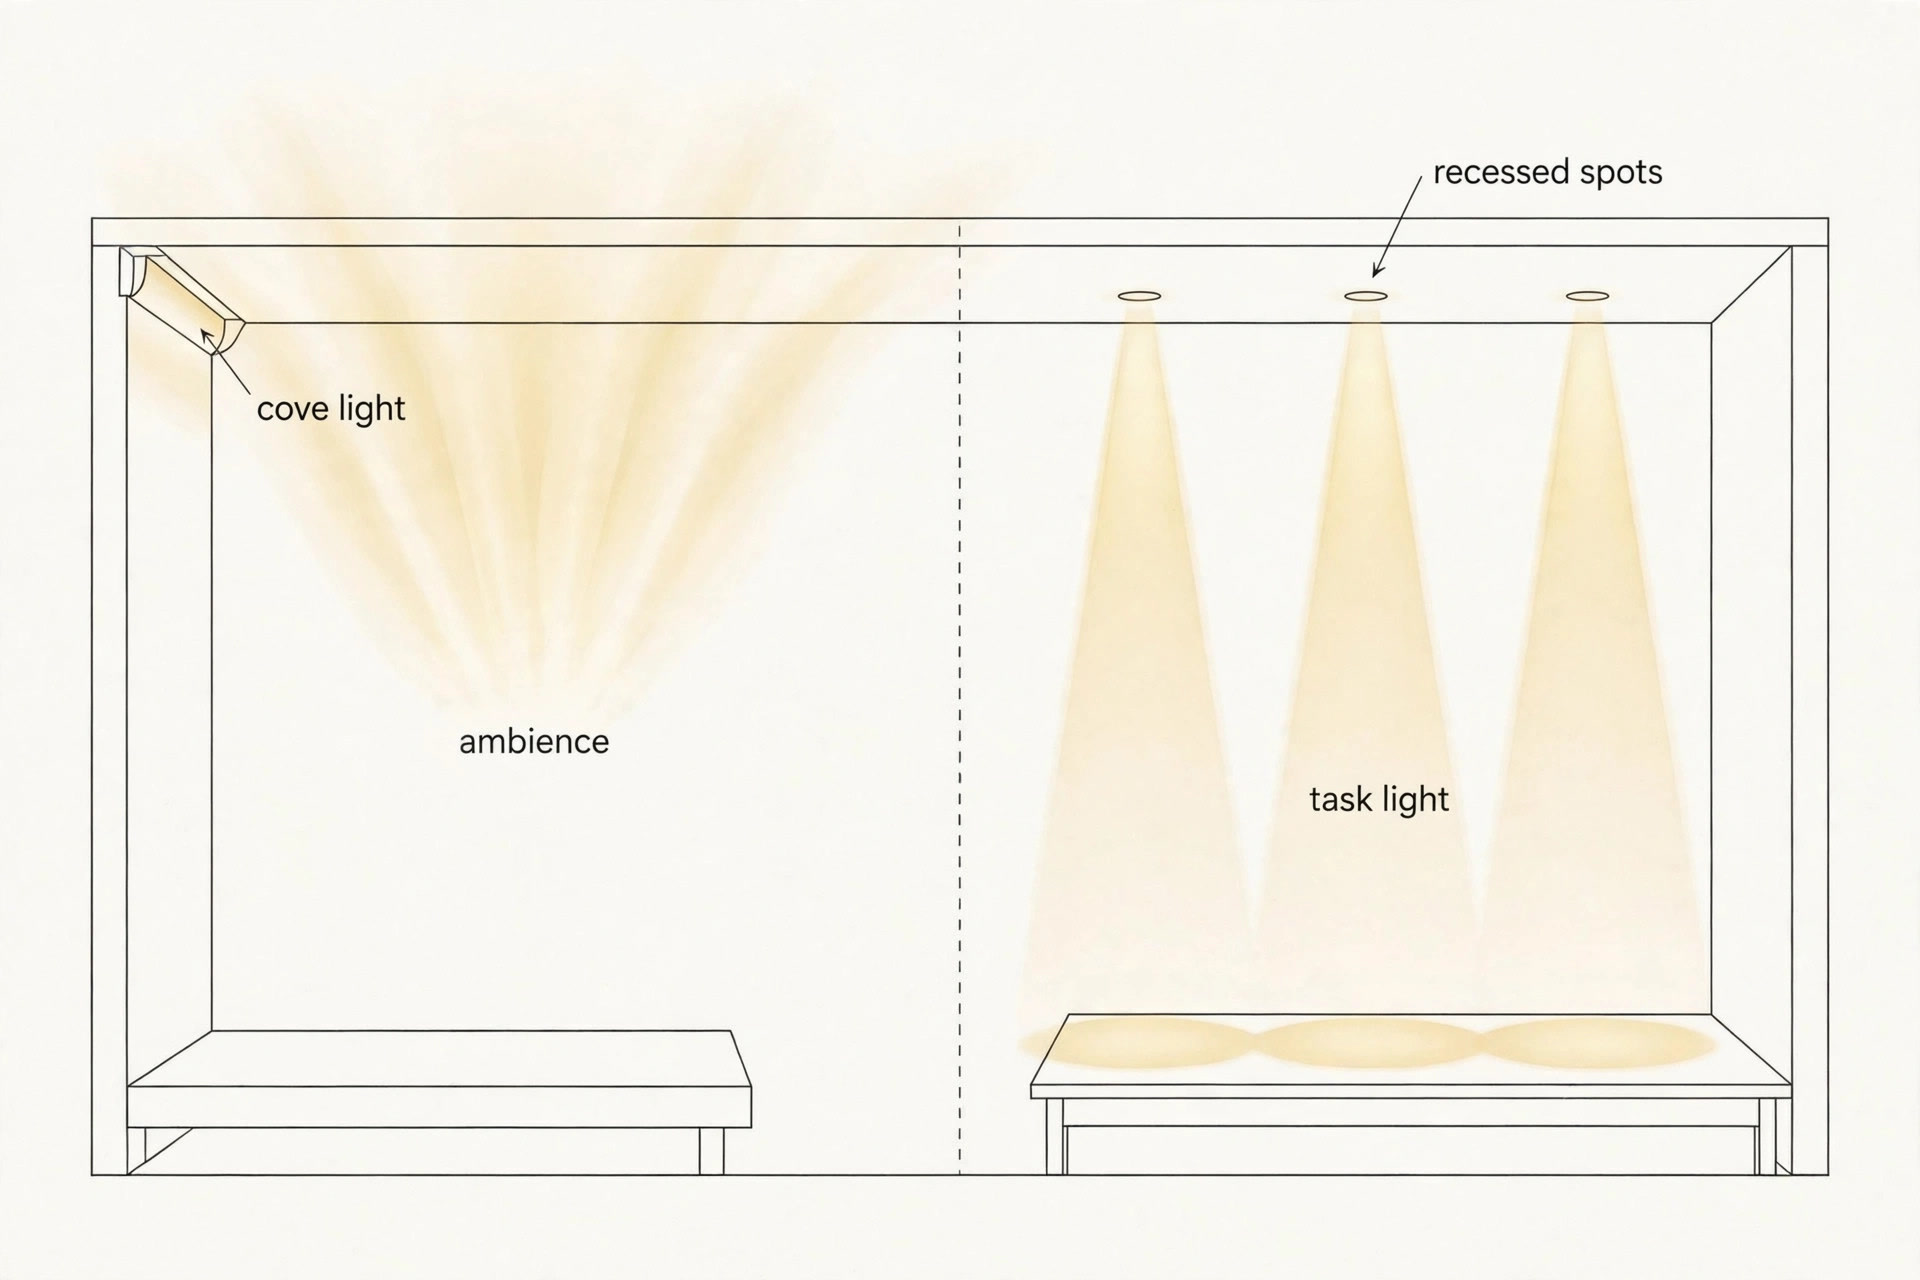
A combination most small bedrooms do well with: cove light around the border for general evening light, plus two or three spots where you actually need brightness — over the bed for reading, over a study desk. Resist the urge to fill the ceiling with fixtures; in a small room, restraint reads as calm.
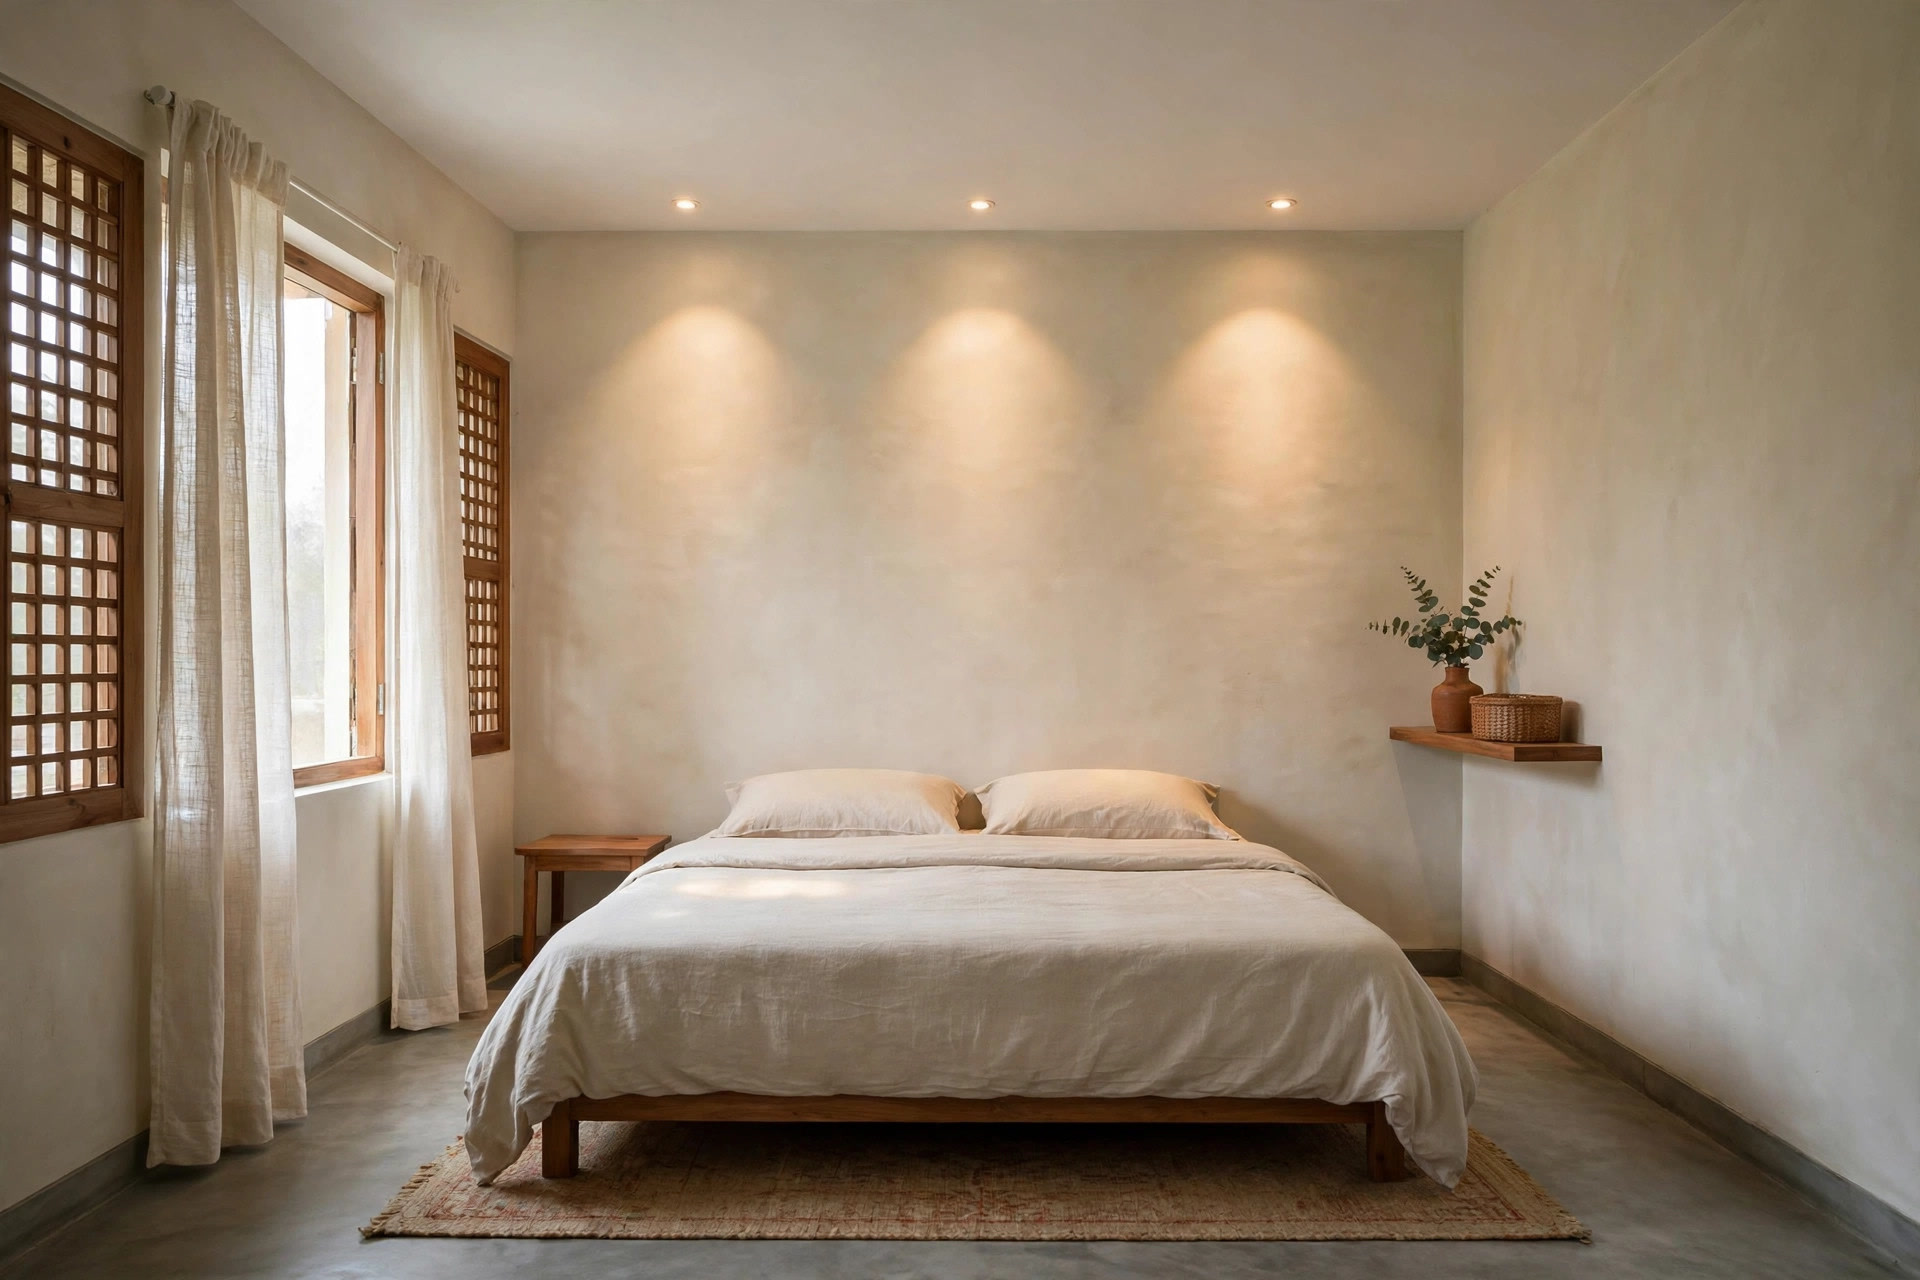
Make the ceiling work with the furniture
A ceiling designed in isolation from the furniture underneath it usually looks off. Two spots where coordination pays:
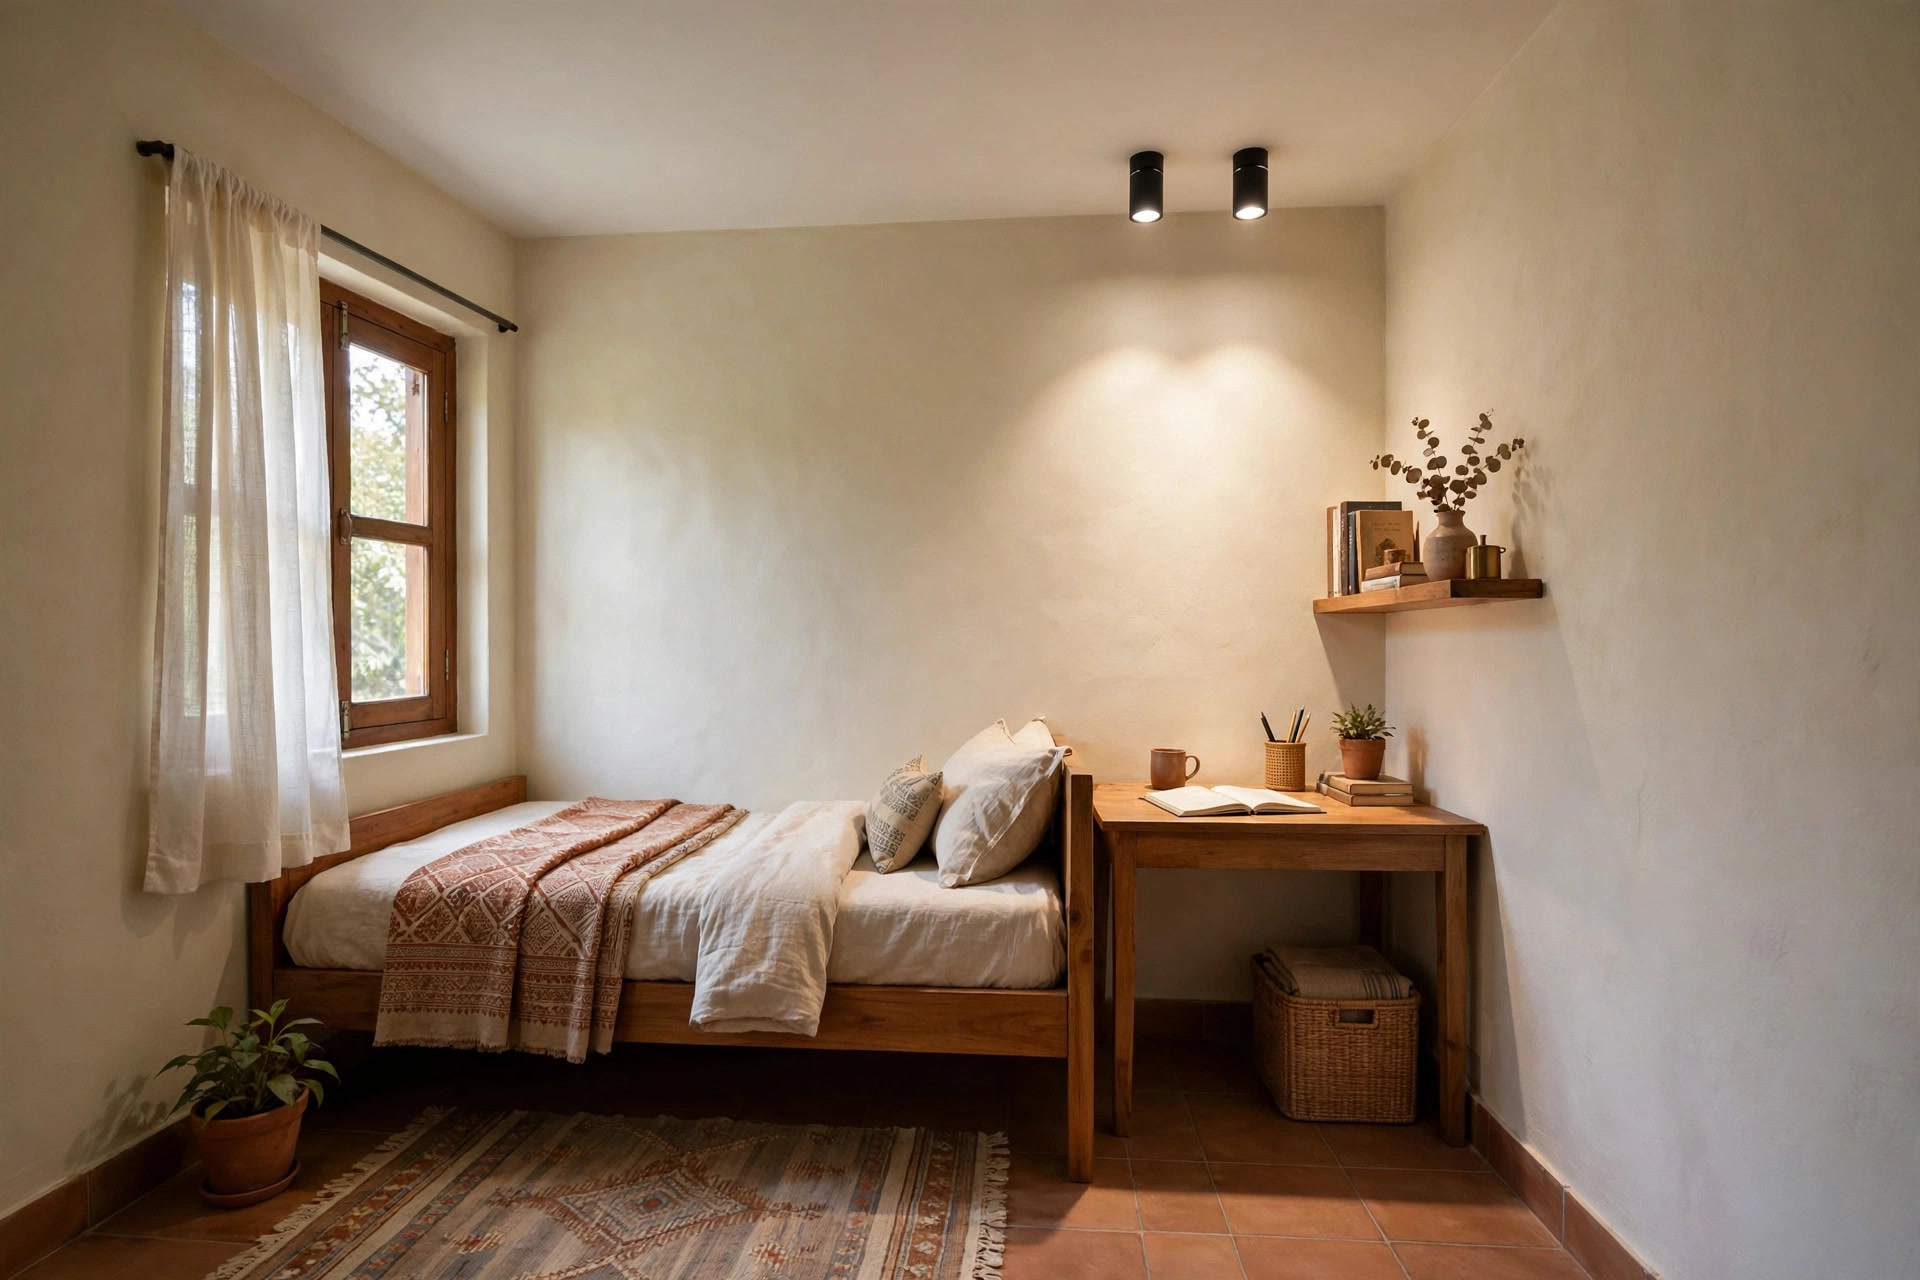
The study corner. If the bedroom doubles as a study, put two focused spots in the ceiling over the desk rather than relying on a table lamp alone. The desk gets proper task light and the corner feels like a deliberate zone.
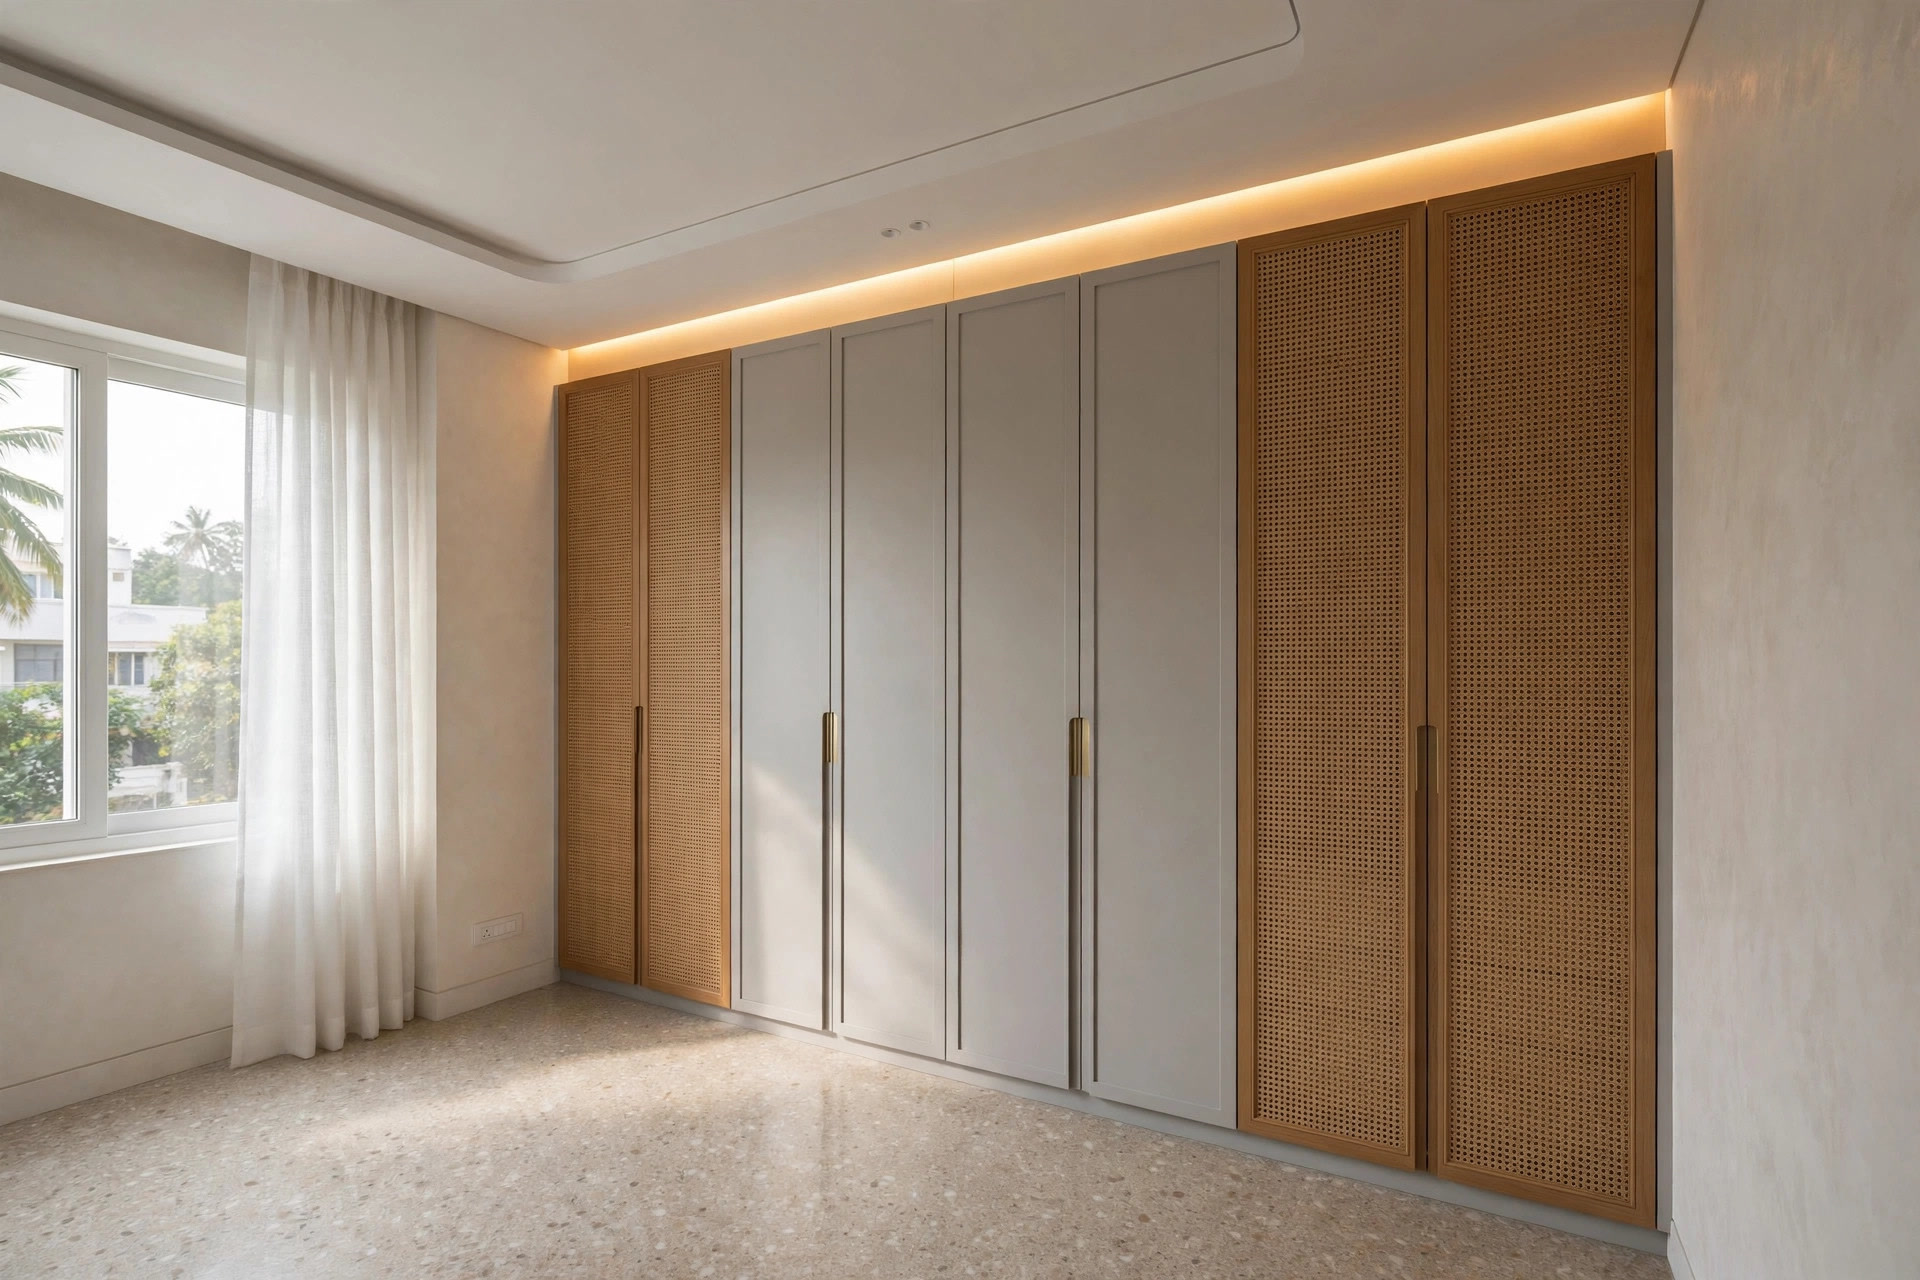
The wardrobe. In compact bedrooms the wardrobe often runs wall to wall. Let the ceiling line meet it cleanly — a slim cove line along the wardrobe-ceiling joint looks far better than a gap or an awkward filler strip, and it gives you a soft wash of light over the wardrobe front.
Mistakes that make a small bedroom feel smaller
- A deep multi-layer drop in a low room. The single most common error — it eats headroom and the room feels compressed.
- Dark ceiling colours. They absorb light and pull the ceiling visually closer. Stick to white, ivory or beige.
- Too many layers and patterns. Heavy multi-level designs overwhelm a compact room; simple layouts look more balanced.
- Too many lights. A grid of spotlights plus LED strips plus a chandelier is visual clutter, not luxury.
- Planning electrics after the ceiling. Light points, fan anchors and concealed wiring must be fixed before installation, not after.
- Forgetting the AC and ventilation. Leave space for the air conditioner, its drain, and airflow around the fan.
- Designs out of proportion. Large geometric patterns or oversized features look wrong in a compact room — scale the design to the room.
- Inexperienced installers. Even a good design ends up with cracks, uneven joints and misaligned lights if the execution is poor. Check past work before you hire.
What about cost and planning?
We deliberately give no prices here — per-square-foot rates vary by city, material, design complexity and labour, and a number without that context misleads more than it helps. What reliably keeps costs down: a simple single-layer design, standard materials, and finalising the layout before work starts so nothing gets redone. Our false ceiling cost guide for India covers pricing in detail, and the main false ceiling guide puts bedroom ceilings in the context of the whole home.
Get two or three quotes with the scope in writing — material, design, lighting, and finishing — and ask each contractor how they handle the fan mounting and the electrical points. The answers tell you more about their competence than the quote does.
Frequently asked questions
Is a false ceiling a good idea in a 10×10 bedroom?
Yes, as long as it stays shallow and light. A single-layer ceiling or a slim perimeter border works in rooms this size; a deep multi-layer design does not. Measure your slab height first and keep the drop minimal.
Gypsum or POP for a small bedroom?
Both are used widely. Gypsum boards suit clean, flat, single-layer ceilings and straight borders. POP suits shaped work — curves, grooves, medallions, slim geometric borders. For most small bedrooms the choice comes down to which profile you want, not which material is “better”.
Can I still have a ceiling fan with a false ceiling?
Yes. The fan is normally fixed to the structural slab above, with the false ceiling built around it, so the fan’s position and the ceiling layout need to be planned together. A shallow tray with the fan centred in it is the simplest layout that looks deliberate.
Will cove lighting make my small room look smaller?
No — it is one of the better tricks for small rooms. The hidden strip washes the ceiling with soft light, which reads as height. Just keep the border that holds it slim and the drop shallow.
My ceiling is already low. Should I skip the false ceiling entirely?
Not necessarily. A peripheral border-only design keeps the centre at full height, and even a plain painted ceiling with one good pendant can look designed. If you want more bedroom options beyond small rooms, the bedroom ceiling guide covers those.
A note on the images: every image in this article is an original concept render created for this guide — not a photograph of a finished project. They are meant to show how each idea could look in a real compact bedroom.