
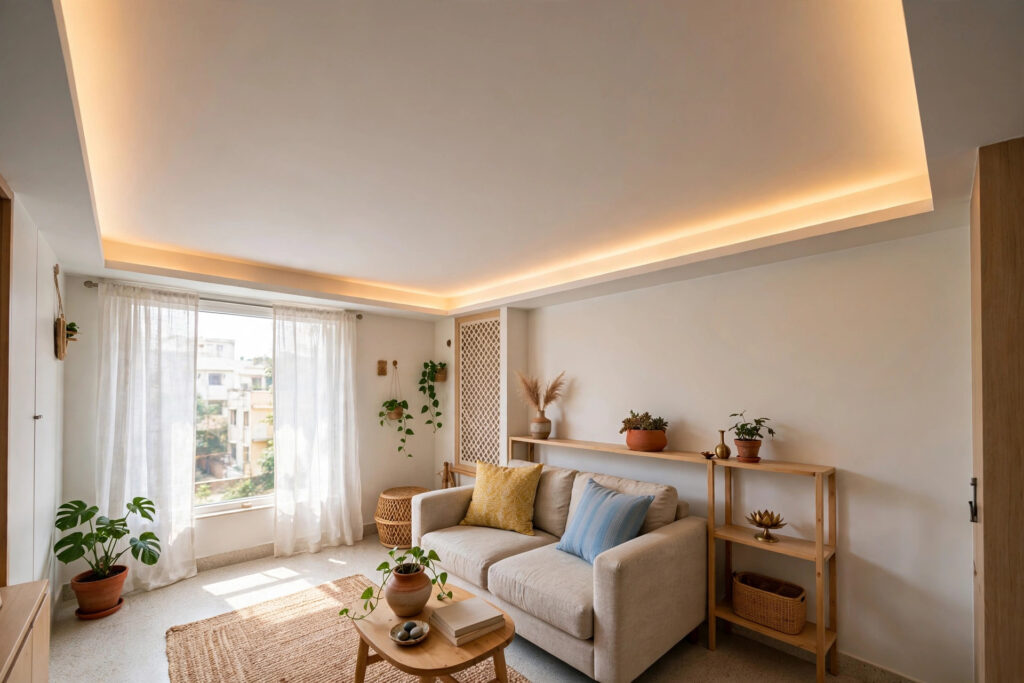

Small rooms get ceilings too — they just play by different rules. In a compact bedroom, a 1BHK hall, or a low 8-foot room, the wrong ceiling steals the little height and light you have; the right one gives the room structure without shrinking it. This guide covers false ceiling design for compact spaces: the five rules that matter more than any design catalogue, the ideas that work in small rooms, the height math for Indian apartments, and the mistakes that make small rooms feel smaller.
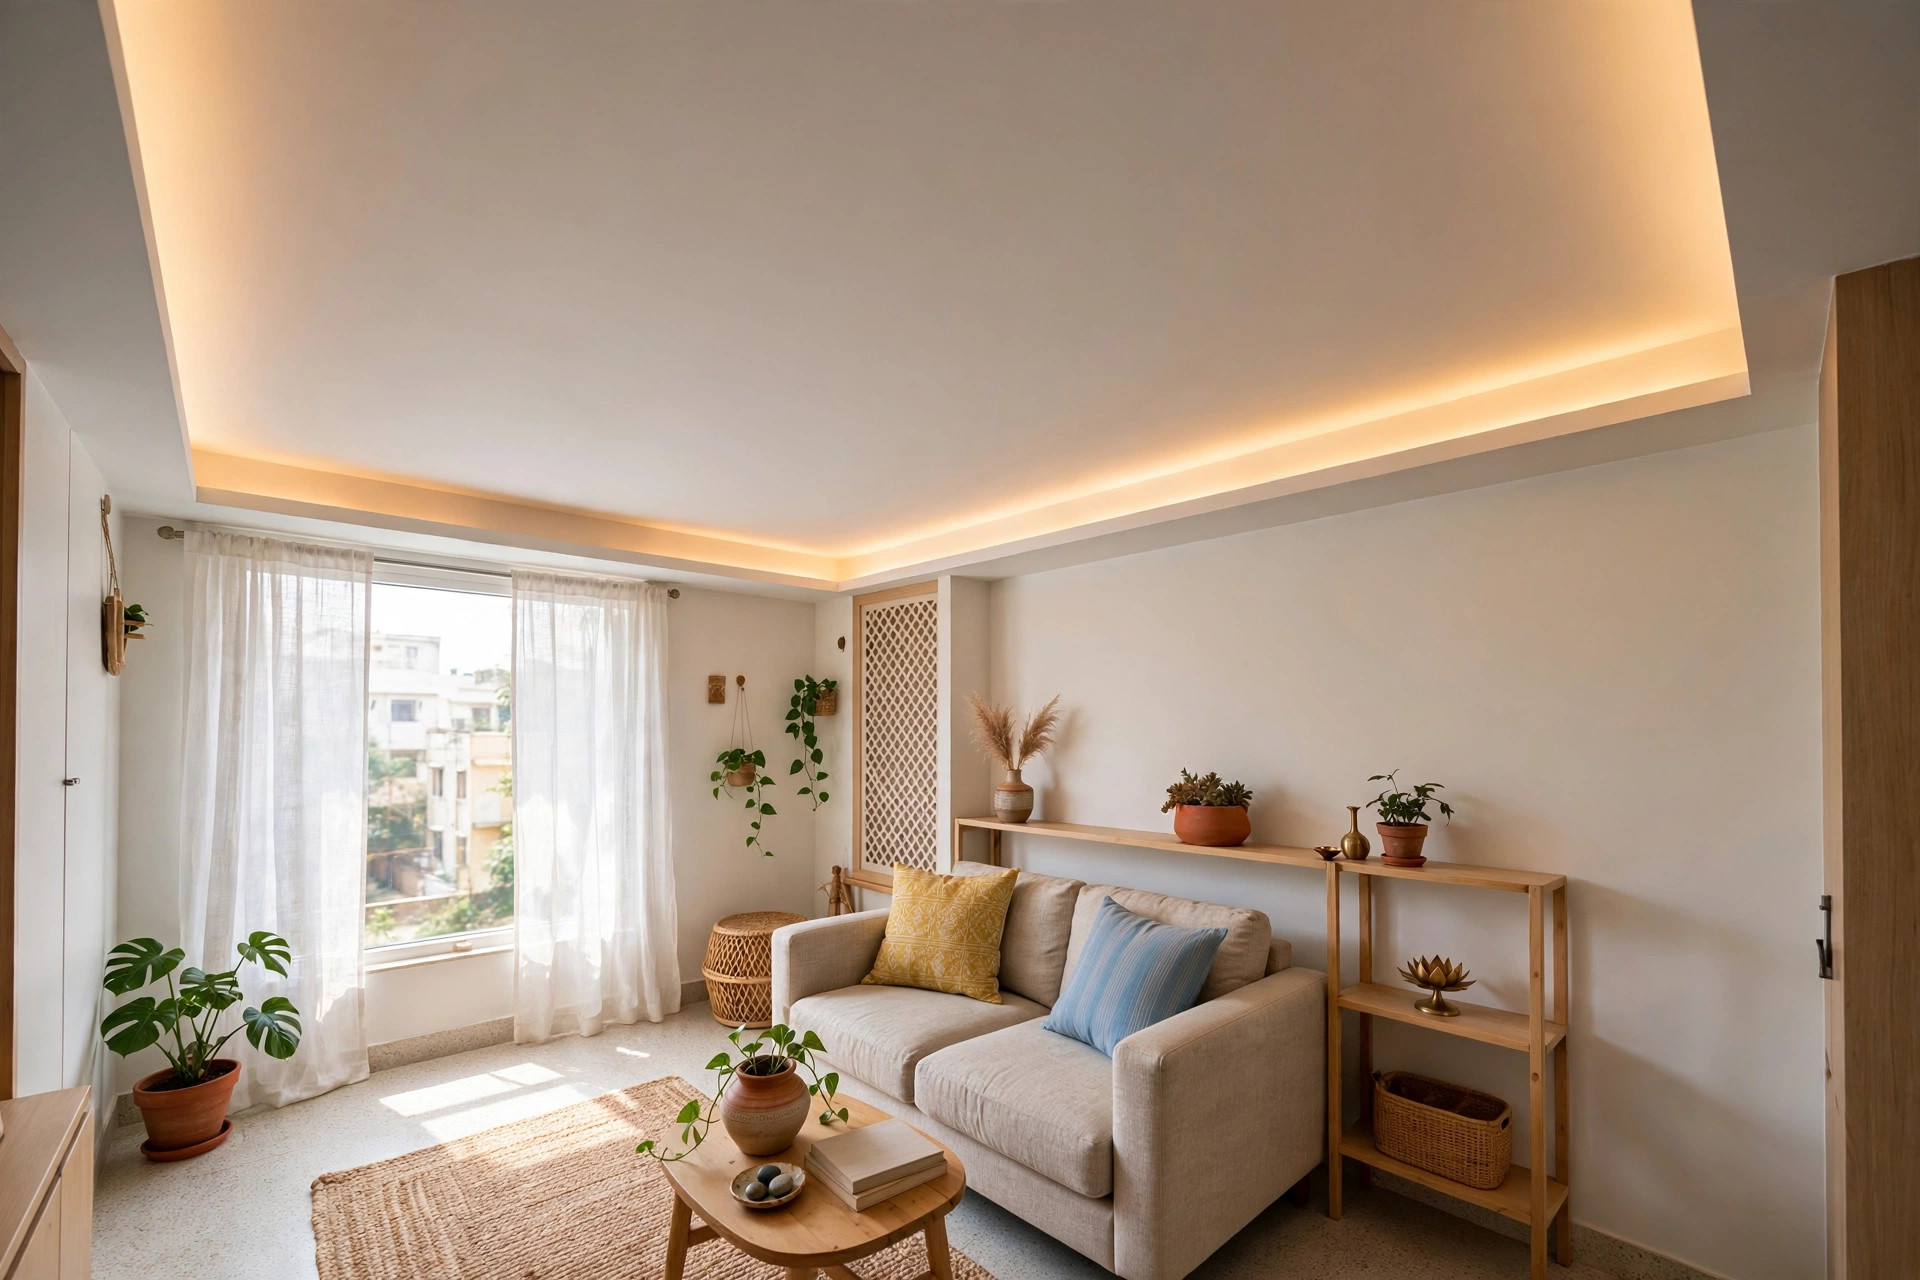
The five rules of small-space ceilings
Every good compact-space ceiling follows the same five rules. Designs change; these don’t.
1. Stay slim. Keep the total drop at 3 inches or less. Coohom’s 2026 small-room guides and DesignCafe’s low-height guide agree: low-profile drops preserve headroom in standard 9-foot apartments, and shallow trays should stay under 4 inches. Every extra inch of drop is an inch of room gone.
2. Light colours only. White, cream, ivory, powder grey. Light shades reflect brightness upward and the ceiling visually recedes; dark tones close the space in. Match the ceiling tone to the upper wall for a seamless flow that blurs the boundary.
3. Work the perimeter, not the centre. Borders, edge coves, and perimeter strips define the room without a heavy central mass. A full-panelled ceiling with a big central feature is what makes small rooms feel like boxes.
4. Let light do the decorating. In a small room, one warm cove or a neat spot grid delivers more perceived luxury than any moulding. Light draws the eye and creates depth where structure cannot.
5. One idea per room. A border plus a tray plus grooves plus a medallion is four ideas fighting in 120 square feet. Pick the single strongest move and execute it cleanly.

9 ideas that work in compact spaces
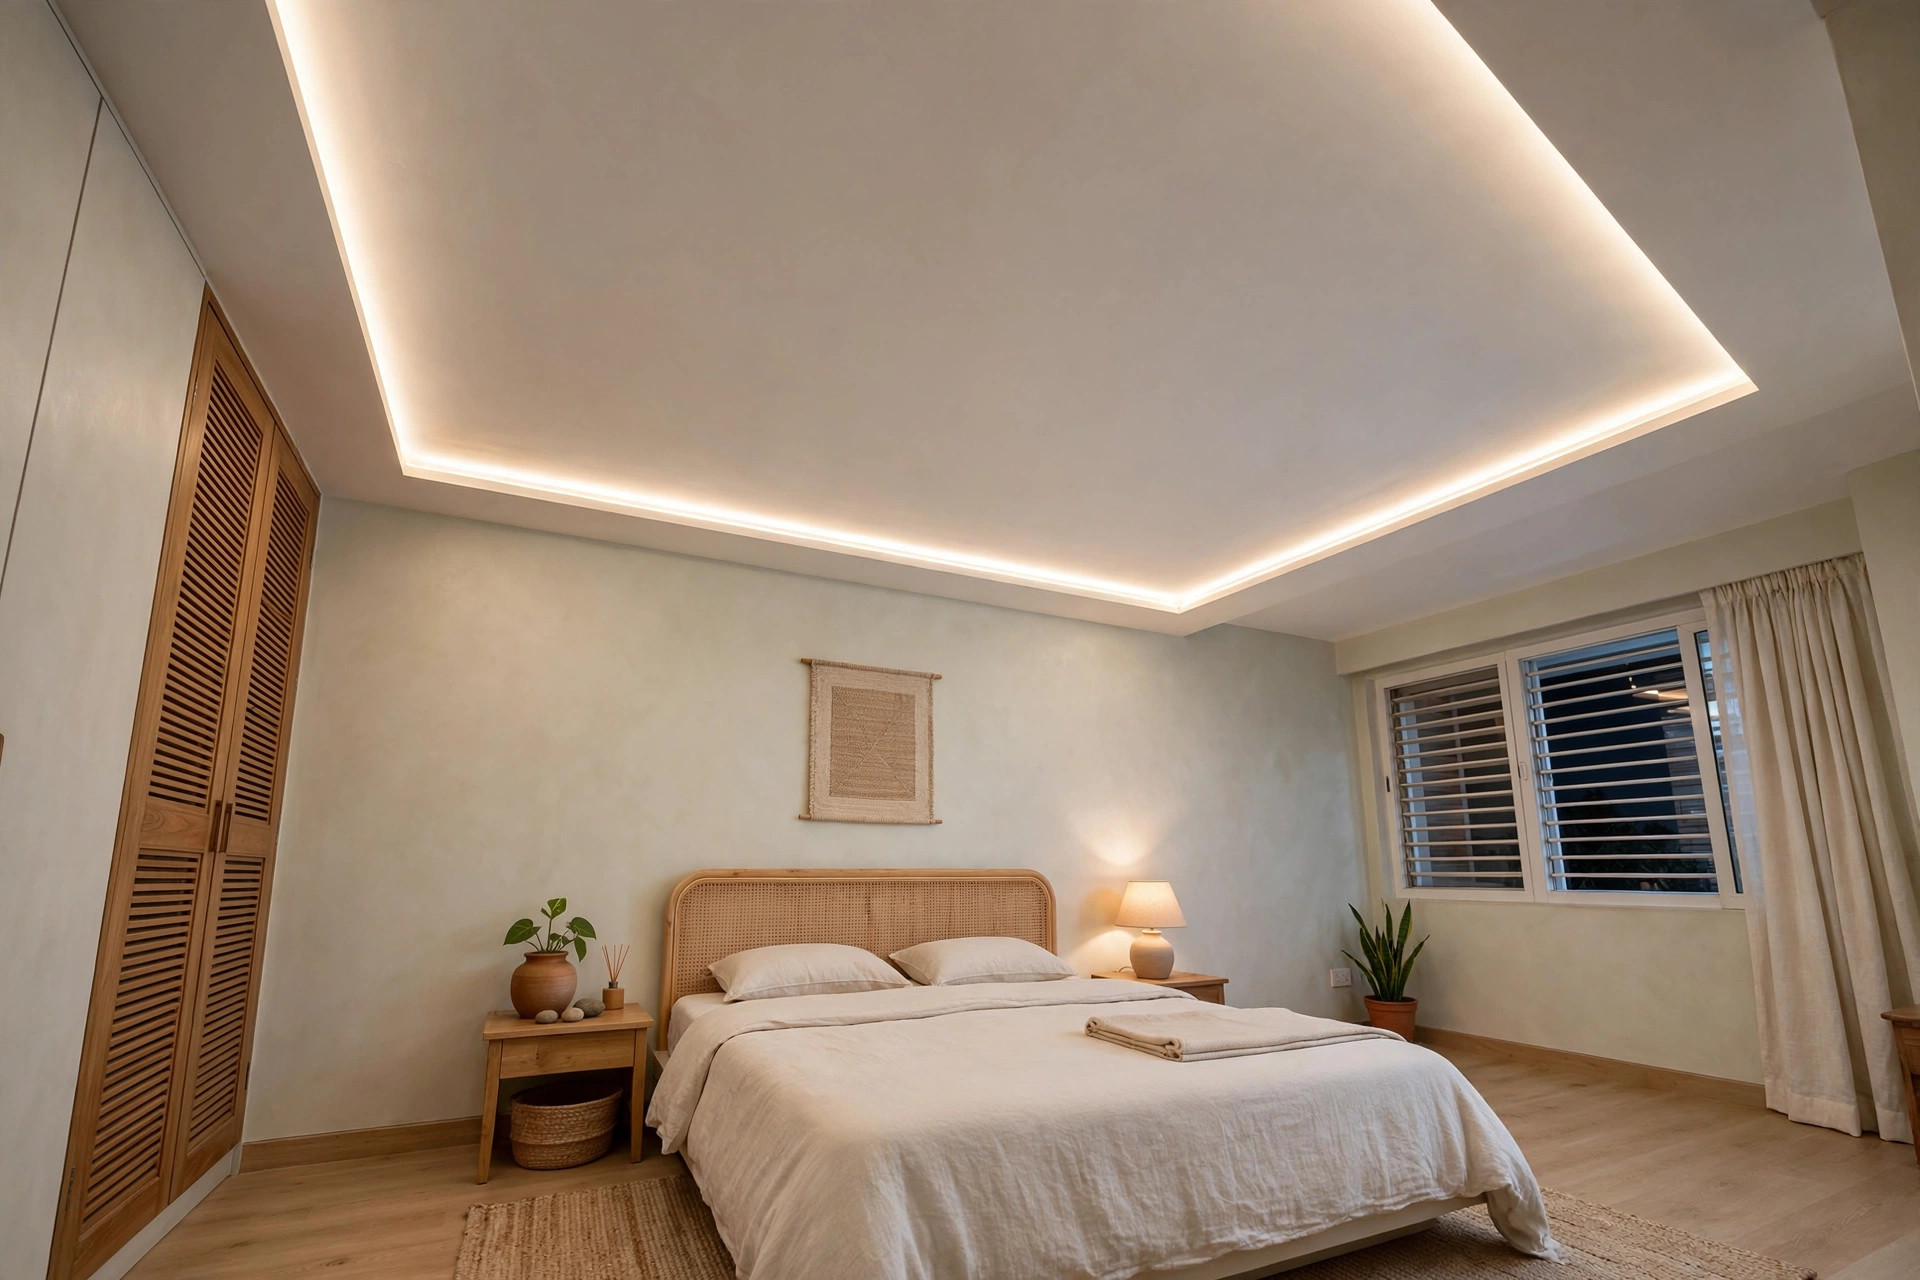
1. Flat ceiling with a recessed light strip
A single-level flat ceiling — gypsum or PVC — with a slim recessed LED strip around the border. The strip adds depth without clutter, and the flat field keeps the room feeling open. DesignCafe’s low-height guide calls this combination out specifically: minimal depth, maximum effect.
2. Border-only design
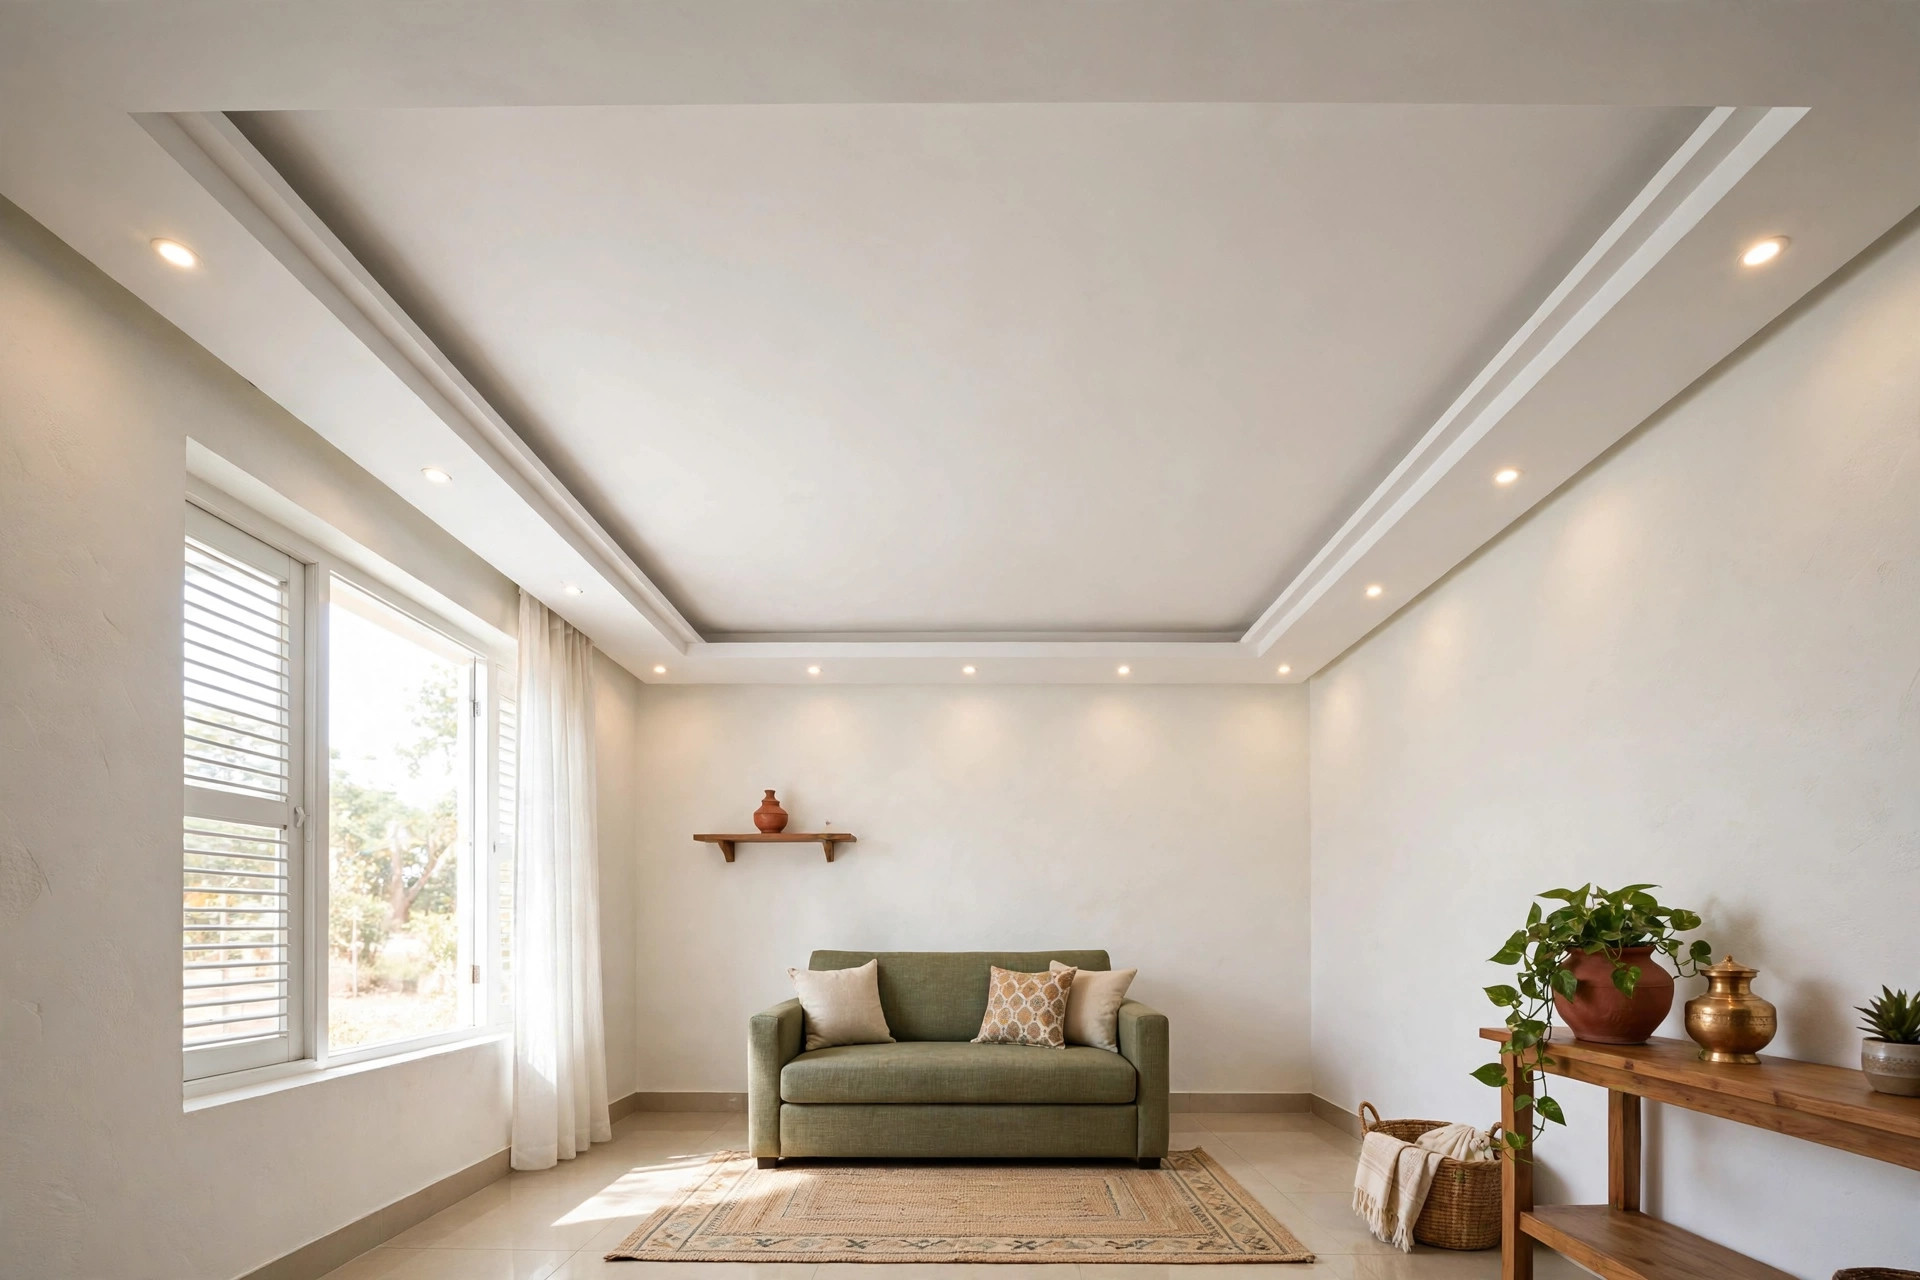
POP or gypsum laid only as a perimeter border, centre left as painted slab. You get a finished edge, a place to hide wiring and a cove, and you skip most of the material. For rentals and tight budgets, this is the sweet spot.
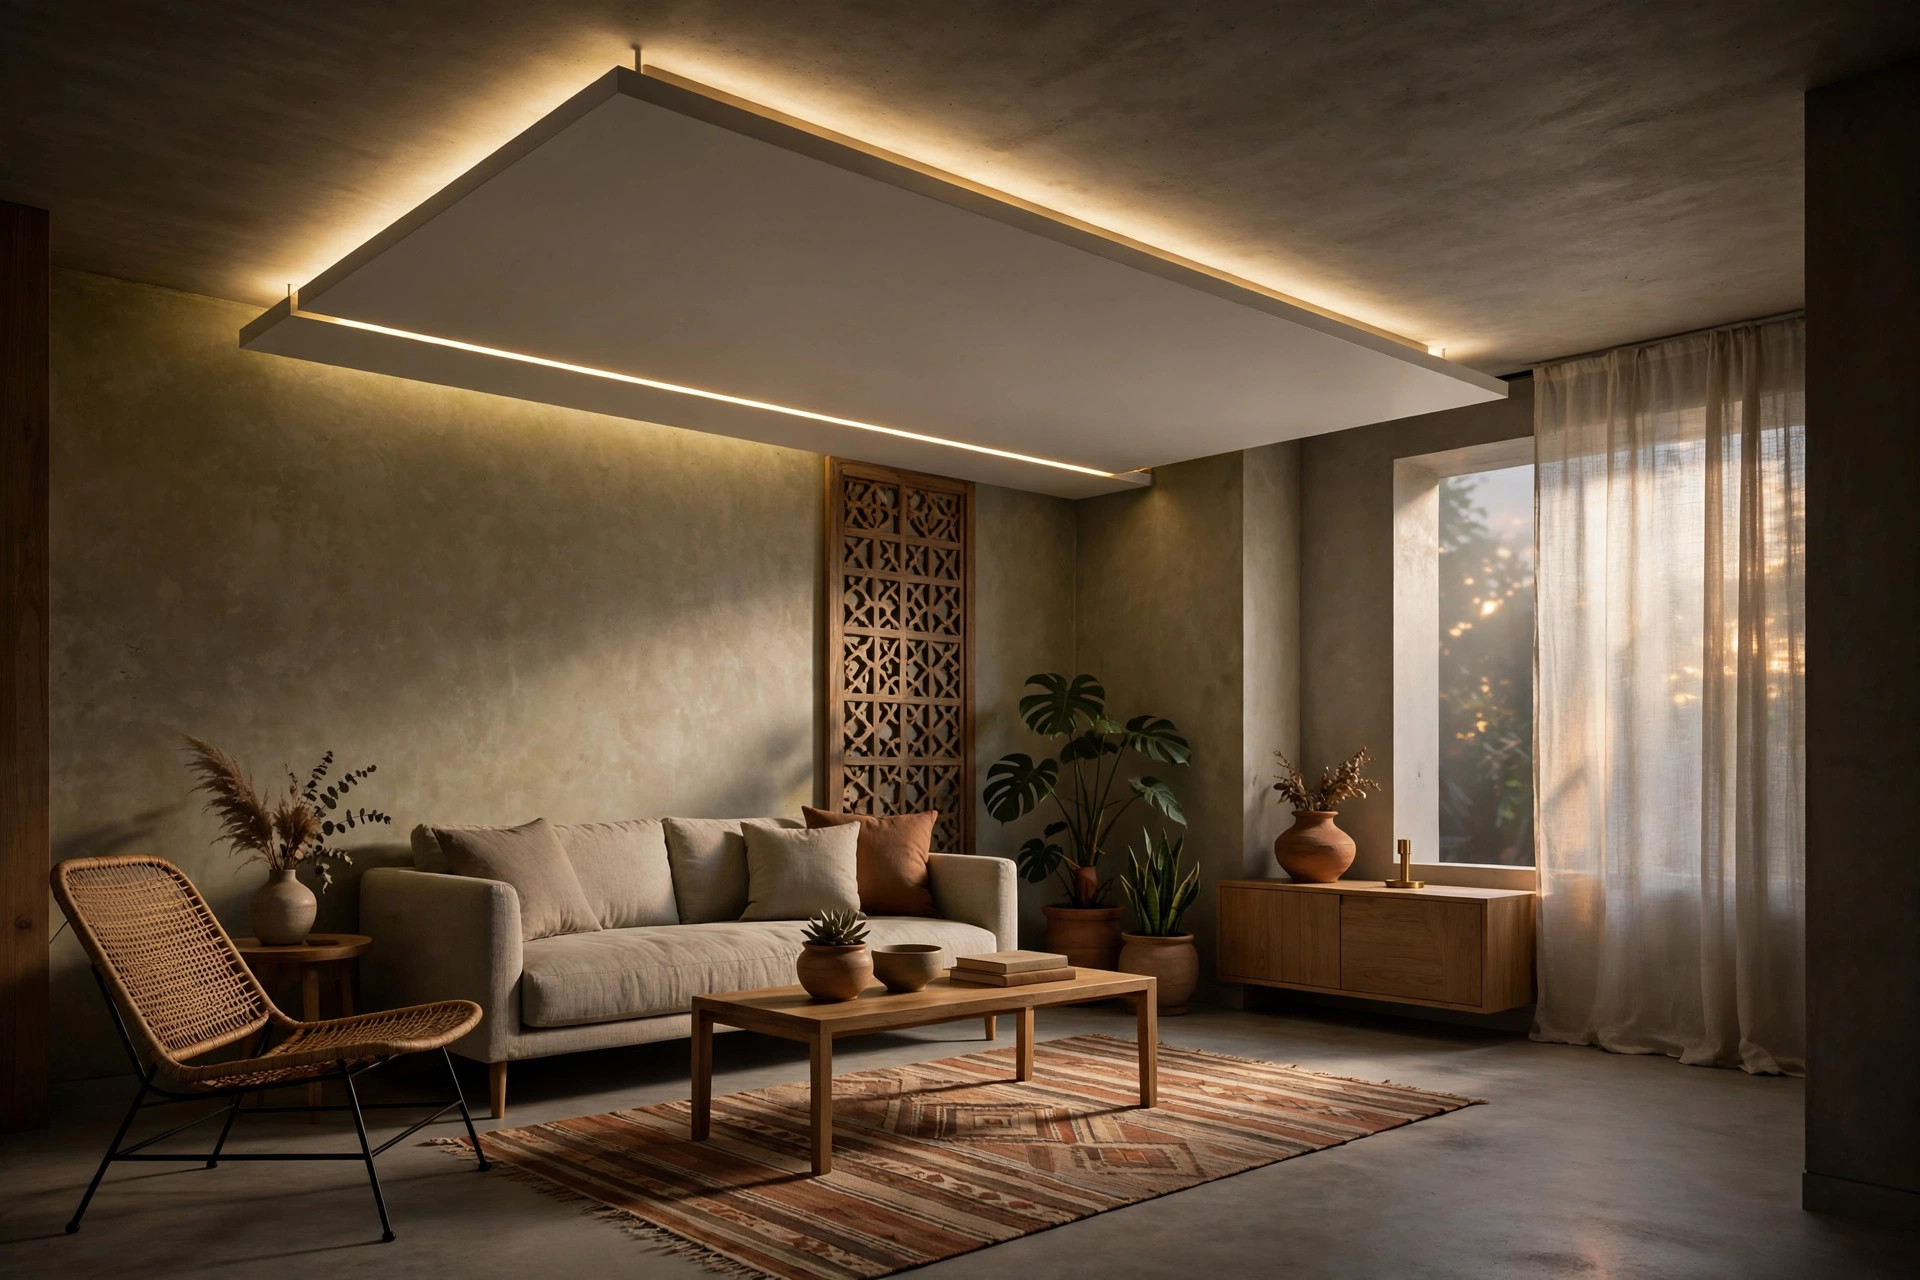
3. Floating backlit panel
A slim central panel — 6 to 8 cm thick — floated with a recessed perimeter and backlit edges. The glow around the panel reads as depth while the panel itself barely drops. Coohom’s designer notes flag the one caveat: backlighting reveals uneven surfaces, so the panel must be perfectly flat.
4. Shallow tray
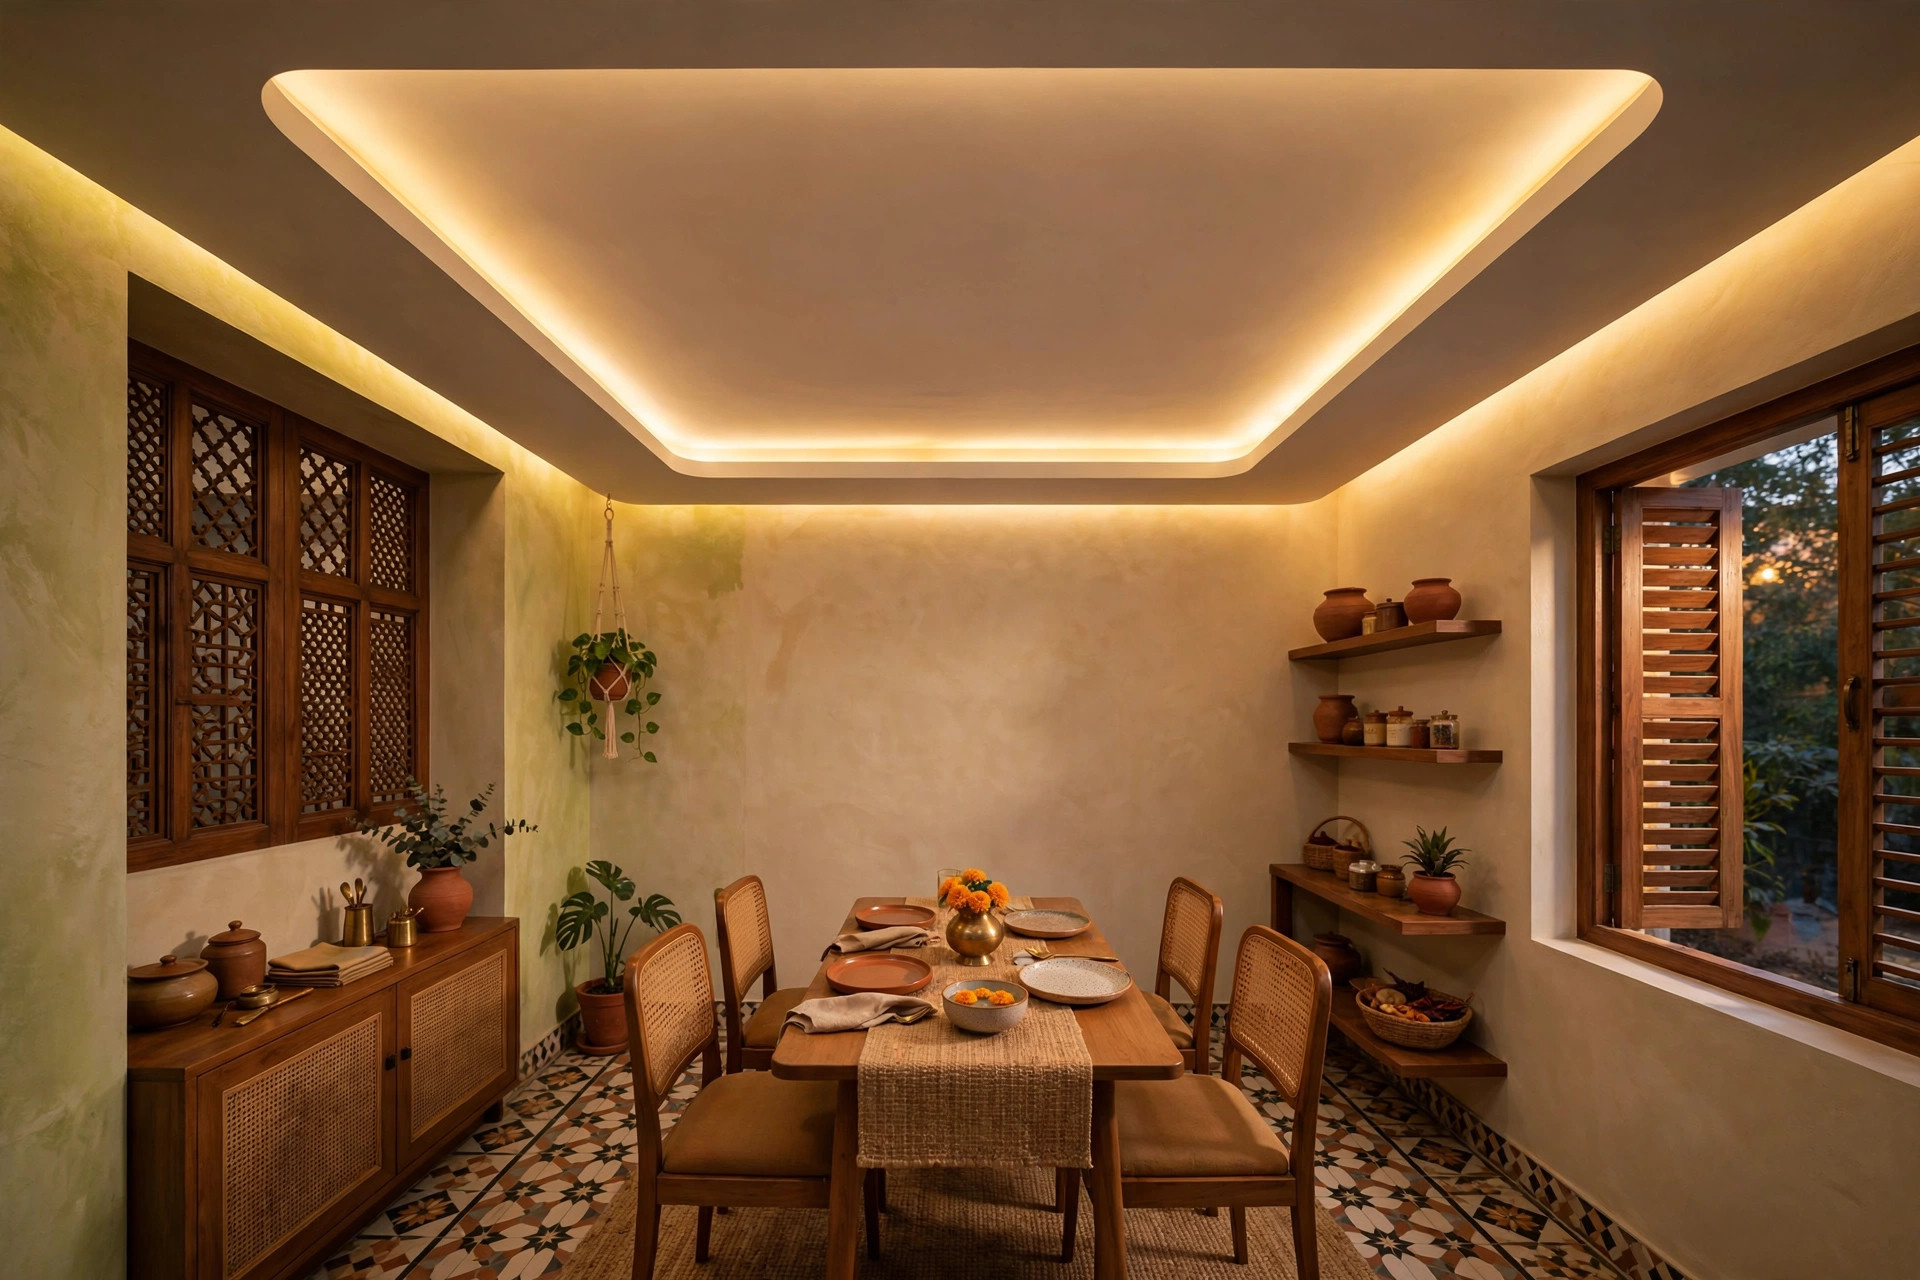
A tray ceiling with the recess kept under 4 inches — the centre stays high while the edge carries light. The tray gives a small room the layered look without the layered penalty. Highlight the recessed perimeter with an LED cove for the floating illusion.
5. Perimeter cove
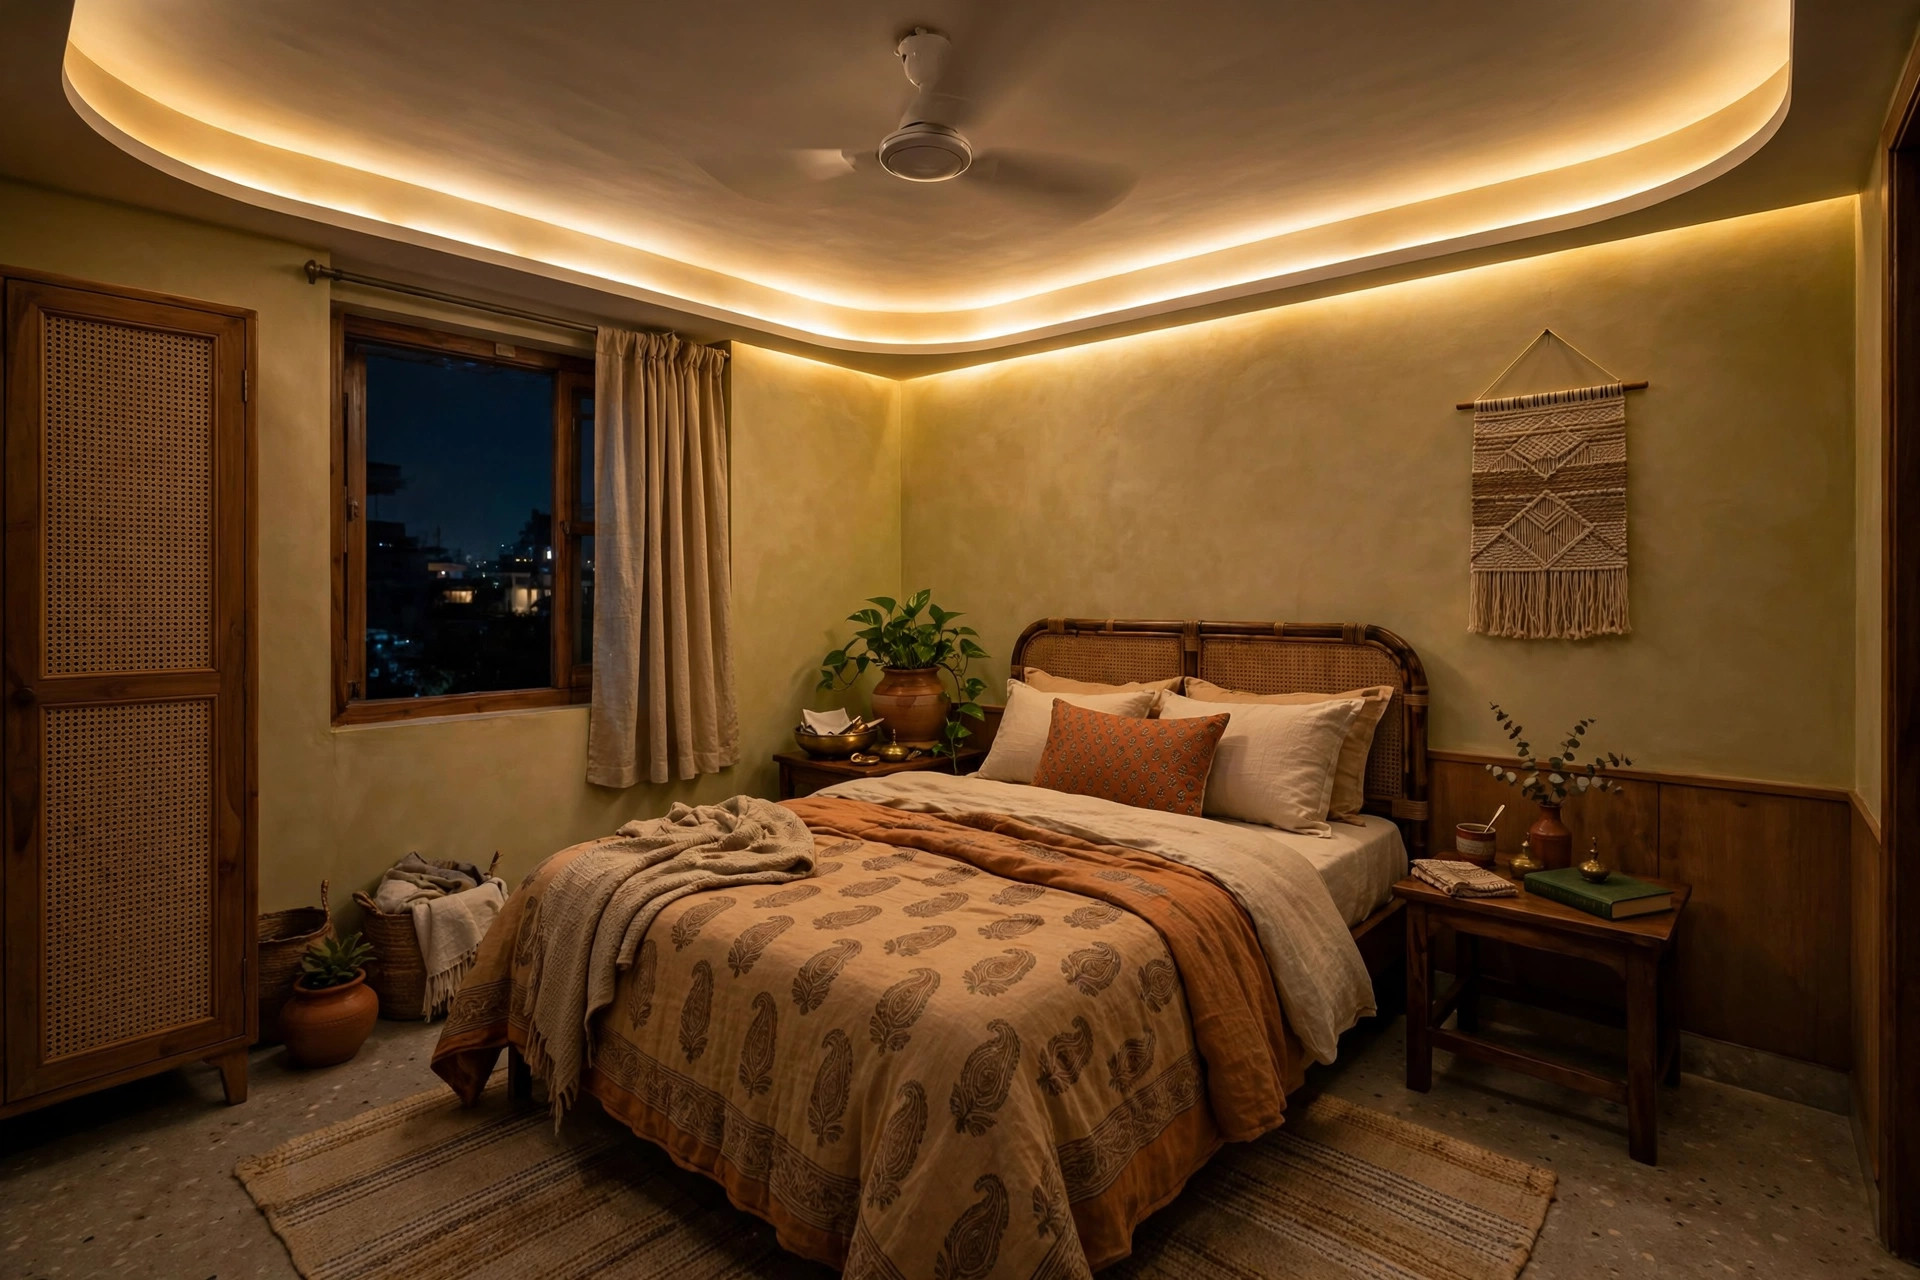
A narrow cove running the room’s edge with a warm LED strip inside. The light washes the ceiling and walls, the source stays hidden, and the room glows instead of glaring. At 2700–3000K it reads cosy; that is the temperature the design guides keep recommending for compact rooms.
6. Glossy or reflective accent
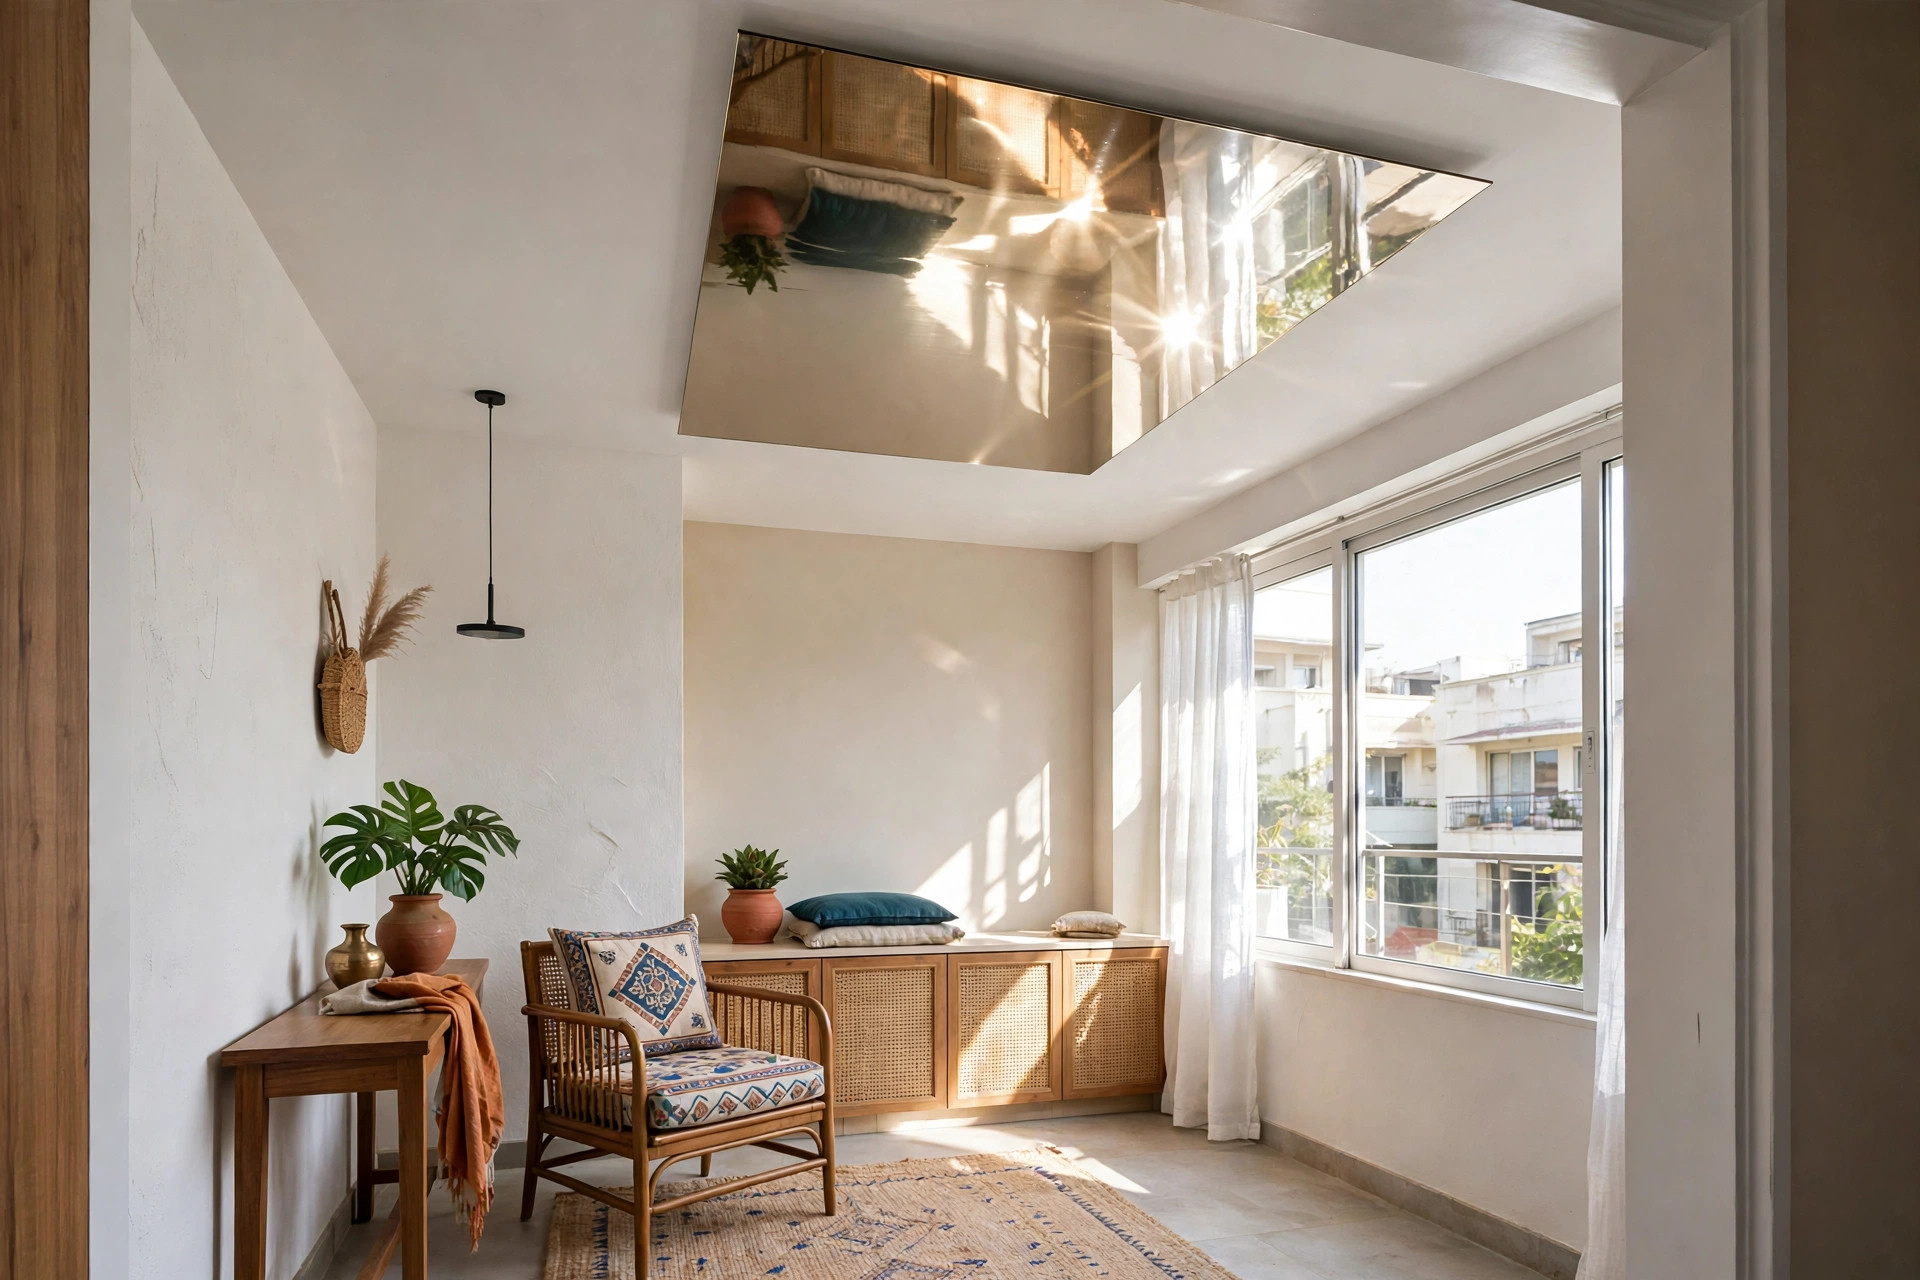
A section of high-gloss laminate or reflective panel bounces light and doubles the perceived height — the oldest optical trick in the book. Keep it to an accent zone; a whole glossy ceiling glares. Soft neutrals like ivory or pearl grey reflect without harshness.
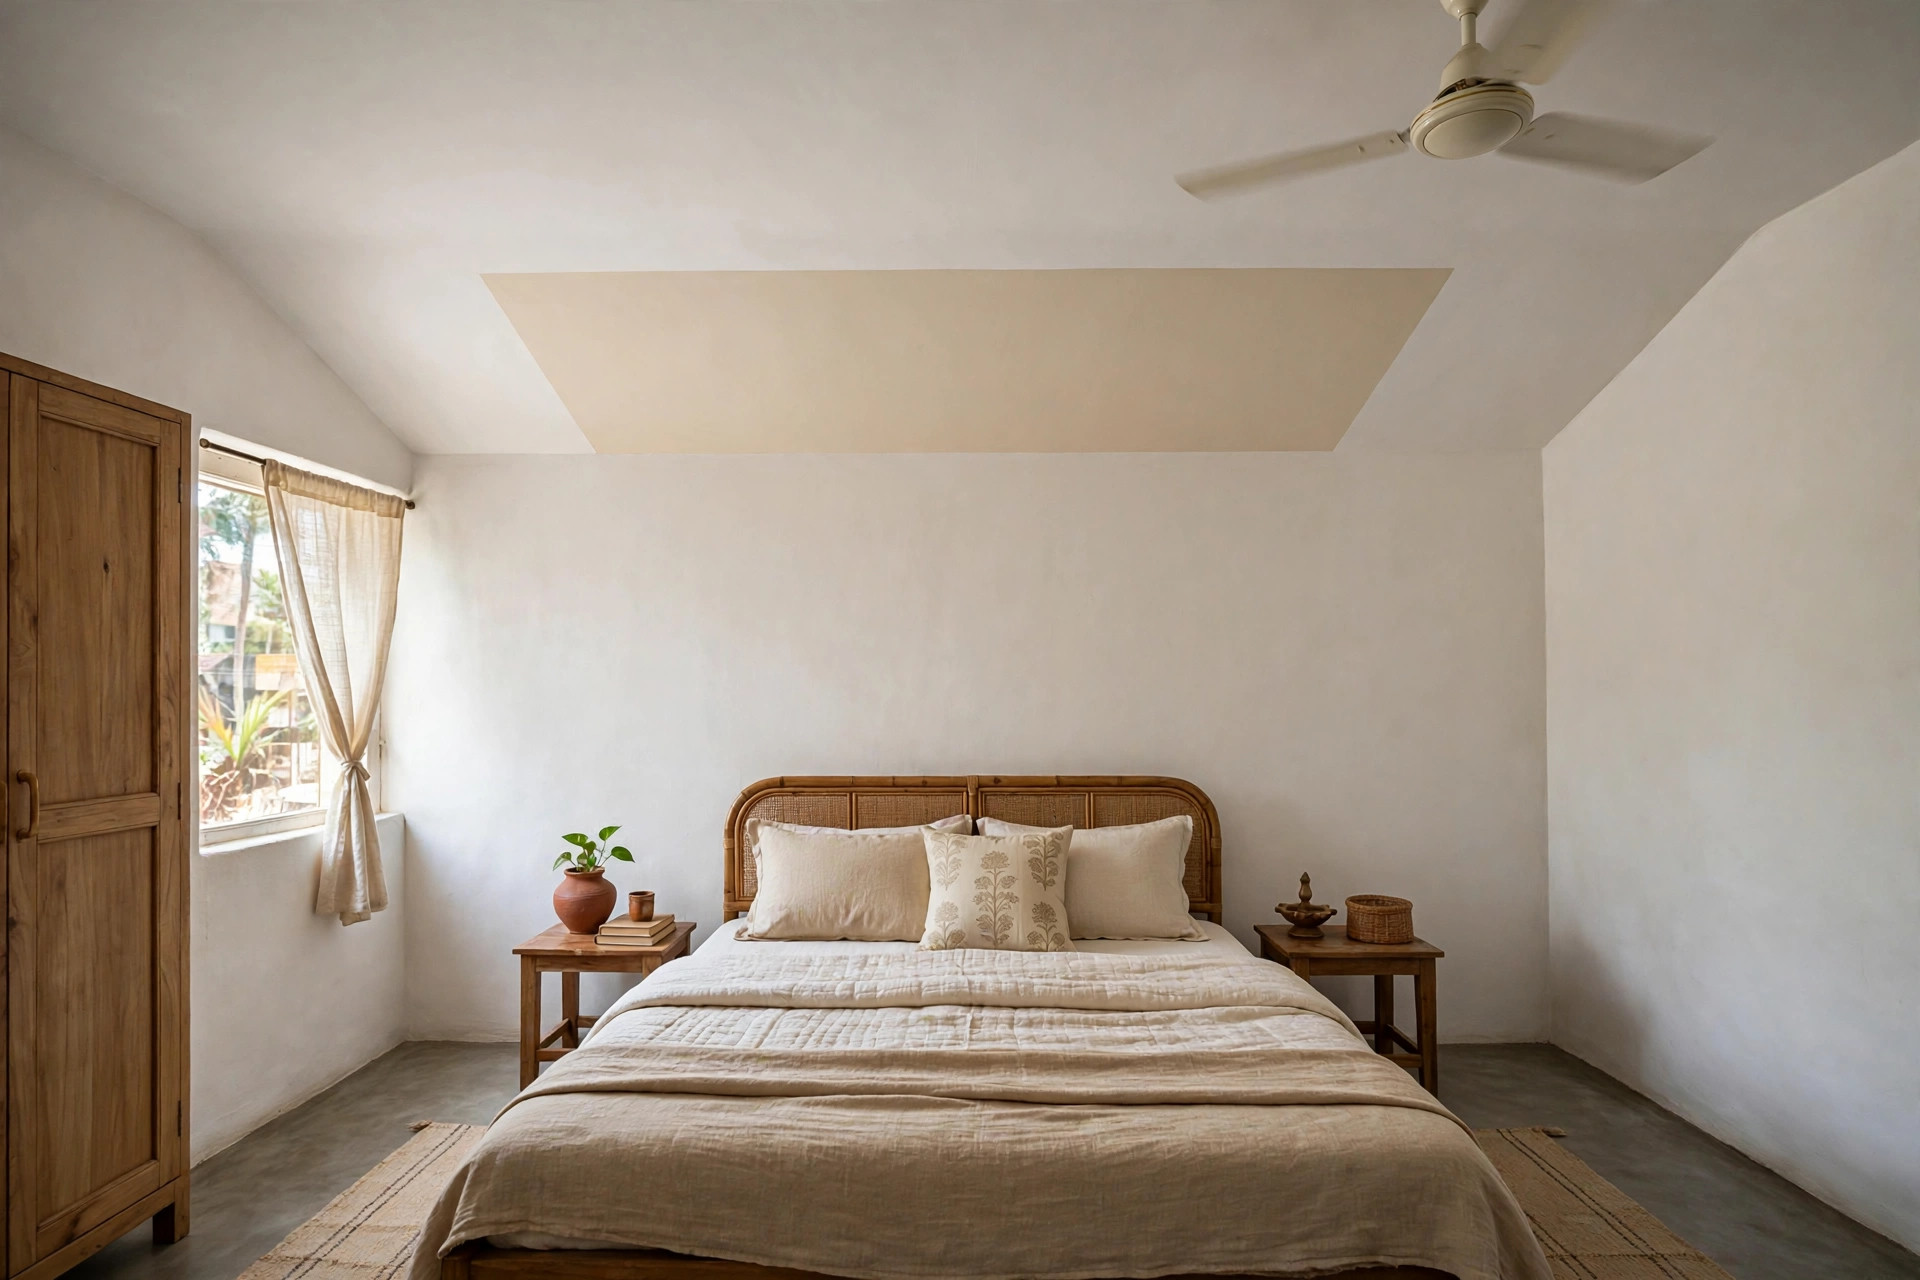
7. Paint zoning, no structure
When the budget — or the landlord — says no: paint the ceiling in zones. A soft inset tone over the bed or seating area creates structure with zero drop and near-zero cost. It is decoration rather than a ceiling, but in a small room the visual effect is real.
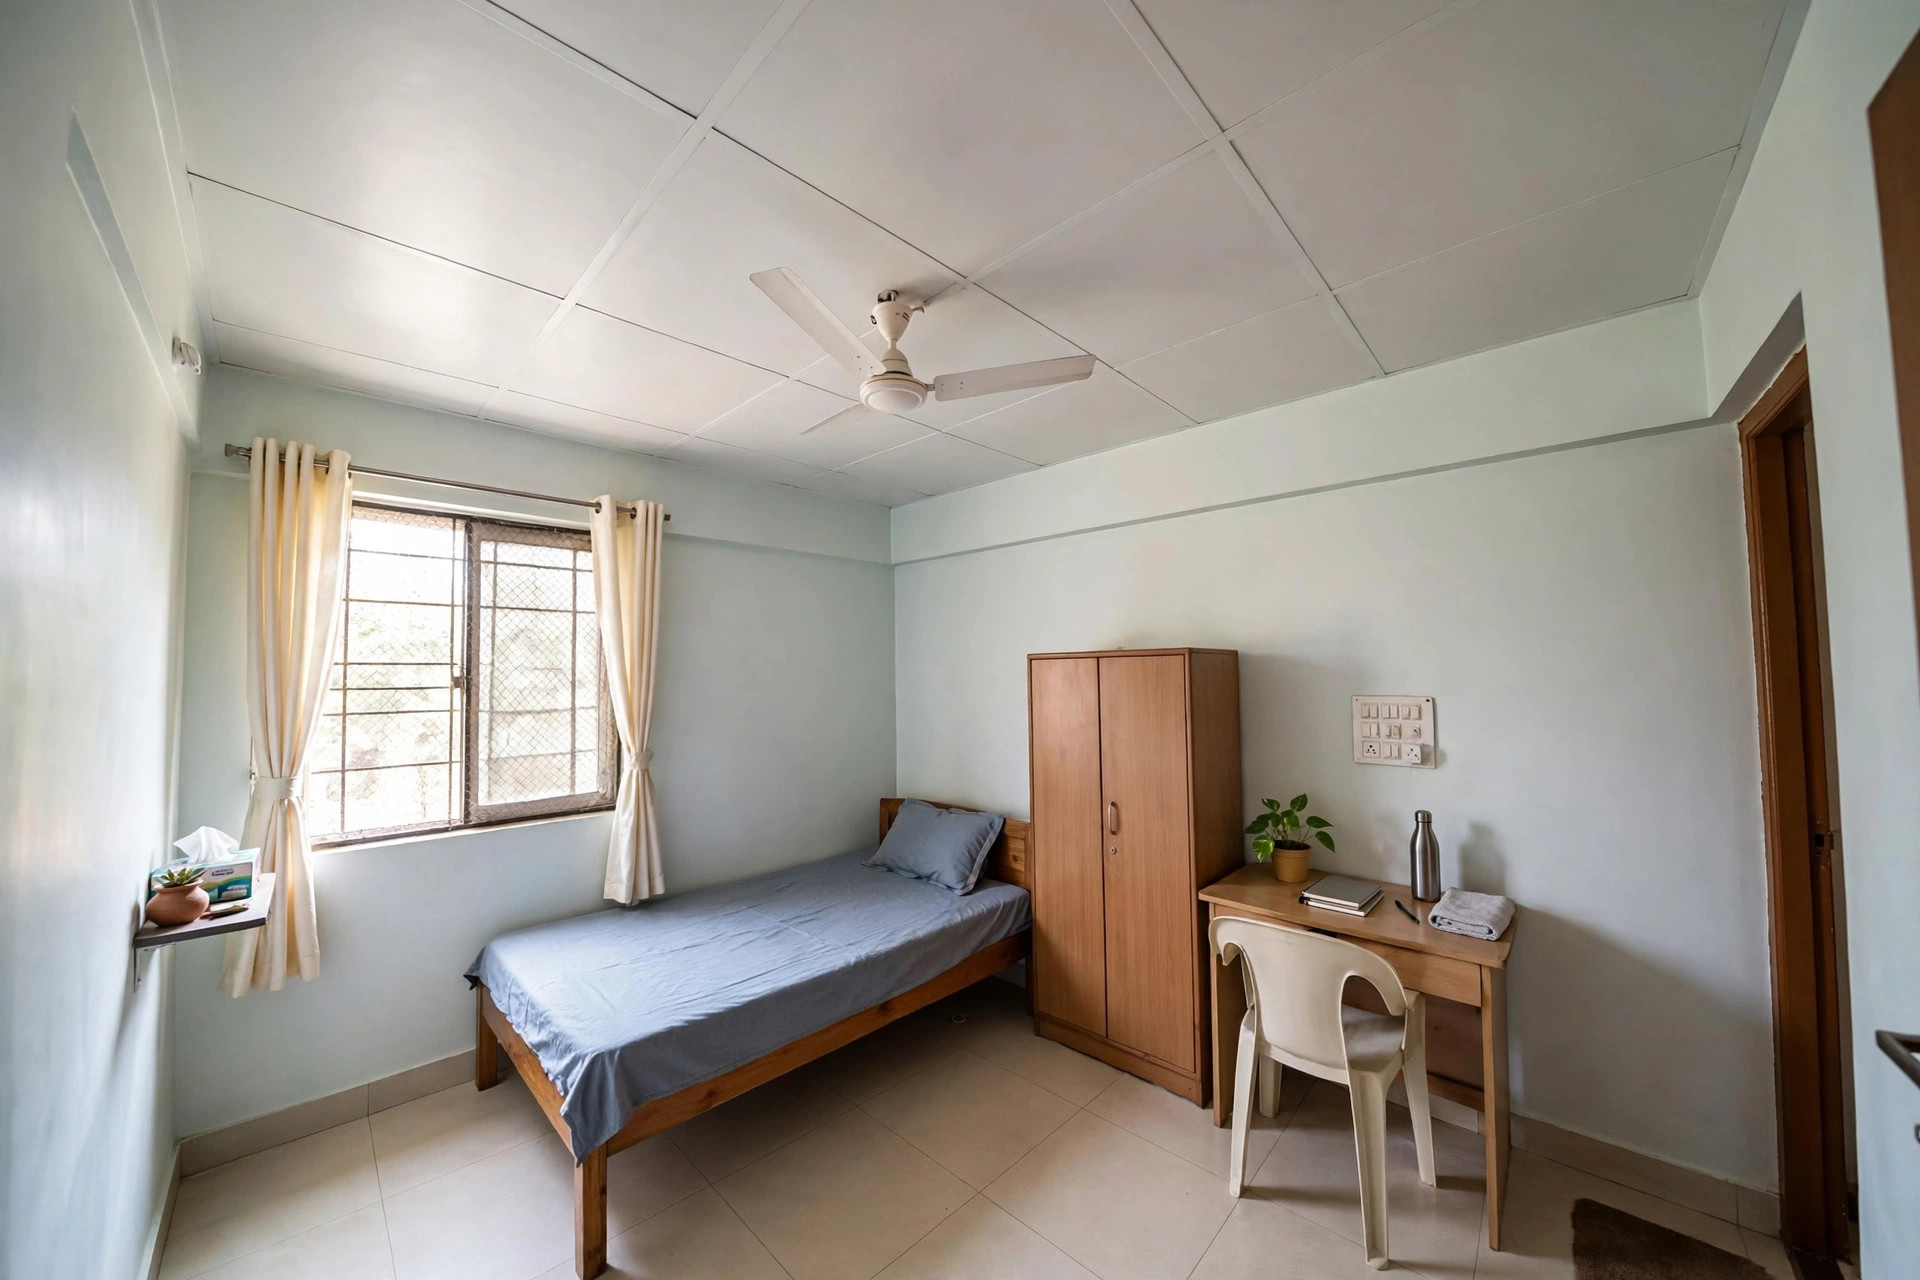
8. PVC panels for rentals
Lightweight PVC panels go up fast, come down fast, and shrug off moisture — the practical pick for rented compact flats. Modular foam and PVC kits let tenants refresh a ceiling over a weekend without civil work. Keep panels light-coloured and the layout simple.
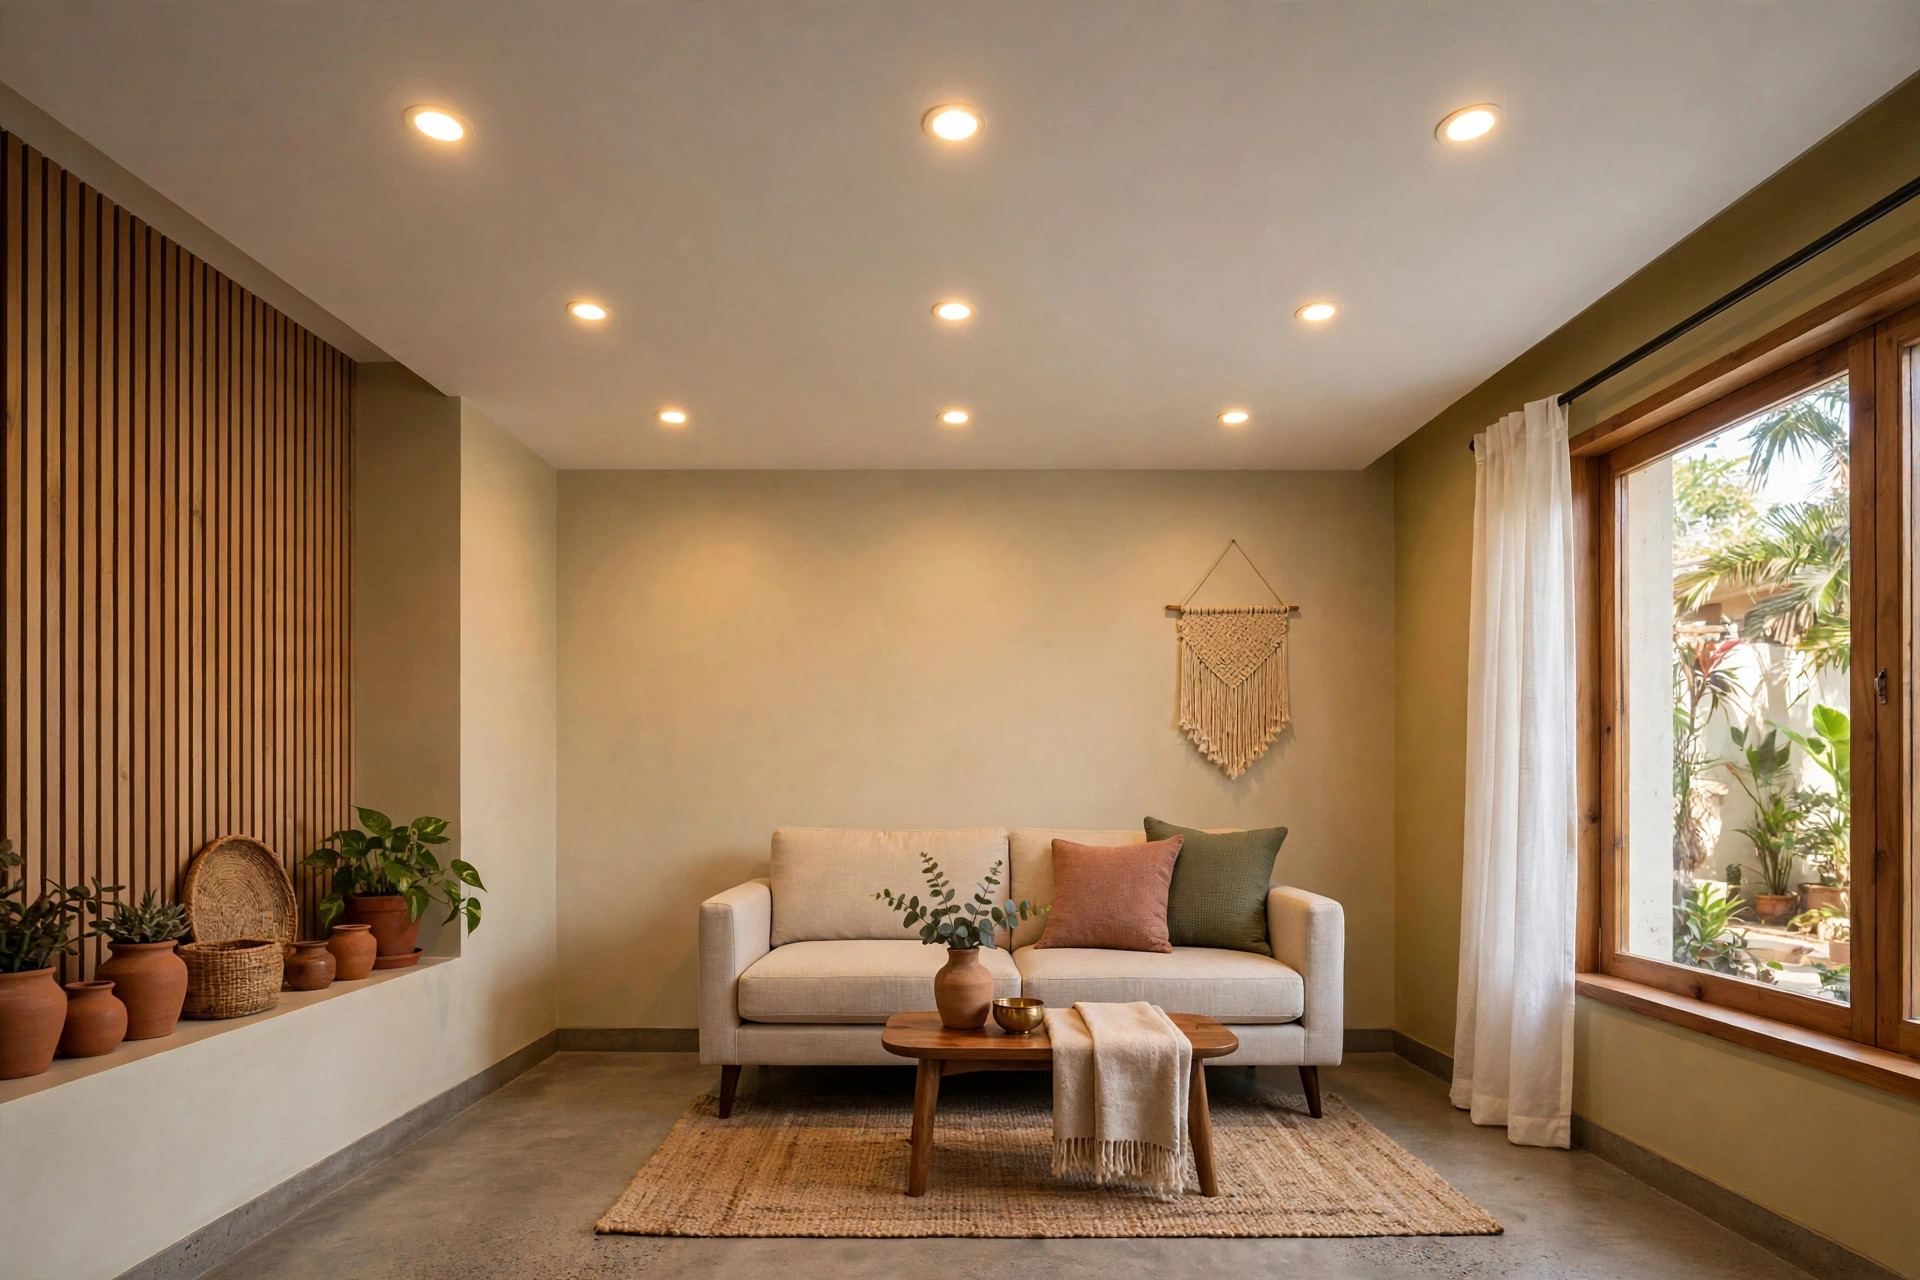
9. Single grid of spots
A flat ceiling with a restrained grid of recessed spots — four to six in a small room, no more. Even, shadowless light makes compact rooms feel larger; dark corners make them feel smaller. Dimmable LEDs let one grid serve both bright tasks and evening mood.
The height math: what your ceiling height allows
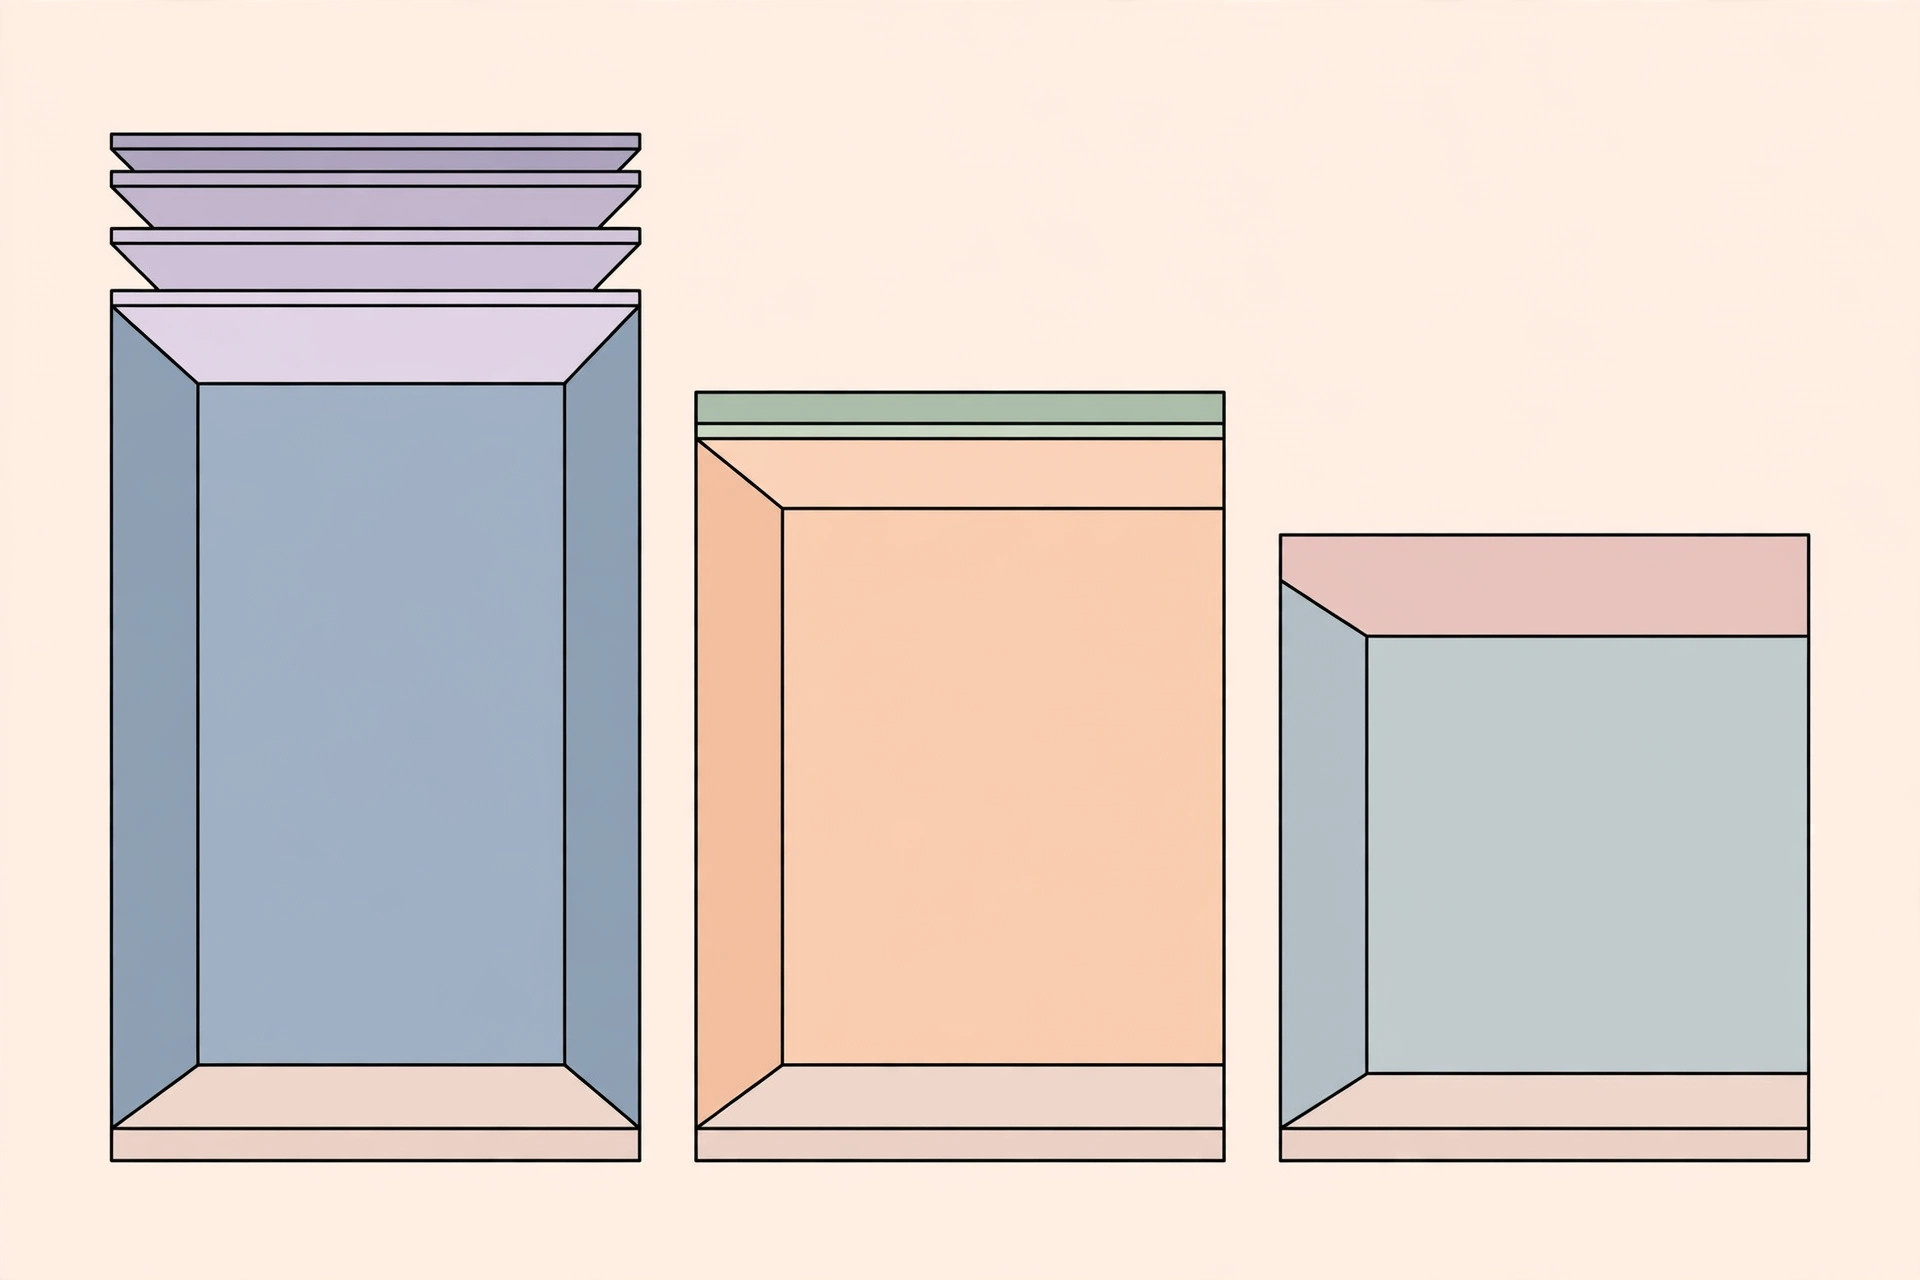
Indian apartments typically give you 9 to 10 feet; older buildings and budget flats sometimes give 8. The design guides converge on this:
| Ceiling height | What works | What to avoid |
|---|---|---|
| 10 ft+ | Almost anything, including a proper tray or two slim layers | Still avoid heavy central masses in small footprints |
| 9 ft (standard) | Flat ceilings, borders, shallow trays under 4″, floating panels, coves | Deep multi-layer designs, hanging fixtures |
| 8 ft | Slim flat or border-only designs, paint zoning, recessed strips | Anything dropped more than ~2″, trays, chandeliers |
DesignCafe’s low-height guide puts it plainly: 9 feet is ideal, but slim gypsum or POP layouts can look right in 8-foot rooms too — the design just has to get simpler as the height drops.
Materials for compact spaces
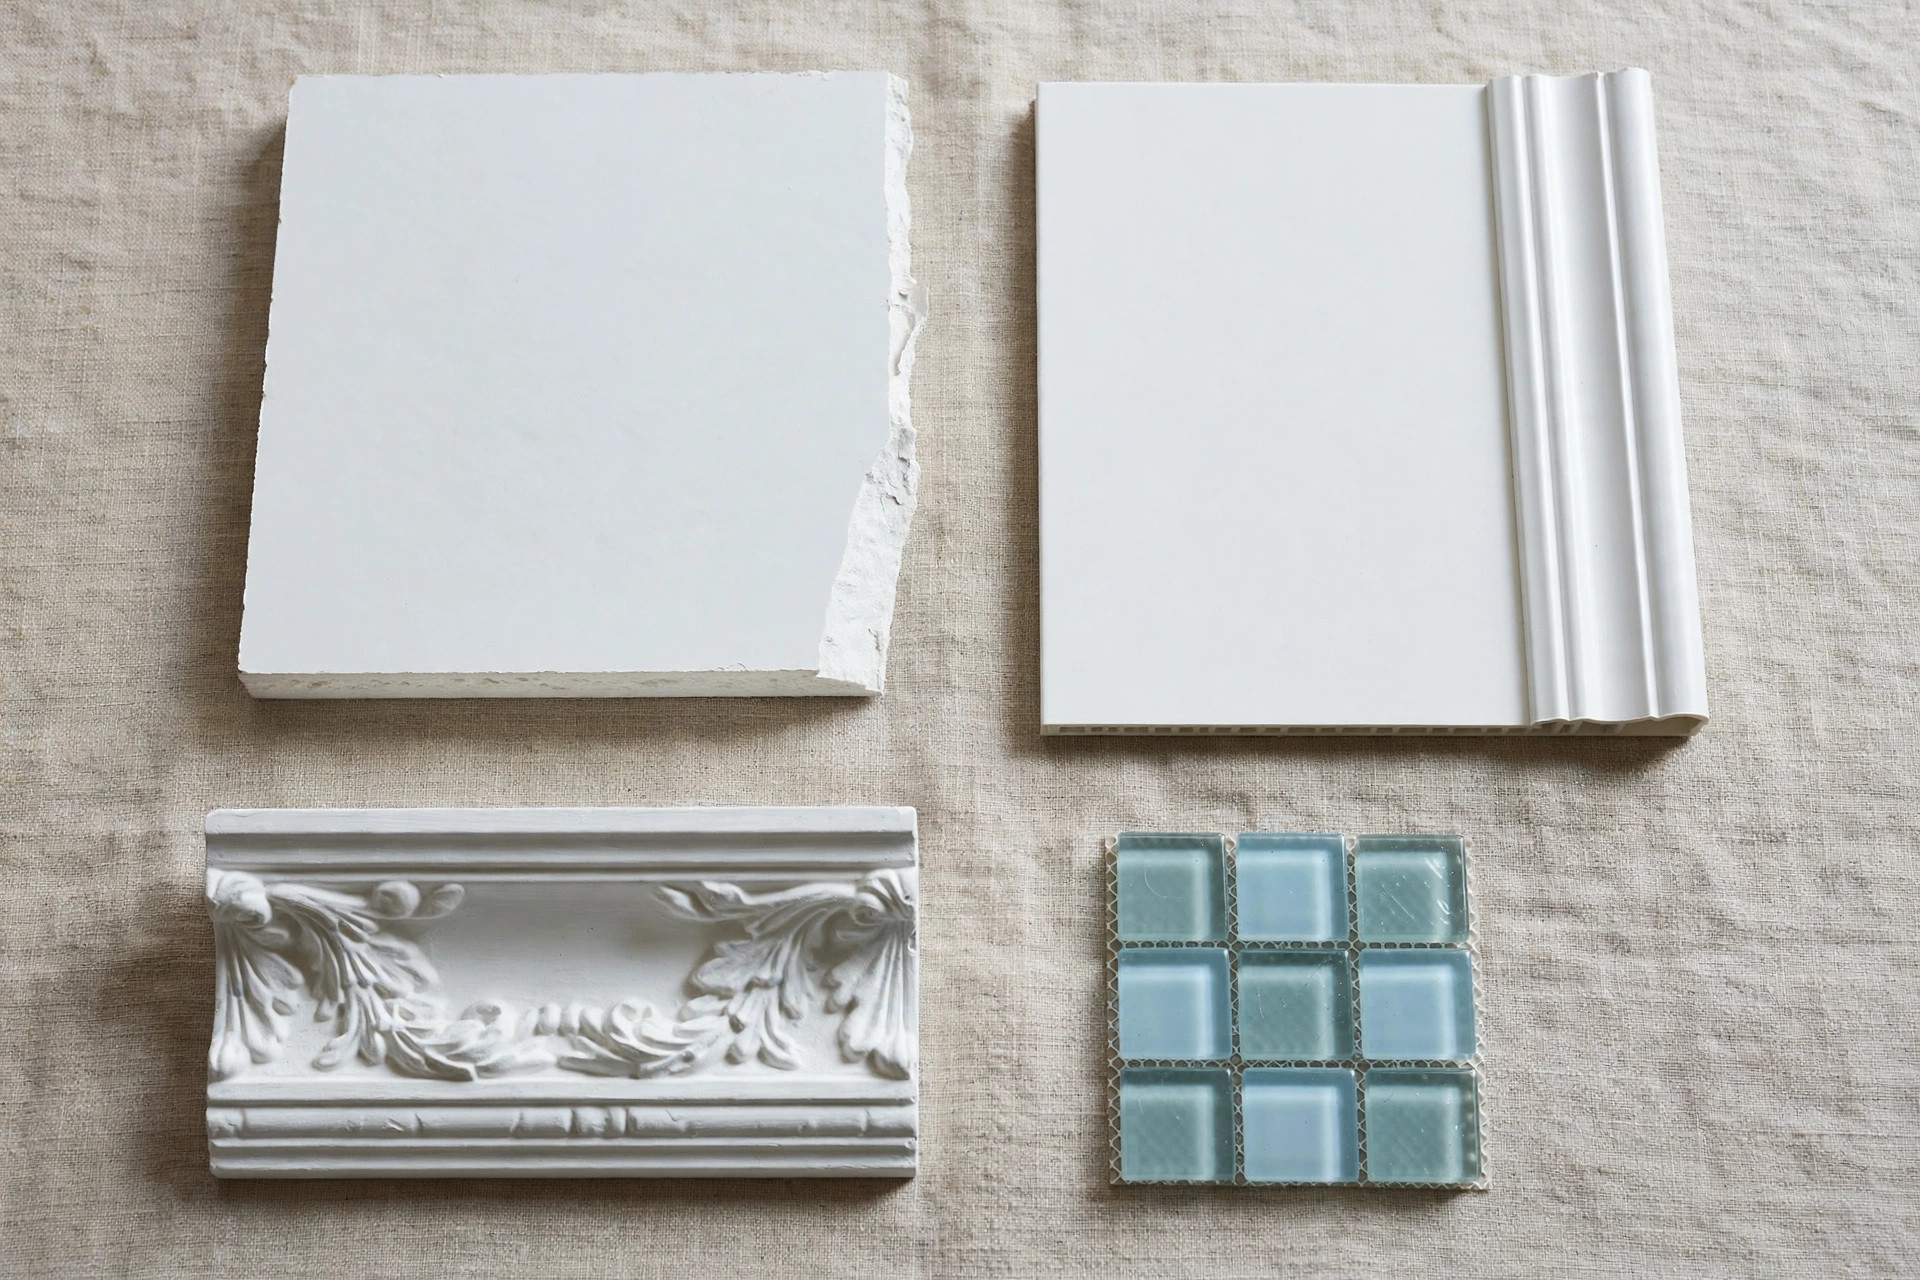
- Gypsum board: the default — factory-flat sheets, fast install, smooth finish, ideal for the sleek minimal layouts small rooms need.
- PVC panels: affordable, moisture-resistant, quick — the rental and damp-room pick.
- POP: best for borders and crisp edges where you want a crafted perimeter.
- Glass/acrylic accents: reflective sections that visually expand; use as accents, not fields.
Keep wood and heavy laminates off small ceilings, or restrict them to a slim trim — overhead weight, visual and actual, is the enemy here.
Room-by-room pointers
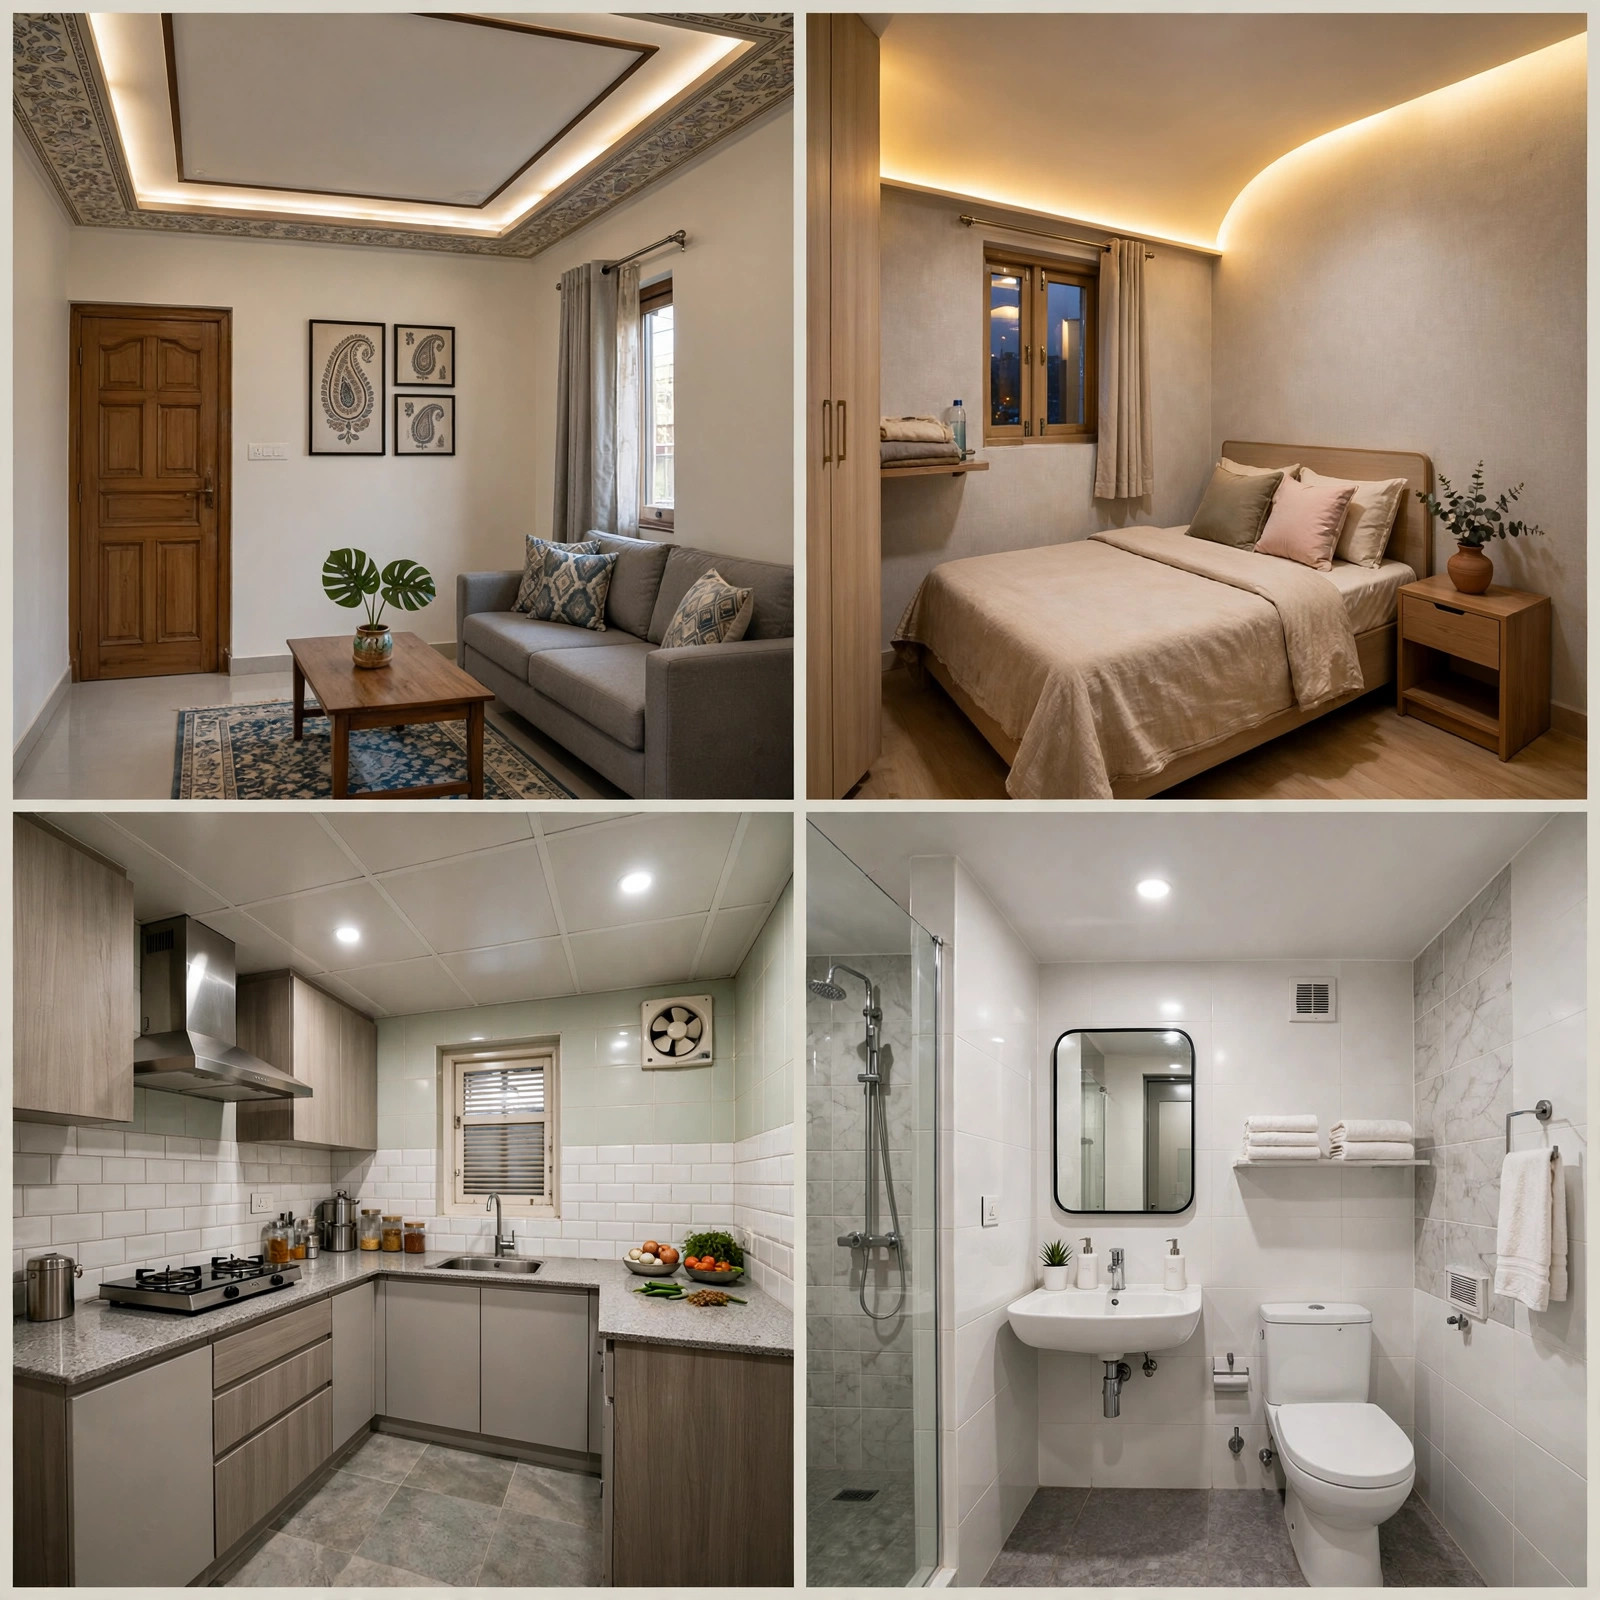
The principles above apply everywhere, but each room has its own deep dive on this site:
- Small hall ceilings — compact living rooms and 1BHK halls.
- Small bedroom ceilings — compact sleeping spaces.
- Small kitchen ceilings — moisture plus compactness.
- Small bathroom ceilings — the smallest room, the strictest rules.
Mistakes that shrink small rooms
- Overdesigning. The most repeated complaint in the 2026 guides: thick geometric showroom ceilings that overwhelm a 150–200 sq ft room.
- Drops too deep. Anything beyond 3–4 inches in a standard room starts pressing down.
- Too many light colours. RGB strips and multi-colour scenes create visual clutter; one warm temperature throughout reads calm.
- Hanging fixtures. Chandeliers and long pendants visually compress the ceiling — recessed or strip lights instead.
- Heavy central panels. A big dark feature in the middle of a small ceiling anchors the eye down.
- Uneven lighting. Shadows and dark corners read as smaller rooms; spread light evenly.

Cost notes for compact ceilings
Small does not automatically mean cheap per square foot — the per-sq-ft rate is similar, but the total stays low because the area is small. 2026 bands: minimalist flat designs roughly ₹45–120 per sq ft (NoBroker 2026); compact POP designs roughly ₹60–100 (AcquireAcres 2026); minimal single-level gypsum or PVC roughly ₹100–300 (DesignCafe). A 100 sq ft room therefore typically lands between ₹5,000 and ₹20,000 depending on design and lighting. Lighting is the swing factor — a cove strip adds more to the bill than the POP around it. For the full cost picture, see our false ceiling cost guide for India.

Space-enhancing tricks beyond the ceiling
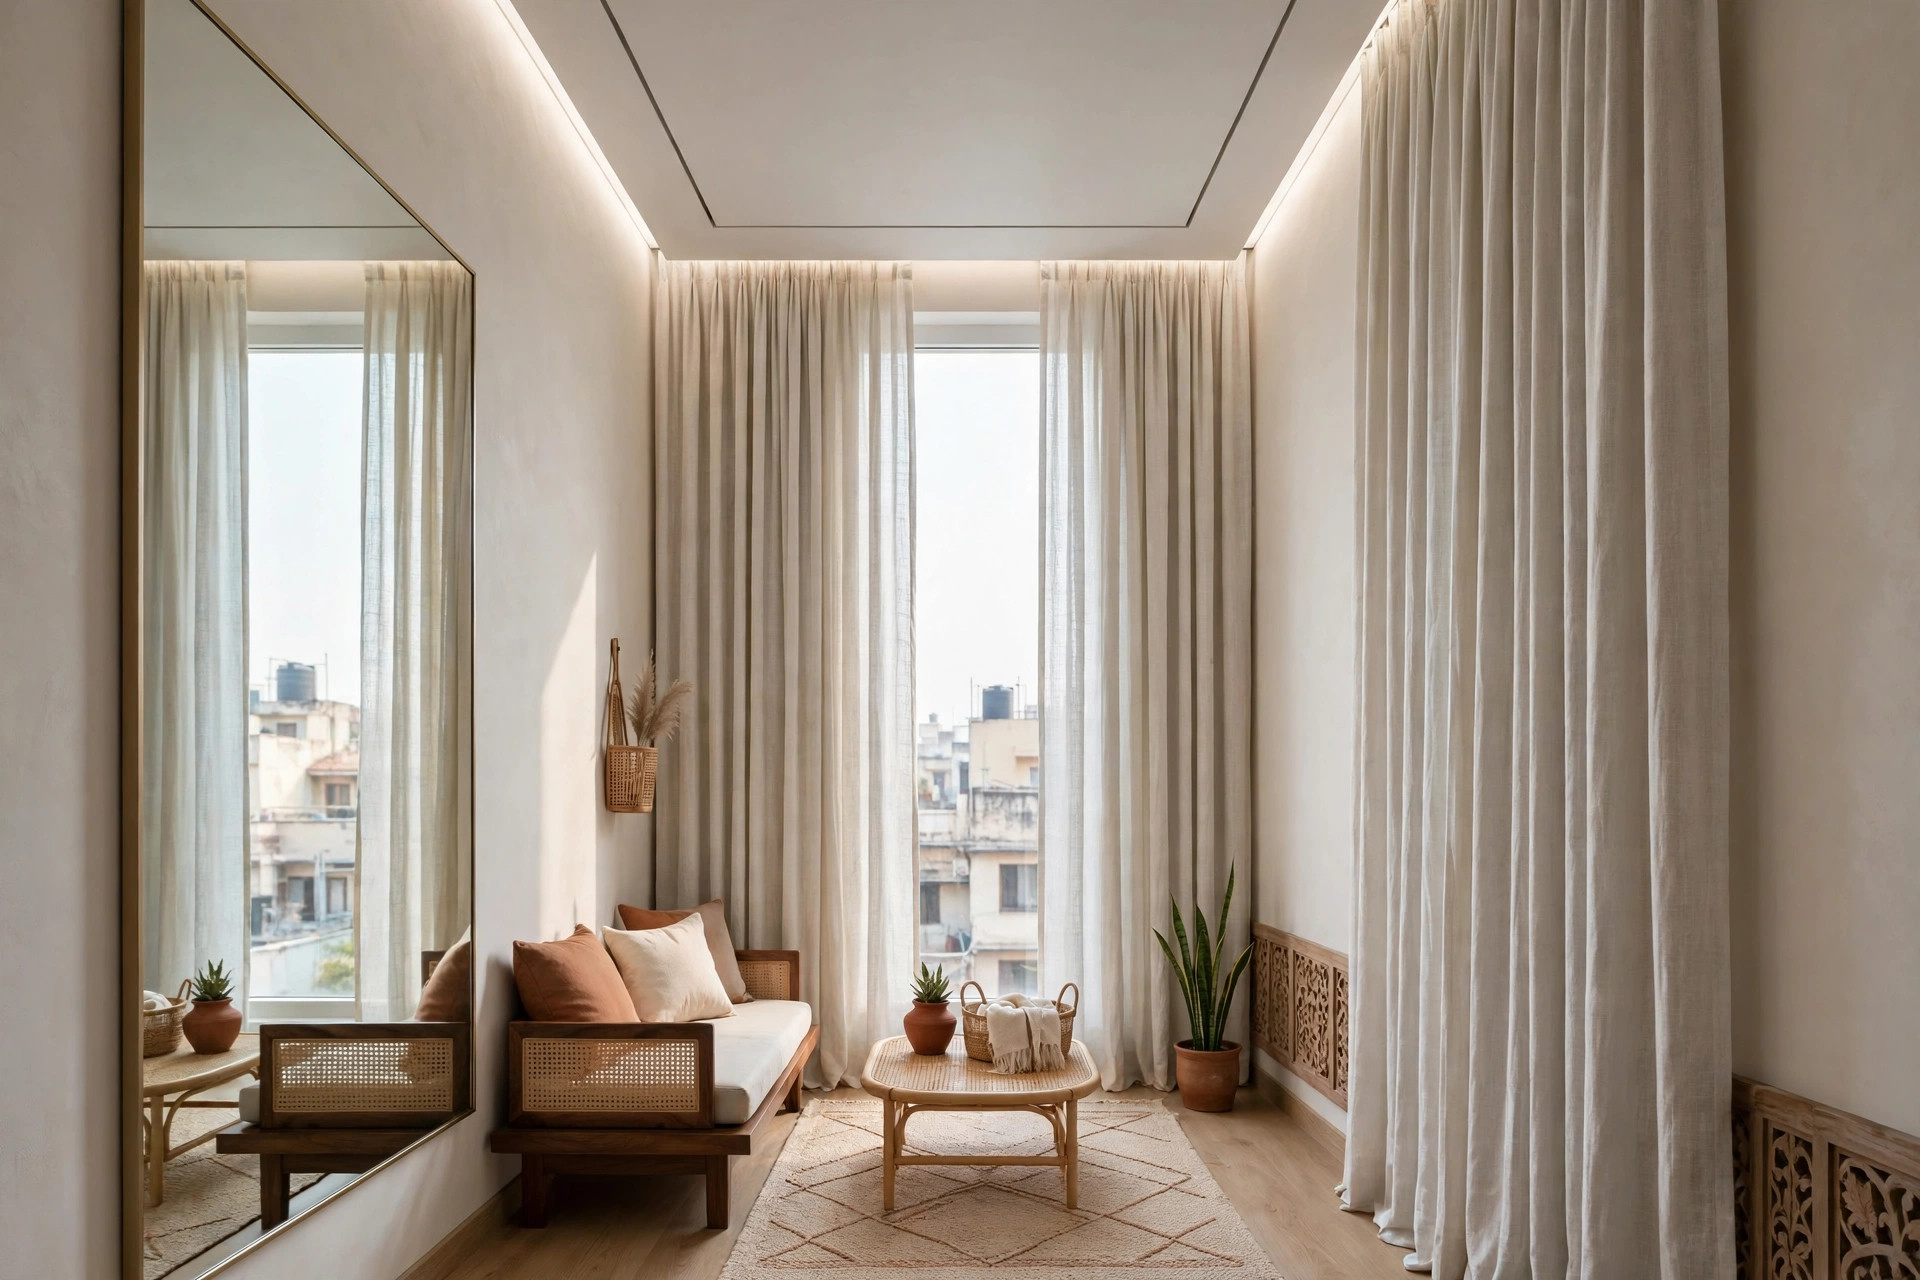
The ceiling does not work alone. Extend the ceiling paint slightly down the walls to blur the boundary; use vertical panelling or full-height curtains to draw the eye up; keep furniture low-profile for contrast against the ceiling; add a mirror to bounce light. These are not ceiling designs, but they decide whether the ceiling’s work pays off.
Planning checklist
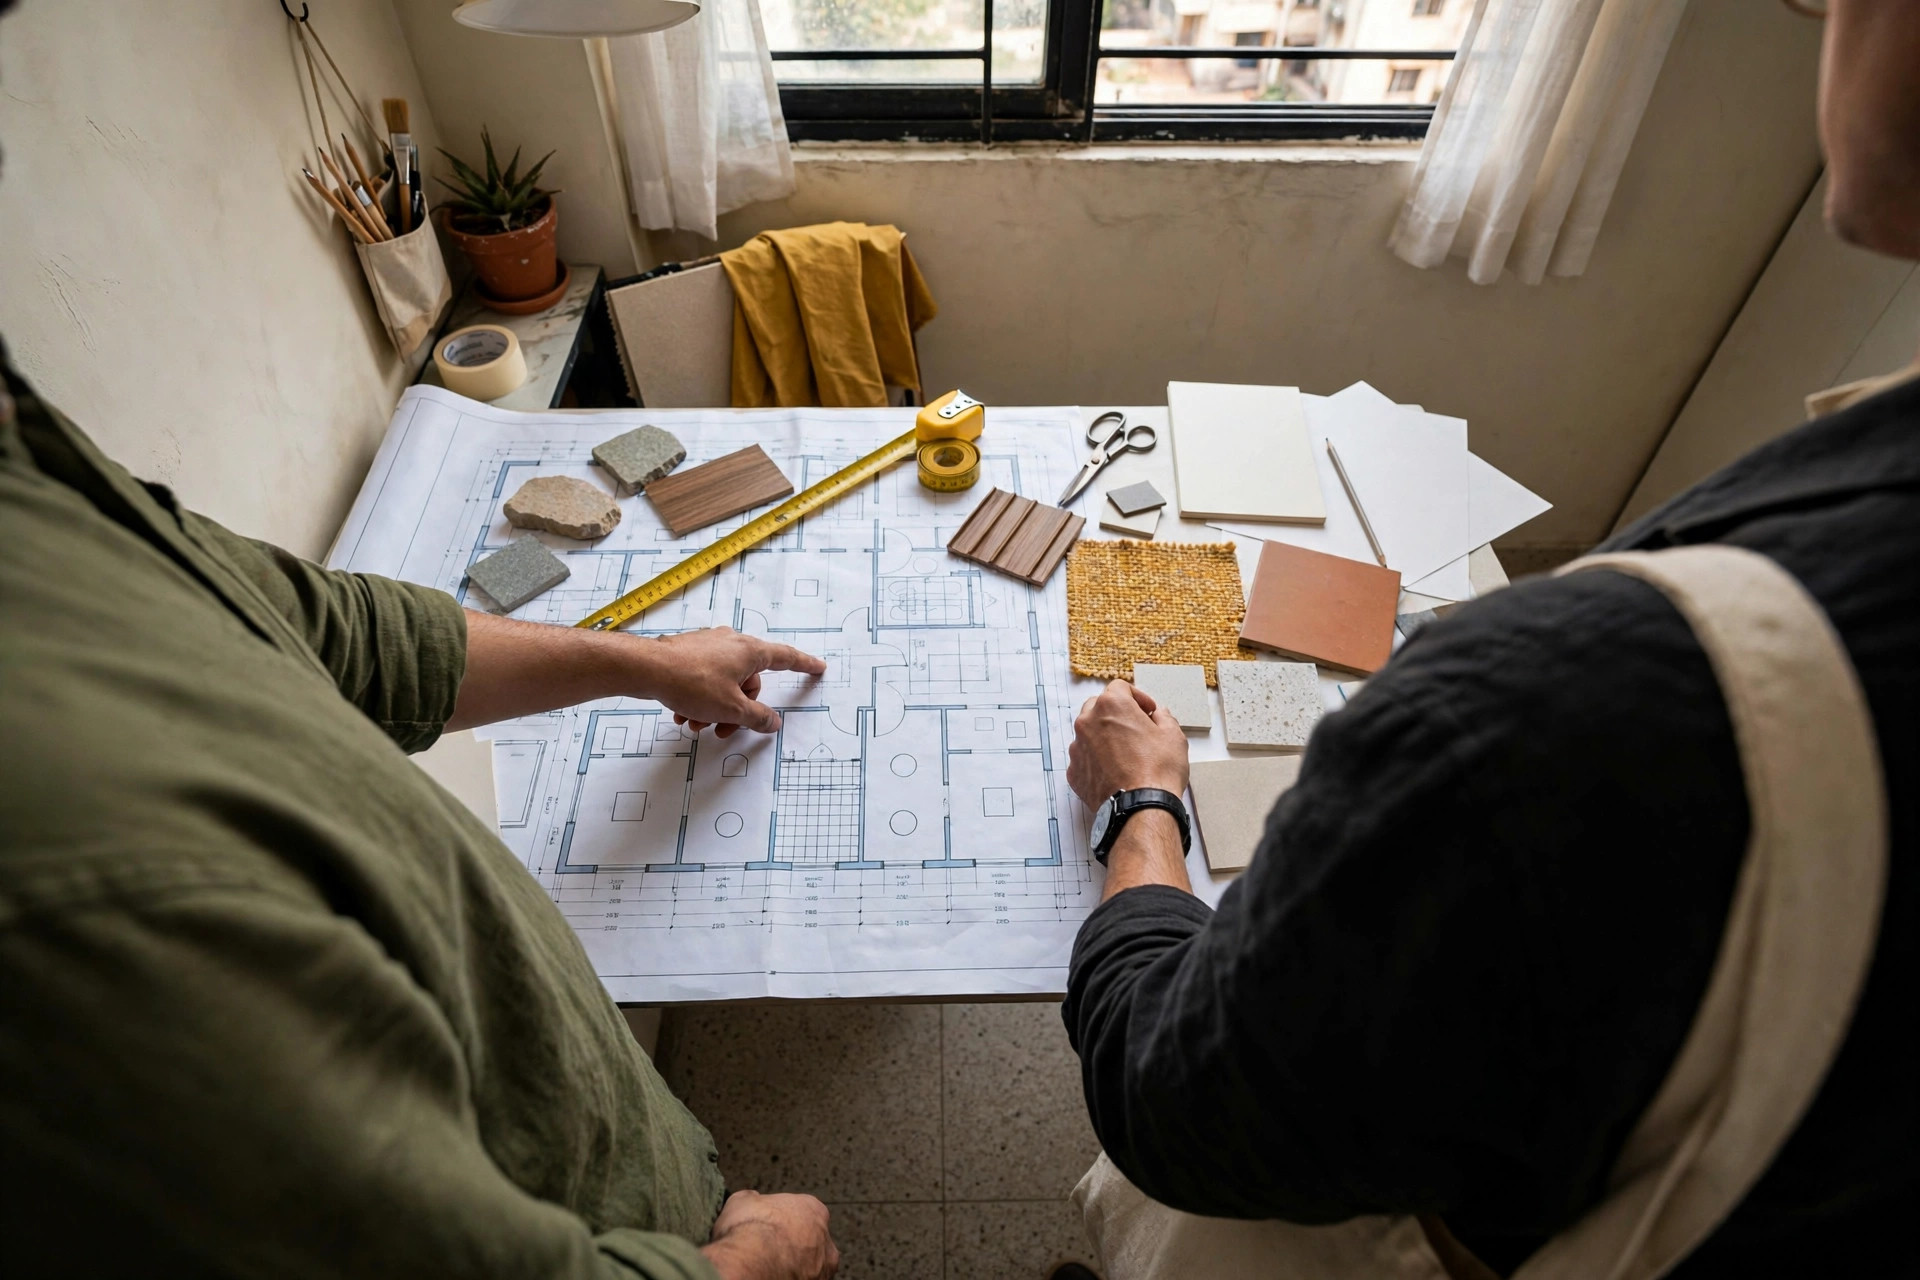
- Measure the exact ceiling height — design to the number, not the feeling.
- Choose the drop: 3 inches or less for standard rooms, ~2 inches at 8 feet.
- Pick one design idea and one light temperature (warm white 2700–3000K suits most compact rooms).
- Plan light and fan points before any work starts.
- Get per-sq-ft material-plus-labour quotes with GST stated, from at least two contractors.
- If you are still choosing materials, our buying guide walks through the decision.
FAQs
Can you install a false ceiling in a small room?
Yes — with slim profiles and light colours, a false ceiling can make a small room feel more structured without shrinking it. Keep the drop at 3 inches or less and work the perimeter rather than the centre.
What is the minimum ceiling height for a false ceiling?
DesignCafe’s low-height guide treats 9 feet as ideal but notes slim gypsum or POP layouts work in 8-foot rooms too. Below 8 feet, paint treatments usually beat any dropped structure.
Does a false ceiling make a small room look smaller?
Only the wrong one. Deep layers, dark colours, and heavy centre features shrink rooms; slim light-coloured designs with cove lighting do the opposite.
Which material is best for a small room ceiling?
Gypsum for the flattest finish, PVC for rentals and damp rooms, POP for crafted borders. All three suit compact spaces when kept slim and light.
How much does a small-room false ceiling cost?
2026 bands run roughly ₹45–120 per sq ft for minimalist designs. A 100 sq ft room typically costs ₹5,000–20,000 all-in, with lighting as the main variable.
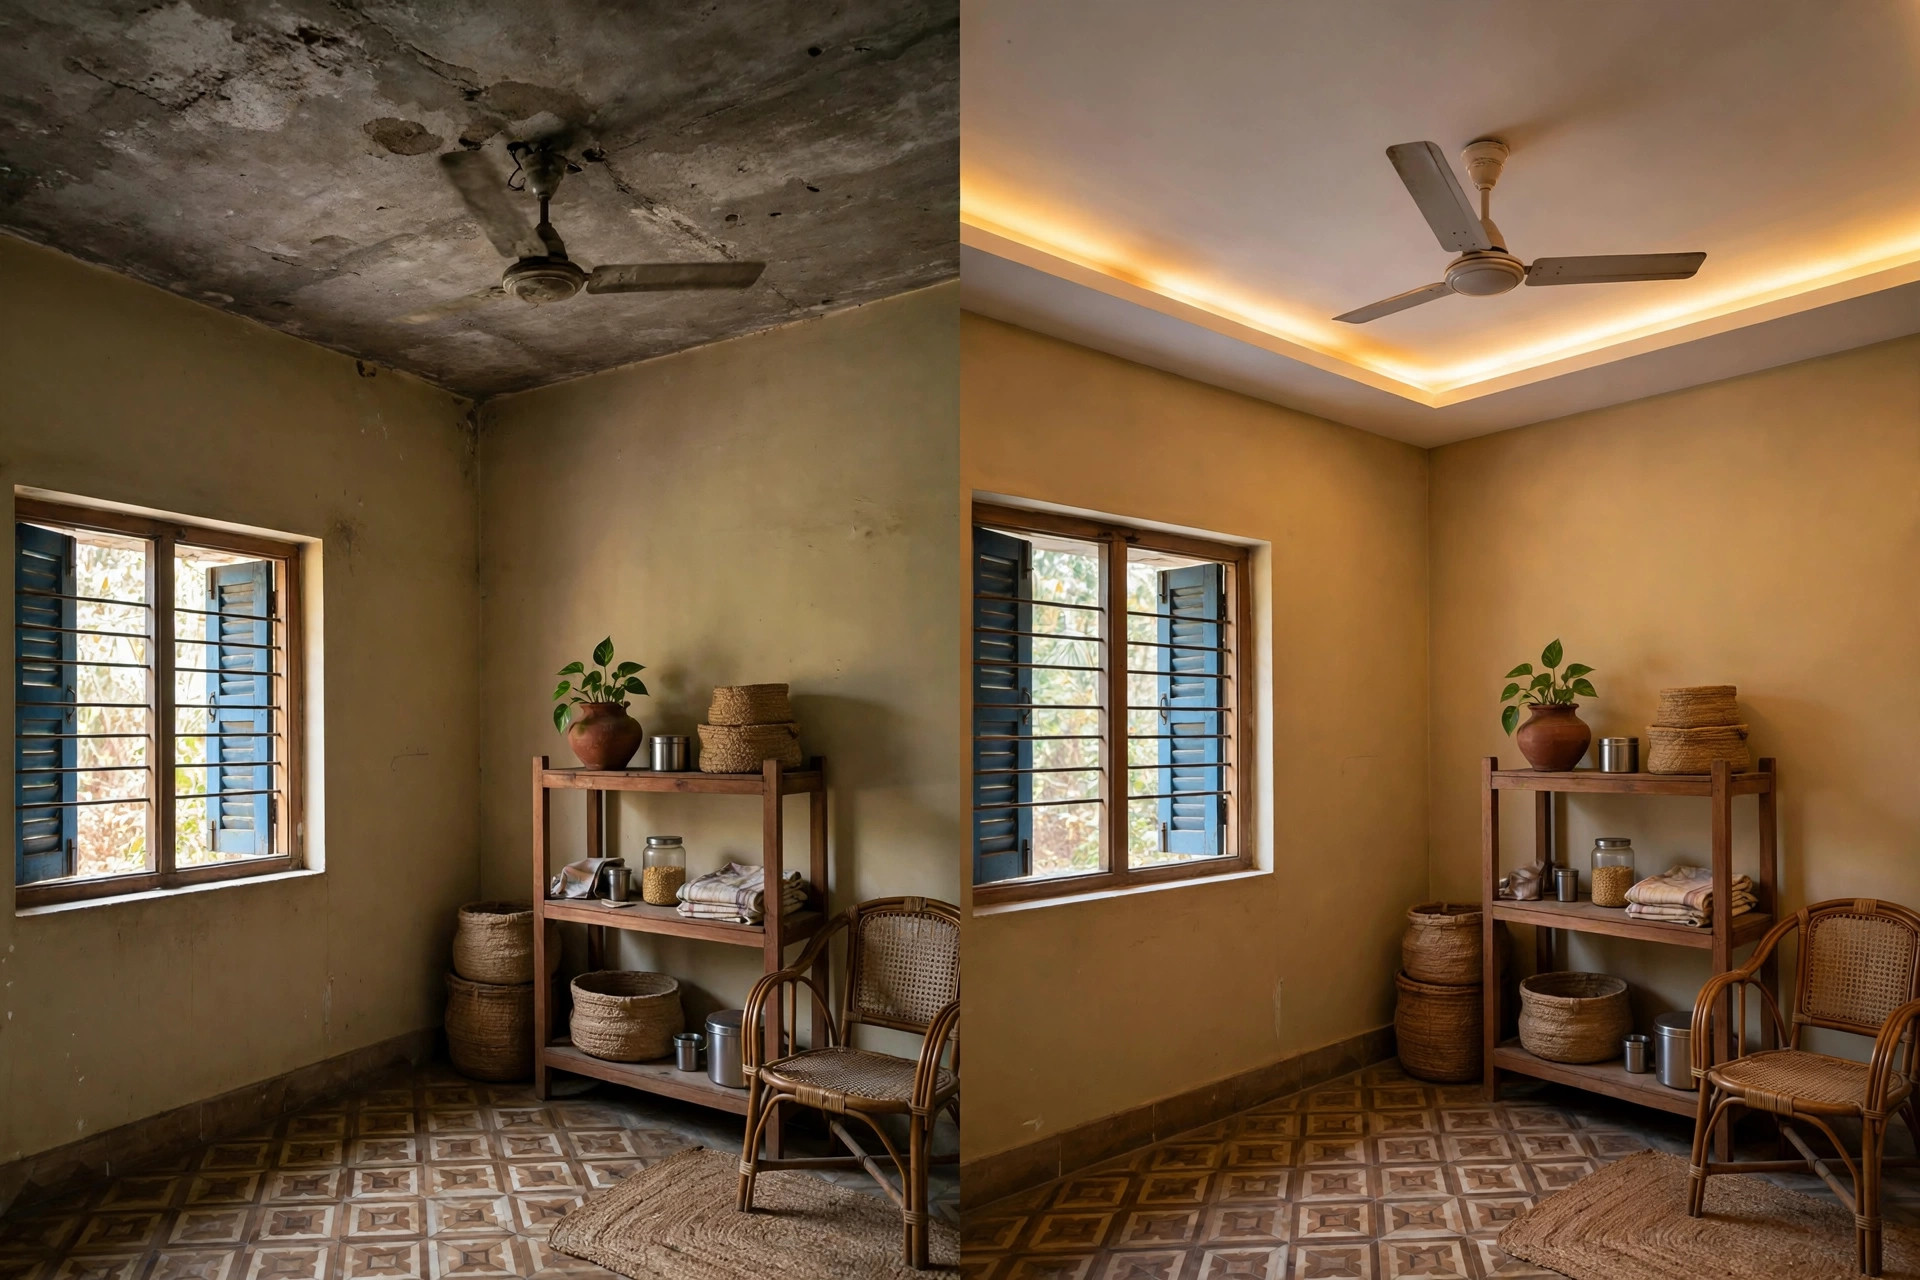

All images in this article are original concept renders created for illustration, not photographs of completed projects.