
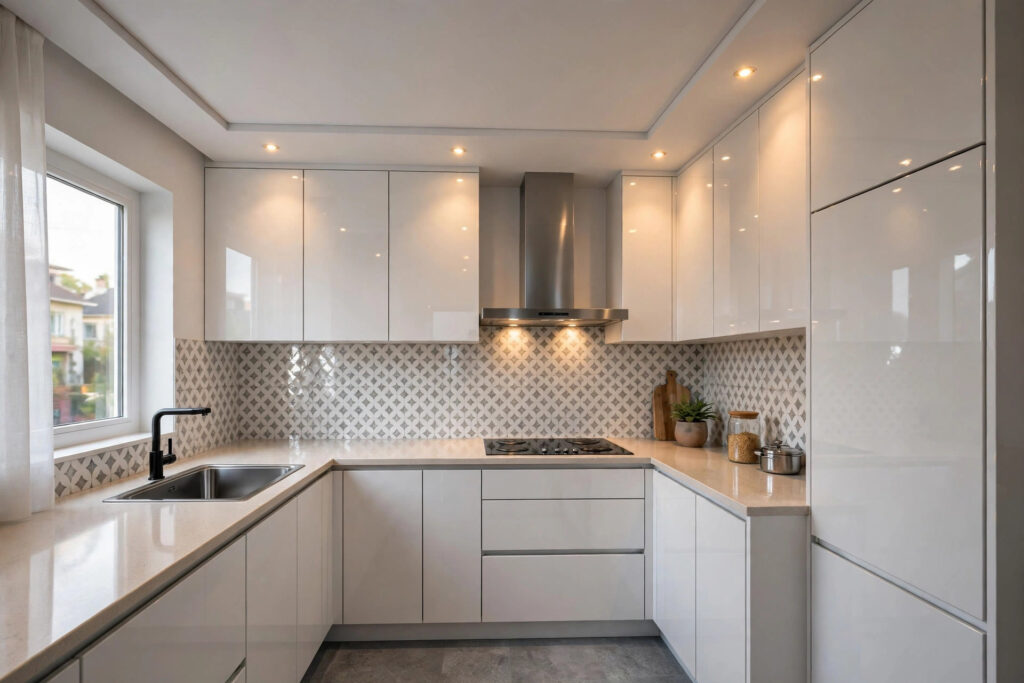

In a small kitchen, the ceiling is not decoration — it is a working part of the room. It hides the chimney duct and wiring, holds the lights exactly where you chop and cook, and decides whether the room feels airy or cramped. Get it right and even a 7×10 kitchen feels comfortable; get it wrong and the same room feels like a corridor.
This guide covers false ceiling ideas chosen specifically for compact kitchens in Indian homes — shallow profiles, the materials that survive daily Indian cooking, lighting planned around real work, and layouts for galley, L-shaped, parallel and island kitchens. It sits under our general kitchen ceiling guide, which covers kitchens of every size; this article goes deep on small rooms only.
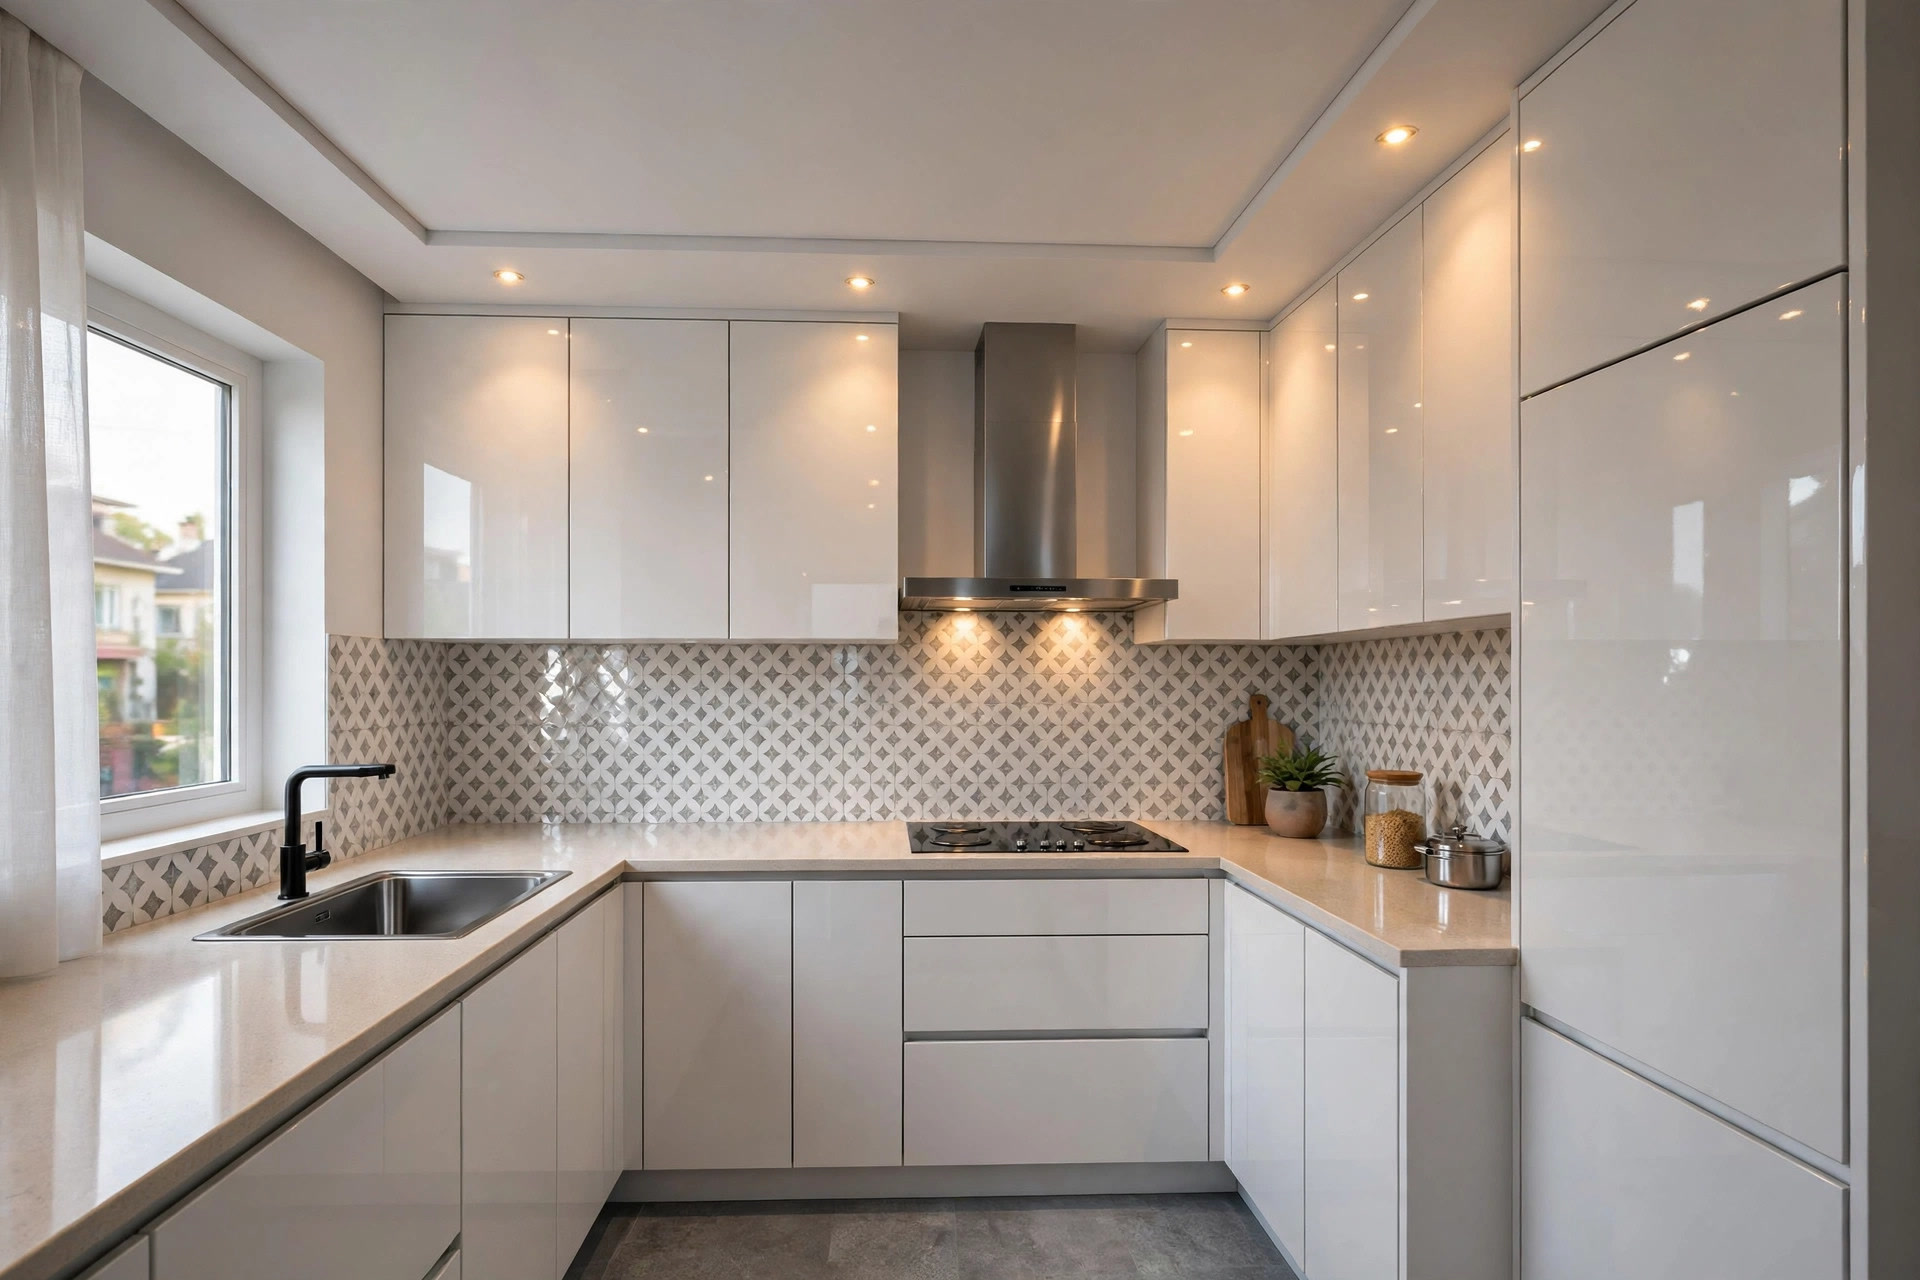
Measure first, choose later
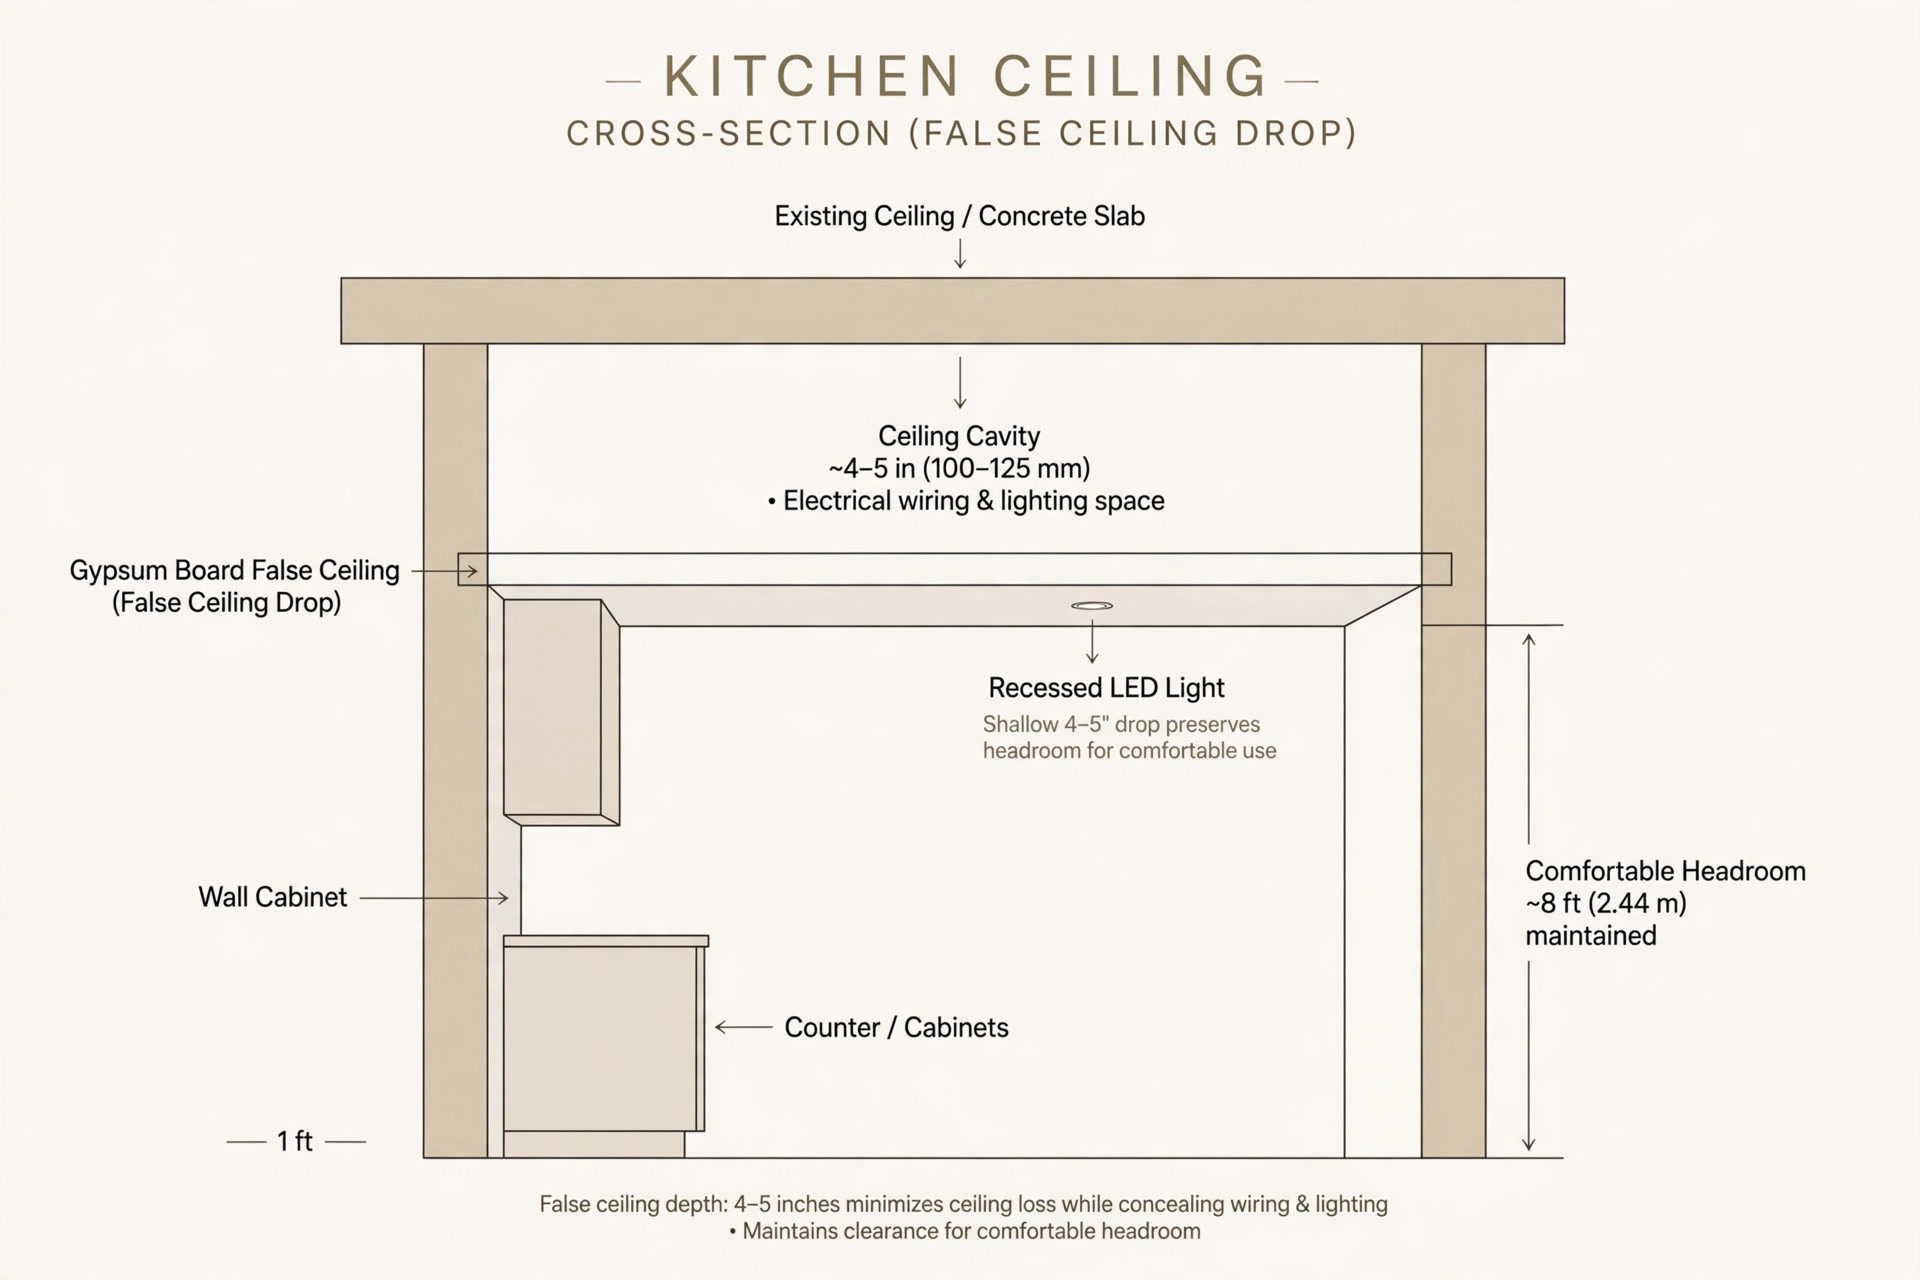
Before looking at designs, measure your floor-to-slab height in three or four spots. Slabs are rarely level, and the lowest point decides what you can do. Then set a “drop budget” — how many inches of height you are willing to give the false ceiling. In a small kitchen, keep the drop shallow, around four to five inches, so the finished ceiling stays at a comfortable height.
Also decide your light points and the chimney duct’s route at this stage, before any frame goes up. Adding a spotlight or moving a duct after the ceiling is closed means cutting into finished work. If you are still comparing materials in general, our guide to choosing a false ceiling walks through those trade-offs first.
Three rules for small-kitchen ceilings
1. Keep the drop shallow
A single shallow layer beats a deep multi-layer design in a compact kitchen every time. Every extra inch of drop is an inch of headroom gone, and in a small room you feel it. One well-regarded Indian design guide suggests keeping at least eight feet of clear finished height for comfort — treat that as a sanity check and keep your ceiling as high as the design allows.
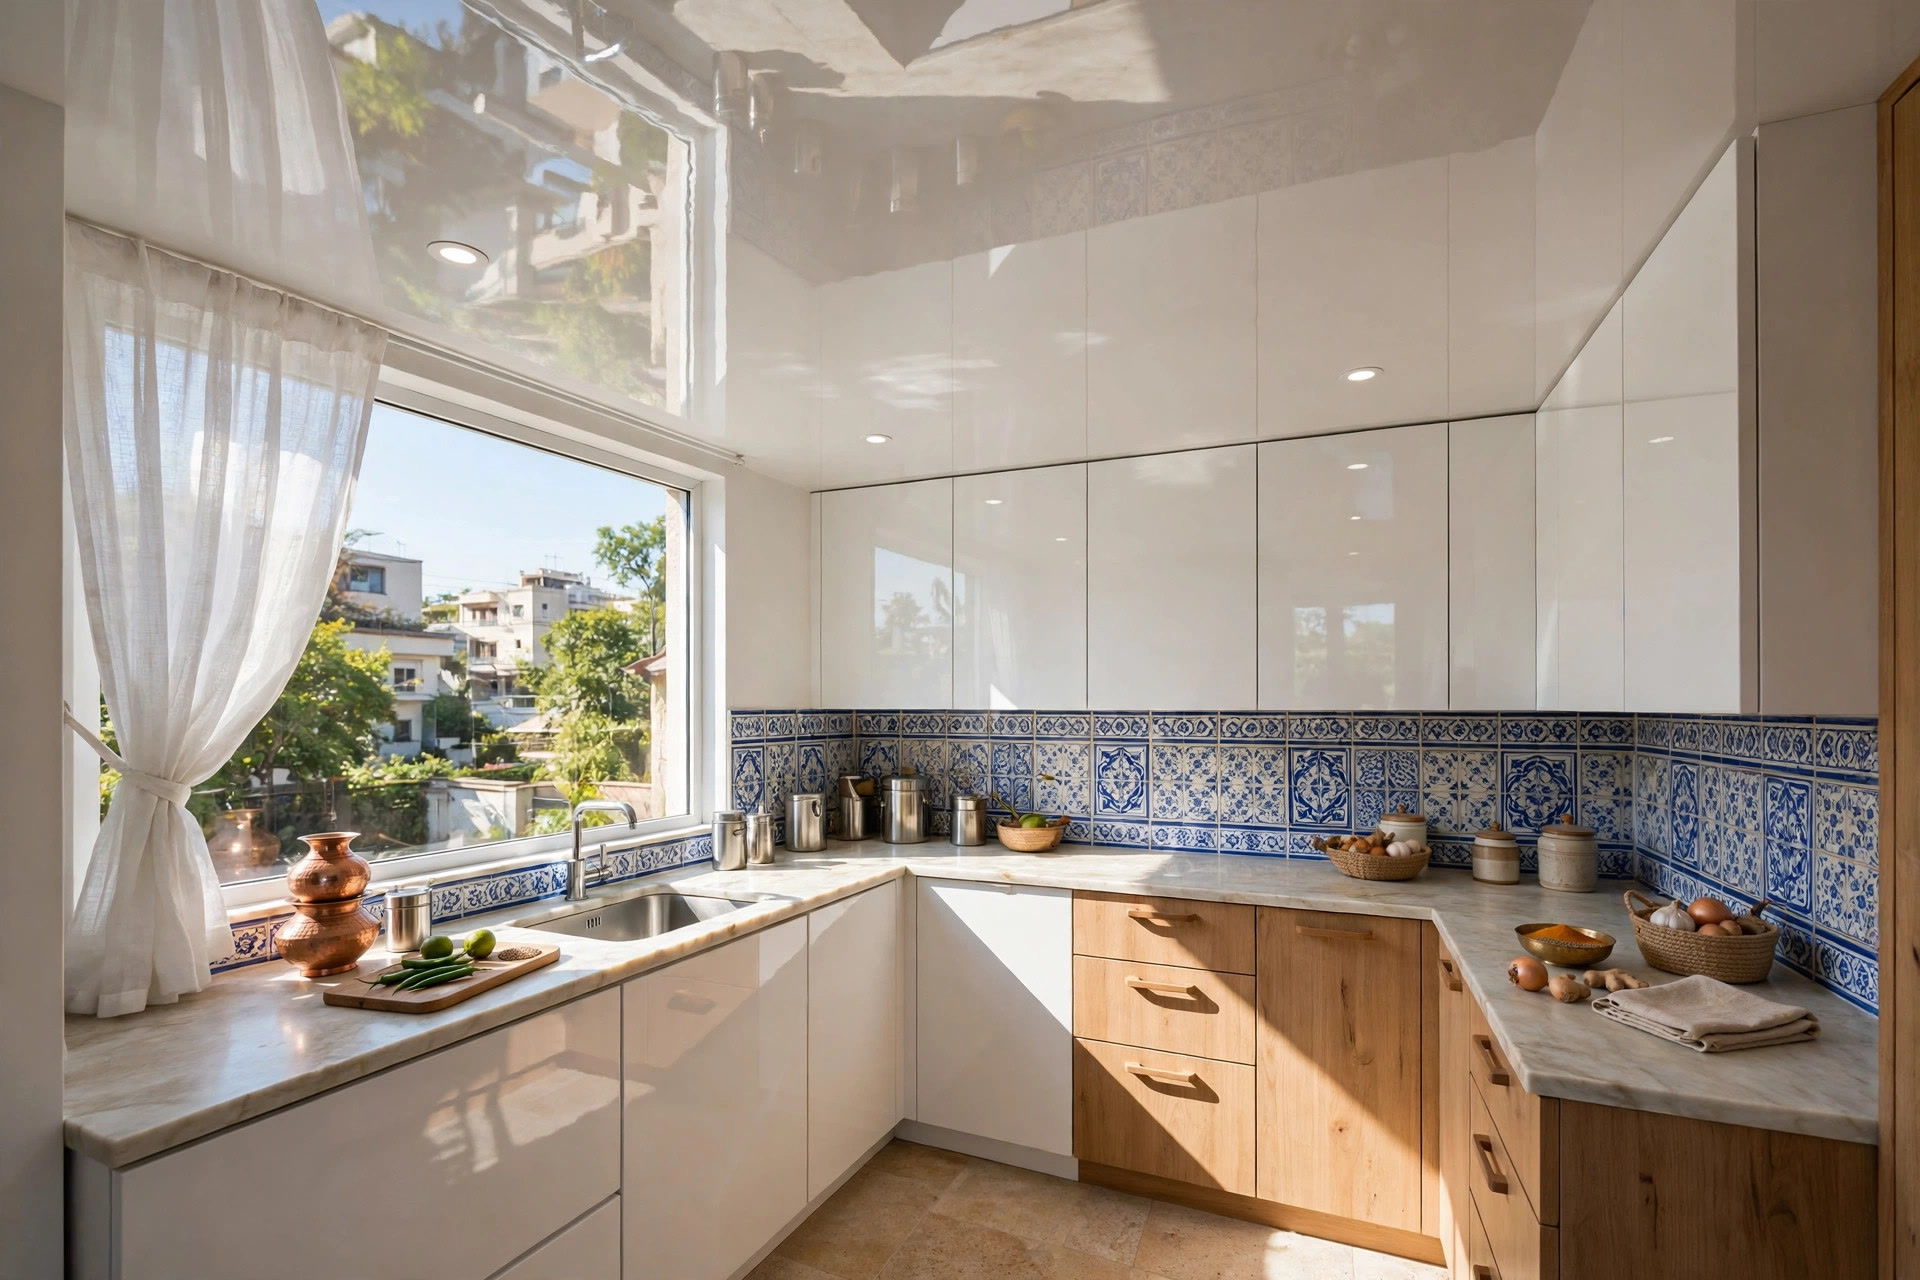
2. Keep colours light and finishes bright
Gloss white or pale grey reflects light back into the room and makes the ceiling read as higher. Off-white and light beige are softer alternatives. Avoid dark ceilings in small kitchens — they absorb light and pull the ceiling visually closer, however well they hide oil stains.
3. One idea per ceiling
A small kitchen ceiling cannot carry a tray, a pattern, beams and a cove all at once. Pick one move — a slim border, a cove, a flat panel with spots — and let the lighting do the rest. Restraint reads as design; a busy ceiling reads as clutter.
Materials that survive an Indian kitchen
In an Indian kitchen the material decision matters more than the shape. Steam, heat and oil fumes work on a ceiling every single day, so choose the material for the cooking first and the look second.
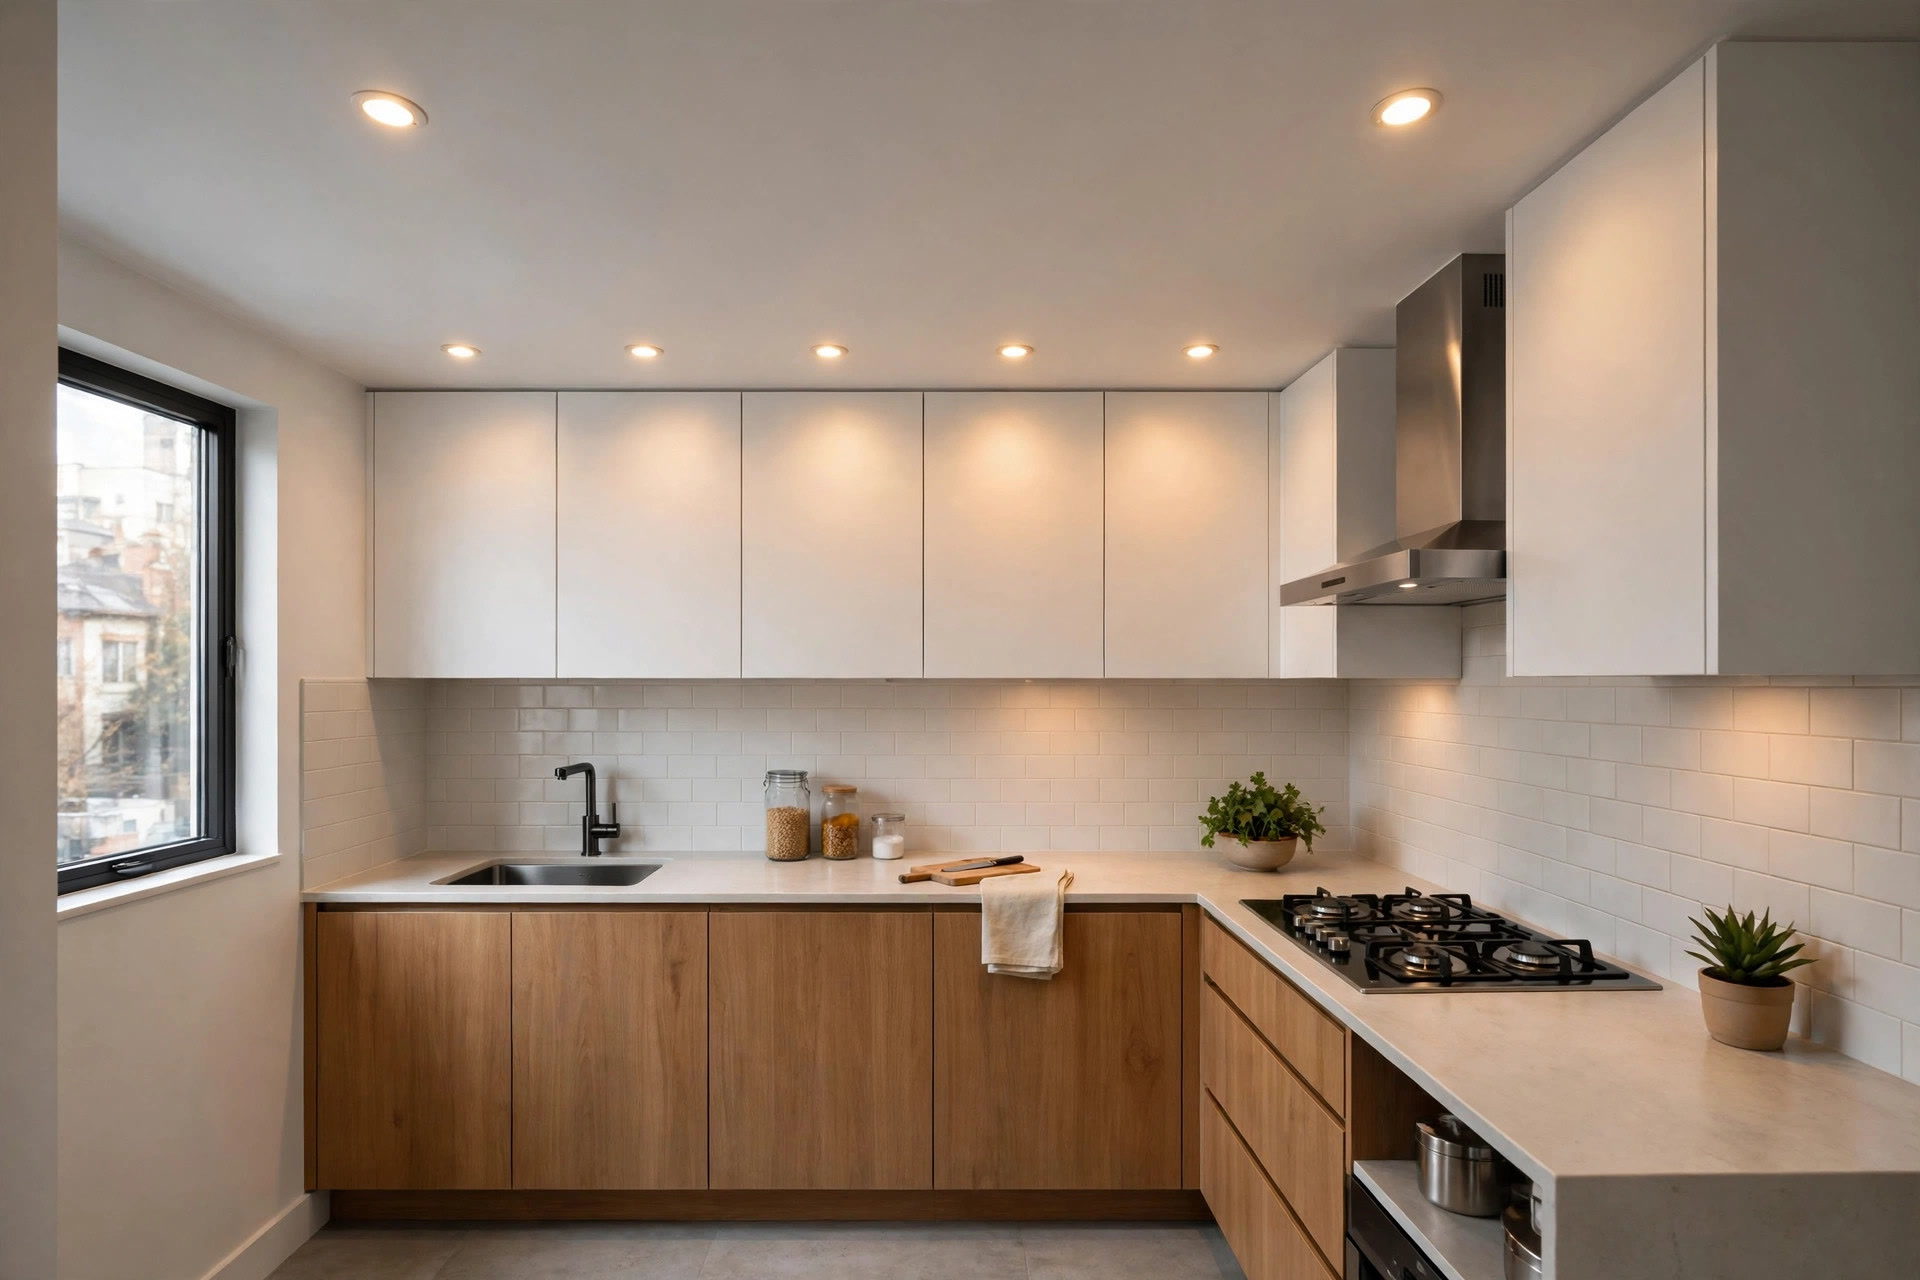
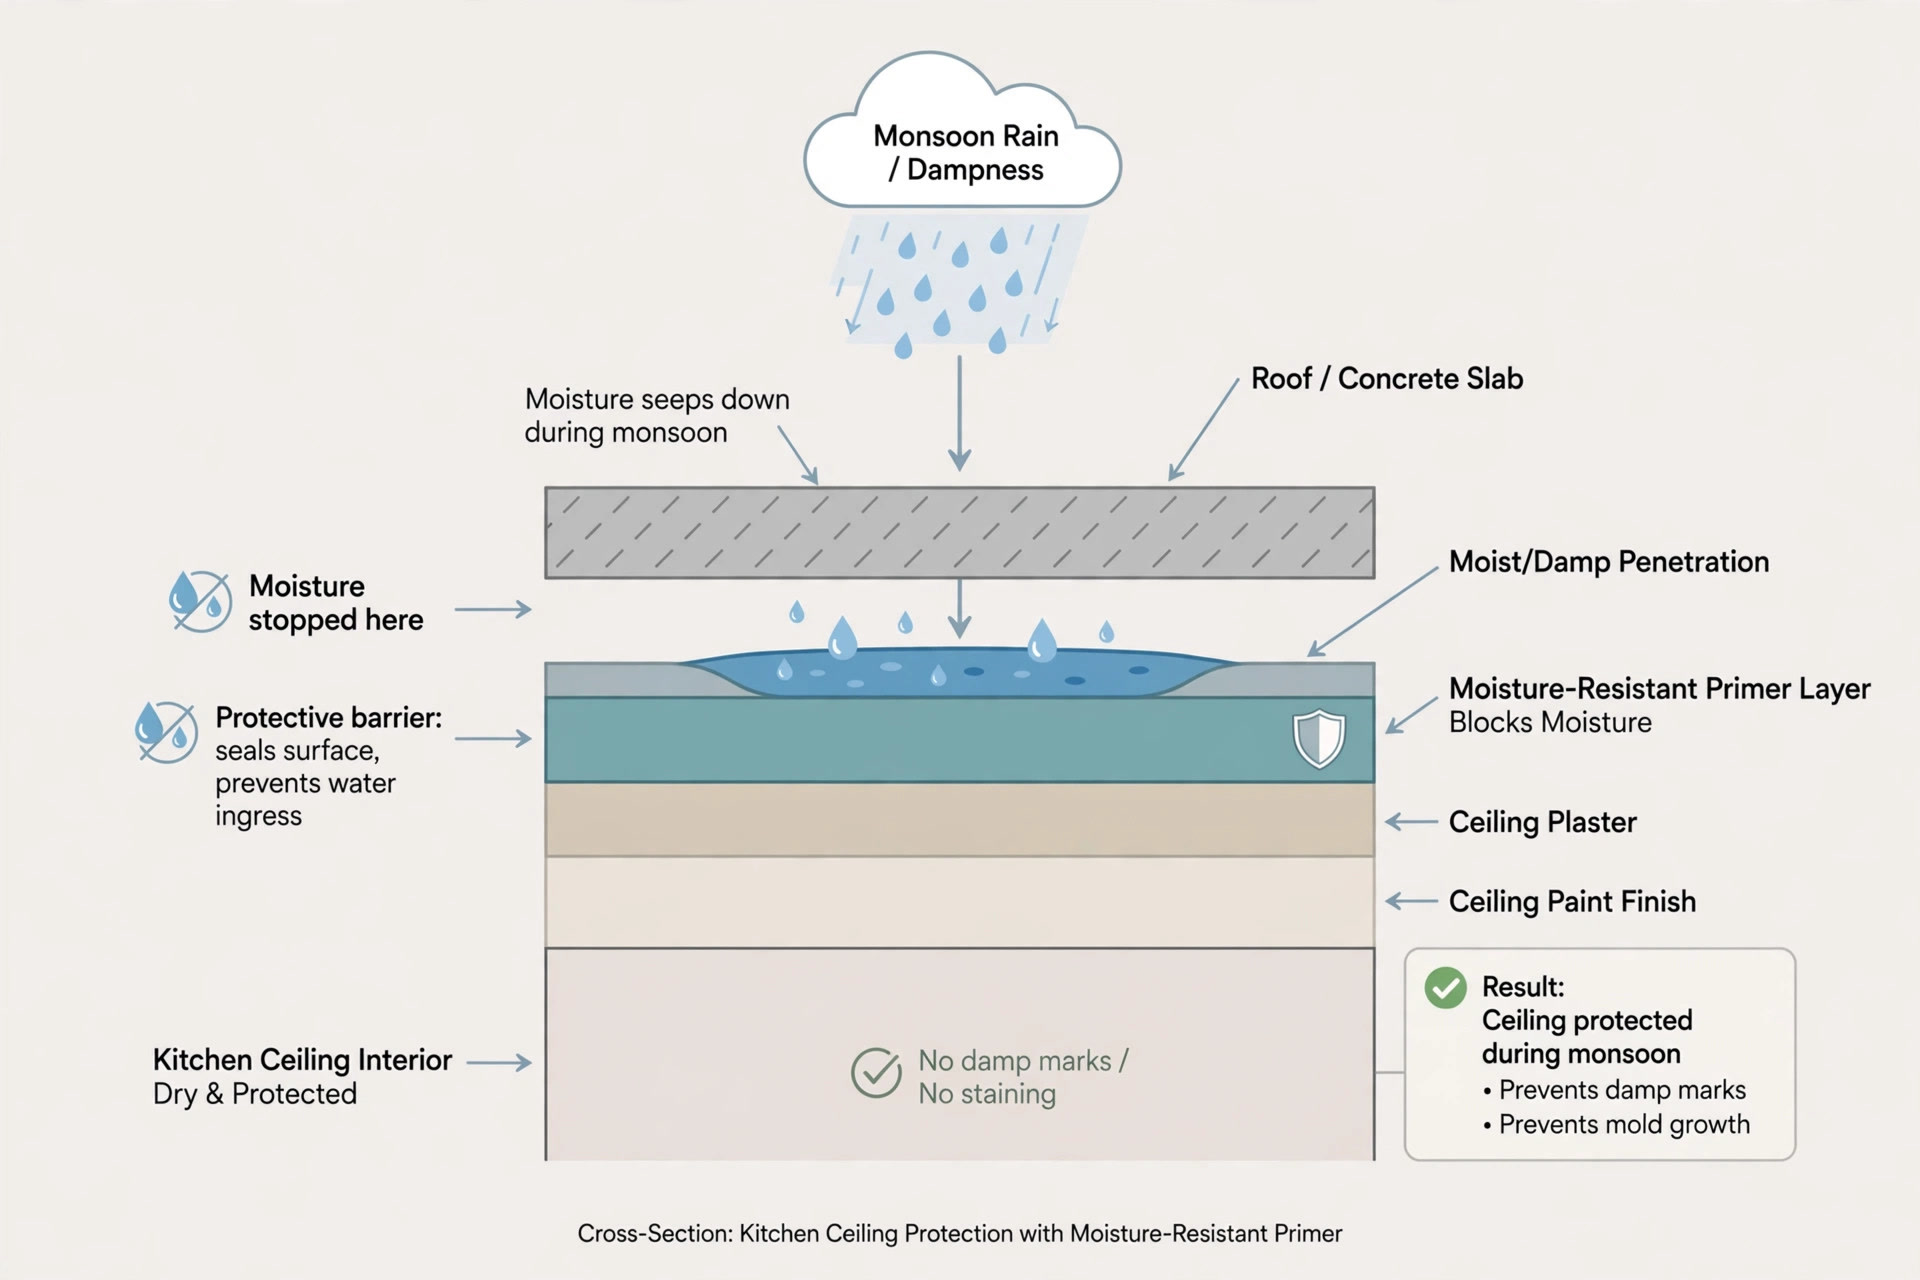
Gypsum. The default choice for most Indian kitchens. Gypsum boards screw onto a metal frame, so installation is quick and clean, and the finish stays smooth and crack-resistant. It handles normal kitchen use well, but it is not waterproof — keep it away from direct steam paths and always use a moisture-resistant primer and paint, especially with monsoon damp that can travel down through the slab.
PVC. The practical pick for small or damp-prone kitchens. PVC panels are waterproof, easy to wipe clean with a damp cloth, and usually the cheapest option. The trade-off is appearance — PVC looks flatter and less premium than gypsum, particularly under strong light.
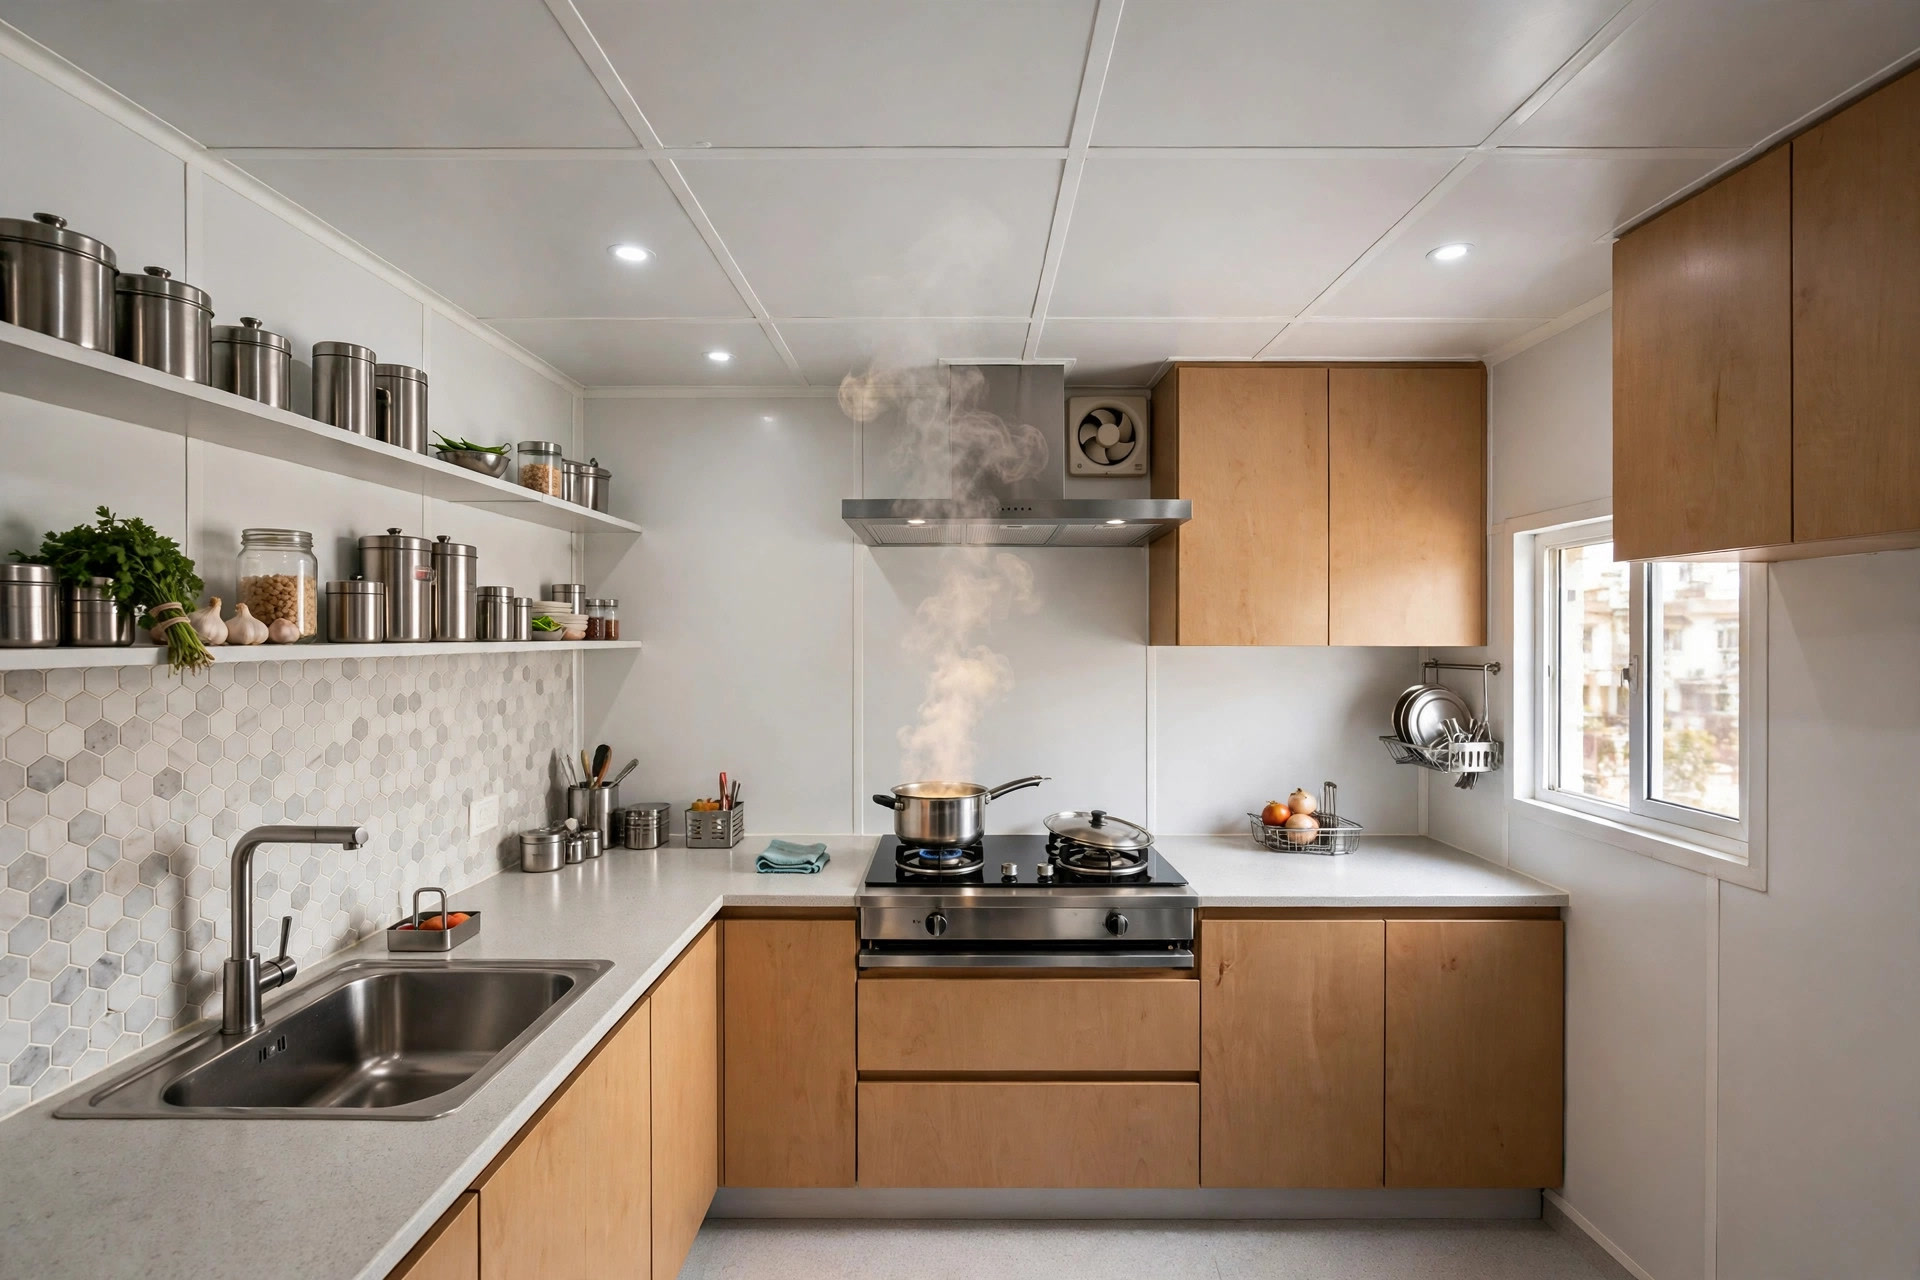
POP. Plaster of Paris is mixed and set on site, which makes it the best material for curved or moulded shapes — a single cove following the counter line, a slim geometric border, a medallion. It is slower to install than gypsum and can crack over years, so it suits decorative accents rather than large flat spans in a kitchen.
Metal. Brushed aluminium or steel panels suit industrial-style kitchens, resist heat well and clean easily. They cost more than gypsum or PVC but last, and they handle the humidity of heavy cooking without complaining.
Wood accents. Wooden slats or beams add warmth, but keep wood away from the hob — it picks up oil and grease quickly. Wood works best as an accent over an island or breakfast counter, where it reads as a deliberate design move rather than a full ceiling material.
Ceiling ideas that suit small kitchens
A flat single-layer ceiling with recessed spots
The safest choice there is. A flat ceiling keeps full height, gives you a clean surface for recessed downlights, and hides wiring neatly. Place the spots over the work counter so your own shadow never falls on the chopping board — that single decision matters more than any decorative shape.
A perimeter border with cove light
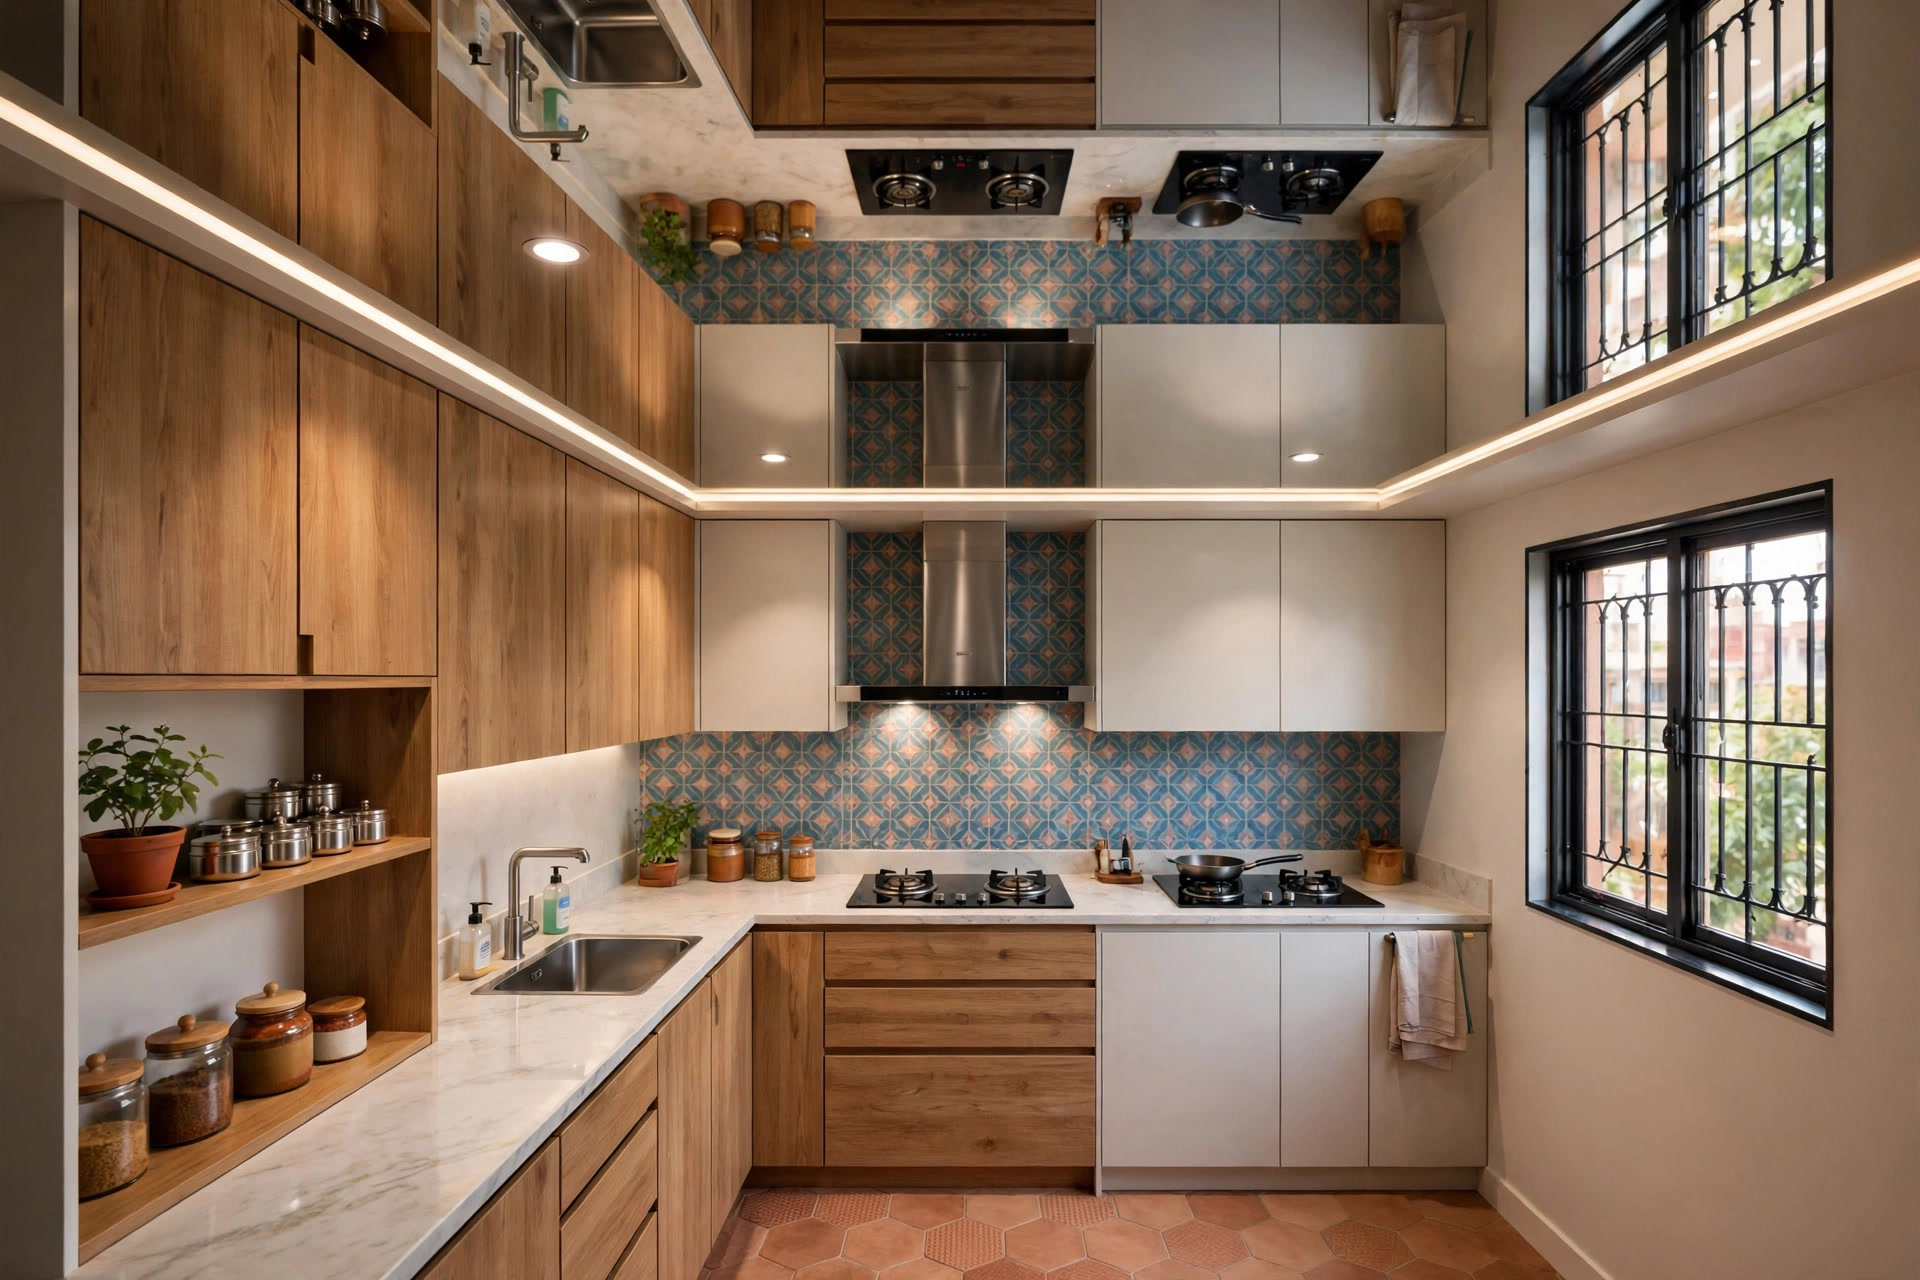
Drop the ceiling only around the edges and leave the centre at full height. A slim hidden LED strip inside the border washes the ceiling with soft light for evenings, while the middle of the room keeps its full height. This peripheral approach is one of the best small-kitchen layouts there is.
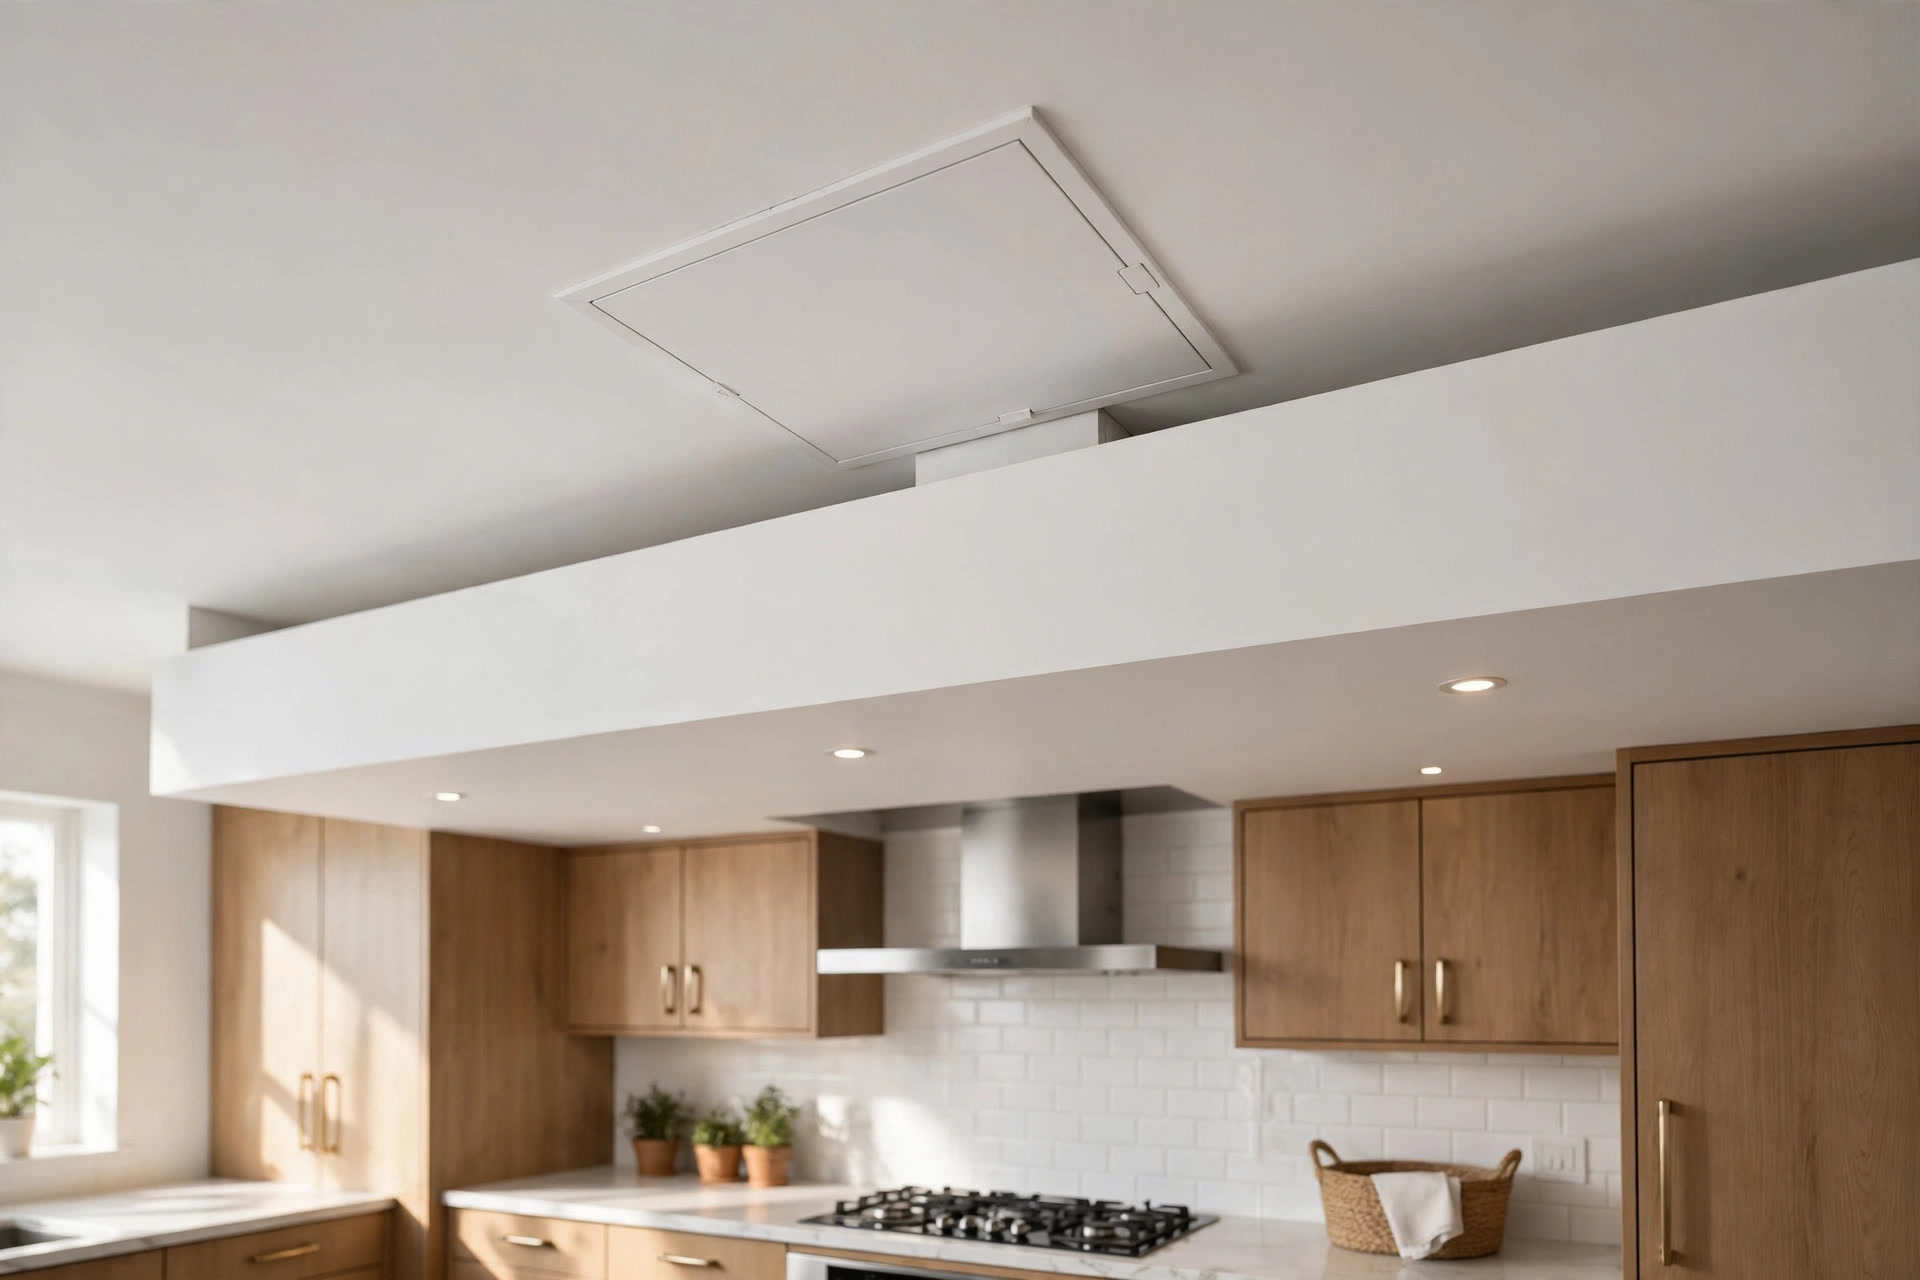
A ceiling that hides the chimney duct properly
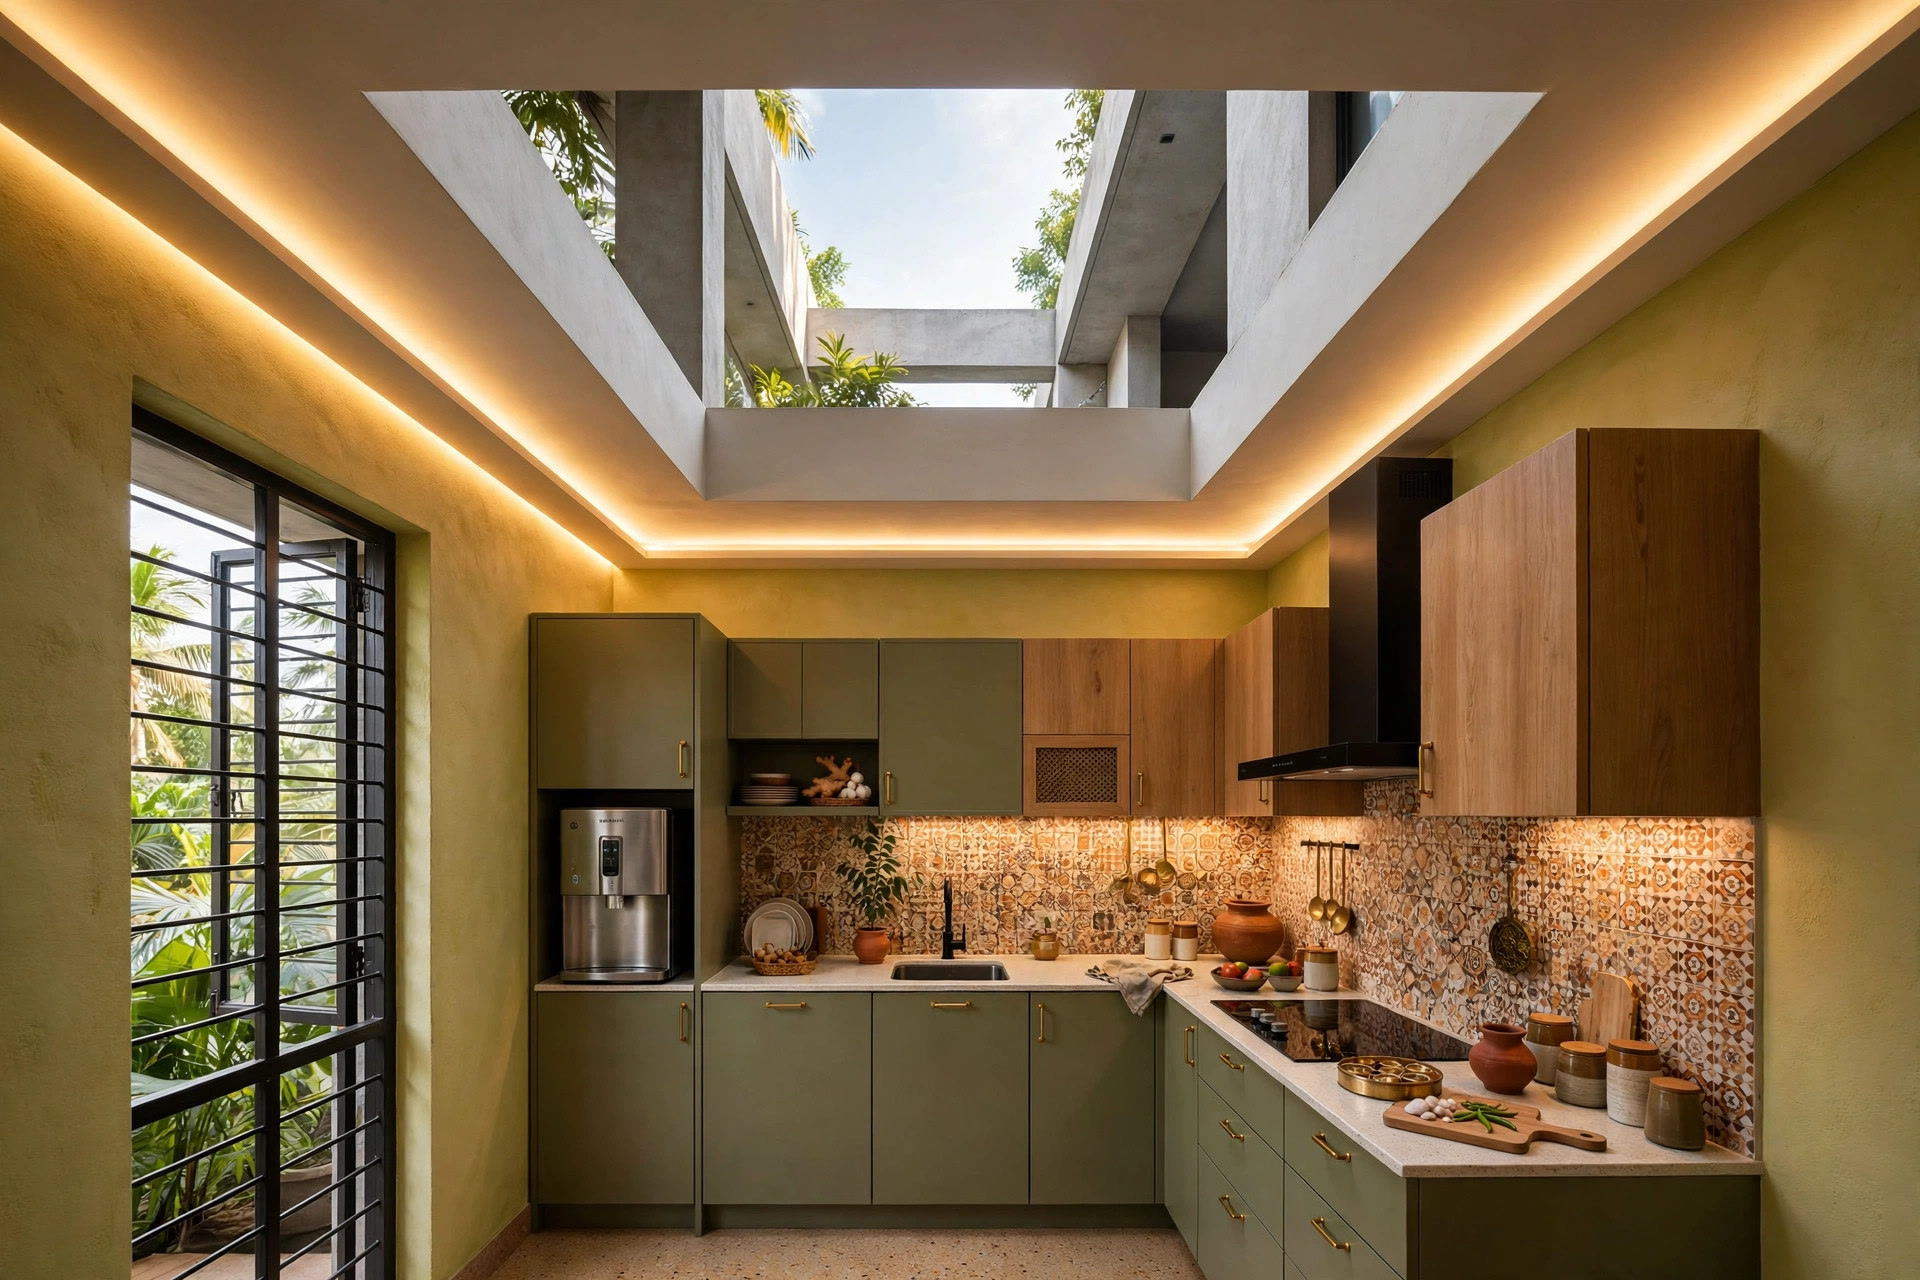
Almost every Indian kitchen has a chimney duct running to the wall, and the false ceiling is what makes it disappear. Plan the duct’s box inside the ceiling layout — and insist on a removable access panel above it. The first time the chimney needs servicing, a sealed duct means cutting the ceiling open; an access panel turns that job into ten minutes.
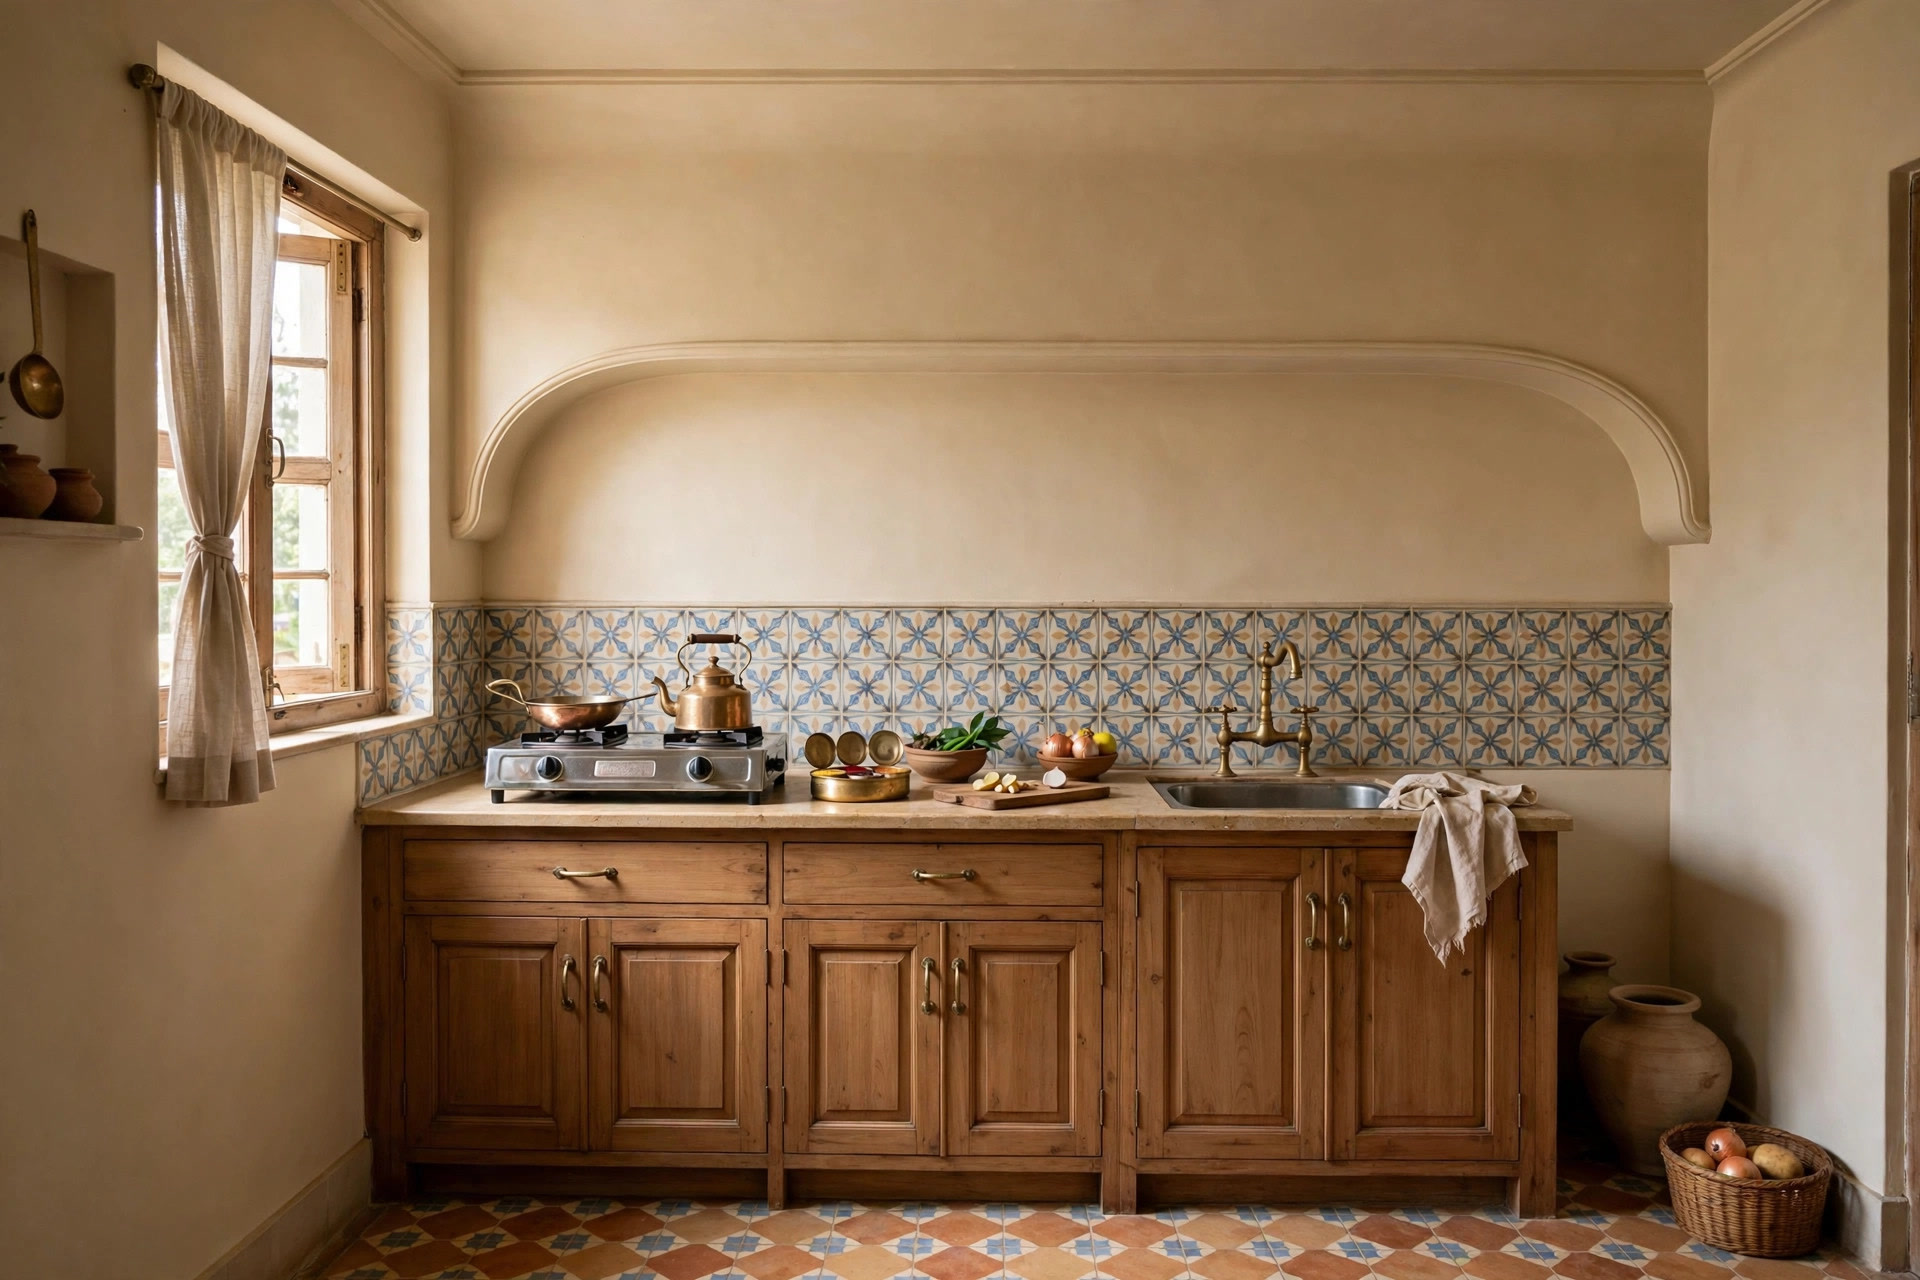
A single POP cove above the cooking counter
For a classic Indian kitchen, a single moulded POP cove running above the counter line adds depth without fuss. It is the safest version of POP in a kitchen: one line, no layers, painted the same shade as the walls so it reads as height rather than weight.
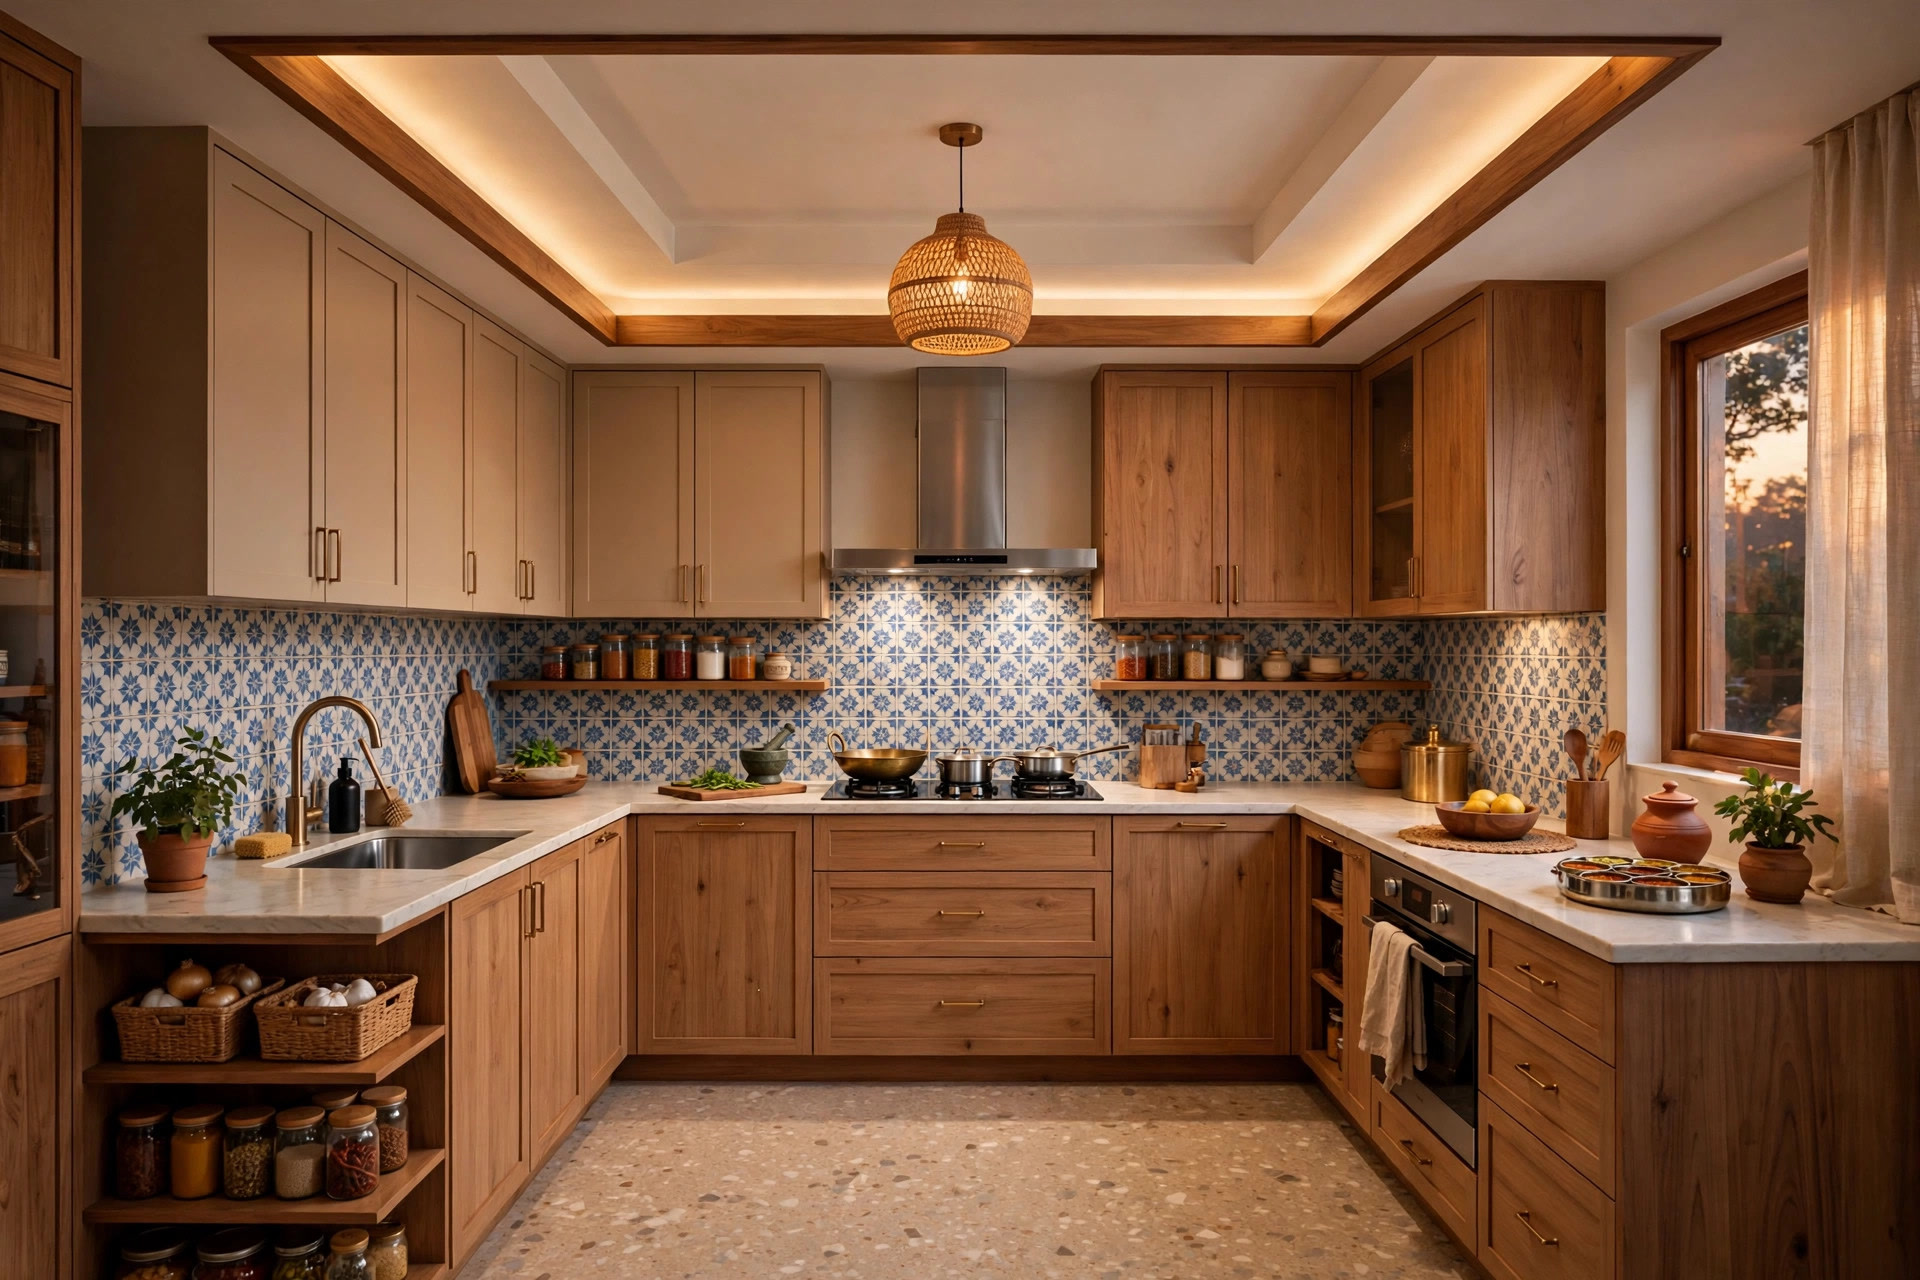
A compact tray with wooden accents
In a U-shaped kitchen, a compact tray ceiling with slim wooden accents adds depth and warmth in one move. Keep the tray shallow and the wood restricted to the tray edge — over an island or a breakfast counter — so the ceiling reads designed rather than heavy.
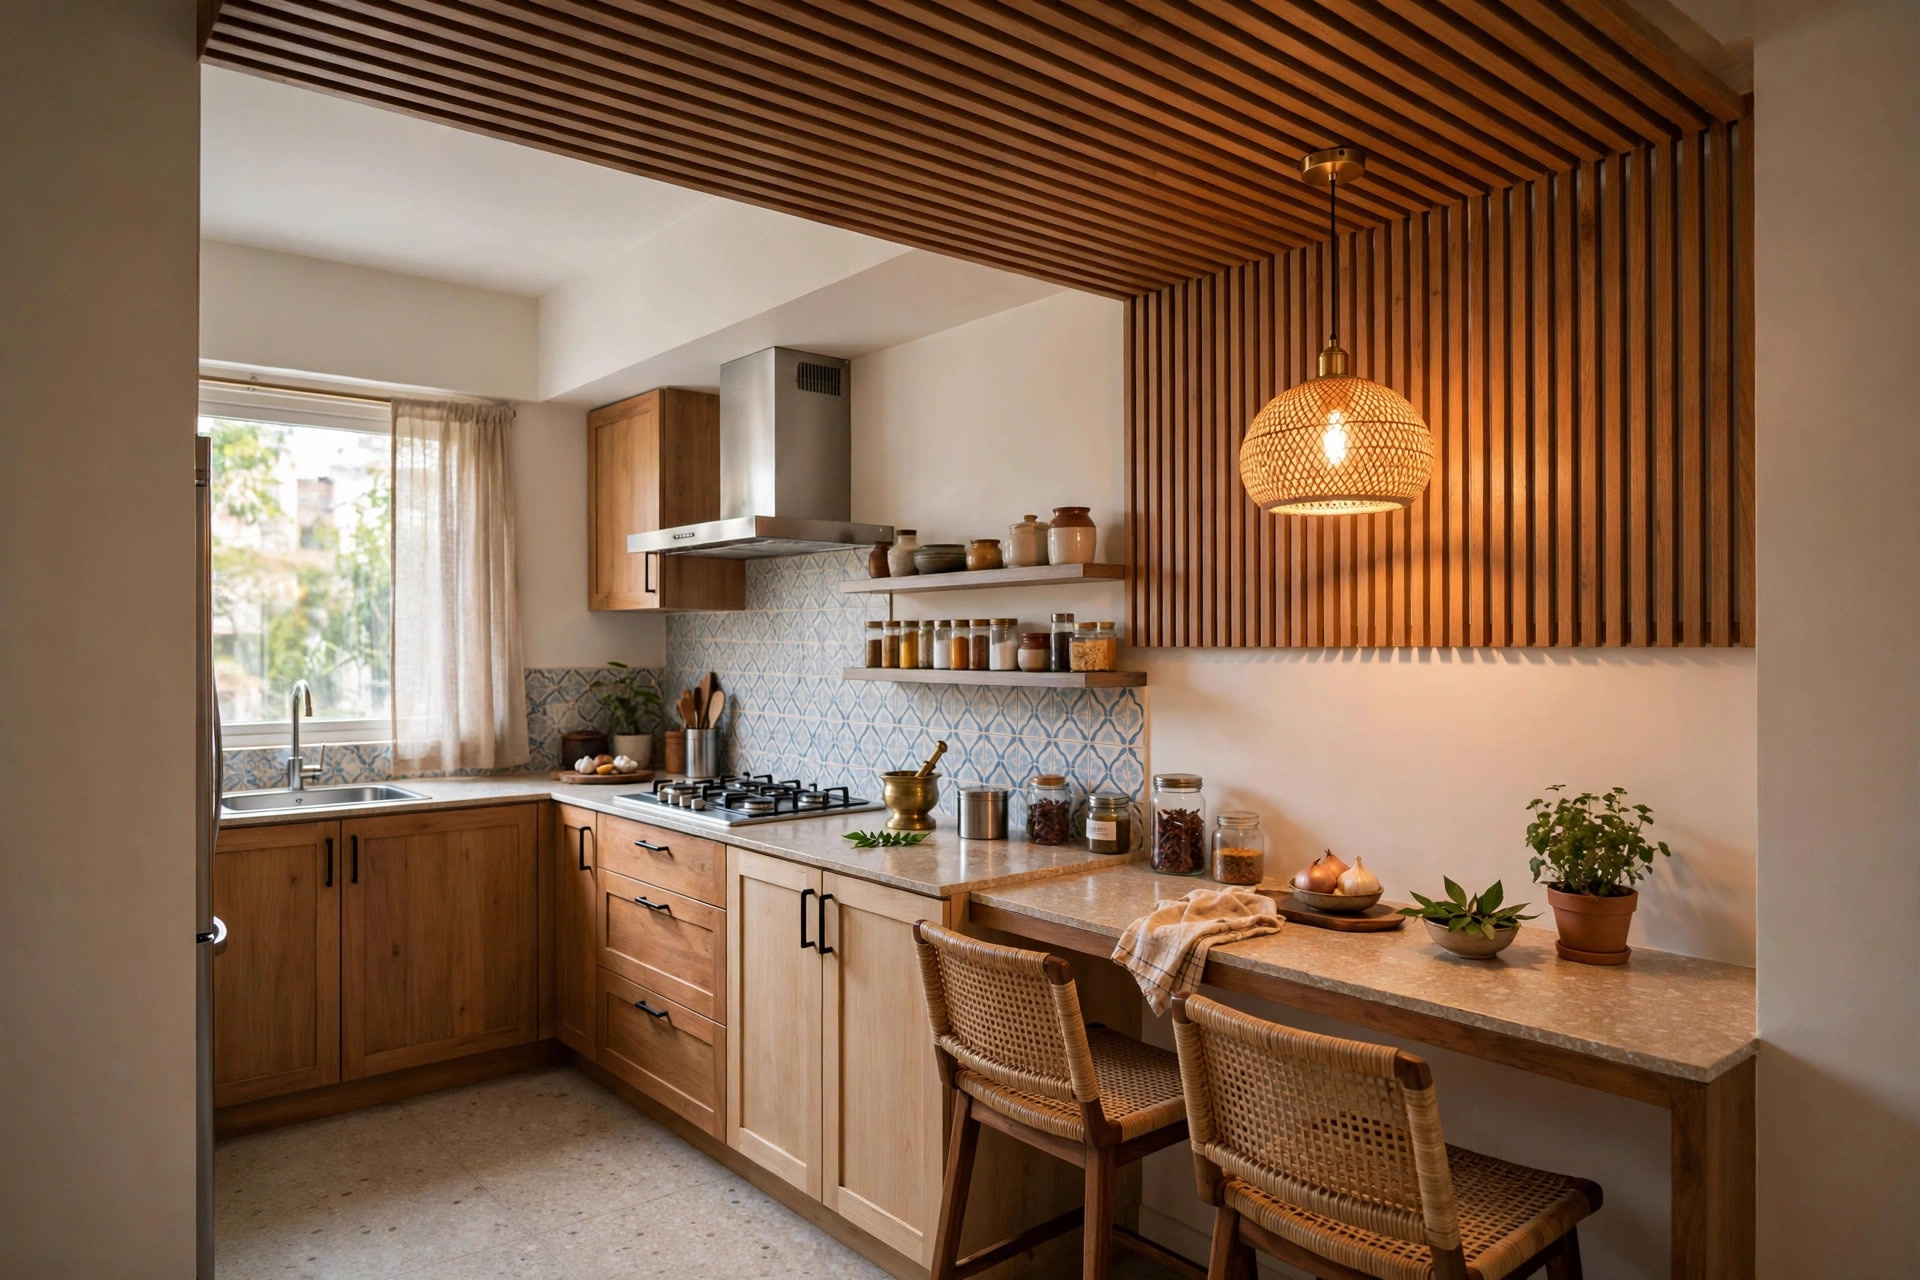
Wooden slats over the breakfast counter
For a warmer, more tactile ceiling without committing to wood everywhere, run slim wooden slats over just the breakfast counter or island. The slats break the flatness of the ceiling, pair well with a pendant or two, and stay clear of the hob’s grease zone. Keep the slats parallel to the longest wall so the room reads longer.
A circular tray for a softer look
If the usual rectangles feel boring, a soft circular tray cut into a flat ceiling adds depth without complication. Put a warm LED strip inside the circle and the kitchen glows gently; it looks especially good above a small island or dining counter, and it makes the room feel calmer and bigger.
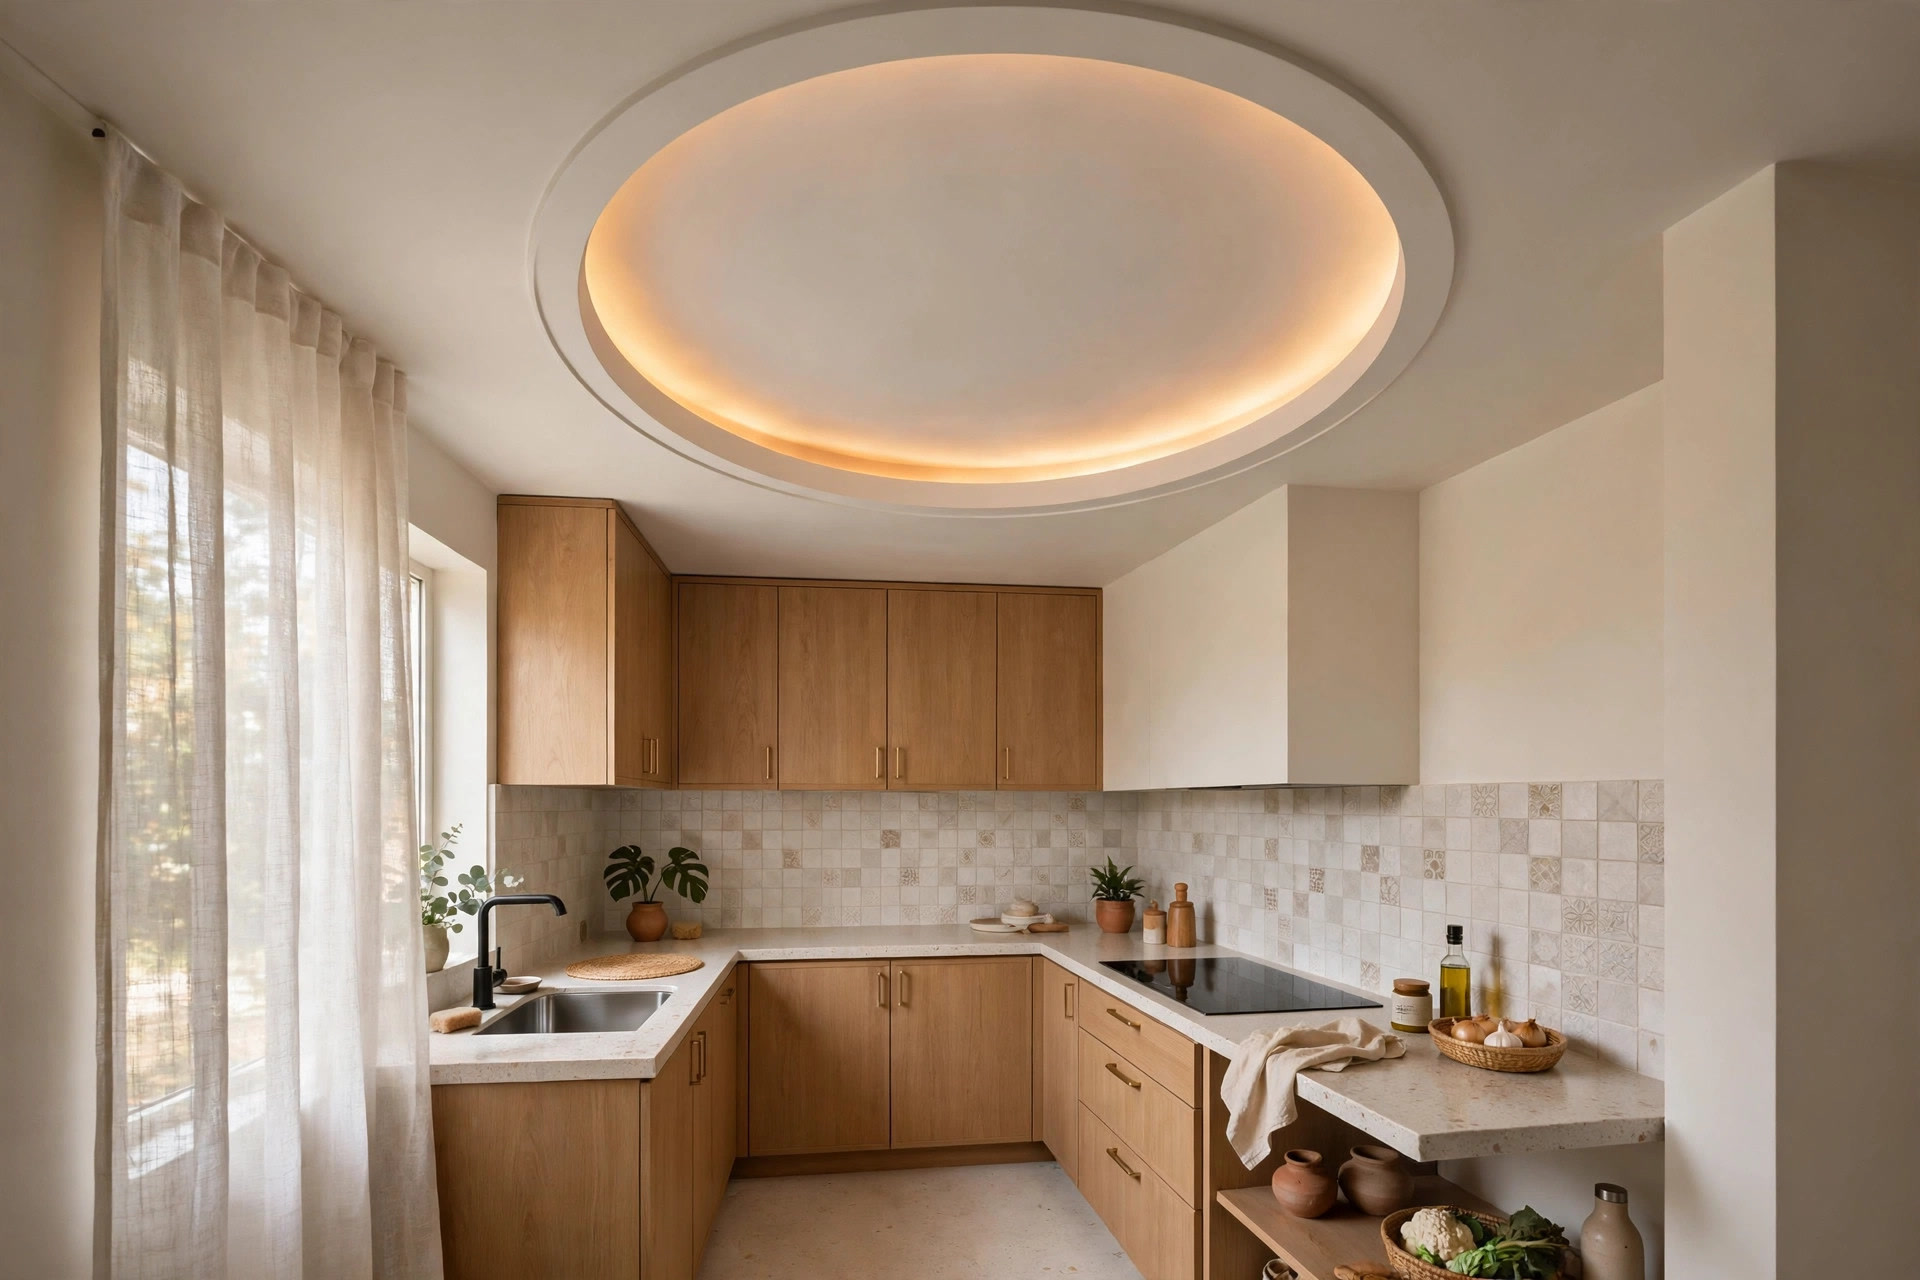
Metal panels for an industrial kitchen
Powder-coated metal mesh or brushed aluminium panels give an industrial kitchen an honest, durable ceiling. Metal handles heat and moisture better than wood, never sags, and pairs well with black track lighting that you can aim at the chopping board. It suits open-plan apartments where the kitchen is part of the living space.
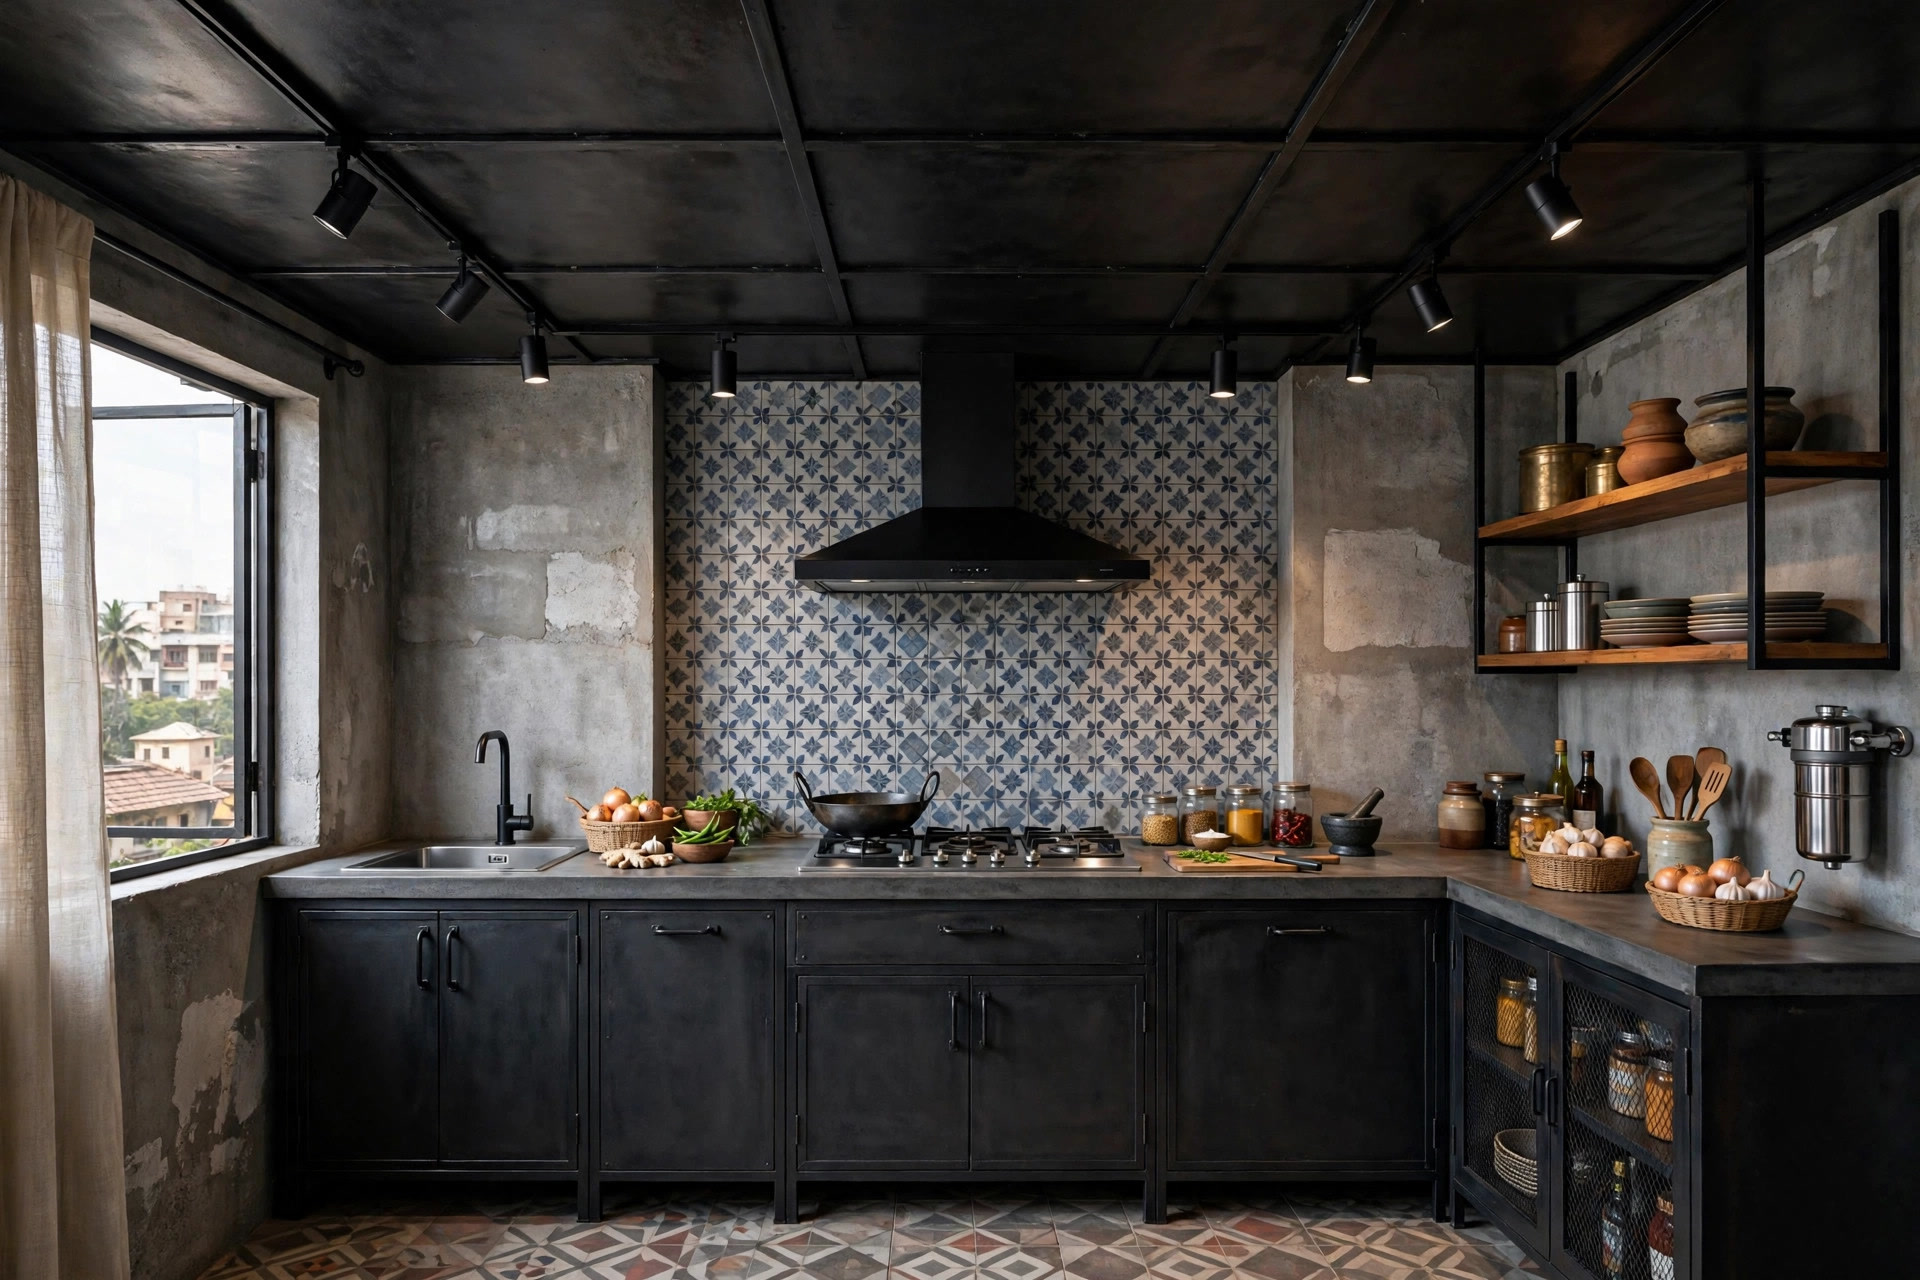
Two or three slim wooden beams
If you want character without a full wood ceiling, two or three slim beams on a white ceiling draw the eye upward and add warmth. Keep them slim and few — heavy beams in a small kitchen close the room in. Put small spotlights between the beams for a finished look.
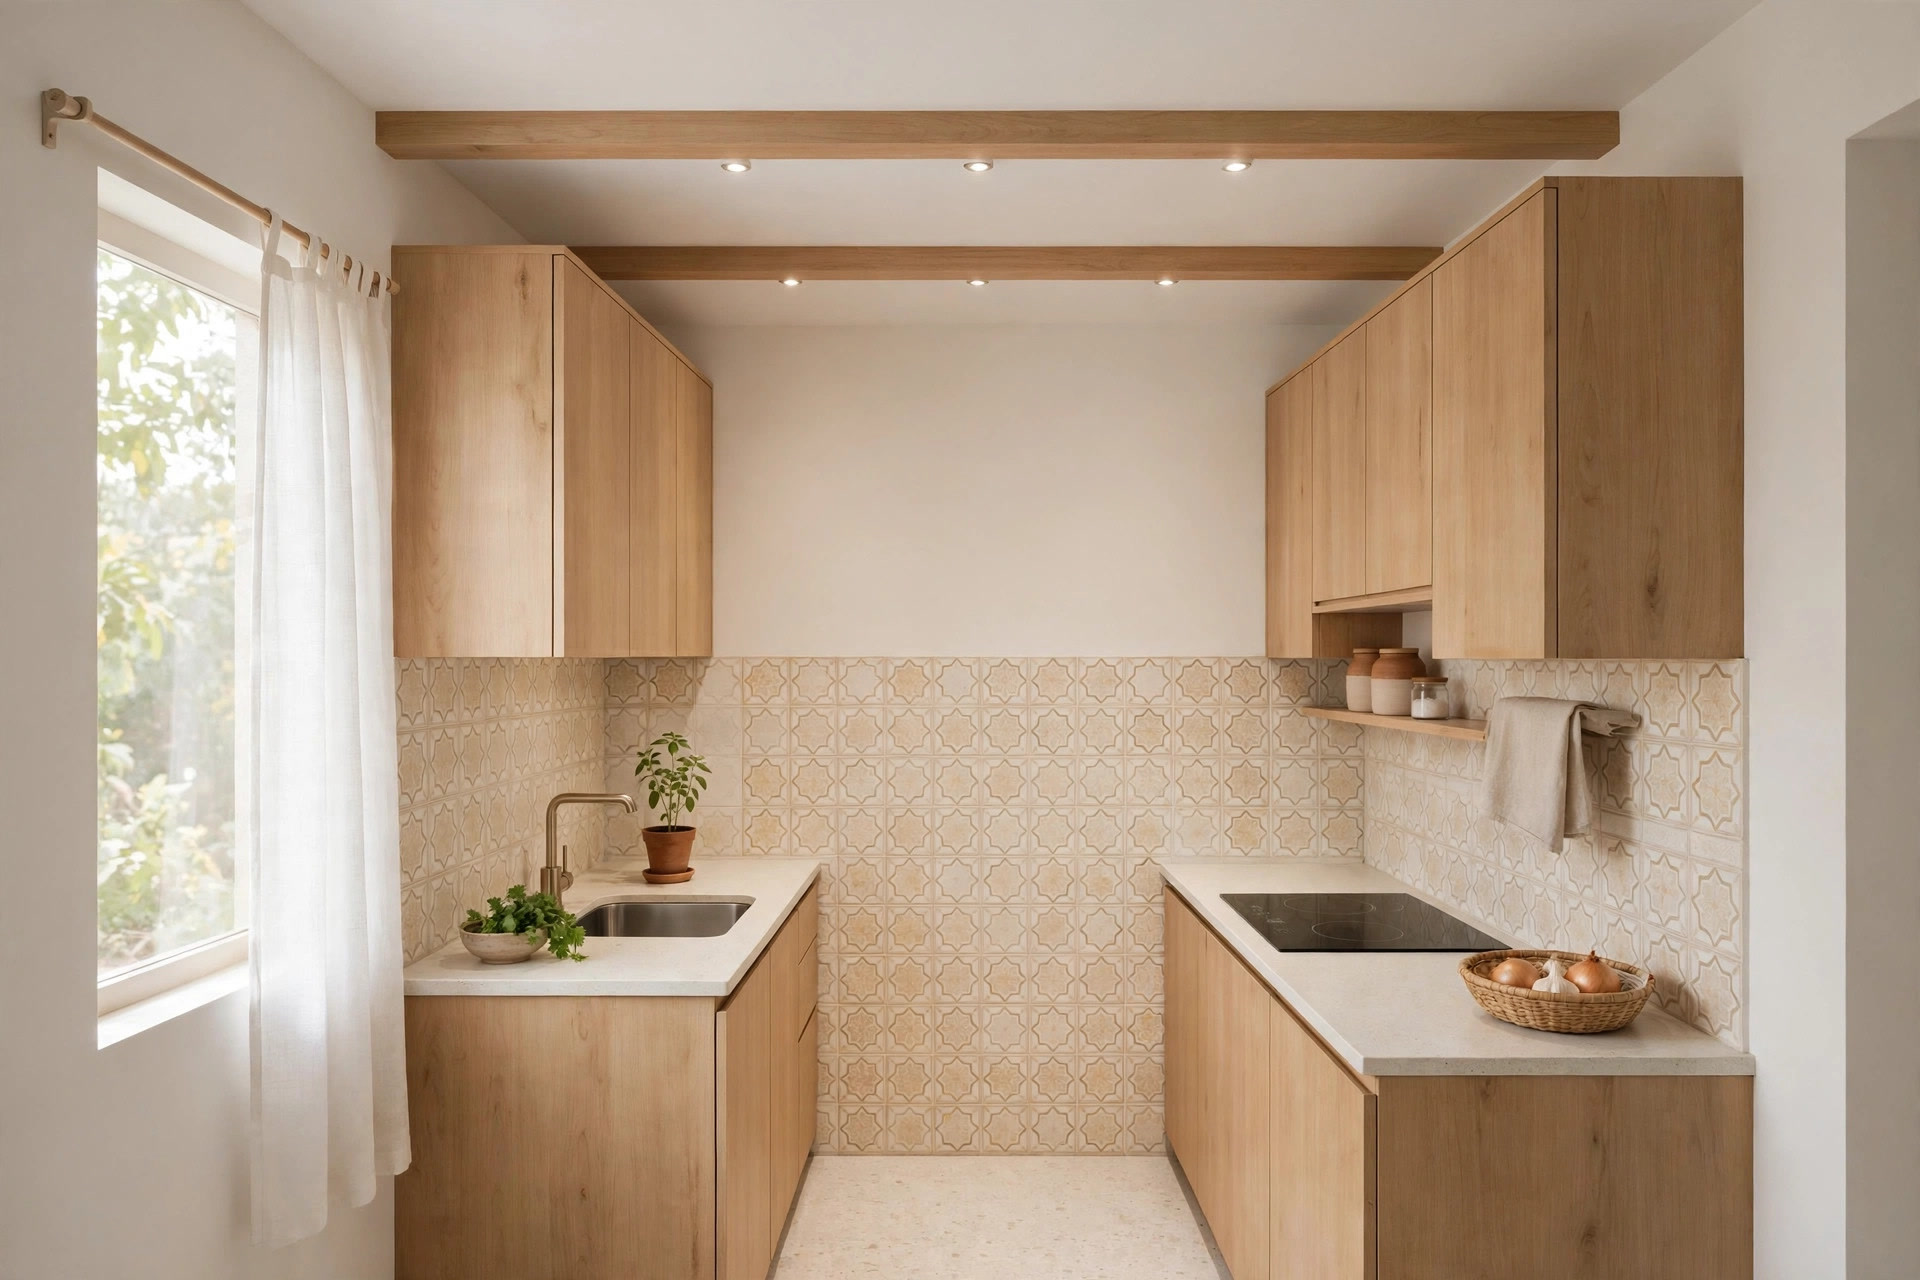
A backlit panel for a soft glow
One modest backlit panel — frosted or printed — gives even, diffused light with no visible fixtures. It works well in kitchens that feel dark despite the windows, and it doubles as the room’s statement piece without needing a single hanging light.
Ceiling layouts for each kitchen shape
The ceiling should follow the kitchen’s shape, not fight it.
Straight kitchen. A long recessed strip above the counter keeps the design simple and the lighting even across the whole work line.
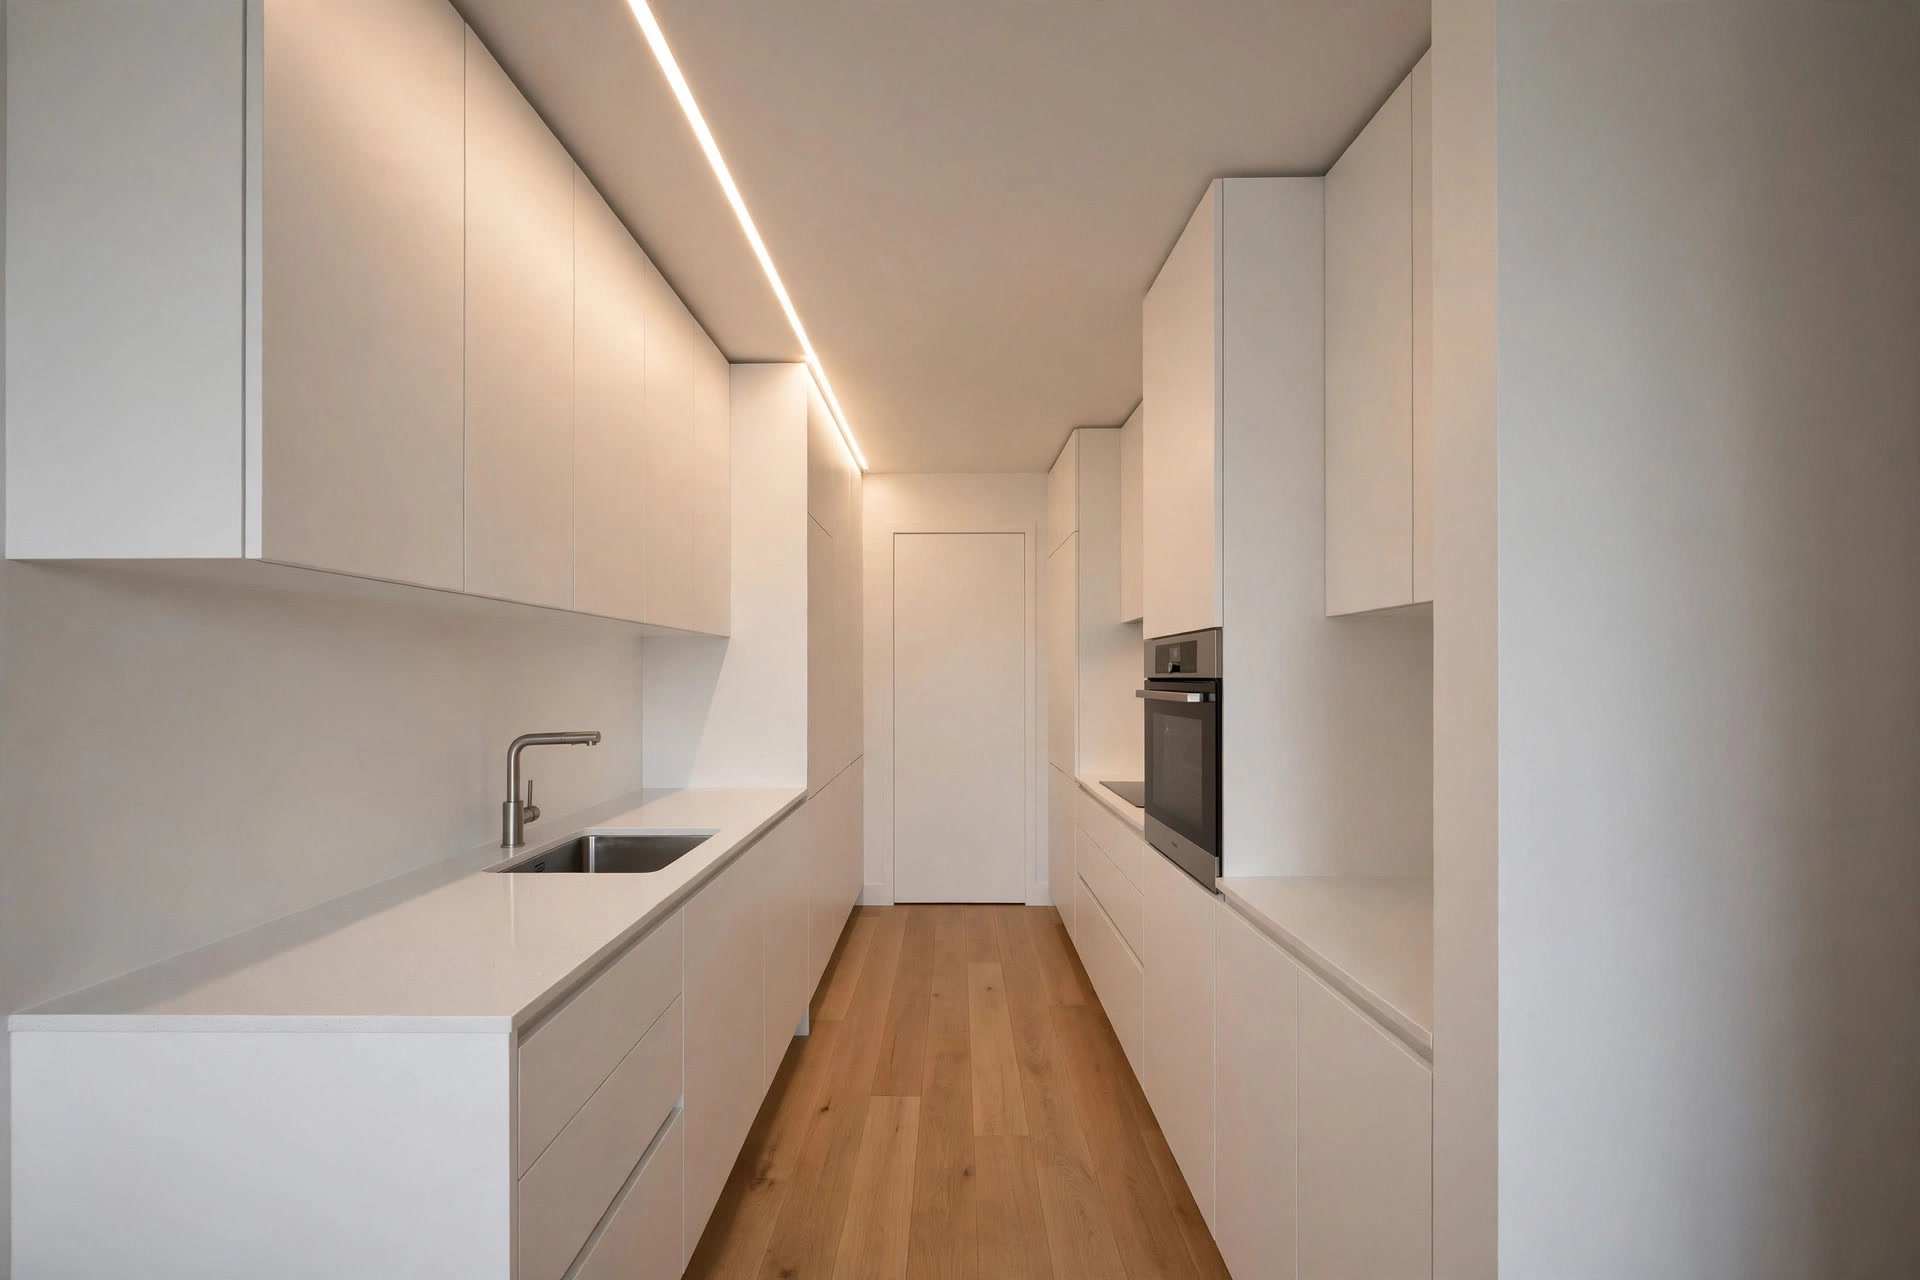
L-shaped kitchen. Follow the L of the cabinets with the ceiling line — the room looks finished and intentional, and the cove or border ties the two arms of the kitchen together.
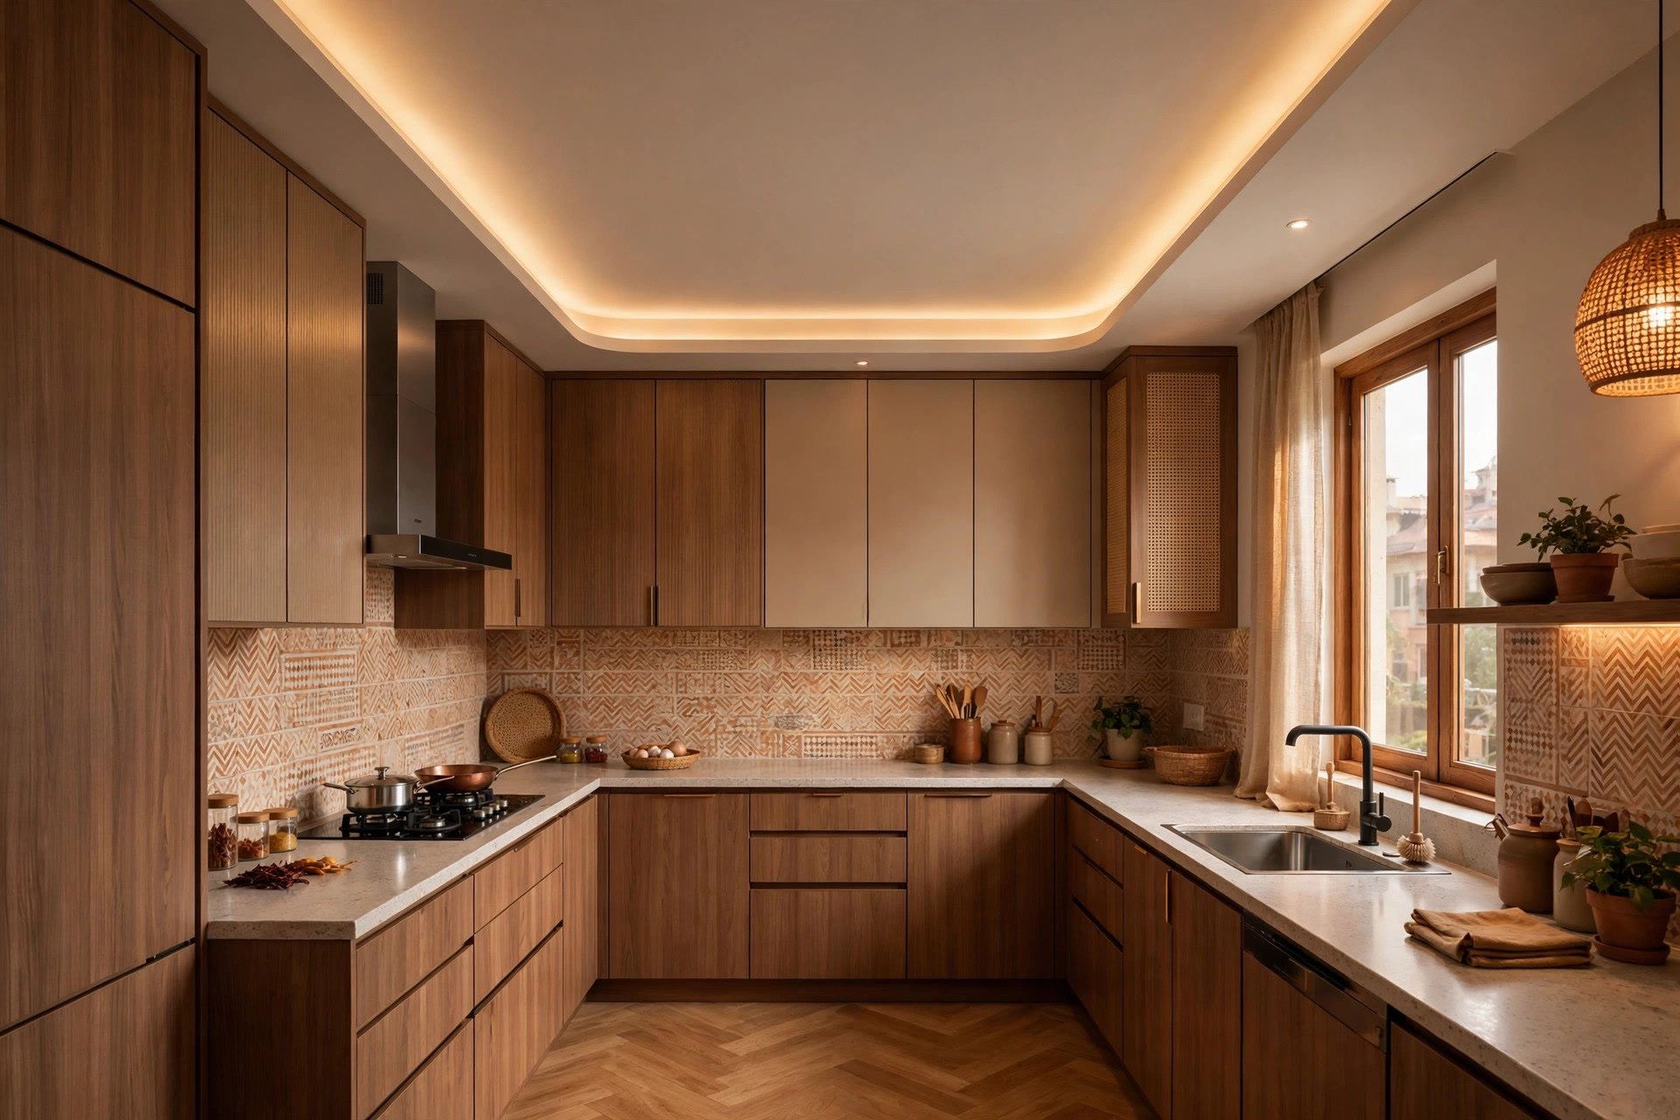
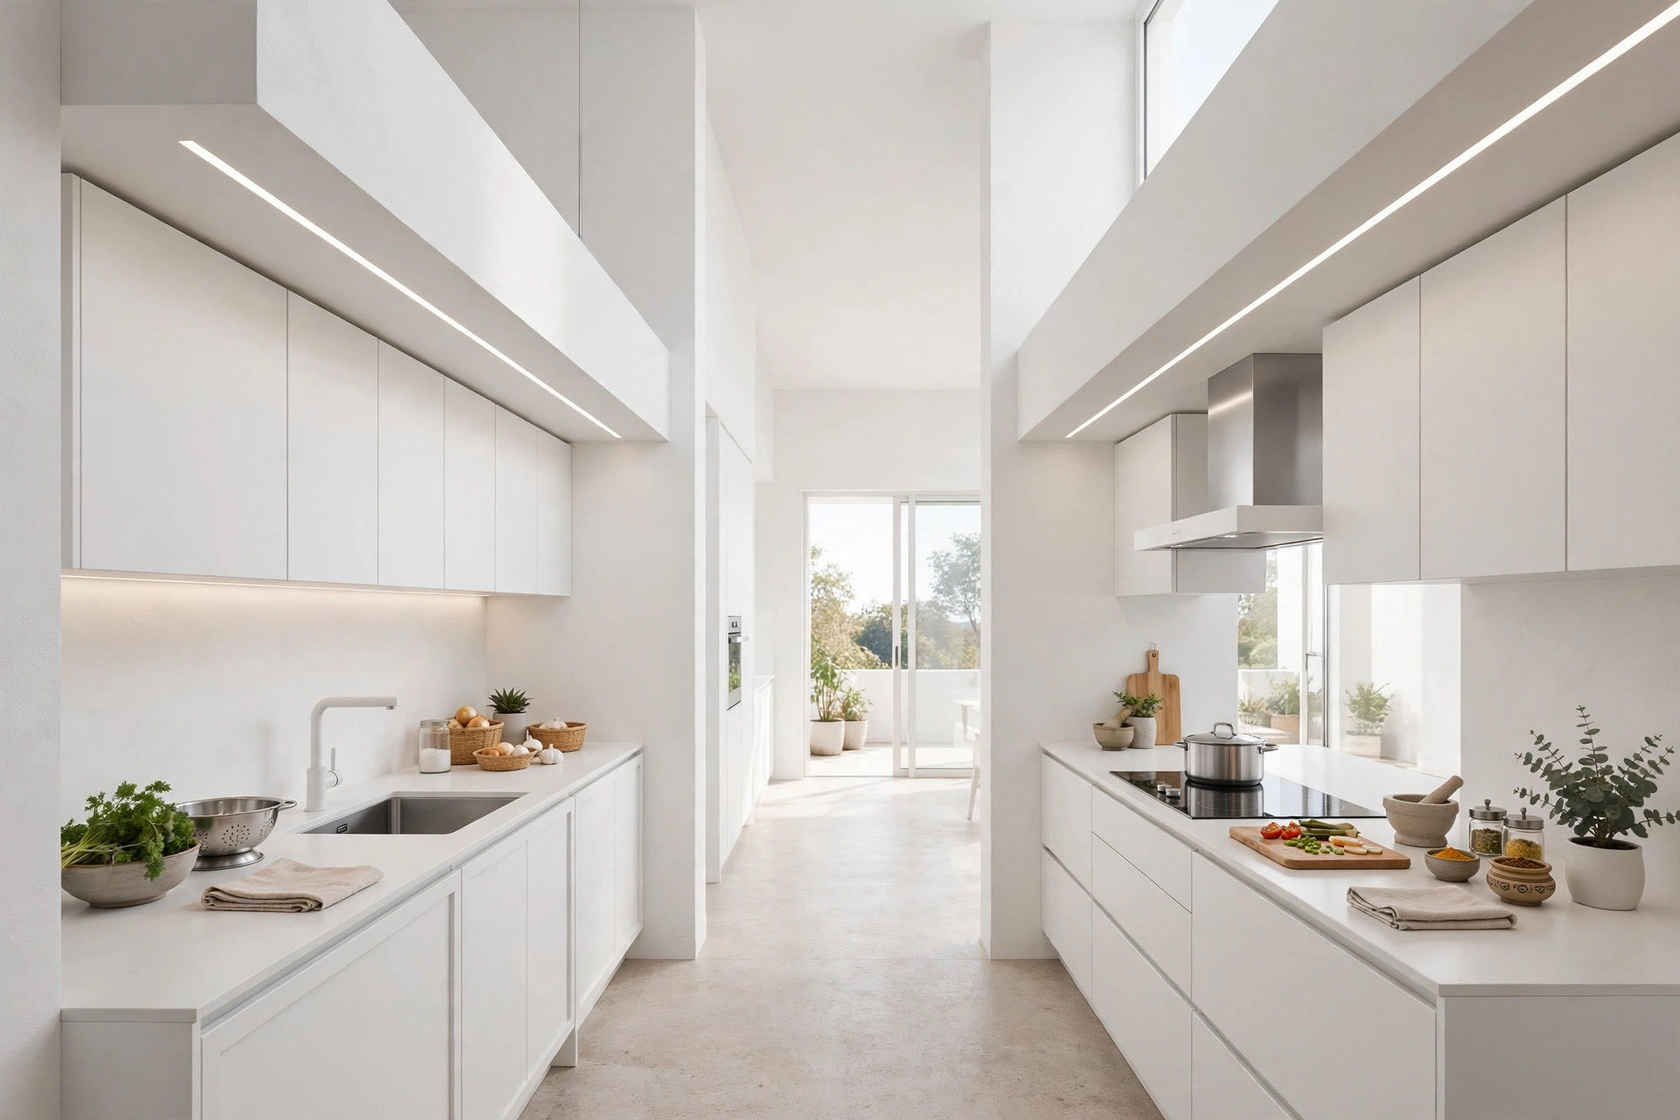
Parallel kitchen. Drop the ceiling above both counters and keep the walkway between them open at full height. The room keeps its sense of space exactly where you need it — in the walking lane.
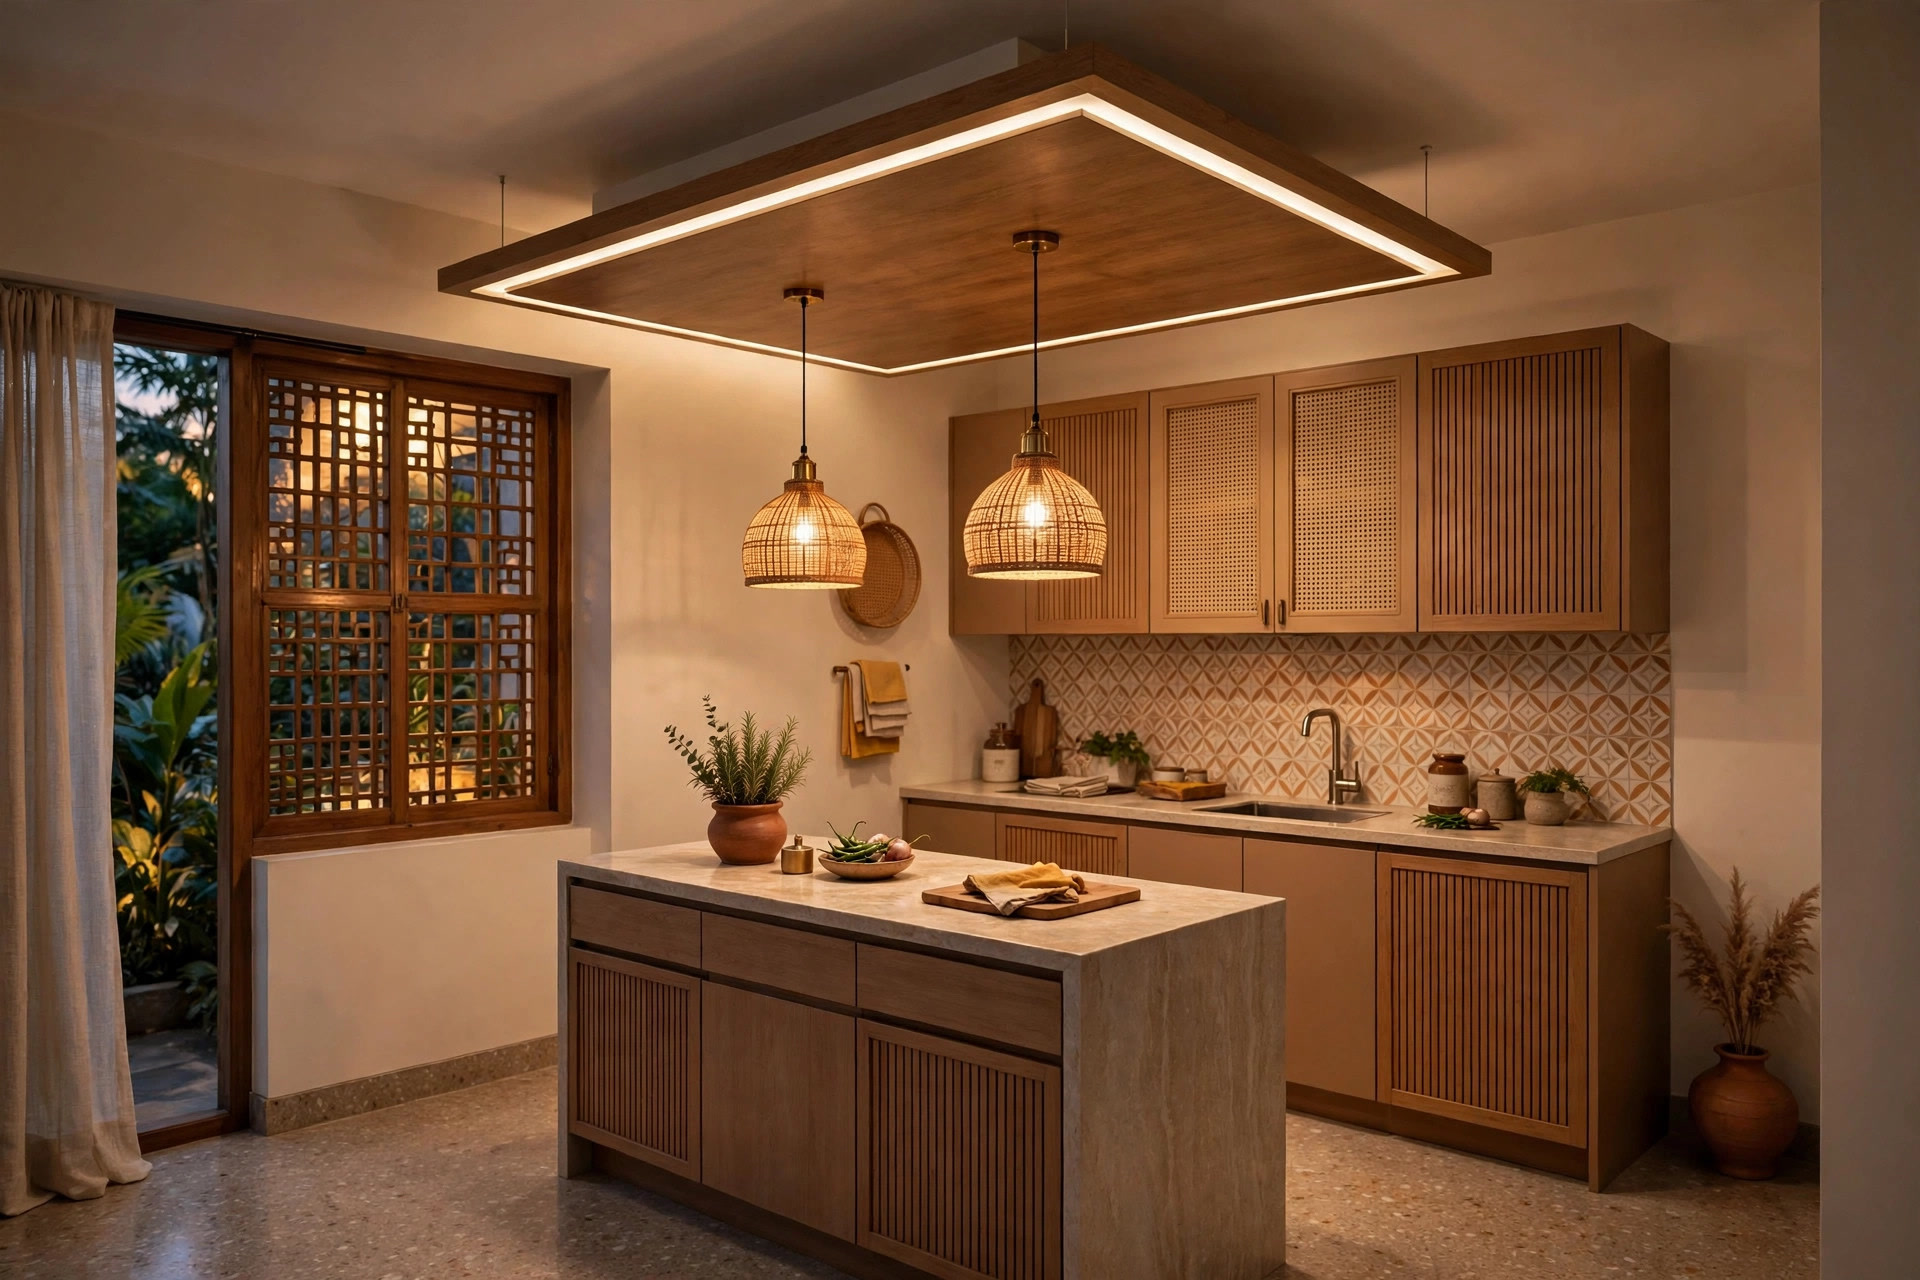
Island kitchen. A floating ceiling panel above the island defines the cooking zone and gives the pendant lights a home. Hang one or two pendants from the centre of the panel for balanced light.
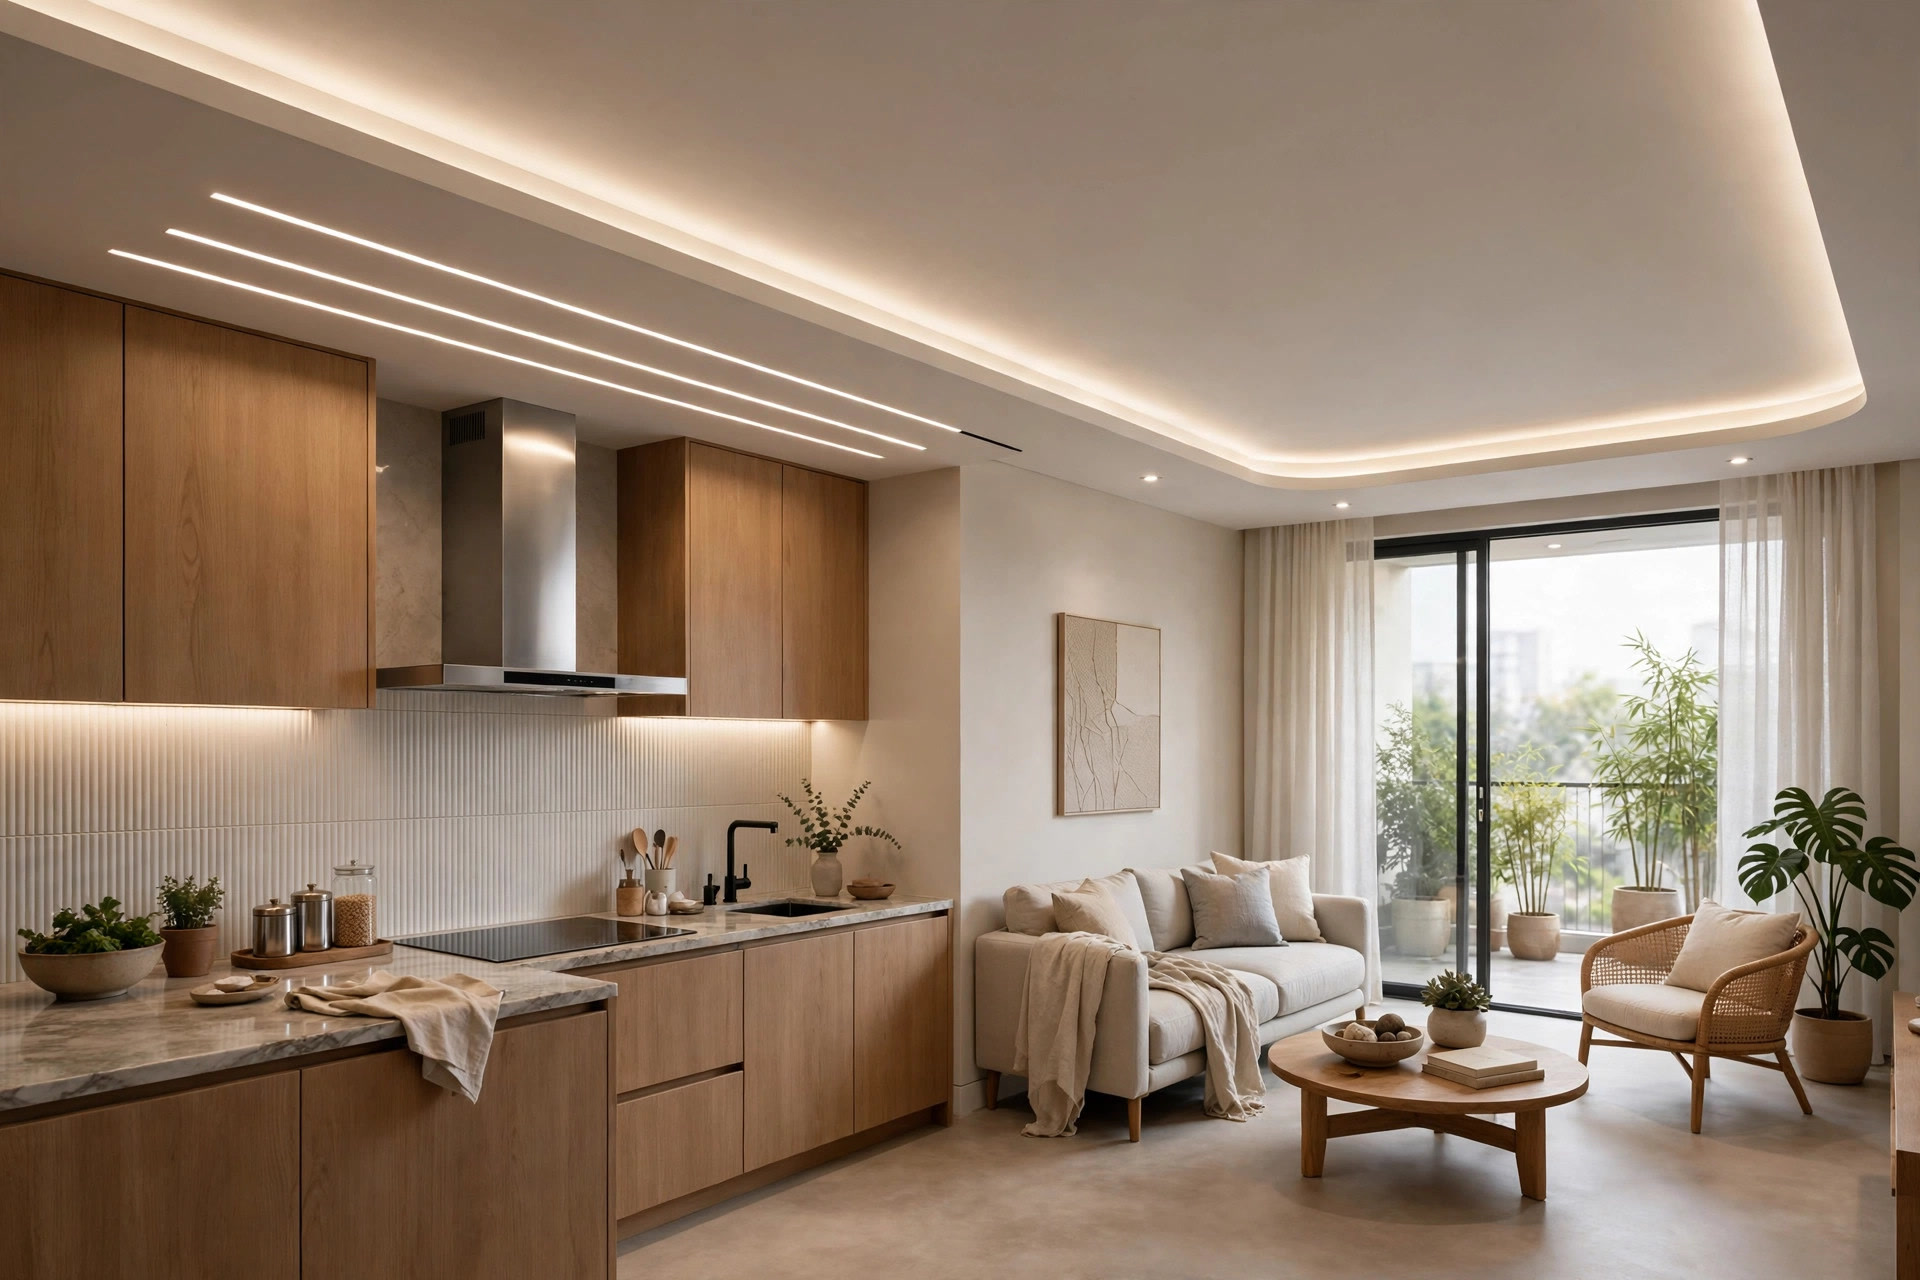
Open kitchen. In an open layout, the kitchen ceiling should feel like an extension of the living room next to it — continue the same finish and use layered lighting to quietly mark the kitchen zone, rather than a different ceiling that breaks the space in two.
The kitchen lighting plan
Plan the lighting before the ceiling goes up, not after. Most small kitchens need three layers:
- Task light: recessed spots aimed at the counter and hob, so your hands and the food are always lit.
- Ambient light: a cove strip or the general ceiling lights for evenings when you are not cooking.
- Accent light: a pendant over the island or breakfast counter, if you have one.
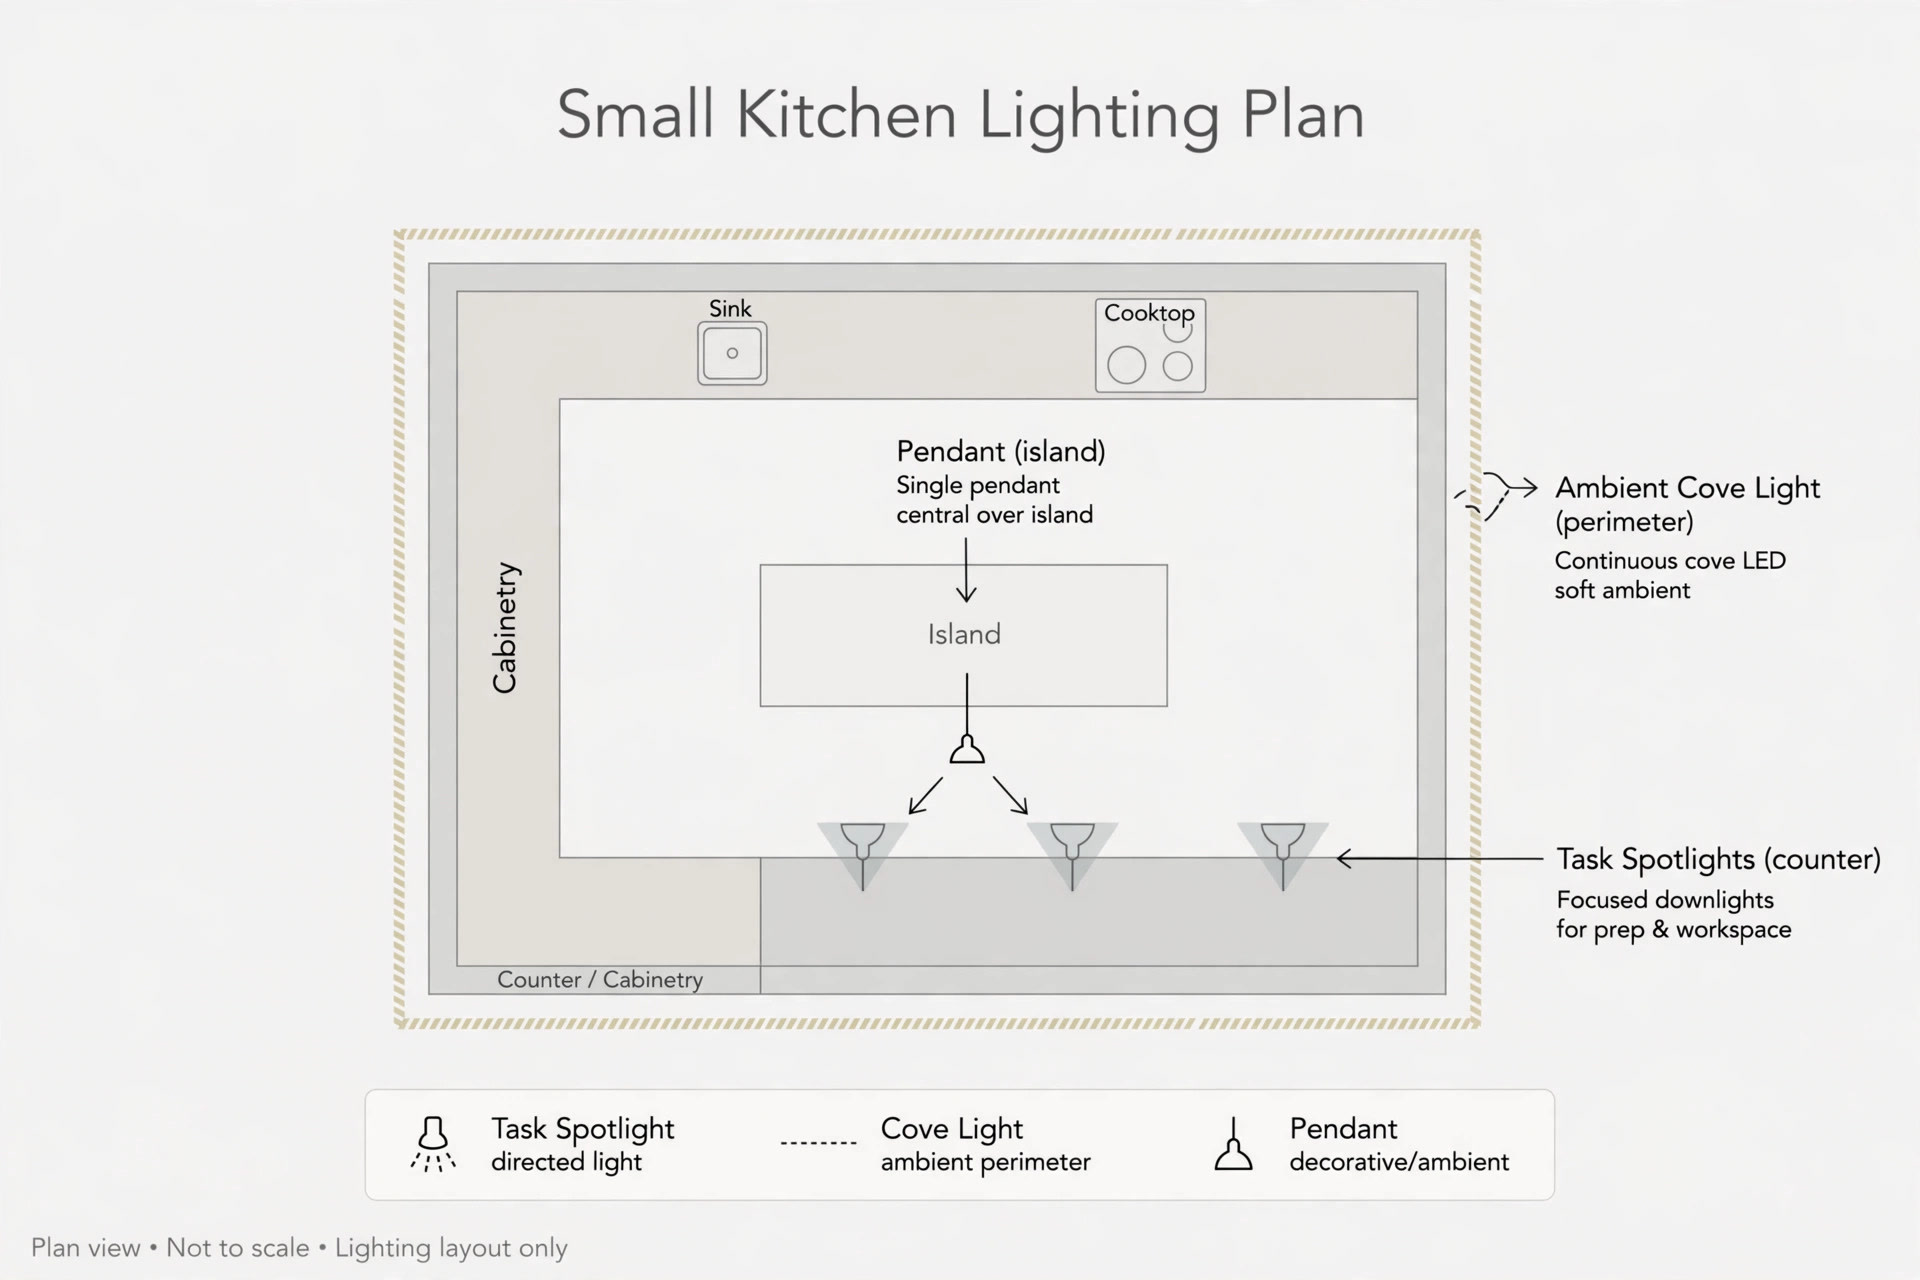
Choose warm white for a cosy feel; cool white suits kitchens with marble or light stone counters. Whatever you pick, keep the lighting count restrained — a few well-placed fittings beat a crowded ceiling.
Colours that keep a small kitchen open
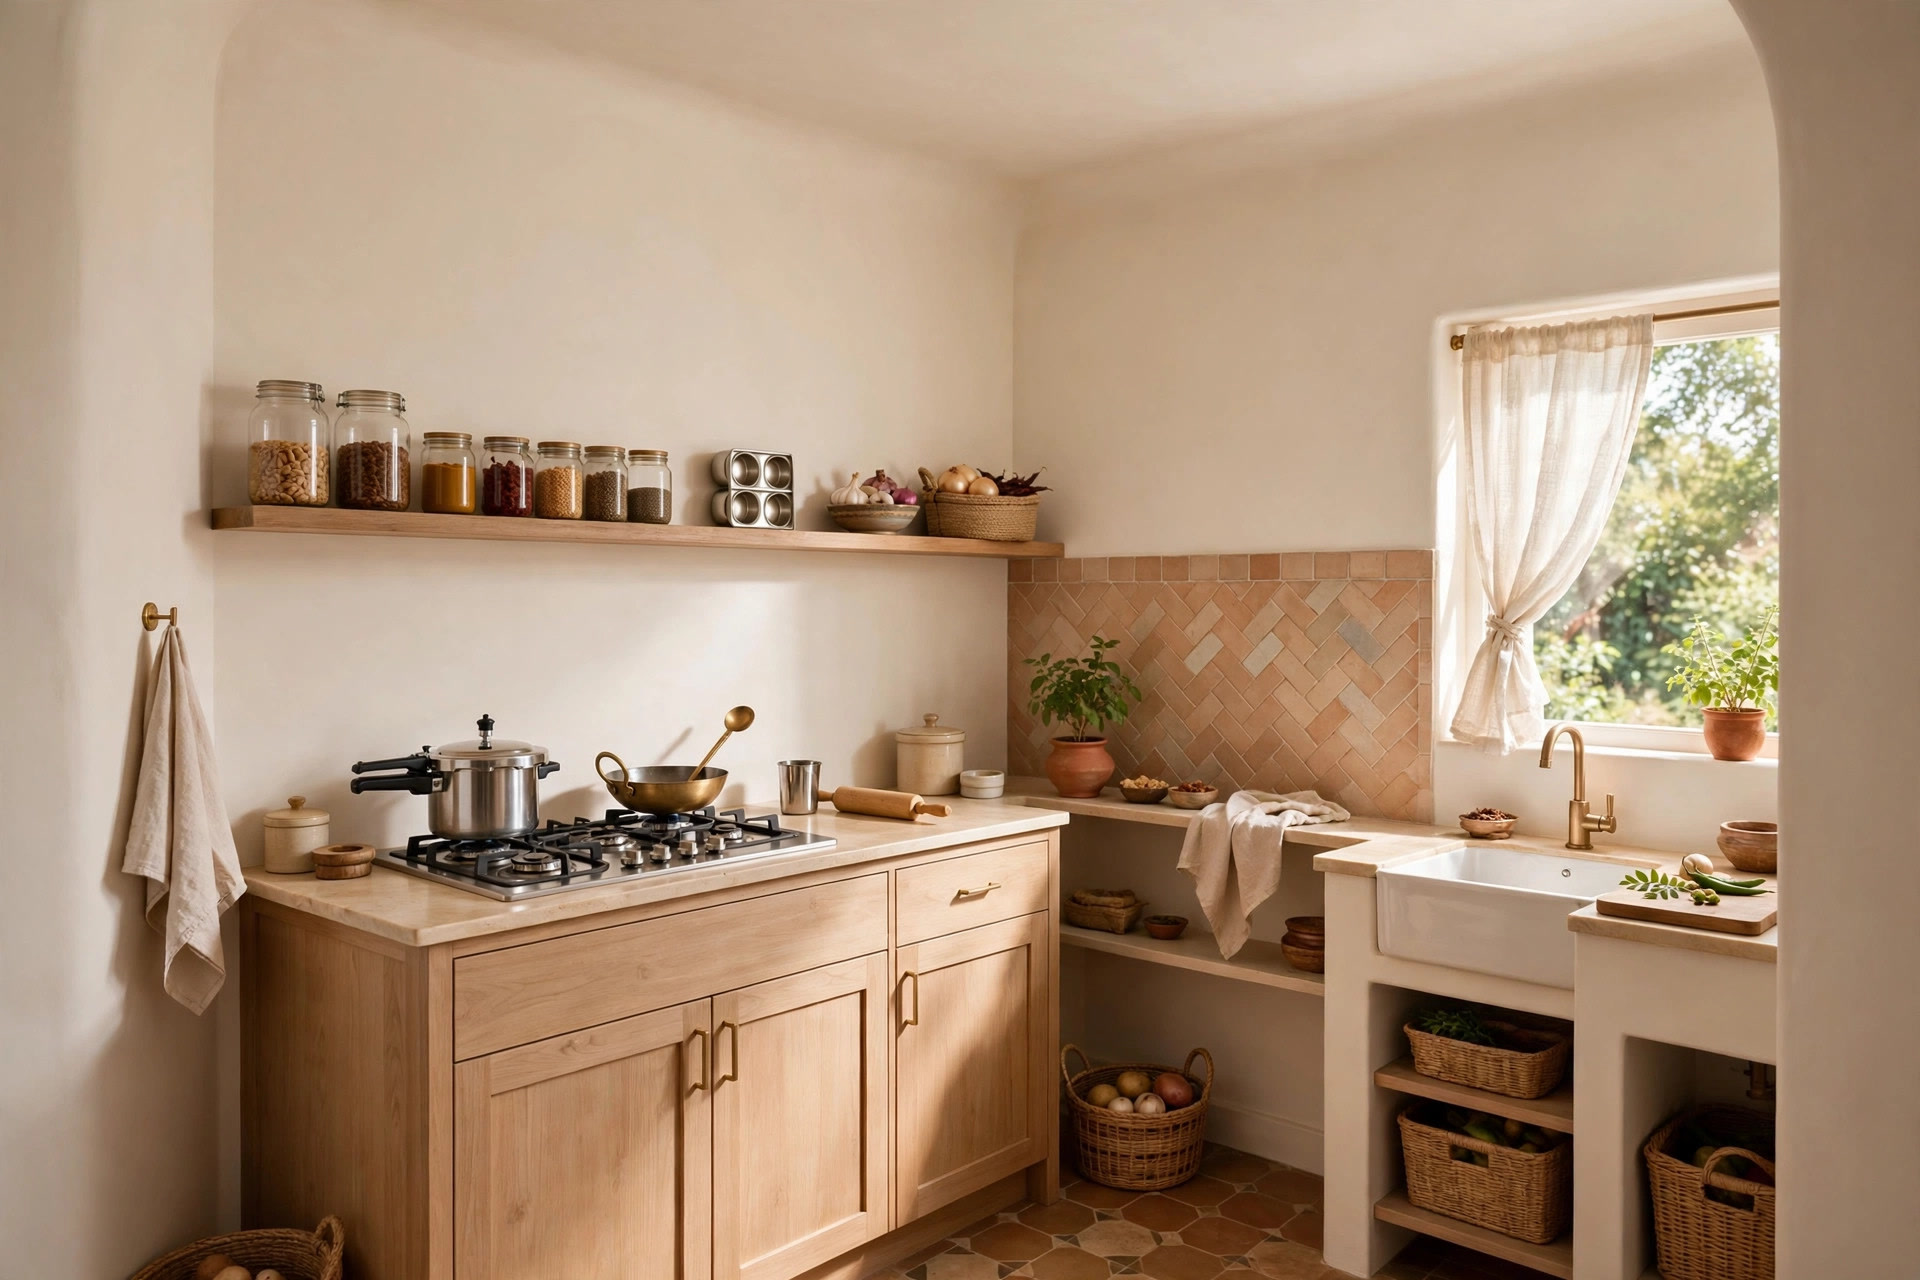
White is the safest ceiling colour in a small kitchen: it reflects the most light and disappears against the room. If pure white feels flat, try off-white, pale grey or light beige. A useful trick: paint the ceiling and the walls the same light shade. Without a visible line between them, the edges blur and the room reads taller.
Mistakes that make a small kitchen worse
- Dropping the ceiling too low. Under about eight feet finished, a kitchen starts to feel tight. Keep the drop to four or five inches.
- Sealing the chimney duct with no access panel. The first service call means cutting the ceiling open.
- POP or plain gypsum directly above the hob. Steam and oil will stain it within a year. Use moisture-resistant materials and finishes in the cooking zone.
- Planning lights after the frame is up. Adding fittings later means cutting into finished boards.
- Skipping a moisture-resistant primer. In monsoon months, damp travels down through the slab and leaves marks no paint will cover.
- Dark colours and glossy excess. Dark ceilings absorb light; use gloss strategically (a reflective white), not everywhere.
- Ignoring ventilation. An exhaust fan or good chimney ventilation protects the ceiling as much as the room — grease and moisture are what age a kitchen ceiling first.
- Designs out of scale. Large patterns or deep layers overwhelm a compact room. Scale the design to the kitchen.
What about cost and planning?
We give no prices here — per-square-foot rates vary by city, material, design complexity and labour, and a number without that context misleads more than it helps. What reliably keeps costs down: a simple single-layer or peripheral design, standard materials, and finalising the layout and lighting points before work starts. Our false ceiling cost guide for India covers pricing in detail, and the main kitchen ceiling guide covers kitchens of every size.
Get two or three quotes with the scope in writing — material, ceiling area, design, lighting points, and finishing — and ask each contractor how they will box the chimney duct and whether they leave an access panel. The answers tell you more about their competence than the quote does.
Frequently asked questions
Which false ceiling is best for a small kitchen?
Gypsum suits most Indian kitchens — it installs quickly and gives a clean, crack-free finish. Choose PVC instead if your kitchen is small, steamy or prone to damp; it handles moisture better than anything else, though it looks plainer.
Is gypsum or POP better for a kitchen?
For flat ceilings, gypsum: faster, cleaner, less cracking. POP still wins when you want curves or a moulded cove. In a small kitchen, keep whichever you choose simple.
How much drop should a small kitchen ceiling have?
Around four to five inches. That is enough for recessed spots and a cove, while keeping the finished height comfortable. Deeper drops make small kitchens feel boxed in.
Can I have a ceiling fan with a kitchen false ceiling?
Yes, but plan for it: the fan must anchor to the structural slab above with adequate depth and support, and the ceiling is built around it. Discuss fan mounting with your contractor before the layout is finalised.
Will a false ceiling make my small kitchen darker?
Only if it is planned badly. A light-coloured ceiling with recessed spots over the counter usually makes a kitchen brighter than the single bulb it replaces. Dark colours and too-deep drops are what make rooms feel dark.
How do I maintain a kitchen false ceiling?
Wipe PVC panels with a damp cloth now and then. For gypsum and POP, dust with a soft cloth and keep an eye on grease near the hob — good chimney ventilation does most of the protection work. If damp marks appear after a monsoon, check the slab above before repainting.
A note on the images: every image in this article is an original concept render created for this guide — not a photograph of a finished project. They are meant to show how each idea could look in a real compact kitchen.