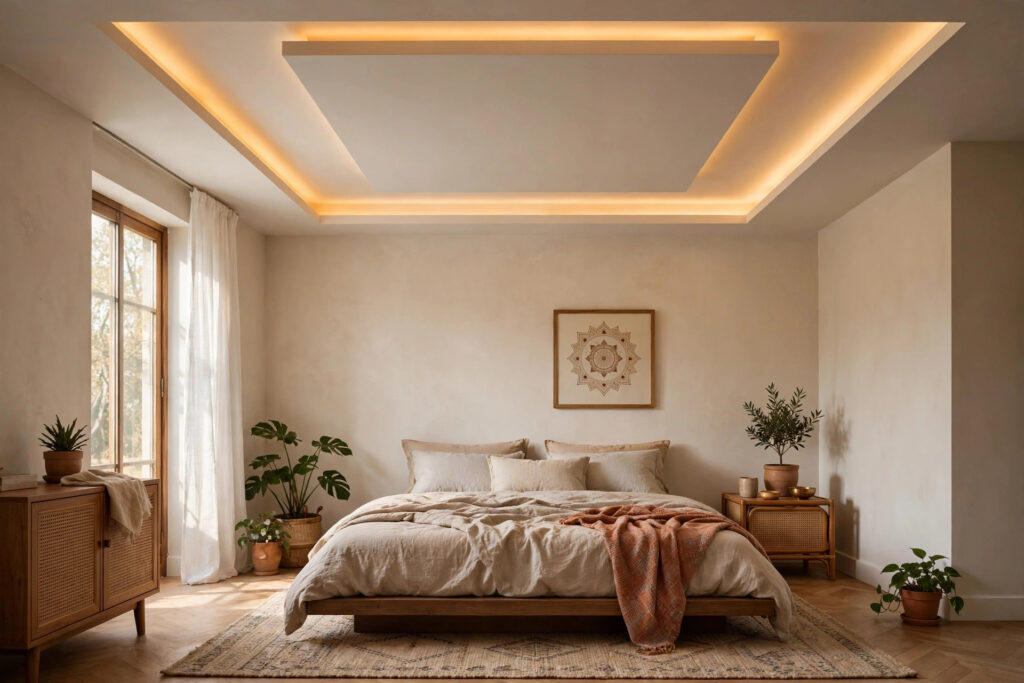

A square bedroom is the easiest room shape to design a ceiling for, and also the easiest to get wrong. The symmetry of four equal walls invites a centred, balanced ceiling — and that is exactly the strength to play to. This guide is about shape-led false ceiling ideas for square bedrooms in Indian homes: how to use the room’s natural centre, which layouts flatter a square plan, and the planning details (drop, lighting, fan position) that keep a symmetrical room calm instead of heavy.
Why square rooms want centred ceilings
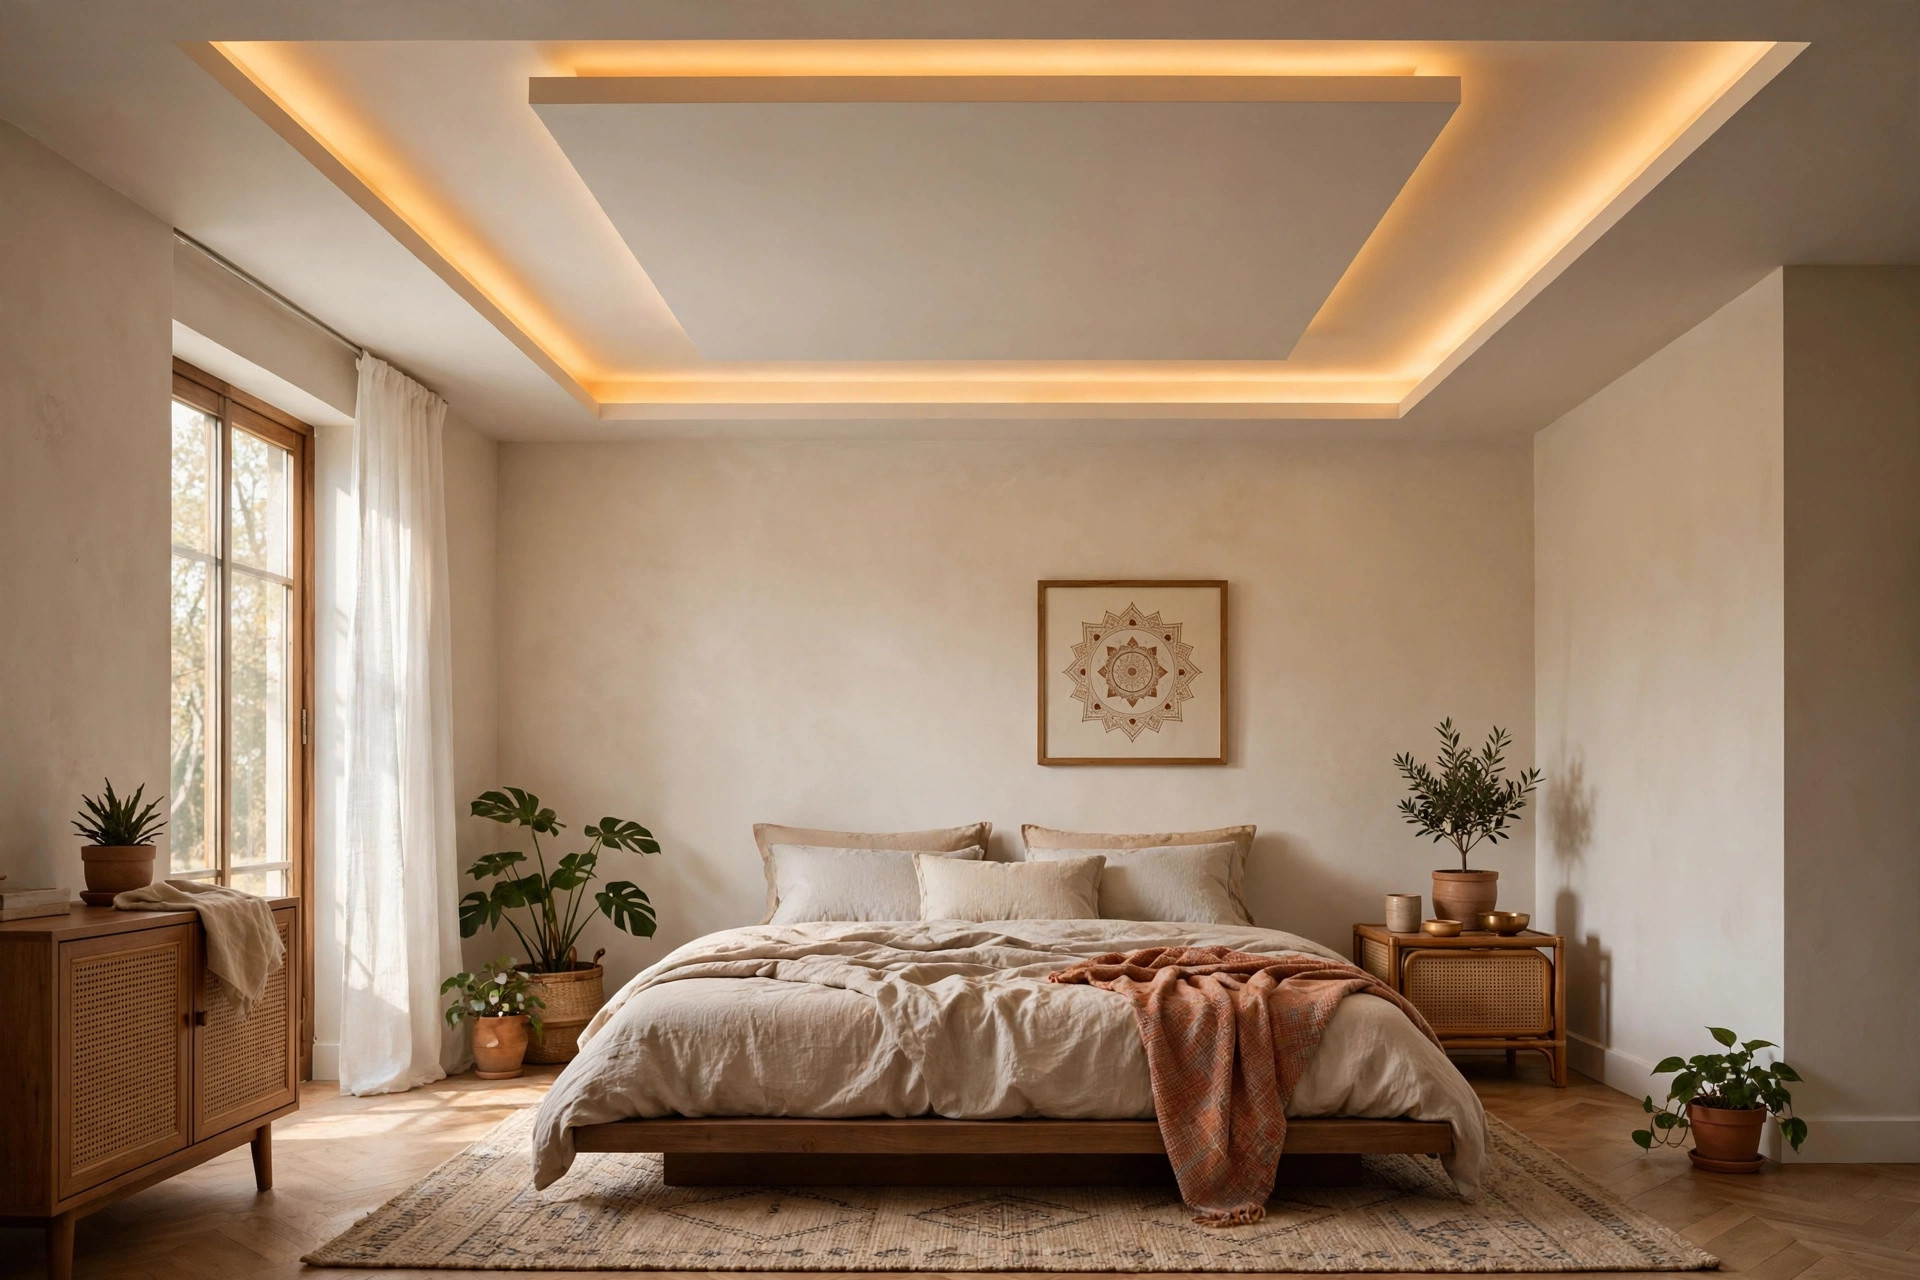
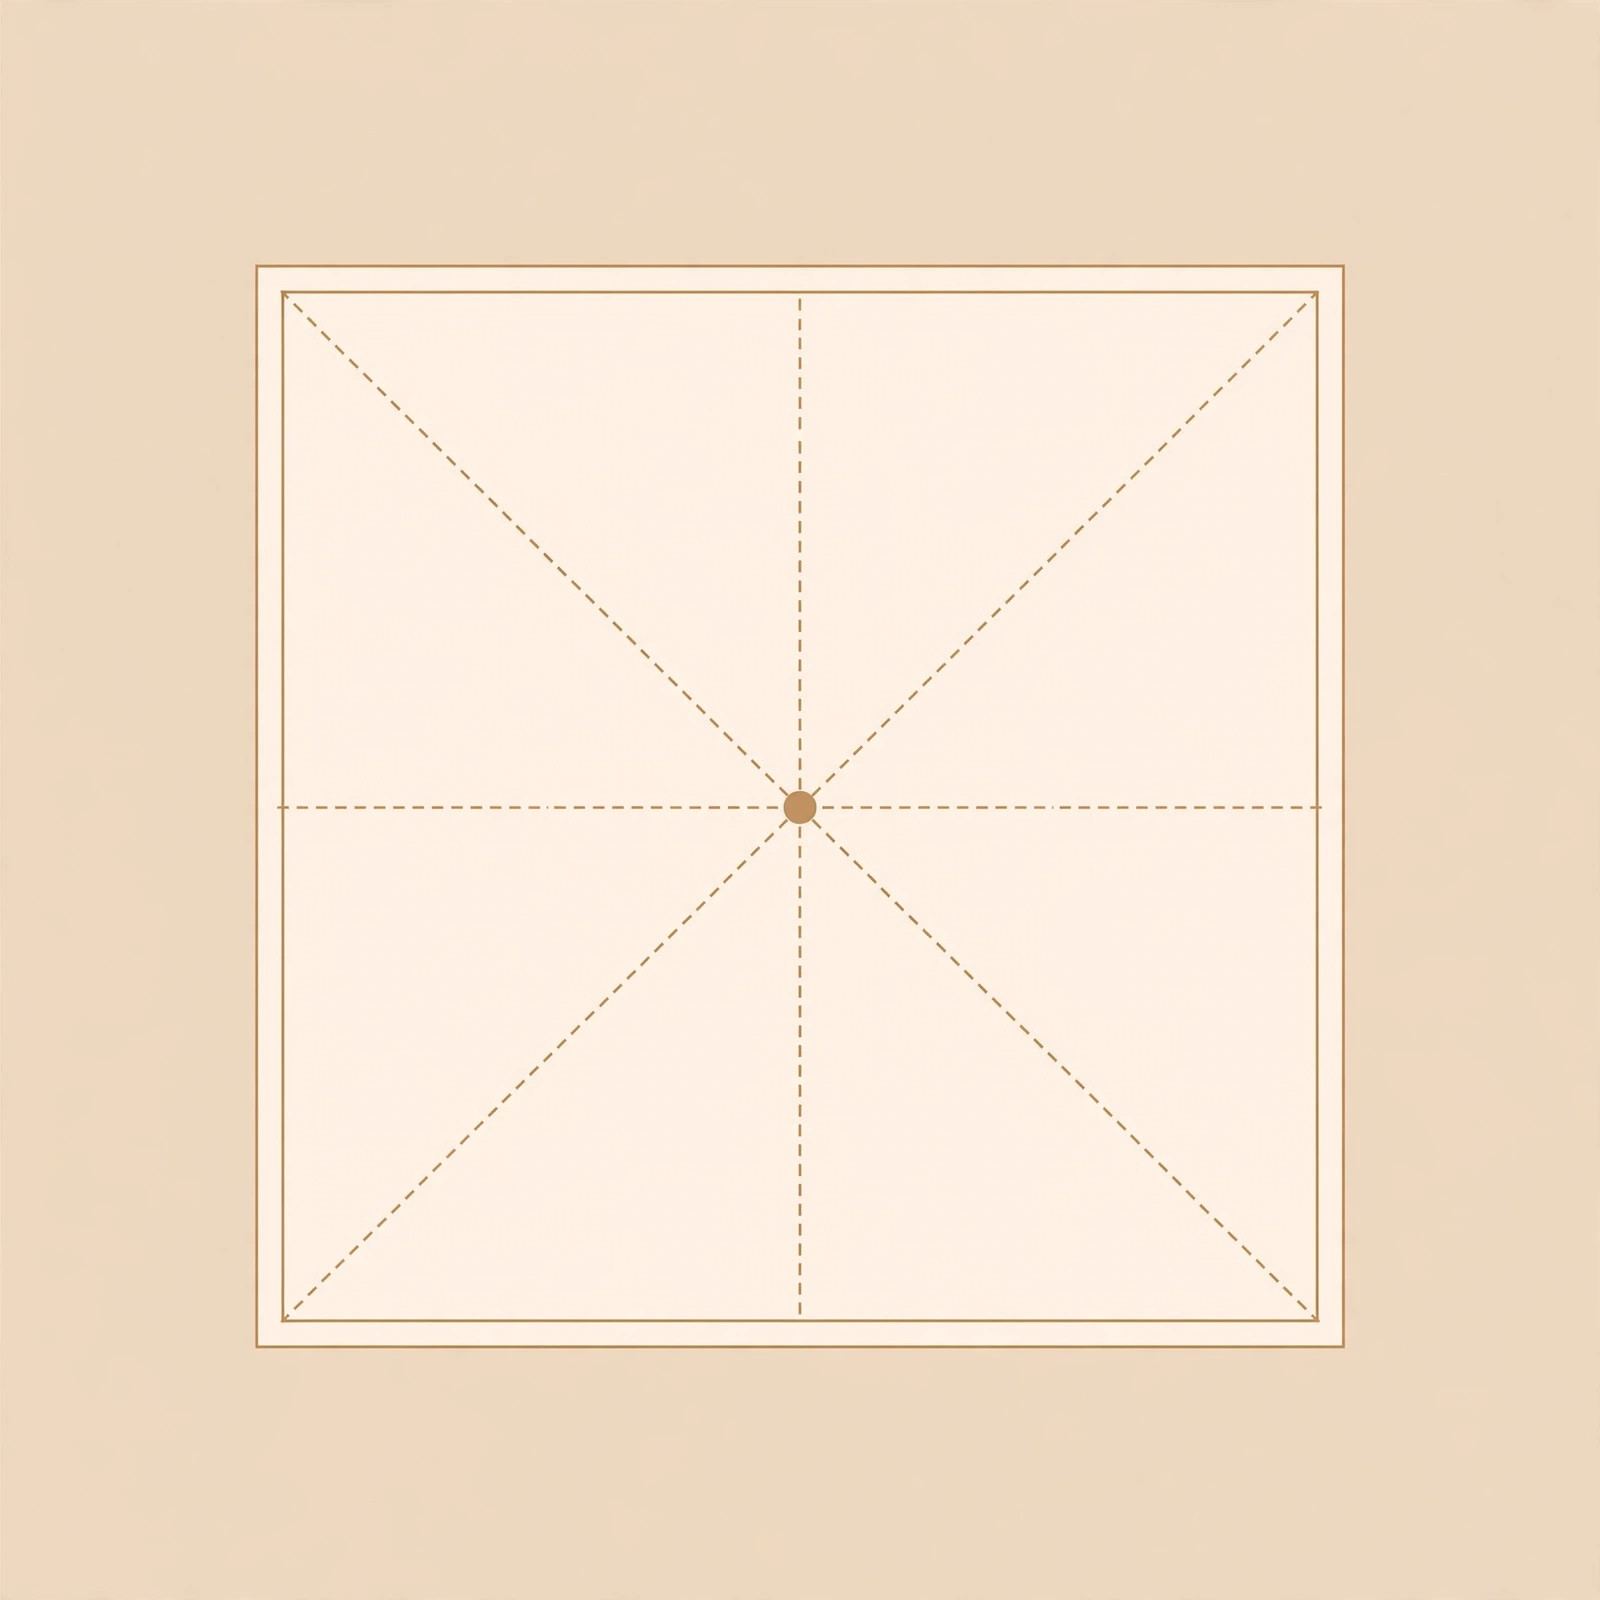
In a square room, the eye finds the centre quickly. A ceiling design that is centred on that point — a tray, a medallion, a recessed square — reads as settled and deliberate. A design that is off-centre or stretched along one axis reads as a mistake, even when it was planned. The practical rule is simple: measure the room, find the true centre, and anchor every major ceiling element to it. If the bed is pushed to one wall (as in most Indian bedrooms), you have a choice: centre the ceiling on the room, or centre it over the bed. For square rooms, centre on the room first; the bed will usually sit close enough to the centre that the two agree. For broader bedroom ideas beyond shape, see our bedroom false ceiling guide.
Square-led layouts for the bedroom
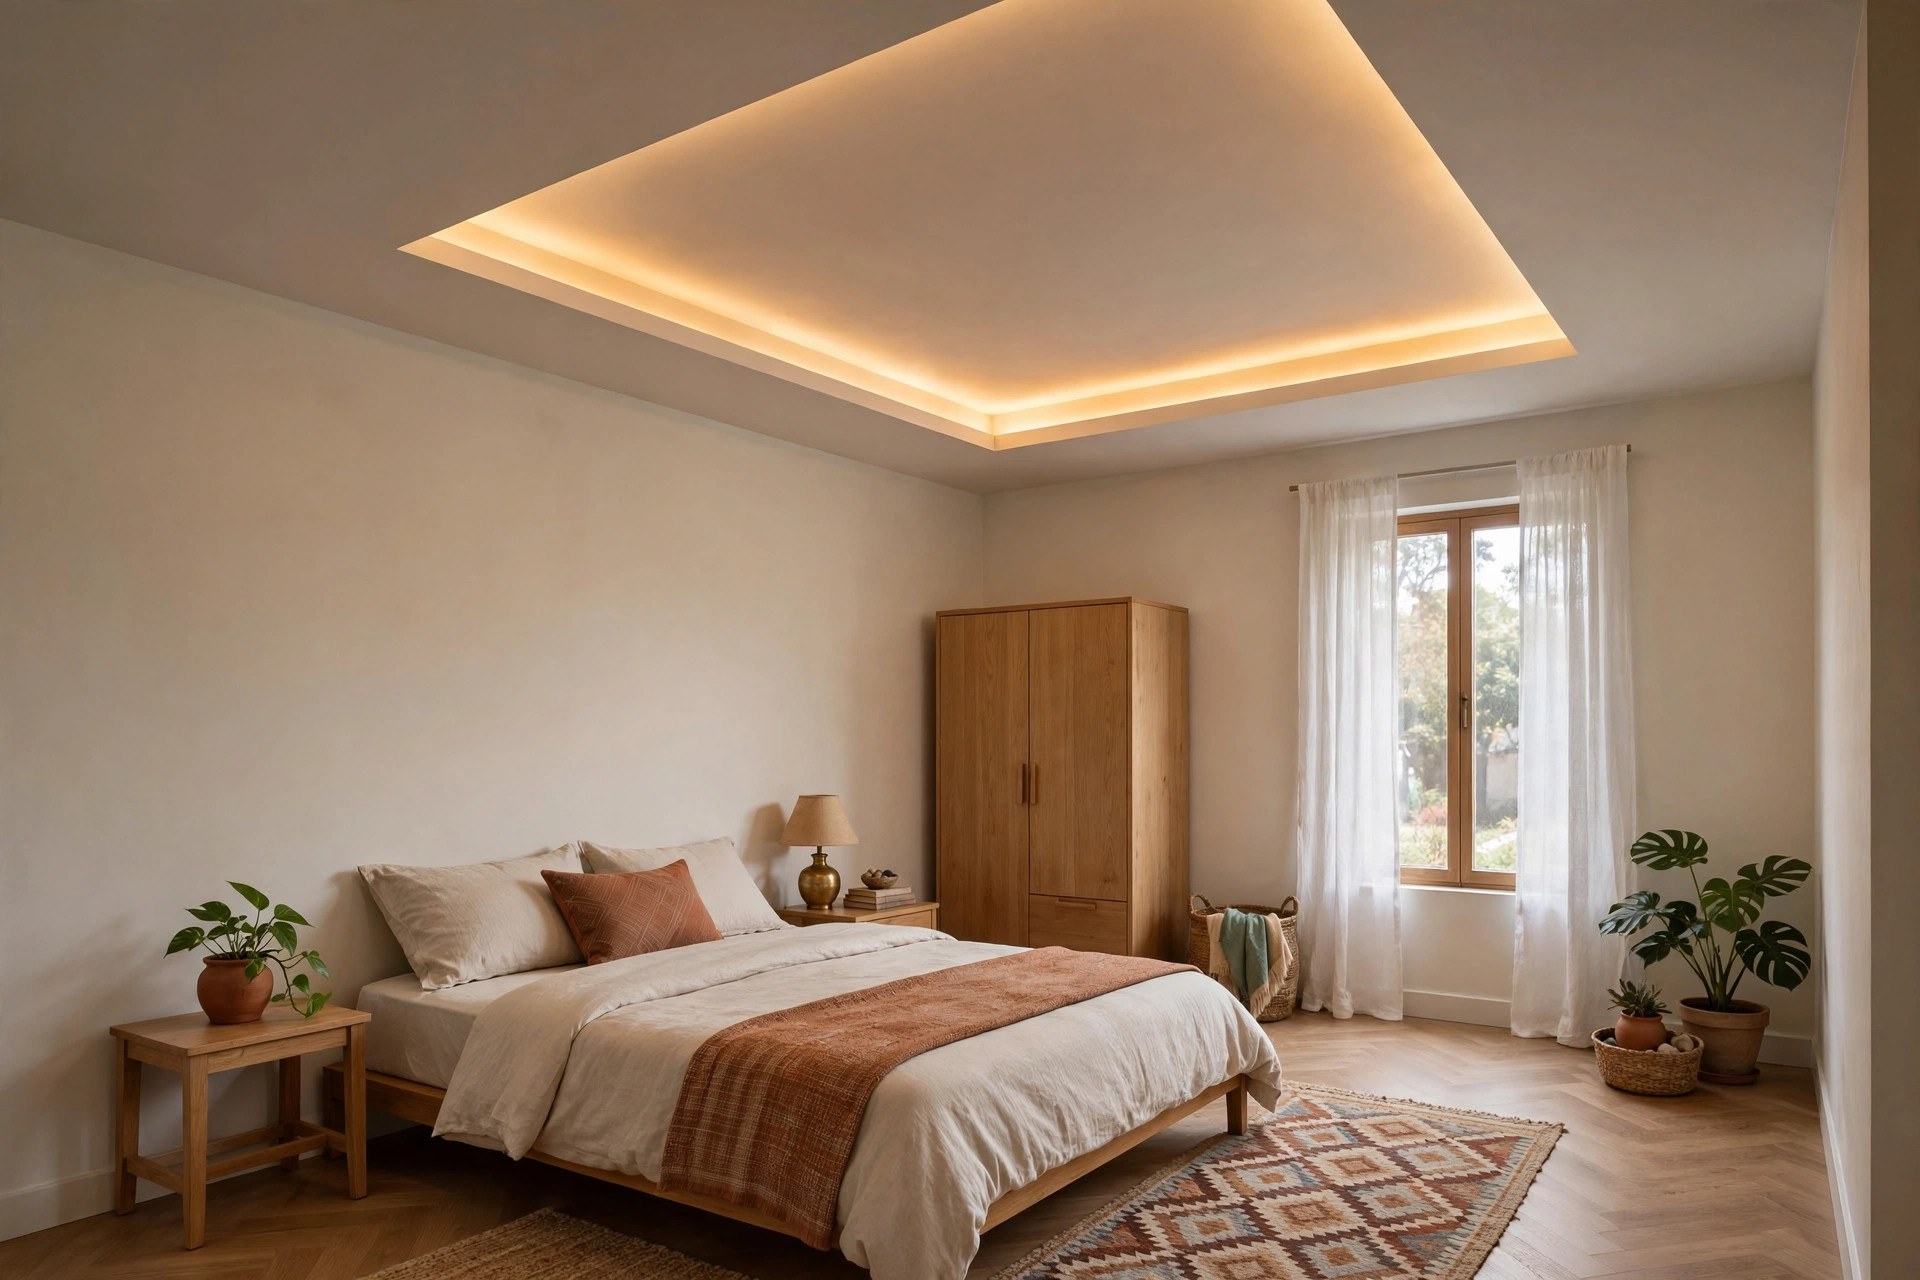
1. The centred square tray
One recessed square in the centre of the ceiling, with a cove strip along its inner edge. This is the classic square-bedroom ceiling: simple, symmetrical, and forgiving. Keep the tray proportional — roughly one-third to one-half of the room’s width — and the drop shallow (4 to 6 inches). In a 12×12 bedroom, a 5-foot square tray centred on the room is a safe, handsome choice. Pair it with a pendant or keep it clean with the cove light alone.
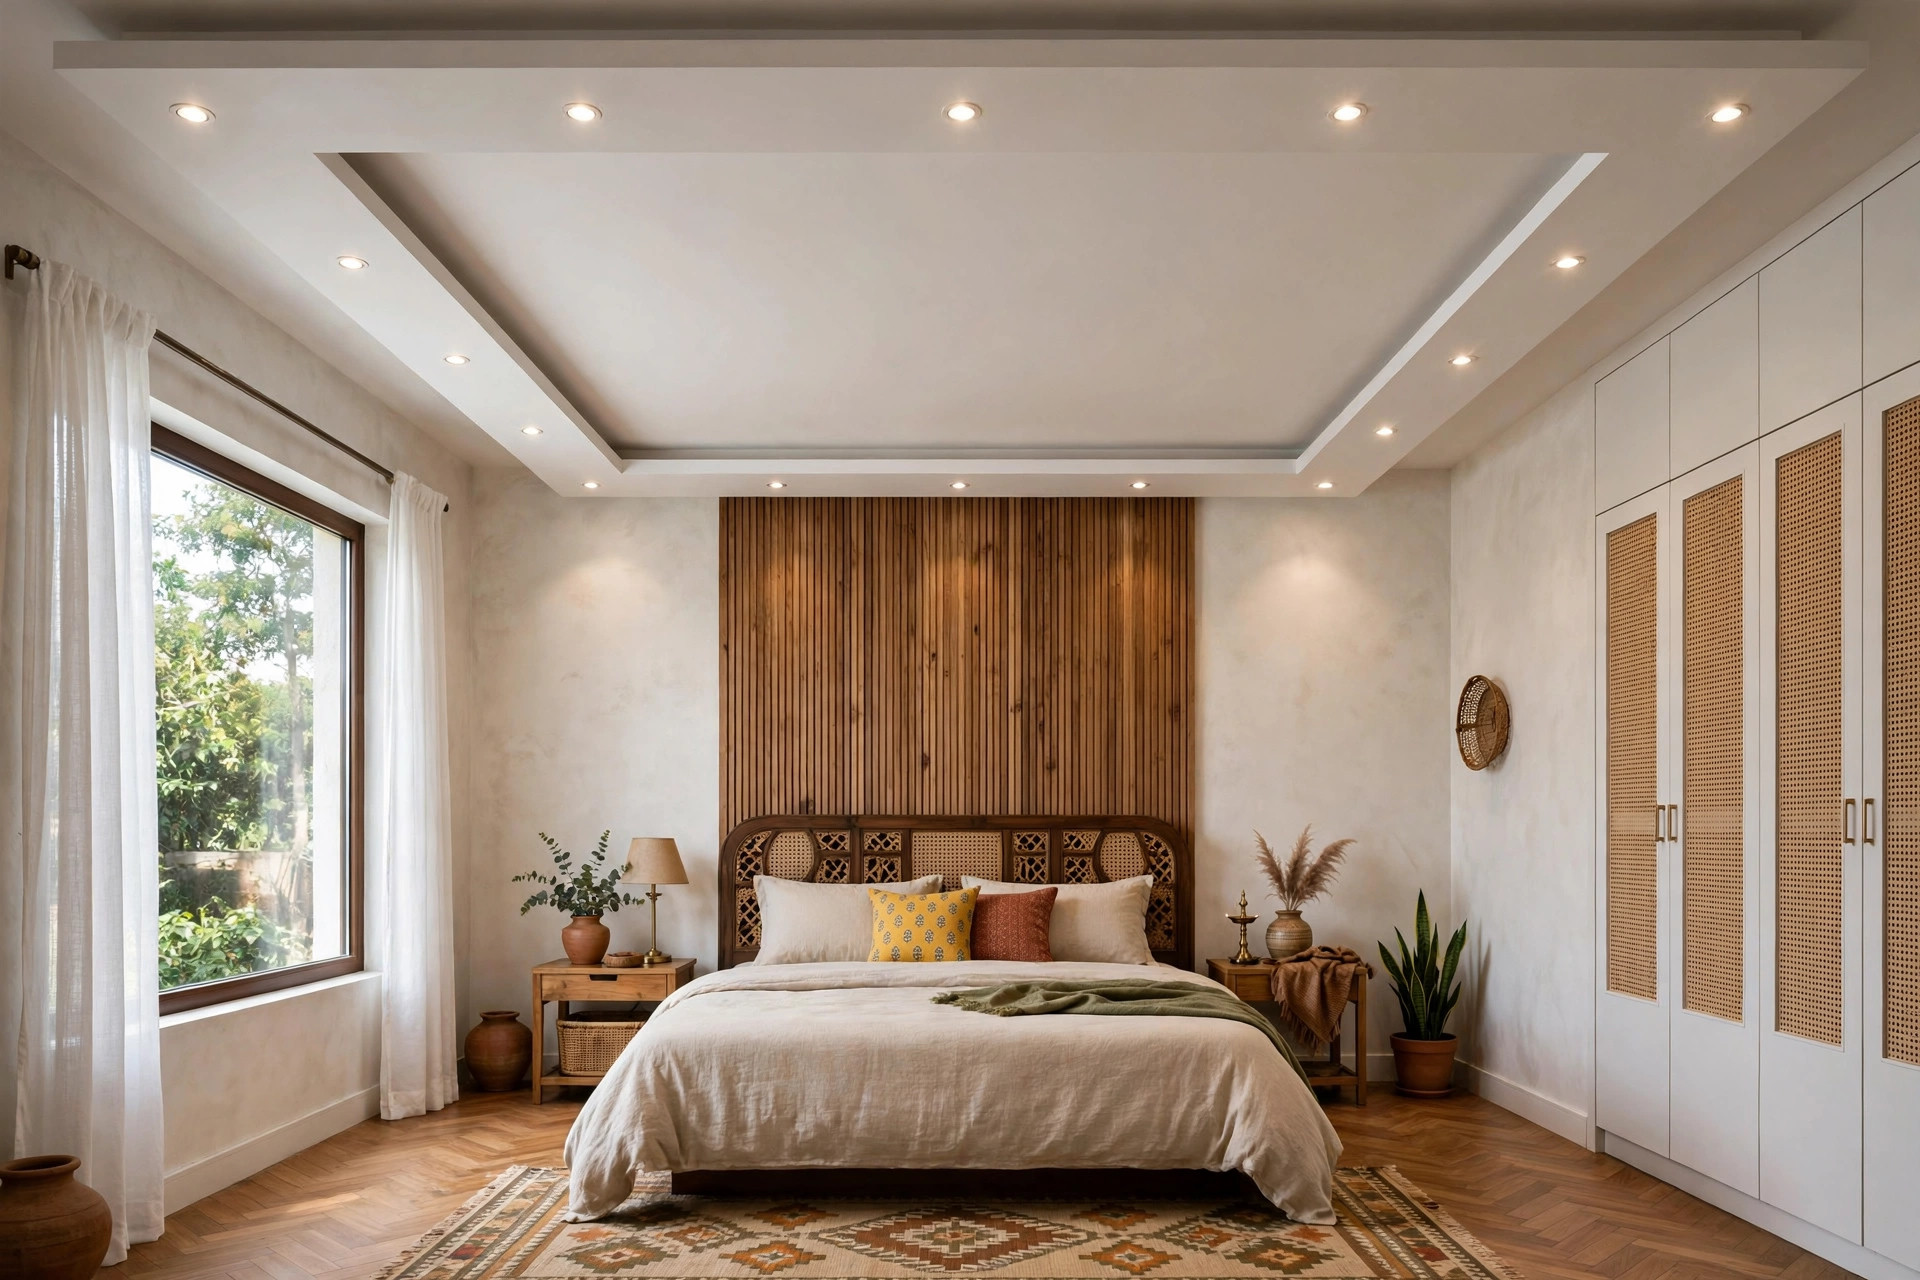
2. Peripheral square border
A square frame running along the room’s perimeter, leaving the centre flat. Interior design galleries describe this layout well: the square frame outlines the room, the centre stays open, and the room feels spacious rather than decorated down. Recessed spots set into the frame wash the walls; the flat centre carries the main light or the fan. It suits medium square bedrooms in apartments, and it needs only one shallow level, so it is kind to 9-foot slabs.
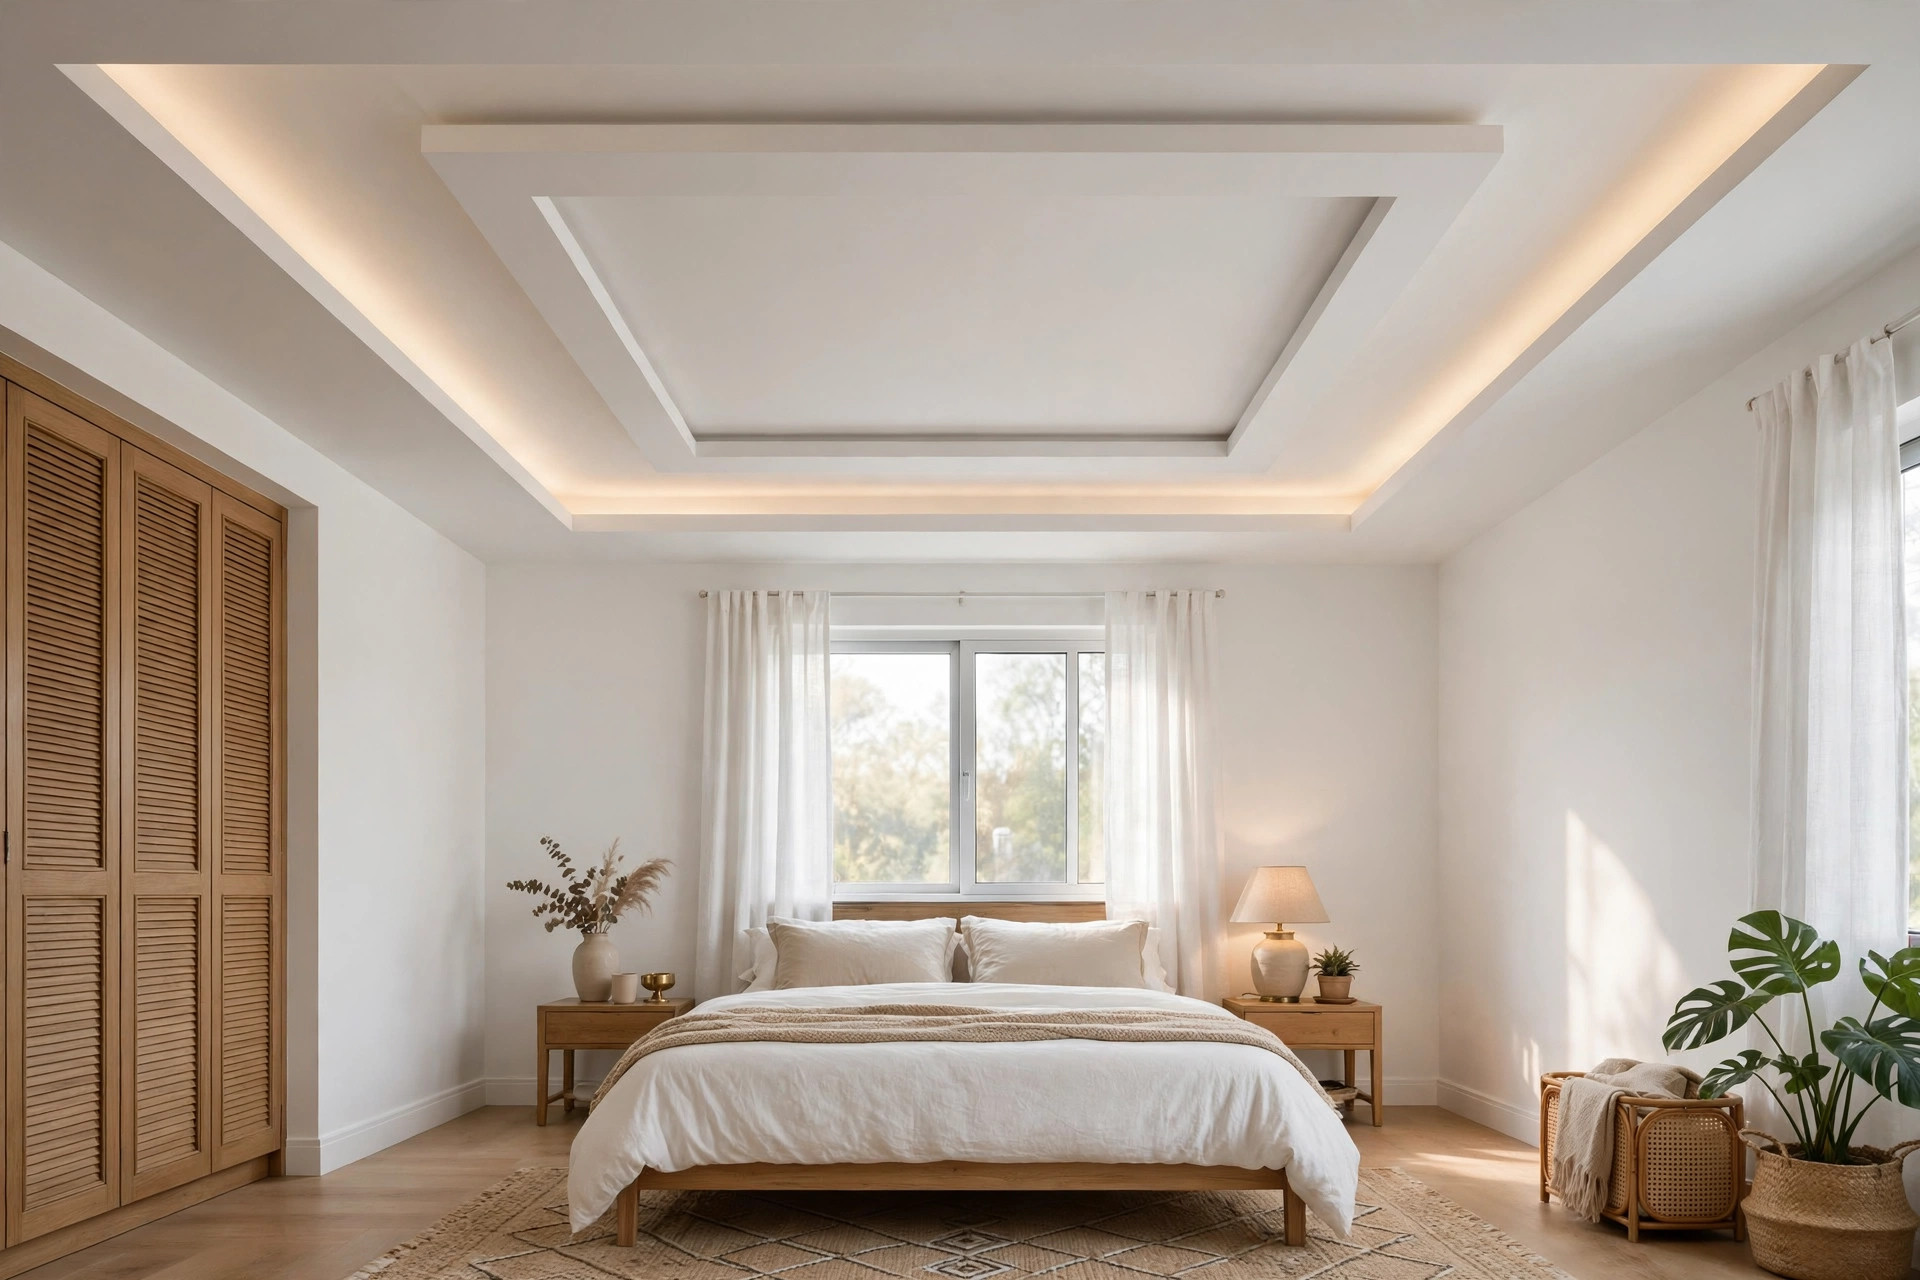
3. Plus-minus square
A raised central square (the “plus”) set into a recessed field (the “minus”), or the reverse. The interplay of two levels gives the ceiling depth without a full second layer across the room. It works best in master square bedrooms with 10-foot-plus slabs, where the levels have room to read. Keep the raised panel’s edges crisp — this design lives or dies on the finish quality of its corners.
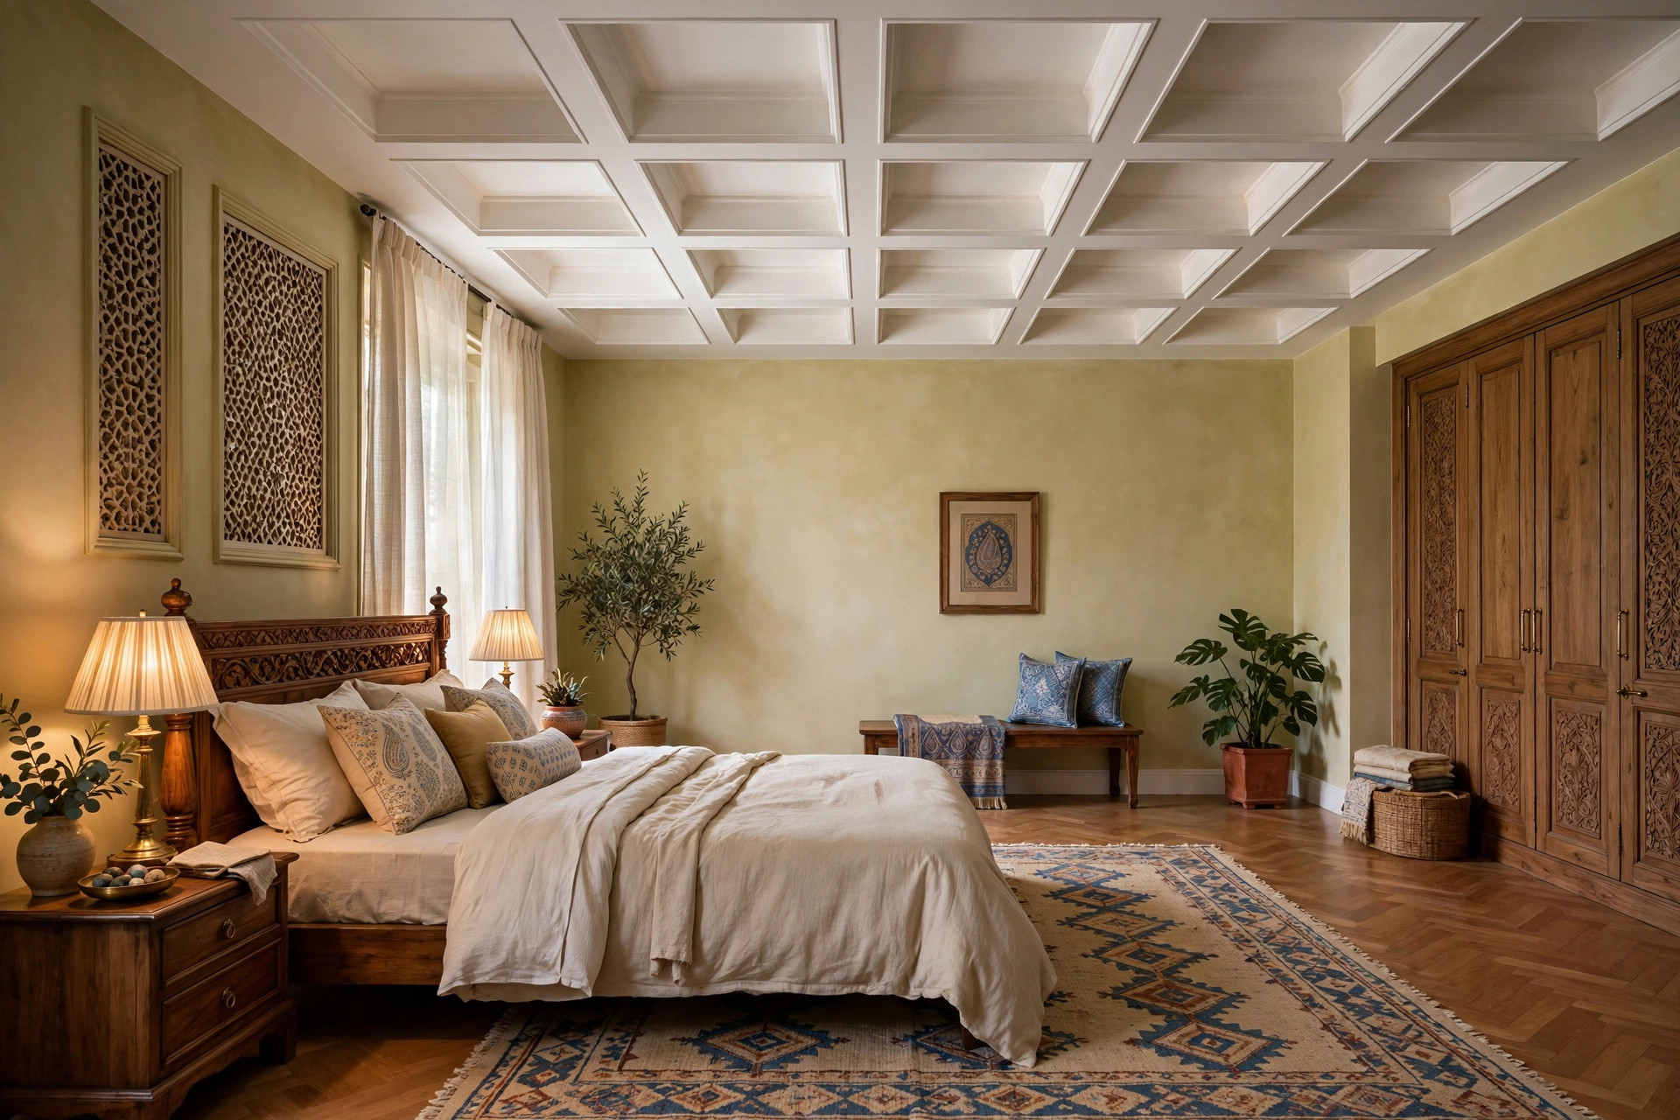
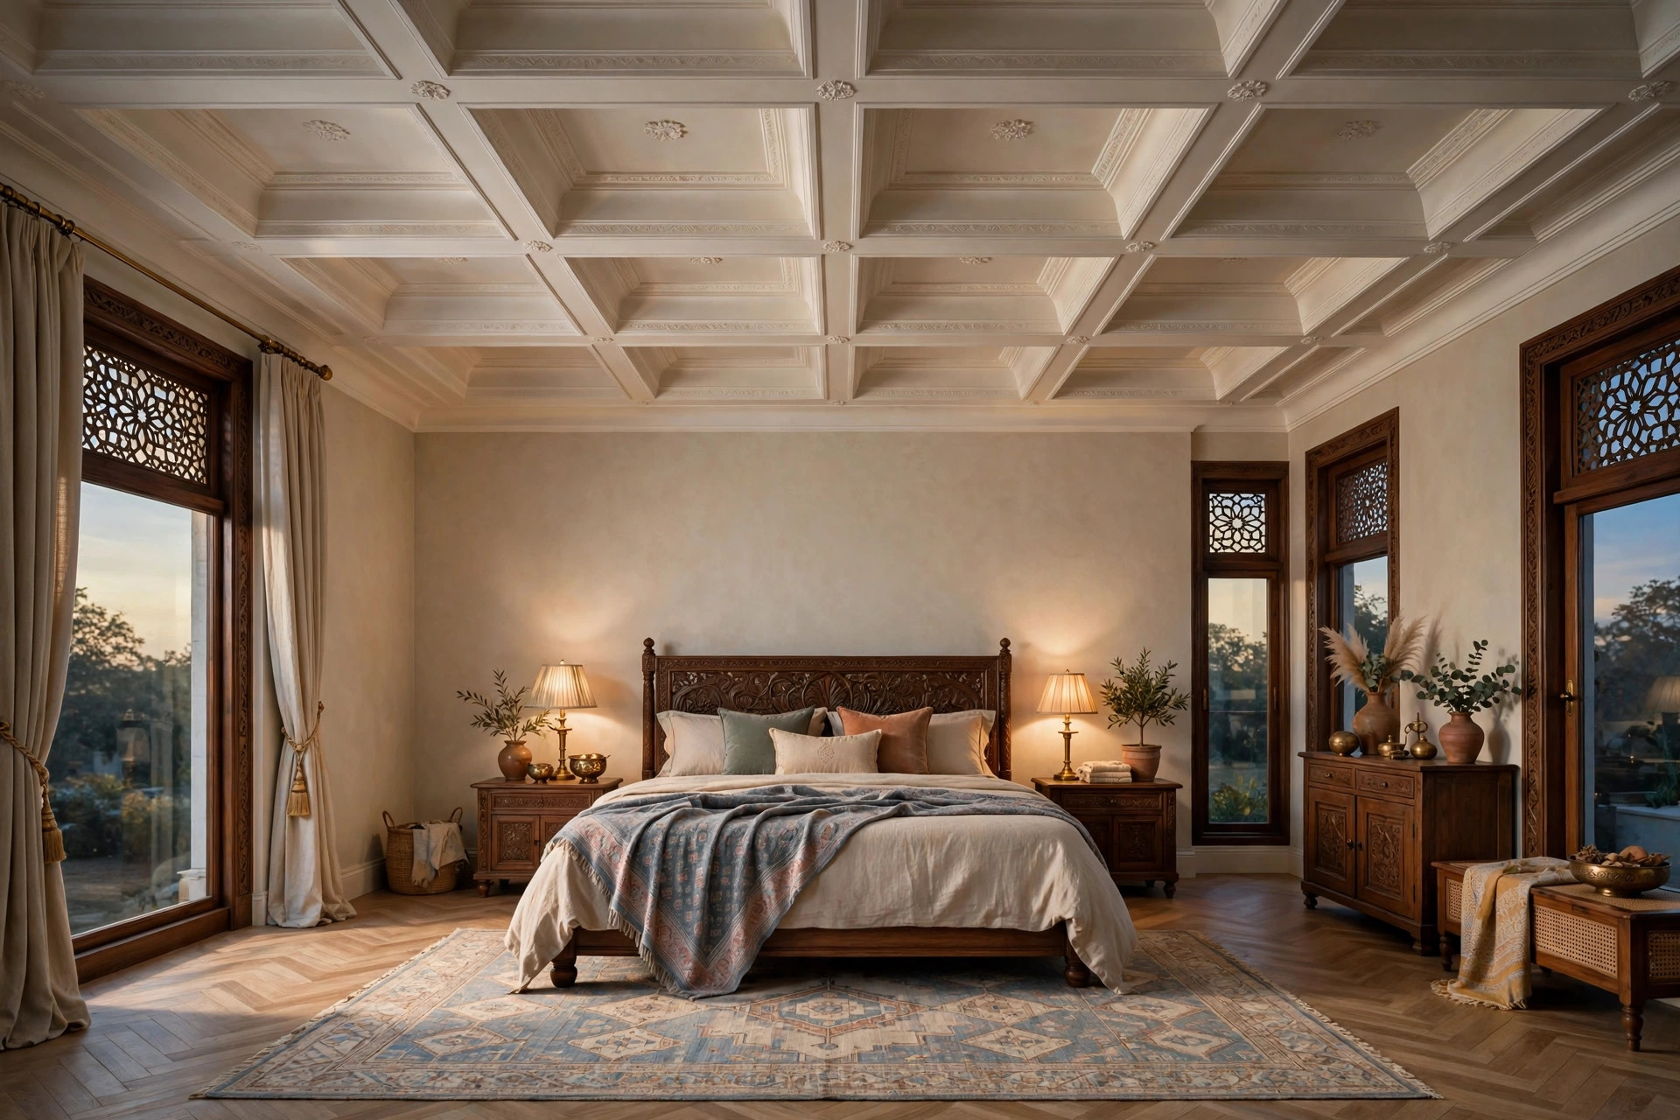
4. Coffered grid
A grid of recessed squares across the whole ceiling — nine, sixteen, or twenty-five coffers depending on the room size. Coffered ceilings suit large square bedrooms where the grid has room to breathe; in a small square room the grid will feel busy. Keep each coffer’s drop shallow and the paint one colour, white or off-white, so the pattern reads as architecture, not decoration.
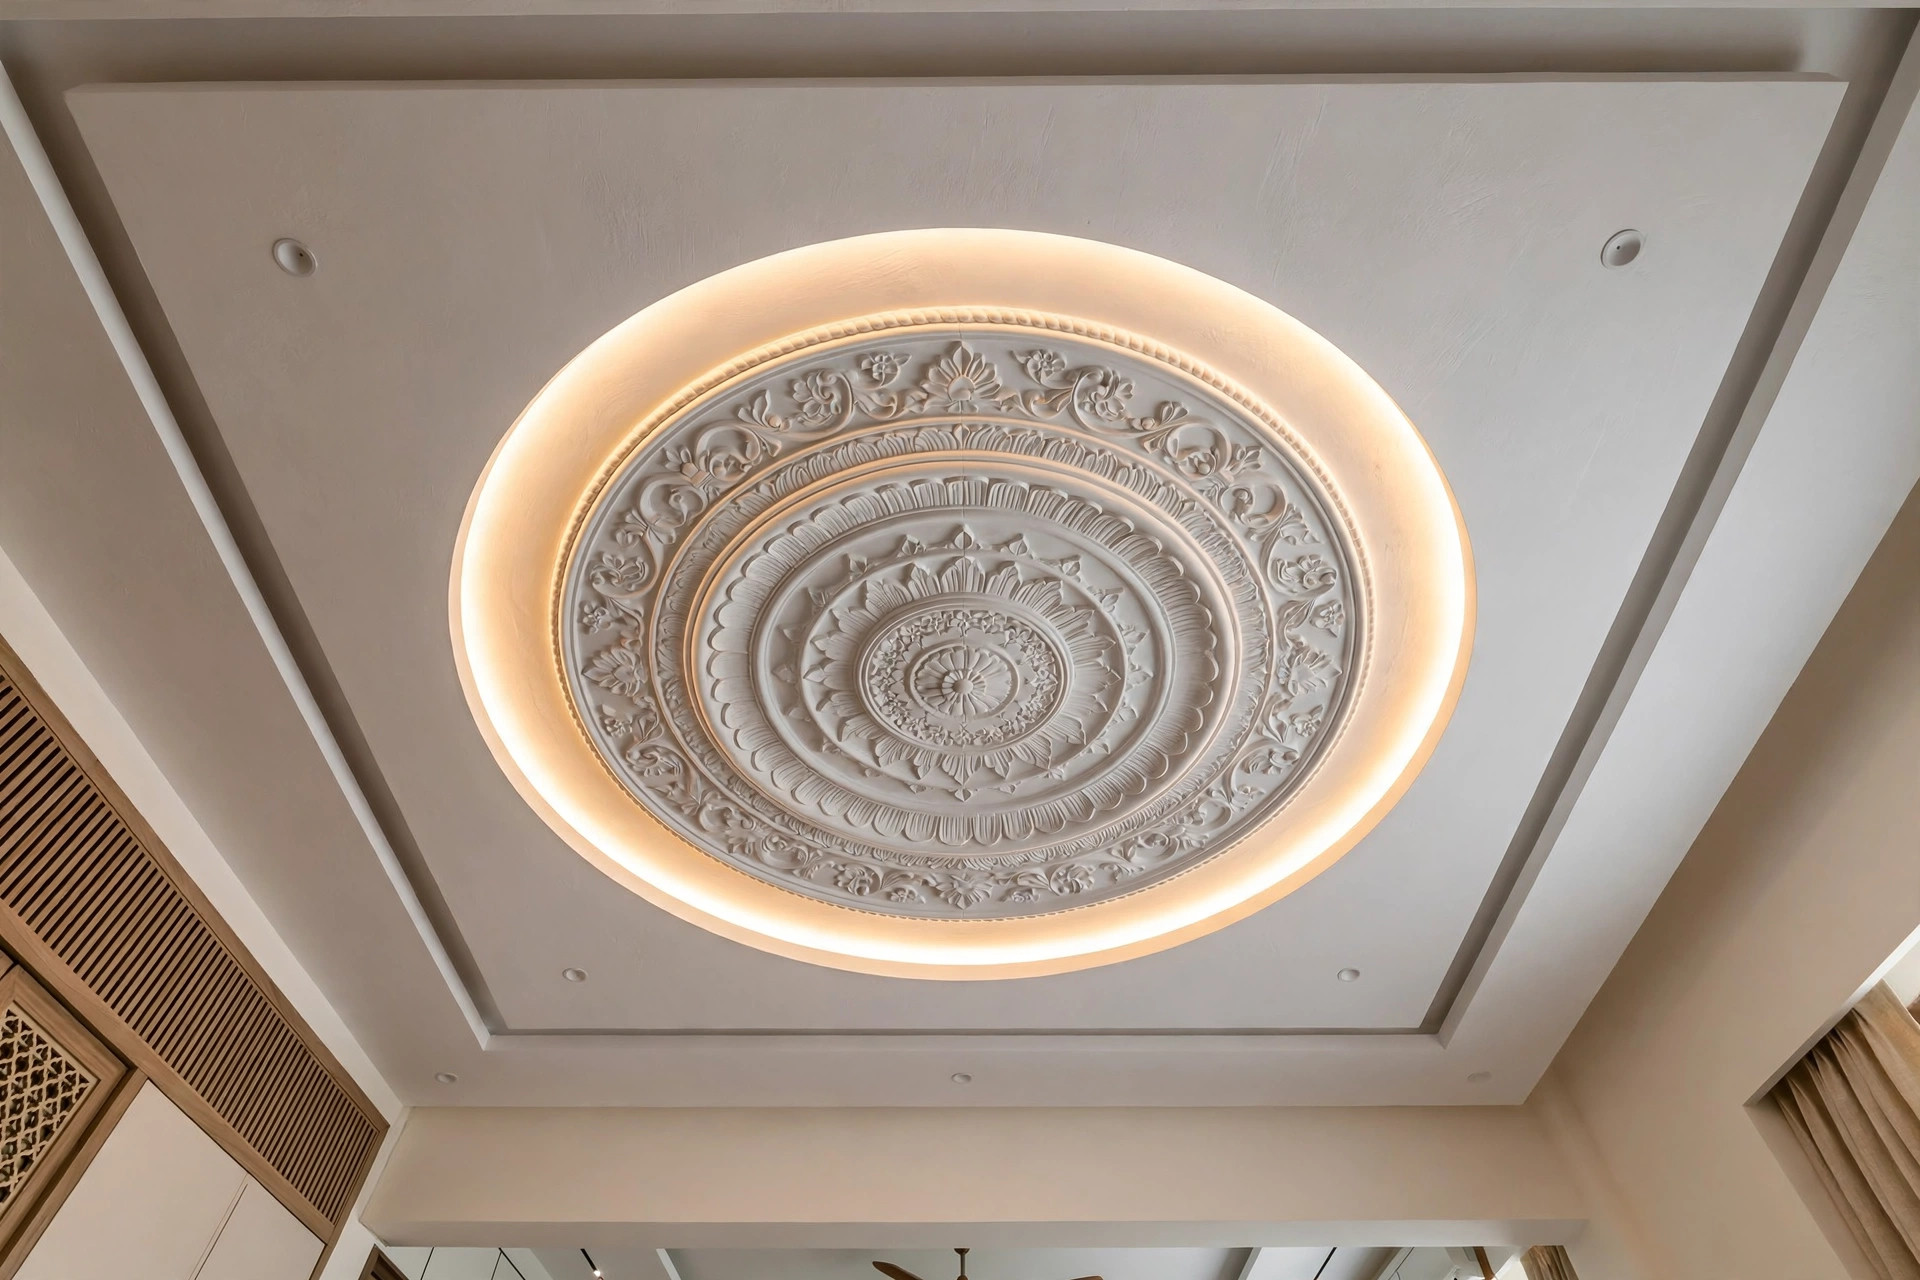
5. Circular medallion on a square field
A round recess or medallion set at the centre of an otherwise square ceiling. The circle-inside-square is an old, satisfying contrast: the room’s geometry stays square while the eye rests on the round centrepiece. It is a good way to add interest without adding levels — one circular cut-out, one halo of LED, and the rest of the ceiling flat.
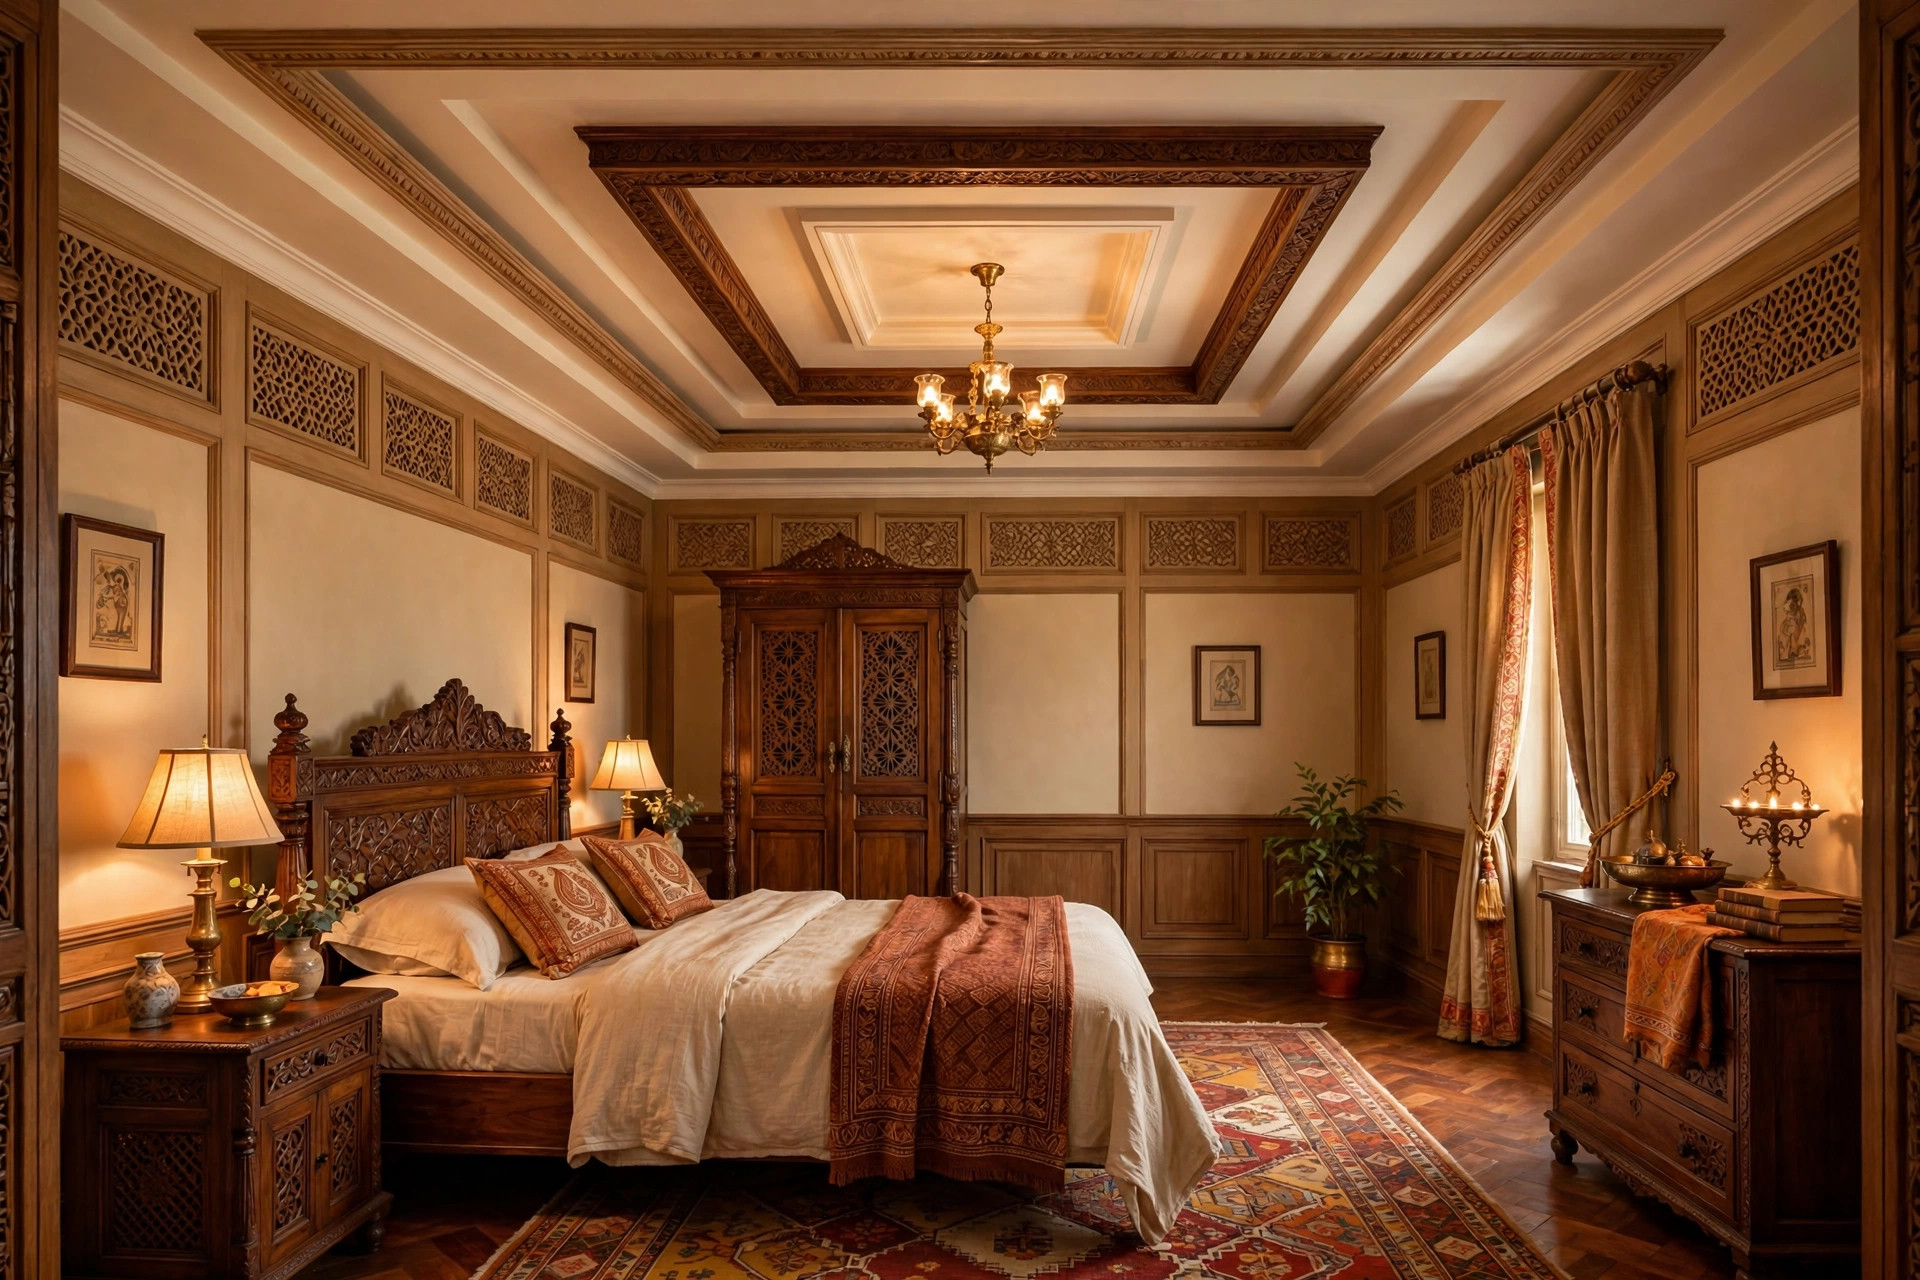
6. Double square frame
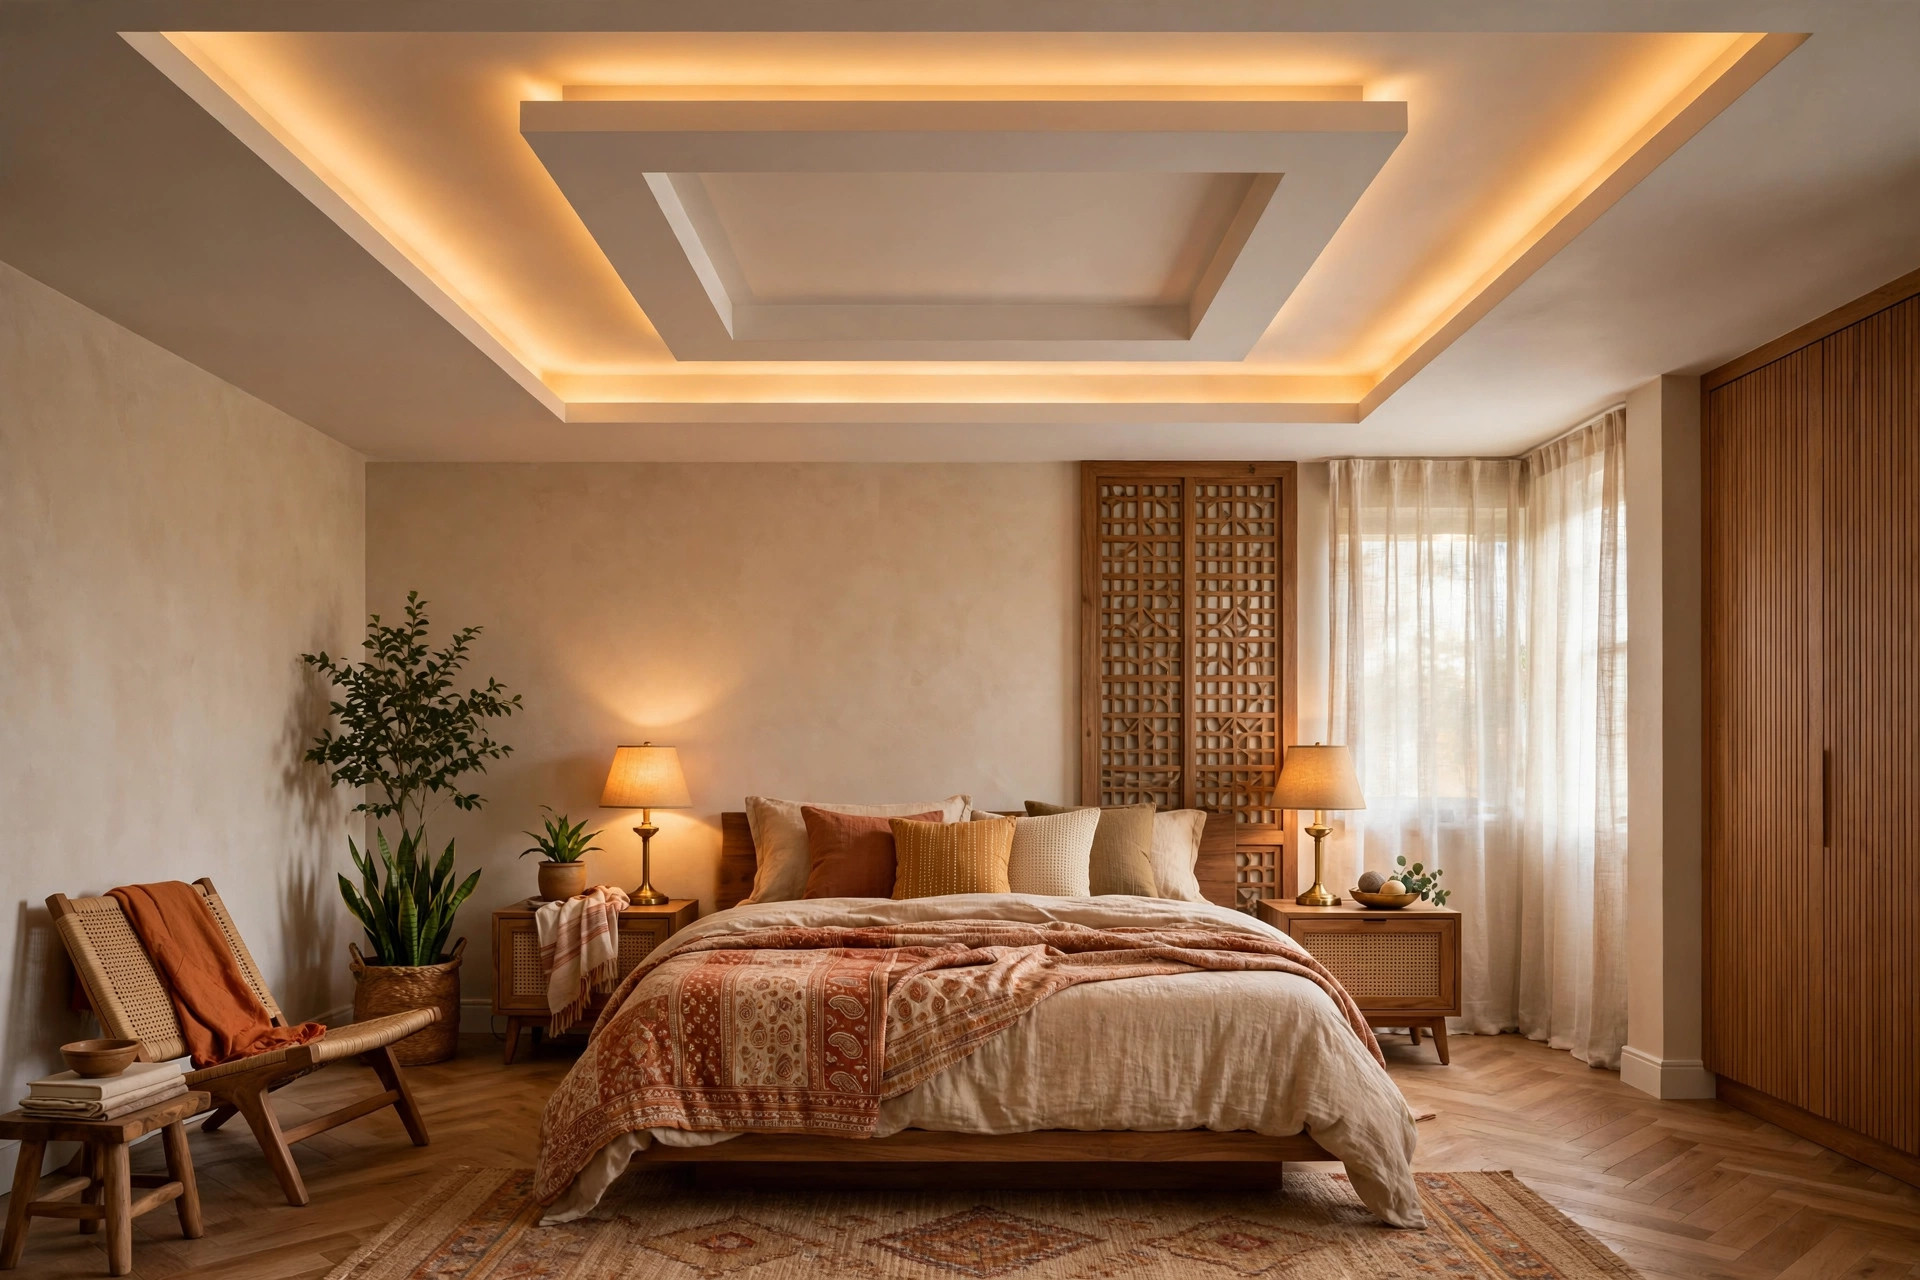
Two concentric square borders, stepped down toward the centre. The double frame adds formality and suits square master bedrooms with classic furniture. Keep the step between frames modest (2 to 3 inches) so the ceiling does not press down on the room.
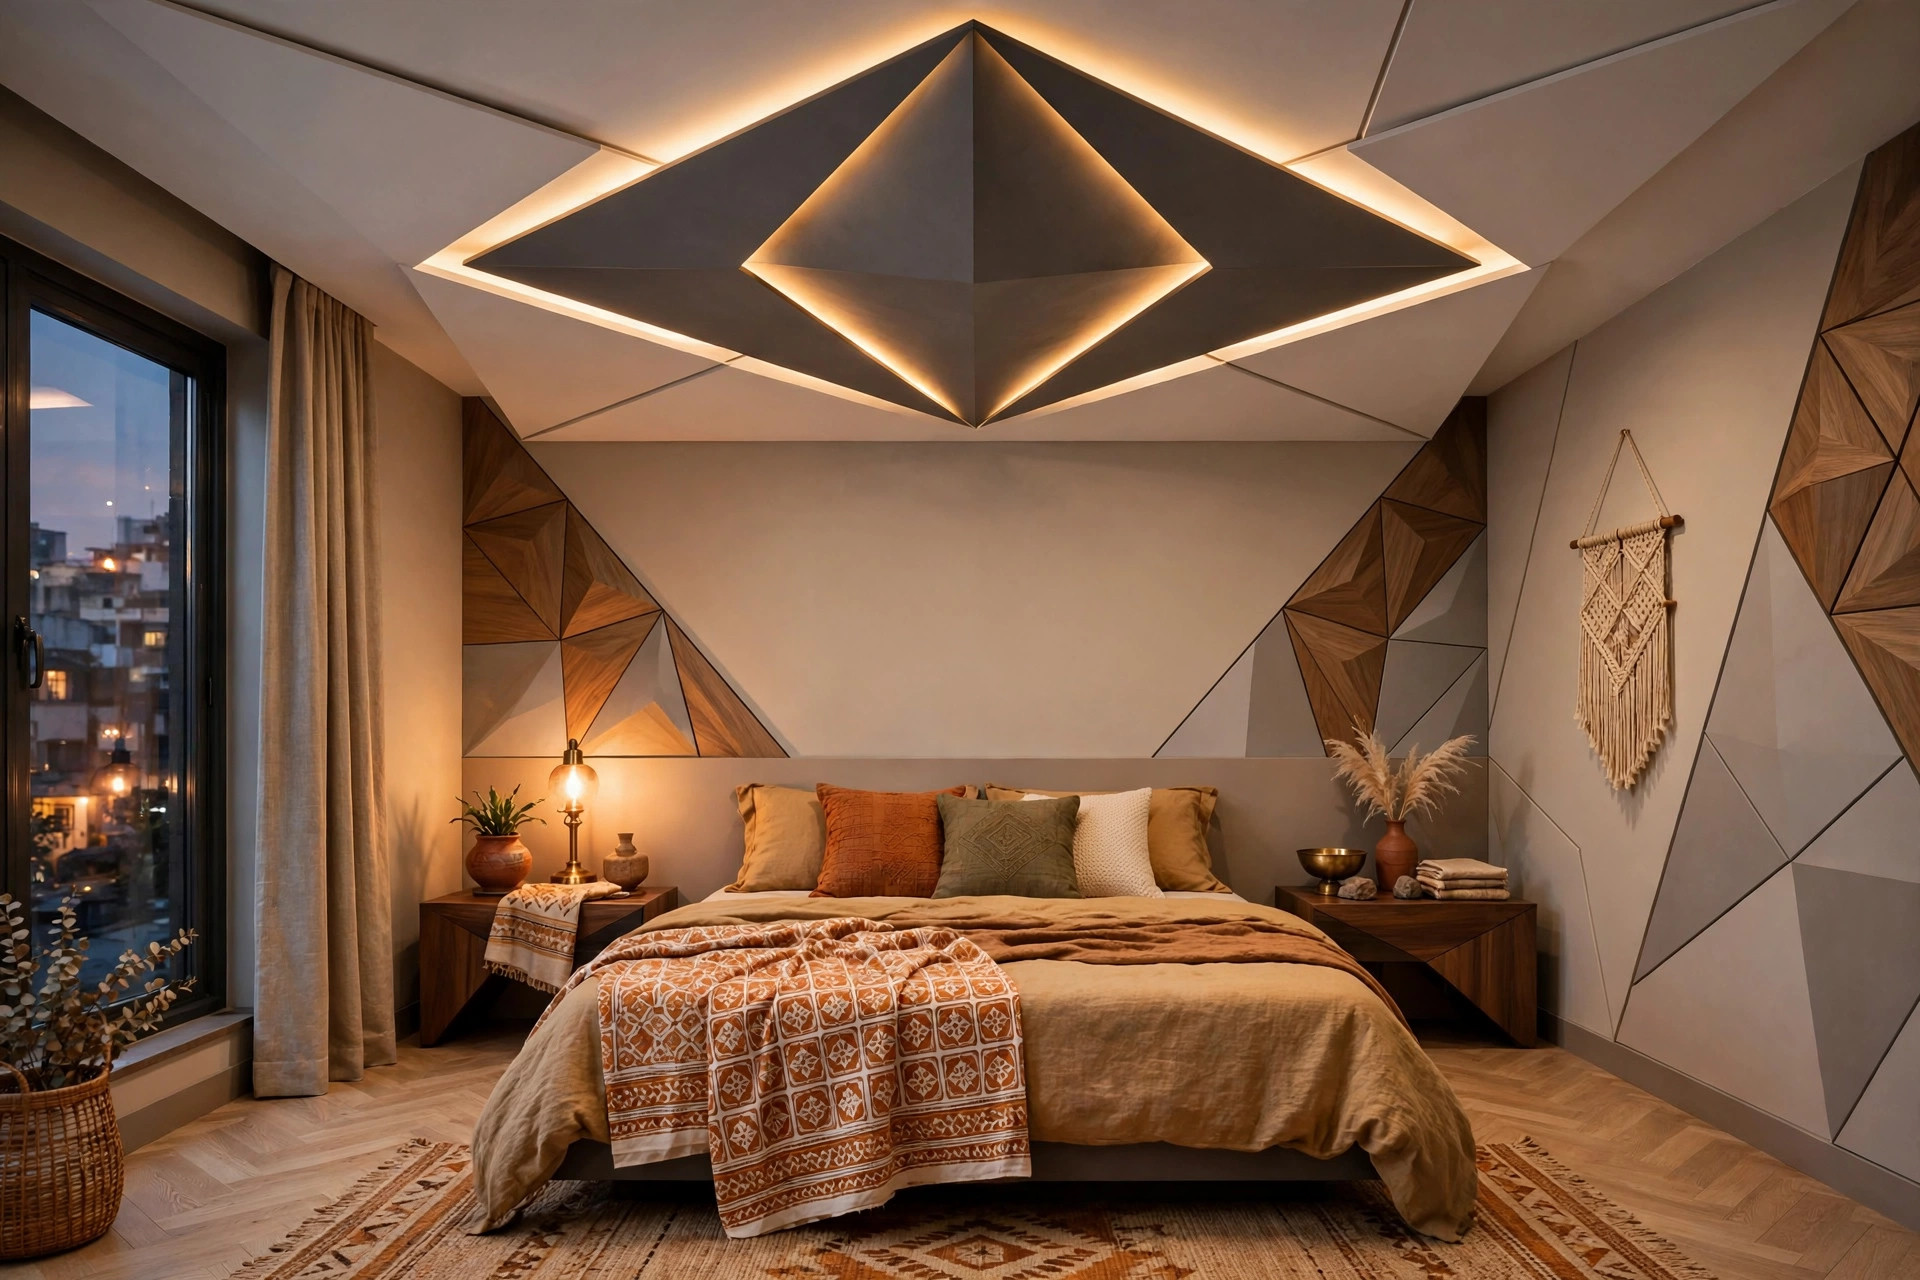
7. Diamond panel
Rotate the square 45 degrees: a diamond panel at the centre of the room. It adds energy to a square plan without breaking the symmetry — the diamond’s corners point at the room’s corners and midpoints, which is visually tidy. Best as a single flat or shallow panel rather than a deep tray; the diamond’s sharp corners are harder to finish cleanly than square ones, so insist on good workmanship.
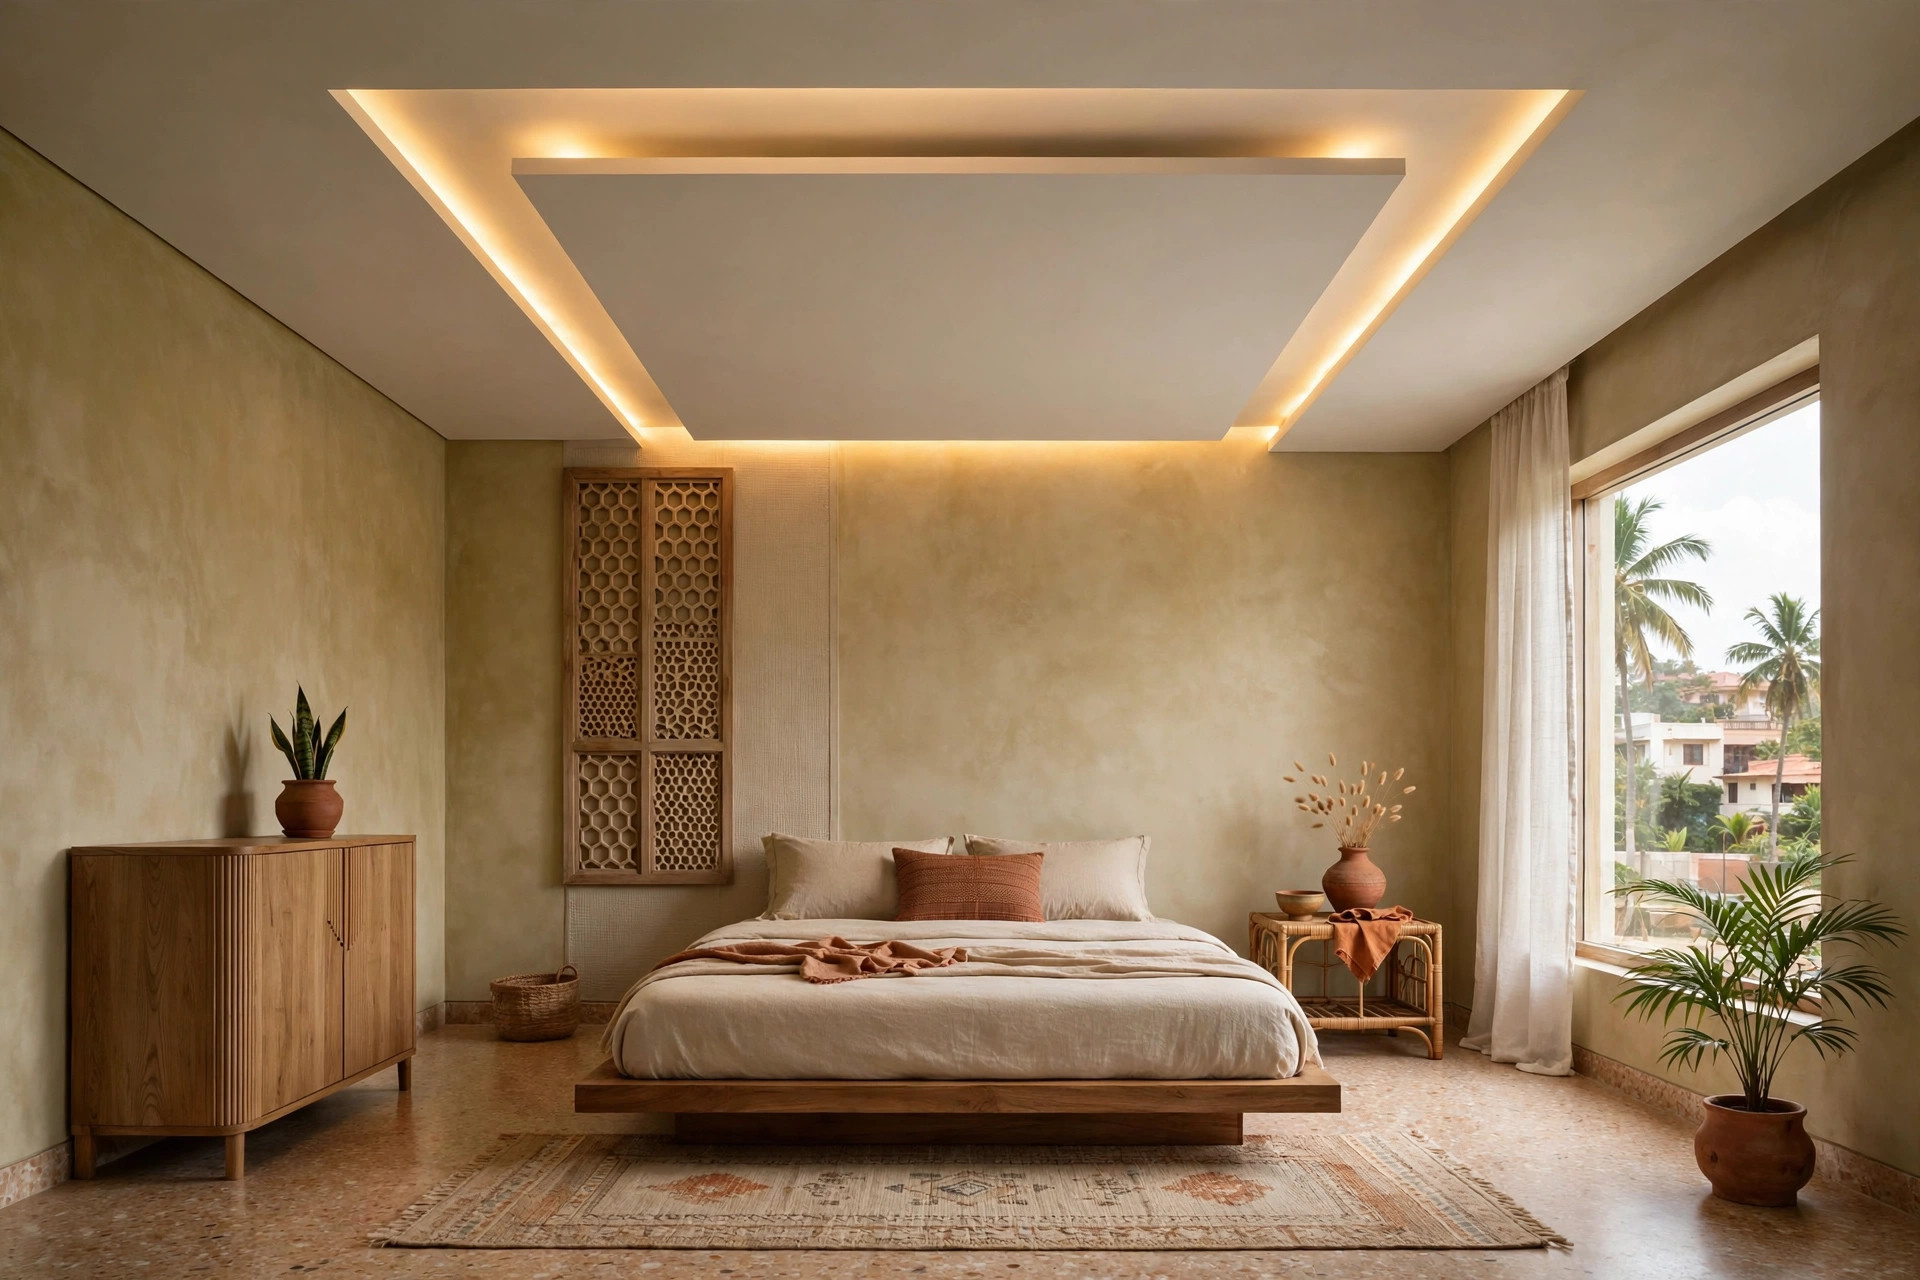
8. Floating square panel
A square panel that appears to float a few inches below the main ceiling, outlined by an LED strip in the shadow gap. It reads as modern and light — the ceiling’s weight seems to dissolve at the glowing edge. Centre it on the room, keep the float shallow (3 to 4 inches), and let it carry the room’s main lighting so the surrounding ceiling stays quiet.
9. Corner cove square
Instead of a full border, cove-lit sections at the four corners, with the rest of the ceiling flat. This is a lighter, more contemporary take on the perimeter idea — four pools of warm light in the corners, openness everywhere else. It suits square bedrooms where you want atmosphere without much drop.
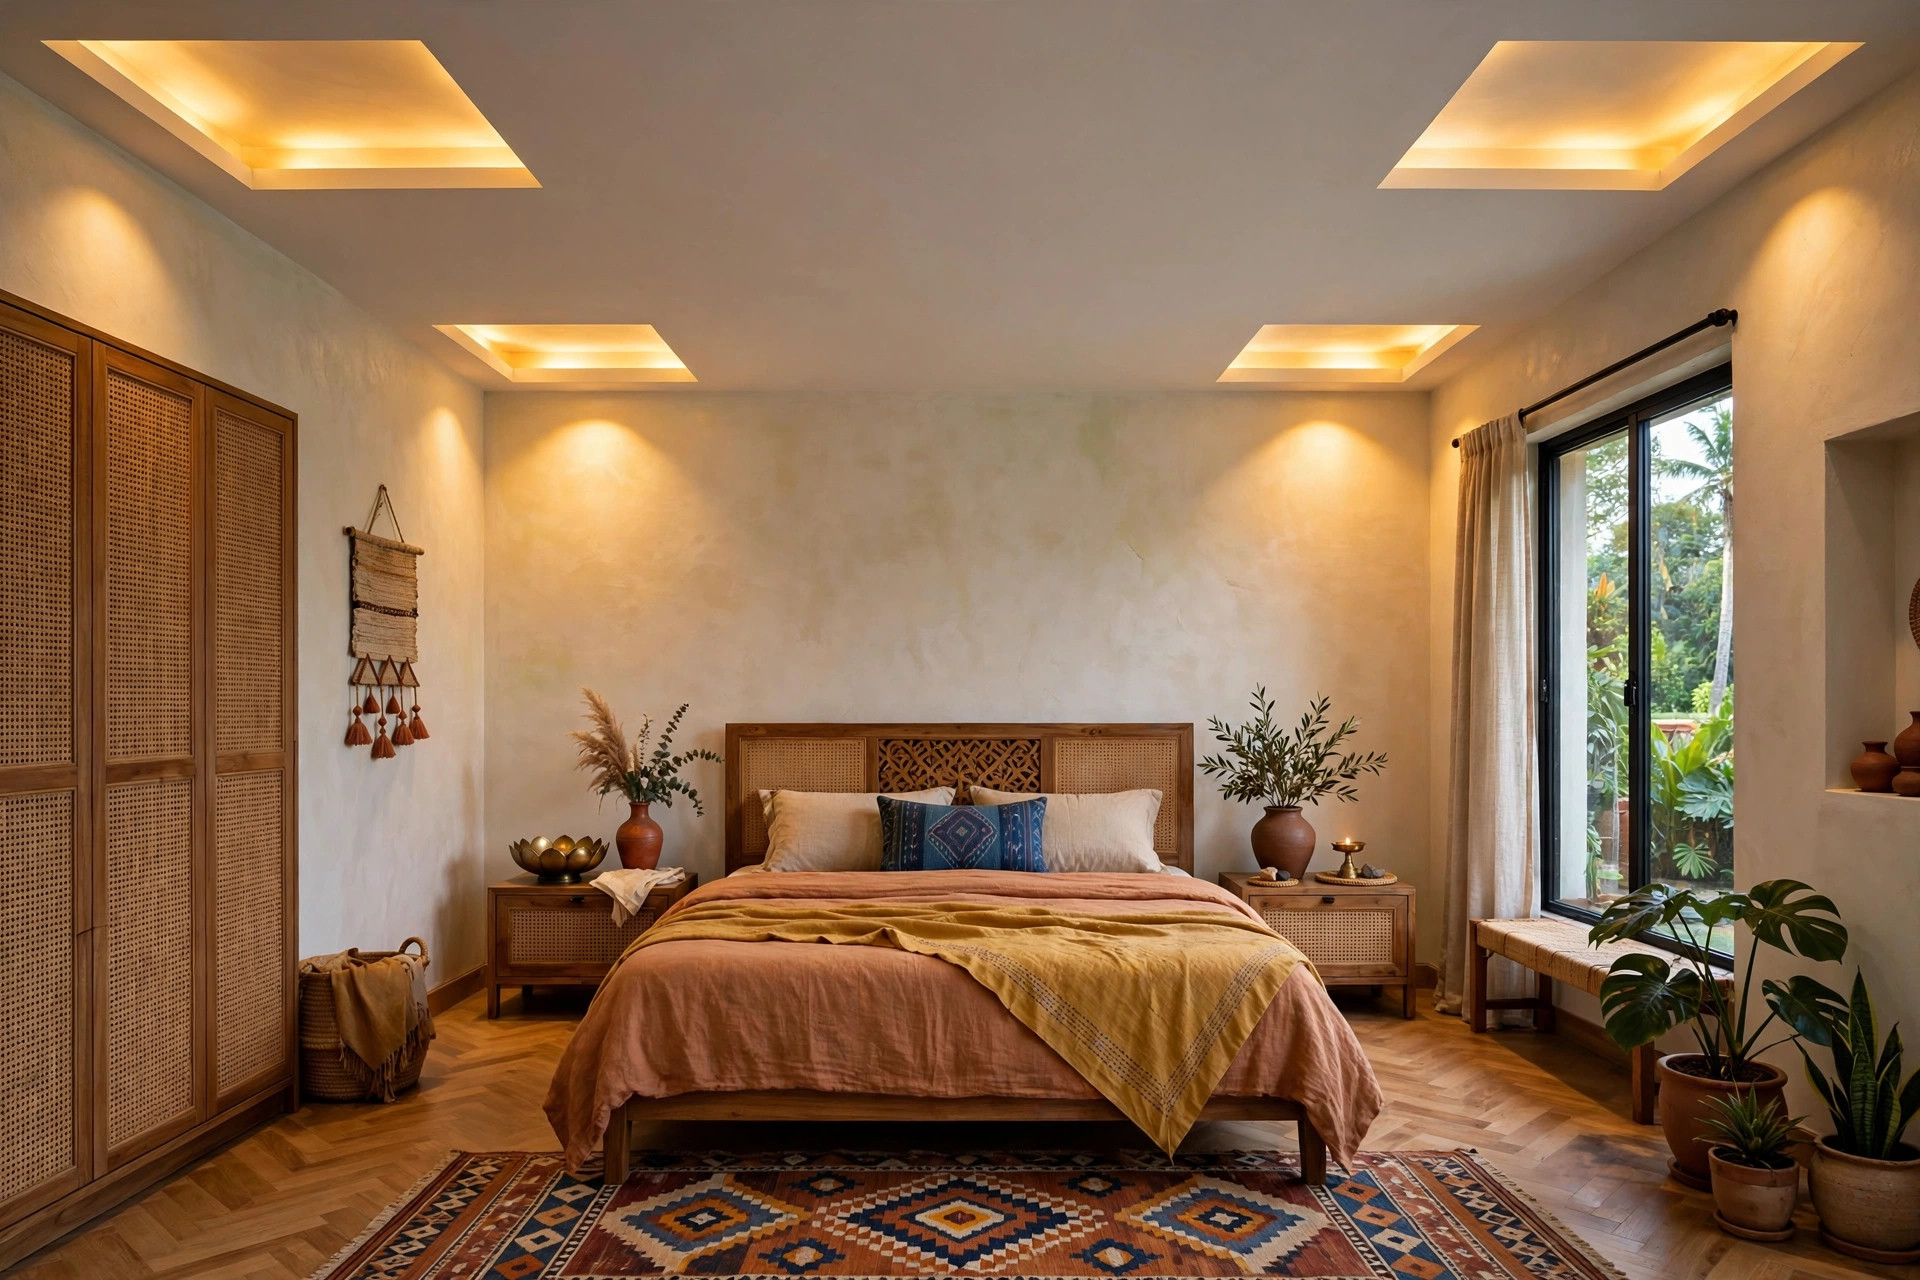
10. Wooden square grid beams
Slim wooden beams forming a square grid over a flat POP or gypsum base. The beams bring warmth and rhythm; the flat base behind them hides wiring and can carry concealed strip lights. In a square room the beam grid naturally mirrors the plan, which looks intentional. Keep the beams slim and few — three or four in each direction — so they do not press the ceiling down.

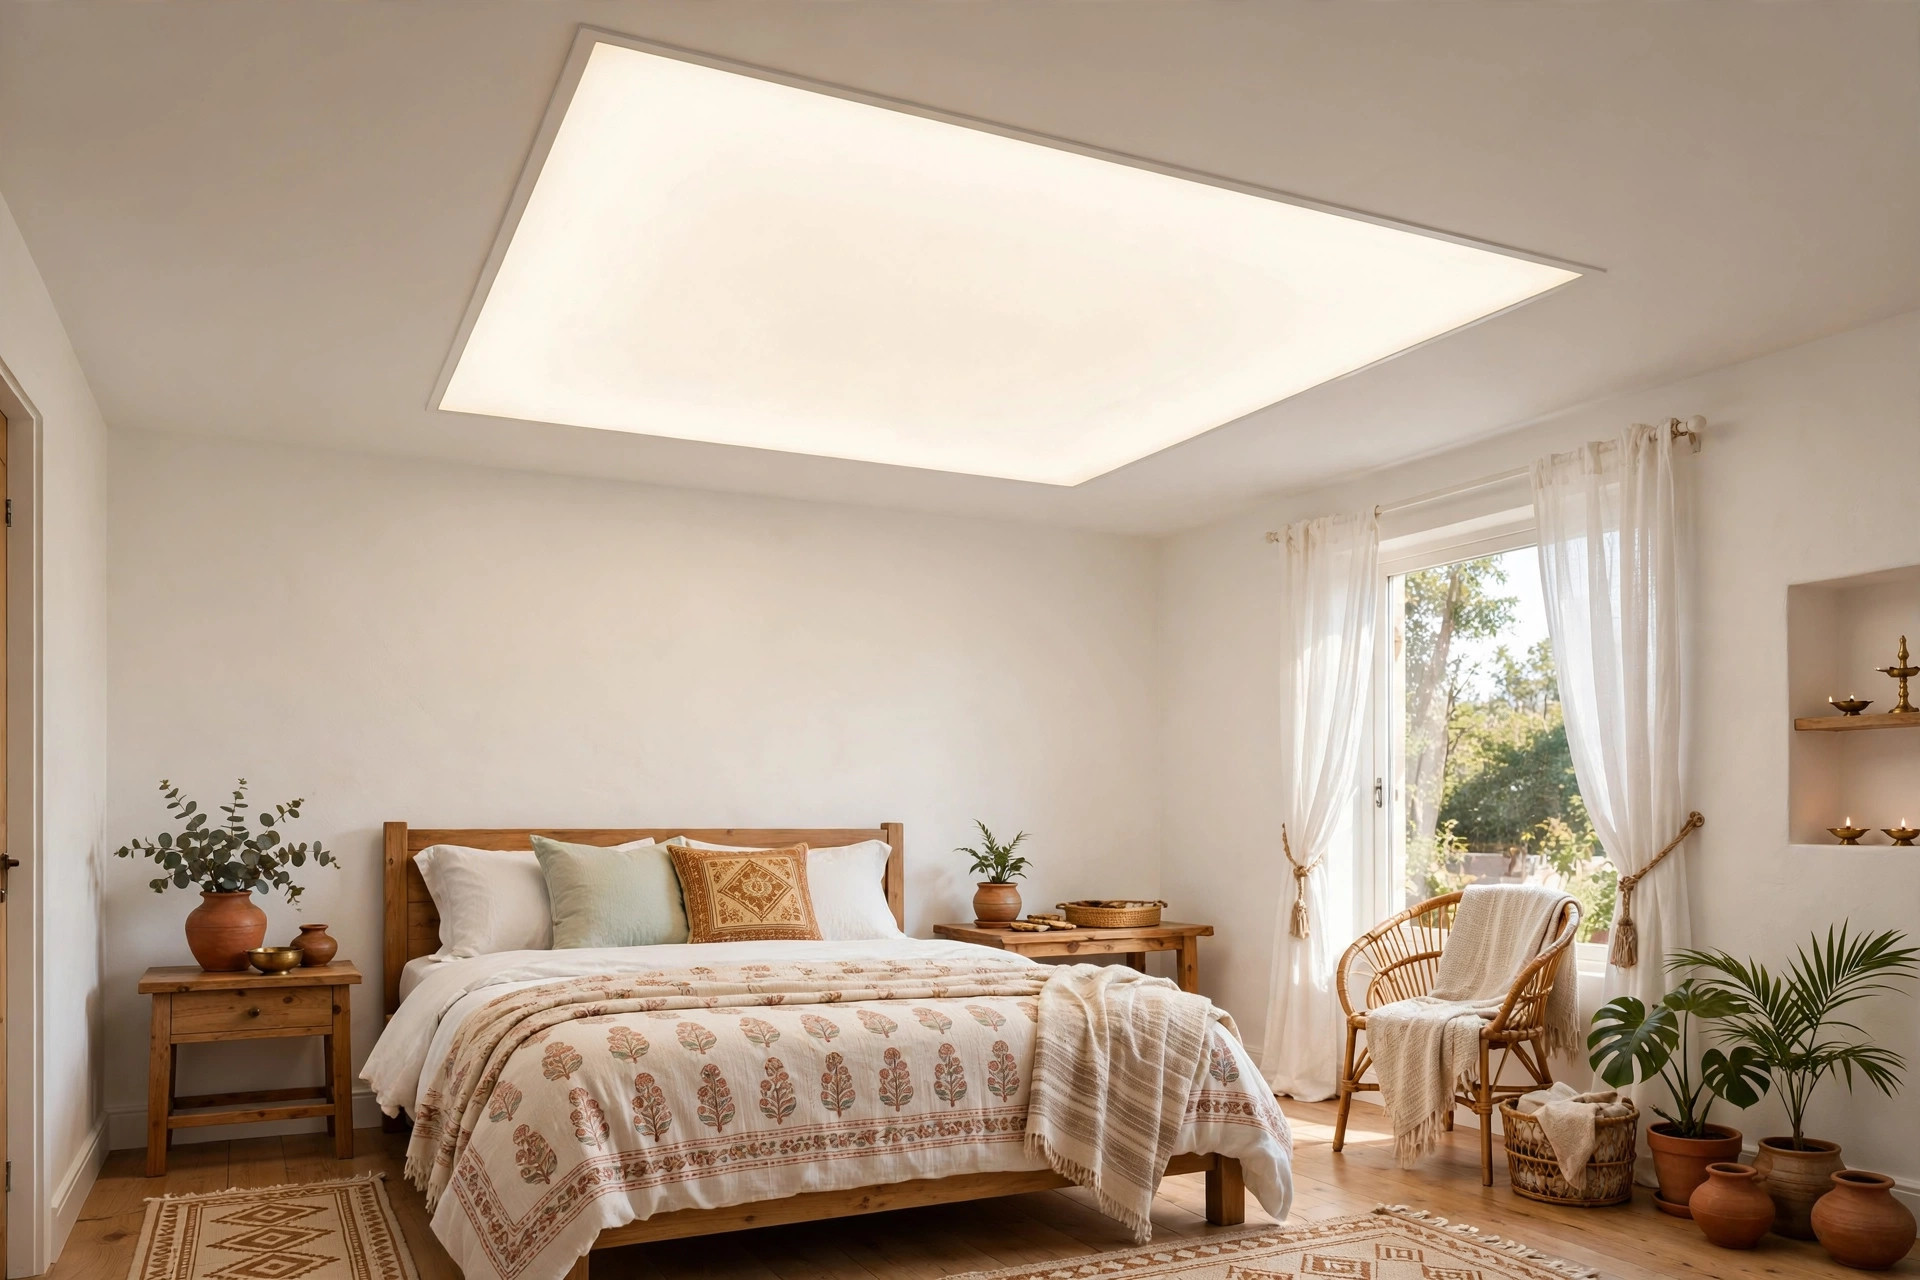
11. Backlit square panel
A square luminous panel set into the ceiling, backlit to glow like a soft skylight. It is the brightest single gesture you can make in a square bedroom — useful in rooms with small windows — and it doubles as the room’s main light. Keep the surrounding ceiling plain so the panel stays the hero.
Planning rules for square bedrooms
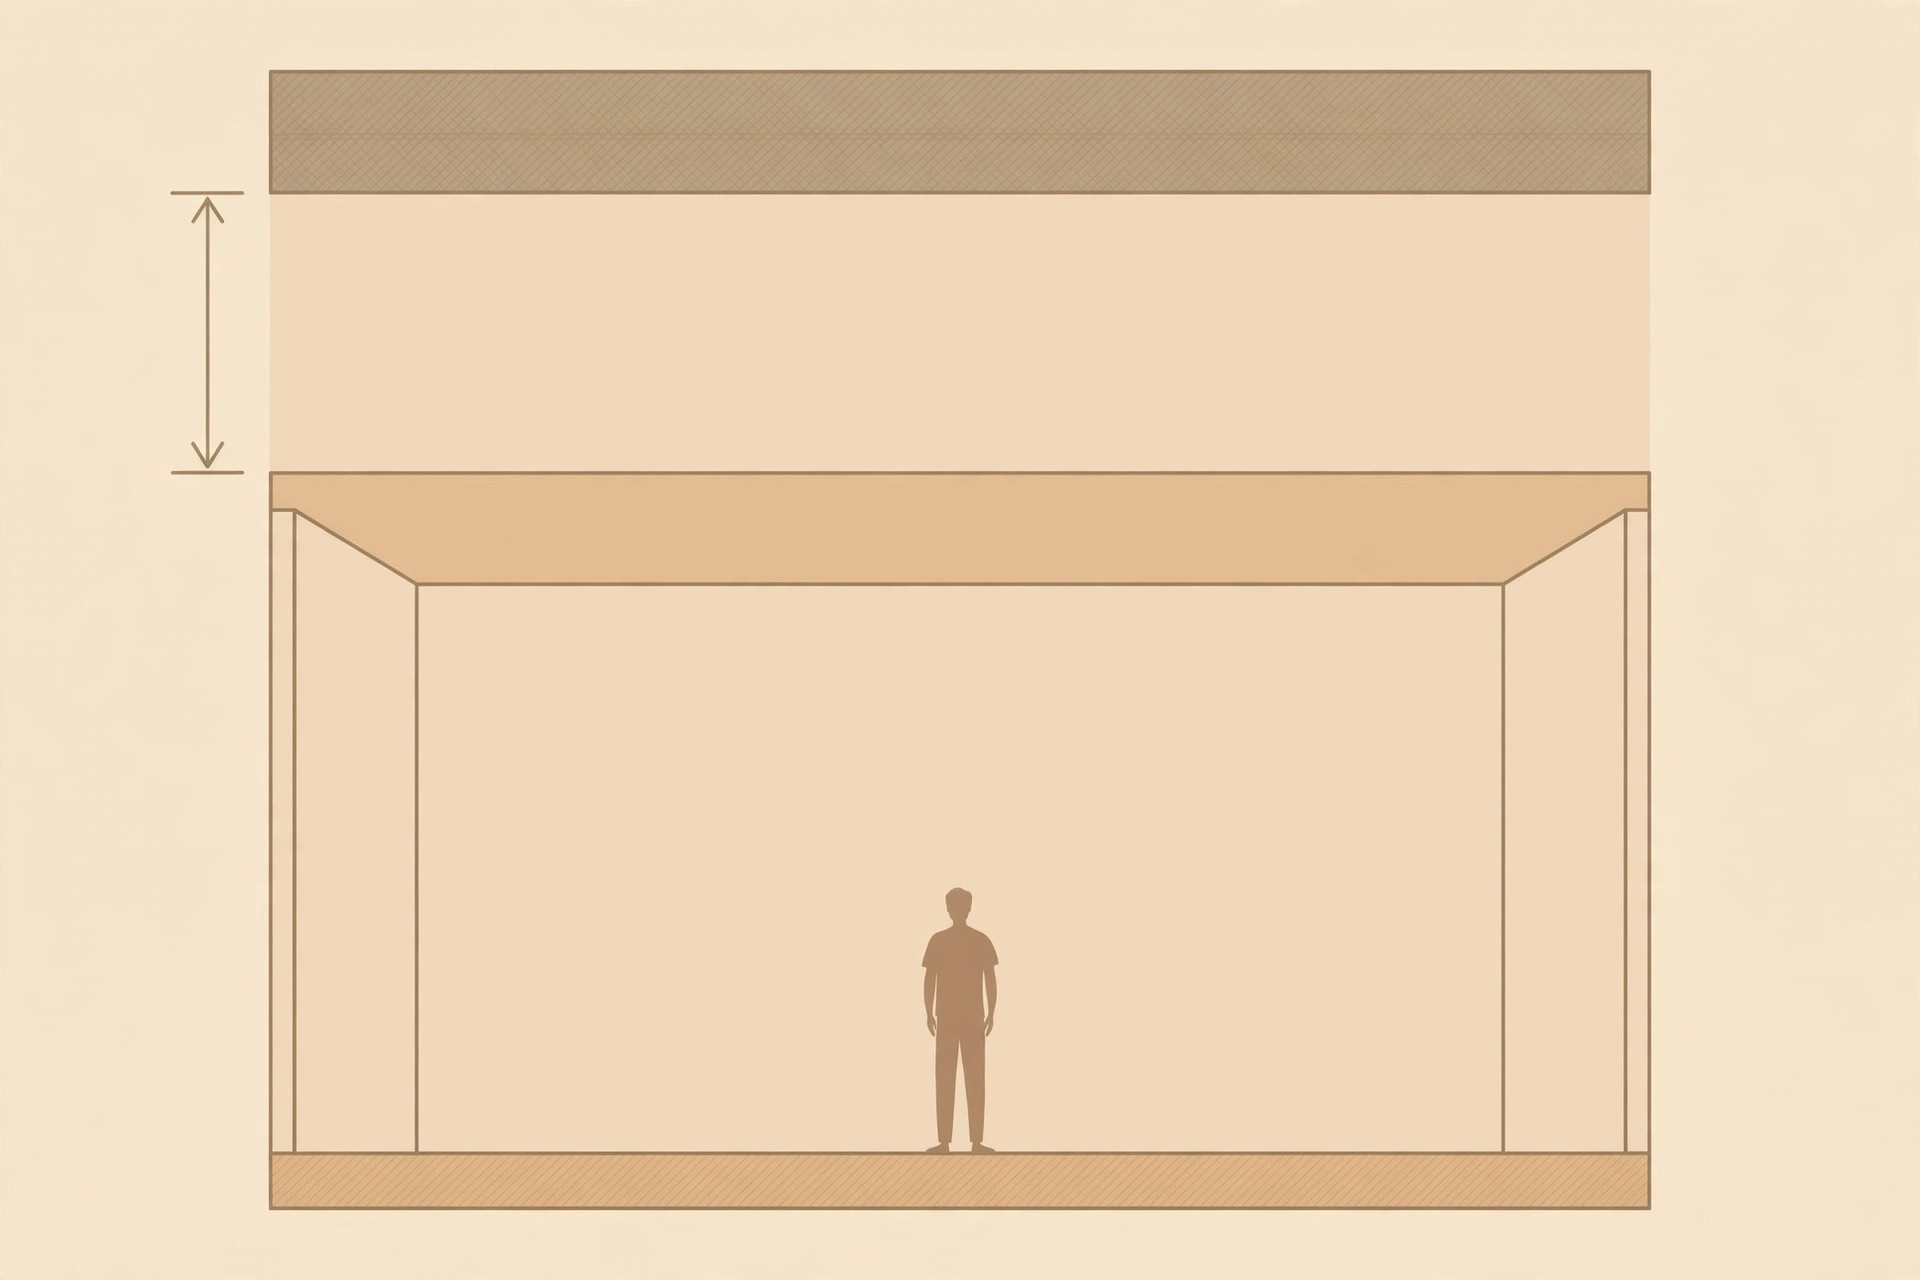
Keep the drop shallow in small square rooms
A 10×10 or 11×11 bedroom with a 9-foot slab cannot afford deep levels. A flat ceiling with a shallow border, or a single 4-inch tray, is the honest choice. If you are working with a compact square bedroom specifically, our small bedroom guide goes deeper on protecting height.
Light the square from its edges
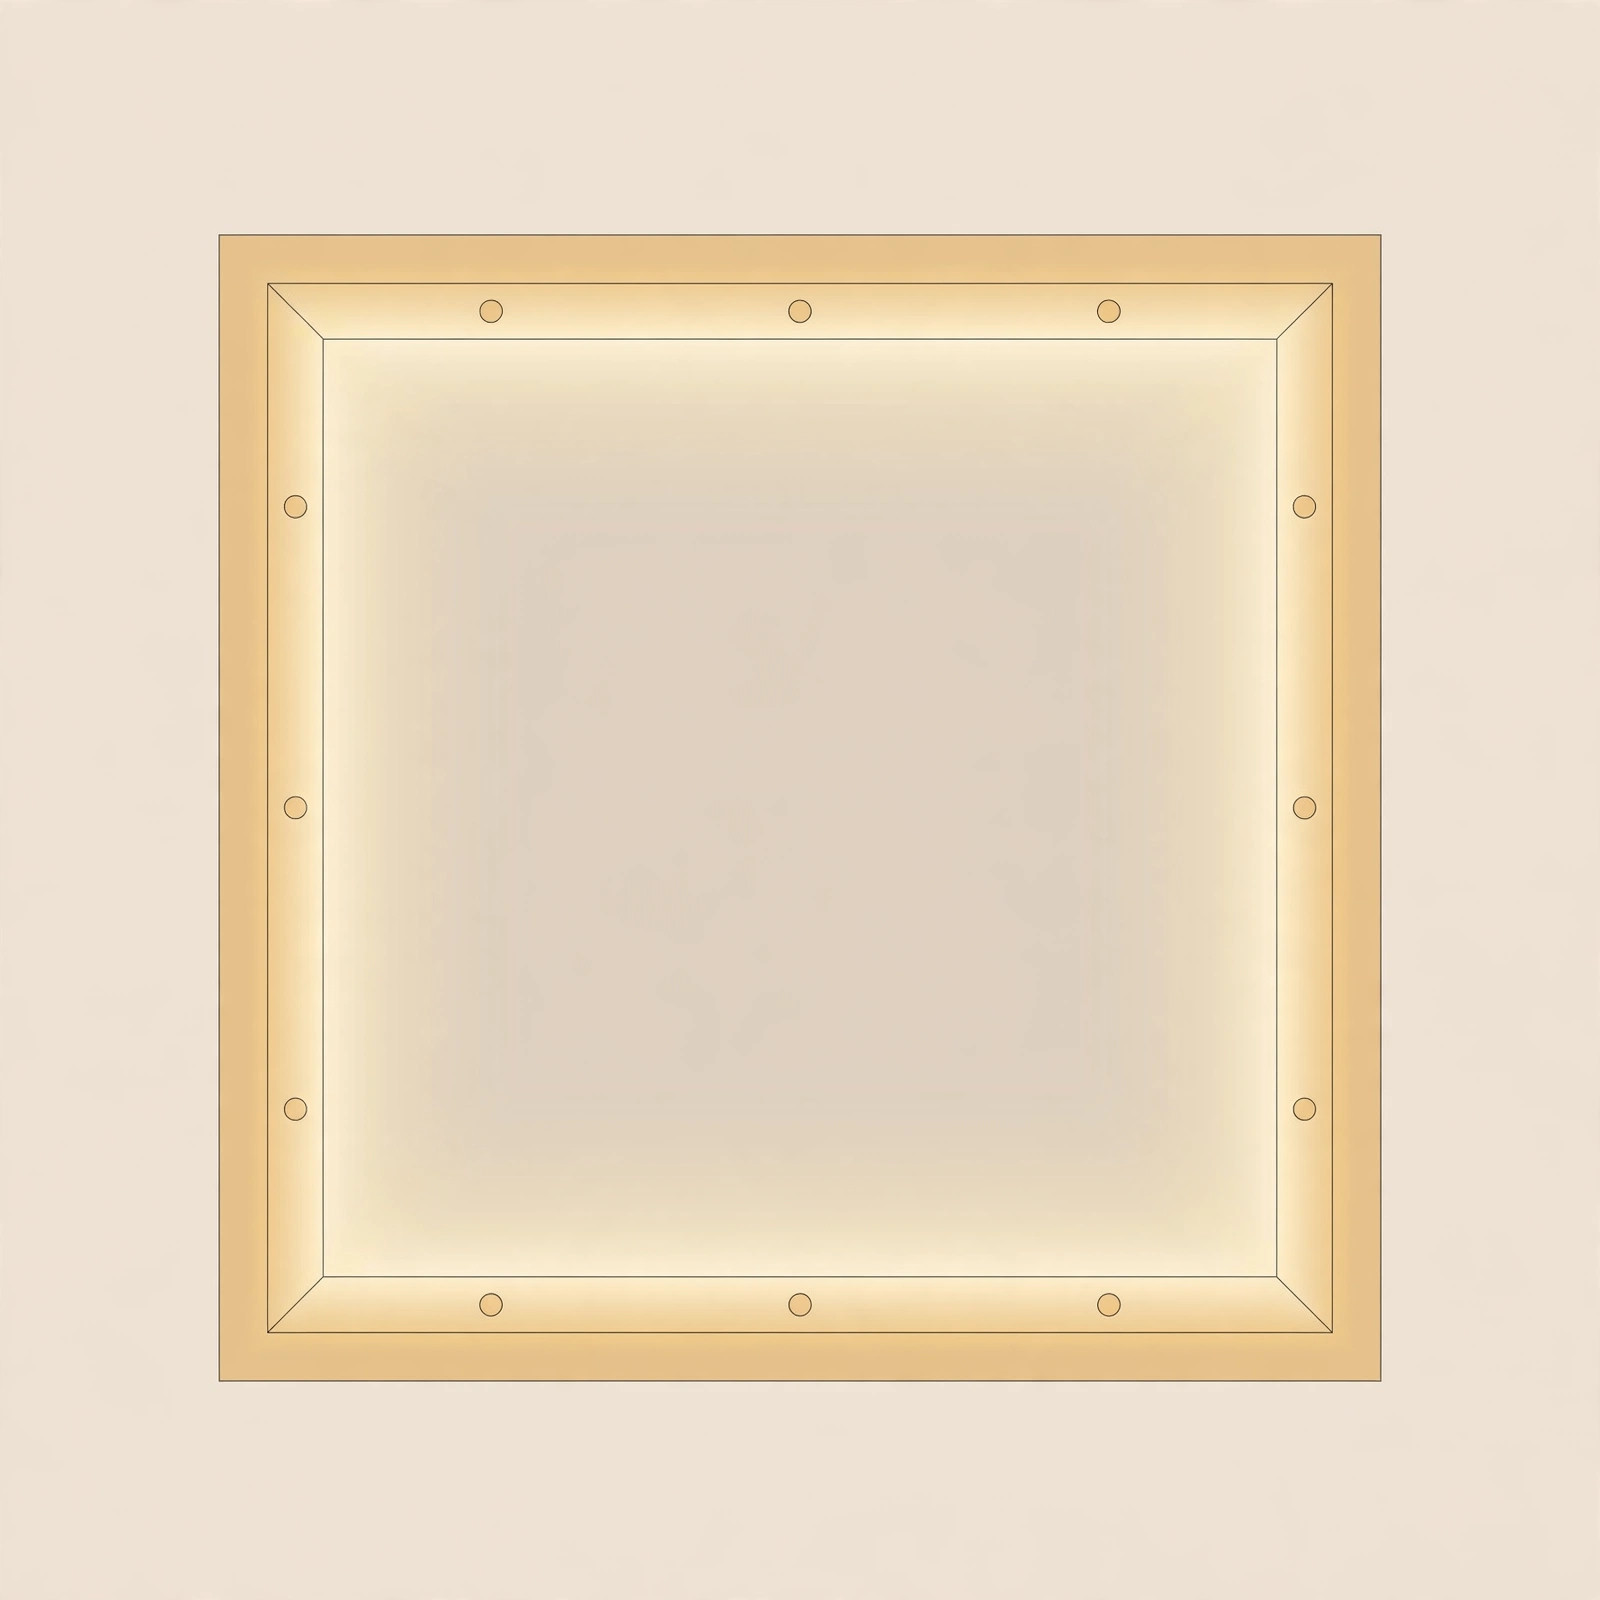
Square rooms light best from the perimeter: cove strips along borders, recessed spots in frames, washing the walls inward. One central fixture in a square room creates a flat, dull centre with dark corners — the exact opposite of what the symmetry promises. Plan the full lighting layout before the frame goes up.
Place the fan on the centre line
In a square bedroom the fan almost always belongs at the room’s centre, hung from the structural slab through a planned cut-out — never from the board alone. Centre the tray or medallion on the same point so the fan and the design agree. The full fan-planning method, including clearance arithmetic, is in our bedroom fan ceiling guide.
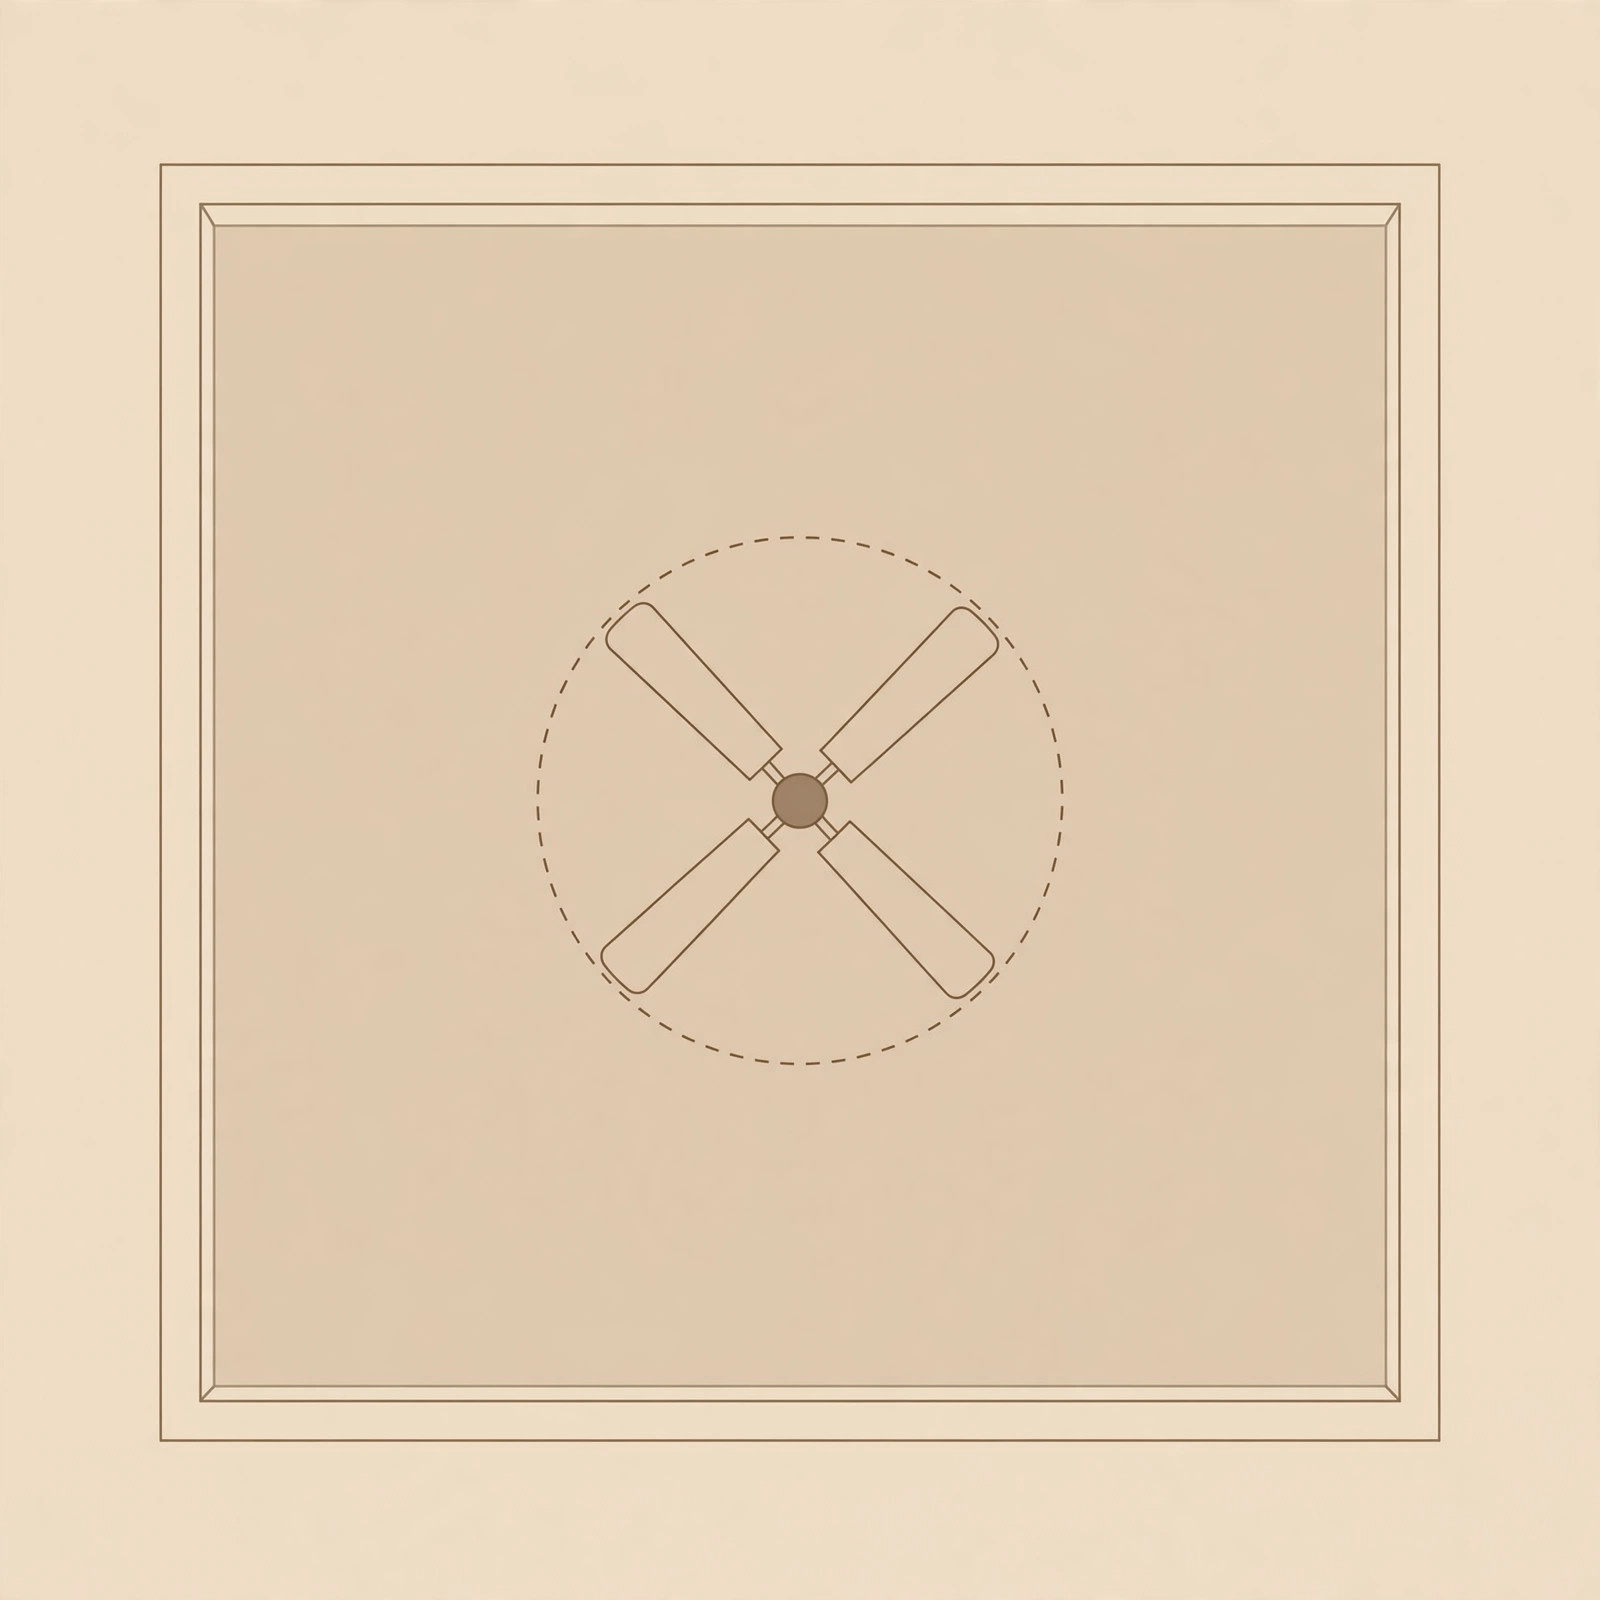
Soften the square when you want calm
Symmetry can feel formal. If you want a softer room, round the tray’s corners slightly, add a curved coving where wall meets ceiling, or use a circular motif at the centre. Small curves in a square room read as comfort, not contradiction.
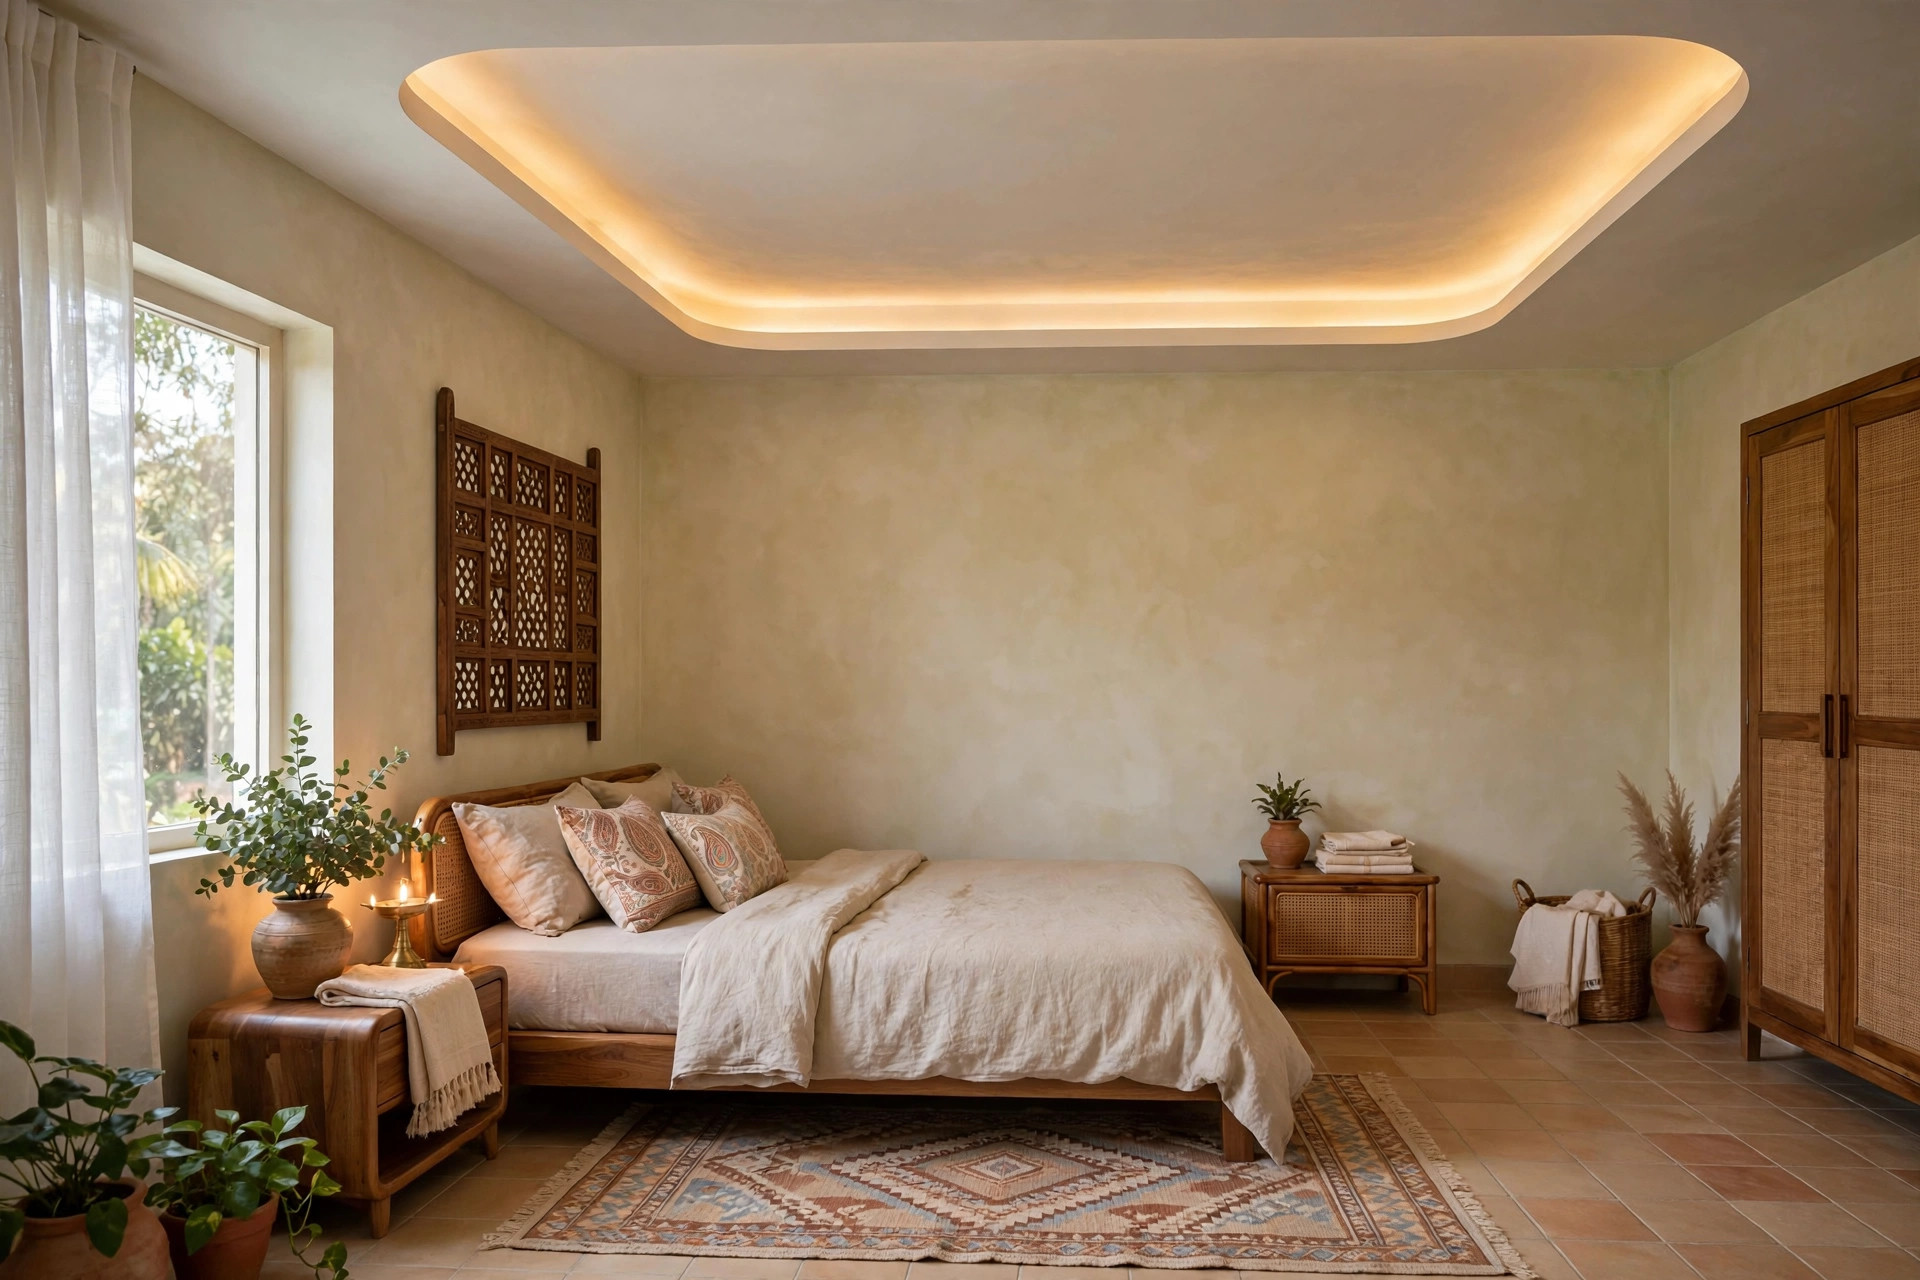
Square bedroom ceilings by room size
Small square (10×10 to 11×11 ft)
One idea only: a flat ceiling with a slim border, or a single shallow tray. Light colours, perimeter lighting, no second level. The ceiling’s job here is to disappear — the room is small enough that any fuss will dominate it.
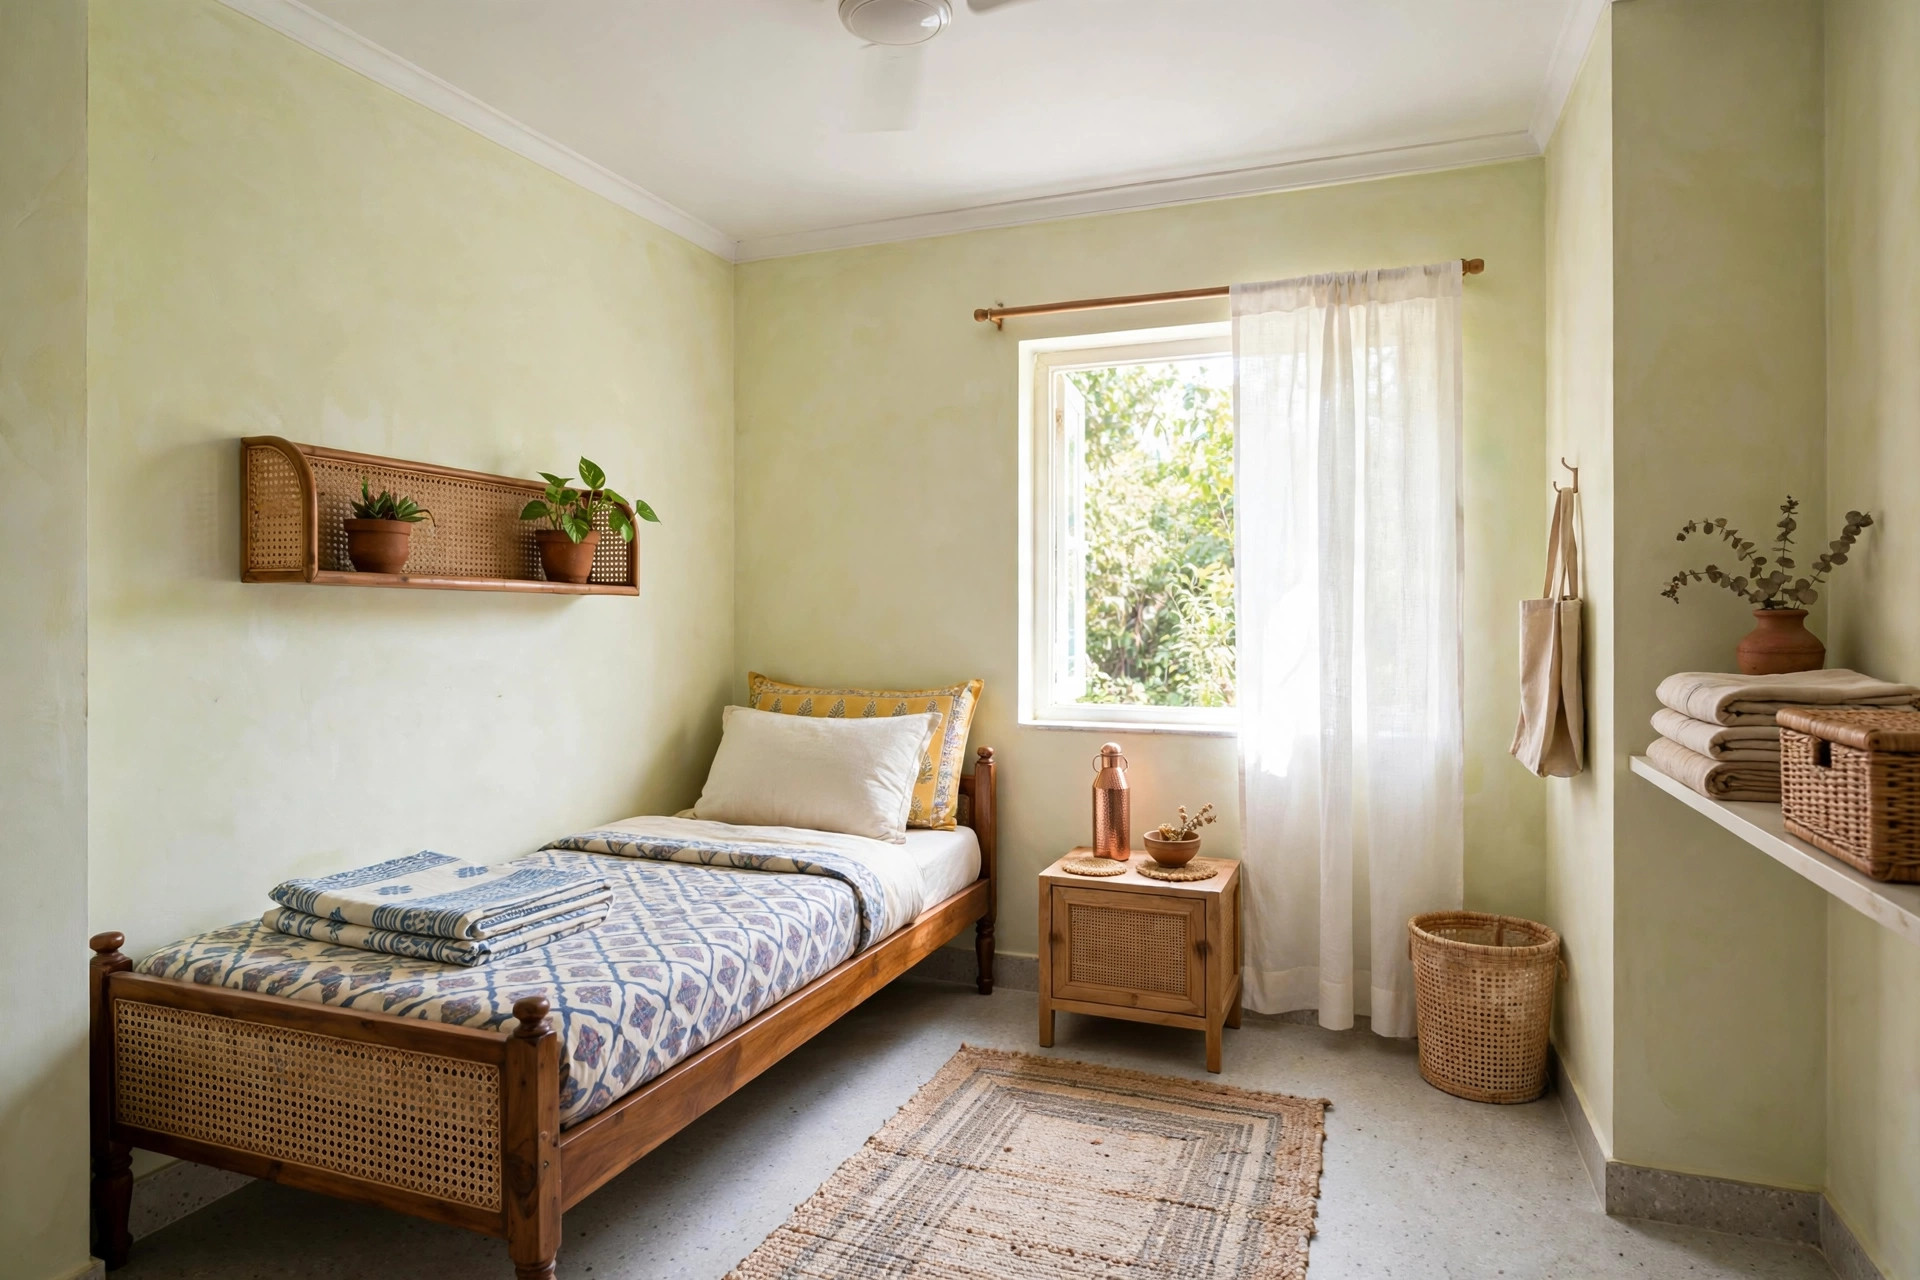
Medium square (12×12 to 14×14 ft)
The sweet spot for square ceilings: centred trays, peripheral squares, diamond panels, floating panels — all the layouts above work here. This is the most common square bedroom in Indian flats, and it earns one clear design gesture plus good lighting.
Large square (15×15 ft and above)
Big square rooms can carry coffered grids, double frames, plus-minus levels, or a wooden beam grid. The risk in a large square room is not clutter but emptiness — a single small tray in a 16-foot room looks lost. Scale the ceiling up to the room: bigger panels, bolder grids, or a chandelier zone at the centre.
Mistakes that spoil square bedrooms
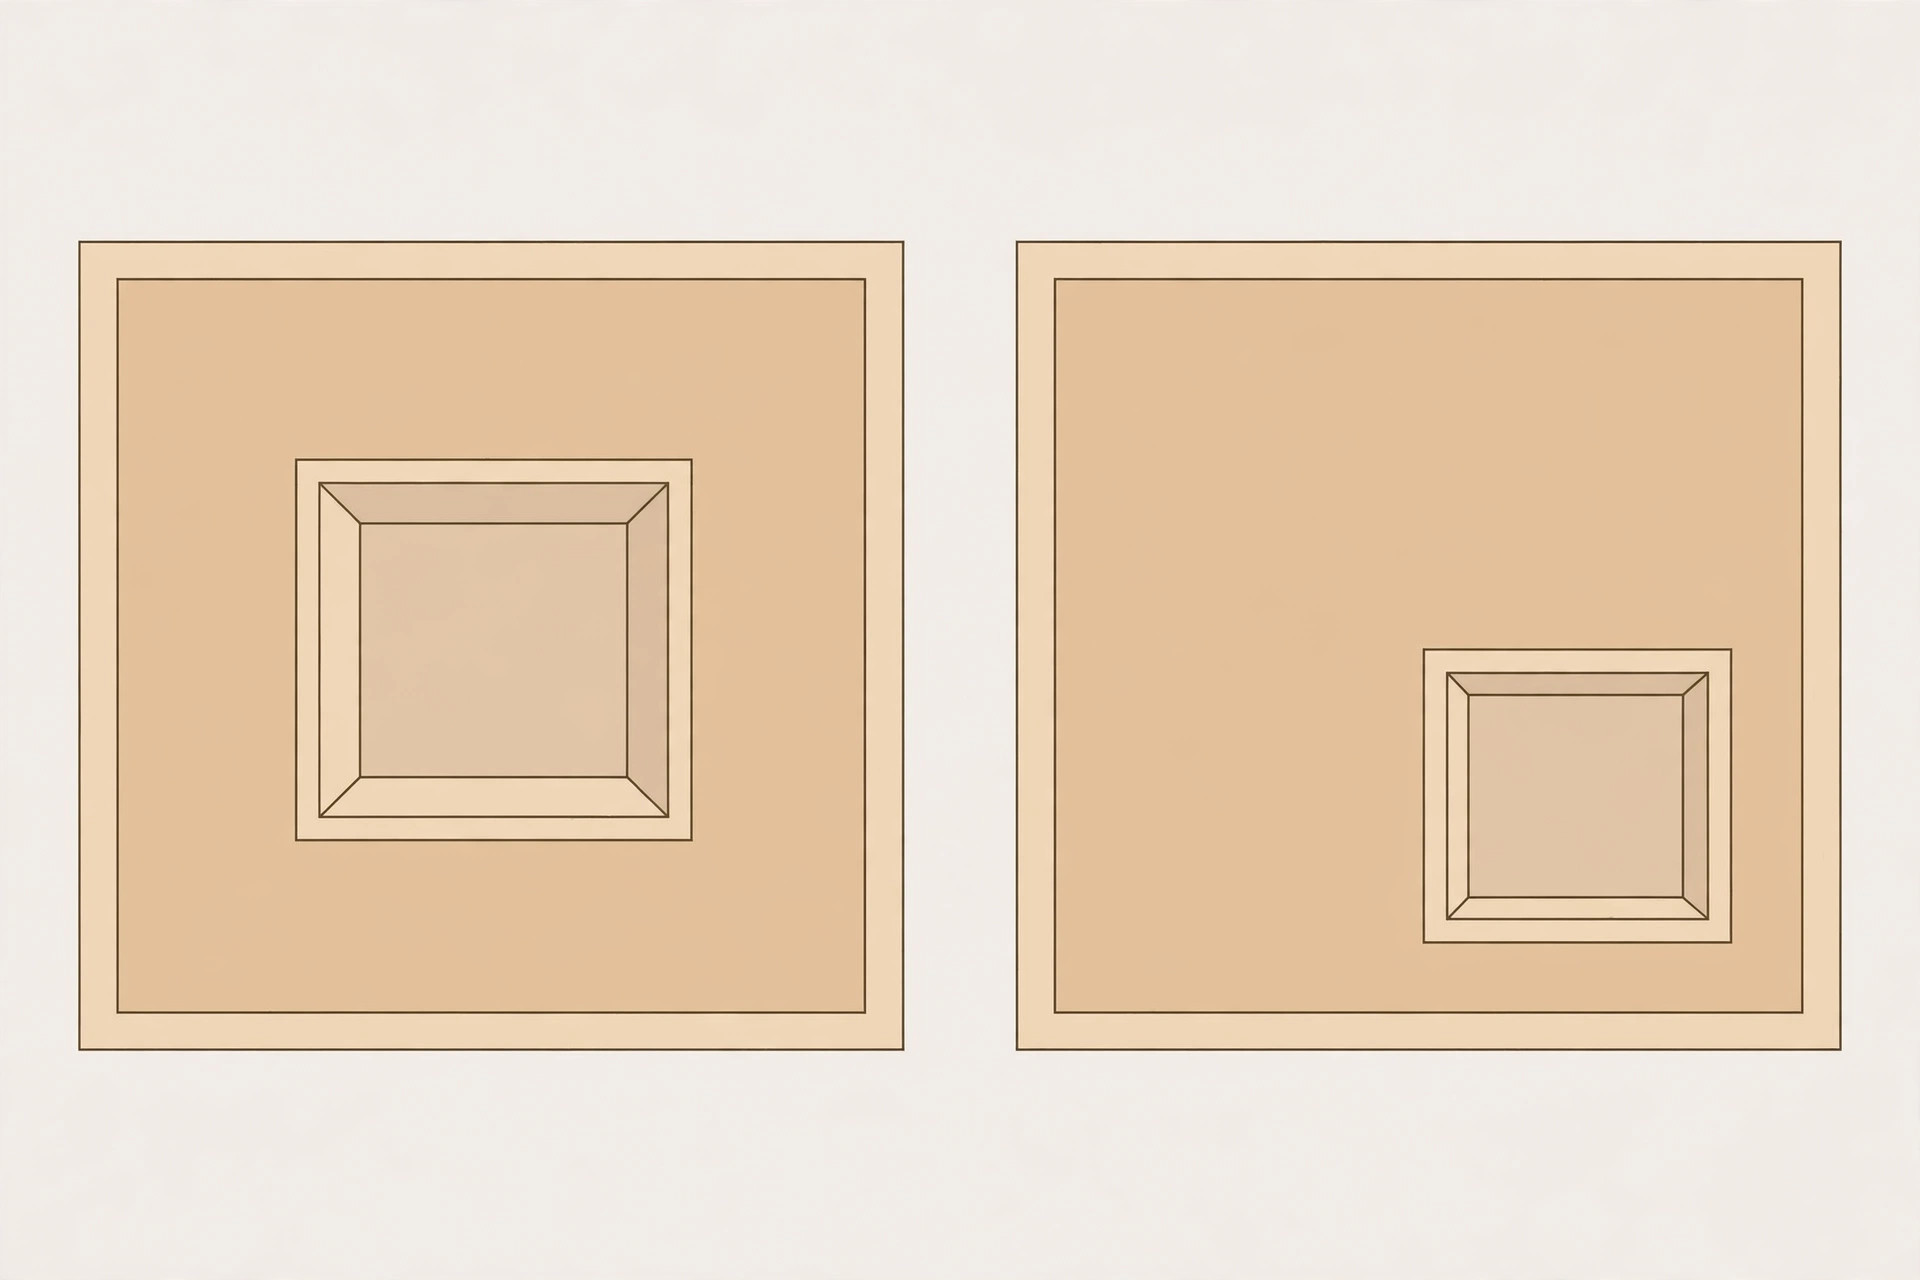
An off-centre tray. The most common error — the tray is centred on where the bed “used to be” or on a wrongly measured midpoint. In a square room the eye catches this instantly. Measure twice, mark the centre on the slab, and build from there.
A rectangular tray in a square room. A stretched rectangle fights the room’s geometry. If the tray is not square, it should be round or diamond — something that converses with the square rather than stretching it.
Too many shapes. A tray plus a border plus a medallion plus grooves in one square room is visual noise. Pick one shape language and commit.
Ignoring the corners. Square rooms have four corners that go dark. Perimeter lighting or corner coves solve this; a single central light does not.
Maintenance and upkeep
Square ceilings are easy to maintain: one colour, simple geometry, few edges. Dust the cove channels every few months, wipe recessed spots, and check painted surfaces after the first monsoon. If you chose wood beams, dust them with a dry cloth — the beams collect more dust than flat surfaces.

Frequently asked questions
What is the best false ceiling design for a square bedroom?
A centred square tray or a peripheral square border suits most square bedrooms: both use the room’s symmetry, need only one shallow level, and work with fans and cove lighting. Large square rooms can carry coffered grids or double frames.
Should the ceiling be centred on the room or on the bed?
Centre on the room first. In square bedrooms the bed usually sits close to the centre anyway, and a room-centred ceiling looks deliberate even if the bed shifts later.
Can I use a circular design in a square bedroom?
Yes — a round medallion or recess at the centre of a square ceiling is a classic contrast. Keep the rest of the ceiling square and flat so the circle stays the focus.
How much drop is safe in a 10×10 bedroom with a 9-foot slab?
Keep the total drop to 4 inches or less — a flat ceiling with a slim border, or one shallow tray. Deeper levels will make the small square room feel low.
Quick recap
A square bedroom wants a centred, symmetrical ceiling: find the true centre, pick one shape language — tray, border, diamond, coffered, or medallion — keep the drop shallow in small rooms, light from the edges, and put the fan on the centre line from the slab. For the full design vocabulary, start with our false ceiling design guide. All images in this article are original concept renders created to illustrate the ideas, not photographs of completed projects.