
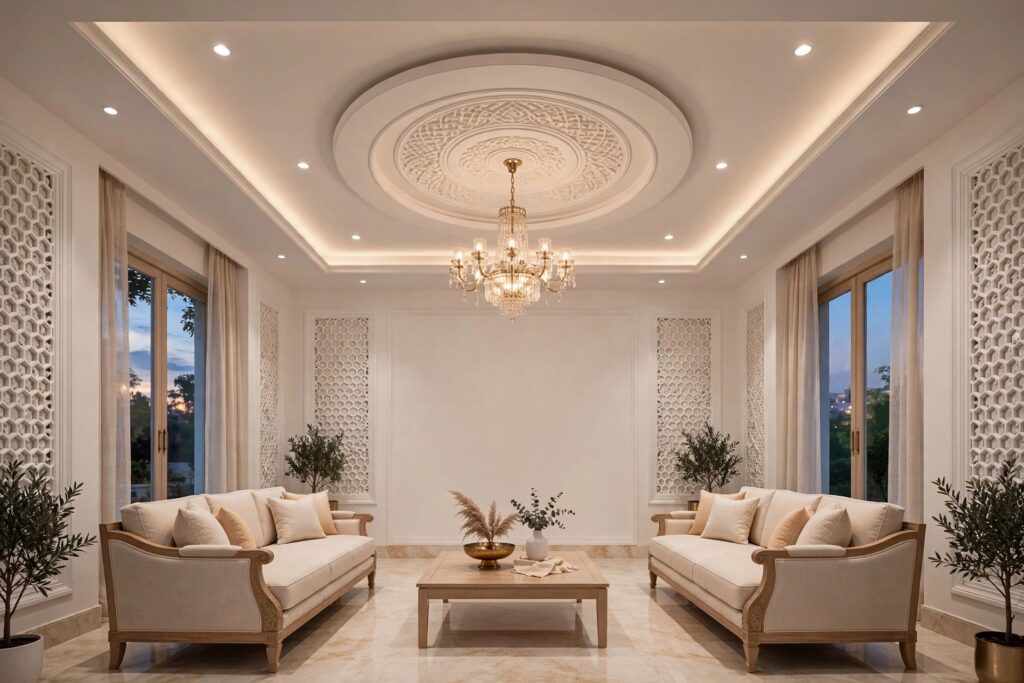

In Indian homes, the drawing room is the room where guests are received. In many houses it is also called the living room or hall, but the word carries a specific meaning: a formal sitting space meant to make an impression. If you are planning a false ceiling for this room, the label matters less than how you actually use the room. A formal drawing room where visitors are hosted calls for a different ceiling than a family living room where the television runs all evening — and most Indian flats have one space doing both jobs. This guide explains the difference, what actually changes in ceiling planning, and what stays the same. For design ideas beyond this distinction, see our hall false ceiling design ideas collection.
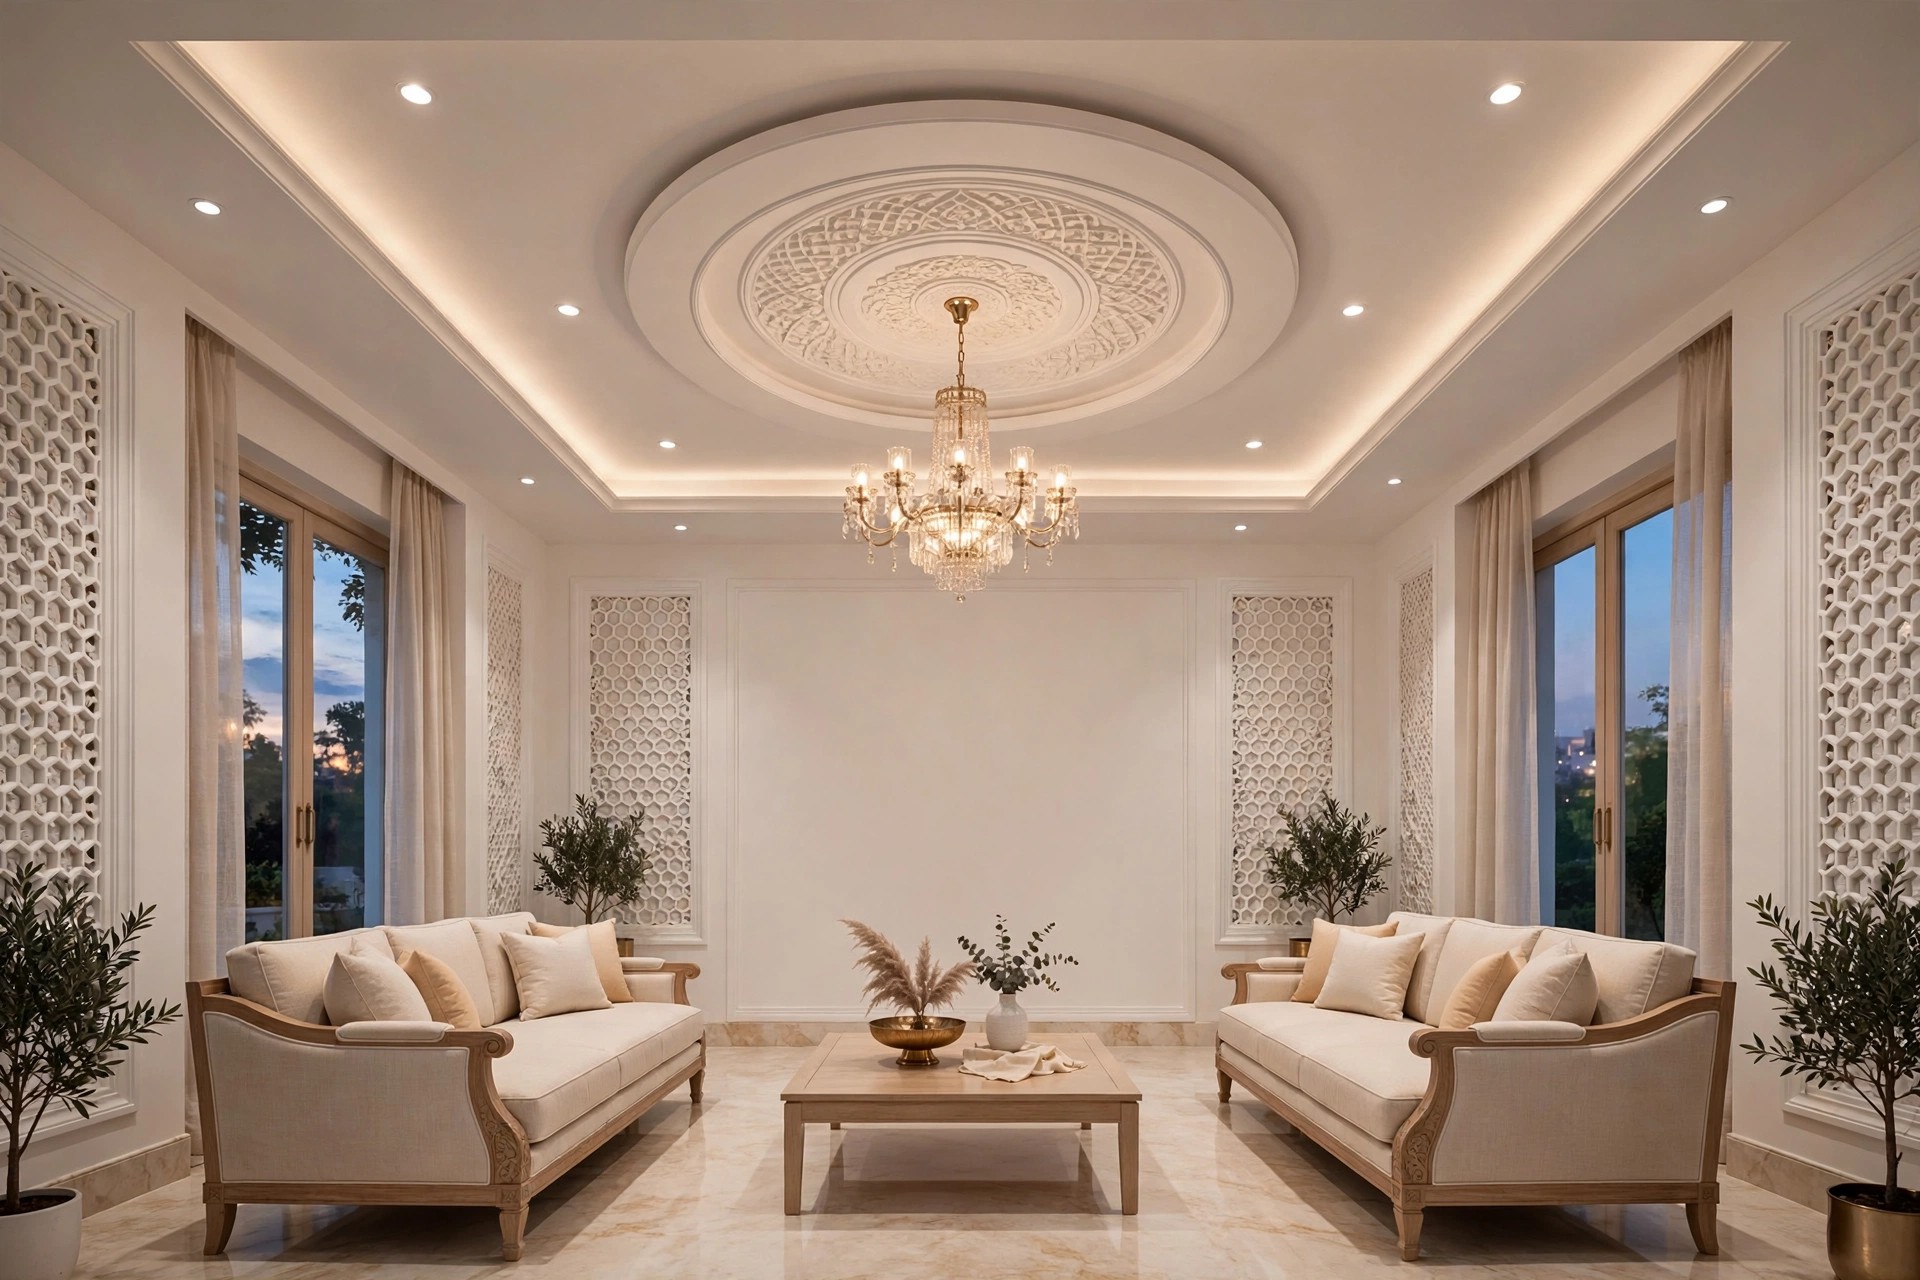
What “drawing room” means — and how it differs from a living room
Traditionally, the drawing room is a formal space for receiving and entertaining guests, while the living room is where the family spends everyday life. A living room was designed for relaxation and family activities; a drawing room was meant for formal guest interactions. In Indian homes the distinction still shows up in how the rooms are placed and furnished.
The drawing room is usually found right after the doorway. Guests can be seated and served there without walking through the rest of the house, which keeps family privacy intact. The living room, in contrast, is often an extension of the kitchen or dining area — a space the family passes through all day.
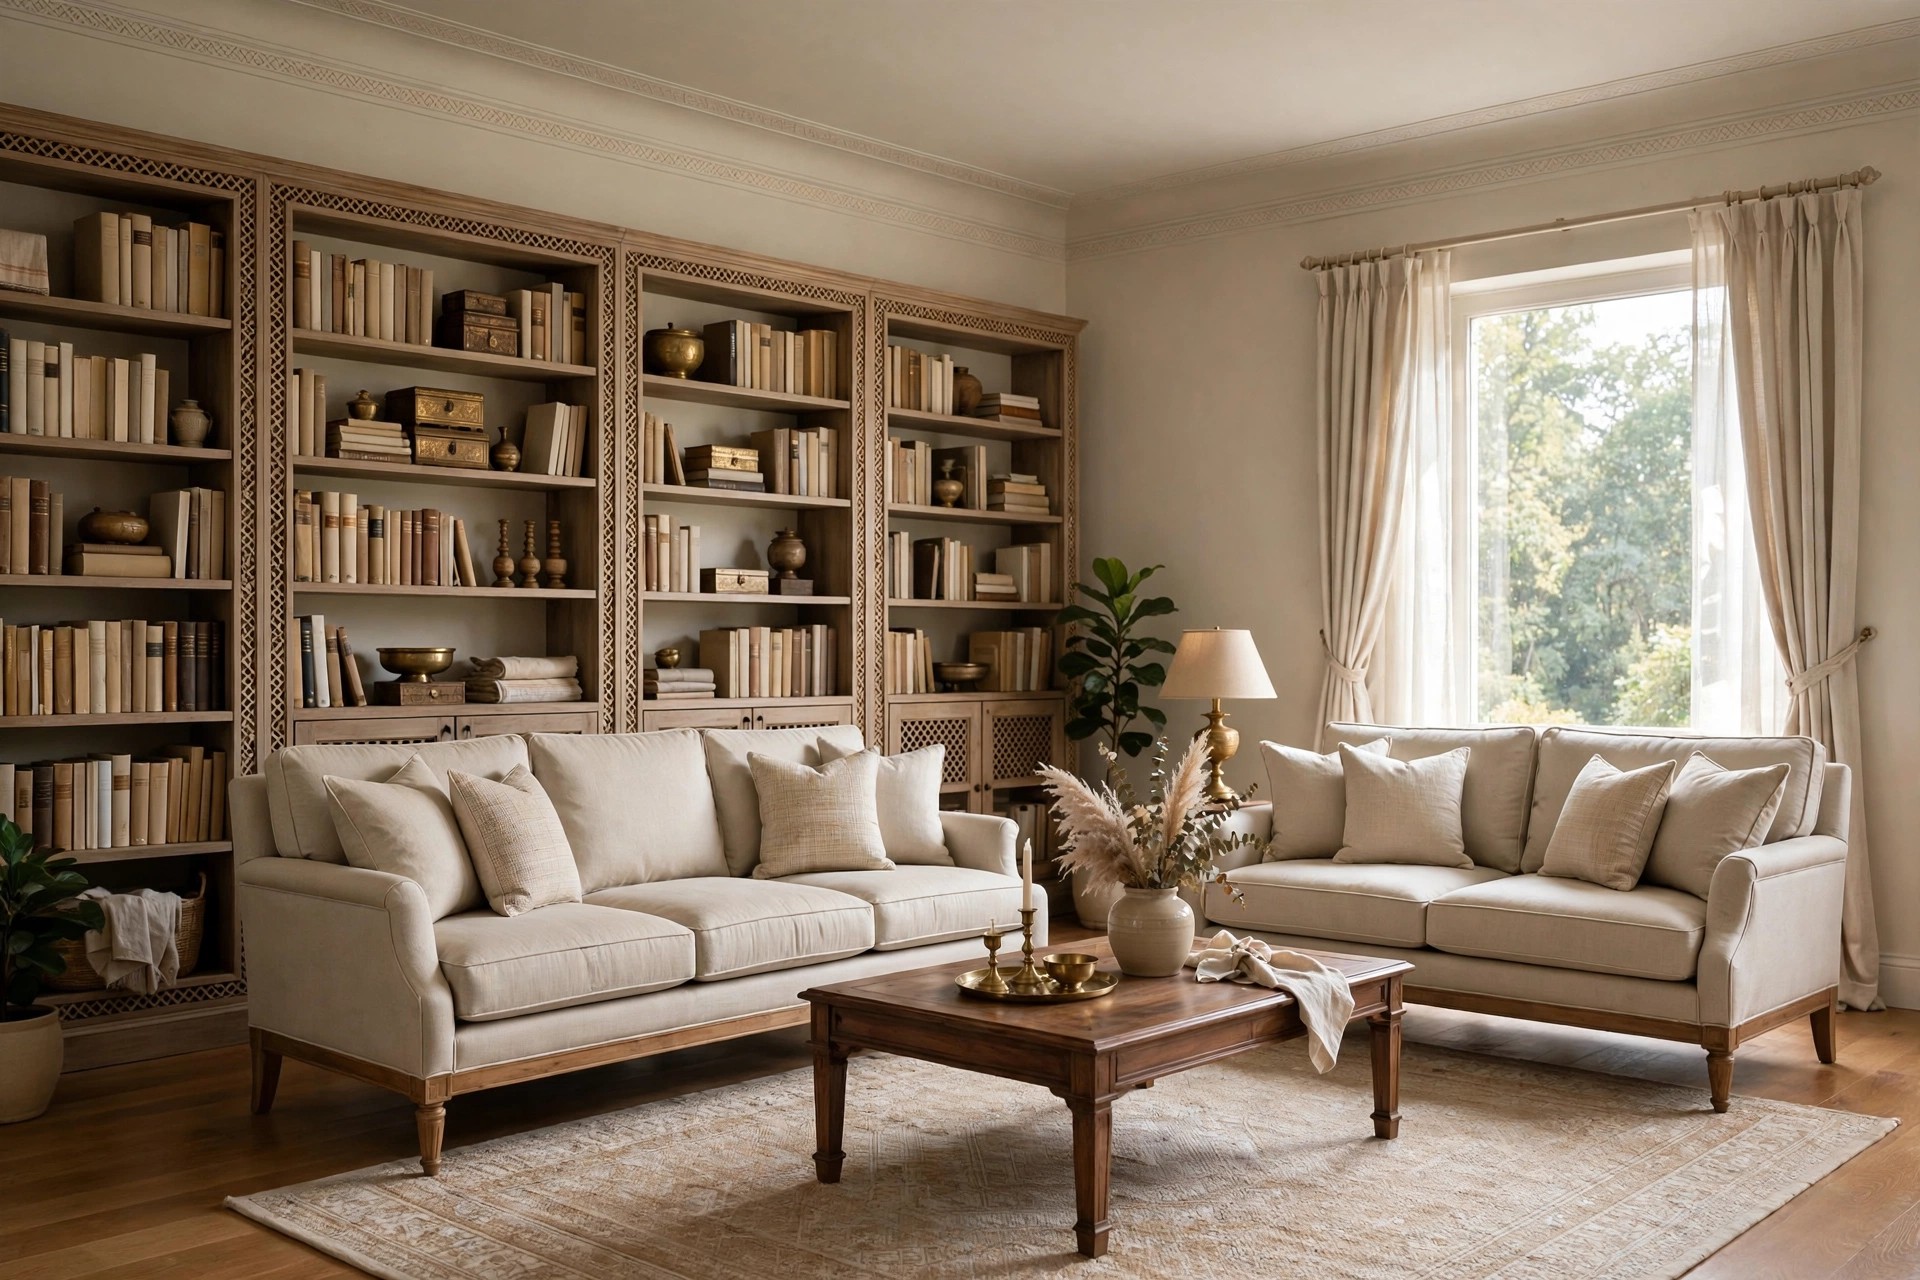
Furnishing follows the same logic. A drawing room gets formal sofa sets or chairs arranged face to face so conversation is easy, with light, neutral colours like white and beige that do not jar. A living room gets the centre table, the TV cabinet, armchairs and lounge sofas, in colours that match the rest of the house — often brighter and more lived-in.
The most practical difference: the living room’s centrepiece is the television. The drawing room’s centrepiece is the conversation seating itself. That single fact drives most ceiling decisions, as you will see below. One more reality to note: in smaller modern homes, both functions have merged into one multifunctional space. If your “drawing room” is also where the family watches TV every night, you are in the majority — and this article covers that case too.
Which differences actually change ceiling planning
Not every difference between the two rooms matters for the ceiling. Four of them do.
Formality. The drawing room is the first interior space guests see, so the ceiling is part of the welcome. That does not mean it should be grand — restraint reads better than excess in most homes — but it does mean the ceiling should look considered and tidy, with clean lines and finished edges.
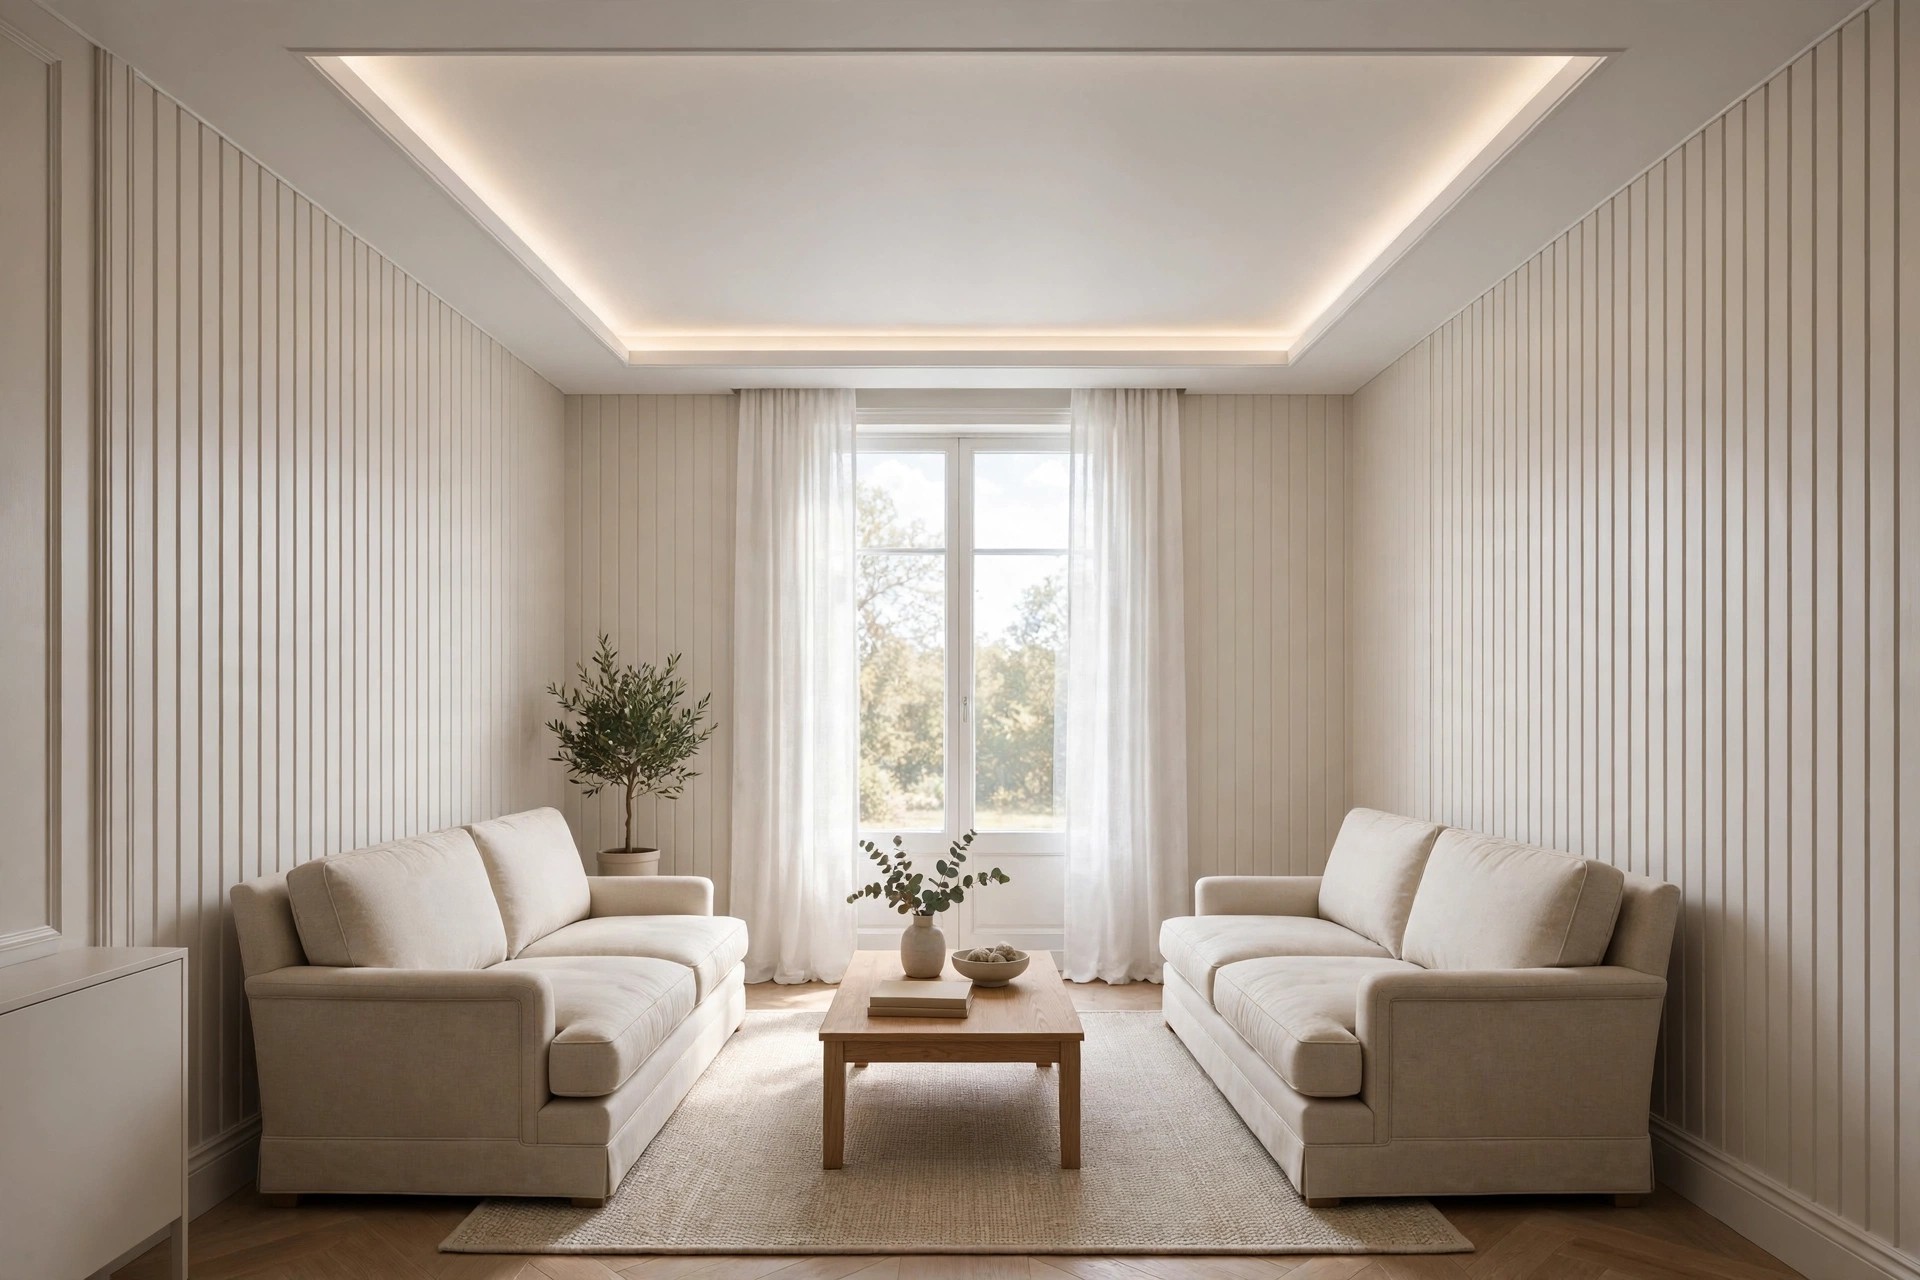
Symmetry. Face-to-face seating creates a natural axis down the middle of the room. A ceiling centred on that axis — a tray, a border, a centrepiece aligned with the middle of the seating — feels settled. A design that ignores the seating layout and floats off-centre looks like a mistake, even if the pattern itself is attractive.
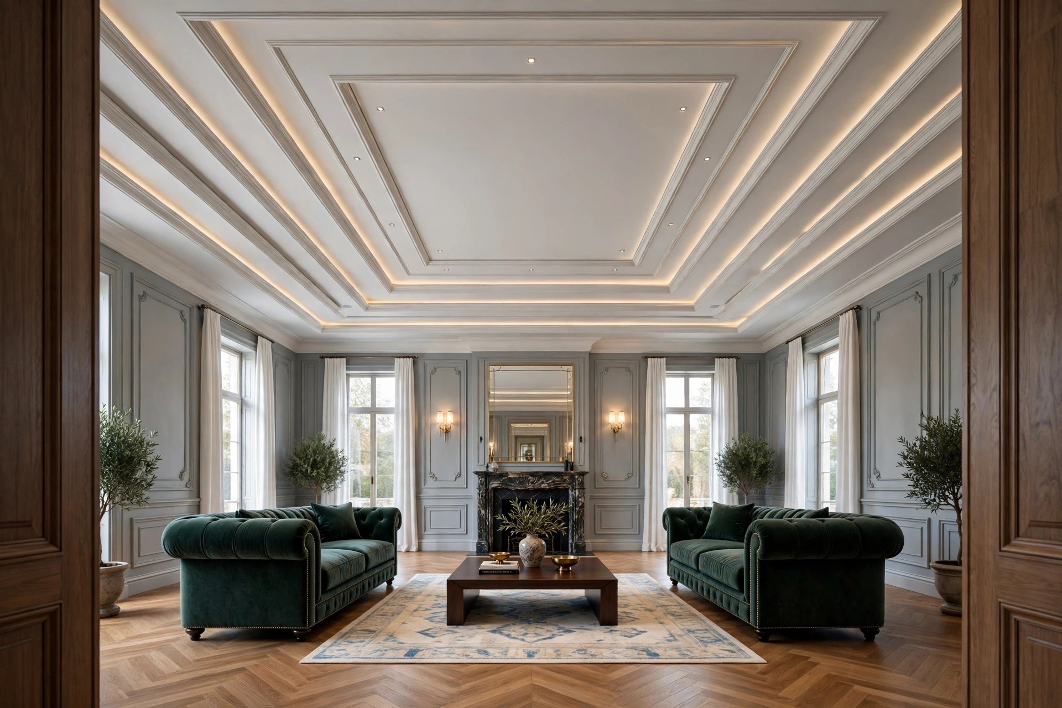
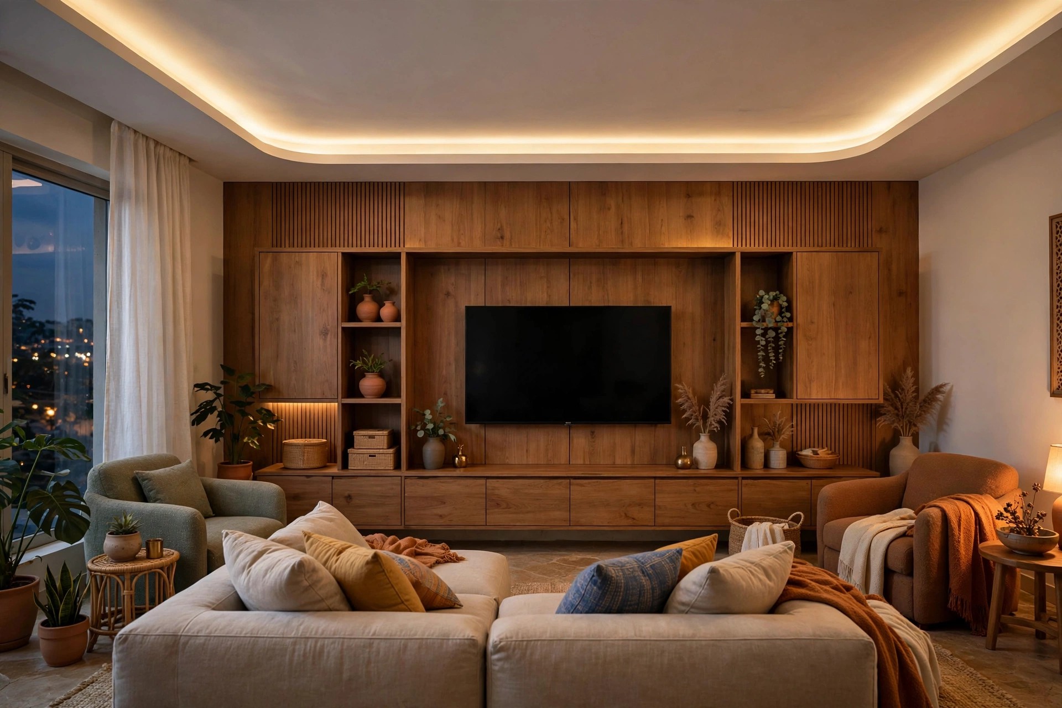
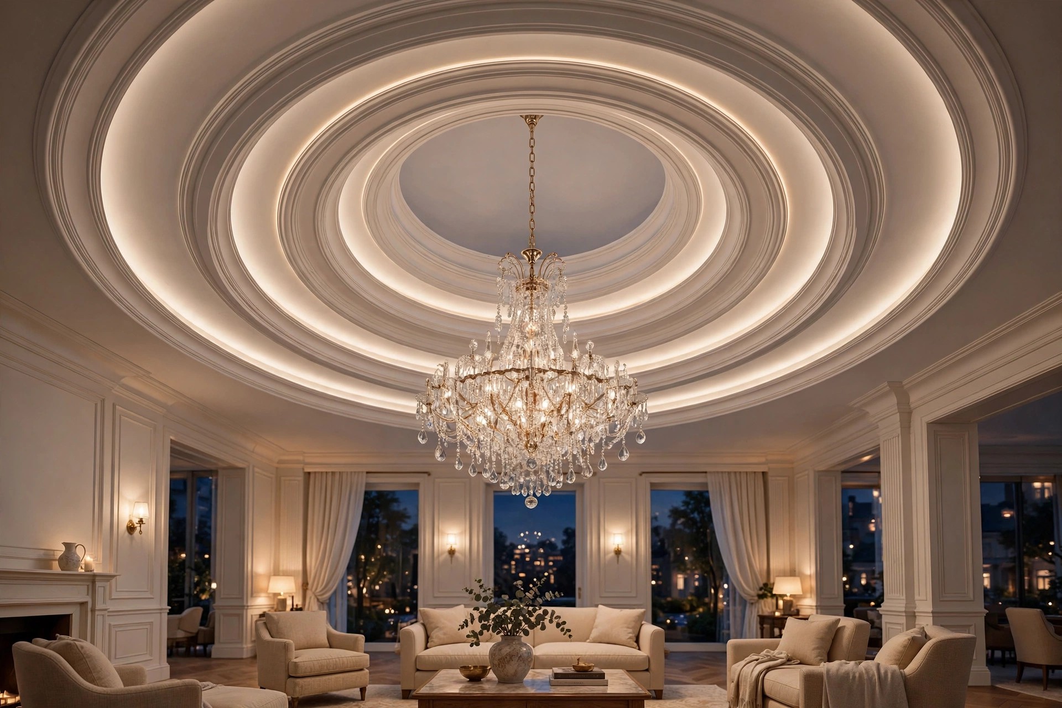
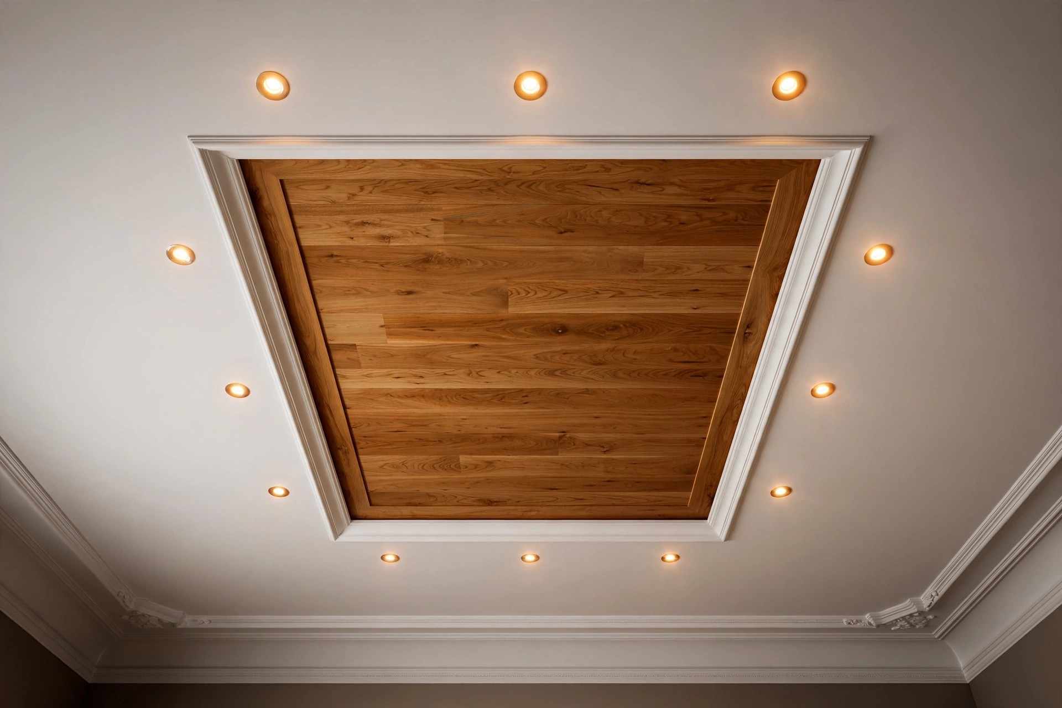
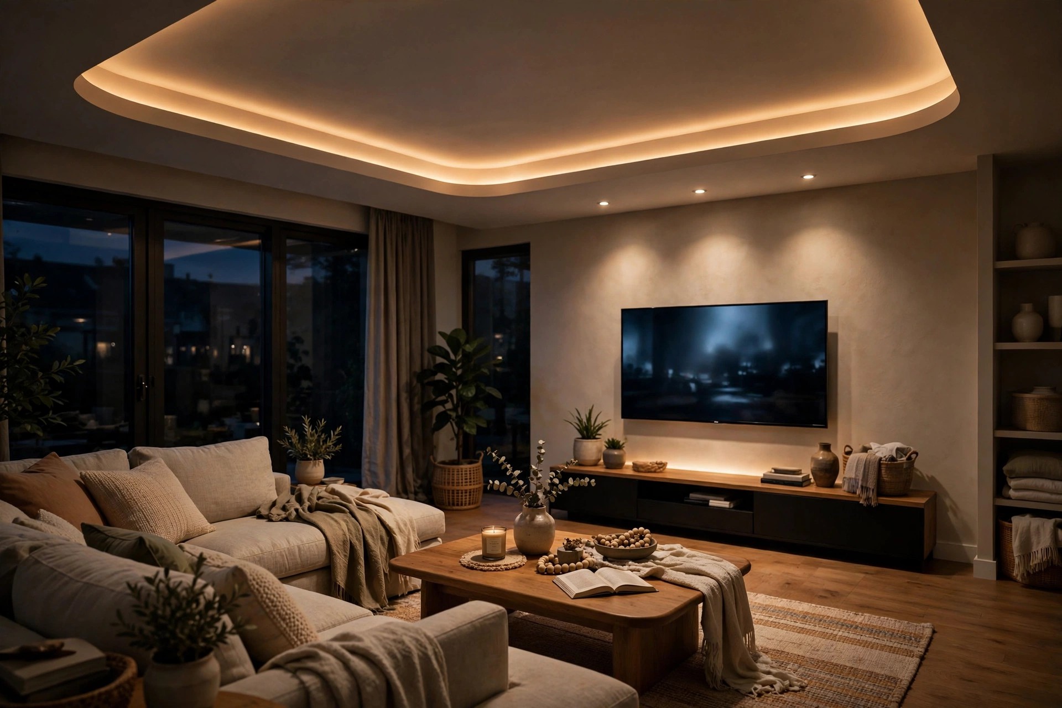
Centrepiece. In a drawing room, the ceiling can carry the room’s centrepiece — a chandelier in a circular cut-out, a layered tray, a panel of warm wood above the conversation zone. In a living room, the TV wall is the centrepiece, so the ceiling should support it rather than compete: a plain cove or a shallow tray that frames the room without pulling the eye away from the screen.
Fans and guest comfort. In a family room, a fan in the room’s centre is usually fine. In a drawing room, guests sit in fixed spots, so airflow should reach the seating. That is the only drawing-room-specific fan point worth making here; everything about mounting, downrods and wiring is covered separately in the fan section below.
What does not change: materials, structure, and lighting basics
The ceiling itself is built the same way in both rooms. Gypsum boards — factory-made, usually 12.5 mm, screwed to a metal frame — give a smooth flat surface with quick, relatively clean installation. POP is mixed on site over a wire mesh on the same kind of frame, and suits curves, domes and moulded details that boards cannot make; it needs skilled hands and longer drying, and humid weather slows the curing.
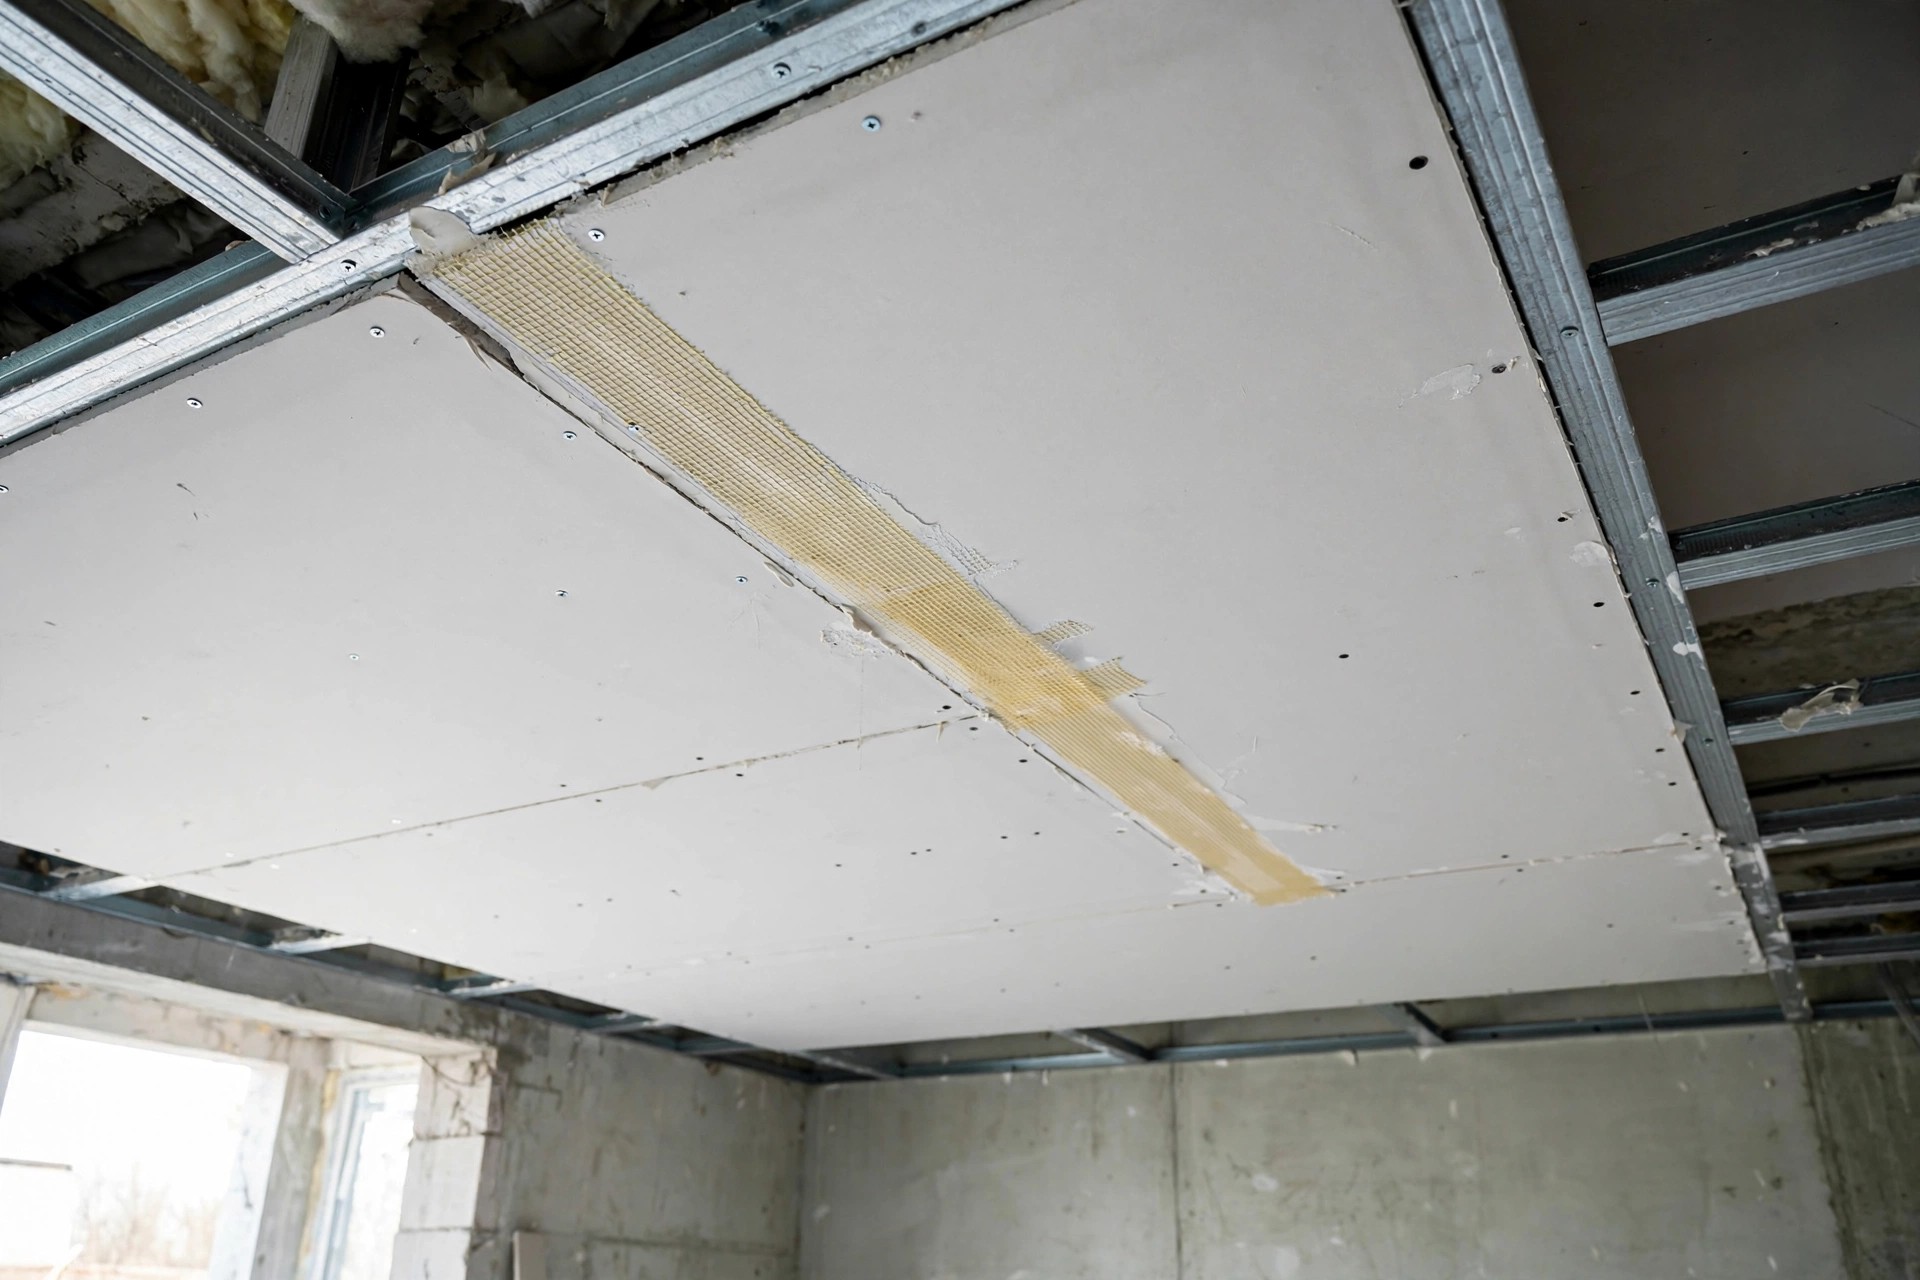
Two things apply to every drawing room ceiling, formal or not. First, check the concrete slab for seepage or dampness before the frame goes up; unaddressed leaks ruin gypsum boards and make POP crumble. Second, the gap between slab and ceiling hides wiring and ducts either way — plan what goes up there before the boards close it off. For the finish, washable acrylic emulsion paint keeps dust from building up, and good LED drivers are worth the money: cheap drivers run hot and yellow the paint around light cutouts over time.
Design tips for a formal drawing room
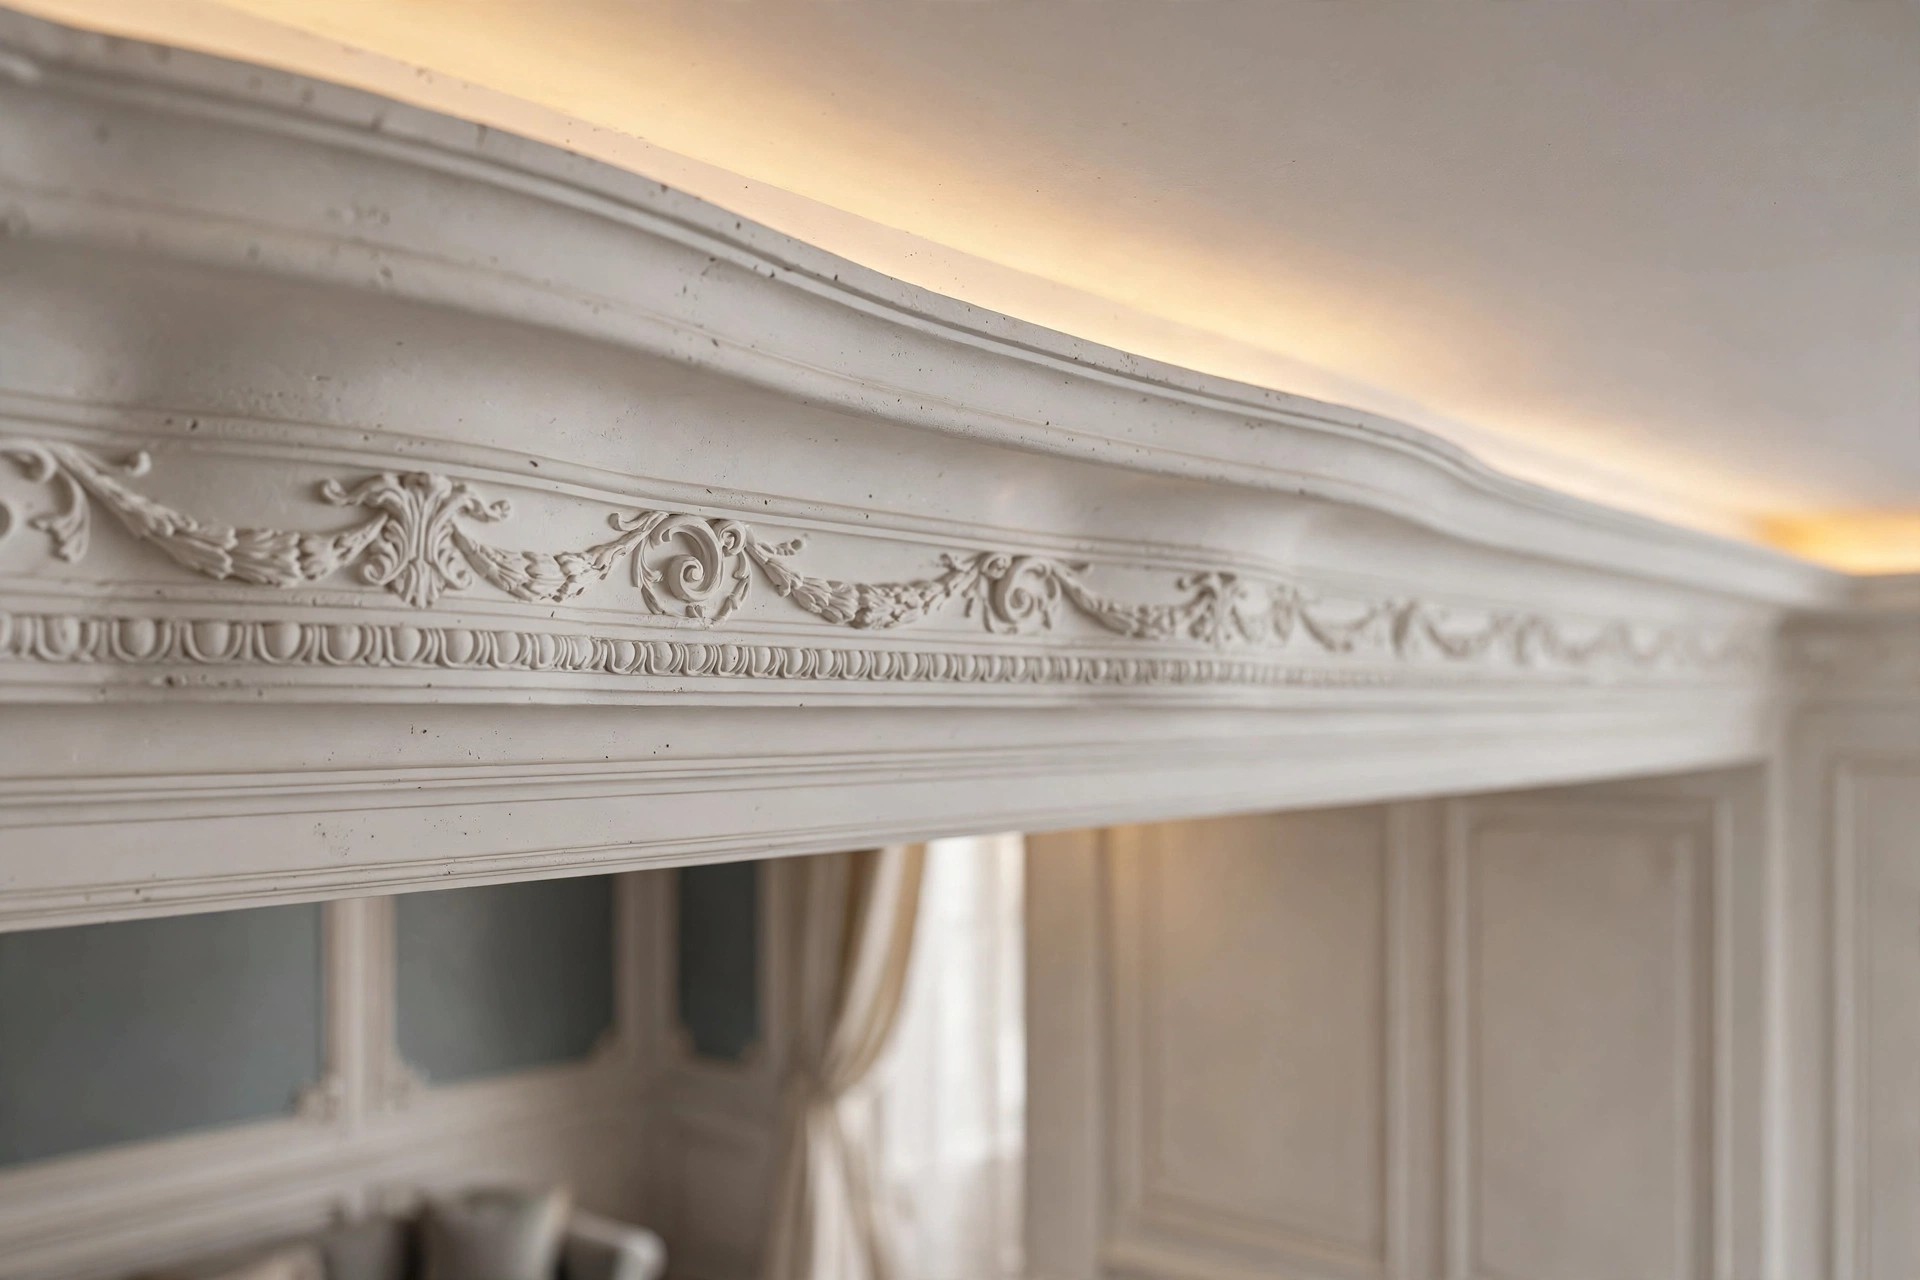
Start from the slab height, because it decides how many layers you can afford. For a 9-foot slab, a single-layer tray with a 4 to 6-inch perimeter drop works well; the drop hides LED strips that bounce warm light off the slab, which makes the room feel taller rather than lower. With 10 feet or more, multi-tiered layers become an option — they can also mark zones inside a large room, such as a main conversation area and a smaller reading corner. Keep the finished height at or above 8.5 feet as a rule.
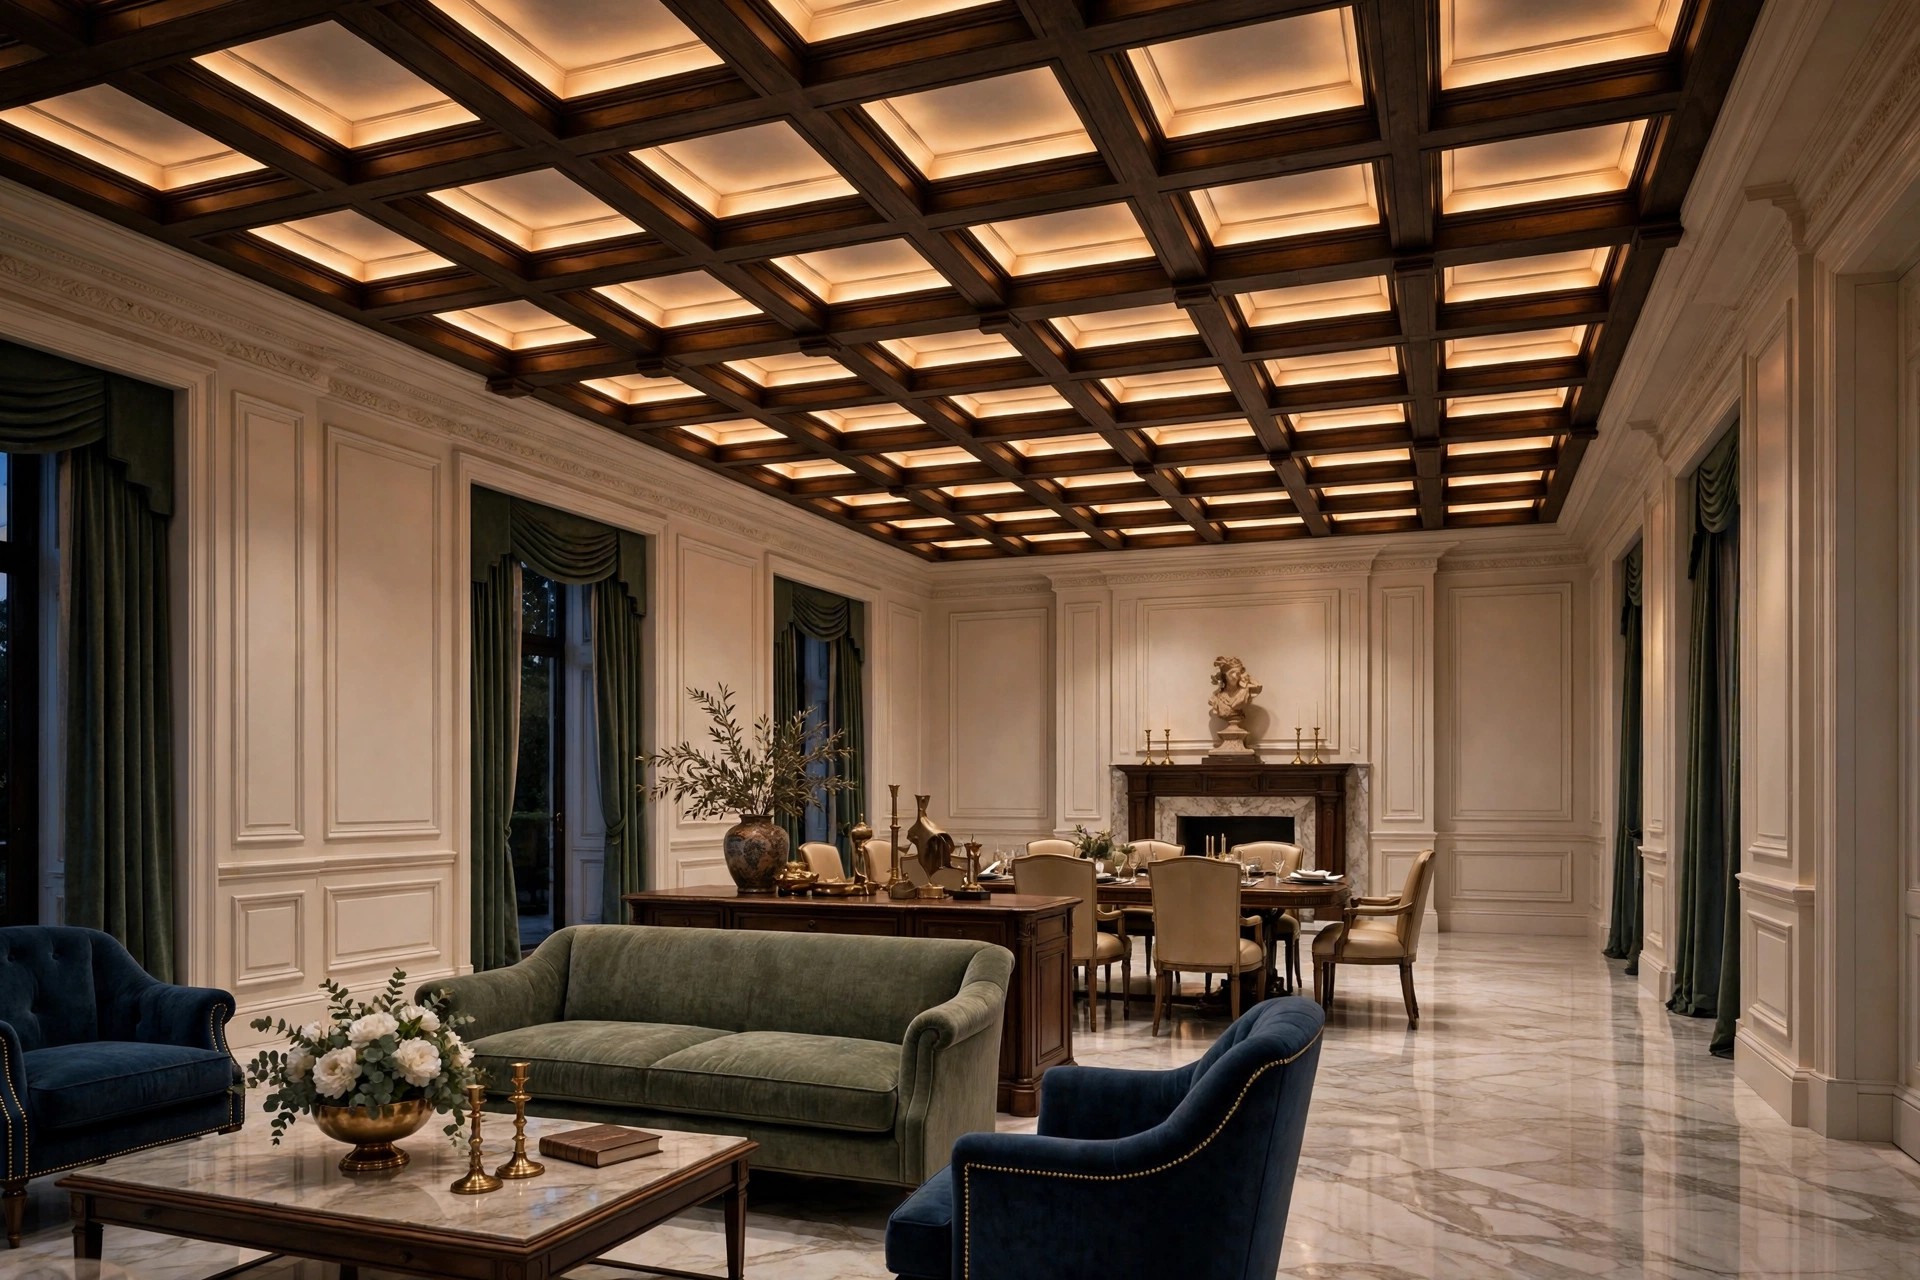
In a large formal room, a coffered grid — square or rectangular recessed panels — adds architectural weight, and timber rafters or wood baffles across it anchor the entertaining zone. Wood also warms up rooms with cool marble or tiled floors. Keep the coffers and the wood to the formal zone; spreading them across the whole house dilutes the effect.
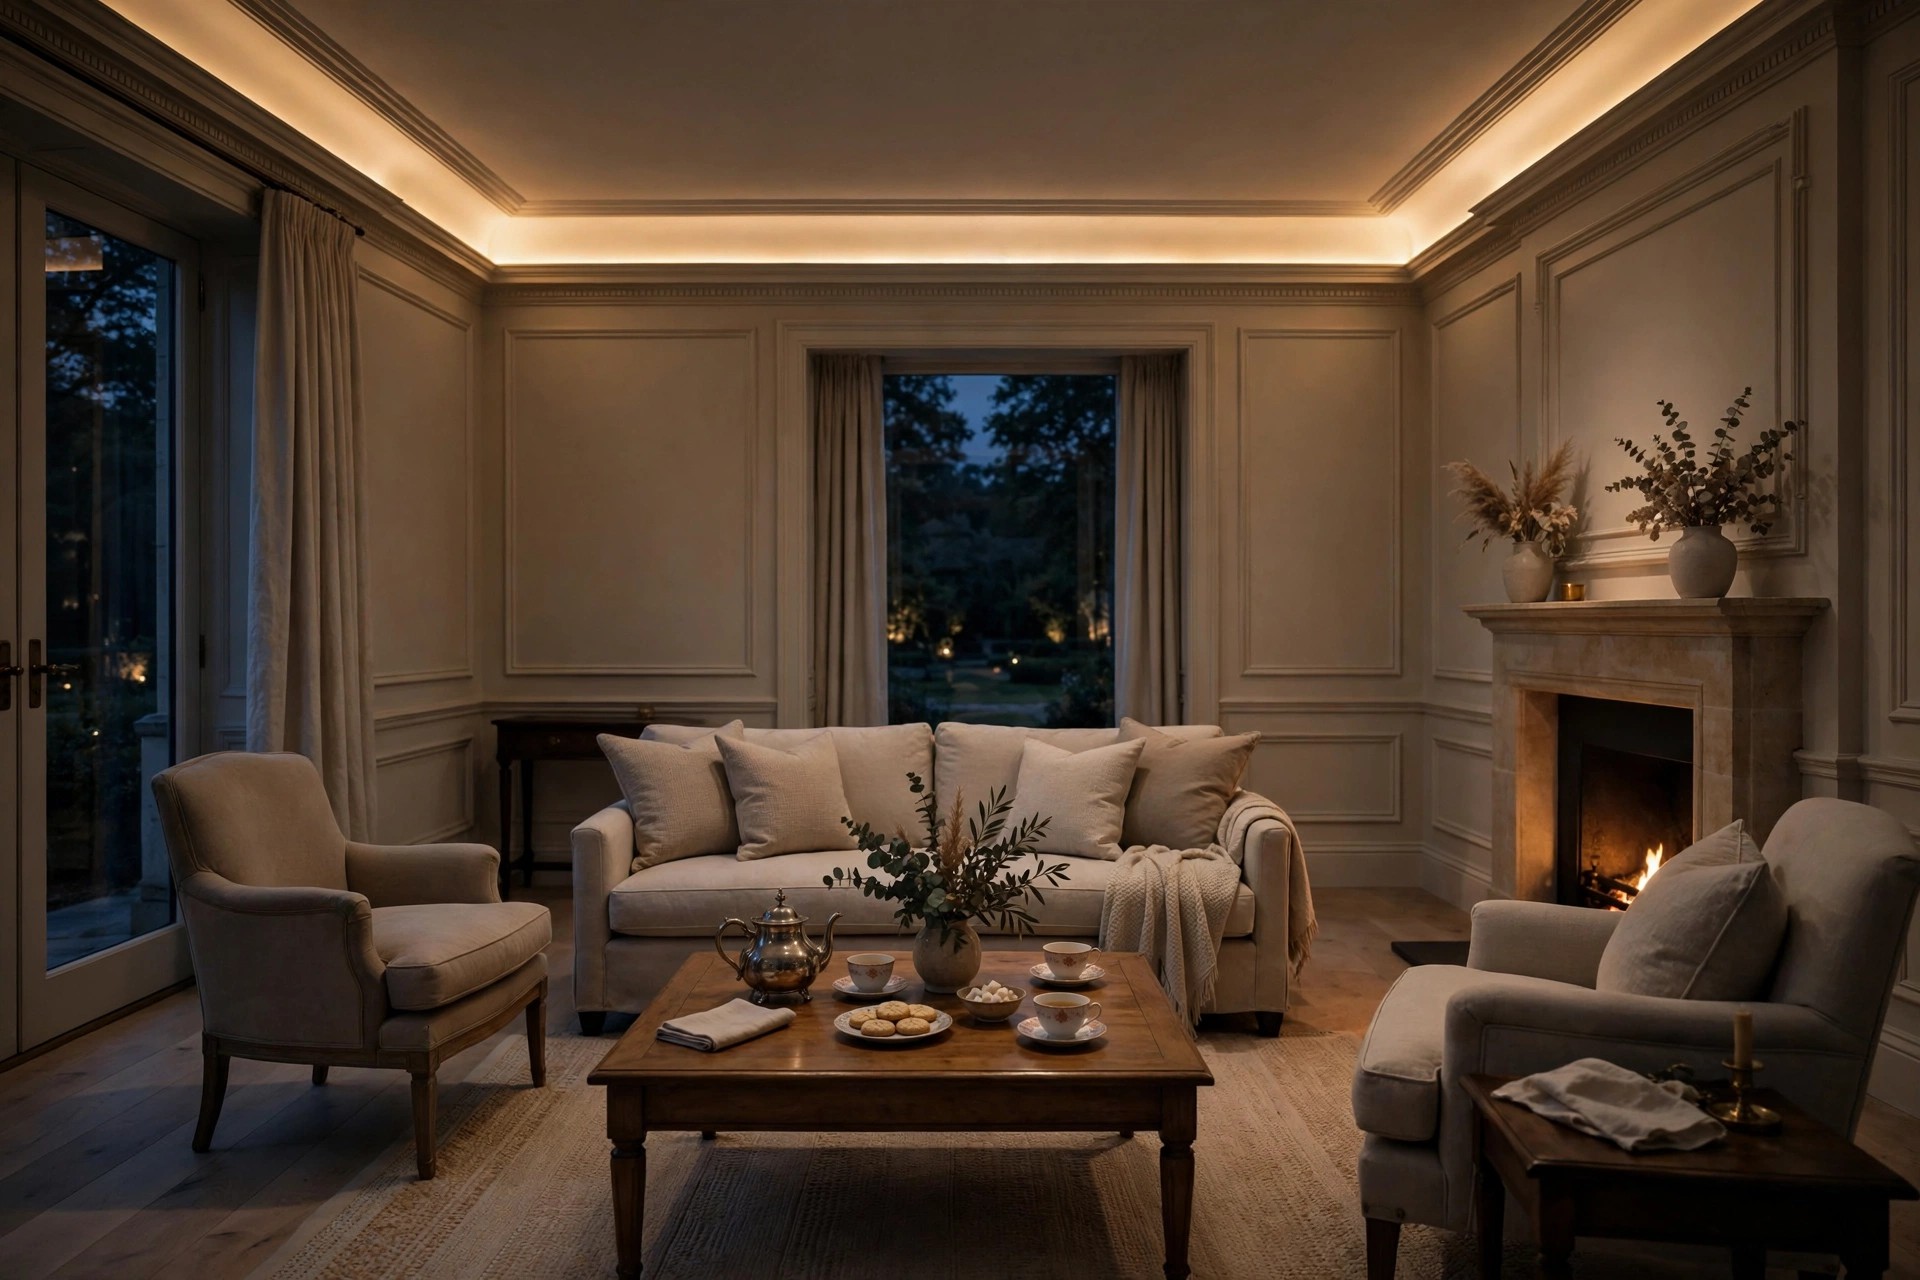
Light a drawing room for evenings, since that is when guests visit. Warm white cove light around 2700 to 3000K gives soft, glare-free general light; add a few recessed downlights over artwork or the coffee table rather than scattering spots everywhere. A timber veneer panel set into the ceiling above the conversation zone adds warmth without committing to a full wooden ceiling. For the full treatment of cove lights, chandeliers and fixtures, see our full lighting guide.
Design tips for a family living room
Here the TV wall leads and the ceiling follows. A flat or shallow cove ceiling that frames the room quietly is usually the right call — anything busy overhead competes with the screen. Place recessed downlights where people actually need task light: over a reading chair, above the study corner, washing a wall of shelves. Keep the light plan aligned with the furniture, not with a pattern someone drew without seeing the room.
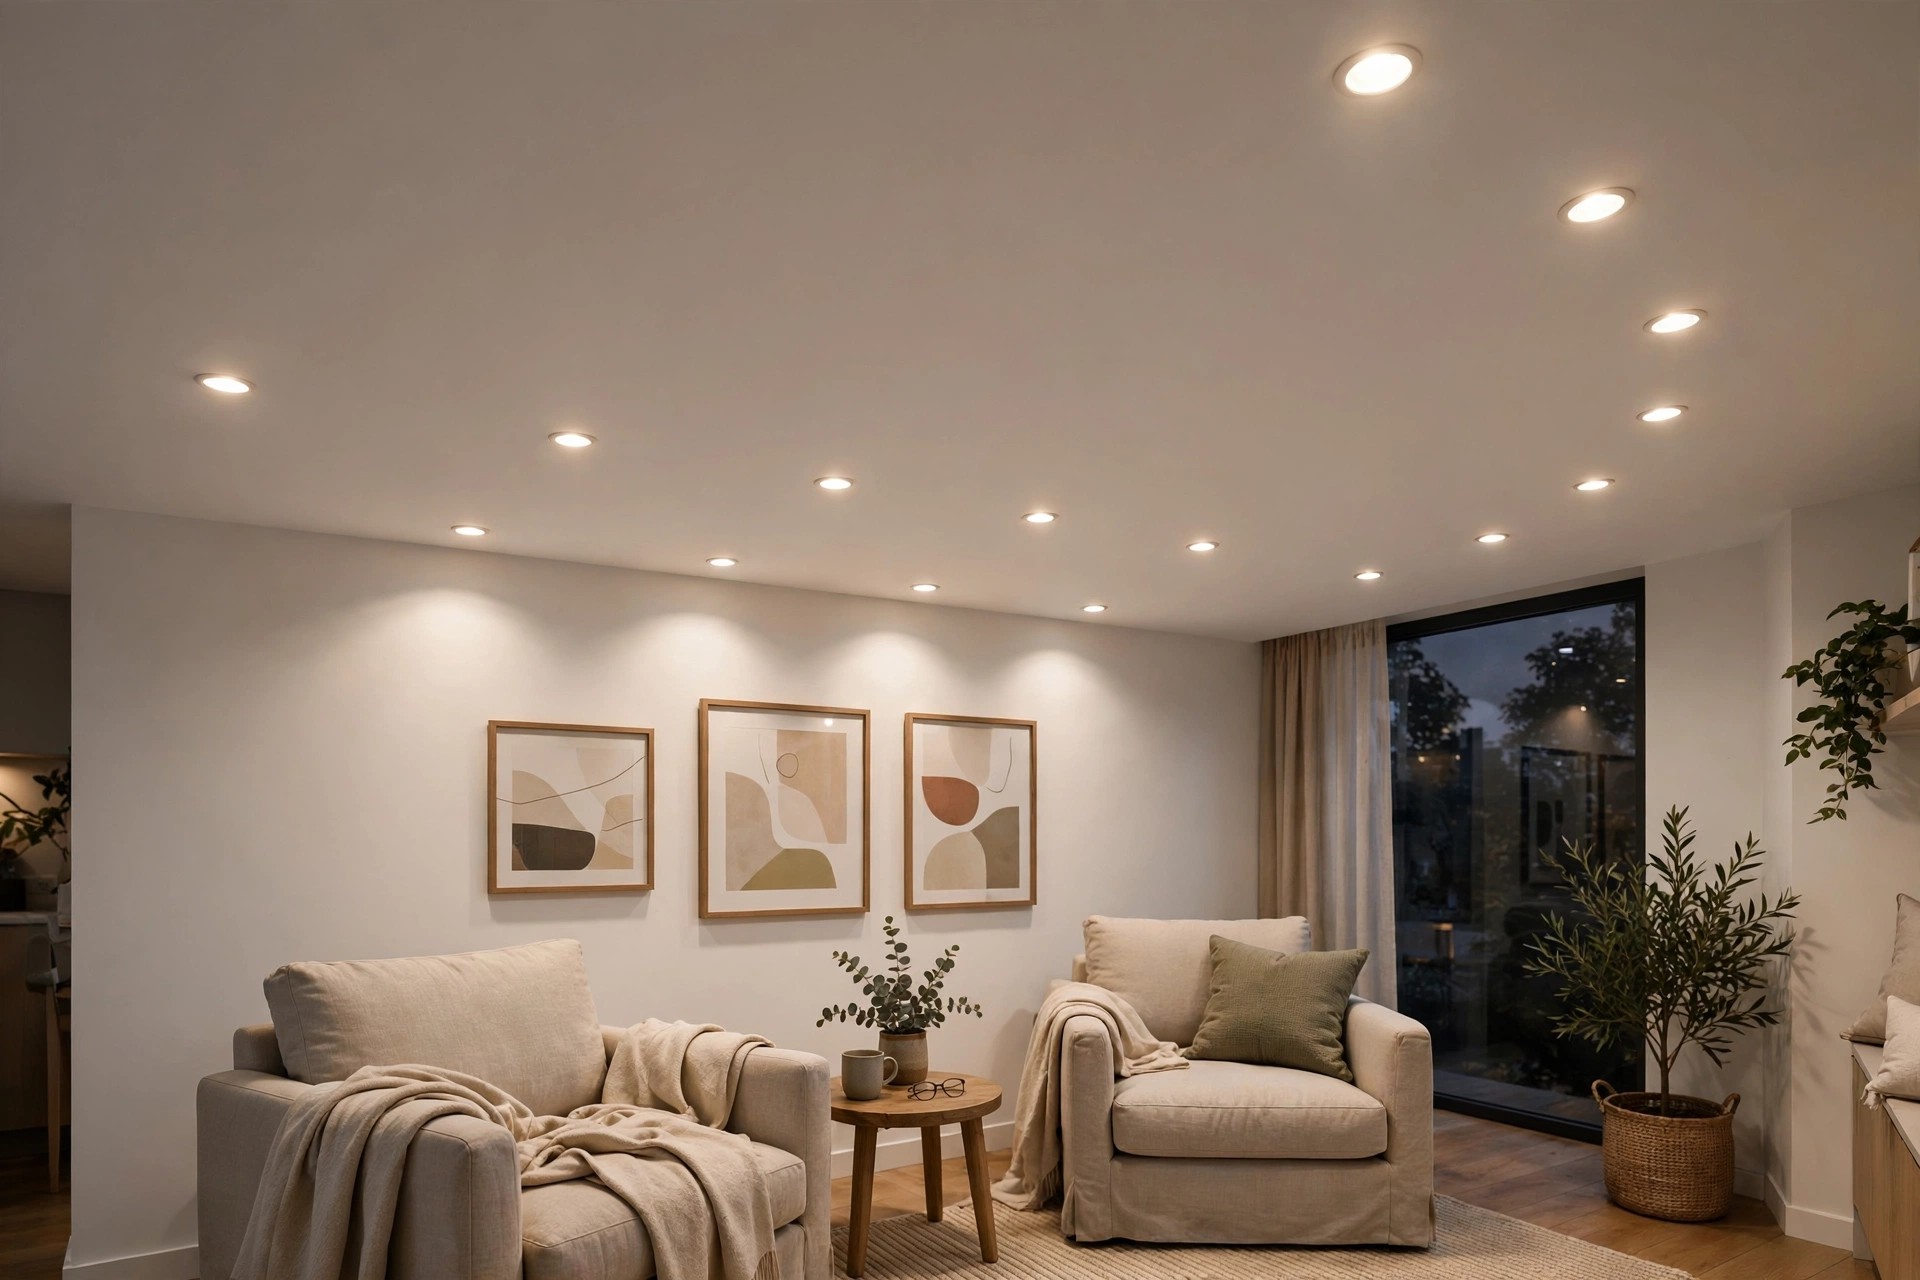
In the evening, a dimmed cove plus a couple of spots over the seating is enough; the television does half the ambience work anyway. Magnetic track lights are worth considering in a living room because the heads slide and can be re-aimed when the furniture moves — something that happens far more often in a family room than in a formal drawing room.
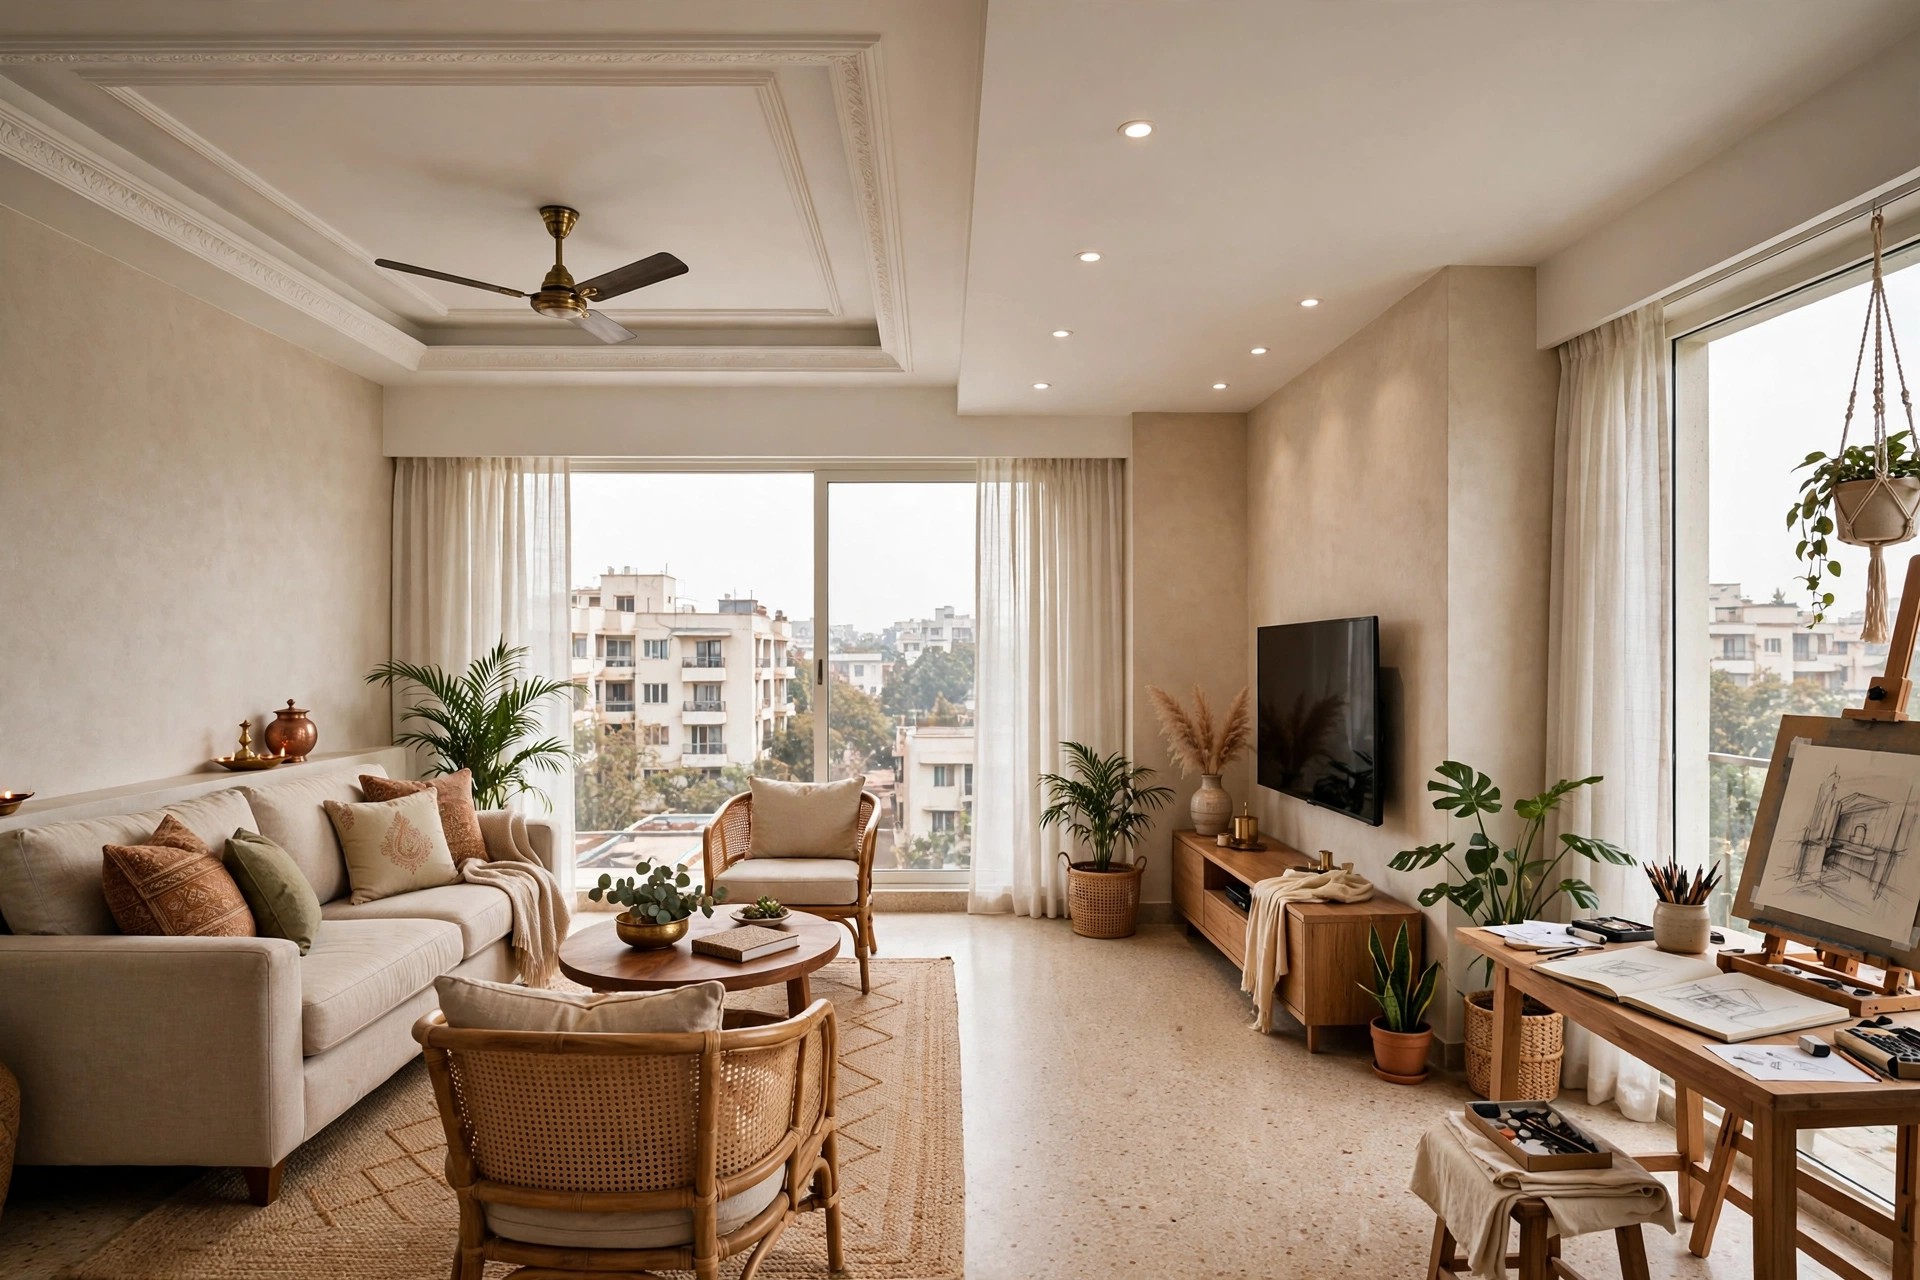
Combined drawing-cum-living spaces (most Indian flats)
In most apartments there is one open space doing both jobs, and the ceiling can say which end is which. Give the guest seating a slightly more formal treatment — a bordered tray, a centrepiece, warmer cove light — and keep the TV end plainer with simple downlights. The change in the ceiling reads as a change in the room’s purpose without any wall in between.
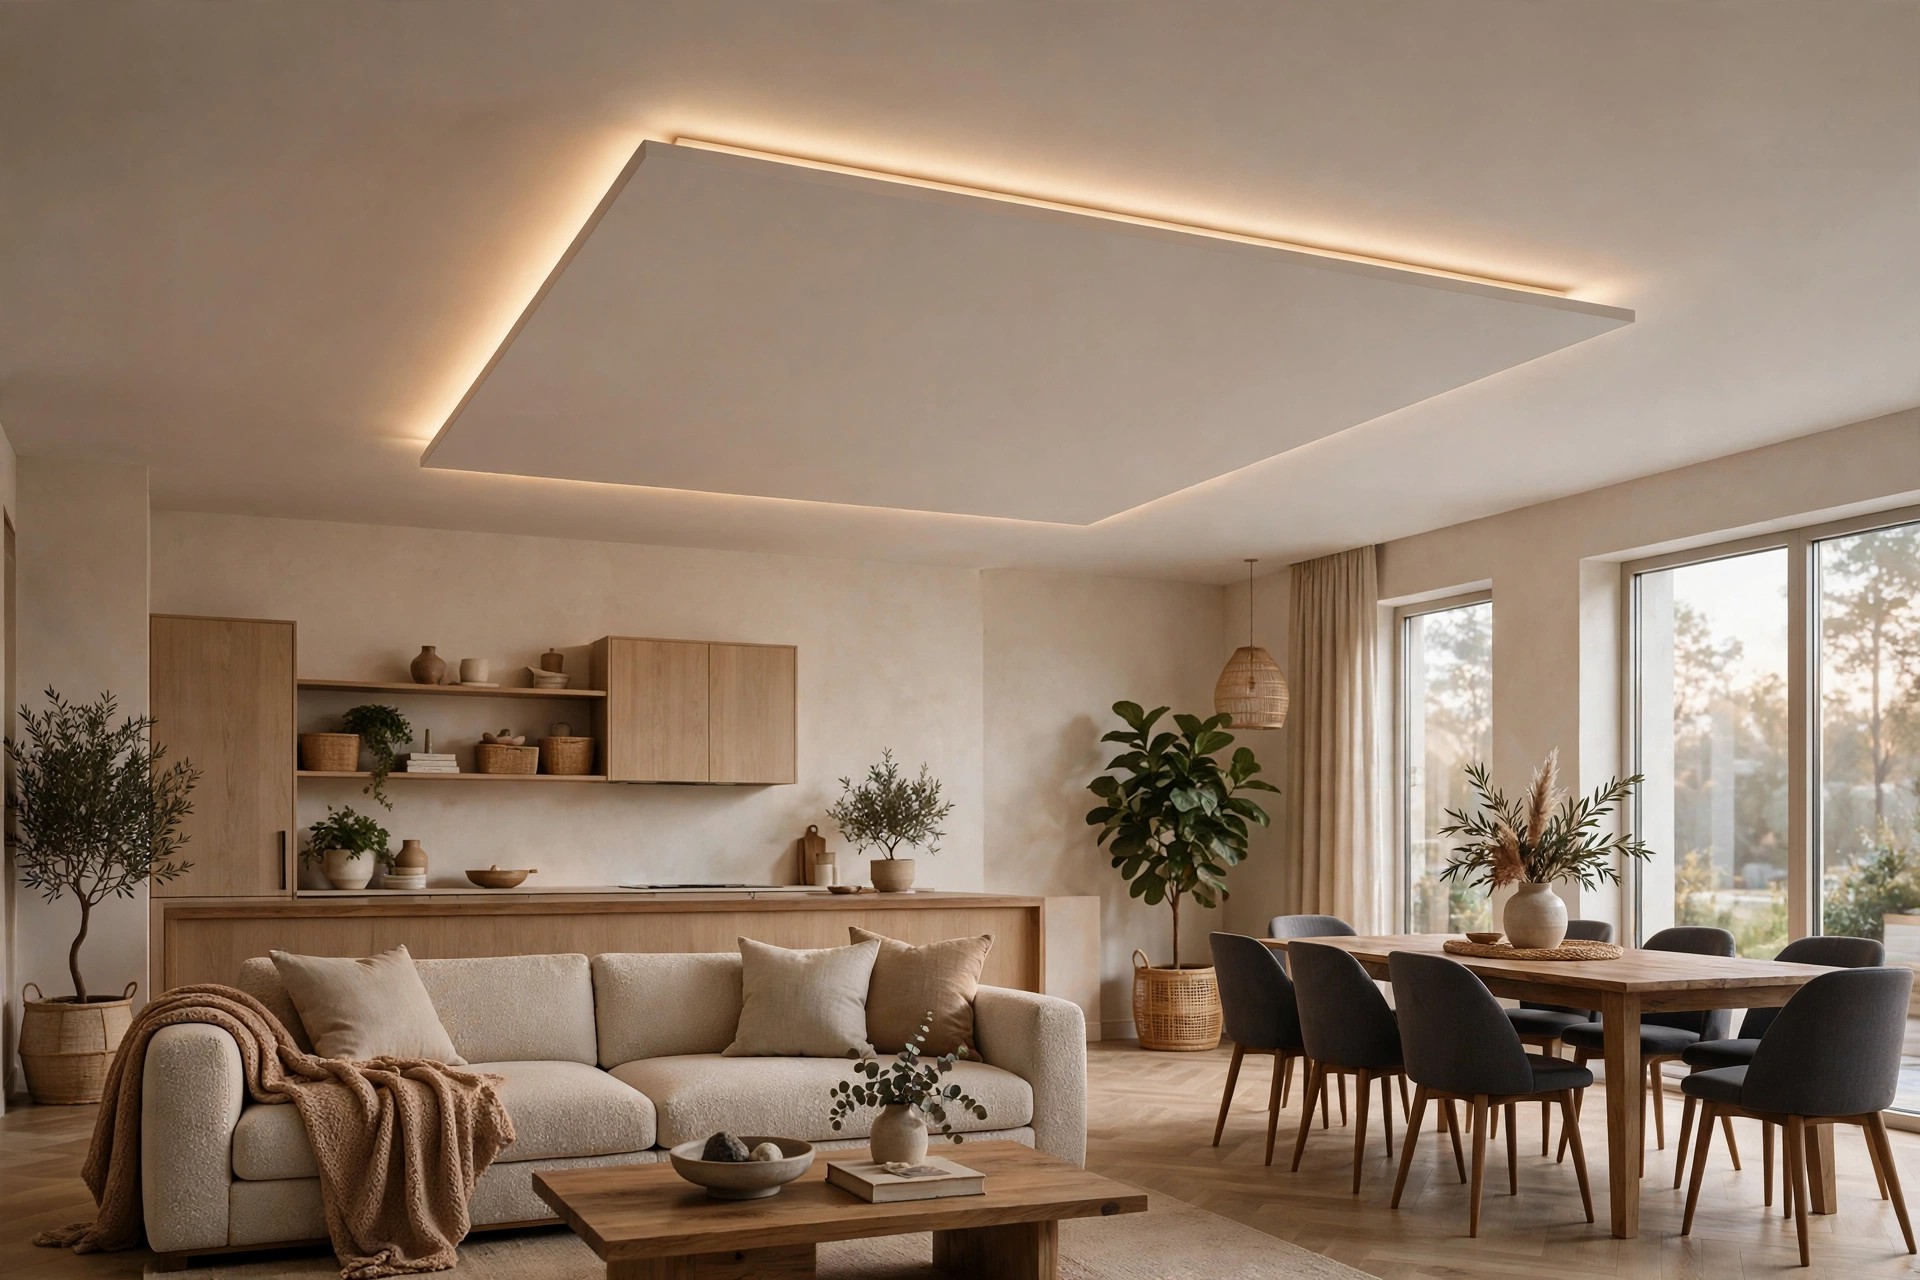
For large combined rooms, a floating island panel — a single suspended panel with concealed edge lighting — over the conversation zone marks the formal area cleanly. Multi-layered drops can also separate zones, with a different lighting mood in each. Just keep the two zones visually related: same palette, same light colour temperature, one calmer than the other.
Small drawing rooms
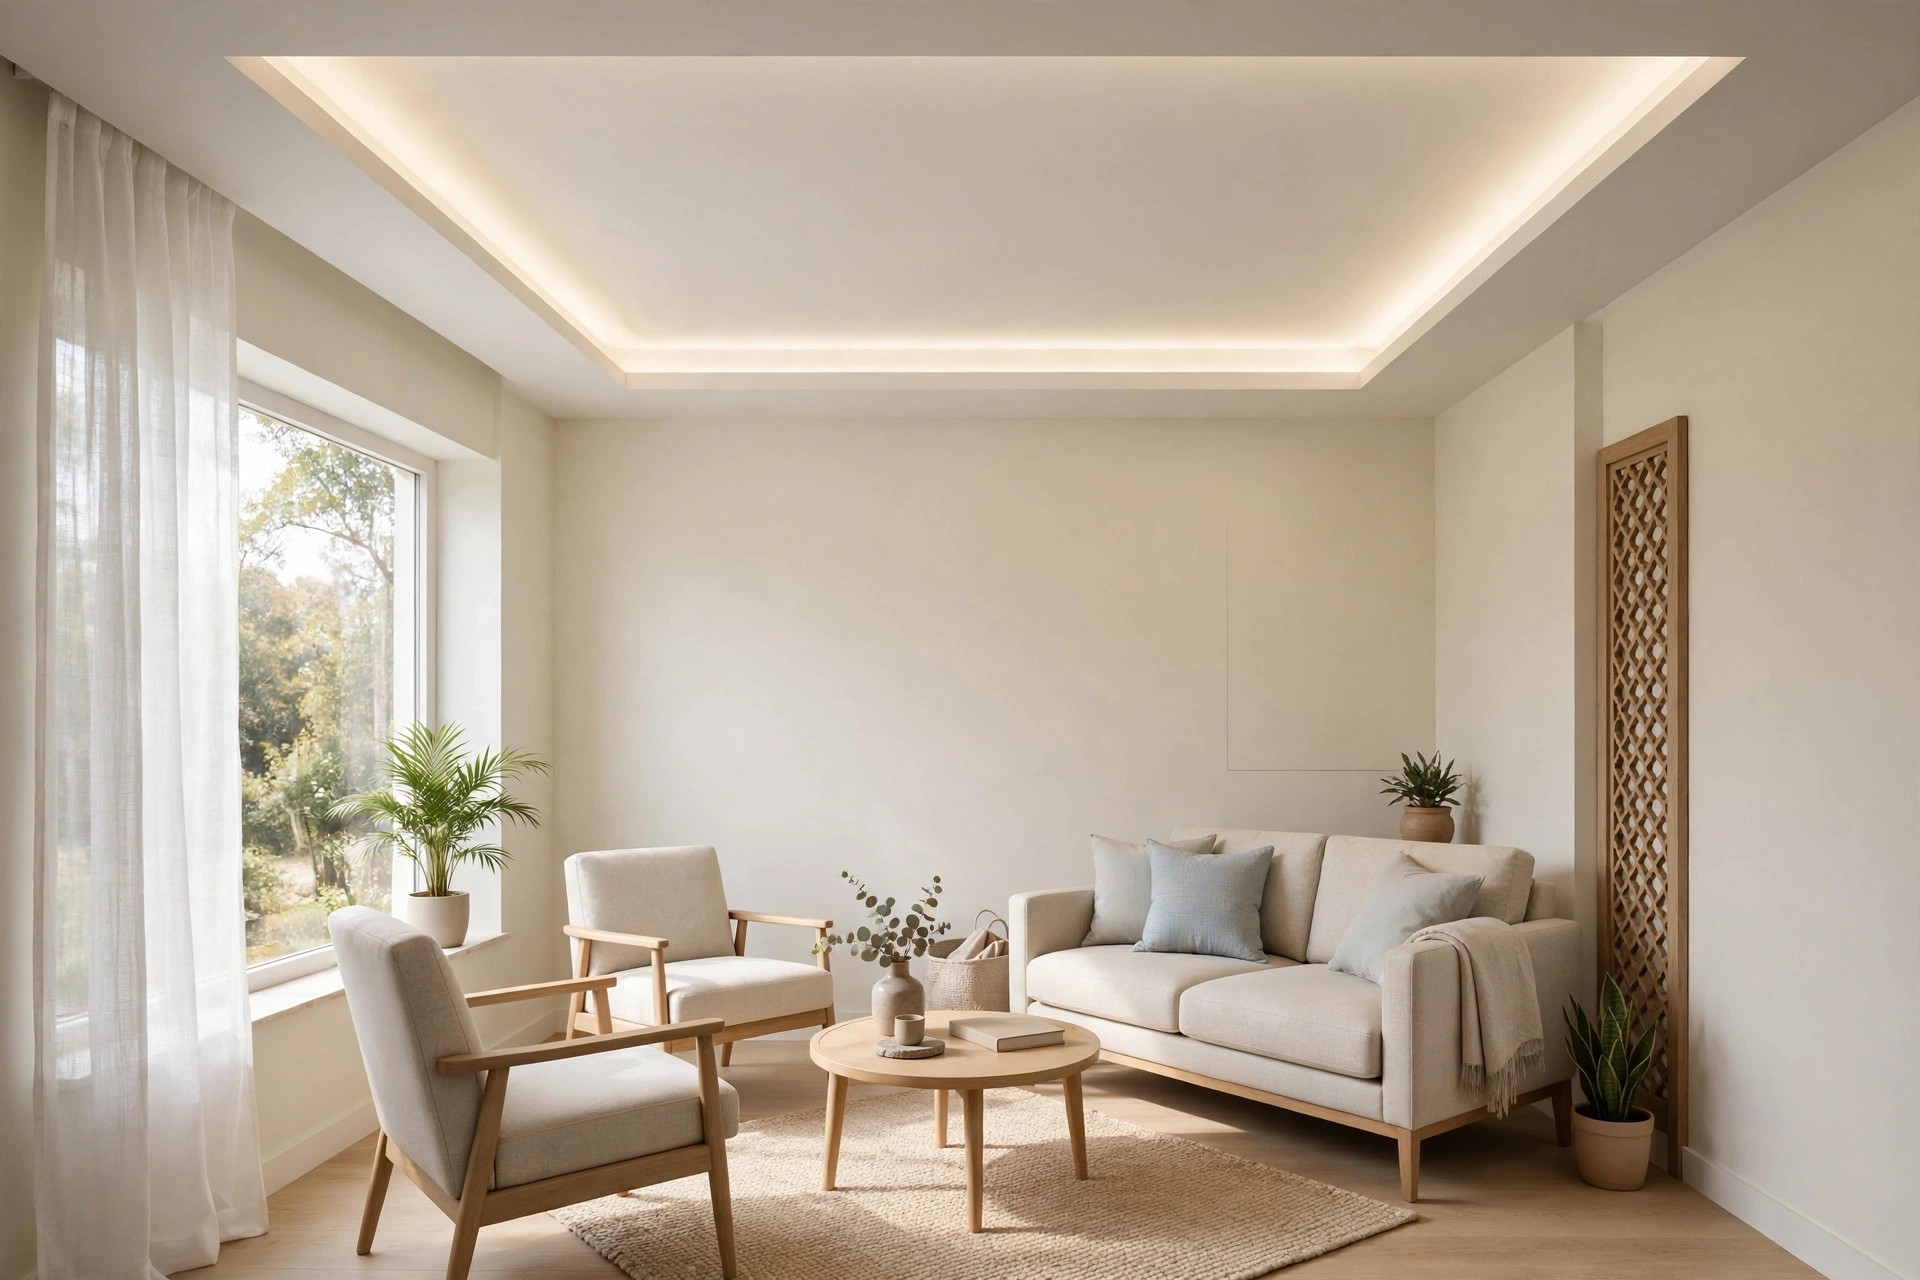
Small drawing rooms — the typical 10×12 or 12×14 guest room in an apartment — need a ceiling that adds light without taking height. A narrow dropped border around the perimeter with a hidden LED strip is the safest move: the border carries the indirect light while the centre stays at the original slab height, and the bounced light makes the room feel taller. Light colours, one level, clean edges.
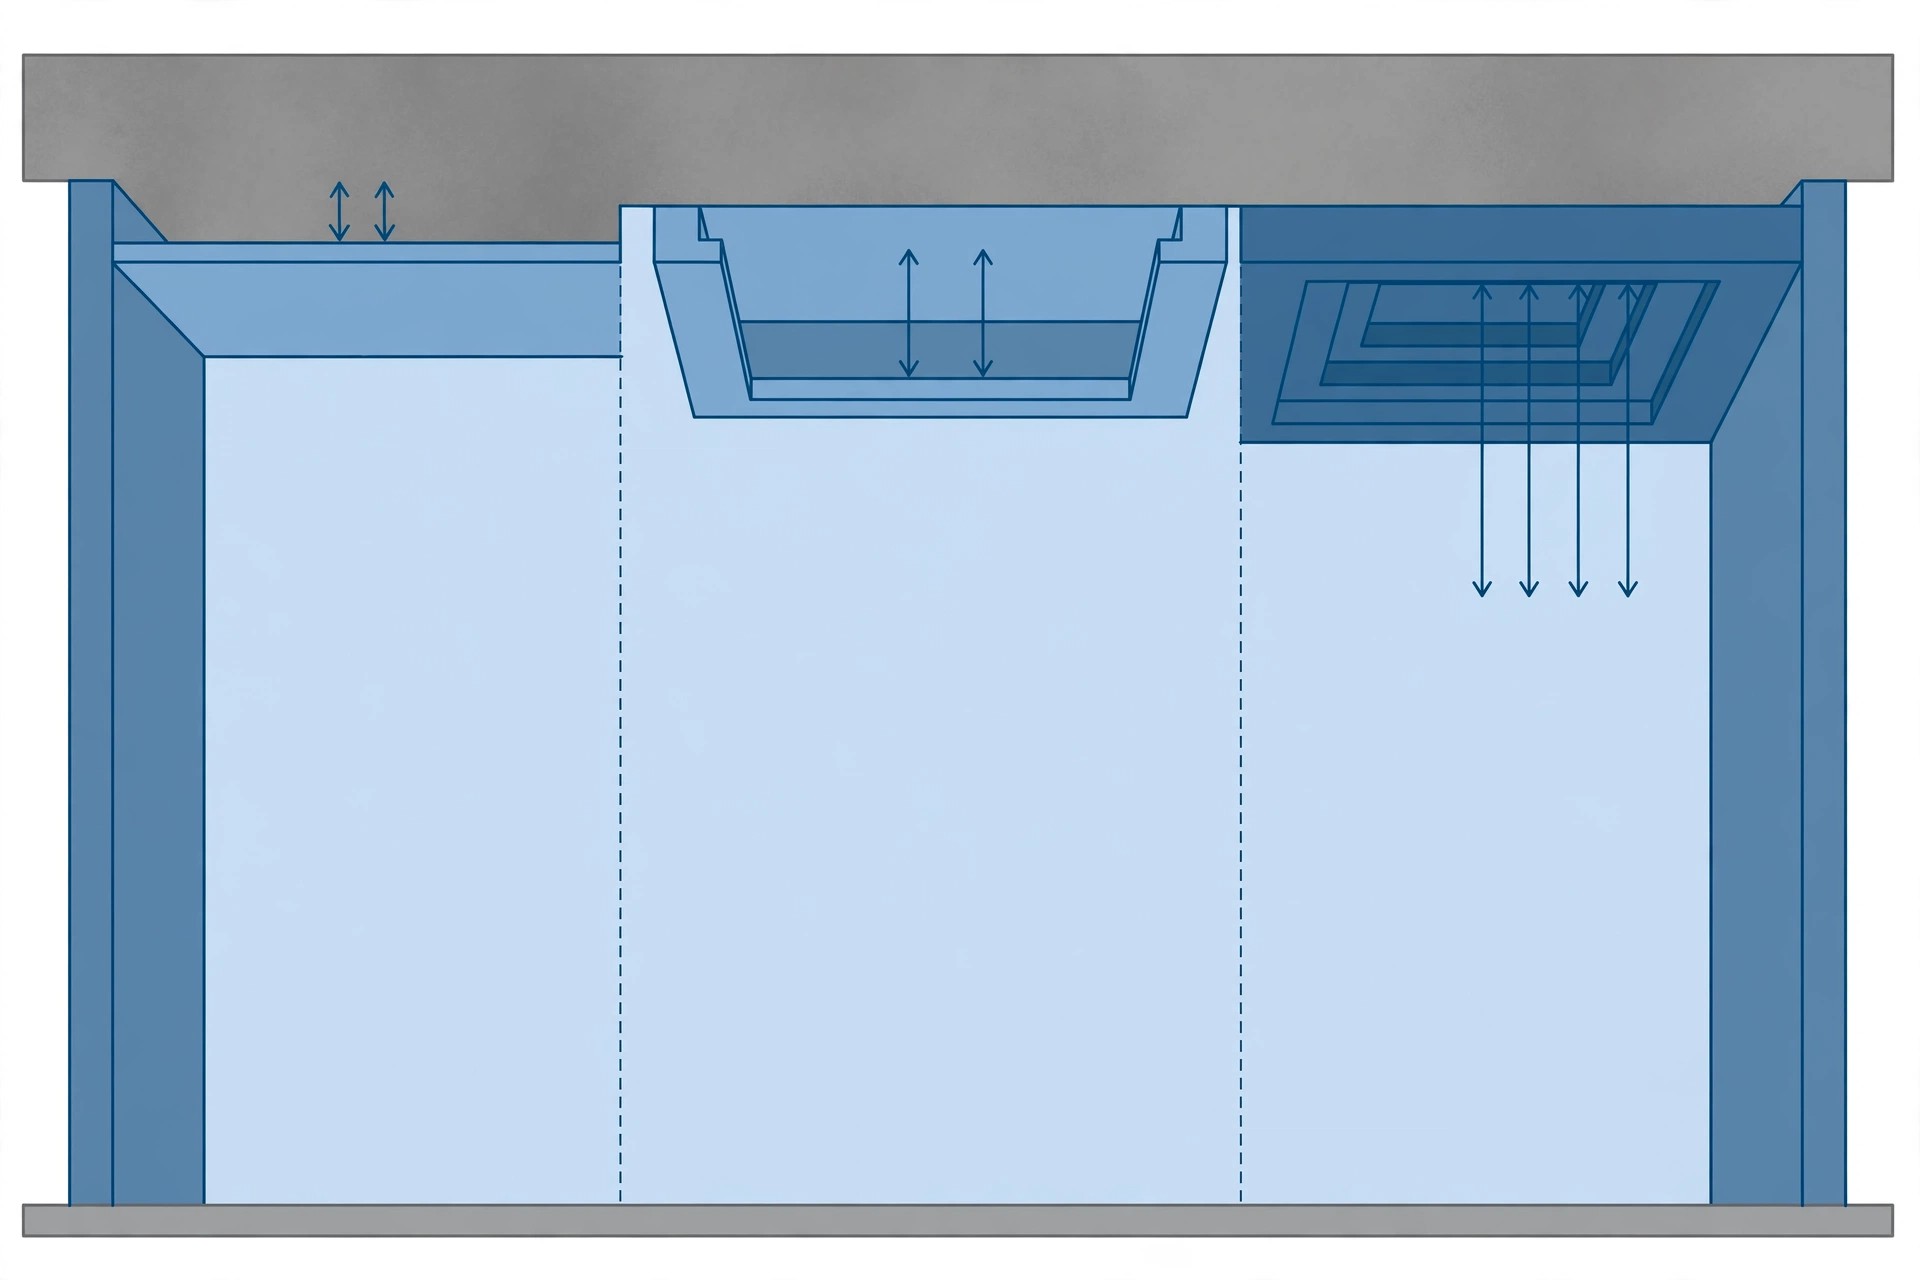
Height decides everything. Roughly: a 9-foot slab takes a 5 to 6-inch drop and finishes at 8.5 feet, which suits a single-layer border or shallow tray. A 10-foot slab takes a 6 to 8-inch drop for multi-layered trays or coffered work. Eleven feet and above allows 8 to 14-inch drops for deep layered or timber-rafter designs. Do not plan more than two levels in a small drawing room — the ceiling will press down on the room and the guests will feel it.
Fans in a drawing room ceiling
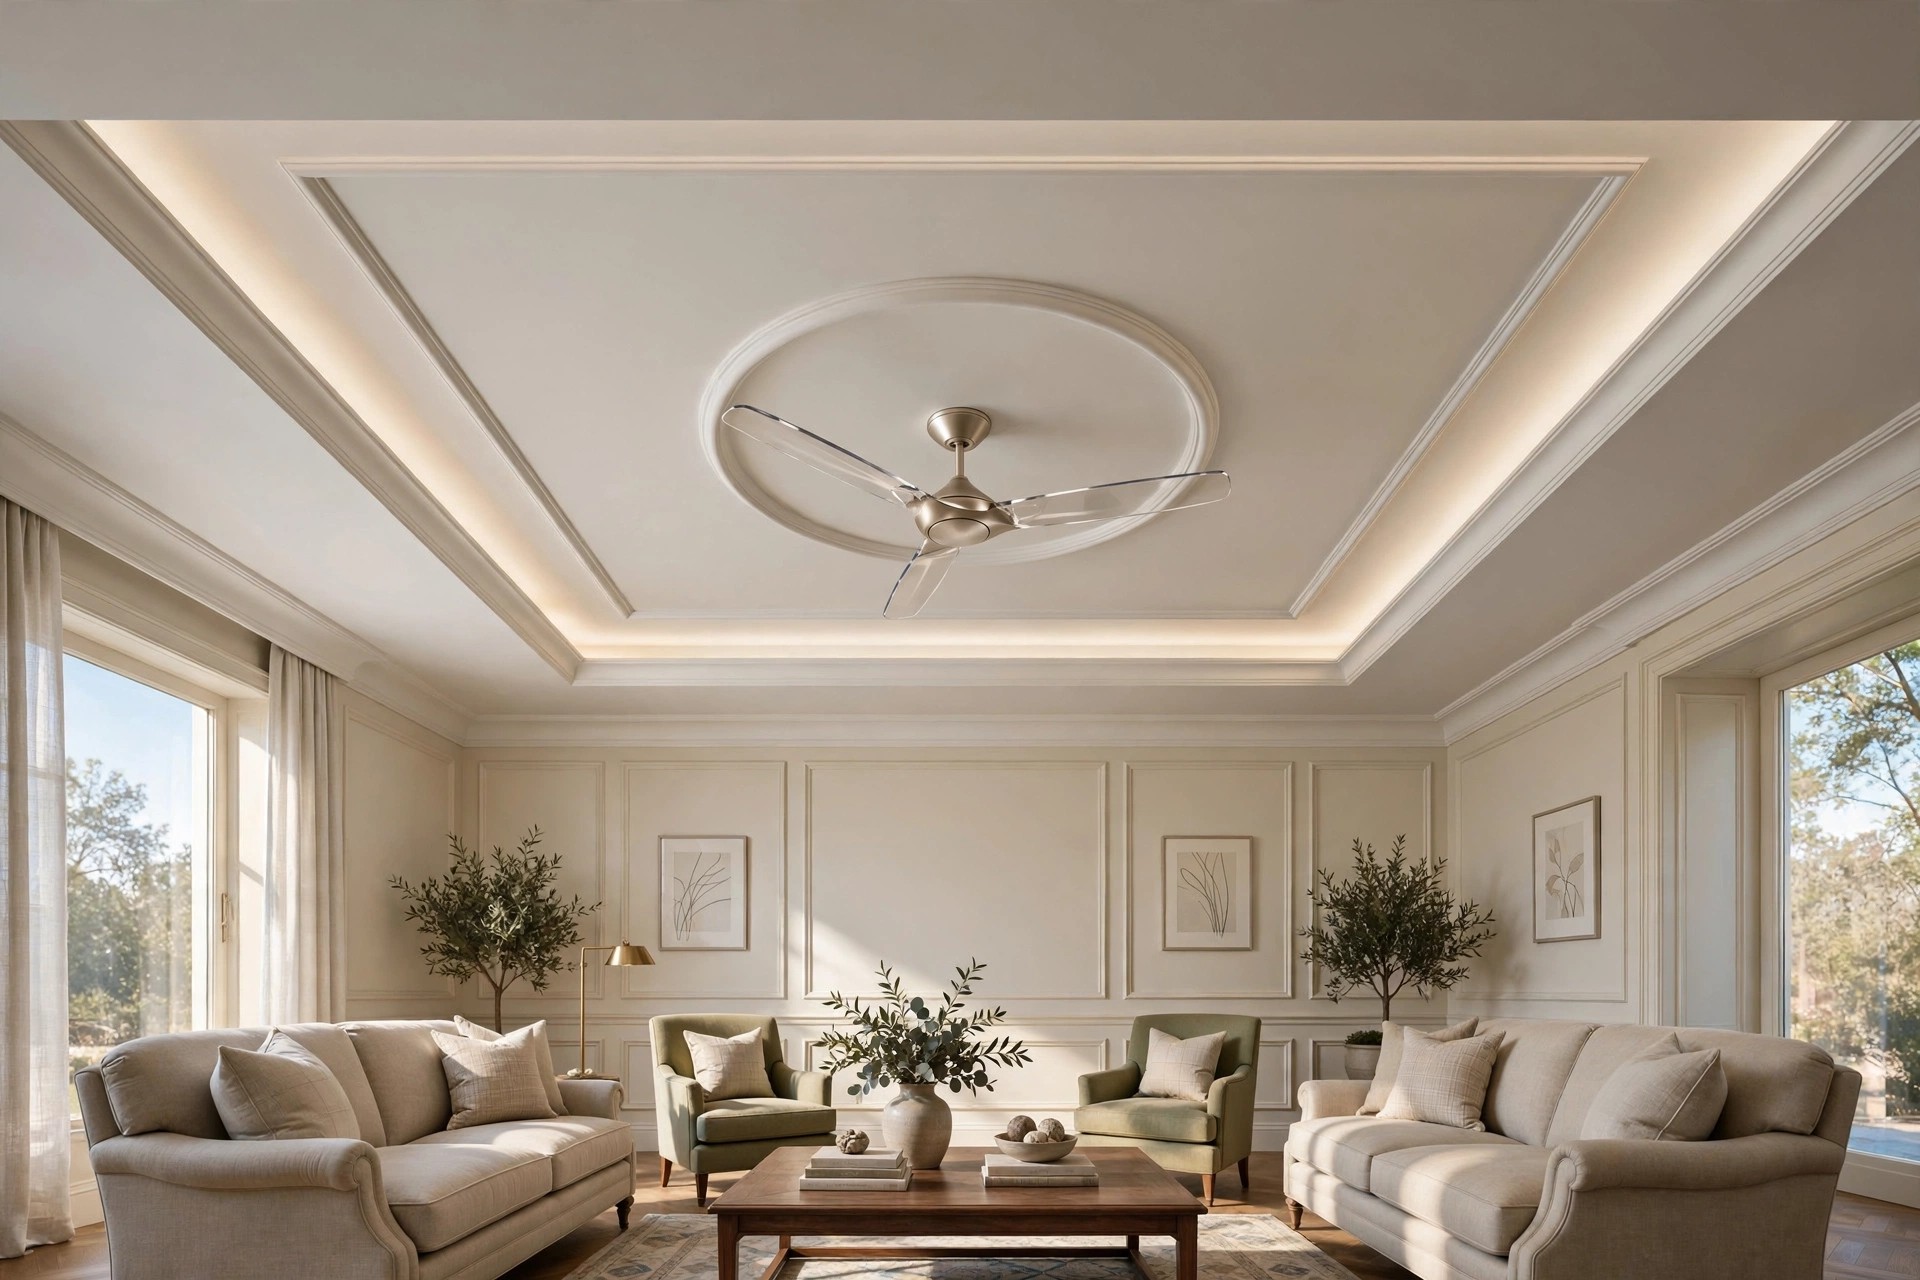
A drawing room almost always has a ceiling fan — guests in India expect airflow, and air conditioning alone rarely covers a room full of people in summer. With one fan, centre it over the main seating rather than the geometric centre of the room; set inside a tray, it reads as intentional instead of an afterthought.
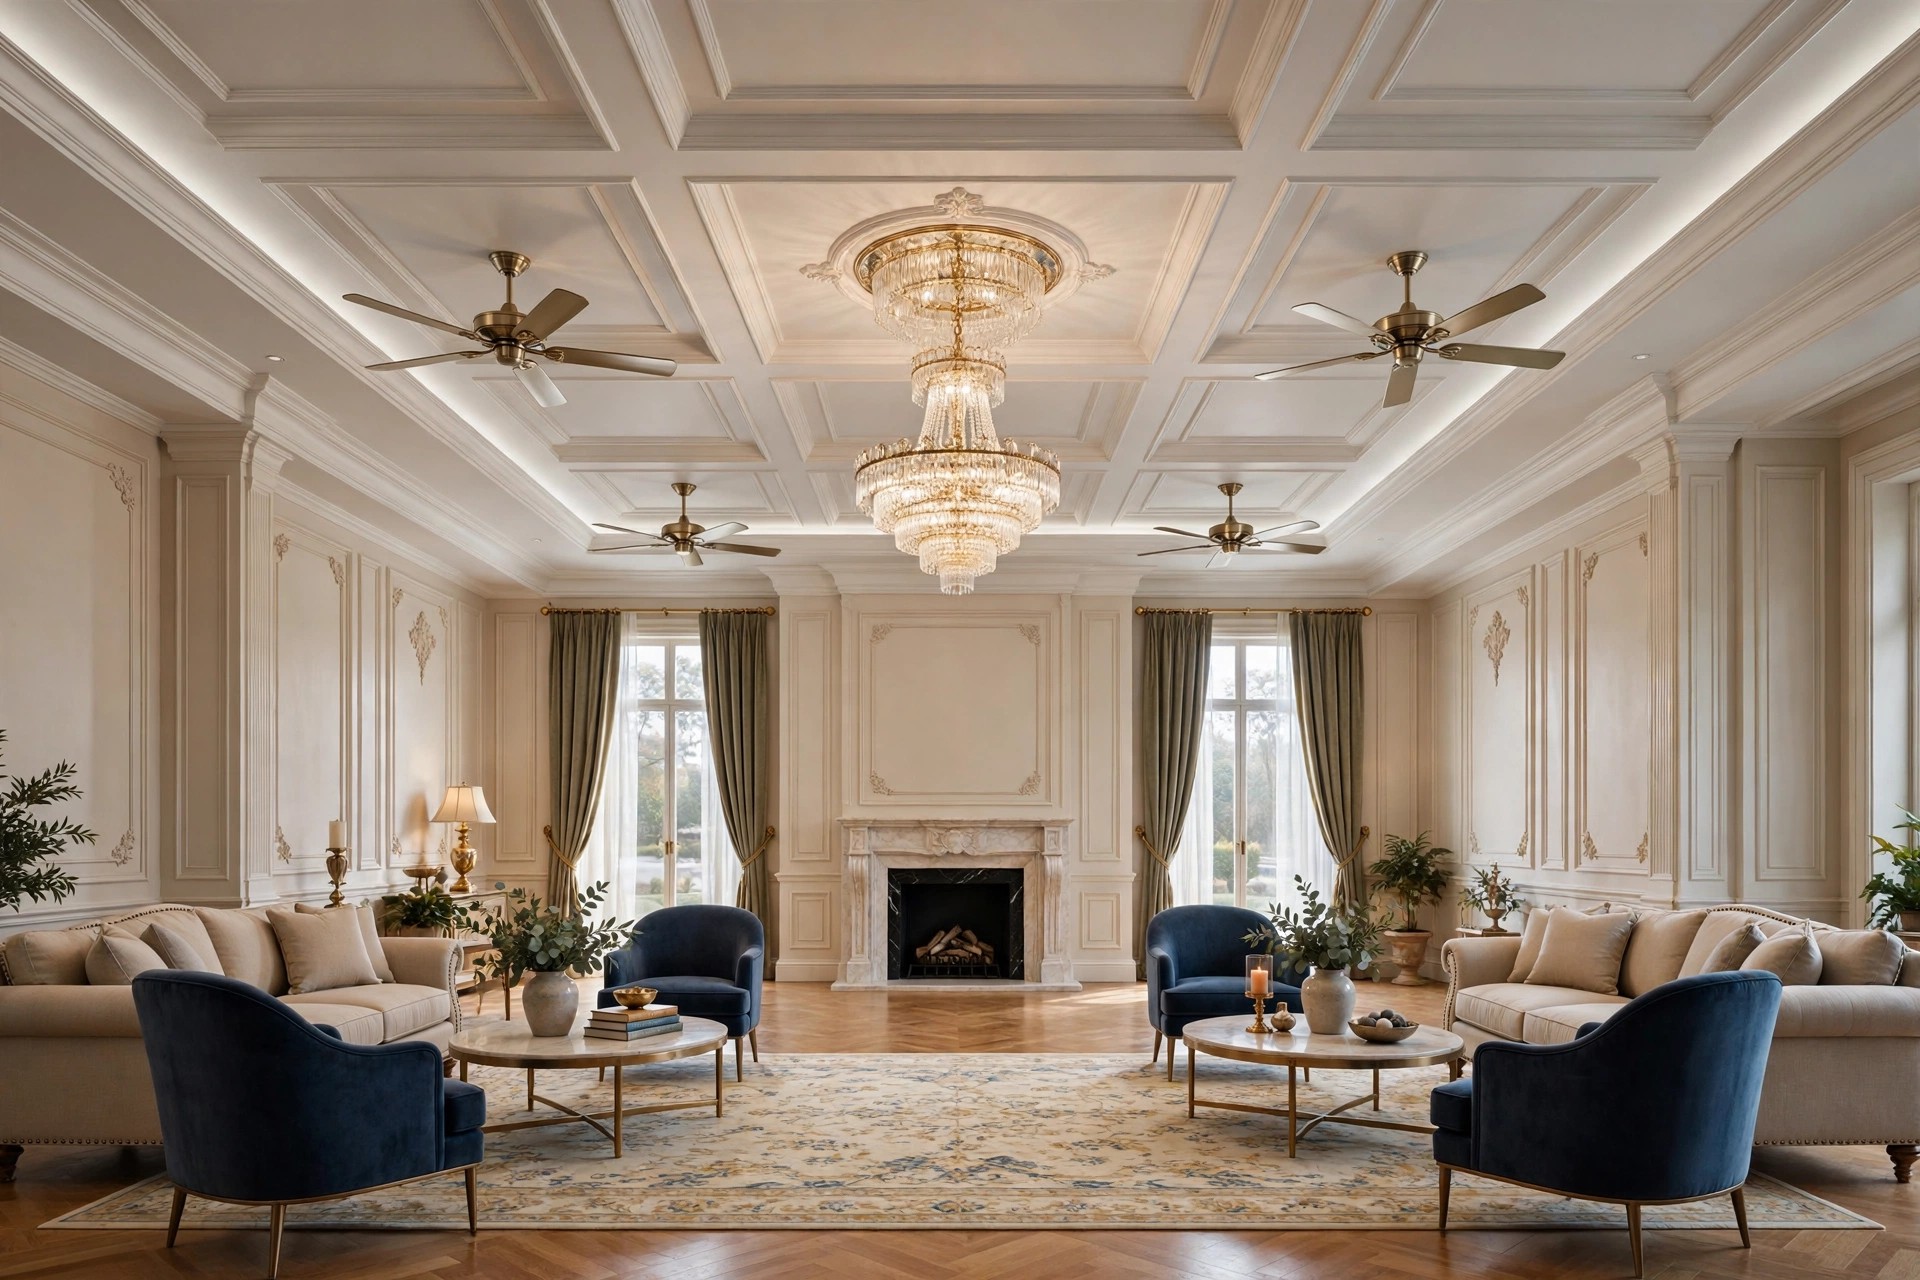
Large drawing rooms often need two fans for even air, and this is where symmetry matters most: place the fans evenly along the room’s axis, with a light feature — a chandelier or a backlit panel — between them as the centrepiece. The fans become part of the formal composition instead of two awkward interruptions in it. For mounting positions, downrod choices, wiring and how to keep the fan clear of dropped borders, read our detailed guide to false ceiling designs with fans.
Before you build: three checks
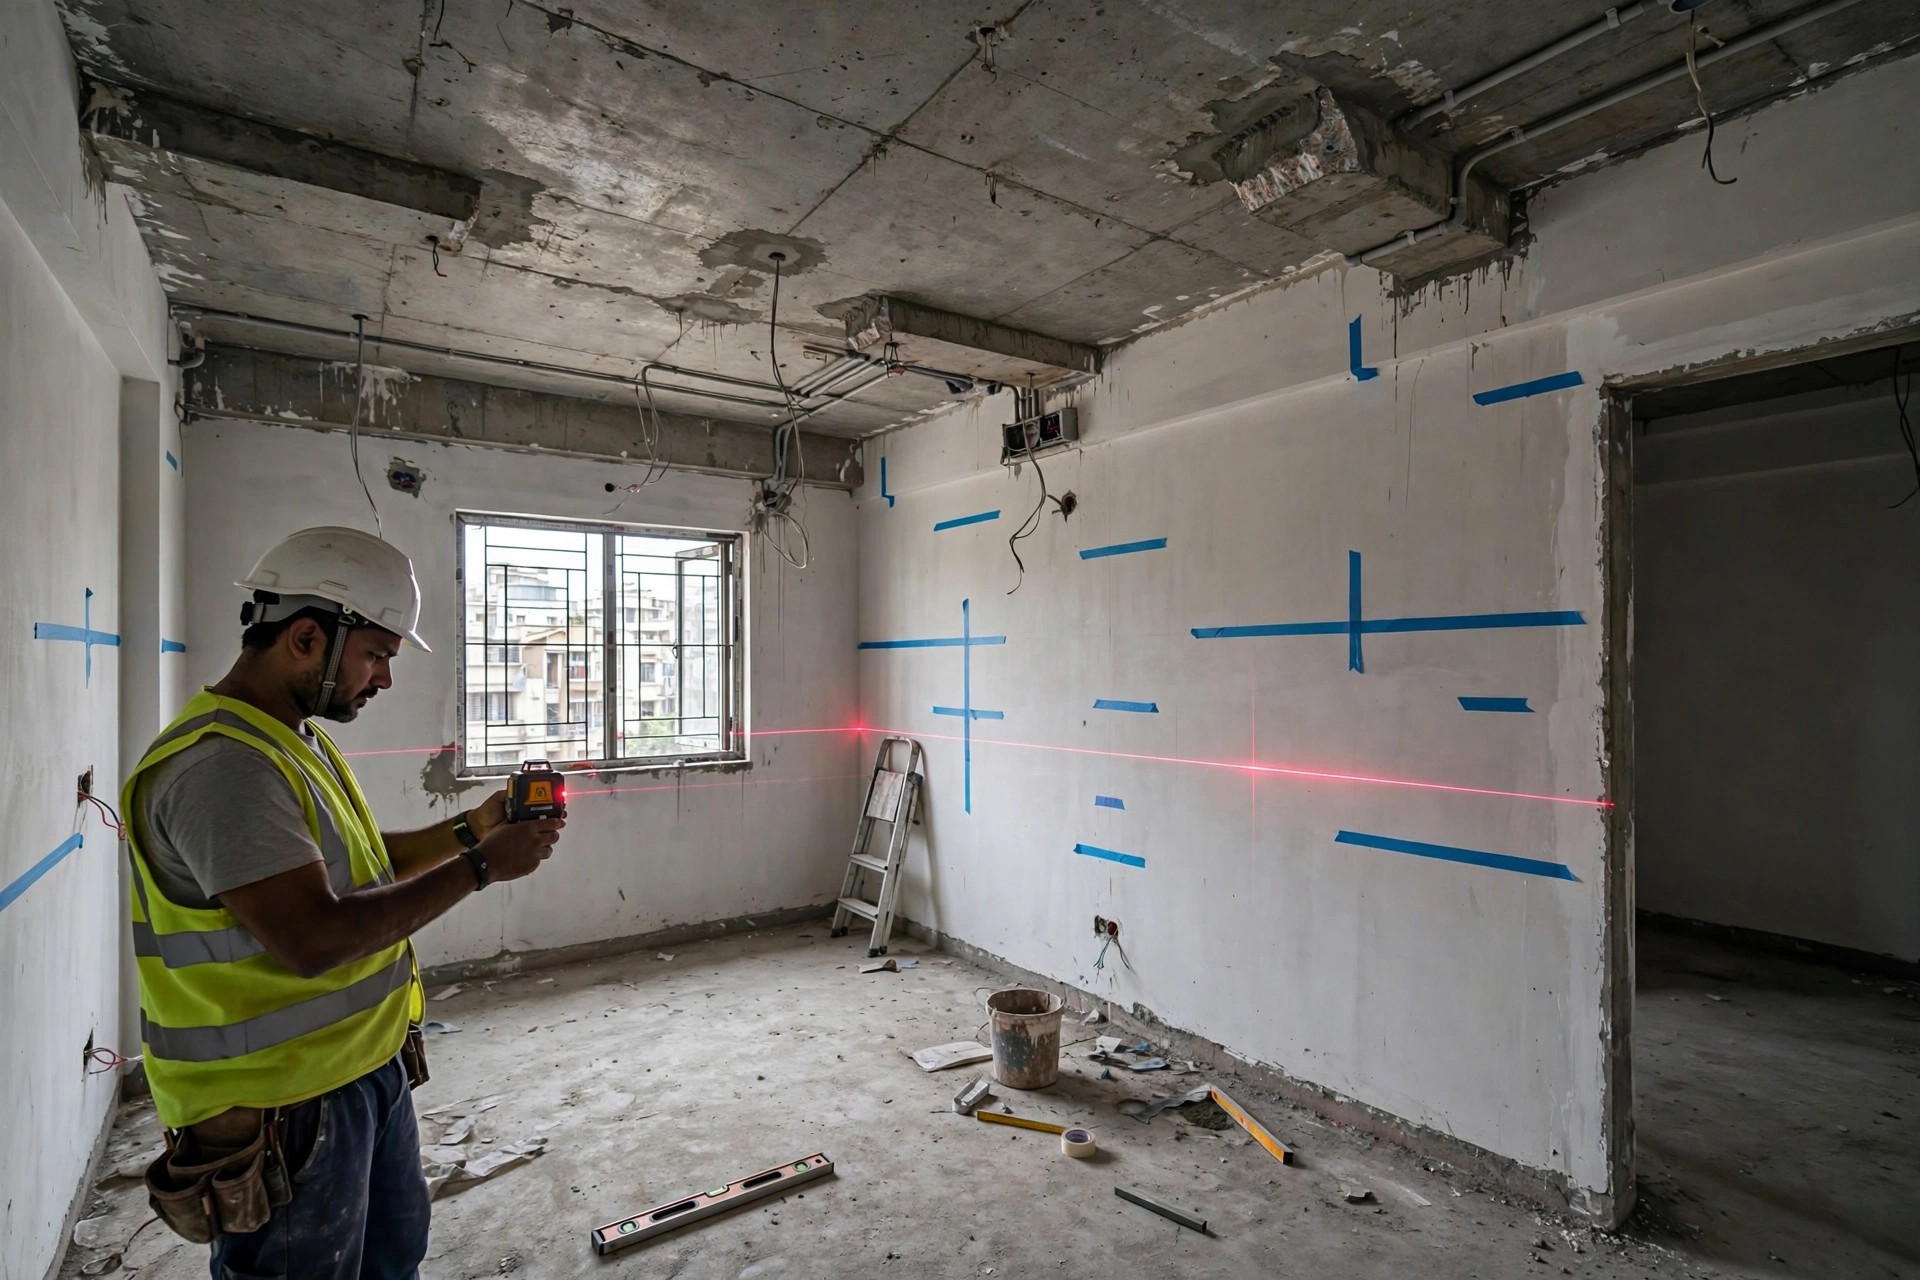
First, measure the finished floor-to-slab height and choose the number of layers from that — not from a photo of a taller room. A laser level marked across the walls is how installers set the baseline so the ceiling comes out flat.
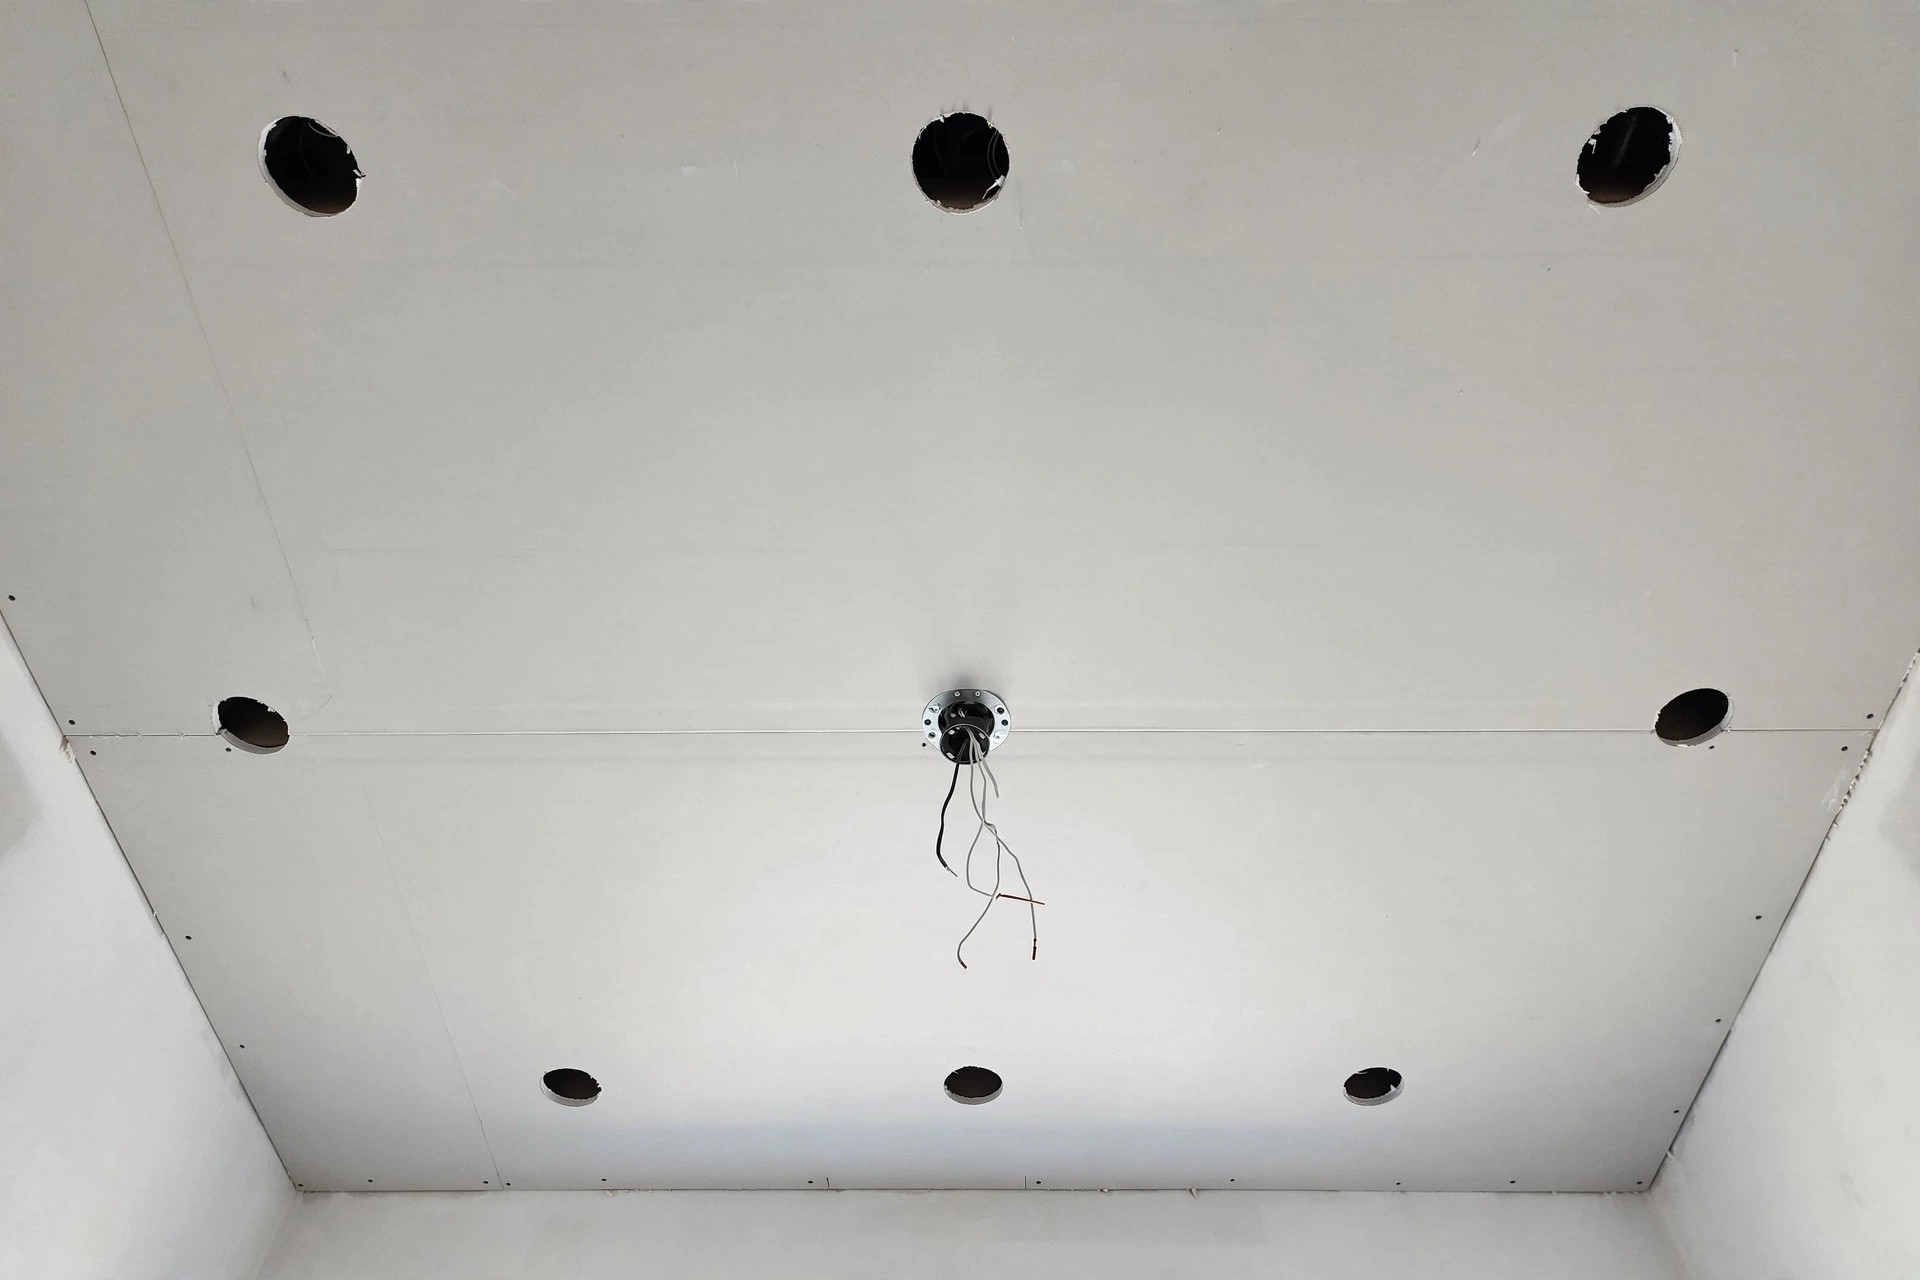
Second, fix the positions of lights and fans with your electrician before the boards go up. Moving a fan point or adding a light after the ceiling is finished means cutting into new work. Mark the fan centre, the cove channels and every downlight on the plan while the slab is still bare.
Third, plan the budget by scope, not by headline rates. A per-square-foot quote should state whether it includes the frame, boards, jointing, paint, cove profiles, wiring and fixtures — comparing bare rates tells you nothing. Our India cost breakdown explains how to read a ceiling quotation properly.
What to avoid
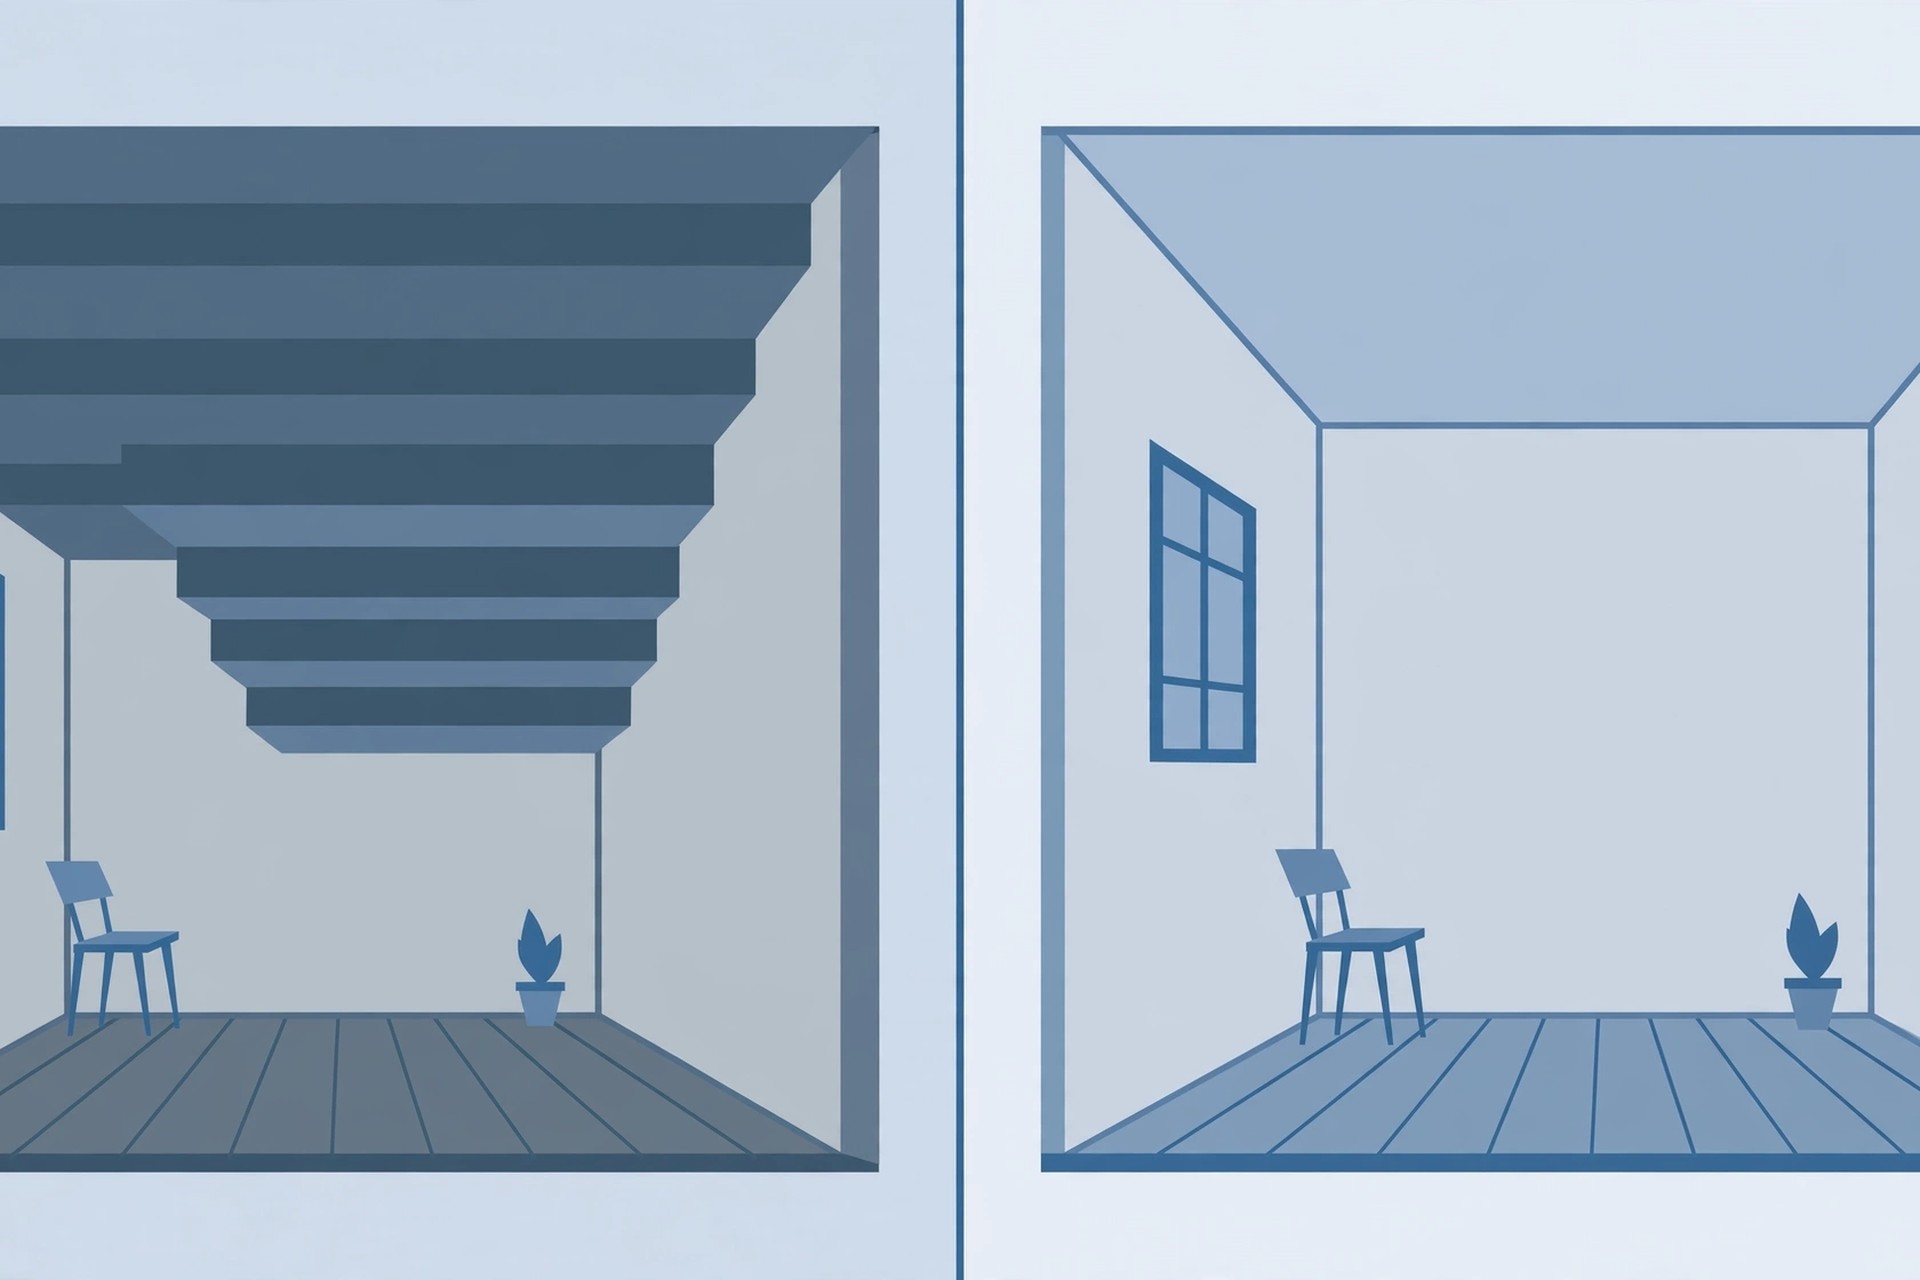
A few mistakes show up repeatedly in drawing rooms. Multi-tiered, heavily stepped ceilings in low rooms compress the space and age badly. Decorative ceiling patterns drawn before the seating plan is fixed leave lights shining where nobody sits. And a very heavy formal treatment — deep coffers, ornate mouldings, dark wood — in a room the family uses casually all day will feel out of place within a year. When in doubt, the simpler version of the design is the one that lasts.
Quick answers
Is a drawing room the same as a living room? In many homes they are the same space, but the terms describe different roles. The drawing room is the formal, guest-facing sitting room; the living room is the family’s everyday space. Ceiling planning follows the role, not the name.
Which false ceiling design suits a small drawing room? A single-level perimeter cove with a hidden LED strip. The centre stays at full height, the indirect light makes the room feel taller, and there is no visual clutter.
Can a drawing room false ceiling have a ceiling fan? Yes. Centre one fan over the main seating, or place two fans symmetrically along the room’s axis in a large room. Keep the fan clear of dropped borders and cove channels, and decide positions with your electrician before the boards go up.
Start from how the room is actually used — formal guest seating, everyday family life, or both in one space — and let the ceiling follow that. The materials and the construction are the same either way; what changes is formality, symmetry, the centrepiece, and where the fan sits. Get those four right and the room does the rest.
All images in this article are original concept renders created for illustration, not photographs of completed projects.