
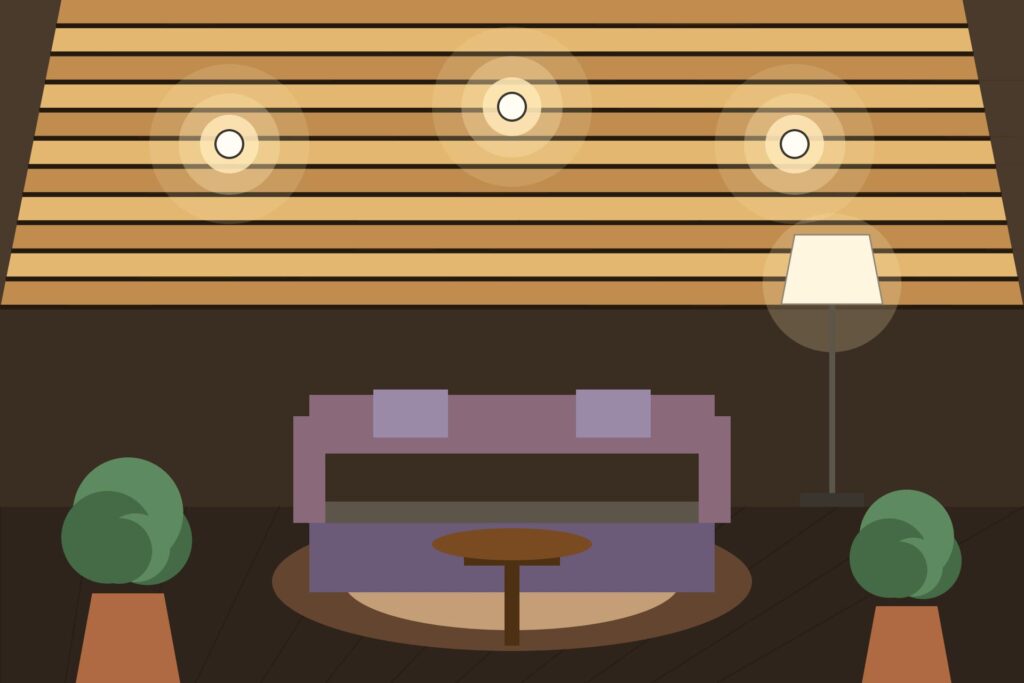

Nothing warms a room like real wood overhead. A wooden false ceiling — timber or engineered wood boards fixed to a frame below the concrete slab — brings a warmth and texture that gypsum, POP, and PVC can only imitate. It is also the most honest material choice you can make: wood moves with moisture, feeds termites, and burns. This guide gives you both sides — the design styles that make wooden ceilings stunning in Indian homes (planks, slats, beams, coffers, jali, and smart wood-plus-gypsum combinations), 2026 cost bands, installation and maintenance realities, and exactly where wood belongs and where it doesn’t. The prices here are dated guide figures, not today’s quotes — always get a site-specific estimate in writing before you commit.
For planning every room’s ceiling together, see our complete false ceiling design guide.
What a wooden false ceiling actually is
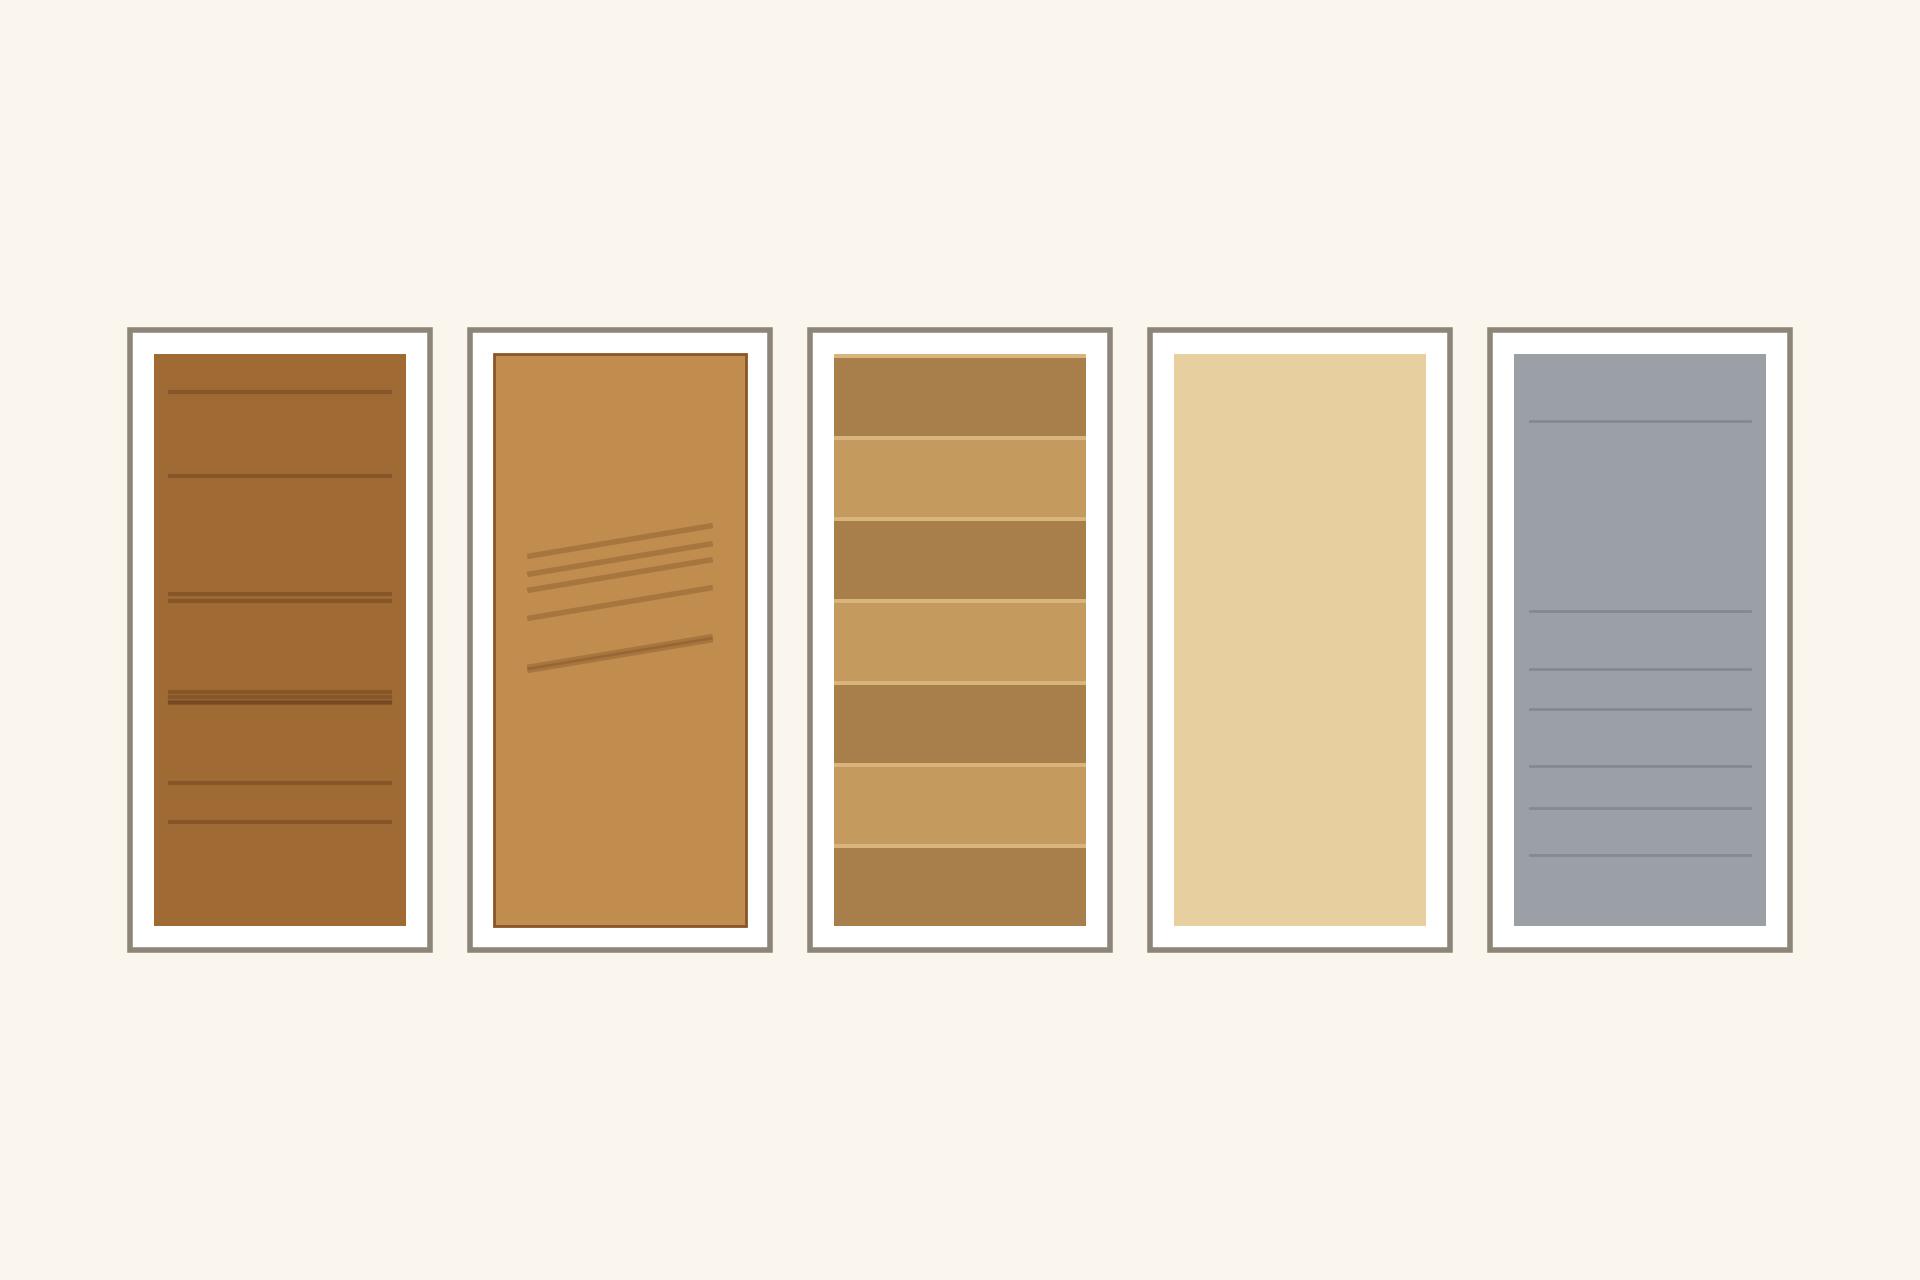
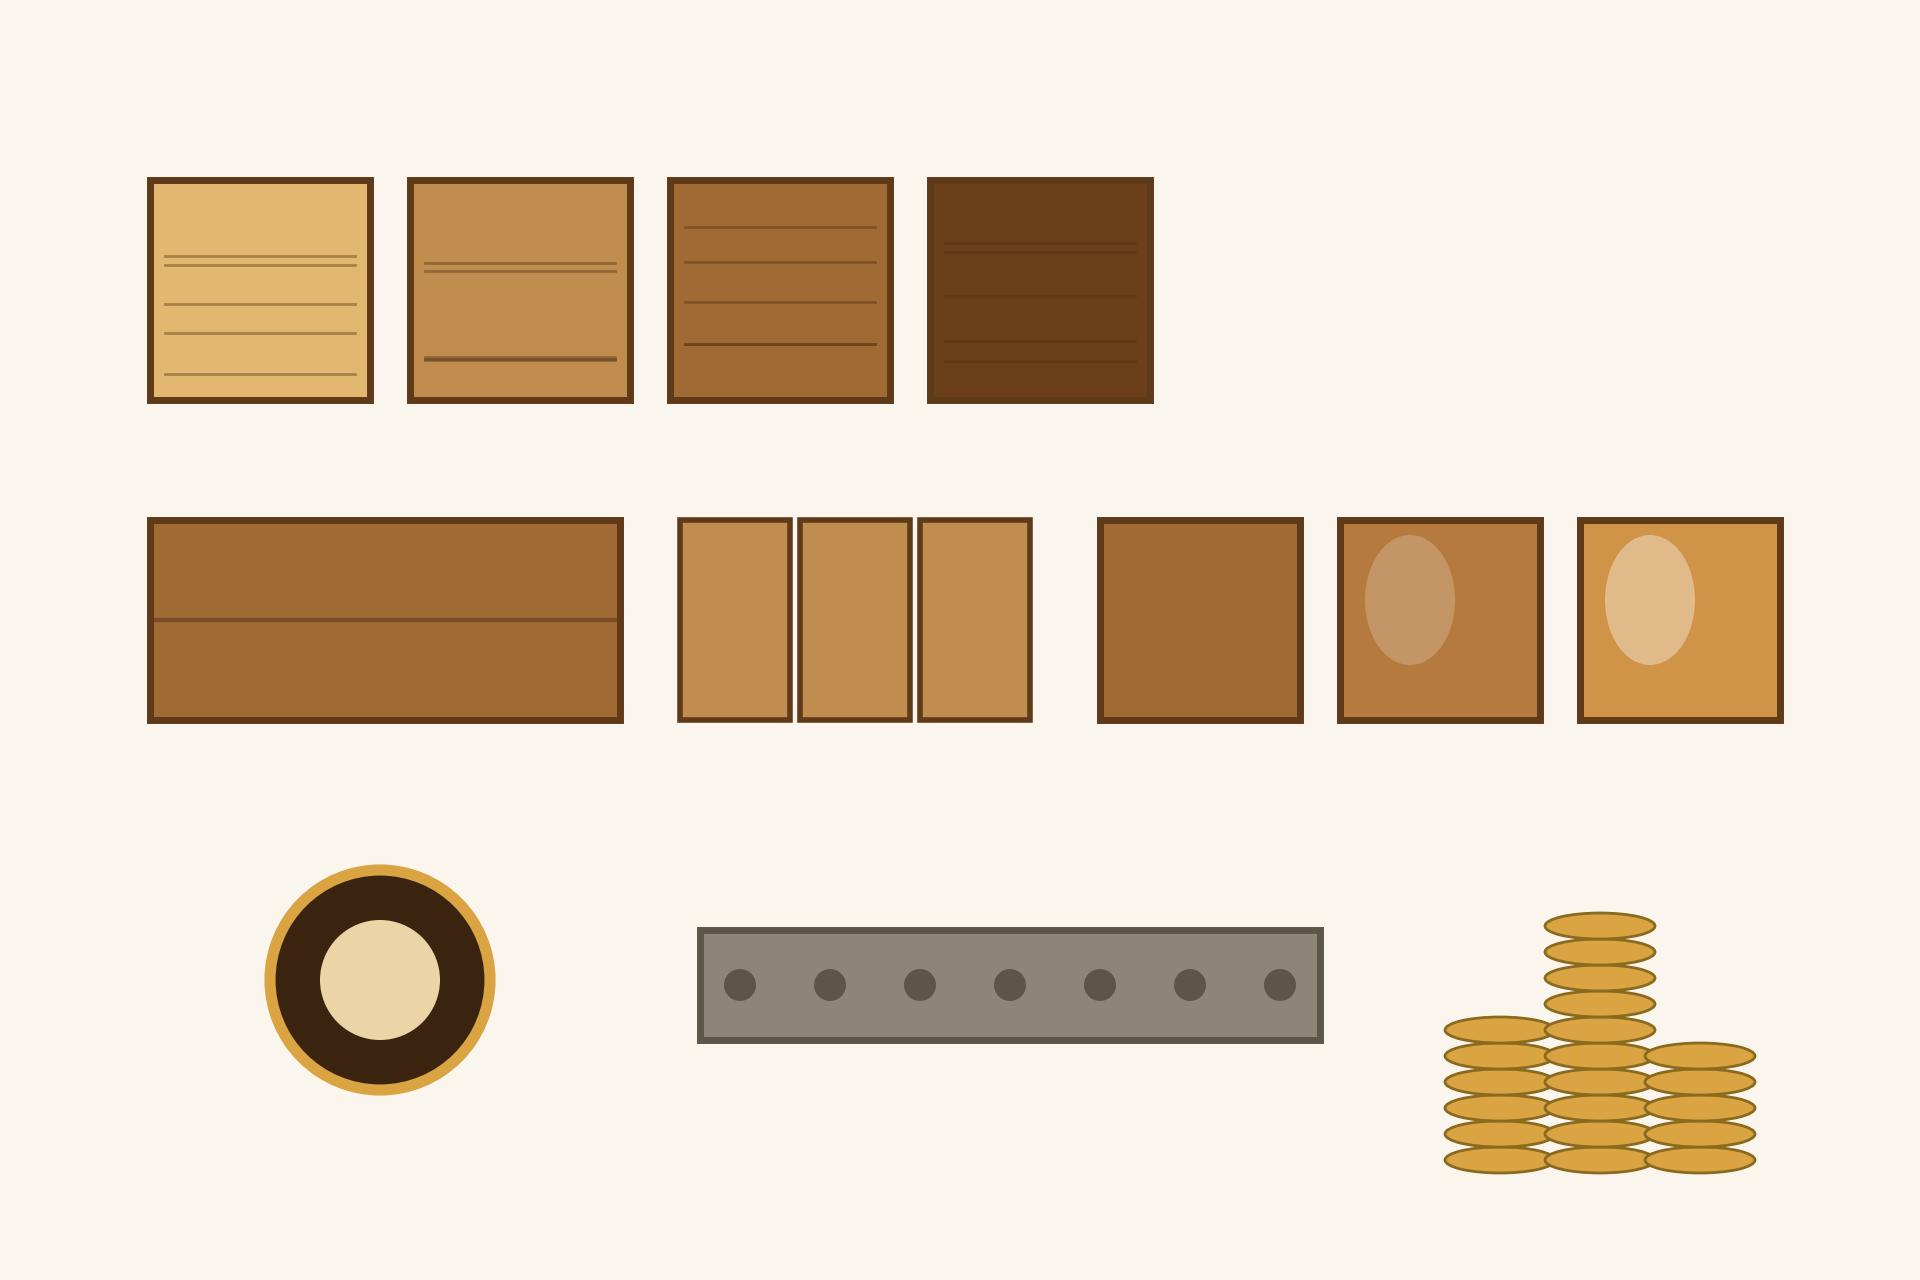
A wooden false ceiling is not one product — it is a family of them. In every case, wood in some form is fixed to a suspended frame a few inches below the concrete slab, with space above for wiring and lights. The form of wood you choose decides the cost, the look, and how much care the ceiling will demand:
| Form | What it is | Best for |
|---|---|---|
| Solid timber planks | Real wood boards — teak, walnut, pine, sheesham | Premium rooms; genuine grain you can feel |
| Veneered boards | Thin real wood over a plywood or MDF core | Real wood look at lower cost; most common |
| Plywood panels | Layered wood sheets; takes stain and polish well | Large flat areas with a stained finish |
| MDF with wood finish | Pressed fibre board, smooth and budget-friendly | Dry rooms on a budget — never damp areas |
| Wood-look (WPC / laminate) | No real wood — composite, laminated, or printed | Balconies and moisture-prone spots |
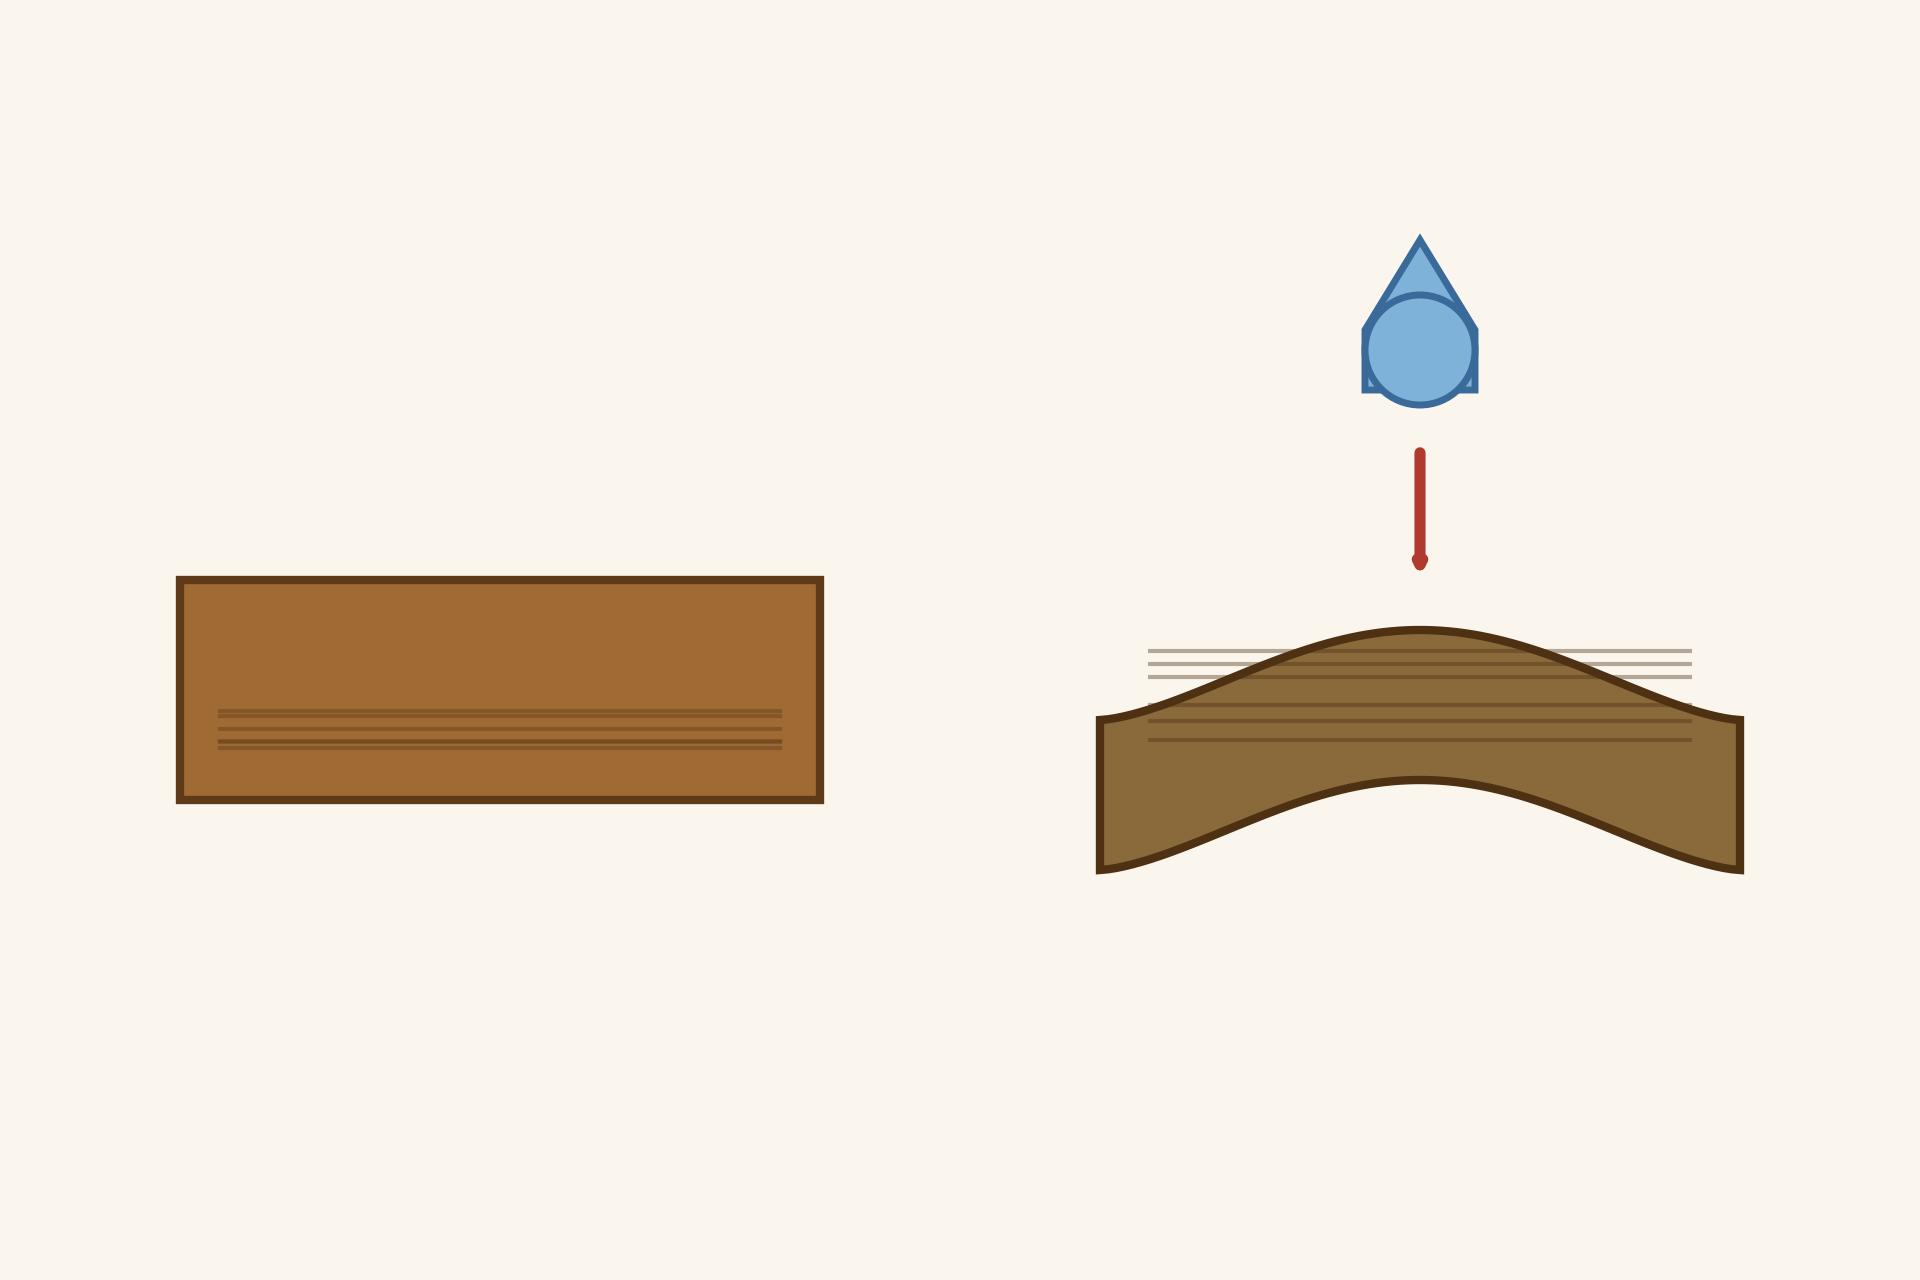
One fact governs all the real-wood options: wood moves. It swells in humidity and shrinks in dry heat, so timber for ceilings must be seasoned (properly dried) before fixing. Ask your supplier whether the wood is seasoned — unseasoned planks warp and open gaps within a season or two.
Wooden false ceiling designs that work in Indian homes
Six styles cover almost everything worth doing with wood overhead. Pick by room, slab height, and how much maintenance you will tolerate.
1. Timber planks — the warm classic
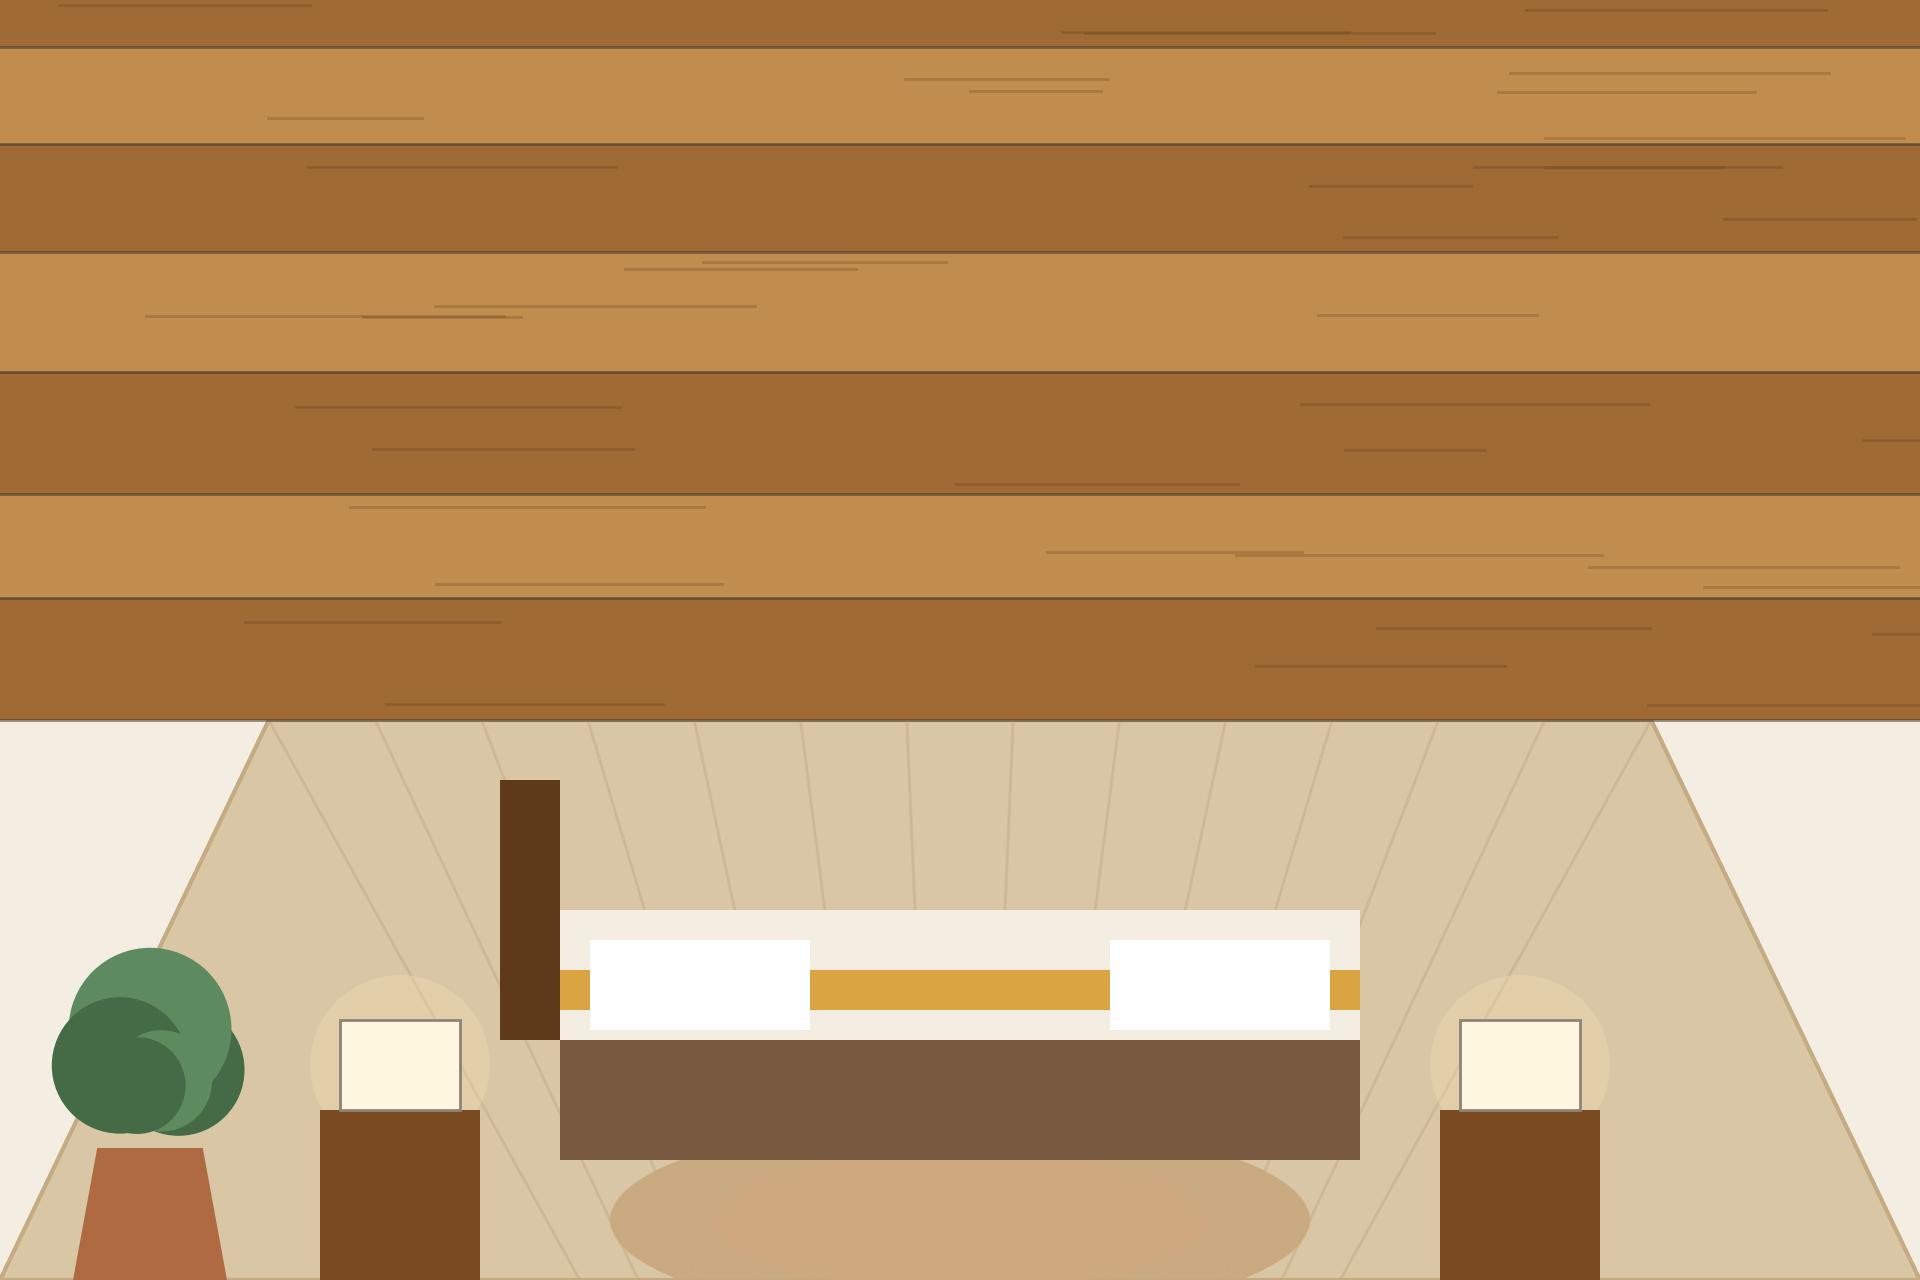
Continuous planks wall to wall, usually teak or walnut tones — the bedroom favourite for cocooning warmth above the bed. In small rooms keep tones calm: dark wood on a low ceiling closes the space in.
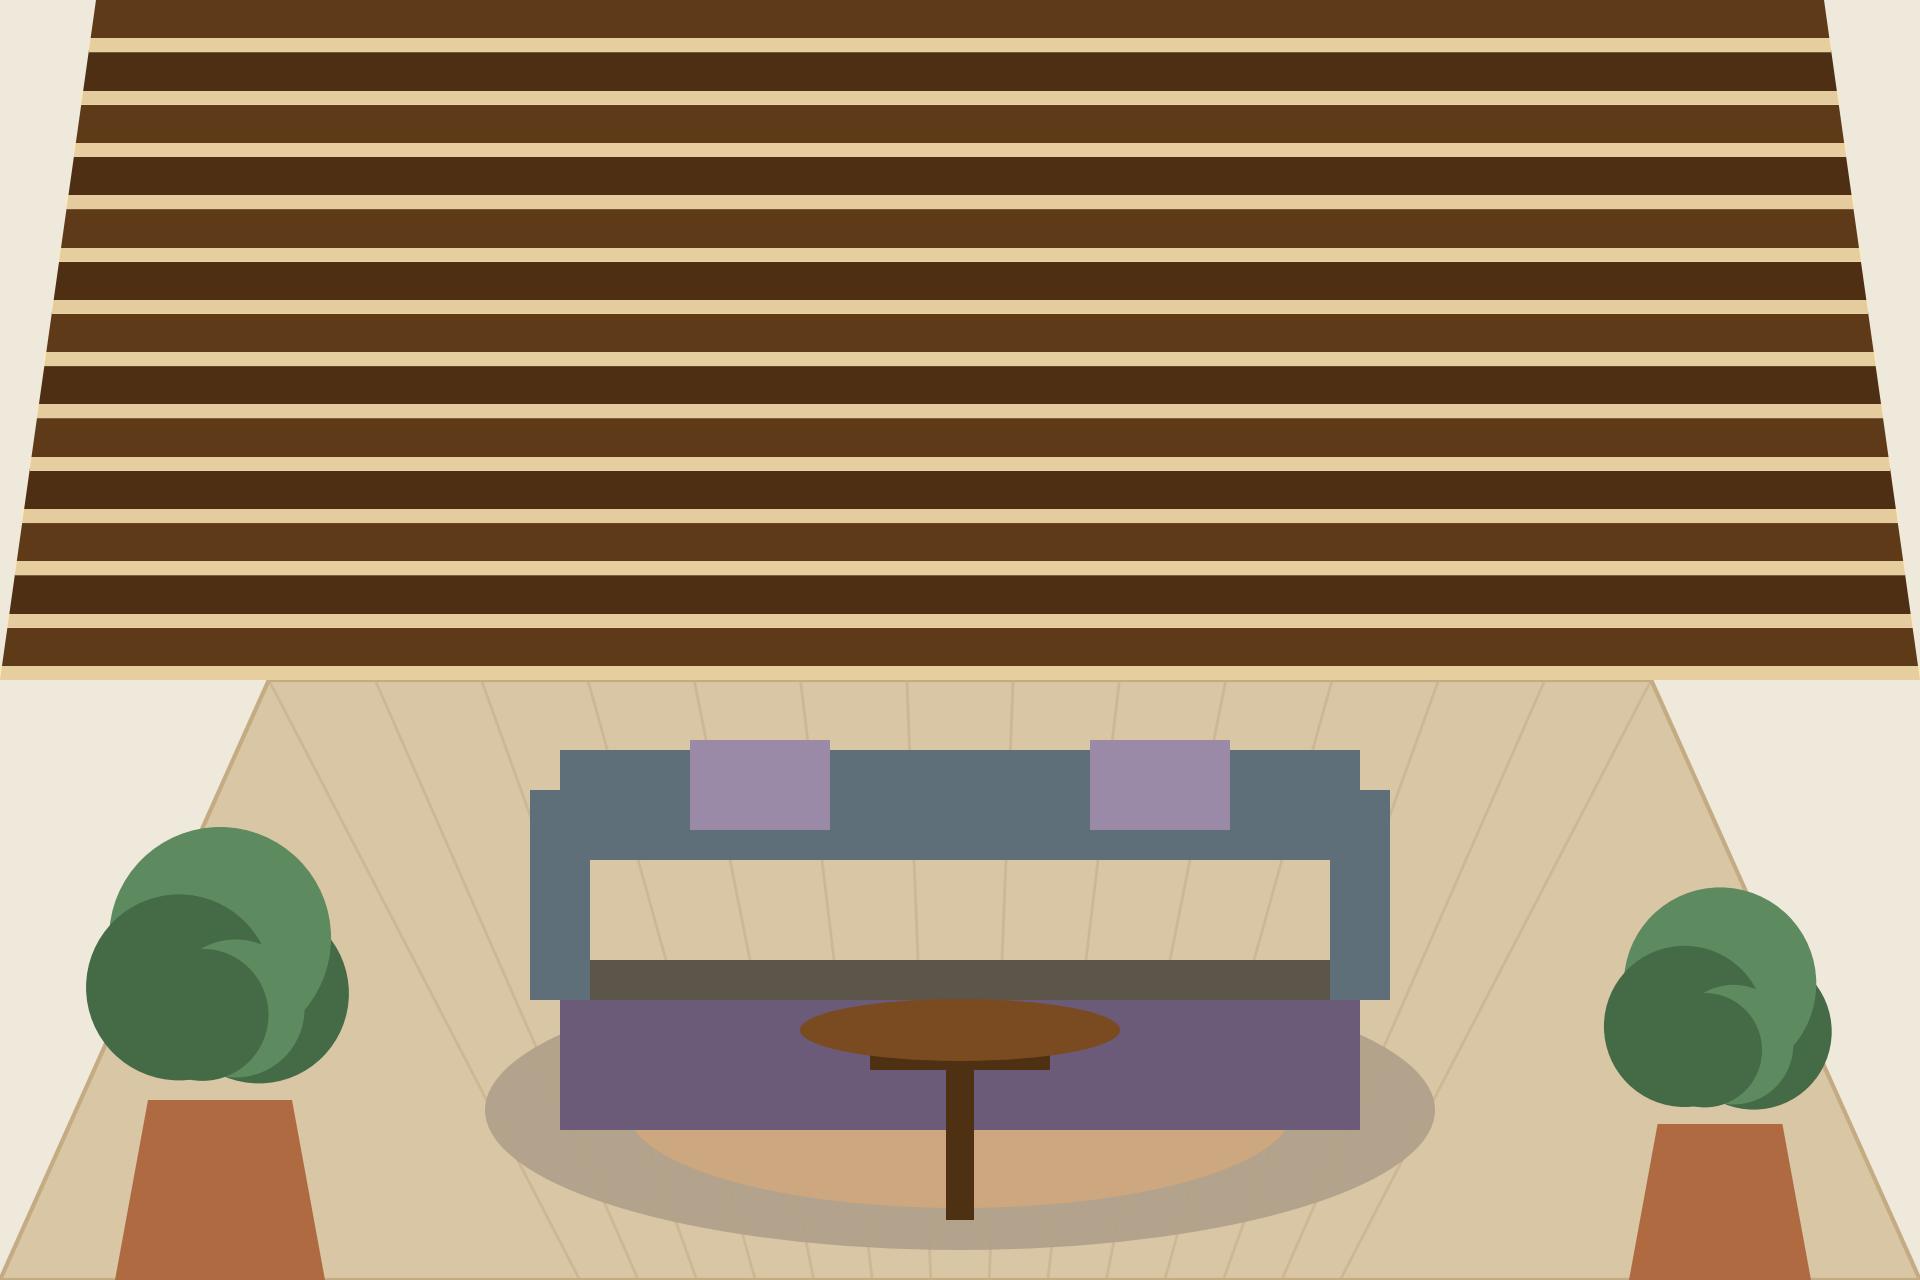
2. Slats and baffles — the modern look
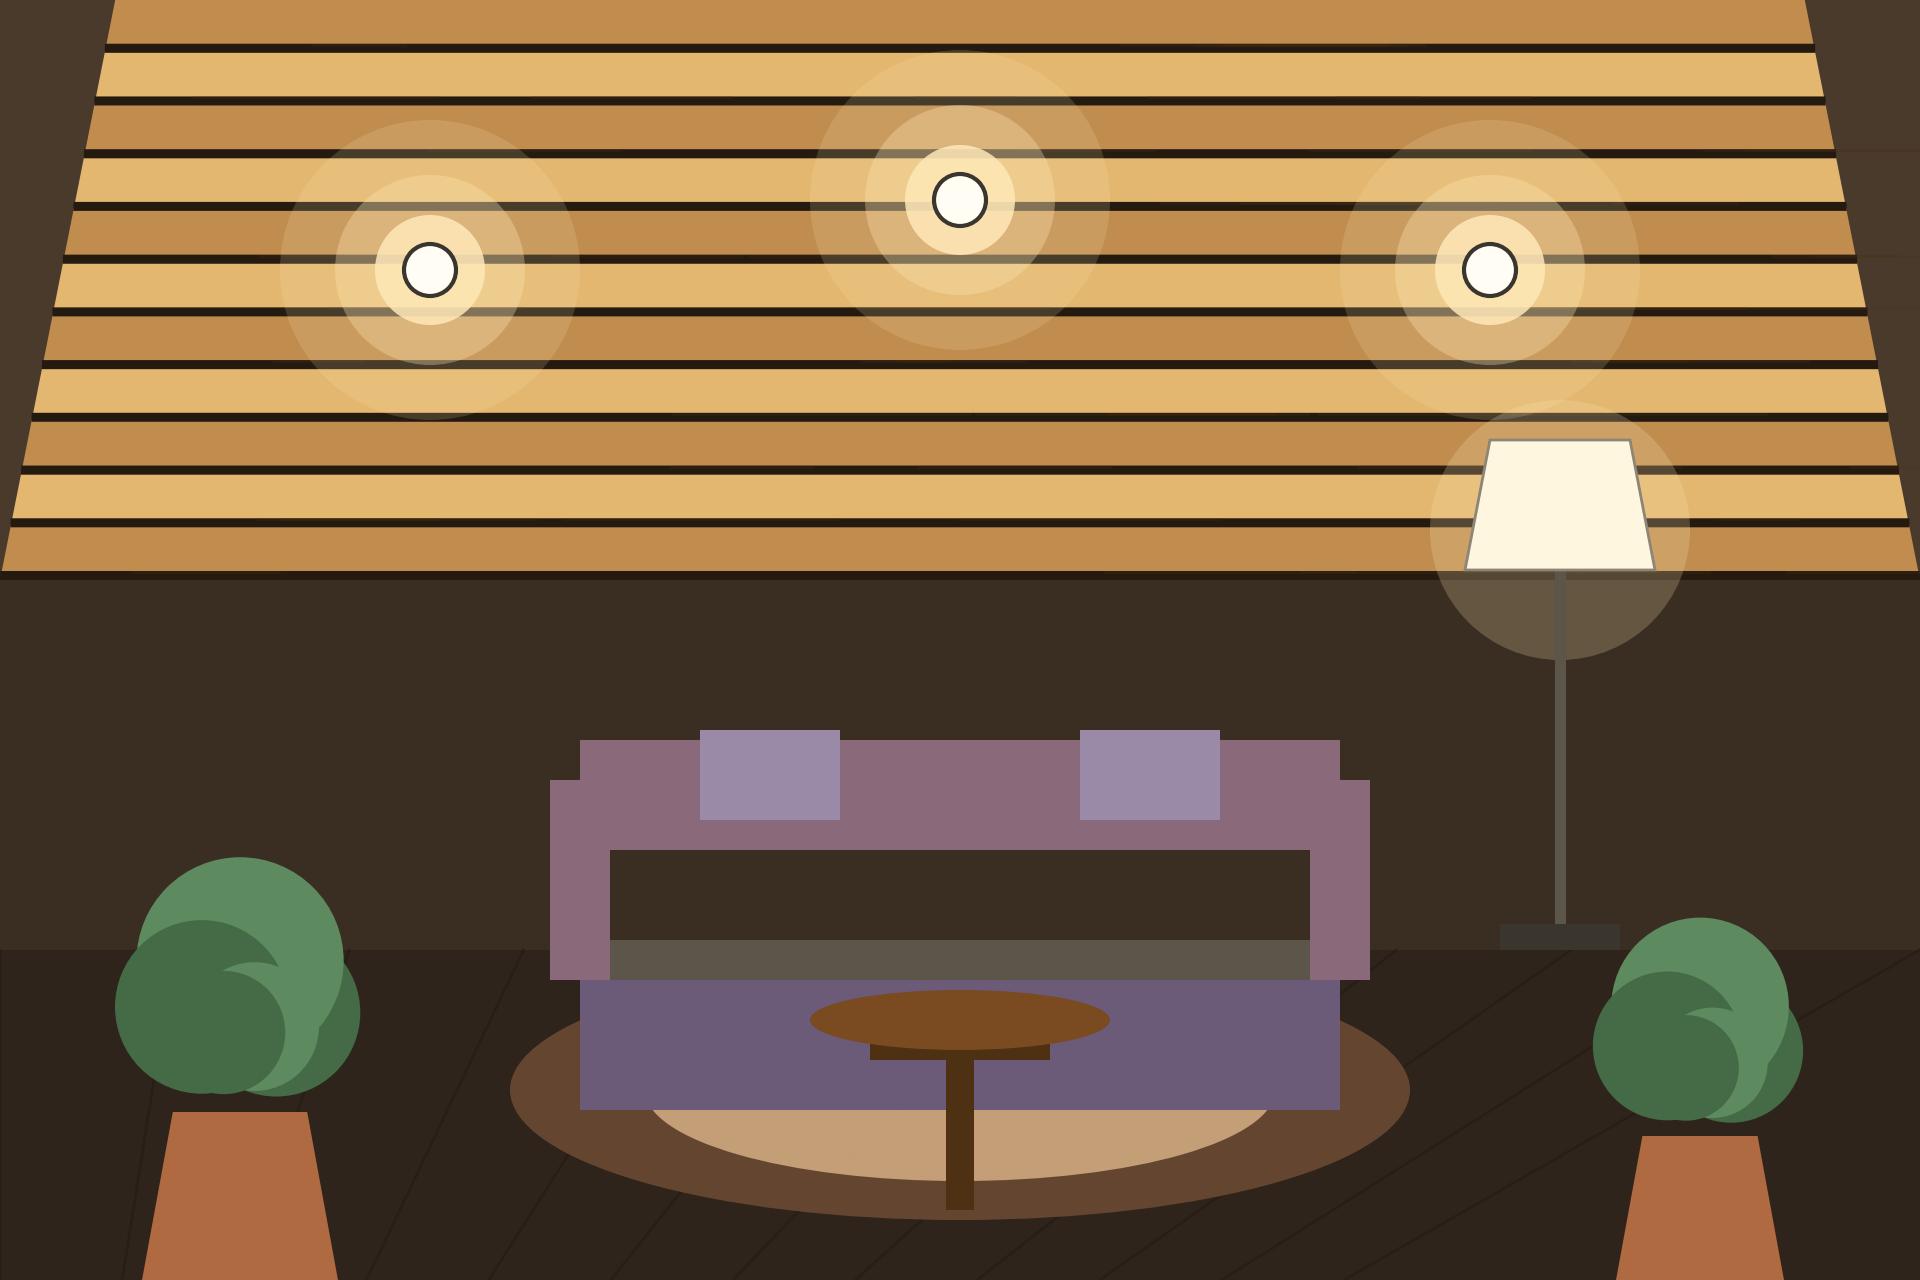
Parallel wooden battens with narrow gaps — the style Magicbricks’ hall design roundup lists among its top picks as “wooden battens” (opened and read 2026-09-24). The gaps can hide linear lighting; the honest trade is that every gap collects dust.
3. Exposed wooden beams — rustic and bold
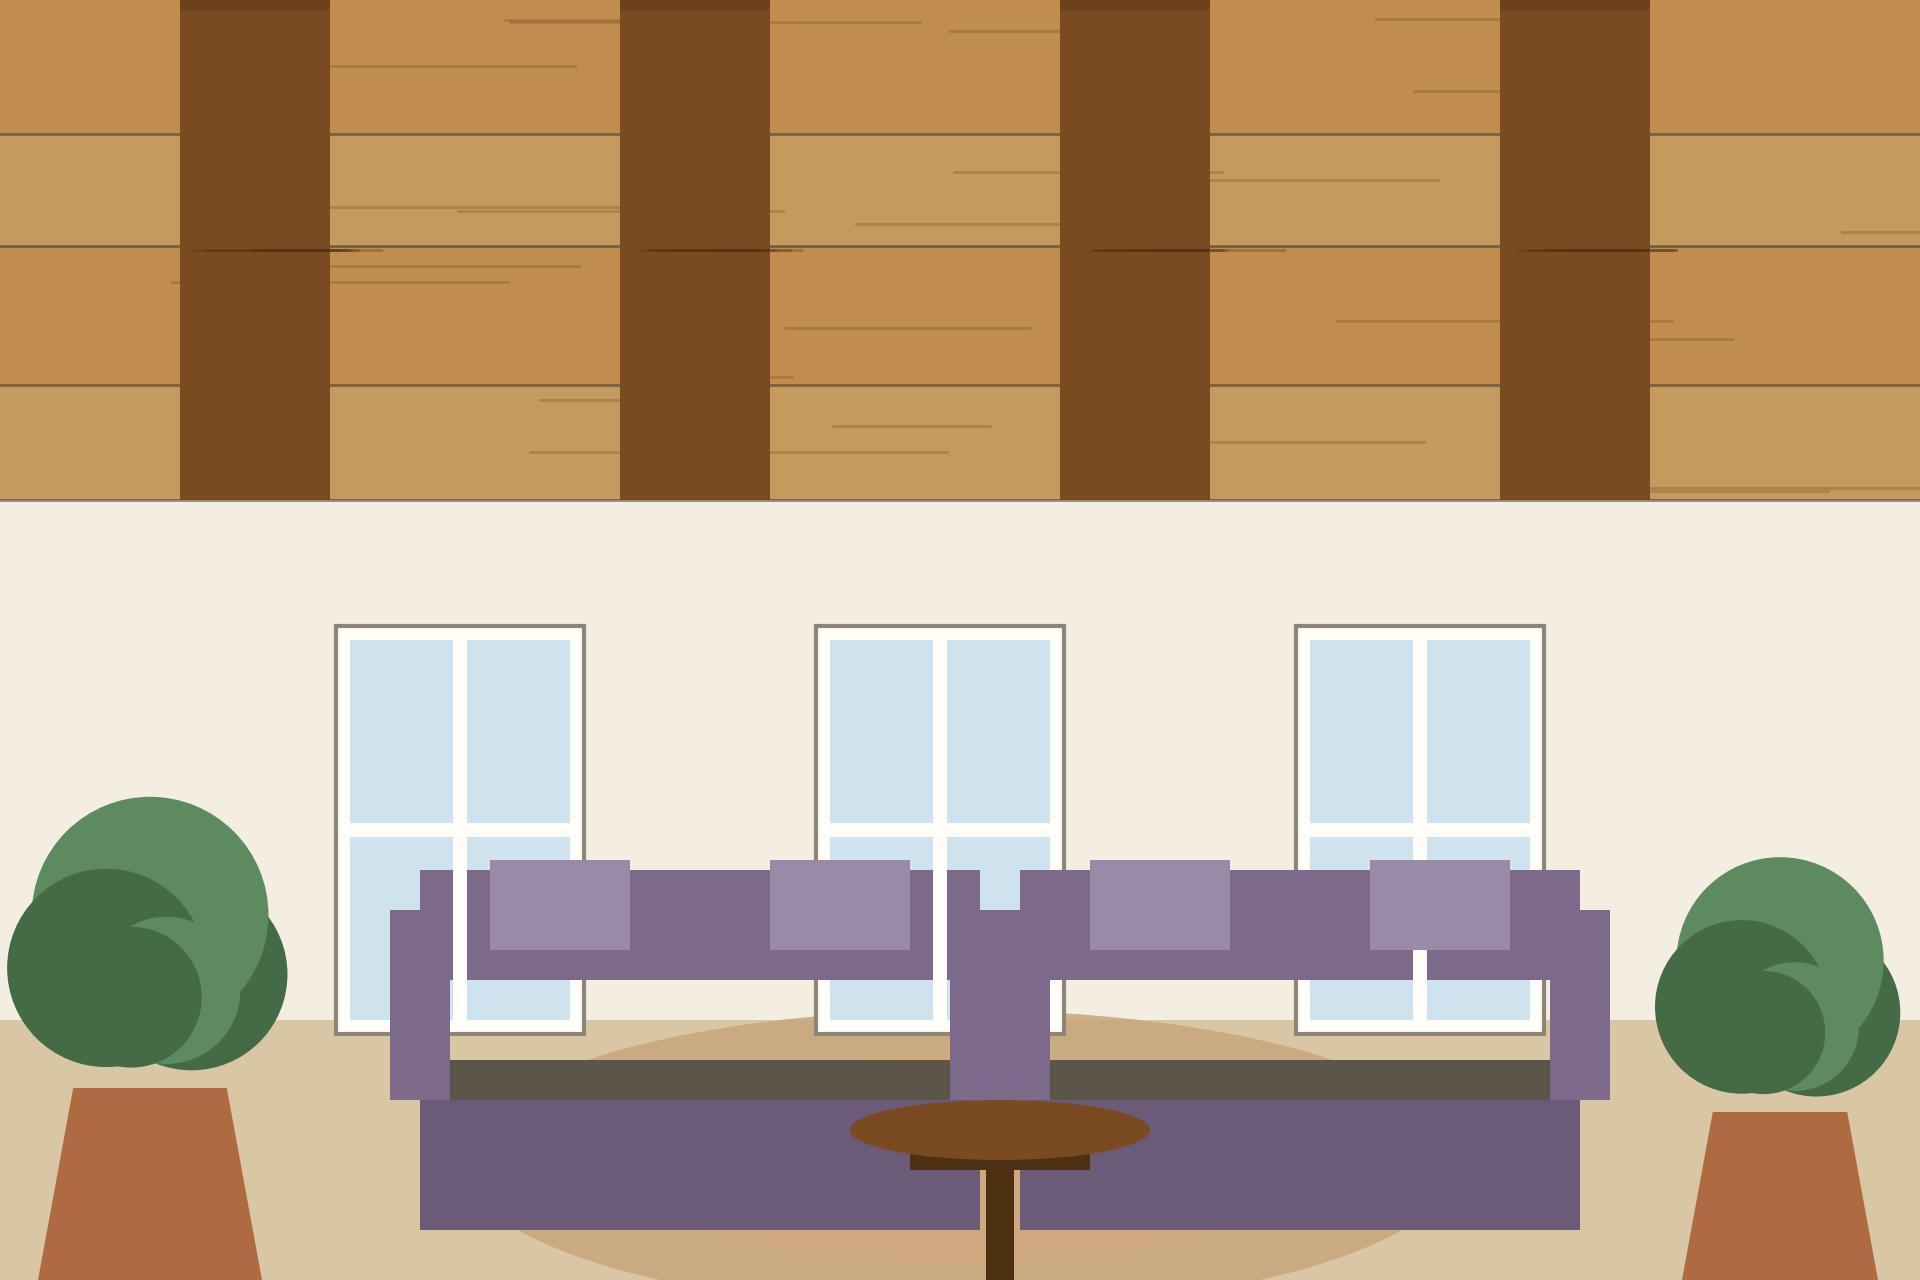
Chunky timber beams across the ceiling, sometimes with the slab left visible between them — made for high-ceiling halls and farmhouse-style dining rooms. On a low slab, beams make the room feel shorter.
4. Coffered wood — the formal grid
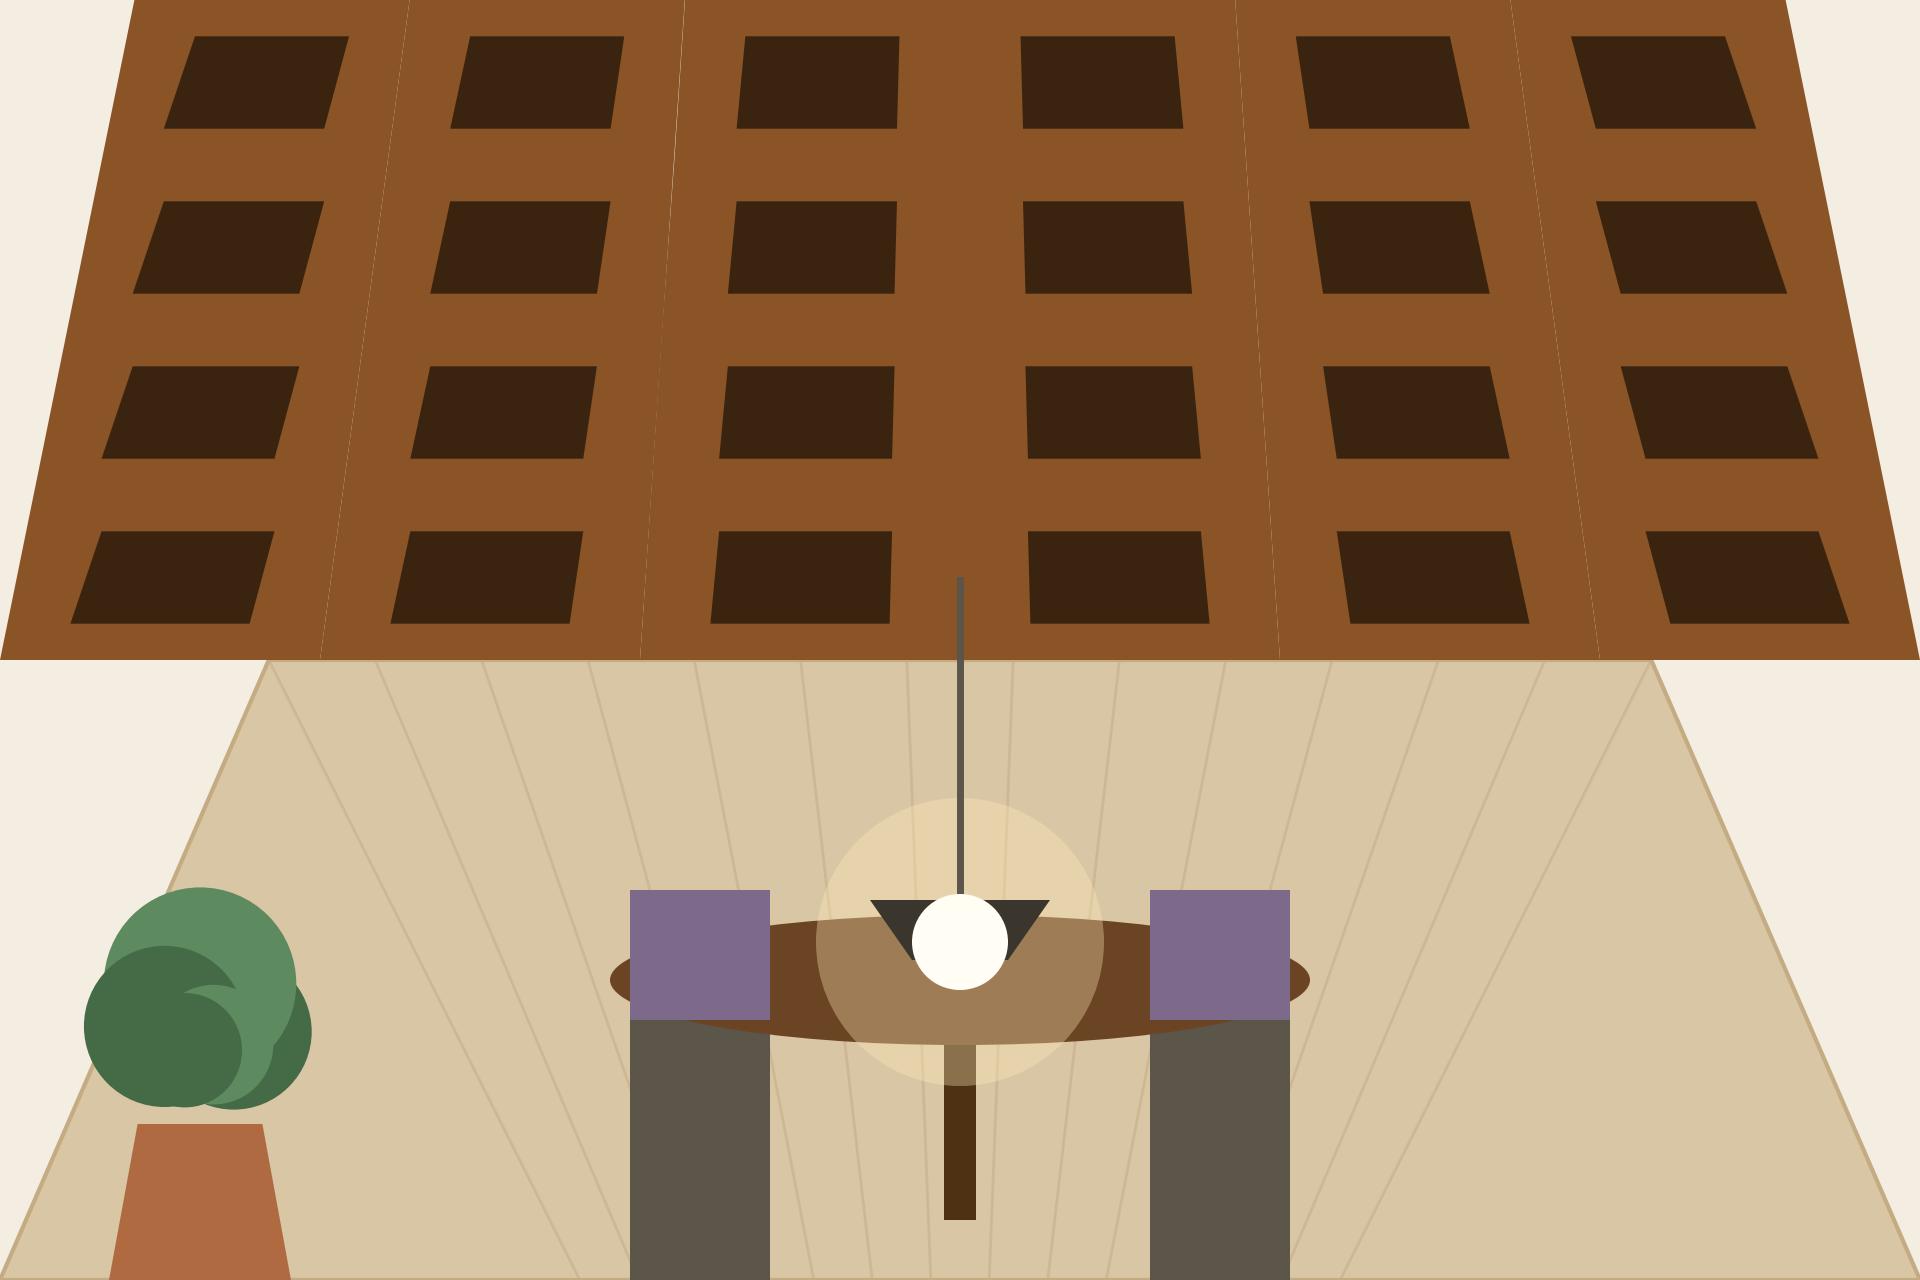
A grid of recessed wooden panels that gives dining rooms and formal living areas a structured, expensive read — the most carpentry-intensive style here, since every coffer is built, not bought. A central pendant over the grid finishes the look.
5. Wooden jali and lattice — Indian craft overhead
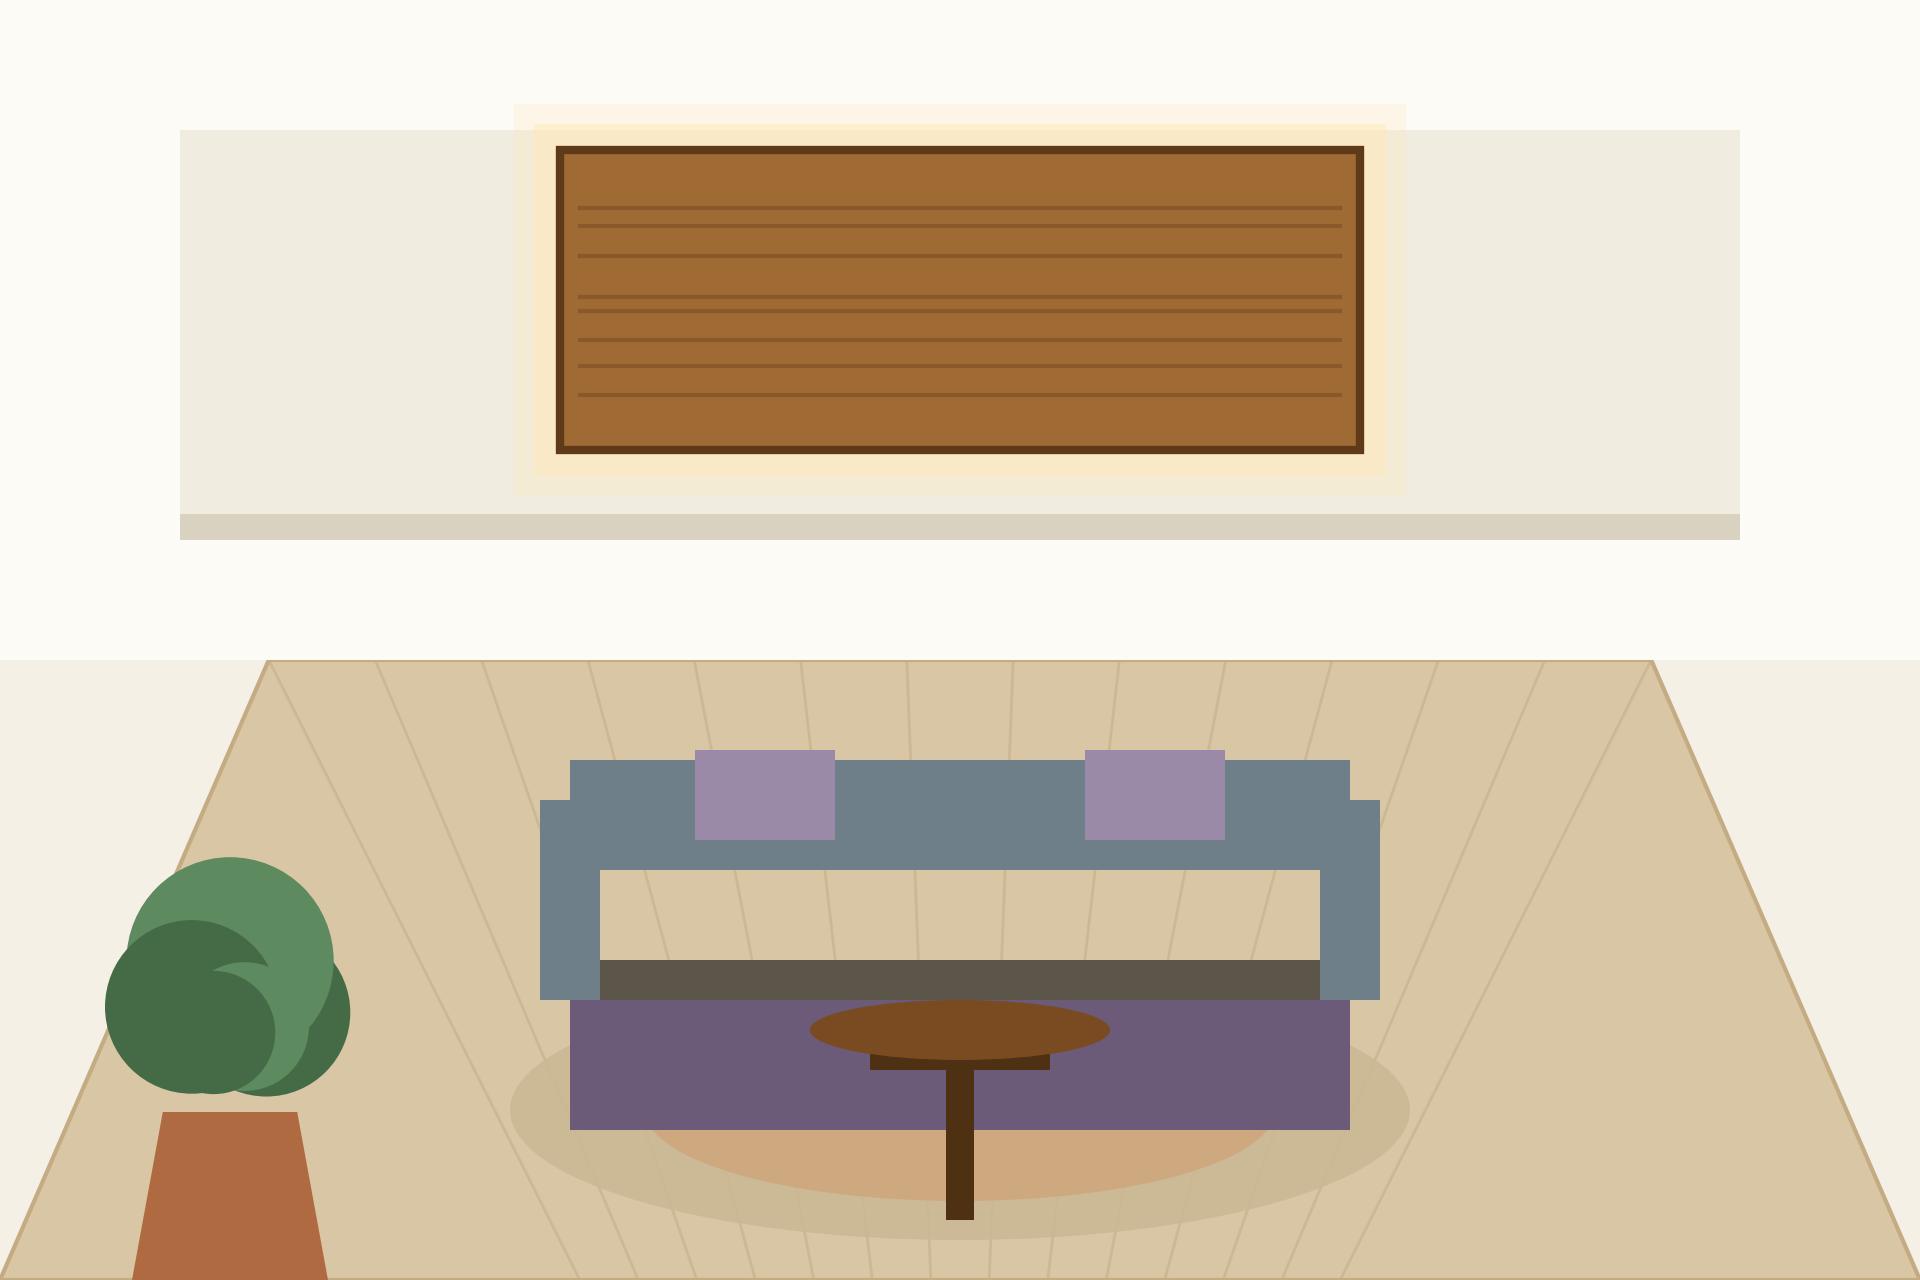
Carved or laser-cut wooden screens set into the ceiling, often backlit so the pattern glows — a beautiful Indian-craft accent for lobbies. Two honest notes: jali collects dust, and backlit panels must keep their lights serviceable.

6. Wood + gypsum combinations — the smart compromise
A gypsum tray or cove ceiling with timber insets, battens, or a wooden border — wood where the eye goes, gypsum everywhere else. This is how most Indian homes actually get the wood look: NoBroker Interiors’ 2026 gypsum living-room guide prices a gypsum ceiling with wood accents at ₹210–360 per sq ft, material plus basic labour (opened and read 2026-09-24).
Real wood or wood-look? An honest fork
- Choose real wood (solid, veneered, or plywood) when the room is dry, the budget allows, and you want genuine grain — halls, bedrooms, dining rooms, studies.
- Choose wood-look (veneer, laminate, wood-finish PVC, WPC) when the room sees moisture, the budget is tight, or termites are a known problem. WPC is the durable wood alternative that balcony guides recommend for exposed spots (Magicbricks balcony guide, updated August 2026; Wallpics guide, both read 2026-09-24).
The rule of thumb: if the room is damp or the budget is tight, wood-look beats real wood.

Honest pros and cons: wood vs gypsum vs POP vs PVC
| Wood | Gypsum | POP | PVC | |
|---|---|---|---|---|
| Look | Genuine grain and warmth | Seamless, smooth, modern | Best ornate moulded detail | Flatter; joints visible |
| 2026 cost band | Highest: ₹200–500+ per sq ft | ₹85–290 per sq ft | ₹65–350 per sq ft | ₹80–150 per sq ft |
| Moisture | Poor — swells, warps | Sags unless moisture-resistant board | Poor — stains, crumbles | Fully waterproof |
| Termites | Vulnerable — treatment needed | Paper facing attracts pests when damp | Not a food source | Termite-proof plastic |
| Fire | Combustible | Fire-resistant boards available | Non-combustible plaster | Retardant only to a degree |
| Maintenance | Dust, refinish, pest inspection | Repaint every few years | Repaint; crack repair | Wipe clean; swap panels |
| Weight | Heaviest — strong frame needed | Light boards on GI frame | Moderate | Lightest |
Cost bands are dated 2026 guide figures; sources and scope are in the cost section below.
The two honest risks: termites and moisture
Every wooden-ceiling regret in India traces to one of these two.
Termites
Wood is food for termites — the plain fact. If you choose real wood overhead, get professional anti-termite treatment for the timber and the ceiling zone as part of the project plan, not an afterthought. Inspect periodically for mud tubes, frass (fine wood dust), or hollow-sounding boards — early catches mean local repair instead of replacement. No guaranteed protection duration is claimed here: none of our inspected sources states one, so ask the treating professional what they warrant, in writing.

Moisture
Humid air makes boards swell and cup; a leak from above can ruin a wooden ceiling in weeks. The rules: never in bathrooms — steam and splashes destroy wood. Use only seasoned timber, and let planks acclimatise on site for a few days before fixing so the wood settles to the room’s humidity. For humid or semi-open spots, treated hardwood or BWP-grade plywood is what outdoor-ceiling guides specify for rain and humidity (Wallpics balcony guide, partial read 2026-09-24) — and fix leaks first: Magicbricks’ balcony checklist (August 2026) warns that installing any ceiling over a damp surface “can create trouble later”; for wood, that trouble is rot.
The fire reality
Wood burns — the one ceiling material with no fire argument in its favour. Keep wood away from open flames: pooja-room diyas, candles, cooktop zones. Magicbricks’ hall FAQ notes that PVC won’t ignite as easily as wood (opened and read 2026-09-24) — and PVC itself is only fire-retardant “to a degree, not completely fireproof.” Fire-retardant coatings exist, but no fire rating is claimed here — none was verified. Where fire behaviour decides the material, gypsum board or metal is the safer call, and a qualified professional should make it. Plan the full lighting layout before planks close up: wiring and recessed lights generate heat inside a combustible cavity, so a qualified electrician handles all of it.

What a wooden false ceiling costs in India
Wood is the costliest common ceiling material. Three dated 2026 guide figures frame it:
- Solid wood ceilings: ₹250–500+ per sq ft — aecord.com’s 2026 India cost table (snippet-inspected 2026-09-24). The “+” matters: premium species and complex designs go higher.
- Gypsum ceiling with wood accents: ₹210–360 per sq ft — NoBroker Interiors’ 2026 gypsum living-room guide (opened and read 2026-09-24), material plus basic labour; lighting fixtures, electrical work, and painting quoted separately.
- Premium POP with wood or multi-layer detailing: ₹200–350 per sq ft — NoBroker Interiors’ 2026 POP living-room guide (opened and read 2026-09-24), material plus basic labour.
What moves your number: species (teak costs far more than pine), solid timber vs veneer vs MDF, plank width and finish, polish labour, lights, height, access, and city. Get the quote itemised in writing: material, frame, labour, finish, lights, electrical.
Installation: what actually happens
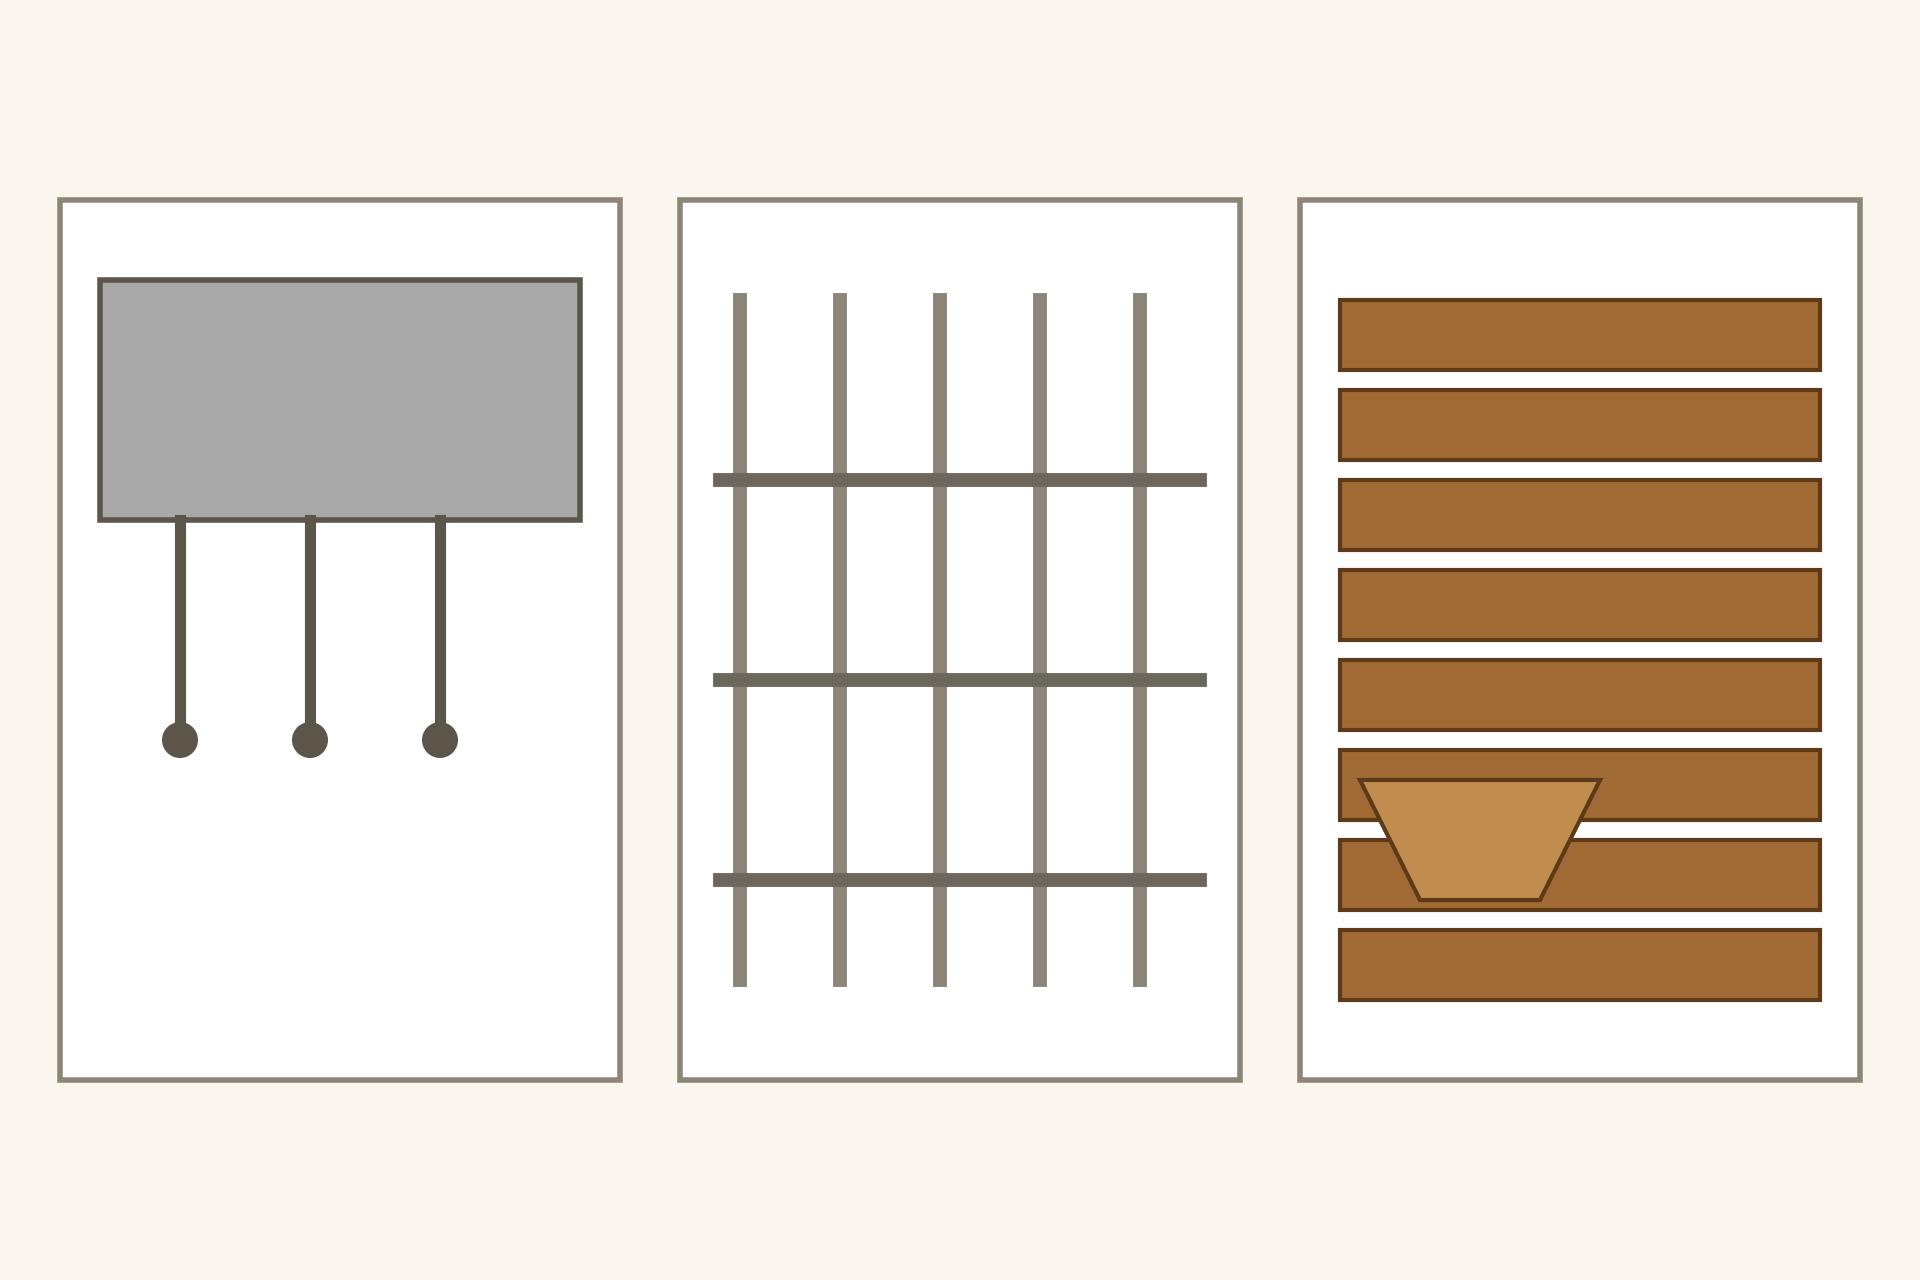
The sequence: design freeze, seasoned material delivered and acclimatised, frame fixed to the slab, planks fixed to the frame, light cutouts planned before closing, then sanding, staining, and polish. Two non-negotiables:
- Fans and chandeliers never hang from the wood. Any fan or heavy fitting must anchor through to the concrete slab with a properly designed support — a qualified installer decides the arrangement; the wooden ceiling and its frame are never the fixing point.
- The frame must suit the wood’s weight. Solid timber is the heaviest common ceiling material — suspension frame and fasteners must be designed for that load by the installer, especially for beams and coffers.
Maintenance: dust, polish, inspect
- Dust regularly. Slat gaps, beams, and jali collect dust visibly — a soft brush or vacuum brush head does it.
- Refinish when it looks dull. Polish and oil refresh the surface; no fixed schedule can be honestly promised — it depends on finish, room, and sunlight.
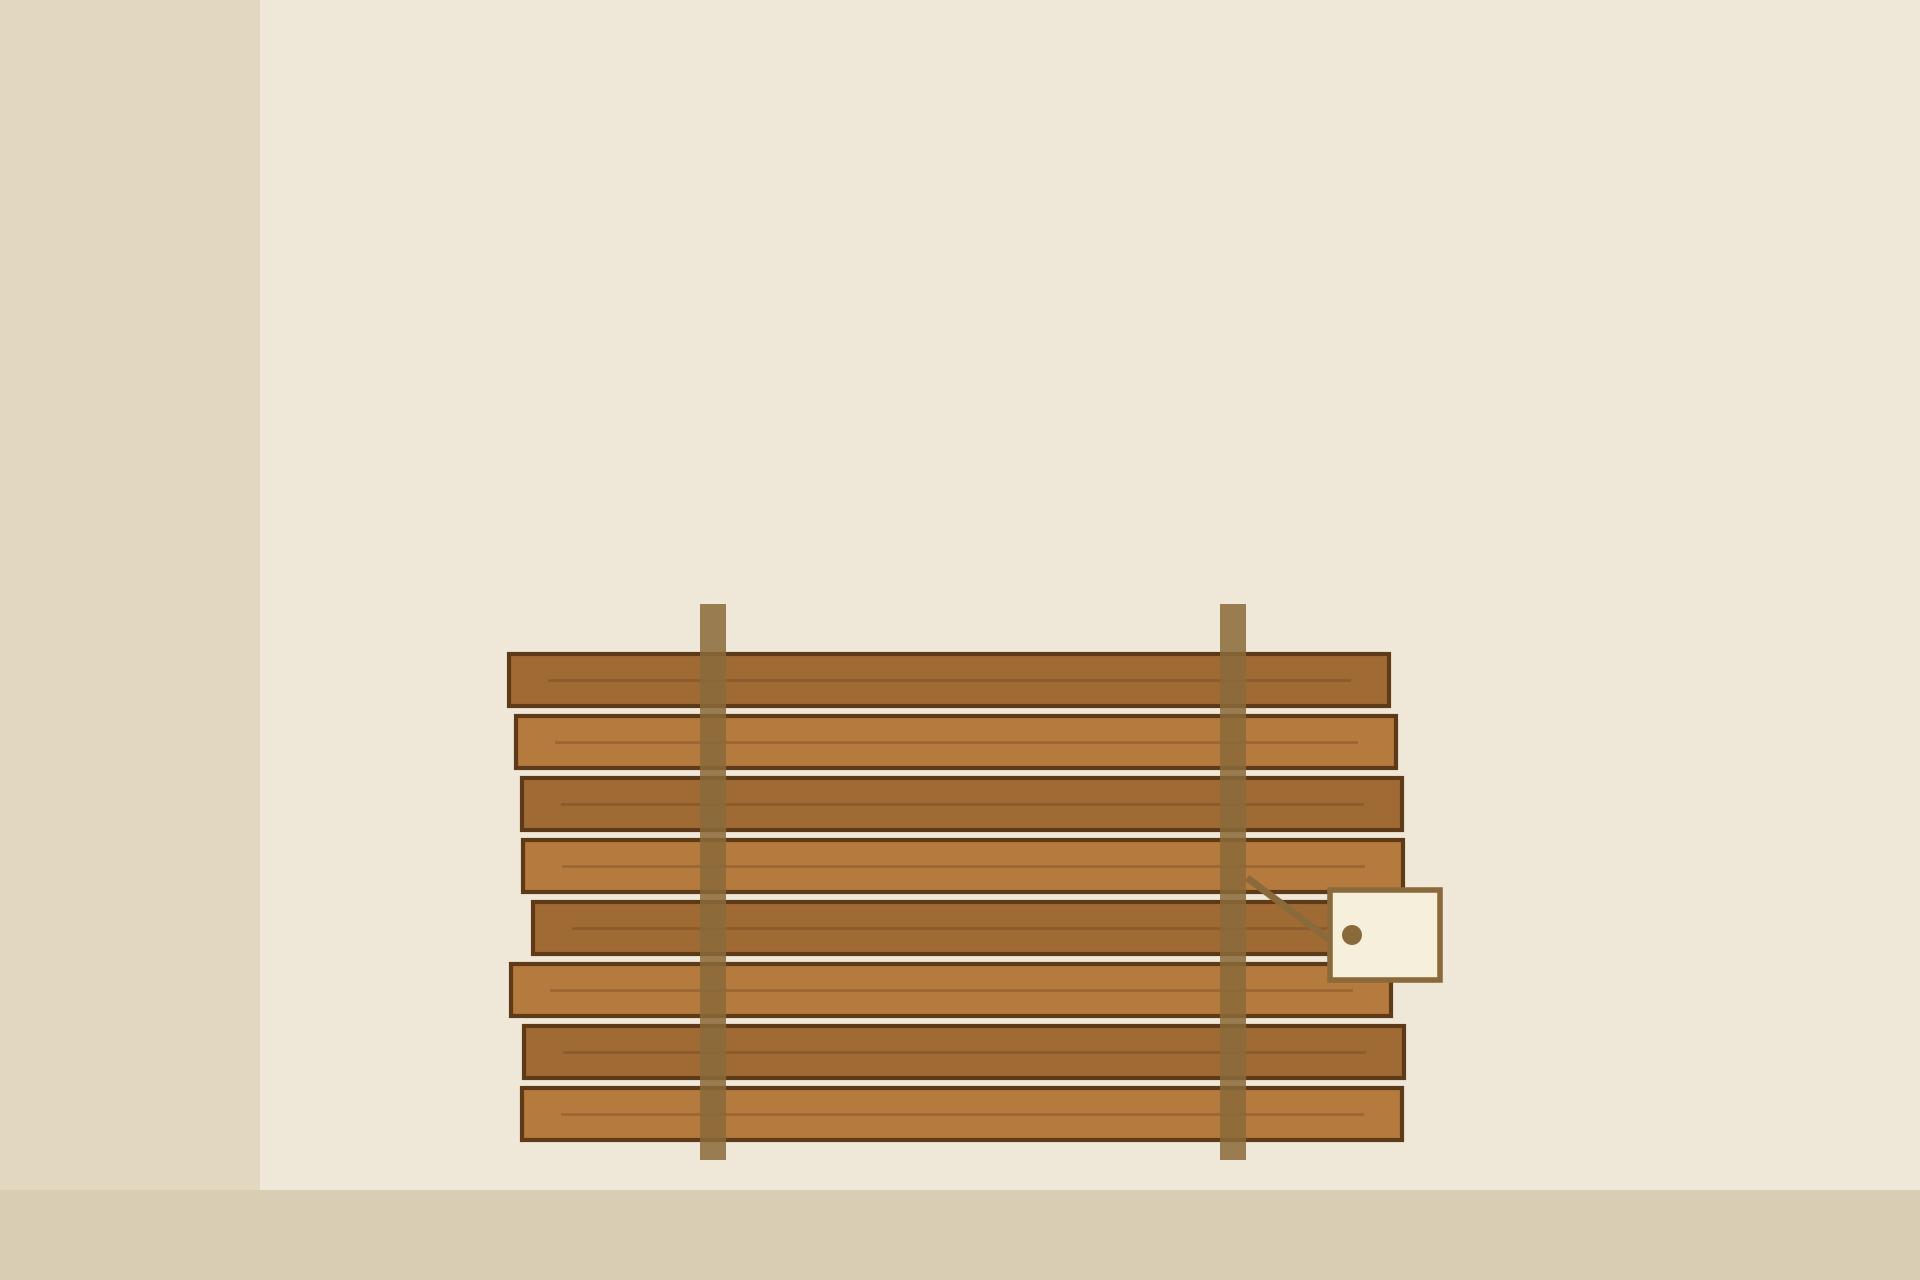
- Keep spare planks from the same batch. Wood shade varies between lots — spares let a damaged board be replaced without a visible mismatch.
- Inspect yearly for termite signs and moisture damage; call the pest-control professional at the first suspicion.

Where wood belongs — and where it doesn’t
Best rooms for wood
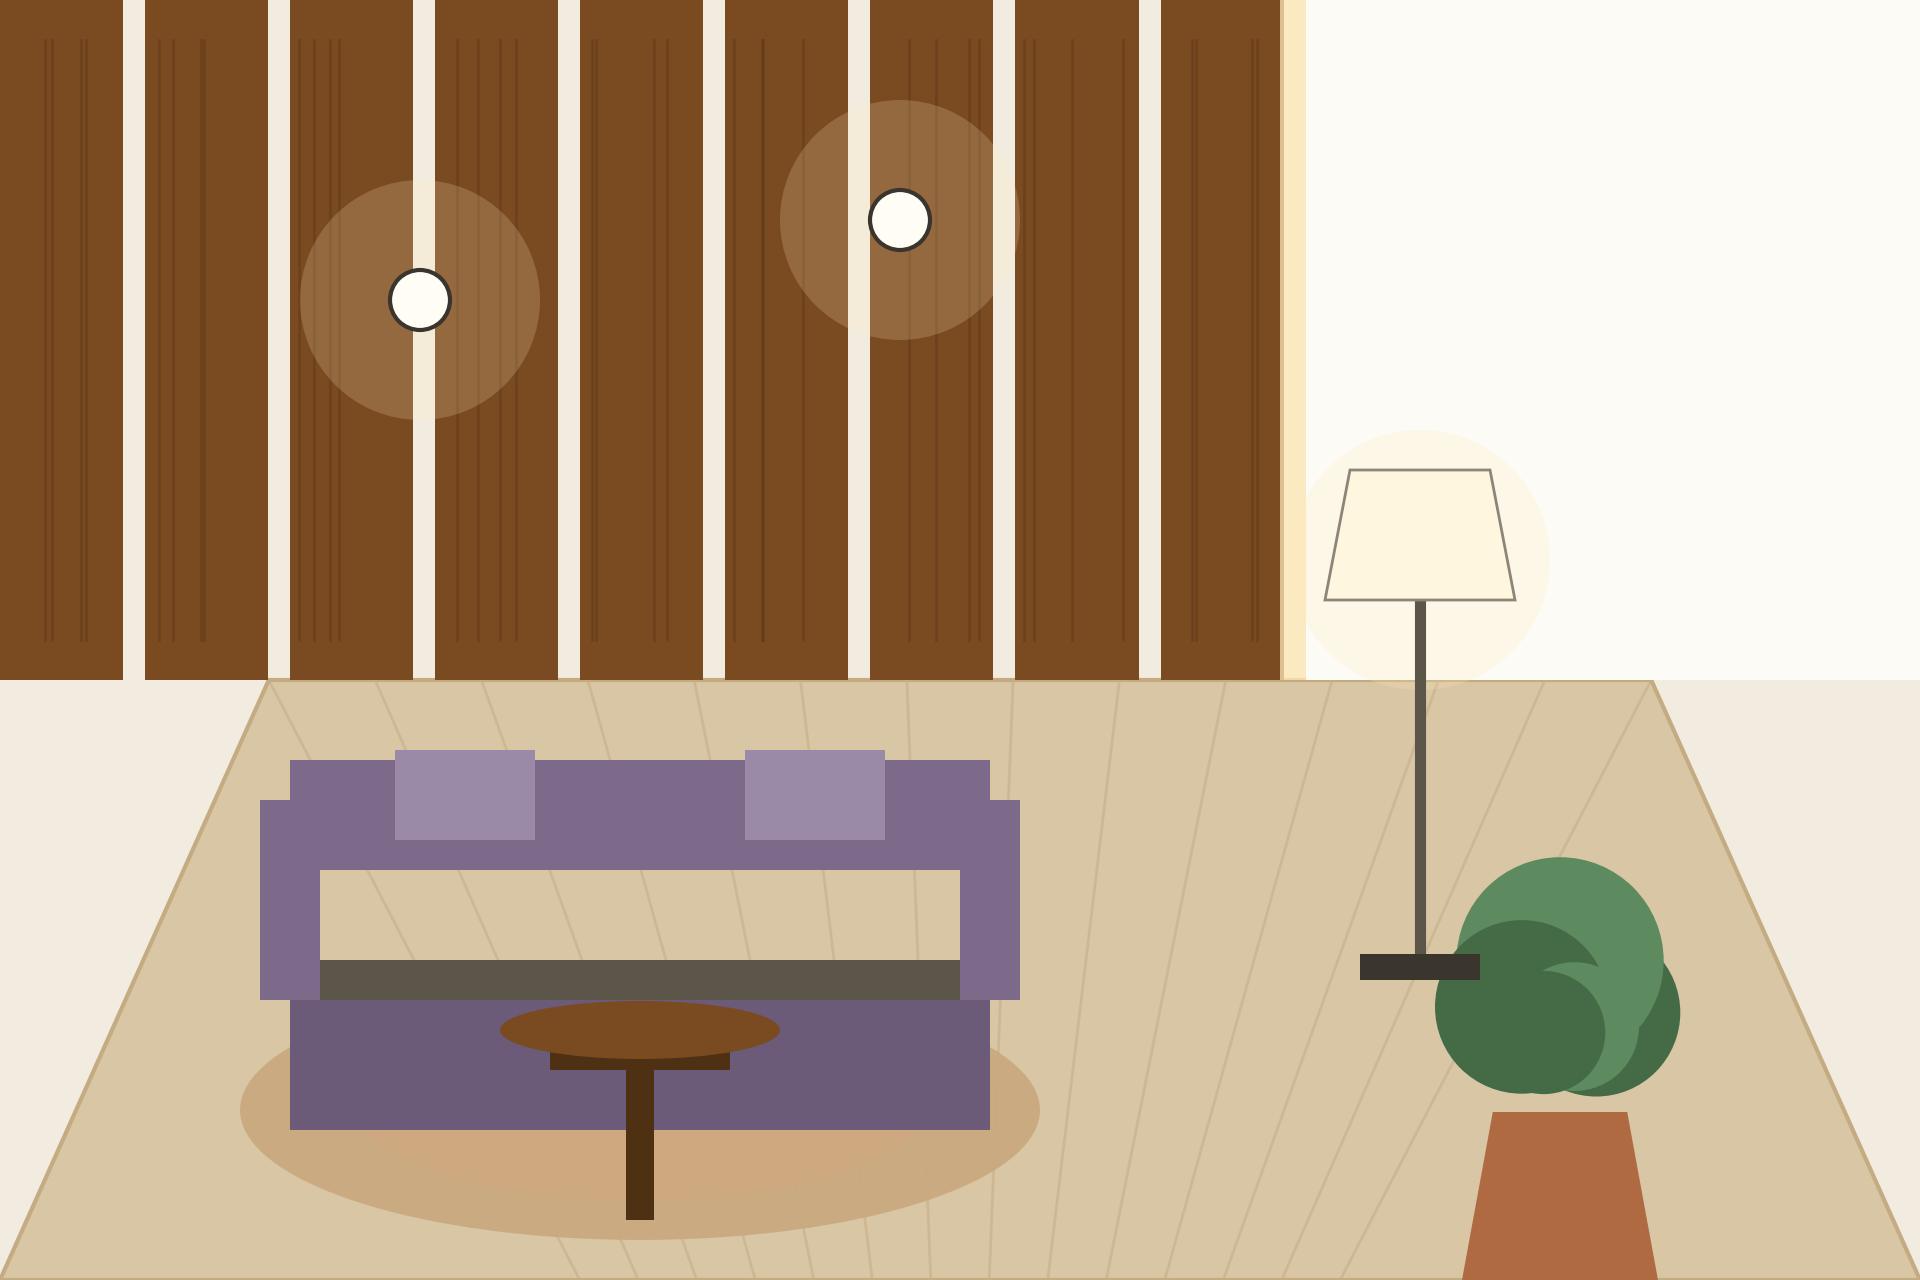
- Hall / living room: wood’s showpiece — slats, battens, or a timber inset over the seating zone. See our hall false ceiling designs for room-specific planning.
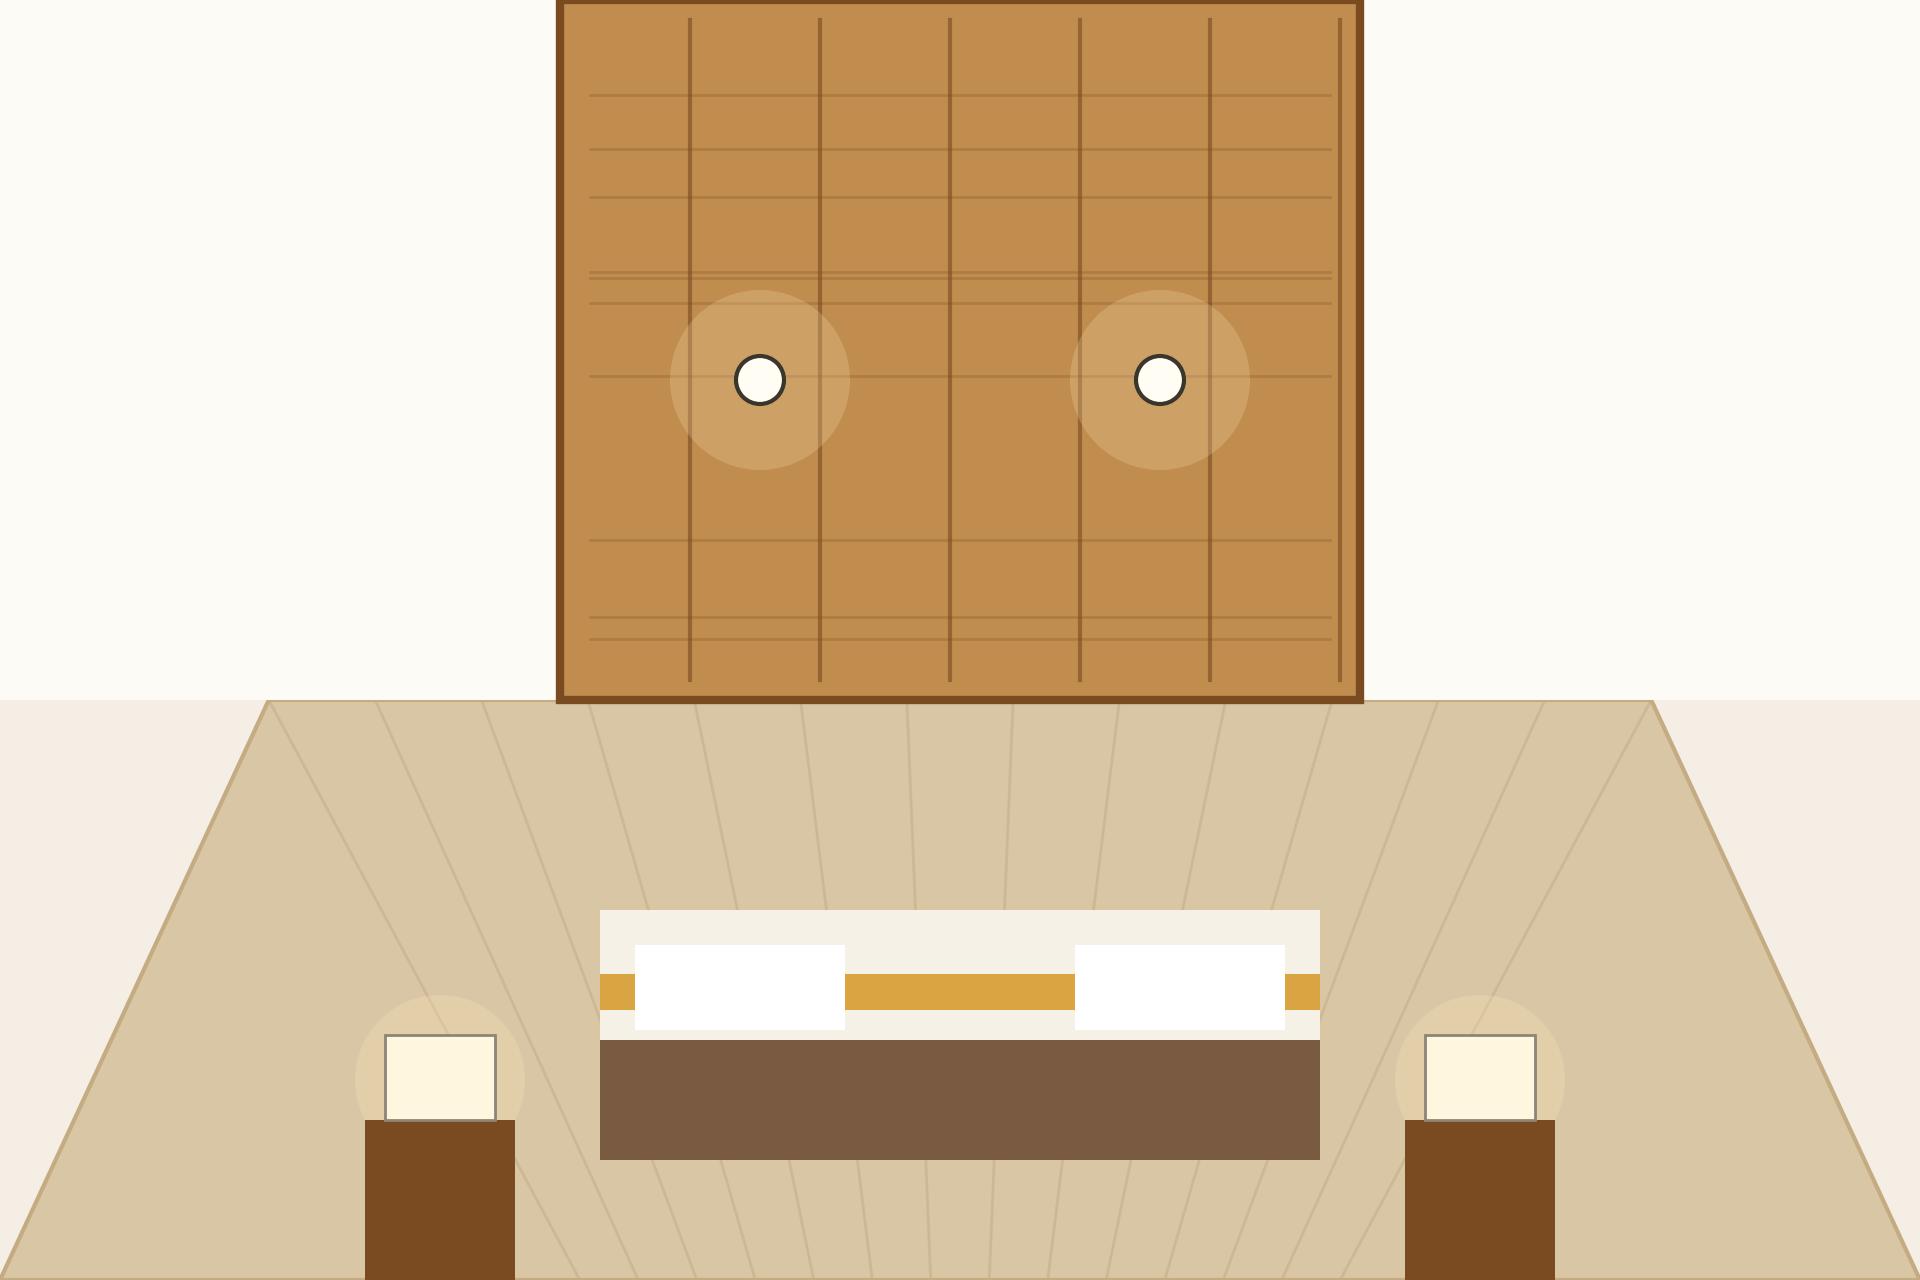
- Bedroom: planks or warm veneer above the bed; calm tones, no heavy beams on low slabs.
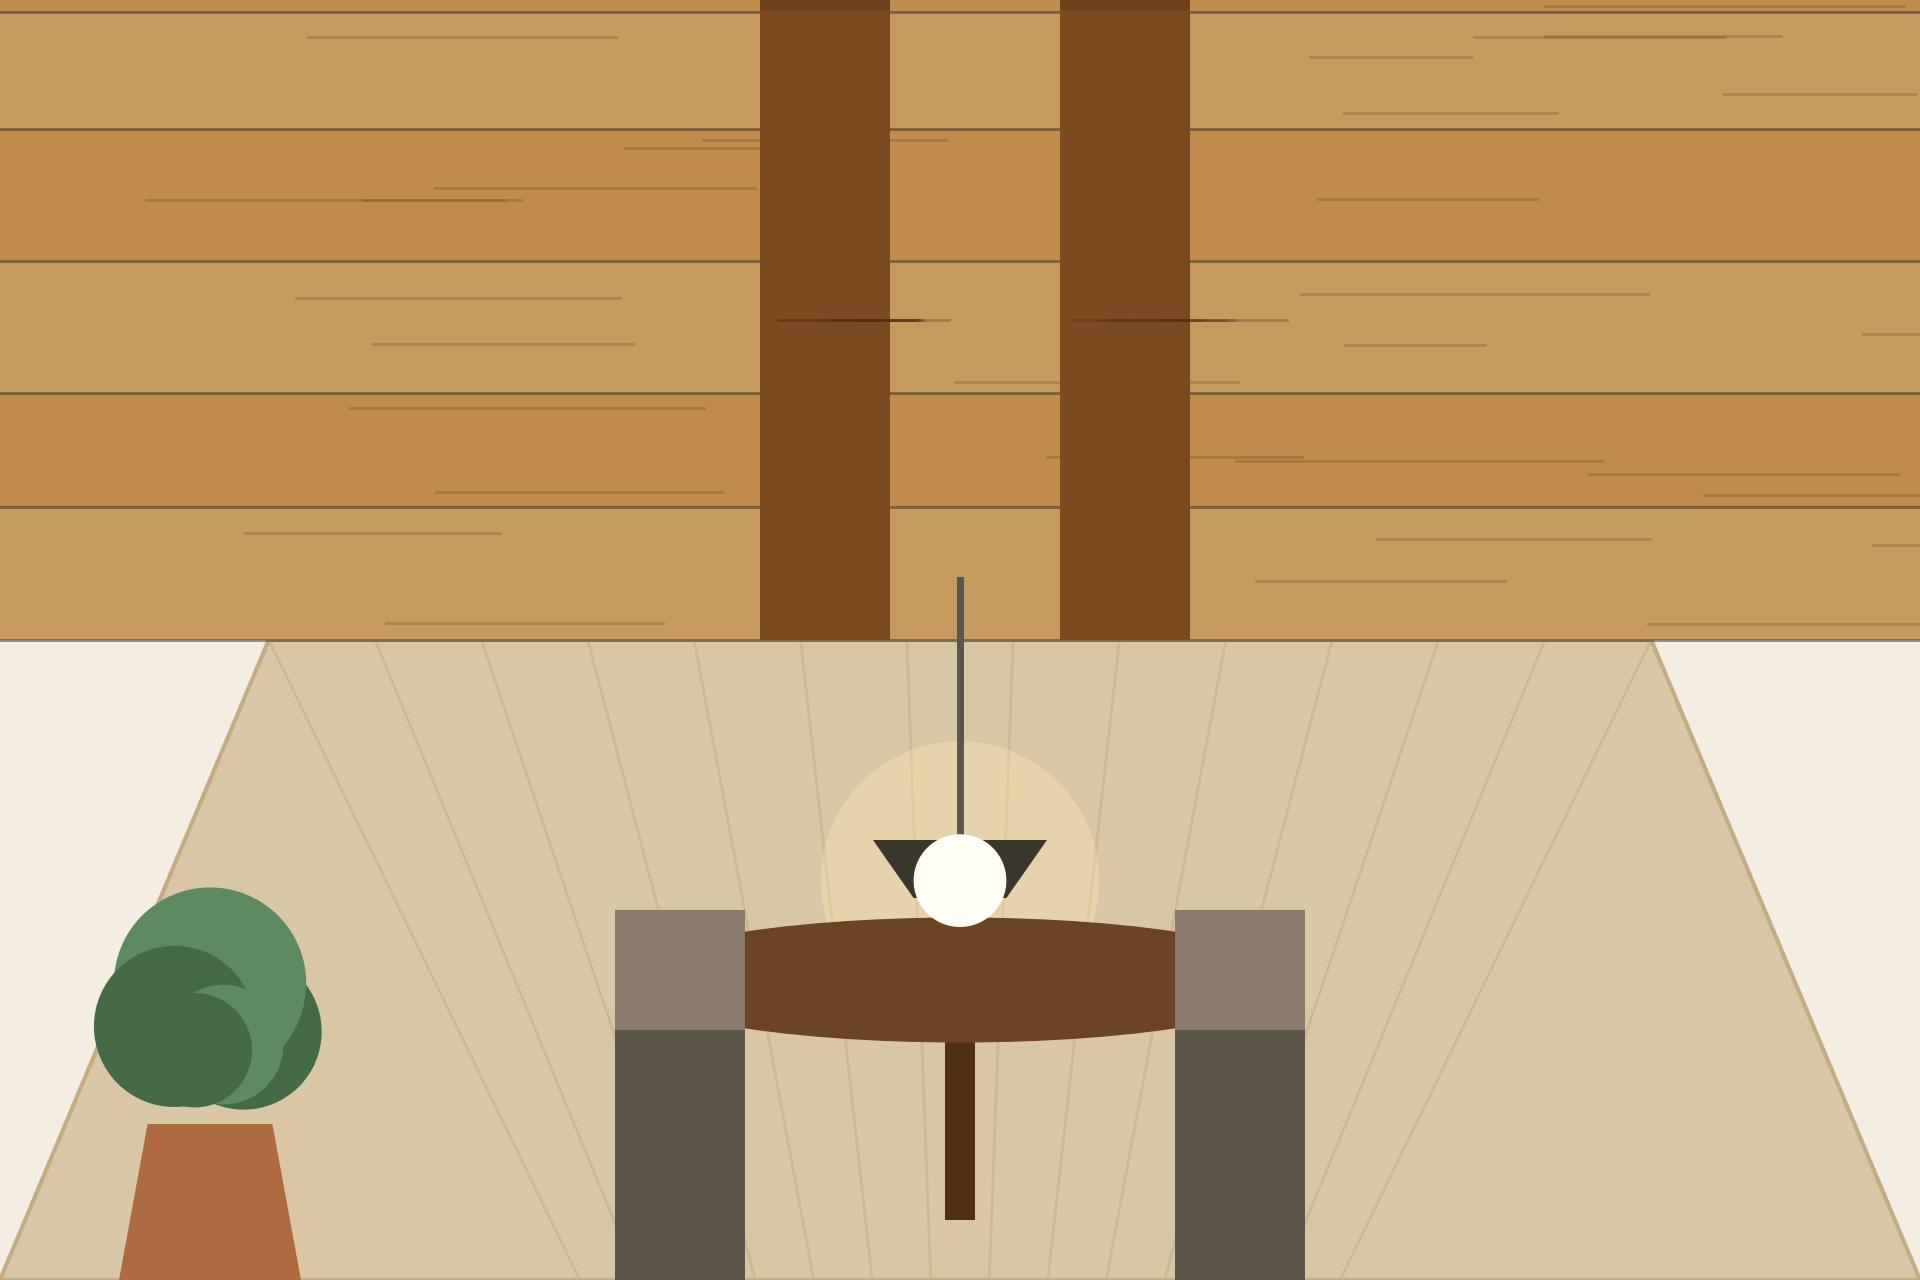
- Dining room: coffers or beams over the table read formal and intentional. Our dining room false ceiling designs cover layout ideas.
- Study / home office: wood reads focused and quiet — one timber accent works well.
Wood with conditions
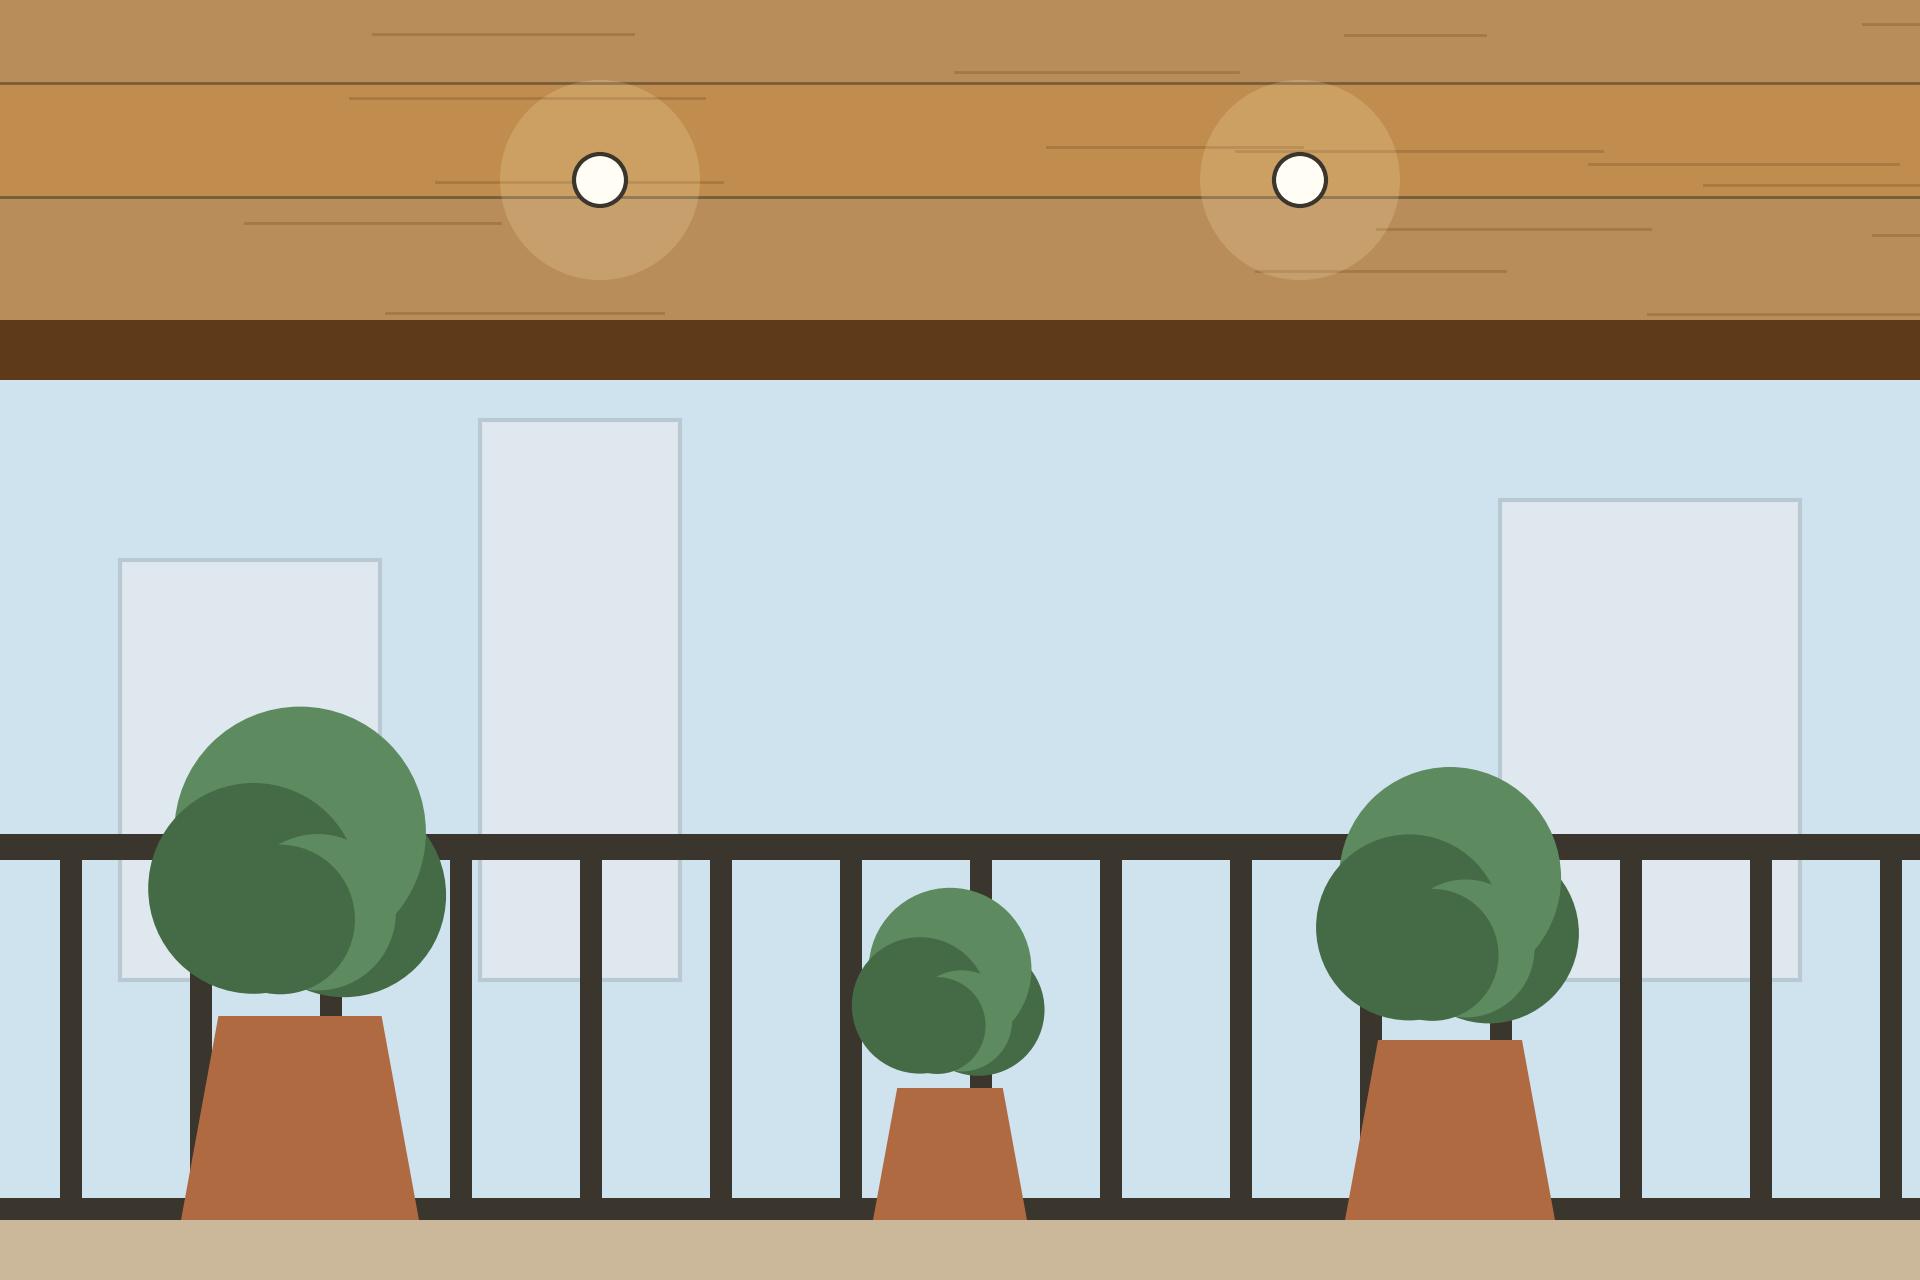
- Covered balconies: only treated hardwood or wood-plastic composite — never raw timber in rain and humidity. Repair dampness first, confirm drainage and ventilation, and check society rules (Magicbricks balcony checklist, August 2026). Our balcony false ceiling design guide covers exposure-level planning.
- Kitchens: only away from the cooktop — steam, grease, and open flame are all wood’s enemies.
Skip real wood here
- Bathrooms: steam and splashes destroy wood — PVC panels are the honest answer for wet rooms.
- Near open flames: pooja diyas, candles, fireplaces — wood and open flame don’t share a ceiling.
- Where the budget is tight: a wood-look finish beats a cheap, unseasoned timber ceiling that warps in a year.

Wooden false ceiling buyer’s checklist
- Room check: dry, year-round? Bathrooms and open-flame zones are out.
- Form decided: solid timber, veneer, plywood, MDF, or wood-look — cost and care level understood.
- Seasoning asked: confirm seasoned timber; acclimatise planks on site before fixing.
- Termite plan: professional anti-termite treatment scheduled, warranty in writing.
- Lighting planned first: every light, cove strip, and fan position marked before planks close the ceiling.
- Fan/chandelier anchoring: confirmed to anchor through to the slab — never to the wood.
- Fire distances: wood kept clear of diyas, candles, and the cooktop.
- Spares kept: one or two planks from the same batch for future repairs.
- Quote in writing: material, frame, labour, finish, lights, electrical itemised — species and form named.

FAQs
Is a wooden false ceiling good for Indian homes?
Yes — in dry rooms: halls, bedrooms, dining rooms, and studies. It fails in bathrooms, near open flames, and in damp or termite-prone spots without professional treatment. Match the material to the room’s moisture, not just its looks.
Which wood is best for a false ceiling?
There is no single best — it is a budget and exposure decision. Teak and walnut are the premium picks for visible grain; pine is the budget softwood; veneered boards sit mid-range. For damp-adjacent spots, treated hardwood or wood-plastic composite beats raw timber.
Can termites be fully prevented in a wooden ceiling?
No honest guide promises that. Professional anti-termite treatment with periodic inspection is strongly recommended — but we claim no guaranteed duration, since none of our inspected sources states one. Get the treating professional’s warranty in writing.
How much does a wooden false ceiling cost per sq ft in India?
Dated 2026 guide figures: solid wood ₹250–500+ per sq ft (aecord 2026 table, snippet-inspected 2026-09-24); gypsum with wood accents ₹210–360 and premium POP with wood detailing ₹200–350 (NoBroker Interiors 2026 guides, material plus basic labour, fixtures/electrical separate). Species, form, finish, and city move the real number — get an itemised site quote.
Wooden ceiling or wood-finish PVC — which should I pick?
Real wood for dry rooms where you want genuine warmth — halls, bedrooms, dining. Wood-look (veneer, laminate, wood-finish PVC, WPC) for wet rooms, balconies, tight budgets, or termite-prone buildings. Different rooms, different answers — not rivals.
Can I hang a fan from a wooden false ceiling?
It must anchor through to the concrete slab with a properly designed support — a qualified installer decides the arrangement. The wooden ceiling and its frame are never the fixing point, and a qualified electrician handles the wiring.
All images in this article are original concept renders created for this guide — illustrations of ideas, not photographs of completed projects.


Pingback: Metal False Ceiling: Designs, Cost, Pros & Cons